Volume 2 — LECTURE XII. The Transition.
Reading edition
Chapel of St. John, Tower of London—St. Alban’s Abbey—St. Stephen’s at Caen—Cathedrals of Winchester, Ely, London, Rochester, and Norwich—Abbey Church at Bury St. Edmund’s—Gloucester Cathedral—Tewkesbury Abbey—Cathedrals of Worcester and Durham—Waltham Abbey—Christchurch, Hants.
HAVING now given a general outline of the intrinsic principles of Norman architecture, I will proceed to offer a few brief descriptions of some of its earlier creations, or rather of a selection of such of them as have come down to our own day, or of which we have sufficient information to make the consideration of them profitable.
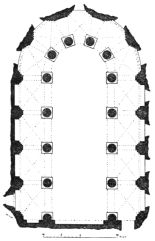
Fig. 242.—St. John’s Chapel, Tower of London.
I have already spoken at some length of Lanfranc’s Cathedral at Canterbury, and of its identity, in general design, with the Conqueror’s Abbey Church of St. Etienne, at Caen. I shall have to revert to this cathedral more than once in describing additions and alterations of later date; but there are no remains of Lanfranc’s original work of sufficient importance to warrant me in occupying your time upon it.
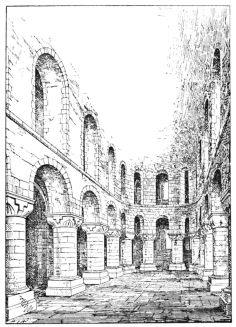
Fig. 243.—St. John’s Chapel, Tower of London.
View looking East.
I have also alluded to the chapel in the Tower of London: of this most perfect and typical example of the very early Norman, I exhibit some illustrations. Severely plain, as befitted the chapel of a fortress, it is, nevertheless, as complete and as well designed a building as could well be produced. Apsidal, with continuous aisles, in two storeys, and vaulted throughout the central space and the upper aisle by unribbed wagon-vaults, becoming in the former case semi-domical on reaching the apse, and the lower aisle groined, it is more perfect in ideal than the choir of any English or Norman church that I am acquainted with of its period, and is parallel in this respect with the great churches of Auvergne, only needing the clerestory to render it a complete type; a model of a perfect choir, with an entire absence (excepting in the capitals of the columns) of ornamental detail. Several of these capitals are like those which prevail in St. Etienne at Caen, and which appear in Remigius’s work at Lincoln; they are a dim reminiscence of the Corinthian capital, with a cross-formed block representing the rosette in the abacus; for, be it always remembered, that the abacus of a Corinthian capital was not the prototype of that of a Romanesque one, in which a substantial impost is superimposed upon the delicate abacus of the classic column. I give drawings from Caen (Fig. 248), from the Tower (Figs. 245, 246, 247), and from Lincoln (Fig. 249), to explain the identity and peculiar characteristics of these capitals. The common cushion capital is also freely used.
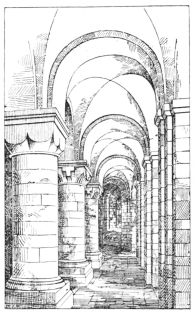
Fig. 244.—St. John’s Chapel, Tower of London.
South Aisle.
I will next go to St. Alban’s; not that I can distinctly assert it to be the next in date; but because it stood first in rank among abbeys, as Canterbury among cathedrals; because it was built by the friend and companion of Lanfranc; and because the crudeness of its material, by divesting it of all decorative features, renders it a more purely typical and elementary example than any other we possess.
Founded only ten years after the Dioclesian persecution, when St. Alban became the proto-martyr of Britain,—destroyed during the invasions of Pagan Saxons, and refounded as an abbey during the last years of the eighth century by Offa, king of Mercia,—the church of St. Alban had become famous throughout Christendom.
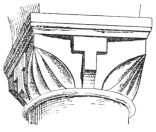
Fig. 245.—St. John’s Chapel, Tower of London. Capital.
The two last Anglo-Saxon abbots having determined on its reconstruction, had incurred great labour in excavating among the ruins of the adjacent Roman city of Verulam to procure materials for the work; but a dreadful famine, followed by the Norman invasion, had prevented the realisation of their intentions.
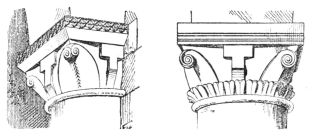
Fig. 246. Fig. 247.
St. John’s Chapel, Tower of London. Capitals.
In the year 1077 Paul, a monk of St. Stephen’s, at Caen, and a relative of Lanfranc, was appointed to the abbacy; and, during the first eleven years of his tenure of office, he had “constructed the entire church” “of the stones and tiles from the ancient city of Verulam.” I presume, however, that this statement of Matthew Paris must be taken with some abatement, as we do not find the dedication to have taken place till 1115.
The church thus erected, though homely in material and of simple workmanship, was stupendous in its scale and prodigiously massive in its construction.
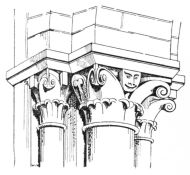
Fig. 248.—St. Stephen’s, Caen.
It is curious that, while the Abbot of St. Stephen’s, when made Metropolitan of all England, was content to copy his abbey church for his metropolitan cathedral, a plain monk of the same monastery, when made head of the first English abbey, should go so far beyond his former church in the scale of his new one.
A glance at the two plans will show the extent of the difference (Figs. 250, 251). While at St. Stephen’s the nave (including the façade) has nine bays, that of St. Alban’s has thirteen; while each transept of the former church had two bays and one apsidal chapel, those of the latter had each three bays and two chapels; and, while the choir at Caen had only two bays besides the apse, that at St. Alban’s had four.
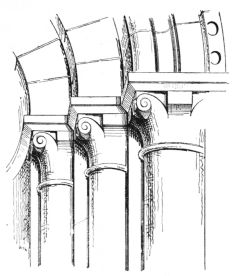
Fig. 249.—Lincoln Cathedral.
The western façade, too, differed in that while that at Caen had towers which closed in the ends of the aisles, those at St. Alban’s projected wholly beyond their side walls; thus increasing the width of the front by double that of the aisles. The effect of all these changes upon the dimensions of the buildings was that, while St. Stephen’s was only 300 feet long, St. Alban’s was 465; that while the transept of the former measured 140 feet in length, that at St. Alban’s was 210 feet; and that the widths of the two western façades were respectively 88 feet and 155 feet.[25]
The design, though of the most rigid and almost gaunt simplicity, was admirably proportioned; and, when compared with Norman churches of more kindly material, seems like the block model rather than the finished structure. The cause of this was the use, almost to the entire exclusion of finer material, of the Roman tiles from Verulam. With these, not only a great part of the mass of the walls, but the pillars, arches, windows, string-courses, and other parts usually formed of stone, are almost exclusively constructed.
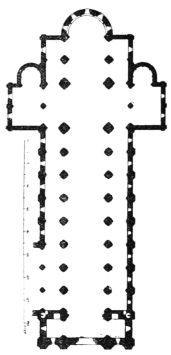
Fig. 250.—St. Stephen’s, Caen.
One might fancy that a vast structure erected of such materials might have a very picturesque appearance, and that the rich and deep red of the brick, alternating with an equal quantity of coarse mortar in the joints, and interspersed with rough flint work, might give to the general colouring of the edifice a warmth of tone, and a richness of texture which, on a general view, might more than make up for its ascetic plainness. But, oh! tell it not in our Belgravian Gath; neither publish it in the streets of our Tyburnian Ascalon! These Norman builders, like too many of their descendants in our own day, had no such artistic notions, but rejoiced in encrusting the whole,—within and without,—with one uniform coating of the smoothest and whitest plaster! St. Alban’s, when viewed from the ruins of Old Verulam, must have looked like a sort of “Moel Wynn,”—a white mountain; or, like the creation of a spell of Merlin,—hewn out of a single block of marble (Fig. 252)! Our romantic old Mediævals were not proof against such fascinations, for we find
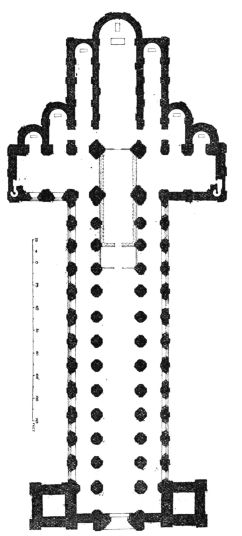
Fig. 251.—Plan, St. Alban’s.
St. Wilfrid glorying in having washed the York Minster of his day “whiter than snow;” and at Peterborough, it was the boast of one of the abbots, that he had so skilfully whitewashed his cathedral, that it appeared as if cut out of a single stone! But let us take comfort. Abbot Paul had not sunk to so low a depth! He had an eye to the sister arts; and we find him recorded as having enriched with painting the vaulting of the apse behind the high altar. Nor did he stand alone in his taste for such decorations; for we find now that every part of the plain old plastered walls, pillars, arches, and vaulting has been so enriched at different periods, the western side of the great piers of the nave being richly painted with figures and subjects as the reredoses of the altars placed against them.
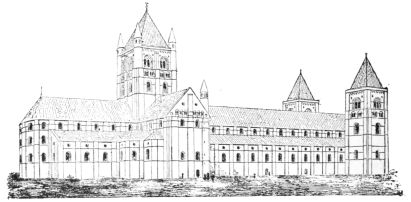
Fig. 252.—St. Alban’s Abbey at the close of the 11th century.
With such artistic relief as this, added to the stern and massive grandeur of its parts and the stupendous scale of the whole, and adding also the gorgeousness of the shrine of the Proto-martyr, and of the numerous altars and other objects which imparted beauty and solemnity, one may well imagine that the internal effect, notwithstanding the absence of architectural detail, was as noble as it must have been unique.
The roofs, internally, may be proved to have been masked by level ceilings, no doubt gorgeously painted like that which still remains over the contemporary church at Hildesheim in North Germany, or that but recently executed by Mr. Burges, aided by the charming art of Mr. Poynter, over the nave of Waltham Abbey. The present painted ceilings are, no doubt, the lineal successors of the Norman ones.
In the midst rose the stupendous piers and arches which sustained the tower, between which the open lantern soared high above the church, while beneath this lofty centre of the stupendous cross were ranged the stalls of the monastic choir.
I illustrate this wonderfully dignified and impressive structure by several drawings of the whole and of parts. It will be seen from this how simply and almost exclusively it trusts to the most elementary principles for its architectural effect. First, to its general grouping and proportions, which are a perfect model of a typical Norman church, bereft of its usual details; and, secondly, to the simple principle of divided orders, which I have before explained, but used in nearly all instances without the aid of decorative shafts or mouldings.
The proportions of the internal elevation are such that, if the entire height of the wall be divided into nine parts, four go to the main arcade, two to the triforium or gallery, and three to the clerestory (Fig. 253).
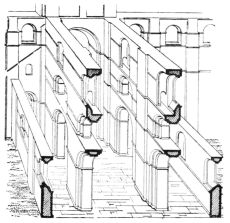
Fig. 253.—Sectional view of Nave, St. Alban’s.
The arches of each are of three orders, and are, for the most part, without shafts; the section of the jamb and arch being the same, severed only by a simple impost. A broad pilaster buttress runs up the face of each pier from floor to ceiling.
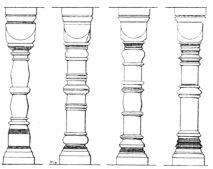
Fig. 254.—St. Alban’s Abbey. Balusters.
In the transept, however, the triforium is differently designed, being subdivided into coupled arches, and supported by stone shafts. Many of these shafts are balusters (most likely of Offa’s church) made use of again, with the addition of a Norman capital and base, and sometimes eked out in length by the interposition of Roman tiles (Fig. 254). Like the balusters I have had the opportunity of examining at Dover and at Jarrow,[26] they bear evident marks of having been turned in a lathe.
The outer wall of the gallery storey has been removed, but of its former existence there is distinct evidence; the mark of the roof, as seen against the transepts, showing that the aisle walls have been lowered by some 8 or 9 feet. Only three bays of the aisles retain their vaulting, which is of the most typical form of groining. It is capable of almost certain proof that the roofs were throughout devoid of parapets. The transept fronts were divided up the middle by a wide pilaster buttress, and flanked by similar ones. Their windows, as nearly all others, are of the greatest simplicity; three recessed orders in jambs and arches alike, with imposts to the two outer ones: above the springing line, however, of the gables, were ranges of double windows divided by stone shafts. Each transept has a staircase in its western angle which runs up into an ornamental round turret, with four double windows in its upper stage, and was most likely crowned with a cone. These staircases led into the triforium passages and into the roof.
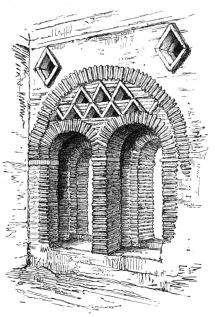
Fig. 255.—Belfry Stage of Tower, St. Alban’s.
The tower has three stages above the ridges of the roofs. The lower one has plain windows lighting the lantern; the second has, on each side, two pairs of double windows; and the upper storey has two such windows of large scale. The tower is flanked with pilaster buttresses merging in the upper storey into round turrets.
I will next take Winchester Cathedral. York would have claimed precedence as a metropolitan church, but its Norman remains are so small in extent as to neutralise its claims. I may mention, however, that Professor Willis (whose marvellous perception of antiquarian evidence enables him to describe, almost with precision, buildings of which the common observer would conclude that no relic or evidence exists) has shown us that the Norman cathedral at York (begun soon after 1070), was a structure of prodigious magnitude, and exceeded in the width of its nave any church in England; measuring 50 feet from centre to centre of its piers.
Winchester may be said, in these early days, to have rivalled London as the capital of England; for it had been the capital of that Saxon kingdom which brought all the others into subjection, and whose kings became kings of England; while London—the capital only of Essex, a kingdom subordinate to Kent—owed its greatness simply to its river.
We have already seen that the cathedral, founded by Birinus in the seventh century, had been rebuilt by Athelwold and Elphege in the tenth century.
In 1079 it was again rebuilt by Bishop Walkelyn, a chaplain and relation of the Conqueror, and finished about 1093.
Walkelyn’s Cathedral exceeded in vastness even Abbot Paul’s stupendous work at St. Alban’s. Its nave was of eleven bays, besides two vast western towers. Its transepts each had four bays; its eastern arm four bays, besides the apse, which had a surrounding aisle, and was flanked by two small towers.
Its length, independently of an eastern chapel, was 485 feet; or, including this chapel, 530 feet. The length of its transept was 225 feet (it was double-aisled, that at St. Alban’s being unaisled), dimensions which exceed those of St. Alban’s, and leave those of Lanfranc’s metropolitan church far in the background. The width, too, of the nave and its aisles was greater than that of St. Alban’s.
The architecture of this vast temple was of stern simplicity, though, being carried out in stone, it was much more fully developed than that of St. Alban’s. It was, in fact, a full and typical development of the Early Norman, with every feature complete, though all in their plainest garb.
All which now remains of this date is the transepts and the crypt (Fig. 257) of the eastern arm, and they may be described as the text-book of Norman in its earlier form. The transepts, as before stated, were doubly aisled, and (as Canterbury, Ely, and at Caen) a gallery crossed the outer bay of each, supported on a massive round pillar, so as to render the upper aisle continuous.
The plan of the piers of the transept, which probably gives us also that of the rest of the church, is very perfect and typical (Fig. 256).

Fig. 256. Winchester Cathedral.
Their figure may be generated by the process I have described in my last lecture. Take a block of wall about half as long again as its thickness; cut out from each of its angles the recess of an order; substitute half or three-quarter shafts for the part which supports each order; and the pier proper is complete. It still needs, however, supports for the vaulting of the aisle on the one side, and for the central roof on the other. The former is given by adding to that side a pilaster of equal size with the transverse rib of the vaulting, and substituting for its front portion a demi-shaft; the latter by a similar projection with the addition of two smaller shafts on its flanks. Nothing could be more perfect or more typical than this arrangement. The capitals are everywhere of the cushion type, in its simpler form; the arch-orders square, and without labels. The entire height of the wall being divided into three, the upper, or clerestory, may be said to occupy one-third; the remainder being divided between the great arcade and that of the gallery, or upper aisle, in the proportions of about four and three.
The gallery, or triforium pier, is similar in plan to that below, but the arch is divided into two widths, in the sub-order, by a central shaft bearing two smaller arches. The clerestory, in its more typical bay, is divided into three widths by small shafts, the side spaces being low arches, and the central one being considerably elevated, and containing the window.
Through this storey passes the passage in the thickness of the wall, which ought more properly to be called the triforium.
The transept elevation is divided vertically into two compartments by a large pilaster buttress, both without and within, and is externally flanked by similar buttresses. In height it is divided into three storeys, ranging with those of the interior, already described, the aisles naturally containing two of these storeys; the upper of which has small windows in the sides, and large ones in the gables. The windows are (as a rule) shafted singly, without and within, with a deep splayed jamb internally filling the interval. Those of the upper storey of transepts fronts are arranged internally to correspond with the clerestory. The gable of the south transept is enriched with intersecting arcades.
Unfortunately, the central tower, of the early period, fell shortly after its erection, rebelling, as it was thought, against the ungrateful task of overshadowing the body of the detested Rufus.
This untoward behaviour has had the effect of rendering the work imperfect; for, had the crossing remained, one could supply the choir and nave with a fair amount of certainty. As it is, we cannot make any imaginary restoration, for the whole of the centre, with the adjoining bays, has been rebuilt in a later Norman style, influenced by a morbid fear of a second catastrophe, which led to an undue bulkiness in the piers, where better foundations and harder material would have supplied sufficient security. Let us hope that no second Rufus may be buried beneath the shadow of our precious monuments of art-history! The tower, however, as rebuilt, is a noble work, though of small height. That such stumpiness of proportion was not viewed as essential to the style, we have practical proofs at St. Alban’s, Tewkesbury, and Norwich; so we may safely conclude that, like the needless bulk of the renewed piers, it was the result of the fear that their power would again refuse to canopy the red-haired king, who still lay in the midst of the church, though removed a few feet from being under the tower.
The crypt (Fig. 257), which gives us the form of the original sanctuary and eastern chapel, is a fine example of the Early Norman where used for simple purposes. The columns bear some resemblance to those of King Edward’s work at Westminster, though much lighter. Their proportions, however, cannot be seen, owing to their being buried deep in earth, which is, I am sorry to say, not the only barbarism for which the chapter there are responsible.
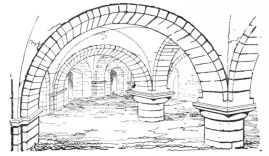
Fig. 257.—Crypt, Winchester Cathedral.
The nave, as is so well known, was converted into another style by Wykham and his predecessor, Eddington (Fig. 258); the last-named of whom must, I suppose, have destroyed the two western towers, if ever they had been carried up. We know them only by their foundations.
In the same county are the two noble minsters of Christchurch and Romsey, the former of which I will mention presently; meanwhile I will carry you in thought to Ely, where Walkelyn’s brother, Abbot Symeon, undertook, a little later and in his extreme old age, the reconstruction of his abbey church on a vast scale. The parts built or commenced building by Symeon were the eastern arm, the transepts, the central tower, and probably a bay of the nave; for, be it
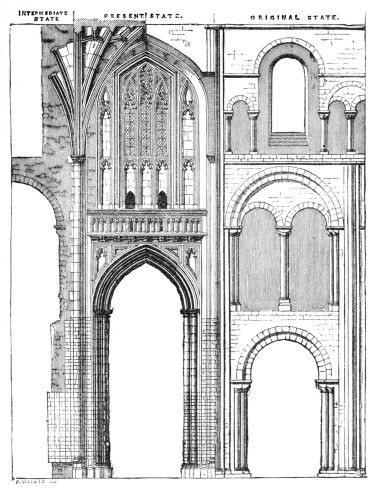
Fig. 258.—The Nave, Winchester Cathedral.
remembered, the eastern arm was, not in those days, as afterwards became customary, the choir, but rather the sanctuary, or, more correctly, the sanctuary and presbytery conjoined. The choir,—that is to say, the stalls for the monks or canons who sat in choir,—was under the central tower, and often ran a little into what we call the nave. It resulted from this that, in cases where funds did not permit the completion at first of the entire building, it was customary to build from the east end up to the second or third pillar of the nave, so as to provide for the actual requirements, and also to give an abutment to the central tower.
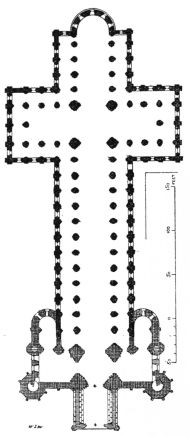
Fig. 259.—Plan, Ely Cathedral.
Abbot Symeon’s plan was formed on the largest scale (Fig. 259). His transepts had each four bays in length, and, like those of his brother’s church at Winchester, were aisled on both sides. He also built the gallery across the transept, as at Canterbury and at Winchester. His eastern arm was of four full bays, added to which was a smaller bay and an unaisled apse. The aisles of the eastern arm were square-ended. The pillars of the transept were generally round, though in some cases clustered, and their capitals were totally different from those used by his brother, being a quaint reminiscence of the Corinthian.
The proportions of the interior, in point of height, differ from those of Winchester; and it would seem, that the height being divided into three, one was here given to the gallery or triforium, the remainder being divided between the great arcade and the clerestory, with proportions of four to three; so that the main arcade retaining the same proportion as at Winchester, there is more triforium and less clerestory, differences which were increased in building the nave.
The galleries, originally built across the ends of the transepts, were removed during later, though still Norman, times; and an arcade of slight projection substituted. The clerestory differs from Winchester in the arches of the three openings springing at equal height, and the plans of the piers differ considerably. Those in the transepts (as before said) are round and clustered, the latter consisting of the customary group of three shafts on its lateral faces, with a single shaft at back and front, for the vaulting and the roof, making together a perfectly uniform group of four larger and four smaller shafts (Fig. 260). The round columns have a shafted pilaster attached to them on the side facing the aisle (Fig. 261).

Fig. 260. Fig. 261.
Transept Piers, Ely Cathedral.
The nave piers are of alternating forms. The one is founded on the circular column, but has not only the shafted pilaster at the back, as those in the transepts, but two shafts, to carry an extra arch-order, in front, and a group of three running up to the roof (Fig. 262). The other form of pier is like that at Winchester, with the addition of an extra order, and has the triple shaft running up to the roof, as that last described (Fig. 263).
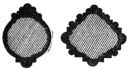
Fig. 262. Fig. 263.
Nave Piers, Ely Cathedral.
The triforium piers are very similar, though lighter, excepting that the round pillar has lateral shafts to carry the sub-arcuation. All the orders are moulded.
How far the general plan was laid down from the first by Symeon is not known, but it differs from other cathedral and abbey churches in having a magnificent transept at the west end. Whether what we call the foundations of towers at Winchester may have been a foreshadowing of the arrangement, I cannot judge; but from its extraordinary scale (far exceeding that of western towers in general), I think it not unlikely. There was also some distant resemblance to this in the façade at Bury. Though, judging from the number of its bays, one would think the size of Ely and Winchester not very different, there is a disparity in the essential scale, which causes it to fall far short of the dimensions of Walkelyn’s church. The widths of naves from centre to centre of piers are respectively, 42 feet 6 inches and 37 feet 6 inches; and that of the bays, similarly measured, are about 22 feet and 19 feet 9 inches.
The nave is of thirteen bays, besides the western transept. These parts were added in the course of the twelfth century, making the whole length (not measuring the west porch added in another style), about 420 feet, the transept measuring about 190 feet in length.
There was, of course, a central tower as usual, but there was a second tower of great size, and probably of greater height in the middle of the western transept, which transept was flanked at its angles, with vast polygonal stair-turrets, and had large and noble apsidal chapels projecting from its eastern sides. These parts are in the Transitional style, which I do not touch upon during this session; but I may here say that, whether projected from the first or not, a more magnificent addition to the usual features of a great cathedral or abbey church, can hardly be imagined, though what its effect was when the central tower existed, and the western one was crowned by a vast leaded spire, one can hardly now appreciate.
Abbot Symeon’s tower had the same radical weakness with that built by his brother, and though it lasted longer (having no Rufus beneath it), it at length gave way, and was succeeded by the remarkable structure now forming the unique centre of the glorious temple.
Of doorways, windows, etc., I will not now treat, though some of the latter are of great beauty. Were it not that I limit myself during the present lecture to buildings begun during the eleventh century, I should here have noticed Peterborough, whose eastern end was a manifest imitation of that of Abbot Symeon.
Abbot Symeon died at a hundred years of age in 1093. Of what a long course of events had he been a contemporary or an eye-witness! He might have remembered the congratulations called forth by the failure of the prognostications of the world’s coming to an end in the year 1000. A relative of the ducal family of Normandy, he might have witnessed, when in early manhood, the arrival of Ethelred and Emma with the destined king, confessor, and saint, when they fled from the ravages of King Sweyn; and he might have even directed the education of the Confessor-King. In architecture, he might have watched almost from its rise the development of the Norman style, and have assisted, when at early middle age, at the consecration of Duchess Judith’s Abbey Church at Bernay, which is now our earliest specimen of what was then the rising art of Normandy, and long subsequently became that of England, and of which he and his brother,—now in their old age,—had become respectively the founders of two of the noblest examples.
Before describing any other of the remaining works of the period, I will carry you in imagination to one which has long ceased to exist. St. Paul’s Cathedral in London was founded, as we have seen, early in the seventh century, by Mellitus, the missionary bishop, and by Sebert, king of Essex. Having been destroyed by fire, its rebuilding was commenced in 1083 by Bishop Maurice. The structure then commenced was of the most ample dimensions. The elementary scale was larger even than that of Winchester, for the width of the nave from centre to centre of the pillars was 46 ft. 6 in., while that of Winchester was 42 ft. 6 in. The nave was twelve bays in length, and each transept had five bays, exceeding in this respect (so far as I know) any other Norman church, excepting the Abbey at Bury St. Edmund’s. The transepts were doubly aisled. The choir had, probably, four bays, but of its eastern termination I know nothing.
The central tower must have been nearly 60 ft. square, and the length of the transept 300 ft. The choir was raised high on an extensive crypt (the successor, in all probability, of that which I have conjectured Bishop Mellitus had constructed on the model of that of St. Peter’s at Rome). Whether the two western towers, placed beyond the outer walls of the aisles, like those of Abbot Paul at St. Alban’s, were of the original date, I am uncertain.
The architecture of the interior seems to have somewhat resembled that of Winchester, but was more lofty and more ornate. The plan of the pillars seems precisely the same; but the arches both of the main arcade and of the gallery were moulded, and circumscribed apparently by an enriched label. The triforium arches are not shown as subdivided, but I think that this was owing to an alteration of the original work. The clerestory had in each bay three openings. The aisle walls were, internally, arcaded beneath the windows. Whether the circular windows, which in Hollar’s view light the triforium storey, represent original ones, such as those at Waltham, we cannot judge.
Of this stupendous edifice, William of Malmesbury, who saw it in its unaltered state, remarks, that “such is the magnificence of its decorations that it is reckoned worthy to be numbered among the most illustrious edifices; such the extent of the crypt, such the capacity of the temple above, that it seems capable of sufficing to hold any multitude of people.”
Our old London cathedral, through the whole period of its existence, appears to have been the largest in England, and one of the largest in Europe,—its dimensions at a later date being 600 ft. from east to west, 300 ft. from north to south, and 520 ft. in the height of its spire.
One of the great builders of the first race of Anglo-Normans was Gundulph, a monk of the famous Abbey of Bec, and the friend of Lanfranc, who, in 1077, consecrated him as Bishop of Rochester.
He rebuilt his cathedral, originally founded by the missionary Bishop Justus; but it is very doubtful whether any important part of his cathedral now exists.[27] He founded, also, the Castle at Rochester, though he did not build the magnificent keep usually attributed to him. He did, however, build the still more stupendous keep of the Tower of London, including the chapel already described, having been regularly employed by the king as the surveyor of the work.[28] The existing remains of Norman style at Rochester differ so entirely from this in character that I am convinced that the parts of the cathedral which he built were just the eastern portion,—raised high on its crypt,—which were rebuilt again in the thirteenth century.
Though not precisely in order of date, I will take next the great cathedral of East Anglia, which was erected, not on any ancient site, but wholly anew at Norwich; and of which nearly the entire shell of the original fabric has come down to our own day.
It was commenced in 1096 by Bishop Herbert de
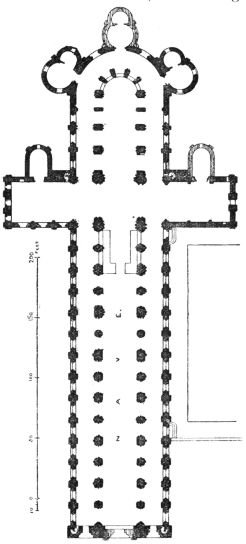
Fig. 264.—Plan, Norwich cathedral.
Losinga, who (O tempora! O mores!) had, among other acts of simony, purchased the see of the sacrilegious Rufus for £1900!—a sum equal in our money to nearly £40,000. His apologist excuses this on the ground that it is lawful for the clergy to purchase the rights of the church if they cannot obtain them otherwise, adding the apostolic words, “Redeeming the time, because the days are evil.” The Pope, however, did not take this view, and sentenced him, for his simoniacal practices, to build a number of churches at his own cost, of which this stupendous edifice would appear to have been one, for it is distinctly stated that he built it at his own charges,—a most amazing fact, though he held the see for twenty-eight years; and our surprise is increased when we recollect that the stone of which it is constructed was transported from Northamptonshire.
The plan of the church (Fig. 264) differs from that of St. Alban’s mainly in there being only one apsidal chapel to each transept, the aisle being continuous round the great apse, and in the projection therefrom of three chapels; also in the absence of western towers. Two of the chapels last named remain, and are of remarkable plan, a circle, from the eastern part of which projects an apse. The nave attains the vast number of fourteen bays; each transept has four; and the eastern arm a like number to the commencement of the apse. The length is 420 ft. without the eastern chapel, now lost; that of the transept is 195 ft. Like St. Alban’s, we have here the original central tower rising to its full height of 135 ft. It is richly decorated, both without and within, with ranges of arcading and other ornamental features. Within it rises a lofty lantern, round which are triforium passages on two levels. The angle buttresses without consist of a group of numerous shafts forming an octagon, and ending in turrets now terminated in another style. The upper part of the walls is curiously filled up with two ranges of large circles. The tower is a very noble work, though somewhat eccentric in its design.
We find here the aisle and its gallery, or triforium, of about equal height, and occupying about three-fourths of the height of the wall; the remainder being given to the clerestory. The triforium arches are undivided, and very much resemble those of the main arcade; differing chiefly in being generally uniform, with a slight alternate variety, while those below are subjected to frequent changes.
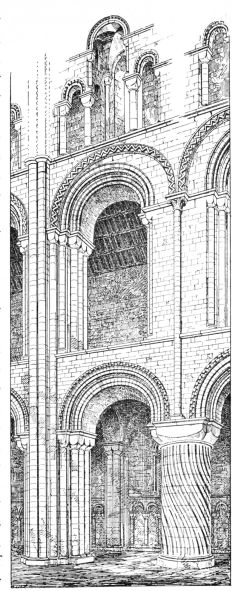
Fig. 265.—Part of Nave, Norwich Cathedral.
The usual pier on the triforium level has three shafts in a row in its reveal, carrying a wide and plain soffite, while the angles have alternately one and two recessed shafts, and the piers have alternately single and couple shafts running up their front.
The piers below are in some cases like those above, in others a portion of a vast round pillar is substituted for the row of three-shafts, the rest remaining as before described; and in one instance, on each side is a simple round column with spiral flutings, as at Durham, Waltham, etc. (Fig. 265).
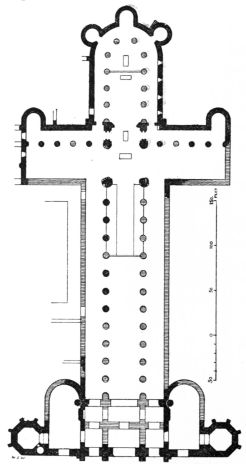
Fig. 266.—Plan of Abbey Church, Bury St. Edmund’s.
The zigzag and billet appear in the arches, and mouldings are, though sparingly, introduced. The capitals are mostly either of the cushion type, or varieties of the form I have shown you from the Tower of London, Caen, and Lincoln.
The whole internal effect is magnificent and noble in a very high degree.
The transept-fronts are divided here into three bays instead of two, as in the churches hitherto described. The arcades of the eastern arm differ considerably from those of the nave, while those of the apse unite in a very pleasing manner into a continuous range. Beneath the central arch are still remaining the shattered vestiges of the original episcopal throne.
I may mention in passing the remarkable plan of the great East Anglian abbey church at Bury St. Edmund’s. I exhibit a ground-plan, from which its remarkable features and extraordinary magnitude may be judged (Fig. 266). The length was 500 ft, and that of its western façade 250 ft. The latter is of a unique type, being flanked by two vast octagonal towers.
A very different type of the same age is found at Gloucester, the erection of which commenced in 1089. Here, as was so usual where the foundation was of the Anglo-Saxon period, the sanctuary has a vast crypt beneath it (Fig. 267).
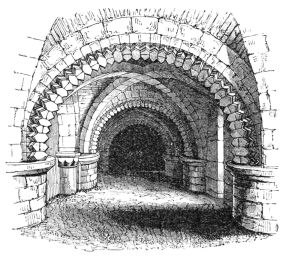
Fig. 267.—The Crypt, Gloucester Cathedral.
The peculiarities of this church are two,—first, the triforium or gallery of the eastern arm is vaulted with a demi-vault, and from it opened repetitions of the apsidal chapels, which are placed somewhat as at Norwich; and second, no such gallery exists to the nave, but the height is there thrown into the aisle; so that we have a very lofty aisle of one storey to the nave, and two ranges of aisle of very low proportions to the eastern arm, the two arrangements coming face to face in the transepts. The piers throughout were vast cylindrical columns, with very plain and uncouth round capitals.
This remarkable type was followed, with minor variations, in the two neighbouring monastic churches of Tewkesbury and Pershore. In all it has been greatly altered; but, by comparing one with another, the same scheme is shown to have prevailed in all three. In none were there aisles to the transepts.
The church at Tewkesbury was built just at the same time with Gloucester, and retains a feature which Gloucester has lost, a magnificent Norman central tower.
This church is of peculiar value from its retaining, like those of St. Alban’s and Norwich, so much of the original Norman outline, and few there are which exceed it in the solemn dignity of its external aspect.
Of the neighbouring cathedral of Worcester, as rebuilt about this time or a little earlier by St. Wolstan,—one of the few English bishops who retained their sees under the Normans,—we have only the crypt,[29] which is wonderfully perfect in its design and preservation, and the arches which led into the eastern chapels of the transepts. We have also the unique and beautiful circular chapter-house of about the same period.[30] Against the south transept, in an arched passage, we find either a reminiscence of the Saxon baluster or some from the older cathedral used again. St. Wolstan would, no doubt, have been glad of any such memento of good old times; remembering which, while watching the progress of his Norman Church, he could not restrain his feelings, and exclaimed, “We wretched people destroy the works of the saints, that we may get praise for ourselves. That age of happy men knew not how to construct pompous edifices, but they knew well how, under such roofs as they had, to sacrifice themselves to God, and to set a good example. We, alas! strive that we may pile up stones, neglecting, the while, the care of souls.”
I will not detain you by describing Hereford, built by the more pious relative and namesake of Losinga, of Norwich;[31] nor Chichester, commenced about 1089, a few years after the removal of the ancient see from Selsey, and which was a very perfect Norman cathedral on a minor scale, with its eastern end arranged much as that of Norwich, but with two western towers. Its original features are excellent specimens of the early period.
Let us now travel far northwards, and visit St. Cuthbert’s glorious shrine; but, after entering upon the great Northern road, let us step aside and pay a passing tribute to the memory of England’s last Saxon king, Harold Infelix, in the church of his own founding, at Waltham.
When the nave, now standing, was erected, let us not too curiously inquire. It is a question on which some of our keenest antiquaries have differed, and let us not dispute over a site so sacred in England’s history. Right goodly is the remaining fragment, by whomsoever erected. I confess to a belief that it was the work of some who still loved the memory of Harold, after living long under Norman sway; and if, in after years, the chieftains of Norman lineage delighted to trace their names in the roll of Battle Abbey, that proud memento
Of Hasting’s fatal field, Where shiver’d was fair England’s spear, And broken was her shield,
be it rather for Englishmen to take a mournful pleasure in the spot whither were borne from that fatal field the mangled remains of England’s native but unhappy king.
The two are alike mementos of national humiliation; but let us rejoice that, though the triumphal thank-offering of the Conqueror is now a desolate ruin, the remnant of Harold’s foundation, however reduced, is still a church, and has been in our day rescued from much of its humiliation, and been made the subject of thoughtful and artistic care.
Its architecture has some resemblance to the glorious work which we have next to consider; for, like Durham, its bays are arranged in couplets. In one instance, on either side, the intermediate pier is a round column, pure and simple, with spiral flutings; in the others, the same form but with attached shafts towards the aisles, so that the two buildings which I have thus accidentally taken—the one on our pilgrimage to the other—are so much alike in internal design that one might fairly attribute them to the same architect.
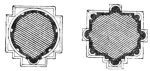
Fig. 268.—Waltham Abbey.
At Durham we have a glorious temple erected by Norman bishops, over the shrine of a British saint. The body of St. Cuthbert, after many journeyings and sojournings, had eventually become domiciled at Durham; for,
“After many wanderings past, He chose his lordly seat at last, Where his cathedral, huge and vast, Looks down upon the Wear; There, deep in Durham’s Gothic shade, His reliques are in secret laid.”
The existing cathedral was commenced in 1093, by the Norman Bishop de St. Carileph. Malcomb, king of Scotland, and his true-hearted English queen, Margaret, assisted in laying the first stones.
Sir Francis Palgrave tells us that Bishop de St. Carileph obtained the design abroad during three years’ exile from his see. I know not of any church like it abroad, but this is no refutation of the statement, which seems by no means an unlikely one, and is, I think, founded on ancient authority. However this may be, a design more noble can scarcely be conceived, and I think it must be admitted that, among all the churches erected by the Normans in England, this is the noblest though far from being the first in size.
Its great beauty is internal, and arises from the carrying throughout the principle of alternating clustered piers and vast round columns, the latter having their shafts decorated with spiral, zigzag, intersecting, and vertical flutes.
This principle, in an isolated form, we find elsewhere: as in two bays at Norwich, and a similar number at Selby, and more perfectly at Waltham, and at Lindisfarne; Durham, however, seems to have taken the lead in carrying it throughout the church. But still more remarkable is the stupendous scale and noble proportions in which it is produced.
Though the church was begun by Carileph, he only survived its commencement for three years, and a like interval of vacancy followed his decease. During this time the monks, under their zealous prior, Turgot, carried on the work, which, on the succession of Ralph Flambard to the see, in 1099, is said to have been completed.
It is clear that the general design had been laid down under Carileph, as the choir, transepts, and nave agree in their leading idea; so that, whatever influence the previous building experience of Flambard obtained during his holding the deanery of St. Paul’s or elsewhere may have had upon the details of his nave at Durham, we must award the honour of the scheme, as a whole, to Carileph’s architect, who had supplied him the design during his exile in Normandy. Both bishops were as far as may be from the beau ideal of
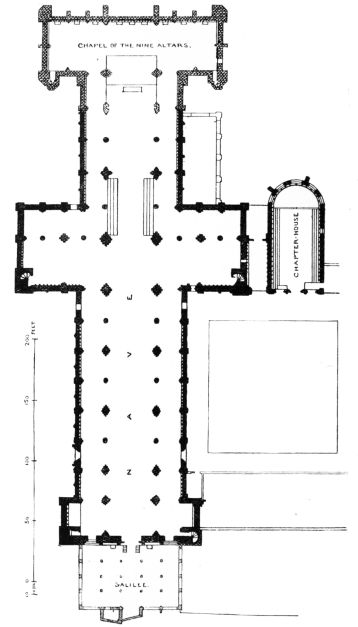
Fig. 269.—Plan, Durham Cathedral.
an unworldly ecclesiastic, but one would regret to attribute a work so noble to the unscrupulous and wicked agent of the oppressions of Rufus.
In plan (Fig. 269), the church, being arranged in coupled bays, two such couplets are given to its choir and two to either transept (the latter much narrower than the former). The nave consists of three couplets, after which comes a single bay, and then the bay which represents the western façade; or, in other words, it consists of four couplets, the westernmost of which is disturbed by the substitution of a complex pier on either side to carry the towers, in the place of what would have been its round column. This seems an imperfection; for four couplets, clear of the tower bay, would appear a more perfect arrangement.
The transept has only an eastern aisle. The eastern termination of the church is lost. It was apsidal, and probably with a circumscribing aisle. The dimensions of the entire building are not quite equal to some of those which we have reviewed, being probably at first about 430 ft. in length by 200 ft. from north to south of the transept. The width from centre to centre of columns is 40 ft. The bays of nave and choir, similarly measured, vary from 23 ft. to 26 ft.
The piers are of prodigious size, the clusters and round pillars being respectively about 11 ft. and 7 ft. in diameter. The magnificent grandeur of the interior arises as well from the extreme nobleness of the design of these couplets of bays, as from their continuous use throughout the church. Nothing can exceed the noble simplicity and grandeur with which they are treated, nor the happiness of their proportion (Fig. 270).
The main arcade assumes a much more commanding altitude than in most of the churches already described, occupying, what became in after-times its received proportion, of one-half of the height of the wall, the other half being pretty equally divided between the triforium and clerestory.
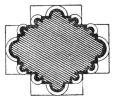
Fig. 271. Durham Cathedral.
The great columns are precisely like those at Winchester, excepting that the three-fold group of shafts, which there occupies the lateral portion, is precisely repeated on the front and back faces, making a perfectly uniform group in all directions (Fig. 271). This arrangement produces great grandeur, owing to the noble group of shafts it carries up to the vaulting of the central space. The arches are boldly moulded, with rolls and hollows, and enriched with the chevron. The triforium, piers, and arches are of three orders; the lower one dividing into two arches on a centre shaft. The clerestory is usually of three unequal arches.
The capitals are all of the cushion type; those to the great cylindrical columns being octagonal. The chevron is here freely used, and the doorways are magnificently rich. One most marked feature in this cathedral is, that its central space is everywhere vaulted.
It is known that this was a subsequent work; but, in the nave at least, it appears equally clearly to have
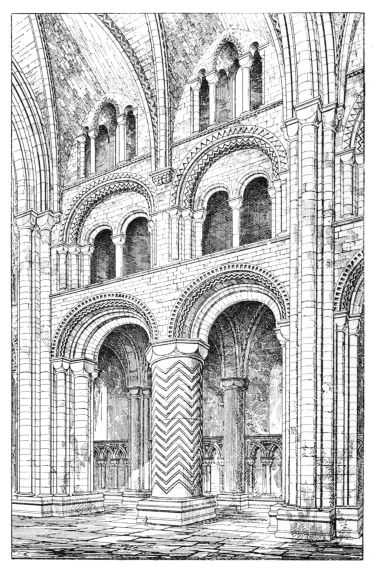
Fig. 270.—Part of Nave, Durham Cathedral.
been contemplated from the first, a portion of the transverse ribs having been built with the walls. In the transept, however, the evidence seems to be the other way, though I think the question has been hardly sufficiently investigated. The sister church at Lindisfarne, built almost on the same design, seems, from the views one sees of it, to have been vaulted from the first, or, at least, to have been so designed.
Externally, a peculiarity occurs at Durham in the gabled roofing originally covering the aisles (Fig. 272). This does not now exist, but the evidences of it are indisputable.
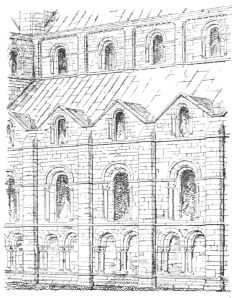
Fig. 272.—Durham Cathedral. Gabled roofing to the Aisles.
The awful grandeur of the interior of this cathedral, and its noble effect from without,—standing, as it does, on a rocky promontory nearly surrounded by the deep ravine of the river, and, as a quaint old writer says—“So envyroned with hilles, that he that hath seen the situation of this city hath seen the mapp of Sion, and may save himself a journey to the Holy Land,”—must ever cause it to rank among the grandest of our Mediæval remains: and its influence seems to have been proportioned to its merits; for, as Sir Francis Palgrave tells us, it “became the normal model of ecclesiastical architecture throughout the ancient diocese of Aidan and Finan, far beyond the Tweed.”
I will only notice one more building in the present lecture, and that in the farthest south; and I make this long stride,—from the Wear to the New Forest,—for the sake of noticing the other great work of the notorious prime minister of Rufus. Mr. Ferrey, who has every right to judge of all that relates to Christchurch, has traced out certain resemblances between Christchurch and Durham. The difficulty in connecting such resemblances with the influence on each of Bishop Flambard, is (as I have before said) that Durham was commenced, and had made great progress before his succession to the see. I am, however, disposed to think that it was Durham that influenced Christchurch,—as it was not while dean, but subsequently, when patron of Christchurch, that Flambard rebuilt that church; and this was contemporaneous with his holding the see of Durham.
Flambard’s Church is extremely bold and simple in its parts, and well studied in its proportions. The clerestory and vaulting are of a later date; but Mr. Ferrey gives reasons for thinking the latter to have been from the first intended. The details are good and well considered; the capitals are of the cushioned form, and of that type noticed in the Tower of London and elsewhere. Some appear to have been subsequently carved with exquisite taste, in a manner which reminds one of Greek foliage. The windows of the triforium gallery, with the corbel tabling over them, still remain, and are of excellent, though simple, design; while the beautifully arcaded stair-turret to the northern transept is one of the choicest relics of the Norman style (Fig. 273).
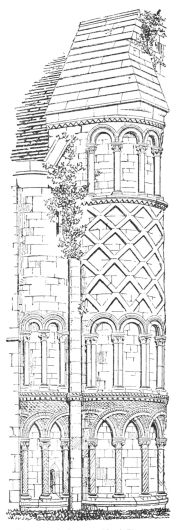
Fig. 273.—Stair-turret, North Transept, Christchurch, Hants.
The buildings I have thus imperfectly described I have selected as having been all commenced within the eleventh century. I trust I may be able during the next session to follow on the style through its subsequent and more ornate stages, and on again through the interesting period of its transition into the Pointed style; and, while doing this, I hope to illustrate my remarks by means of many of the smaller creations of the style, and by some which are other than ecclesiastical.[32]
For the present,—after travelling over an eventful period of nearly seven centuries, and tracing out the rise of British[33] architecture through many phases,—I must bring my course for this session to a close, apologising if I have, in the warmth of patriotism, been induced to lead you out of the beaten and accredited track of art; though at the same time convinced that the architecture we have been considering will be found on close examination to contain germs and principles which have been and may again be made to germinate into styles of art of the highest and noblest character.