Volume 2 — LECTURE XIII. The Transition.
Reading edition
The close of the eleventh century—The “new manner of building”—Conditions necessary to an arcuated, as distinguished from a trabeated, style—First principles of Grecian and Roman architecture—Rationale of the arcuated style—Its developments—Cloisters of St. Paul without the Walls and St. John Lateran, Rome—Doorways—Windows—Vaulting over spaces enclosed by walls or ranges of piers—Simplest elements defined—Barrel-vaults—Hemispherical vaults or domes—Groined vaults.
WHEN I delivered my last lectures in this Academy, it was my intention to give a practical sketch of the history and development of architecture in this country from the earliest rise of civilisation among the races of which our nation is composed, down, perhaps, to the period of the revival of Classic architecture. As, however, such continuous history has been disturbed by the omission of my lectures last season, and as few now present heard, and fewer, probably, now remember, those lectures, it is not my intention to continue my former course, but, adopting as my stand-point the stage at which I had then arrived, to digress into an inquiry into some of the practical and artistic principles of the class of architecture of whose development I was then treating.
The chronological point which I had reached was the close of the eleventh century,—a point well fitted to be chosen as one for leaving the beaten track for the purpose of inquiring into principles. It was the very stage at which the great round-arched style, which had just developed itself into a strong and sturdy luxuriance, was in the condition best suited to receive the refinements of art.
It was, too, the very eve of that wonderful politico-religious movement which was to bring the nations of the West into contact with the East;—thus preparing the way for a vast influx of new ideas and of fresh artistic elements; and, so far as our own country was concerned, it was just the moment when the simple and unambitious architecture of the Anglo-Saxon race had given place to the more colossal edifices and the more systematic style of the Norman invaders; and when the newly-imported architecture, having taken firm root in our soil, was ready to become naturalised as our own, and to be pressed forward in all zeal and earnestness by the united races which—now neither Saxon nor Norman—were becoming, to all intents and purposes, English.
Nor let it be supposed that the architecture, thus made ready as the nucleus of subsequent developments, was in itself essentially rude, or mean, or barbaric. I admit that it was stern and severe, and lacking the refinements of advanced art; and that its sculpture, though a reflection from that of Byzantium—as that had been from ancient Greece—was nevertheless grim, uncouth, and unrefined; yet in grandeur of conception and in vastness of scale its productions vied with those of almost any period or country; and I shall be able to show you that it contained principles the most profound and accurate, and capable of being carried forward to any degree of refinement.
A single half-century had, in fact, filled the length and breadth of our land with structures of prodigious scale and impressive grandeur, founded on the most reasonable principles, and containing, in a rough and unrefined form, the most prolific and the most artistic elements. So many of these vast edifices have given place to others of more advanced style, or have been recklessly destroyed, that we can now with difficulty realise the architectural status of a country where they were rising or were just completed in every town and (on a reduced scale) in almost every village;—a period when vast fortresses, such as the Tower of London and the stupendous keeps of Rochester, of Norwich, and of Headingham were specimens of the vernacular architecture to be seen all over the land; when the now shattered ruins of Newark and the grim tower of Newcastle were as freshly erected as their names imply; when the awful names of Durham and Gloucester were but specimens of the “new manner of building” then recently introduced, and which pervaded the whole land; and when no city, or hardly a village, could be approached without the lofty scaffoldings heaving first into view which surrounded campaniles which could boast such as those at St. Alban’s and Tewkesbury as their types.
We will, however, quit the track of mere history, to inquire into the intrinsic principles of the architecture thus far attained, and in course of development; and I must beg to be forgiven if, in doing so, I am compelled at times to repeat what I have brought under your notice in former lectures; for, not then intending to go systematically into this inquiry, I have occasionally forestalled my subject by adverting to these principles, as the course of my historical sketch chanced to suggest.
I shall, then, firstly consider the architecture in question,—this “novum genus ædificandi,”—from a point of view bearing upon its great structural characteristic as a purely arcuated style, and one whose strivings all took the direction of rendering that structural fact the main source, as well as the main receptacle, of its artistic character and decoration.
Now what, I would ask, are the conditions necessary to an arcuated, as distinguished from a trabeated, style?
I would thus define them:—Generally, I would say that such a style should be capable of doing all, whether structural or artistic, by means of the arch, which other forms of architecture had done through the use of the horizontal beam or lintel.
And to go more into particulars, I would add:—
1st. That, as a rule, openings in walls and between pillars, whether taking the form of doorways, windows, gateways, or intercolumniations, should be bridged over by arches instead of by horizontal lintels or entablatures, though not descending into such purism as to reject the latter when circumstances clearly point to its adoption.
2nd. That areas enclosed by walls, or by ranges of piers or columns, and of any reasonable width, should be capable of being covered over,—and, in buildings of the highest grade, should as a rule be actually covered over,—by vaulting; this rule, however, not being pressed so far as to exclude level ceilings or timber roofs,—the one the most natural and economical covering for rooms, and the other for churches, halls, etc.,—where circumstances forbid the use of vaulting.
3rd. That the decorative system of the architecture should harmonise with, and result from, these prevailing structural conditions; the construction and the architectural treatment being, not only in harmony, but in the most intimate alliance the one with the other.
Now, we all know that Grecian architecture almost ignored the arch, carrying the horizontal or trabeated system of covering openings to the highest artistic perfection; doing for that system just everything which the above-stated conditions would demand for an arched style. Repose was the great sentiment which their architecture expressed; vertical pressure, the one physical condition it had to provide against; whereas arched architecture (as they say in India) “never sleeps.” It is always exerting pressure in some other direction than the mere vertical line, and the physical conditions it has to meet are the resistance of these, as well as the support of mere weight.
We know, too, that Roman architecture admitted nearly all the constructive conditions we have demanded, and carried them on to a very considerable degree of practical perfection. We believe, moreover, that had not circumstances checked its progress, it would have carried out these conditions to a much greater extent. As it happened, however, it did not go so far as to make these structural conditions a leading artistic element, and the groundwork of a distinctive decorative system; but, being broken up through political convulsion before such an end was attained, it bequeathed the task to the descendants of its despoilers, and long centuries of darkness had to pass by before the work could be accomplished.
In Roman works, the arched construction was in many cases studiously overlaid and concealed by the decorative features of trabeated architecture; and, where an arch was architecturally treated, it was for the most part by bending round it the mouldings of an architrave or beam: and, where a vault was rendered ornamental, it was often by repeating on its coved surface the coffered panels which had originated in a horizontal ceiling; while, in purely arcuated works, such as the stupendous aqueducts, architectural decoration was usually ignored, and structural grandeur alone trusted to for beauty. Still, however, enough was done to convince us that these great builders were on the high road to a noble solution of the problem, and were only, by external accidents, stopped short of its attainment.
I am not about to indulge in abstract imaginings as to what an arcuated style of architecture might be if originated without the aid of previous associations or traditions; but I would ask you to follow out, with some reference to the previous Classic styles, and aided by our knowledge of subsequent developments, the rationale of such a style as that whose leading conditions I have stated.
We must begin with the simplest elements of the style.
Firstly, then, let us take a mere opening in a wall, whether intended for a window or for any other use. As in the trabeated system, apart from architecture, such an opening would be covered by a single block of stone (Fig. 274), so in an arched system would it be bridged over by an arch (Fig. 275); and, just in the same manner, if a continuous series of openings were required, equivalent to a colonnade, the same simple idea would be repeated,—in the one system horizontal stones lying upon upright ones (as at Stone House) or upon piers (Fig. 276), and in the other the openings being covered by a series of arches (Fig. 277); the colonnade being the ultimate result in the one case, the arcade in the other.
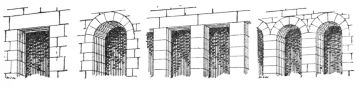
Fig. 274. Fig. 275. Fig. 276. Fig. 277.
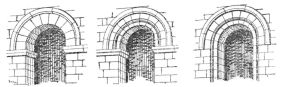
Fig. 278. Fig. 279. Fig. 280.
To architecturalise the arched opening, or the continuous arcade, the simplest expedients seem to be the insertion between the pier and the arch of an impost moulding to mark the springing line (Fig. 278); and, in the arch, either to individualise the arch-stones by chamfering their edges, as the Romans often did, or to relieve their plain surface by moulding, the latter being best suited where the stones made use of are of only moderate size (Fig. 279). The mouldings of the arch may, however, be continued down the jambs without an impost, and in either case a projecting rim or hood-mould may be introduced over the main arch to emphasise the line which separates the arch from the superincumbent wall (Fig. 280).
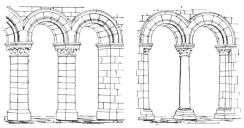
Fig. 281. Fig. 282.
These simple changes bring our plain arched opening into something like an architectural feature; and, if we apply them to a continuous arcade, the architecturalising process becomes yet more apparent, and it may readily be carried a step farther by adding pilaster capitals to the piers (Fig. 281). Another and yet more important step, inasmuch as it is really the basis of a very marked feature in our arch styles, is the substitution of columns for the piers of an arcade (Fig. 282); which columns, having square abaci, are really as well fitted to support the arch as the square pier itself, and at once give a highly decorative character to our arcade; and the more so if the jambs are converted into pilasters.
The abaci, however, of such bearing-shafts ought to be very different from the delicate finish of the Corinthian capital; for the arch is not the same inert load which the columns in a trabeated style are destined to carry. It exerts diagonal as well as mere vertical pressure, and so demands a firmer base. This led the architects of the early arched styles, while adopting the Corinthian capital, and perhaps re-using those of older buildings, to add to it a strong flat stone as an impost upon which they could safely give the springers of their arches a basis larger in diameter than the sustaining column. This form,—that is to say, the Corinthian capital with an added impost,—became traditional, and we find the imitations of it down to the end of the twelfth century.
We have hitherto supposed our arches to be of moderate depth from extrados, or outer line, to intrados, or inner line, and our walls, perhaps, of moderate thickness. Let us, however, assume it to be necessary to increase the depth of the arch, and that the materials at hand are not of large size. In some of the Byzantine remains in Central Syria, where the stone is of great size, we find that they have architecturalised by mouldings and enrichments only just so much of the arch-stones as was needful for beauty, and left the rest to go as mere wall-face; and where such large stones are not made use of, it is common enough to build the arch in two rims, and only to deal architecturally with the lower one (Fig. 283) or perhaps to leave both plain (Fig. 284).
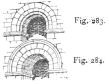
Fig. 283.
Fig. 284.
Now, the first may be unobjectionable where the wall is of moderate thickness and the load great, and the second is well suited to large and massive engineering works; but for ordinary architecture, it is apt to give too bulky and cumbrous an effect. This naturally suggests the idea—while allowing the upper range of arch-stones to occupy the full thickness of the wall—of reducing the lower range to a smaller width, thus breaking the arch section into resalient angles, and thereby both lightening its effect and rendering the piers or jambs which support it lighter and less obstructive to the view (Fig. 285).
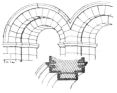
Fig. 285.
Simple as this step may appear, it is one whose importance can scarcely be over-stated; for it is the starting-point of the entire system of Romanesque and Gothic arch-moulding; it is the origin of the clustered columns, and the deeply-recessed and richly-decorated doorways which mark those styles; and to it we owe in great measure even the traceried windows which are such leading characteristics of Gothic architecture. For, as regards arches, we had before but one angle to mould, whereas we may now have as many as the thickness of our walls will permit, thus generating at once the great Mediæval system of receding orders, whether of arches or their jambs; and you will presently see that this gives us also our clustered columns, which are, in fact, the mere decoration of the receding orders of the piers.
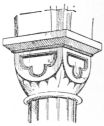
Fig. 286. Capital from the Crypt, Canterbury.
Let us now deal with such a pier as is shown in our last figure. It is clear that the plan of that pier is the same as that of the springers of the coupled arches which it supports, and that this plan is of a cross-form. It is not, however, necessary that this plan should be continuous through the pier, if only an impost is provided of a form suited to receive this double springer (Fig. 286). It is quite possible (and is very frequent), to substitute a single column for this cross-formed pier, giving it a capital whose abacus either assumes a like plan with the springer (Fig. 287), or, if either octagonal or round, is suited in size to contain it without either undue projection or much superfluous space.

Fig. 287. Capital from Ely.
Let us, however, take another step; and instead of substituting a column for the group of arch-orders, let us substitute either a smaller column for each of the four orders, thus supporting the arches by a group of four columns (Fig. 288); or else let these be united into one complex pillar formed of portions of four columns (Fig. 289); or, thirdly, let us place a colonnette under each order, grouping them, either in the solid or as detached shafts, round a central square pier (Figs. 290, 291). In any of these methods we at once obtain the clustered column.
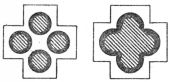
Fig. 288. Fig. 289.
To the jambs we may apply the same process, either substituting a colonnette for the inner order, and pilasters for the outer ones, or vice versa (Figs. 292, 293), or substituting colonnettes or pilasters for all. I do not know how early this system of using colonnettes to do merely decorative duty was introduced. We have a specimen of it in the remains of the church built by Benedict Biscop, at Monk Wearmouth, in the seventh century, where, as I have stated in a previous lecture, two baluster shafts are placed in either jamb of a doorway to support the impost.[34] To go to the far East, we find the system in use in the Mosque of Touloun, at Cairo, built, I believe, in the ninth century. In one of the doorways of the cathedral at Mayence, built about the end of the tenth century, columns and pilasters, with Corinthian capitals, and crowned by a thick impost moulding, are alternately employed to carry the four receding orders of the arch. The whole has semi-Classic details. In the western portals of St. Mark’s, at Venice (close upon the same period), we find a profusion of detached columns similarly used. They are of marble and other rich materials, and were probably brought to Venice from ancient buildings in the East.
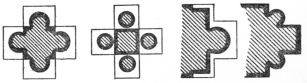
Fig. 290. Fig. 291. Fig. 292. Fig. 293.
It may be that the possession of such antique relics, and the long-established practice of re-using them, may have suggested the use of small columns for such purposes; indeed, it is curious that in the case of the Mosque of Touloun, just alluded to, as a very early instance of the use of colonnettes, there is a tradition that the architect, who was a Christian, was imprisoned for refusing to use the columns torn
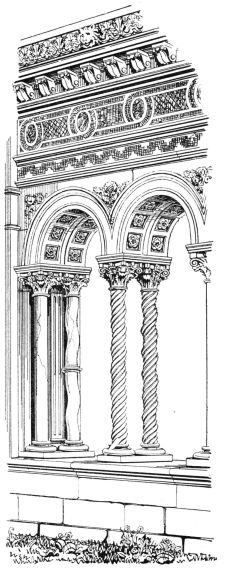
Fig. 294.—Cloisters of St. Paul without the Walls, Rome.
from desecrated churches, which had been a condition prescribed to him, and only consented to proceed with the work on the withdrawal of this order. Whether or not, this custom originated the feature under consideration, I think that it is one which belongs essentially to a derivative style, and would hardly have come into existence in a style of architecture not aided by traditions of the past. The Romans themselves, as is proved by their mural paintings, seem to have indulged in the use of thin columns (possibly of metal), for buildings not demanding massive dignity; and it is just possible that in their domestic architecture some suggestions of this use of such pillars might have existed; and certainly among Mediæval works, in none are they more charmingly introduced than in the cloisters of St. Paul without the Walls, and St. John Lateran, at Rome, whose details are much more Classic than Gothic (Fig. 294).
In our Norman buildings colonnettes are for the most part built in the solid of the piers, which would suggest that they are not there in the earliest stage of their use.
The principle once adopted, there seems no limit to the variety of which it is capable. Shafts may be substituted for all of the arch-orders, or for such only of them as may be desired.
Where the arch consists of more than two orders, a half-column of larger size may be made to support two or more, and smaller ones may flank them carrying single orders (Fig. 295). Where, again, the lower order is wide in its soffit, it may be carried either by a large semi-column (Fig. 296) or by coupled colonnettes (Fig. 297); and where there are three orders, the same may be applied to the front, bringing the pillars to a uniform design on all of its sides (Figs. 298, 299).
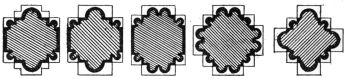
Fig. 295. Fig. 296. Fig. 297. Fig. 298. Fig. 299.
We have already seen that single columns may be used to carry arcades of two or more orders, either by breaking their abaci into receding angles, to fit them to the orders of the arches, or by making round or octagonal abaci large enough to receive them; and such single columns may be alternated with clustered piers. There is, however, another extensive variety of pillar compounded of the two.
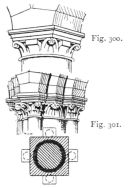
Fig. 300.
Fig. 301.
Let us suppose a single column supporting arches of a single order (Fig. 300), and that we desire to extend the arches to three orders, retaining the same main bearing-shaft. We may imagine the additional orders to be super-added on all sides of the original square springer and additional colonnettes (attached or detached) added round the original bearing-shaft to receive them (Fig. 301). The same may be applied to an octagon, placed either angularly or in its usual position (Figs. 302, 303).
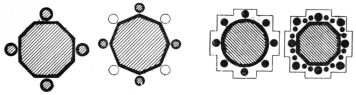
Fig. 303. Fig. 302. Fig. 304. Fig. 306.
The process may be carried a step farther, and eight colonnettes be set round the original bearing-shaft (Fig. 304). In St. Mary’s Abbey,[35] at York (towards the end of the twelfth century), we have an instance of sixteen colonnettes thus placed round a bearing-shaft (Fig. 305), but only eight of them carry separate orders; and a little later, in the cathedral at Genoa (the work, apparently, of a northern French architect), we have no less than twenty-four colonnettes similarly ranged round an octagon (Fig. 306); though here, again, only eight are represented in the plan of the abacus or of the base when it rests upon the floor, the others being introduced probably for the relief produced by the varied colours of the marbles of which they are composed.
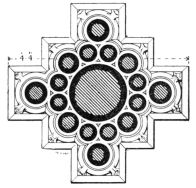
Fig. 305.—St. Mary’s Abbey, York.
A little later the colonnettes themselves become grouped in threes and fours, and their edges often filleted, or “keeled,” that is, decorated by an arris or edge projecting from their round surface. Thus, at Lichfield (Fig. 307) in the older portions, groups of three shafts united into one, and carrying a common abacus, were set on each side of an octagonal bearing-shaft. At Wells (Fig. 308) similar triple shafts were set alternately against the faces and in the internal angles of a cross-formed nucleus, with alternately square and octagonal abaci.
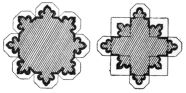
Fig. 307.—Lichfield. Fig. 308.—Wells.
My purpose, however, is not to enumerate all possible varieties of clustered pier, but to explain its principle, and at the same time to show how unlimited an artistic element was deducible from an intent thus founded on the natural conditions of arched construction. To go much farther would carry us on prematurely into the succeeding styles, and would be also anticipating another cause, which carried on the principle to a still further development. I allude to groined vaulting, of which I shall have to treat in detail when I reach it.
Before, however, I quit the subject of arches and piers, I must say a few words on the application of their principles to doorways and windows.
Doorways differ in no degree, as to principle, from archways, excepting in having, at some point in the thickness of the wall, more or less recessed at pleasure, what Professor Willis calls the “doorway plane;” that is to say, one of the arch-orders so formed that the door may be hinged to it, and may shut against it. The actual opening of the door may or may not be stopped on this plane to a square heading, the arch over it being filled in with a tympanum, plain or sculptured; or it may be altered from the form of the main arch to some shape having less height. In all other respects the principles already stated apply equally to doorways as to archways. The interior, however, has to be varied if the door fills in the arch-form, with a view to facilitating its free opening; but this is a practical point not needful to be here gone into. The orders of arch-mouldings in a doorway often continue down the jambs, as in one of the magnificent doorways at Malmesbury Abbey: or they may be replaced by colonnettes or pilasters, or these methods may be united in the same doorway,—just as in another door at Malmesbury, continuous mouldings alternate with colonnettes,[36]—and the arches, jambs, and capitals, and even the shafts of the colonnettes, may receive any degree of sculptured enrichment.
The doorway being a point on which much architectural character was concentrated, and great depth being necessary to give the required effect, it was customary to thicken the walls at the doorways by various expedients, so as to obtain depth enough to give several orders of arch-mouldings; this increased thickness was covered over by gables, and by other means.
The width, too, of the jambs of doorways is often increased, and more space gained for enrichment, by giving to each order in the jamb a larger space than would otherwise be necessary of square face between the shafts (Fig. 309).
Fig. 309.
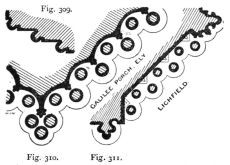
Fig. 310. Fig. 311.
In some cases, also (as in the doorway in the Castle at Durham), there is a small arch-order which continues down the jambs between the principal orders, and adds much richness to the effect.
In later examples, two ranges of shafts were often introduced; the outer ones carrying the orders, and the inner ones having capitals lost under the main capitals, as if carrying an imaginary order hidden within the visible mass of the arch. These are, in fact, the parallels of the supernumerary shafts I have mentioned as often existing in clustered piers. Thus, in St. Leonard’s Priory, Stamford (a work of the twelfth century), we find two ranges backed by a plain splayed surface (Fig. 312). In the Galilee at Ely (somewhat later), the second range is backed by large hollows between salient mouldings (Fig. 310); and again at Lichfield, the back range is, as at Stamford, placed against a splayed surface, but relieved by ranges of large toothed ornaments running up behind each of the front shafts (Fig. 311).
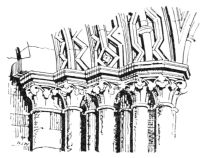
312.—St. Leonard’s Priory, Stamford.
The windows also differ from mere arched openings in having a functional plane, which occupies one order, and is needed to receive the glazing. The orders are never so numerous in windows as in rich doorways, rarely exceeding two besides that which receives the glass. The inner side is usually splayed, to diffuse the light through the interior. It is not my intention in this lecture to treat in detail either of doorways or windows; but having stated that a system of receding arch-orders was originally the origin of window tracery, I will say a few words in explanation of my statement.
Many early windows and window-like openings—such as those with the triforium galleries of churches[37]—are divided into two or more portions by pillars and small arches in the inner plane or order; the outer order or orders embracing the whole, and the plane of the inner or functional order forming a second wall-space over the heads of these subordinate arches. Thus the triforium at St. Bartholomew’s is divided into four subordinate arches. This window plane, as it may be called, is often ornamented in different ways, and occasionally even in Norman work, is pierced. At a later stage this piercing becomes systematic, and has received the name of “plate tracery,” the plate being the window plane or order. It is simply the piercing of this plane of the functional order of the window arch; and as it is clear that this piercing developed itself into window-tracery, so is it equally manifest that the plane thus pierced originated in the division of the window-arch into receding orders; and, consequently, that traceried windows were a natural result of the conditions of arcuated architecture. The subject of windows being quite sufficient to occupy a separate lecture, I leave it for the present to go on with the more elementary questions resulting from the conditions I laid down at the outset.
You will have noticed that, having in those prescribed conditions divided my subject into two great natural heads,—viz. the arching over of openings in walls, and between piers; and the vaulting over of the spaces enclosed by walls or ranges of piers,—I have hitherto dealt exclusively with the former; and that, as the forms of piers and clustered columns are influenced as much by the requirements of the vaulting as of the arches they have to support, I have been obliged to leave my description of their forms imperfect; and as it is my wish to treat of vaulting as systematically as I am able, I must beg you to allow this incompleteness to remain till it is incidentally filled up as we proceed with this, the second great elementary division of arcuated architecture.
It must be clear, even on the most superficial glance, that the vaulting over of extended areas is a matter of far greater intricacy, and requiring vastly more thought and contrivance, than the mere arching over of an opening in a wall; and though its primary elements are simple, I must beg you to follow me over easy ground,—and ground already trodden in my previous lectures,—because these early and simple steps are needful to the due appreciation of the more advanced and complex ones which we shall presently have to consider.
The simplest elements of vaulting are—first, the covering over of a rectangular space enclosed between parallel walls by means of a semi-cylindrical vault, usually known as a “barrel vault;” and secondly, the covering over a space enclosed by a circular wall, by means of a hemispherical vault or dome.
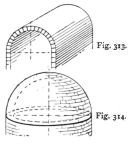
Fig. 313.
Fig. 314
The first is the prolongation of an arch in a direct line at right angles to its plane (Fig. 313), the second may be conceived as generated by the revolution of an arch upon its vertical axis (Fig. 314).
I will keep, for the present, to the development of vaulting from the first of these types. We will first suppose that, while limited by constructive convenience to some moderate span, we have occasion to vault over an area of double that width.
The most natural expedient which suggests itself is to divide the space into two widths by an arcade whose top ranges on a level with the springing of the vaulting, and on this and the outer walls to place twin and parallel barrel vaults.
This was a system at first largely made use of, as we may see, in some of the covered tanks or piscinæ of the ancients, and in the galleries of the Colosseum. It is clear, however, that this is an imperfect covering for a single room or hall, not only from its severing it too much into two separate areas, but from its placing so much of the covering above the level of side windows, and thus practically reducing the available height of the walls; not to mention its heavy effect.
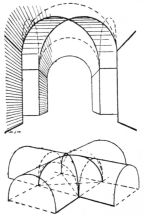
Fig. 315.
Let us see how these imperfections may be obviated.
The solution of the question may have arisen from a different and accidental case. Let us suppose two corridors, each covered by a barrel vault, crossing each other at right angles. It is easy to see that these vaults must, by their intersection, generate angles running diagonally from corner to corner of the crossing of the corridors, and that these angles of intersection would assume curves of an elliptical form (Fig. 315).
This square of intersection would in fact be found to be vaulted on a system previously unthought of.
Let us next suppose twin corridors, severed only by a wall, crossing two other such corridors, all similarly covered by barrel vaults. Instead of the simple intersection of our previous case, we now have a group of four, or two pairs of such intersecting vaults, meeting in the centre on a mere frustum of the partition walls reduced to a square pier, from whose angles spring four of those edges of intersection before described (Fig. 316).
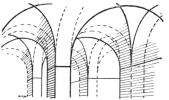
Fig. 316.
This, then, contains the solution of the problem under consideration, for, returning to our first case of vaulting a hall of double width, we may, by repeating as many as we may need of these pairs of intersecting or “groined” compartments, such as we have generated by the last process, effect our object in a perfect manner; the vaults being all of equal height, and the two widths being practically united into one, while the walls cease to be stunted of their full height, and room is left in them for windows reaching nearly to their top.
The same process may be applied to an area of any extent by repeating the ranges of piers, or limited to a single span or to a single compartment, at pleasure; and in all these cases it has the advantages of giving all the internal cubic space, and all the height of wall of which a vaulted area is capable; while, by concentrating the lateral pressure upon points at convenient intervals, where it may be readily resisted by external buttresses, it leaves the intervening wall-spaces at liberty to be pierced by windows, doors, or archways at pleasure.
The Roman builders usually strengthened their vaulting by narrow strips of brickwork or cut stonework from pier to pier, constructing the rest of inferior materials. Their groined vaults were similarly fortified at the lines of intersection; but, as the whole was usually encrusted with plaster, these constructive expedients had no effect on the appearance. Sometimes, however, in their barrel vaults (as in the piscina at Baiæ, mentioned by Professor Willis, and in the corridors of the Colosseum), we find these strengthening strips appearing as ribs projecting downwards from the surface of the vaulting, and supported by projecting piers.
The application of this to groined vaulting is an obvious step, and adds vastly both to its strength and beauty. Let us suppose a length of vaulting so divided; we find at once that we are getting into a very sightly system, and one susceptible of excellent architectural treatment. Let us then, before proceeding to more advanced or intricate developments, apply to what we have reached the same process of architecturalisation which we have gone through for mere arching.
Now, so far as relates to a barrel vault, it is evident that when divided by transverse ribs, those may be carried by pilasters or by colonnettes just as the orders of an ordinary arch (Fig. 317); and if we further mould or otherwise decorate the ribs and continue the capitals as an impost along the springing line, we have given a very fair amount of architectural character to the simplest form which vaulting can assume (Fig. 318).
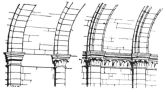
Fig. 317. Fig. 318.
To pass on to the simplest form of intersecting or groined vaulting, it is equally clear that columns may be substituted for the square piers which are its normal supports.
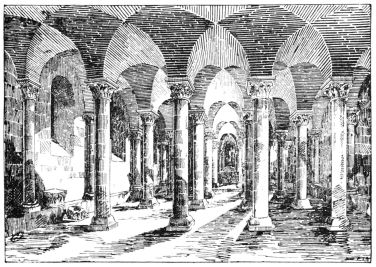
Fig. 319.—Crypt under the Church of the Holy Trinity at Caen.
In my theoretical description of this form of vault, I supposed the springers which are next to the wall to rise directly from its face (Fig. 316); but in practice it is better that they should rest upon projecting piers; and it is obvious that for these pilasters or columns may be substituted. The crypt under the Church of the Holy Trinity at Caen is a good example of this class of vaulting (Fig. 319). When we apply the transverse rib to this vaulting, we give it at once a strictly architectural character, as every compartment is now distinctly defined (Figs. 320, 321).
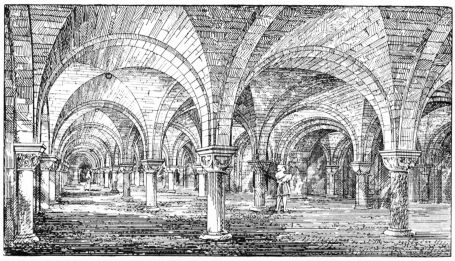
Fig. 320.—Crypt under the Choir. View looking West.
Canterbury Cathedral.
The complete plan of the springer upon a detached pier now takes the cross form, suggesting the substitution of a cluster of four shafts round a square, or of a larger column, with a capital broken into the cross form. Where, however, the weight to be carried was small, as in crypts whose vaulting supported only the floor above, this enlargement of the pier was obviated by making the ribs die out at their springing one into another, and the groin to commence a little higher up; or sometimes by the awkward expedient of making the outer curve of the rib eccentric with the inner one.[38]
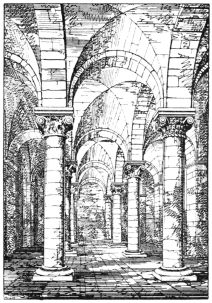
Fig. 321.—Crypt, Durham Cathedral.
Where we have already clustered pillars carrying a main arcade, the presence of vaulting on either side adds a new member to the pier, both behind and in front; and if, as is usual in churches, the central vault springs from a higher level, the additional shaft on that side runs up through, or rather by, the capital of the pier till it reaches the higher springing, thus emphasising the division of the bays throughout their entire height.[39] This multiplication, however, of shafts is by no means essential, as the ribs may be brought, by a little management, on to the capital of a single column, which supports the arcades, and on their other side shafts may be carried up upon corbels to receive the higher groining.
Having said enough upon this simple case of groined vaulting to show that it may be made both the source and the vehicle for architectural treatment of a most reasonable kind; and, as you will readily imagine that its ribs and their supporting capitals, corbels, and colonnettes, may receive any amount of sculptured enrichment, and its vaulted surfaces any degree of decoration in the form of painting or mosaic work, I will here close my lecture, hoping that, though its subject-matter may have appeared somewhat dull and its arguments almost self-evident, it may, nevertheless, have placed simple and familiar facts before you in a form more systematic than that in which they might otherwise have presented themselves; and that, like the definitions and axioms of Euclid, it may be serviceable in preparing the way for more intricate and less obvious matters of consideration which I shall have to bring under your notice while following out, in my succeeding lectures, the principles of vaulting into those more difficult and ornate forms which became so important an artistic element in the subsequent developments of Mediæval architecture.