Chapter VIII · Gothic in the Midi
Reading edition
The giant struggle we have witnessed is but the beginning of a long and complicated historical crisis in which men will have to make their choice between the unlimited augmentation of power (by force, riches, and success) and a forward-moving moral progress (by justice, charity, and loyalty). If we live always in exterior things, if we are always in movement, we become, little by little, incapable of recollection and fecund meditation.
—Guglielmo Ferrero, 1917.
T has been said that the Midi adhered long, if not always, to Romanesque architecture, even when employing the Gothic vault. Gothic art was not an indigenous development in the south, but was brought in the wake of political events, when central France and Languedoc became one with the royal domain. It proceeded, in part, from the architecture of southwest France, and in part from the classic Ile-de-France Picard region.

The realization of the local type of Midi Gothic was Albi’s fortress cathedral, which comprises a wide unaisled hall covered by twelve bays of diagonal vaults whose span is sixty feet—the width of Amiens’ nave being merely forty-five feet. The buttress are disguised as walls between the side chapels, the windows are long, narrow lancets, there is no triforium, and the roof is flat. Ogival art such as this has retained all the grand simplicity of Romanesque.
The chief care of the Midi architect was to avoid the flying buttress; he had inherited Rome’s admiration for wide, unincumbered interiors, and its aversion to showing the structural skeleton. His warm sun precluded the use of wall inclosures that were composed entirely of stained glass, which fragile screens would have necessitated wide-spreading buttresses. He seemed to disdain sculpture. And yet, during the pre-Gothic day, Languedoc had excelled in that important branch of the builder’s art, as Moissac’s wealth of imagery and Elne’s lovely cloister show.
Various causes led to the nudity of sculpture in the later churches of the south. The Gothic cathedrals of the Midi were erected after two generations of the Albigensian strife had impoverished the race. The new mendicant Orders of Francis and Dominic advocated austerity; the best Gothic of Provence is the Dominican church of St. Maximin. The building material available in some of the central and southern provinces did not lend itself to ornamentation; the lava of Auvergne, the granite of Limousin, and the brick of the Toulouse region are unyielding to sculpture.
The chief Gothic churches of the Midi were built in the second half of the XIII and the first part of the XIV centuries. First there rose in central France the sister cathedrals of Clermont and Limoges—northern Gothic infused with the regional spirit. Directly derived from them are the cathedrals of Toulouse and Narbonne. Albi Cathedral was not begun till 1282. The choir of Bordeaux, built by the first of the Avignon popes, is a classic of Rayonnant Gothic, and so is that jewel of Carcassonne Cité, the whilom cathedral of St. Nazaire. St. Sauveur, at Aix-en-Provence, the cathedral of Rodez, and Béziers’ fortified church were the work of the successors of the apogee period of Gothic. At Montpellier, Mende, La Chaise Dieu, and Avignon, the XIV-century popes, all of whom were meridionals, built Gothic halls and chapels.
Memorable and interesting as are the Gothic monuments of the Midi, the traveler carries away the impression that the inmost soul of these central and southern provinces lingers most happily in the venerated shrines of Our Lady and St. Michael at Le Puy, in such churches as Notre Dame-du-Port, St. Sernin, St. Trophime, in the sculptured portal of St. Gilles, and in Maguelonne’s isolated cathedral of St. Peter.
CLERMONT-FERRAND[206]
Si c’est un aveuglement surnaturel de vivre sans chercher ce qu’on est, c’en est un terrible de vivre mal en croyant Dieu.... La conduite de Dieu, qui dispose toute choses avec douceur, est de mettre la religion dans l’esprit par les raisons, et dans le cœur par la grâce.—Pascal (1623-62; born in Clermont).
In mediæval reckoning that mountainous, central province of France which was called Auvergne was counted in Languedoc. Therefore, to place the cathedral of Clermont in this general group of Midi Gothic is permissible. It is a daughter of Amiens, of the northern French type, and yet it belongs in a marked degree to its own volcanic region of mountains and storms. In it is the endurance and sturdy individuality of Auvergne, the inmost heart of France, where the Romanesque work may be said to be indigenous, so directly does it derive from the local traditions of Rome grafted on those of Gaul, and scarcely touched by those of Byzantium.
The chief Gothic church of Clermont has in it much of Romanesque austerity. The black lava of which it is built sets it apart among French cathedrals. “A pious fear of God makes itself felt in this spot,” wrote a son of Clermont, Gregory of Tours, of the cathedral governed by Bishop Sidonius Apollinaris, Gallo-Roman and “last zealot for Latin letters.” And though not a stone of the present edifice is of historian Gregory’s day, one often murmurs in its precincts, “Terribilis est locus iste,” and one often experiences in this abode of Jehovah the Lord, un frisson d’âme à la Pascal. In Clermont, where even the serene Gothic art could not free itself of the fire-torn mountains around, the somber soul of Pascal first experienced religion. That he should overstress the fall of man and original sin, what wonder? But Jansenist in temperament though he was—overwhelmed by man’s nothingness and God’s grandeur—the mystic Pascal was no rigid pessimist. Cathedral and man of genius both preach the resurrection after the fall, both have the upward surge of hope, even as the fearful summit of the Puy-de-Dôme, standing over Clermont, outsoars the storm clouds hiding its base, to rear its head in sunlight.
For all its soberness, the cathedral of Clermont has the true Gothic sweep of the spirit au-delà. Happy the traveler who first approaches it at sunset, coming slowly across the mountain-walled plain, out of the Forez hills of rushing torrents where is set the Chaise Dieu. The cathedral crowns the foothill around which has settled the city, and as it stands silhouetted against a bluish haze of mountain—the extinct crater, the Puy-de-Dôme—it fulfills the ideal of a church crowning a city.[207] Seen from the town, the massed volcanic hills are sufficiently near for their woods and villages to add picturesque details to the ever-changing views, yet not so close that they hang oppressively over the city. Other views of the cathedral can be gained from the foothills around Royat, whose small, sturdy church was fortified to bar the valley into the huge mountain behind it.
Lava stone is dusty black, therefore on closer inspection Clermont Cathedral has somewhat the aspect of the smoke-stained churches in manufacturing centers. The gray-black Volvic stone is of better effect within the church, though at first that interior may strike a chill. Lava does not lend itself to sculptural decoration. However, the essential lines of Clermont are of such masterly proportions, of so grand a simplicity, that deeper and deeper grows the influence of this church on those who frequent it. The diagonals etched black against the white vault panels fall with peculiar ease and vigor on the tall dark piers. The slenderness of those clustered columns is not foolhardy, since lava has much resistant force. The single aisles of the choir and the double aisles of the nave rise to half the height of the church, and we have seen at Bourges and Le Mans that when pier arches are above the average height there is given to an edifice a note of exotic beauty. Like Amiens, the height of this church is three times greater than its width. Its vista is closed imposingly; the imaged windows of its high apsidal chapels appear symmetrically behind the arches that surround the sanctuary.
The story of the chief church of Auvergne interests the archæologist. The crypt belonged to the previous Carolingian church, and so did the two western towers until the XIX century. M. Viollet-le-Duc removed the ancient belfries, extended the nave by two bays, and built the present towers, whose sky-pointing spires are superb in the general view of Clermont, but whose details can be criticized, as, for instance, the blocking of corner niches by pinnacles when the purpose of a niche is to hold a statue. Modern Gothic is too often a cold, hard imitation. The stair approaches here lack the old-time amplitude of the triple portals.
The XIII-century cathedral of Clermont was practically the first Gothic monument raised in Auvergne, which province adhered stubbornly to its own exceptional Romanesque architecture. The first stone was laid in 1248, in the same year that Cologne Cathedral was begun. The founder, Bishop Hugues de la Tour, had attended the dedication of the Sainte-Chapelle at Paris, and then had returned to Clermont to begin his own cathedral. That same year he started out as a crusader, in the train of Louis IX, but as he died in Egypt the work on the church was not continued seriously till 1253, when St. Louis helped to raise to the see of Clermont his friend Guy de la Tour, nephew of Hugues. Belonging to a feudal family of great possessions, the new bishop, too, was able to be munificent toward his cathedral.
In 1254, when St. Louis was returning from his unsuccessful crusade, he paused in Clermont, to replenish his depleted treasury. Ten years later he presented windows to the cathedral, on the occasion of his son Philippe’s marriage there to the daughter of Jaime el Conquistador of Aragon. The lights in the Lady chapel show the fleur-de-lis and the donjons of Castile, and are apparently the work of Paris craftsmen, who controlled the vitrine art of the later XIII century. That unskilled local workers set them in place would seem to be indicated by the armature bars which do not follow the contour of the medallions, as was then the custom. In the choir’s clearstory are the single figures and grisaille that were in vogue during the next century.
Jean Deschamps made the plan of Clermont Cathedral. He may have studied in the north, since certain traits of Picardy appear here, but the spirit of the work is regional. His windows do not fill the entire upper space between the active members. Under Bishop Guy de la Tour he directed the building of the cathedral for almost forty years, till 1287. Perhaps he designed the cathedral of Limoges, in west-central France, since its plan and details closely resemble those of Clermont. Bishop Aymar de Cros, who carried on the works in Auvergne’s capital, was another of the schoolmen who were builders of churches; such was his intellect that St. Thomas Aquinas willed to him his manuscripts in the hope that his Summa might be completed.
Under Bishop Aubert Aycelin de Montaigu a new master-of-works took charge—Pierre Deschamps (1287-1325), the son probably of Jean who had made the plans. He erected the four westernmost bays of the choir, the transept, and the easternmost bay of the nave in its lower parts. From 1340 to 1359 the master-of-works was Pierre de Cabazat, who added three more bays to the nave, and was employed in those same years in making, with Hugues Morel, the abbey church of La Chaise Dieu in the Forez mountains across the plain from Clermont.[208] An Avignon pope, Clement VI, was the patron who undertook that gaunt granite structure, as full of sorrow as the times that produced it. Clement had been abbot at La Chaise Dieu, so naturally he contributed toward the erection of the cathedral of Auvergne as did his successor at Avignon, Innocent VI (d. 1362), a former bishop of Clermont.
The city was fortunate to have one of the notable D’Amboise family for its prelate in the late-Gothic day, Jacques d’Amboise (1505-16), who as abbot of Cluny had built at Paris the stately residence called the Hôtel Cluny. Close to his Auvergne cathedral he set up the Fontaine d’Amboise, now on the Cours Sablon. The eloquent Massillon was a later bishop of Clermont (1717-42); he founded its town library and bequeathed his fortune to the sick poor of the Hôtel Dieu. Before the French Revolution had turned to violence and destruction, in Clermont Cathedral gathered the people, with hearts beating high with generous desire for reform, for the blessing of their National Guard banner, embroidered by a community of nuns. With all too tragic swiftness came the day when in the same church were lighted bonfires for the destruction of vestments and missals. Among the precious things then wrecked was a portrait statue of Louis IX, made while his friend Guy de la Tour was bishop. Only by chance did the cathedral itself, riddled with bullets, escape annihilation.
The see of Clermont has gone by various designations; so ancient is this city that it has been called successively by five different names. Here where is more Celtic blood than in any other region in France, save Brittany, the Celtic hero, Vercingetorex, inflicted on Cæsar his sole defeat. When Gaul became Christian, Clermont continued to be important. Her first bishop, St. Austremonius, was one of the seven whom Gregory of Tours says were sent into Gaul in 250 by Pope Fabian, with St. Denis of Paris, St. Martial of Limoges, St. Saturninus of Toulouse, St. Just of Narbonne, St. Trophimus of Arles, and St. Gatien of Tours. At the close of the V century Clermont’s bishop, the celebrated Caius Apollinaris Sidonius, poet and scholar, son-in-law of an emperor, made his stand for Latin culture against Teutonic submersion. Dearly he loved his own enlightened Lyons, but of Clermont he said, “Such an horizon would make a stranger forget his native land.” A generation later another outstanding Gallo-Roman bishop of Clermont was St. Gall, uncle of Gregory of Tours, who was so just to all that even Jews marched with lighted tapers at his funeral. Some twenty-six of Clermont’s bishops have been canonized.
The third cathedral of the city, and that which immediately preceded the present one, was consecrated in 946 by Bishop Étienne II. Clermont had suffered grievously by Saracen invasion, followed by the Northmen inroads. After the second Norman sacking the ruined houses smoldered for a month, and in the streets corpses lay unburied, for the population in terror had fled to the countryside. The bishop called back his flock to remake their homes. In his new church was a precocious use of ambulatory and radiating chapels, a disposition which was to lead to the chief beauty in the Gothic cathedrals of the land, but which made its appearance in the Ile-de-France only in the XII century. Bishop Étienne’s Carolingian cathedral became the prototype for the Auvergnat-Romanesque school.
In the good Étienne’s church prayed the first crusaders when by papal bidding there gathered at Clermont a mighty council at whose tenth and last session was preached the First Crusade. Nature herself seemed to have prepared the people’s minds for some vast enterprise, for all the chroniclers of western Christendom describe the sublime shower of astral stars, thick as snowflakes, which whirled in the sky. So in this same primeval Auvergne, some six centuries earlier, at the break-up of Rome’s empire before the invading Barbarians, there had for three years been earthquakes and fiery volcanic eruptions.
Tradition says that the momentous gathering of 1095 took place in what is now the Place Delille and the adjacent Cours Sablon. Many of our building friends were present—Bishop Odo from Bayeux, Bishop Ives from Chartres, Bishop Hoël from Le Mans, the abbots Geoffrey of Vendôme, Jarenton of St. Bénigne, and St. Hugues of Cluny, and from Spain came the great Bernardo who ruled the see of Toledo. For the people of Clermont to-day, November 28, 1095, is as vivid a reality as any of the revolutions of yesterday. A statue of Urban II stands outside the cathedral. Even so he stood, said a witness, as one having authority, high above the vast throng, on one side of him the stunted Peter the Hermit of Picardy, and on the other the Norman-Italian Bohemund of Taranto, a veritable Greek god in build and feature. From end to end of France Urban journeyed to arouse the people. Now he used persuasion, now invective; sometimes he appealed to idealistic motives or propounded colonial policies very like modern ideas. Europe had good cause to be apprehensive. The Almoravids had advanced into Spain. The Seljukian Turks were a menace more serious than the Saracens. Urban understood the peril and raised his voice in warning. “Cease to be a terror to peaceful citizens,” he exhorted the gathered barons. “Turn your arms to the defense of the soil trod by the King of Kings, of the tomb over which rose the sun of the Resurrection.... The great cities of Asia Minor have fallen a prey to the Mussulman, who has planted the crescent by the Hellespont, whence he menaces Europe.... Nation of the Franks, set beyond the mountains, nation cherished and chosen of God, as clearly your high deeds prove, nation distinct from others by your situation, by your faith, by your respect for Mother Church, to you I address my plea.... Who should right these wrongs but you who have received from on high agility of body, the training of arms and grandeur of soul?... Cease these mutual wars!... Jesus Christ died for you. You should be willing to die for him.” And a great answering cry rose from the hundred thousand gathered there, “God wills it,” to be the rallying call of the crusades.
Thus in the heart of France a French pope initiated the cosmic ventures which were to change European ways of life, ventures in which Frenchmen played a leading part so that to this day a European is called a Frank by a Mohammedan. One can easily see in the crusades only their failures and their crimes, one can sneer at them with Voltaire—who sneered at Jeanne d’Arc. Europe’s aggression was needed then to save Christianity from Asiatic immobility. The benefits of the crusades outweigh their delinquencies.
Gesta Dei per Francos a monk called his chronicle of the First Crusade. And while those feats by God through the men of France in the East went on, other feats for God were ventured in France, the raising of Gothic cathedrals, sister movements that gave wings to the soul, purifying and molding the faith and the genius of those virile and faulty generations. Already the movement was stirring. On his way to Clermont, Urban II had seen Verona Cathedral building and S. Ambrogio’s at Milan. He had blessed S. Abondio at Como. In France he blessed the new choir of St. Sernin at Toulouse and the material gathered for the cathedral at Carcassonne. Cluny’s new choir he dedicated, and various other Romanesque churches. Before the Second Crusade set out Suger had built St. Denis.
Notre Dame du Port at Clermont-Ferrand. Typical XII-century Church of Auvergne’s Romanesque School
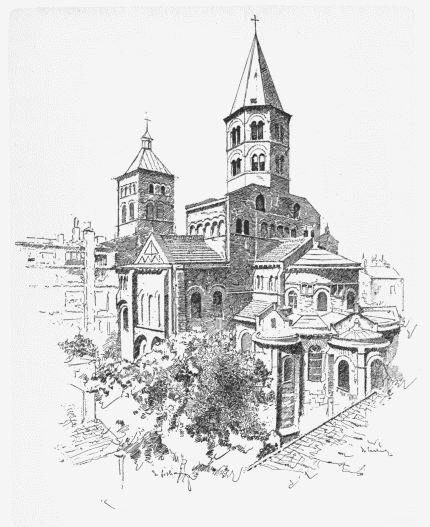
In Clermont, though the cathedral of 1095 has been superseded by the present Gothic structure, there is intact a venerated sanctuary where Urban had a votive Mass chanted on the eve of the historic council. Every morning one can see the men and women of the city gather in the crypt of Notre Dame-du-Port to beg a blessing on their working day. They may not be able to put into words what it is each feels in that subterranean chamber impregnated by the petitions of those of their race who have gone before them, but each knows that here his prayer has plenitude and patriotic aspiration. A custodia matutina in Notre Dame-du-Port, usque ad noctem in the cathedral. One fears God in the cathedral, one loves God in Notre Dame.
Notre Dame-du-Port is a masterpiece of the Romanesque school of Auvergne.[209] When it was built lava stone was not in use for construction, but solely for decorative purposes. So curiously alike are all the pre-Gothic churches in this province that one architect might have planned them. The venerable crypt of Notre Dame-du-Port was built in the XI century. The Romanesque church above it was constructed during the XII century and has all the Auvergnese traits: a central tower in two stories set on a barlong which forms a kind of upper transept, a compact apse with snug absidioles whose exterior walls are decorated by colored volcanic stones in marquetry designs, a western narthex, and a principal span covered by a half-barrel vault undivided by transverse arches and buttressed by side aisles surmounted by tribunes, which meant that light entered the middle vessel indirectly. Auvergne, like Burgundy, attempted to light her upper church by a clearstory, but found the experiment hazardous and gave it up. Her churches have stood intact through centuries of harsh winters. The very mortar lines were made means of decoration; wide bands of red mortar were found to be effective with blocks of black lava.[210] In the volcanic soil of Auvergne were elements that rendered mortar as resistant as stone. The local Gallo-Romans had used the polychrome lava as decoration.
The interior apse of Notre Dame-du-Port is a gem of masoncraft. Around the tiny processional path stand engaged pillars that are decoration and buttresses, too. The regional skill in sculpture appears in the capitals of the main piers, where the story is related with animation, even if the figures are too squat and the heads too large. The armor indicates that the work was done early in the XII century. The doorjamb images at the southern entrance of the transept were sculptured in the years when St. Thomas Becket came to Clermont wearing the white robe of the Cistercians who had given him hospitality in France. Crowds gathered every day to receive his blessing, for all Christendom held him to be a saint defending right and liberty. A cast of Clermont’s archaic portal, whose charm is exceptional, with its seraphim of the mystic triple wings, has been placed in the Trocadéro Museum at Paris. When this side entrance was completed, Richard Cœur-de-Lion was making over his claims in Auvergne to his lifetime rival, Philippe-Auguste, which cession was to lead, in time, to the erection of the Ile-de-France Picardy cathedral of Clermont.
Some of the most admirably sculptured capitals in Auvergne are at Mozac, a suburb of Riom.[211] The nave of Mozac’s abbey church was built from 1131 to 1147 by a brother of Peter the Venerable, who made Cluny’s nave, and of the doughty abbot, Pons de Montboissier, who erected Vézelay’s portico of paradise, all three of them belonging to a feudal family of Auvergne. The small abbatial holds a priceless treasure, the reliquary of St. Calmin, which an abbot presented in 1168. Its fourteen panels of Limoges enamel are ornamented in gold. A bold attempt was made to rob the church of this national heritage, so it is now protected by electric bells and every kind of burglar alarm.
“Clermont le riche, Riom le beau,” so ran the old saying. Riom, the small but proud rival of the capital of Auvergne, was a town of magistrates who built themselves Gothic Renaissance houses as individual as the pre-Gothic work of the province. The church of St. Amable has a Romanesque nave and an early-Gothic choir. Jean, Duke of Berry, had Guy and André de Dammartin design the XIV-century Sainte-Chapelle for his palace at Riom. Its brilliantly cold stained glass was commanded for the wedding, in 1389, of sixty-year-old Duke John and the thirteen-year-old heiress, Jeanne de Boulogne. Froissart has described the curious union. Each window panel has a single statue under a canopy; the prophets and apostles carry appropriately inscribed scrolls. A XV-century window, representing the Bourbon dukes, Jean II and Pierre II, patrons of Moulins, contains a St. Marguerite so similar to one in the “Book of Hours” which Jehan Fouquet painted for Étienne Chevalier that the window is thought to be designed by the great primitif of Tours.
It may be to artists of Jean de Berry’s entourage that we owe the most entrancing Madonna of Flamboyant art, the vierge à l’oiseau, an image in the regional stone which stands at the trumeau of the XV-century church of Notre Dame-du Mathuret. One student after another has discussed the date of this exquisite figure, so purely French in essence, whose simplicity is as ample and unaffected as the best XIII-century art. Work as exceptional as this is of no date or school, but is due to some unrecorded individual genius. In that same late-Gothic day the spirit of St. Louis and Joinville lived again in The Very Joyous, Pleasing and Diverting History of the Gentle Lord of Bayard, written by the Loyal Servitor.
The serrated foliage of the Madonna’s crown proves the sculpture to be late-Gothic. M. Gonse places it midway in the XIV century, M. Vitry early in the XVI, and M. Enlart thinks that it could not have been produced before the XV century. MM. Mâle, Palustre, Merimée, and others have discussed it. In the ideal innocence and dignity of the Virgin is Michel Colombe’s charm. The legend was that in Egypt the infant Jesus modeled images of birds, then breathed on them, imparting life. This is the mystic moment which the unknown master of Riom chose to render; there is a brooding reverence in the young mother’s face as she gazes at her Son, who ponders in a divine wonderment at a bird about to fly from his hand.
THE ROMANESQUE CATHEDRAL OF LE PUY[212]
Into whatever country you carry war, remember that children, women and churchmen and the poor are not your enemies.—(Dying words of Bertrand Duguesclin, killed near Le Puy, 1380).
Le Puy is hoary with history. Perched high on basaltic rocks near the source of the Loire, picturesque beyond description, it stood on the great pilgrimage route from Italy to Compostela, the Via Francigena by which French art and poetry passed into Spain and penetrated to Italy, along whose pilgrim roads are found portal images of the Round Table heroes and the sculptured tympanums of France.[213] The cathedral is built near the top of the town’s hill, and above it on the hillcrest has been set a mammoth statue of Our Lady cast from cannon taken at Sebastopol. In the immediate suburbs rises another mass of volcanic rock, a needle some two hundred and fifty feet in height. The oldest part of the chapel crowning that extraordinary little basalt mountain dates before the year 1000. The sanctuary is trefoil, like the early-Christian churches at Rome, and like St. Laurent at Grenoble.[214] At the end of the XI century St. Michel d’Aiguille was enlarged irregularly. From time immemorial a shrine dedicated to the Archangel has crowned the pinnacle: “In the presence of angels I shall sing my psalms.”
The approach to the cathedral of Le Puy, while less difficult than the precipitous needle of St. Michel, is equally romantic and solemn. You mount the hill by the Street of Tables, so called from the days of pilgrimages, when the merchants’ booths lined it. As you climb, the way changes to a broad flight of steps, more than a hundred, and up and up you mount, with the polychromatic façade of the cathedral rising before you on high. Then suddenly, almost before you are aware of what has happened, you pass right under that western front of the church, ascending always, climbing under the cathedral’s western bays. Formerly you could have mounted right into the very sanctuary itself, coming to it through the pavement. To-day the stairway branches, and you enter the church at the side. Never was there such an approach to the House of Prayer as this, never a more sublime and grandiose conception than the shadowed stair over which hangs the façade. Halfway up, where stand red porphyry columns and doors of chiseled bronze, is carved, “If you do not fear crime, fear to cross this threshold, for the Queen of Heaven wishes a devotion without stain.”
M. Thiollier has shown that the Romanesque school of the Velay region was an intermediary between Burgundy, Auvergne, and the Midi, with the meridional influences the strongest. Le Puy’s choir, transept, and two bays of the nave were erected in the XI century, and of that date is the cloister walk that touches the church. The transept has a tribune at each end. Beyond the chevet stood a tower of which the actual one is a replica. As all the level space available was covered by these structures, it became necessary, when they wished to lengthen the nave in the XII century, to build out from the hill a vast masonry foundation as a platform. It is under those westernmost bays that mounts the stairway of Wonderland. Each bay of the nave is covered by an oblong cupola set on an octagonal base, of a type found again only at Poitiers, in the church of St. Hilaire. At Le Puy the side aisles buttress the cupolas.
No one should miss seeing a XV-century fresco discovered under whitewash, in 1860, in the library off the cloister. The Liberal Arts are symbolized by women of the type of Anne of Brittany with bombous foreheads, and at the feet of each sits a disciple. Thus Aristotle, with the sensitive face of a scholar, is seated at the feet of Logic, and Cicero learns of Rhetoric.
Le Puy in Old Auvergne
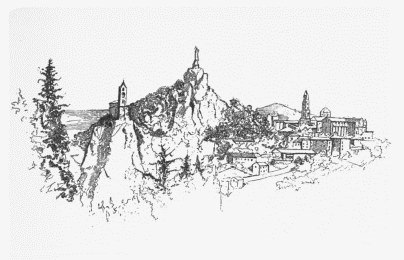
The cathedral of Le Puy has been venerated and visited by practically every ruler of France from Charlemagne to Francis I. This ancient city was almost chosen as the meeting place for launching the First Crusade. Urban II paused here in 1095, and the bishop of Le Puy, Adhémar de Monteil (1087-1100), accompanied him to Clermont, and when the pope’s great rallying speech was ended it was Bishop Adhémar, his face shining with enthusiasm, who first stepped forward to take the cross. Urban appointed him the spiritual chief of the expedition, and his skill in military strategics proved of use since he had been a knight before becoming a churchman. This good man died in the grievous days at Antioch, worn out with his efforts to check disorders in the crusaders’ camp. To Adhémar de Monteil has been attributed the Salve Regina called in the olden times the anthem of Puy. To Le Puy’s famous shrine St. Louis presented a thorn from the Crown he had obtained from Constantinople, and on his way back from his first crusade he deposited in the church the curious image of a black Virgin given him in Egypt.
THE CATHEDRAL OF LIMOGES[215]
Bien me sourit le doux printemps, Qui fait venir fleurs et feuillages; Et bien me plait lorsque j’entends Des oiseaux le gentil ramage. Mais j’aime mieux quand sur le pré Je vois l’étendard arboré, Flottant comme un signal de guerre. Quand j’entends par mont et par vaux Courir chevalier et chevaux Et sous leur pas frémir la terre, Et gens crier: “A l’aide! A l’aide!” De voir les petits et les grands Dans les fossés roulers mourants. A ce plaisir tout plaisir cède.[216] —Bertran de Born (1140-1215).
Although in plan, in the mode of construction, in the covering of chapels and various details, the resemblances between the cathedrals of Clermont and Limoges are such that it is thought the same Jean Deschamps designed both, the cathedral of St. Étienne at Limoges possesses its own individual character because of the fine-grained, compact granite of which it is built and the unusual talent of its masons. M. Viollet-le-Duc considered the apse of Limoges one of the most scientific of Gothic constructions. The very beautiful leaf foliage is as crisply cut as when it came from the master’s hand. Full of character are the profiles of the molds used in the triforium for decorative effect.
Because of the enduring quality of their building material, the Romanesque edifices of Limousin lasted so well that there was little temptation to tear them down in order to substitute Gothic churches. Till the Revolution, Limoges kept its great pre-Gothic abbatial of St. Martial, and its cathedral was, like that of Clermont in Auvergne, an isolated example of Gothic. Like Clermont’s chief church, the western bays of Limoges were not built till the XIX century. The general aspect of St. Étienne is Rayonnant. Its Flamboyant Gothic additions were held in rigorous restraint. When Bishop Aimeric de la Serre (1246-73), a man of wealth, determined to remake his church, he willed his fortune to the enterprise. As Bishop Aimeric had just died, the first stone was laid on June 1, 1273, by Hélie de Malemort, doyen of the chapter. For over fifty years they built steadily till under Bishop Hélie de Talleyrand the choir was completed in 1327. A second period of work, from 1344 to the end of the century, resulted in the south arm of the transept whose rose is Rayonnant, whereas that to the north is Flamboyant. In its tendency to eliminate the horizontal line Limoges is eminently a church of the XIV century. The shafts before the piers rise unbroken from pavement to vault-springing; the pier arches at the apse curve are very pointed. Yet there is no geometric dryness in this interior. Plain wall surfaces above the main arcade and around the triforium and clearstory add to its robust aspect.
In 1370 the Black Prince sacked Limoges and left little but the cathedral standing. Froissart recounts that “there was no pity taken of the poor people who had wrought no manner of treason ... more than three thousand persons of all ages and both sexes were slain that day ... and the city clean brent and brought to destruction.” It took time and treasure to repair the devastation. Only from 1458 to 1490 were the two easternmost bays of the nave erected.
The fourth period of energy at Limoges, from 1515 to 1530, created a gem of Flamboyant Gothic, the transept’s north façade, which is called the Portail de St. Jean, as it stood near a church dedicated to the Baptist. Bishop Philippe de Montmorency began it, and his successor, César de Villiers de l’Isle-Adam, completed it, as their carved armorials bear witness. Because it stood on the emplacement of the old Romanesque transept, it was somewhat too narrow. To obviate that impression the corner buttresses were offset at an angle. The wooden doors of this, the main entrance to Limoges Cathedral, are of the Renaissance. They represent the stoning of St. Stephen, and the first Christian missionary of Limousin, St. Martial, to whom an early local martyr, St. Valérie, is presenting her decapitated head. The ring of St. Valérie gave symbolic investiture to the dukes of Aquitaine.
Limoges was active in the Renaissance days. Her bishop, Jean de Langeac, erected an elaborate jubé between choir and transept, a rood loft which is one mass of hanging keystones, channeling, bas-reliefs, and arabesque panels, with six big statues of the Virtues made in 1536 by an artist of Tours named Jean Arnaud. It is plain to see that the Renaissance was in full swing. The Labors of Hercules were set forth, and Bacchus was placed beside Ambrose and Augustine. Perhaps the huge jubé and the episcopal tomb both came from the studios of Tours, where had settled the earliest artists of the transalpine Renaissance. The master hand that made the bishop’s tomb, says M. Mâle, followed Dürer, but his eight Apocalypse panels were an improvement over the designs of the German. Unfortunately the bronze recumbent figure of the munificent prelate whose pride it was to adorn his church was melted up for pennies in 1793. There are two other notable tombs in the choir’s procession path—that of a bishop-builder, Raynaud de la Porte—the only funeral monument in France that represents stone curtains drawn aside by angels—and the tomb of his nephew, Bernard Brun (d. 1350). Three of the Avignon popes were natives of art-loving Limousin.
The Revolution robbed Limoges of the noble abbey church of St. Martial, which had been dedicated by the pope of the First Crusade in 1095. St. Martial had formed the center of the Château section of Limoges, ruled by its own counts with a totally different administration from that of the Cité division, where the cathedral stood, and whose civic master was the bishop. Many a feud had Cité with Château. The abbatial of the “apostle of Aquitaine” would tell us the story had not blind passion laid it in ruins.
For three hundred years no effort was made at Limoges to complete its cathedral’s nave until, through the enterprise of Monseigneur Duquesnay, the first stone of the sorely needed western church was laid in 1876 and the structure finished in 1888. It was joined, by means of a narthex or forechurch, to the ancient tower which had been built isolated before the Romanesque cathedral of St. Étienne. In its three lower stories, now hidden by cumbersome masonry propping, save on the east side, the tower belonged to the cathedral which Urban II blessed in 1095 when he dedicated St. Martial’s abbatial. Its four upper stories, mainly of the XII century, were begun by Bishop Sebrand-Chabot while the overlord of the province, Richard Cœur-de-Lion, was on his crusading venture. In this very region, at the castle of Chalus near Limoges, the Lion-hearted met his death in 1199.
The dialect of Limousin was considered the purest form of Provençal by the troubadours. Here in the west center of France, Cœur-de-Lion’s troubadour friend, the malignant breeder of dissensions, Bertran de Born, had his castle of Hautefort south of Limoges. He excited Henry Plantagenet against his sons, and spurred on the sons to rebellion. Unlike the gentle Valérie who carries in her hands her own head with right Christian pride since she lost it to witness to the planting of the Cross, Bertran de Born, sower of discord, is represented swinging his severed head by the hair like a lantern. So Dante saw him in the ninth chasm of hell herded with the malicious ones who had abused the attribute of reason: “I made the father and the son rebels to each other,” he wailed. “Because I parted persons thus united, I carry my brain, ah, me! parted from its source. Thus the law of retribution is observed in me.”[217] And equally merciless has been the law of retribution for Limoges, than which no other city has suffered more from pillage, pest, and fire. Froissart tells us that during centuries the frontier lands of Limousin and Gascony exercised brigandage as a métier.
Like the three lower stories of the tower, the crypt belonged to the XI-century Romanesque cathedral of Limoges. On its groin vault was painted a Byzantinesque Christ surrounded by the symbols of the Evangelists. The cathedral has recently lost by theft some precious enamels. From father to son in Limoges passed the skill in this beautiful art craft. St. Eloi was apprenticed to a goldsmith in Limoges in the VII century. At Le Mans is the XII-century plaque of Geoffrey Plantagenet, at Mozac an unrivaled Limousin reliquary, and Jean, duc de Berry, prince of amateurs, once possessed the best XIII-century work of Limoges enamel, the gold King’s Cup, now in the British Museum. In St. Pierre’s at Chartres are the splendid Apostle plaques of the XVI century by Léonard Limosin. The earlier method had been to sink the enamel like a jewel in cells or cloisons, hence the name cloisonné, but the Renaissance artists used no inclosing ribbon of metal.
The only ancient windows remaining in the cathedral’s clearstory are the two at the apse end, which a canon, Pierre de la Rodier, presented. When he became bishop of Carcassonne he built the south chapel that opens from St. Nazaire’s nave (1323-30). In the cathedral chapels are some XV-and XVI-century lights, and fragments of earlier glass. On the same river, Vienne, which at Limoges is crossed by two noble XIII-century bridges, lies Eymoutiers, some thirty miles to the west, between Clermont and Limoges. Its remarkable collection of windows is entirely of the XV century; each panel contains a single figure in an architectural setting.
French writers claim that between Eymoutiers and Limoges took place the apparition of the Infant Jesus to St. Anthony of Padua which became a favorite theme with painters, but the Italians insist that Padua was the privileged spot. Limoges city has its St. Anthony tradition. In its square, they say, while the saint was preaching in 1225, his audience was untouched by a rainstorm that inundated the other townspeople. As we have seen that the building of great churches was preceded in most cases by a spiritual regeneration, it is not extreme to think that the fervor roused in the Midi by the great son of St. Francis had much to do with the laying of the corner stone of Limoges Cathedral in 1273.
THE CATHEDRAL OF BORDEAUX[218]
Celuy qui, d’une doulceur et facilité naturelle, mépriseroit les offenses reçues, feroit chose très belle et digne de louange: mais celuy qui, picqué et oultré jusques au vif d’une offense, s’armeroit des armes de la raison contre ce furieux appétit de vengeance, et aprèz un grand conflict s’en rendroit enfin maistre, feroit sans doubte beaucoup plus. Celuy là feroit bien; et celuy cy, vertueusement: l’une action se pourroit dire bonté: l’aultre, vertu; car il semble que le nom de la vertu présuppose de la difficulté et du contraste. Nous nommons Dieu bon, fort, et libéral, et juste, mais nous ne le nommons pas vertueux.—Montaigne (Mayor of Bordeaux from 1581 to 1585).
While Bordeaux has the warm fertility of the Midi, there is much of the north in the big commercial city. And its cathedral of St. André is typical of the dual temperament. The nave is the aisleless, wide hall preferred by meridionals, the choir has the procession path with its circlet of chapels loved by the north. Excepting Le Mans, Amiens, and Rheims, it is the longest cathedral in France.
Bordeaux was an important city in the wide possessions of the dukes of Aquitaine. In 1137 Aliénor, the daughter of the last William, was wedded in its cathedral to the prince who immediately ascended the French throne as Louis VII. When she left him after fifteen years and wedded Henry Plantagenet the rich city on the Garonne passed under English rule. In all the vicissitudes of the three hundred years that followed, from 1154 to 1453, Bordeaux’ self-interest kept her faithful to her masters beyond the sea, the chief customers in her wine trade. Bordeaux remained French, however, in race and in the expression of race, architecture. Aliénor’s second husband, Henry II of England, was, like herself, more French than English; of his thirty-four years’ reign he passed only twelve in England, and his son, Cœur-de-Lion, was another Anglo-Frenchman.
The hardy, domelike vaults carried on diagonals that span the nave of Angers’ Cathedral (c. 1150) have been considered the earliest extant examples of the Gothic of the West. And yet it is possible, thinks M. Brutails, the erudite archivist of the Gironde, that the vaults of the same type which were built over the nave of the present cathedral of Bordeaux antedated the notable ones of Angers. In Bordeaux occurred one of the premature isolated examples of Gothic ribs under the south tower of Ste. Croix. During a revival of builder’s energy, from 1052 to 1127 (under the eighth and ninth dukes of Aquitaine), Ste. Croix and St. Seurin were reconstructed and St. André begun. It seems more reasonable to suppose, however, that Anjou, where first the cupola church of Aquitaine met the diagonal ribs of northern France, should have been the cradle of that phase of the new architecture which we call Plantagenet.
The nave of St. André is a difficult page to read, Romanesque, Gothic, and Renaissance as it now is. The Romano-Byzantine church here which Urban II blessed in 1096 exists only in vestiges in the lower walls on either side of the wide hall. Originally the church had side aisles, but they were obliterated when the XII century spanned the entire width with Angevin diagonals. The side walls were then made into two stories, a lower wall arcade surmounted by a window story, such as we have seen in the cathedrals at Angers and Angoulême. In 1437 an earthquake caused the collapse of the masonry roof of the four westernmost bays, which were recovered by a Flamboyant Gothic vaulting rich with supplementary ribs.
The west front of St. André never was developed, as the church abutted there on the ancient ramparts. The main entrance was the Porte Royale in the north flank of the nave, whose statues, made in the golden hour of St. Louis’ reign, were used as models by Viollet-le-Duc when he refilled the empty niches of Notre Dame at Paris. There can be no clearer exposition of what qualities were lost in Rayonnant Gothic than to pass from this apogee portal to the smoother, more conventional images at the northern entrance to the transept; in the rugged apostles, full of character, is the touch which all time recognizes as genius; in the aristocratic churchmen of the XIV-century door is mere talent. To the nave of Bordeaux a XVI-century archbishop, Charles de Grammont, who initiated here the Italian Renaissance, added an elaborate buttress. That miniature façade is called the contrefort de Grammont.[219]
Under Archbishop de Mallemort (1227-60) St. André superseded St. Seurin as the cathedral of Bordeaux. As late as 1259 it lacked a suitable chevet. Gascony was in chaos in those years when Henry III, builder of Westminster Abbey, sent the Earl of Leicester, Simon de Montfort (son of the leader of the Albigensian Crusade), to straighten out the disorders. That strong administrator, who was on the constitutional liberal side in English politics, was frustrated by Midi corruption. Only as the XIII century closed was built the present splendid choir of Bordeaux Cathedral, a classic work of Rayonnant Gothic before that phase turned to geometric rule. How technique cramped and killed inspiration can be seen in the later Rayonnant church of St. Michel. At St. André, it is true, the capitals are slight and the profiles not overvirile. Decadence is foreshadowed, but not yet is the art academic and wiredrawn. The Midi appears in the clearstory and triforium, which do not fill the entire space between the shafts. The partiality of the meridional for unencumbered interiors had something to do with making the procession path thirty feet wide. Most grateful is the traveler for a curving aisle around the sanctuary after having sojourned among the cupola and hall-like churches of Anjou and Aquitaine. Bordeaux’ choir possesses some good stained glass of its own period, and some of its buttress statues are among the best imagery of the XIV century. Mary Magdalene, carrying her vase of ointment, appears as a chatelaine of the Middle Ages with the bandeau under her chin then fashionable; Aliénor of Aquitaine could not have been very unlike her.
The most active patron of St. André’s Gothic choir was the archbishop of the city, Bertrand de Got, who in 1305 became Clement V, the first Avignon pope. When he died, in 1314, the new choir was practically completed. His image stands at the trumeau of the transept’s north door (the head and hand are reproductions), and around him are six prelates who may be intended to represent the French bishops whom Clement raised to the cardinalate. In technique these images may surpass the weather-beaten apostles at the Porte Royale (c. 1260), but they are their inferior in spirit. Five of the statues are studies from the same model. Casts of the transept portal of Bordeaux are in the Kensington Museum and in the Trocadéro. The Avignon popes were the chief art patrons of the XV century, with the four Valois princes—Charles V of France and his brothers at Dijon, Bourges, and Angers. No pontiff was more munificent than Clement V. While he was bishop at St. Bertrand-de-Comminges (Haute Garonne)[220] he renewed that small cathedral, which consists of two unequal parts, a Romanesque façade, donjon tower, and forechurch of the day when St. Bertrand had been bishop (1073-1123), and an unaisled Gothic choir, begun by Bertrand de Got, continued by him while pope and finished by Bishop Hugues de Chatillon, who died in 1352.
The Rayonnant chevet of Bordeaux Cathedral and its transept, two of whose towers are spire-crowned, compose an effective architectural group, with a detached campanile in the gardens. In order to give employment to the poor, Archbishop Pierre Berland, who had been a shepherd’s son, erected the graceful, isolated tower for bells to hang in, “that God might be praised in the sky.” And the same generations built St. Michel’s tower (1472-92), the highest beacon in southwest France, mutilated mercilessly by M. Paul Abadie’s restoration. The lifeless church before which it stands is proof of how much needed was the vim, even if often exaggerated and bizarre, of the late-Gothic movement. M. Enlart considers Bordeaux and Bayonne[221] to be two of the principal doors by which the English Curvilinear style entered France. There its name is Flamboyant Gothic. And yet in this same Midi, M. Anthyme Saint-Paul, who denies the English origin of French late-Gothic architecture, claims to have found proof of his theory that already in Apogee Gothic and in the Rayonnant hour were developing the characteristics of the final phase. One cannot help but feel that the English builders’ partiality for exuberant decoration had something to do with the making of such towers as St. Michel and the Pey Berland. The landscape round Bordeaux is as rich in sky-pointing spires as Calvados in Normandy.
When, in 1451, the English surrendered Bordeaux, the great Dunois, Jeanne d’Arc’s companion in arms, was received as conqueror in its cathedral (where in 1376 the Black Prince had accepted the citizens’ oath of fealty to his father), and to the ringing of bells and cries of “Noël,” Archbishop Pierre Berland and the chief men of the town swore to be loyal subjects of France.
Among the ancient churches of historic interest in Bordeaux is Ste. Croix, rebuilt by Charlemagne when Saracens destroyed it, and again remade (1099) as Romanesque according to the school of Poitou. Under its tower, Gothic ribs were used early in the XII century. The church was partly wrecked in 1179 and revaulted at the end of the XIII century. In the sculpture of the rich façade is a certain Assyrian note. M. Brutails complains that Abadie, the restorer, made of the frontispiece a neo-Angoumois work and that the north tower is entirely of his building.
Memories of the great Emperor Charles haunt the former cathedral of Bordeaux, St. Seurin. Fundamentally it belongs to the cupola type of edifice, and though incessantly rebuilt up to the XV century, it presents the aspect of a Romanesque church. The south portal (c. 1260), sculptured with elaborate foliate ornament, has images of unequal merit. In St. Seurin, says tradition, Charlemagne paused, in 778, with the bodies of the heroes of Roncevaux to be buried at Blaye, his nephew Roland and that paladin’s comrade, Sire Olivier, and Archbishop Turpin of Rheims, who fought pagans—par granz batailles et par mult bels sermuns. On the altar of St. Seurin the emperor laid the horn that Roland blew in his last extremity, the olifant which the Midi folk say still echoes in the Pyrenean gorges:
Vient à Burdele la citet de valur, Desur l’alter seint Sevrin li barun Met l’olifant, plein d’or et de manguns, Li pélerin le veient ki là vunt.[222] (Came to Bordeaux the city of great price, And on the shrine of Baron St. Seurin, The olifant Charles laid, filled full with gold, And to this day pilgrims can see it there.)
The XX-century pilgrims to the old city on the Garonne must remember that the Chanson de Roland was written a long, long time ago, and that to-day the olifant of the paladin lives only in the pages of French history, where its place is as secure as the standard of Jeanne d’Arc. À la peine, à l’honneur. Without St. Seurin’s church we might have forgotten a proud page of Bordeaux’ past.
TOULOUSE[223]
Ici, dans Toulouse, je sens palpiter La prodigieuse histoire du libre Languedoc! Et je vois Saint-Sernin, la grande église romane, ... Et le rempart où la pierre écrasa l’oiseau de Proie que je ne veux pas nommer.... À Toulouse vivante, à Toulouse qui chante, J’élève mon salut et je dis: Ville sainte! Au soleil à jamais épanouis-toi puissante!... L’âme du Midi réfugiée en toi, Chevaleresque et digne, tu as traversé les âges! —Frédéric Mistral, at the Jeux Floraux of Toulouse, 1879.[224]
If the influence of both the north and the south is felt at Bordeaux, the unadulterated Midi reigns at Toulouse. It is eminently the capital city of this fertile Languedoc, where art and luxury developed precociously in the earlier periods of the Middle Ages. Here the troubadour still sings in the regional tongue which might to-day be the speech of France (instead of a dialect) had a genius such as Dante written in the langue d’oc, the most gracious form of the Romance language. It is spoken in Aragon and Catalonia—lands where the architectural development followed the same trend as that of French Languedoc.
Modern Toulouse is not a handsome city like the Bordeaux of to-day. Its most imposing church is not its cathedral of St. Étienne, which is as ungainly outside as it is irregular within. The nave and choir make no pretense of following the same axis line, since they never were intended to form one edifice; were the north wall of the nave extended down through the choir, it would abut on the high altar.
The nave is of enormous span like that of Bordeaux Cathedral. It once had side aisles, but the entire width of the edifice was thrown into one hall when the church was remodeled in 1211. Simon de Montfort (whom Mistral, as a patriotic son of the Midi, refuses even to name in his verses) was besieging the city while the Angevin vaults of its cathedral were building, and Count Raymond VI of Toulouse ordered that the works should continue, war or no war.
The choir of Toulouse Cathedral belongs to the same current of northern Gothic that produced Clermont, Limoges, and Narbonne. Begun in 1275, it was inspired directly by Narbonne Cathedral, whose foundation stone was laid in 1273. The plan is of the north, but the feeling is meridional. After the death of the wealthy Bishop Bernard de Lille, the founder, the chapter had not sufficient funds to continue building on the same ambitious scale. Only in the XV century was the triforium level reached, and it was not until the XVII century that the masonry roof was added. Even then it was so skimped that the exterior aspect of the choir is deplorable. At St. Étienne there seemed to be a fatality against symmetry. When all hope was given up of replacing the Romanesque nave by one of the same character as the choir, it was decided to make its entrance more important; but instead of setting the new Flamboyant portal in the center of the west façade, it was placed to one side. The window dedicated to two sons of the Midi, St. Roch and St. Sebastian, is attributed to Arnaud de Moles who made the celebrated Creation, prophets, and sibyls of Auch Cathedral. Some of the grisaille in St. Étienne came from the Jacobins.
There are few church interiors in Europe more stately and unique than that of the brick abbatial in Toulouse, called the Jacobins’, a name given the Dominicans because their Paris convent was in the rue St. Jacques. The house of wisdom is founded on seven pillars, Scripture tells us.[225] So the Friars Preachers planted directly down the center of their lofty hall church seven columnar piers that soar to an enormous height. The easternmost one is set in the middle of the apse and on it fall some fourteen ribs. The vault arches of white stone against the red brick infilling are of striking effect. No mediæval pillars—save those of the late-Gothic church of St. Nicolas-du-Port near Nancy—are higher than the seven giants of Toulouse. In the desecration of the edifice after the Revolution, its pavement was covered with soil, for the stabling of horses, but within the last ten years excavations have exposed the true bases of the piers.
The Jacobins’ church was founded in 1229 by a rich citizen and his wife, who had vowed to devote a large portion of their fortune to God’s service, should their only daughter recover from a desperate illness. The edifice, constructed with an audacious massiveness, as if for eternity, has been allowed to fall into general decay, and now appears more desolate than would a ruin of stone. Like alien images, gargoyles protrude forlornly from the red brick walls, so inconsistent is brick with the true Gothic spirit. The Midi was too wedded to classic traditions to excel in the national art, which it never took completely to its heart. There is little of the ogival style about these narrow loophole windows, these diagonals unbraced by flying buttresses. Gothic in the south has an accidental aspect.
The Jacobins’, or Dominicans’, Church at Toulouse (XIII Century)
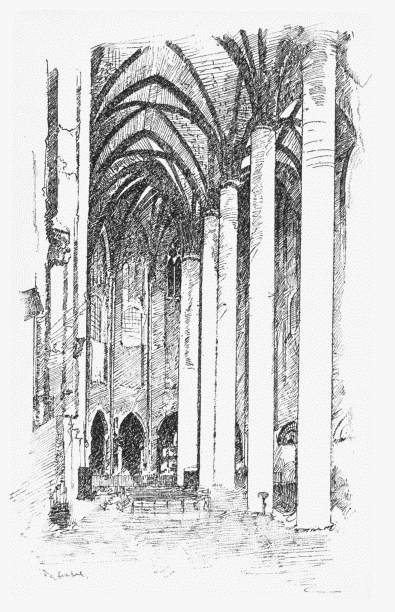
To the greatest of Dominican churches the Avignon pope, Urban V, who covered the Midi with his monuments, gave the body of St. Thomas Aquinas, greatest of Dominican doctors. It was saved when the Jacobins were sacked in 1562, and is now in St. Sernin, whose collection of authentic relics is the richest in France—and some say in Europe.
Toulouse also had a Franciscan brick church, whose wall bordered on the city ramparts, so that passages of defense were thrown from buttress to buttress. That church of the Cordeliers (rich with memories of St. Anthony of Padua) was burned in 1870, and its lovely XV-century cloister now forms part of the Museum that is housed in the former convent of the Augustinians. The graceful octagonal brick tower of the Cordeliers,[226] saved from the wreckage, was modeled on that of the Jacobins’, just as the Jacobins’ tower, in lessening stories, was designed probably by the architect who made the top stories of St. Sernin’s beacon. Artists have preferred the Jacobins’ belfry to its prototype.
The paucity of stone in the province caused the creation of a school of brick architecture of which Toulouse was the center. One may prefer a stone architecture, but one cannot deny the lovely tones of brown and crimson madder acquired in time by these brick monuments of the Midi that seem created especially for resistance and long duration.
Not the cathedral of Toulouse, but its monastic brick church of St. Sernin, is the supreme religious monument of the city and the grandest Romanesque edifice in France. Its date has been discussed by MM. de Lasteyrie, Corroyer, Saint-Paul, and Jules de Lahondès. In the last quarter of the XI century the monks began the choir of the present church, which combined the characteristics of the Romanesque schools of Burgundy and Auvergne. Those influences had passed south by way of Conques, where the abbatial of Ste. Foi had been rebuilt a generation before St. Sernin. In 1083 Cluny monks replaced at St. Sernin the canons regular, and where Cluny reformed, building activities usually followed.
While the Toulouse monastery church was rising, its selfsame plan appeared in the northeast corner of Spain in the cathedral of Santiago Compostela, begun in 1082, too direct a copy to have been done by any but St. Sernin’s own architect or his favorite pupil. In Spain the works went faster, so that Santiago Cathedral was completed long before the abbatial at Toulouse, and, being constructed in stone, its interior has not been marred by centuries of whitewashing.
“The entry of Urban II into Toulouse” is pictured by Benjamin Constant in the Museum. In 1096, on his journey through France, preaching the First Crusade, he blessed the unfinished choir and transept of St. Sernin. The aisles around the transept form the most imposing part of the church. As the XI century closed, the transept was continued and the nave begun under the direction of a monk-builder, St. Raymond Gaynard, a man of wealth before entering the cloister. He conceived the masterly plan of five aisles. The side aisles were covered by a quarter-barrel vaulting that serves the purpose of a continuous flying buttress. Perhaps it was when the original architect of St. Sernin had proceeded to Santiago Compostela that St. Raymond became master-of-works at Toulouse. In 1119, a year after his death, another pontiff, Calixtus II, blessed St. Sernin.
From 1120 to 1140 was made the south portal, which constitutes, with Moissac’s[227] portal and cloister, the chief works extant of the Languedoc school of sculpture. That school needs a competent biographer who will do for it what M. Paul Vitry has done for the Region-of-the-Loire school, and MM. de Vasselot and Koechlin for the imagery of southern Champagne.[228] The high-water mark of the regions’ sculpture was attained in the Annunciation group at Moissac, whose ethereal elongated figures in clinging draperies rouse the imagination. The monks of Moissac, being Cluniac and not Cistercian, found imagery profitable to their souls. What were Bernard’s thoughts as he gazed at their haunting rendering of the Incarnation?
Puritan Bernard thundered against the bizarre grotesques carved in cloisters. Up to 1140 they were popular, since the untrained stonecutters found it easier to make a caricature than an image true to nature. The invasions of the Barbarians had wiped out the sculptor’s art, and the men of the XI century had to rediscover it. While St. Bernard sojourned in Toulouse he lived in St. Sernin’s monastery, a Cluniac house, and it is probable that he paused with the monks at Moissac on the memorable journey he made into Languedoc to combat the fast-spreading dualist heresy of the Catharists. He was accompanied by Bishop Geoffrey de Lèves of Chartres, the builder of the most beautiful tower in the world. Surely those enlightened men mused with spiritual benefit before the Ecce ancilla Domini at Moissac? But one very much doubts if Bernard could have approved of four hundred carven capitals in the abbatial at Toulouse.
Slowly the making of St. Sernin’s nave advanced. At first it was built story by story, but later the more usual procedure of bay by bay was adopted. In 1217, from the roof of St. Sernin, the stone was thrown that killed Simon de Montfort, who was besieging Toulouse. To the end of time a character such as his will rouse both enthusiasm and detestation. His personal morals were exemplary, his own troops adored him. The leading men of Christendom regarded him as an instrument of Heaven and right progress. The Midi execrated him, and does to this day, even as Ireland execrates Cromwell, whom good Puritans consider a hero, for the religious psychology of those two born leaders was curiously alike. With God’s name on their lips their troops felt righteous in butchering.
With the death of Simon de Montfort the Albigensian wars changed in character. Simon’s son, Amaury de Montfort, was incapable of retaining the principality won by his father’s sword, so he sensibly passed over his claims to the king of France. The struggle henceforth was purely political. Blanche of Castile’s wise head solved the Midi tangle when she married her son Alphonse of Poitiers to the heiress of the Count of Toulouse, with the understanding that, should the young people die childless, Languedoc fell to the French Crown. Alphonse gave the Midi, says Molinier, the first intelligent administration it had received since the better times of the Roman Empire. When he and his wife died, returning from St. Louis’ fatal crusade of 1270, the great southern land became a part of France.
The Albigensian wars—for with reluctance one calls those years of bitter strife a crusade—delayed the completion of St. Sernin, whose main façade is gaunt and bare, and whose westernmost windows lack stone casements. When the Midi came under French rule the monks attained sufficient prosperity to erect the octagonal tower in five stories—each of lesser dimensions than the one below it. The upper stories used the miter arch so suited to brick. M. Enlart has called attention to the affinity of the clochers Toulousans and the Lombard steeples. At present the underpinning of the tower obstructs the transept-crossing, but propping is better than demolition, which is what M. Viollet-le-Duc proposed in his blind enthusiasm for unity of style. The townspeople indignantly protested and the supreme beacon of this patroness city of art was saved.
A proud boast of Toulouse is that the first Dominican monastery was established there, and by Dominic himself, the saint whom Dante called “the messenger and familiar of Christ.”[229] The Friars Preachers, like the Franciscans (who, because of a new appreciation of their founder’s character, are found sympathetic by many who still call a Dominican a “bloody sort of monk”), were agents for the quickening of the religious fervor of the XIII century. Both Orders were protests against abuses such as luxury, love of gold, and selfish privilege, which feudalism had helped to foster in the clergy.
Dominic de Guzman was a Castilian gentleman, a trained scholar, a man whose luminous face won instant affection and respect. In the first years of the XIII century he came north with the bishop of Osma on a diplomatic mission relating to a royal marriage. As those two good men journeyed through Languedoc amid the fearful havoc wrought by heresy, the vocation of the younger priest took shape. Returning from Italy in 1206, he and the bishop of Osma laid aside pomp and comforts to evangelize according to primitive Christianity. Only too clear was it to them that heresy was fed by the unworthy priesthood of the Midi that had lost the people’s esteem. Two generations earlier St. Bernard had lamented over the same evil. Innocent III rebuked the worldling prelate of Bordeaux, and asked the bishop of Narbonne if he had a purse in place of a heart. After ten years’ heroic missionizing both before and during the Albigensian Crusade, Dominic won papal sanction for his new Order in 1216. He was then a man of forty-seven. When he died, at Bologna in 1221, he left flourishing houses all over Christendom.
The function of his Friars was to teach again Christian doctrine in its purity; hence it was only natural, when the Inquisition[230] was founded, after the death of Dominic, that it should be intrusted to such trained theologians. They were to be a kind of jury to ascertain whether a case was heretical; if it was so decided, then the civic authorities stepped in and took action, since heresy was a state offense.
The best minds of that day held the theory that the decline of religion was a menace to law and order. The violent repression of heresy to prevent the dissolution of society seemed then as necessary as the repression of anarchy seems to-day. It had not always been so. “Slay error, but always love the man who errs,” was St. Augustine’s maxim. St. Ambrose and St. Hilary reprobated physical violence toward heretics. Gregory VII had protested against the “impious cruelty” which had burned a man of Cambrai for heresy. “Heretics are to be taken by force of arguments, not by force of arms,” said the vehement St. Bernard himself on one occasion. Gradually a different outlook had taken possession of men’s minds, a change of view that was to cost the Church dear. Crusades against the infidel were on every side, in the Orient, in the Balkans, in Spain. When heresy took on so alien and perverse an aspect as the Catharist errors, which were at root the negation of Christian standards and a veritable antisocial menace, it needed but an incident to start a crusade against heretics in France.
It should not be forgotten that had the Albigensians won the victory, the south of France would have been placed outside the pale of western civilization as effectively as was southern Spain under Moslem rule. Had the Midi wars been conducted by civil authority many a partisan of to-day would not hold them up as exceptional horrors, but, since all the thinking of the Middle Ages was expressed in religious form, unfortunately the term “crusade” was used for the embittered struggle in the south.
THE ALBIGENSIAN CRUSADE[231]
La vérité n’est point a nous, nous n’en sommes que les témoins, les défenseurs, et les dépositaires.—Massillon.
So interwoven is the architectural story of Languedoc with the Albigensian Crusade that to find the underlying significance of the southern monuments it is needful to comprehend the trend of thought of the Midi people. We have the unbroken testimony of five hundred years as to what were the tenets of Catharism, the final form taken by the Manichean heresy. They held that two principles, one good and one evil, ruled the universe. In the third century Manes in Persia had woven a curious tissue of beliefs, largely Zoroastrian with a tinge of Buddhism, and had coated it all with a thin veneer of Christianity of the gnostic type. The dualist idea and a complete rejection of the Old Testament were leading Manichean doctrines. Manes was put to death in Persia, but his teachings lingered on in the Orient, and after seven centuries crept into Europe by way of the Slav countries of the Balkans. Without a doubt, the intercourse of Europe with the Orient, through the crusades, fostered the gnostic superstitions. The dualist heresy cropped out in the north of France, but after the XII century was confined more or less to Languedoc, where the Visigoths’ Arian beliefs had prepared the soil. From the XI to the XIII century these neo-Manicheans were called Catharists. The local name Albigensian came into usage because in the region round Albi, though not especially in that city itself, the new ideas flourished. Toulouse was the heretic’s stronghold.
It has always seemed illogical that many Protestants who revere the Bible should be sympathetic toward the Midi heretics who reprobated the Jehovah of the Old Testament as a vindictive assassin, the creator of this the visible world, which is Hell. Life is a nightmare, they taught, and suicide a virtue. Moses was sorcerer and thief (and the Ten Commandments?). John the Baptist was a strong incarnation of the Devil sent to combat the coming Christ. Baptism by water was reprehensible. On this muddle of the Old Law was grafted some neo-Christian spiritism. Christ was the God of good who created the invisible world of spirits. He was a phantom being who never really lived on earth or suffered or died. The Albigensian denied His human nature. Man’s body, living or dead, was Satan’s (Jehovah’s) creation and to be annihilated; respectful burial of the dead was frowned on; marriage was sinful, since to engender was to capture souls and imprison them in the material world or Hell. Libertinage was preferable to marriage, since it did not pose as virtuous. We find in an official recantation of his Albigensian beliefs by a Midi lord that he promises to accept the Church’s tenet that marriage is not sinful, as was taught by his sect.
The Albigensian heresy was an anti-social peril. It is sophistry to say, as has Molinier, that we do not know what they taught, or to call their movement a step in freeing the human mind, as do certain modern rationalists. They had two moralities, one for the people, or Hearers, and a stricter code for the elect, or the Perfect. If a Perfect relapsed, he had, after death, to pass through another existence, or Hell, in another body.
This current of anti-Christian thought, flowing in from the East, brought with it the over-rigid asceticism of the Orient, but in the Midi few lived up to ascetic practices. There were minor divergencies in the tenets according to the different regions, but always, East or West, the heretics were one in their detestation of the Jehovah of the Old Testament, and of the Church and her sacraments, especially that of Holy Eucharist. The Church was held to be a prolongation of the abhorred synagogue, and, like it, an incarnation of Satan.
No one can deny the crying need of reform in the Midi church. But the Albigensians damned one half of the Creator’s work—the visible world—and the perfection which they preached was race suicide. When, more recently, Mormonism struck at the root of the social fabric, the United States government took immediate action. Had the Mormons resisted, had they, for instance, murdered an ambassador from Washington and war resulted, would we not think that the use of force by the Federal government was legitimate?
From 1100 to 1208 Rome had sent one peaceful ambassador after another into Languedoc. St. Bernard, who was loved all over Europe, was stoned in the Midi streets. The Albigenses were aggressive wherever they outnumbered the orthodox, and as most of the Midi lords held the new tenets, it was the believer who was persecuted in Languedoc. Churches were attacked and bishops flung into prison. Because the Count of Béziers accepted a local council which had censured the heretics, he was murdered by the people of Béziers in the very church and on the very day where they themselves, forty years later, were massacred by the northerners. “On all sides is the image of death,” wrote the visiting bishop of Tournai, in 1182, “villages are in ashes, churches in ruin, and the inhabitants living like beasts.” Long before the crusaders arrived in Languedoc life there was a bloody feud, and like ravening wolves the heretic lords warred one on another; their repeated divorces were a flaunted scandal.
The Albigensian Crusade is no isolated page in the annals of the Midi. Read of the anarchy in the south, previous to 1208, and then pass from the XIII century to the gigantic duel between France and England in the Hundred Years’ War. You will feel no sense of dislocation. The crusade methods were hideous, but not exceptional. In the later debacle, Froissart relates as a matter of course the pleasant little jaunt of the Black Prince, fleur de toute chevalerie, into Languedoc, in 1355,[232] when he burned some seven thousand houses in the faubourgs of Toulouse, when Carcassonne was twice sacked and burned, Narbonne wrecked, treasure seized, and all ages and sexes butchered “till a line of fire and blood stretched from Toulouse to the sea.” And the Black Prince was succeeded by avowed freebooters who gnawed France to the bone, the Grandes Compagnies who, as said the harassed pontiff at Avignon, mettaient tout la Crestienté à combustion. It was in the dire times of the XIV century that the Midi churches fortified themselves.
War slackens architectural work in any period. A radical decay of builders’ energy in the Midi was not the result of the Albigensian Crusade, since Languedoc erected its chief Gothic churches between those wars and the Hundred Years’ War, a period, moreover, that was controlled by the newly functioning Inquisition. To generations torn by anarchy, the methods of that tribunal, hateful though they appear to us, were an advance in jurisprudence. Every leader of the day accepted them as a progress. The civil courts were not to be able, for centuries to come, to offer even such guaranty for justice. No balanced mind can read the lives of such chief inquisitors as, for instance, St. Raymond of Penafort,[233] and fail to comprehend that past history is not to be read in the light of modern prejudices.
Rome had carried on a hundred years’ diplomatic negotiation with the Midi heretics. Finally, in 1208, the pope’s legate was murdered by a henchman of the Count of Toulouse and hostilities were precipitated. Innocent III proclaimed a crusade. Later he regretted its excesses just as he had cause to deplore the divergence of the Fourth Crusade to filibustering purposes, but he was too entirely a man of his own epoch to regret the Albigensian Crusade itself. By 1209 the northern barons had invaded Languedoc and many a building-bishop was in their ranks.
The spirit of crusading was at first strong enough to prevent their attacking the rich trading city of Montpellier which lay in their path but which was singularly free of heresy. Yet their very next step was a sacrilege. The orthodox population of Béziers, when called on to deliver up their heretic citizens, answered they would sooner see themselves sunk in the deep sea. It would seem that from the first hour many Catholics of the Midi looked on the crusade as a war of conquest on the part of the barons of the north. Between north and south was deep-rooted antipathy. The more cultivated but more corrupted Midi scorned the rougher peoples beyond their confines, who in their turn despised the southerners. Inevitable was it that a clash between those opposite civilizations should acquire the character of racial hate.
Simon de Montfort, chosen leader of the crusaders after the sack of Béziers, soon overran the heretical region, whereupon many barons of the north, deeming that the ethical purpose of the Midi excursion was accomplished, returned to their homes. Henceforth the racial and political aspects of the struggle were accentuated. Cruelty and perfidy marked both sides. The Midi lords boasted that no crusader escaped them with eyes, fists, or feet, and they cut into little pieces the nephew of Albéric de Humbert, archbishop-builder of Rheims Cathedral. In retaliation Simon de Montfort cut off heretics’ ears and noses.
By 1212 word was sent to Innocent III that hate and cupidity, as much as zeal for the Faith, actuated the invaders, whereupon the pope roundly ordered them to pass into Spain to fight Islam. It was too late to stem the tide. In 1215, at the Fourth Lateran Council, in which every power in Christendom, lay and ecclesiastic, had a voice, Simon de Montfort’s retention of his Midi conquests was sanctioned. Simon’s death, in 1218, led young Raymond VII of Toulouse to rise in arms and the wars that followed were frankly political. In 1229 peace was signed under the portal of Paris Cathedral and the only daughter of Raymond VII affianced to the brother of the king of France.
ALBI CATHEDRAL[234]
Laissons-nous aller de bonne foi aux choses qui nous prennent par les entrailles et ne cherchons point de raisonnements pour nous empêcher d’avoir du plaisir.—Molière.
The city which gave its name to the terrible episode of the XIII century lies forty miles east of Toulouse. The local saying is, “Who has not seen the cathedral of Albi and the tower of Rodez has seen nothing.” Albi Cathedral yields to none in its gaunt majesty. It stands apart in one’s visions of travel, as unique a memorial of past history as the Mount of the Archangel off the coast of Normandy, as Vézelay looking out over the soft valleys of Burgundy, as Le Puy on its basaltic pinnacles. Never was a monument more absolutely itself.
Albi Cathedral (1282-1399). A Midi Fortress Church
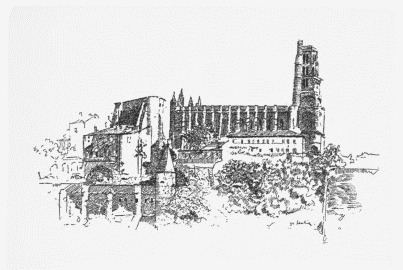
Unfrequented Albi was once in the stir of life, and over its stone bridge, built nine centuries ago, have passed the notable folk of the Middle Ages[235] as they wended their way to Santiago Compostela, whither all the world was going in those days. Time-scarred houses border the reddish Tarn; dark, decayed streets climb the hill. At a curve of the river, bastions and ramparts rise in terraces to a fortified episcopal palace and—crowning all—the enormous bulk of the cathedral. Its long, stark wall strikes the sky in a formidable straight line. The west façade is a massive donjon, four hundred feet above the Tarn. No welcoming west portals here, no extended transept arms of sacrificial mercy, no soaring buttress, no leaping pinnacles. Not the lore of Christ, “Do as you would be done by,” seems to have inspired Albi, but the Hebraic spirit of breaking one’s enemies’ bones, as if the Jehovah of the Old Testament, outraged by Albigensian blasphemies, here asserted himself in a temple that would forever be a looming menace for heretics.
Albi’s forbidding structure rose between those two harsh epochs—the Albigensian Crusade and the Hundred Years’ War. Its aggressive mass was planned by a most aggressive churchman, Bernard, Cardinal de Castanets, the city’s learned bishop detested of the people as their uncompromising feudal master, as well as a spiritual chief so harsh in his inquisitorial functions that a pontifical commission was appointed, in 1306, to repair his excesses. In 1282 Bernard de Castanets laid the first stone of Albi Cathedral and for twenty years he and the chapter contributed a twentieth of their revenues. The church was finished by the sixty-fifth bishop, Guillaume de la Voulte, in the last years of the XIV century.
To approach the cathedral at its apse end is not so picturesque as from the river side, but it is formidable enough. The prodigious apse rises abruptly, imperiously, from the town square. One fairly shivers beneath its Tolosan brick walls, overtowering and overpowering, broken merely by a few narrow windows—surely the narrowest ever made in a Gothic church—and by uniform bastion-tower buttresses. Gargoyles, of as alien an aspect as those of the Jacobins’ at Toulouse, crane their gaunt necks from the upper walls, as if asking what manner of Gothic this is.
Albi Cathedral is the meridional interpretation of the national art. The traditions of Rome held tenaciously in southern France, where builders disliked to show the machinery by which their edifices stood. The buttresses at Albi are in larger part hidden within the church under the guise of walls between the side chapels. The flying buttress is uncommon in the Midi. Like Rome again, with her preference for an unencumbered floor space, Albi’s immense interior is unbroken by aisles. The vault’s diagonals spring over a width of sixty feet—a span unrivaled by any in the north. Albi Cathedral is a vast hall three hundred feet long, one hundred feet high, not high enough for its length, perhaps, but few will regret having the marvelous frescoed ceiling, “the missal of St. Cecilia,” brought nearer to the eye.
The tutelary of this fortress-church is the gentle patroness of music. Half the fascination of Albi comes from its convincing inconsistencies. It would seem that not Cécile—doubly feminine and gracious under her French name—but Michael Archangel with a brandished sword, should guard this rugged pile. As if the good people of Albi felt the incongruity, they added, long after Bishop de Castanets’ day, a southern portal preceded by a porch, the baldaquin, with all its elaborate Flamboyant tracery executed in a creamy-white marble in which surely Cécile, saint though she was, must have felt a personal satisfaction. An architect of genius set that marble porch of Albi against its red time-dulled walls, ’alabaster on corall’; one takes liberties with Chaucer’s rime:
And southward in a portal on the wall Of alabaster white on red corall An oratorie riche for to see, In honor of the Roman Cicily.
To ascend to the marble baldaquin one passes under a fortified sculptured gateway, erected by the Dominican bishop of Albi, Dominique de Florence (1392-1410). The marble portal and porch were executed under Bishop Louis I d’Amboise (1472-1502) and his successor, Louis II d’Amboise (1502-11) his nephew, belonging to an enlightened family all of whose members excelled in affairs, war, letters, and art, leaving their memorials at Chaumont on the Loire, their feudal seat, at Cluny, Paris, Clermont, Gaillon, and Rouen.
Louis I d’Amboise also adorned the interior of his cathedral by the sumptuous screen of white stone that surrounds the choir, leaving a passageway between it and the side chapels. The rood-loft, or jubé (so called because from its balcony the clerk chanted Jube Domine dicere before the gospel), is sculptured with the ermine of Anne of Brittany and the lilies of France, being made about 1499, when Anne wedded Louis XII. Bishop Louis at Albi was brother of the king’s prime minister, Cardinal Georges d’Amboise.
Originally the choir screen of Albi was painted in colors. While the accessories indicate that the Italian Renaissance was obtaining headway in France, the images derive from the short, overdraped Franco-Flamand figures of Dijon. Perhaps the stonecutters who made Albi’s choir wall came direct from Cluny, where a late-Gothic chapel, on which had worked Abbot Jacques d’Amboise, was adorned with prophets and apostles, each with his suitable text. On the inner wall of Albi’s choir screen are sculptured homely but charming little angels, and the twelve apostles holding scrolls inscribed with phrases of the Crédo. Old Testament personages, who only heralded the Messiah, were not admitted to the sanctum sanctorum; the vestibule was their proper place. Prosper Mérimée called Albi’s screen “a splendid folly before which one is ashamed to be wise.” Inside and out it is exuberant with sculpture, though its extravagant caprices do not stifle a very real religious feeling in the images. Such a profusion of delicate ornament led the modern critic to suspect that the choir wall was modeled in cement, not chiseled in stone, but when a Sorbonne geologist analyzed the substance it was found to be a fine-grained white stone that grows harder with time.
Everywhere in St. Cecilia’s cathedral is fragile loveliness set side by side, as an afterthought, with stern forcefulness. Bishop Louis II d’Amboise brought from Italy a group of artists to paint the panels of Albi’s cyclopean vaulting, and the work accomplished by those men of northern Italy, from 1509 to 1512, remains the most splendid color decoration of the Middle Ages in France. Michael Angelo was painting the Sistine Chapel ceiling in those same years. Languedoc produced another superb array of color, the windows of Auch Cathedral,[236] and we must not forget that the greatest of all Renaissance glassworkers, the friar who filled Arezzo with glory, was a Midi Frenchman.
Amid Albi’s arabesques the artists from Bologna and Modena inscribed their names, and some young lovers wrote “Antonia, mia bella,” and “Lucrezia Cantora, bolognesa.” The frescoes give the genealogy of Christ. They recall Perugino, Francia, and Pintoriccio. Never was blue background more marvelous—a strong rare hue neither indigo nor Prussian nor peacock, but a blending of them all in a cerulean depth of color—an art as entirely lost to posterity as the blue background of Suger’s windows. Chemical analysis has busied itself with Albi’s frescoes, too; but though the blue color of the vault panels was found to be obtained from the precipitation of salts of copper by carbonate of potassium, how to produce a similar hue to-day remains unsolved. Over the blue background wind lovely arabesques, and the saints portrayed are stately Italians of the Renaissance. The diagonals and transverse arches are colored in old-gold. On the western wall of the church a XV-century fresco was painted directly on the bricks, a Last Judgment copied from popular woodcuts of the day, with the punishments of the seven deadly sins pitilessly set forth. The painting was ruthlessly cut into when a chapel was introduced under the western tower. The side chapels of Ste. Cécile are illuminated in gold and color like a Book of Hours. Never was there a church of such contrasts: within—a shrine of warm, polished, over-splendid beauty, and without—the most rugged feudal challenge of the Middle Ages.
CARCASSONNE[237]
It is the first sharp vision of an unknown town, the first immediate vision of a range of hills, that remains forever, and is fruitful of joy within the mind ... that is perhaps the chief of the fruits of travel.—Hilaire Belloc.
The Cité of Carcassonne was long one of the most formidable fortresses of Europe, covering the route from ocean to sea and guarding a pass into Spain. These Pyrenean provinces of France gave Joffre and Foch to the World War. The lower walls of the Cité were of Rome’s building; above came the Visigothic defenses; then St. Louis extended the fortifications and his son completed them.
Within its double belt of walls and half a hundred towers is the precious little church of St. Nazaire, once of cathedral rank. Its western front was never opened by a portal because it stood near what were long the outer ramparts. The Romanesque nave is small and dark, without triforium or clearstory, and with high aisles that buttress the tunnel vault of the principal span, whose transverse ribs are slightly pointed. Piers and columns alternate. The materials to build this early church were blessed by Urban II in 1096 in the same month that he dedicated the new choir of St. Sernin at Toulouse. St. Nazaire was an entirely Romanesque church when Simon de Montfort ruled the Cité for ten years. In this church St. Dominic married Amaury de Montfort to a princess of Dauphiny. St. Dominic had held a public controversy of eight days with the heretics of Carcassonne in 1205, before the coming of the northern barons, and in St. Nazaire he preached the Lent of 1213. Simon de Montfort was buried temporarily in St. Nazaire, and there exists in a nave chapel a sculptured stone which some have thought to be part of his sepulcher, but which is more probably from the tomb of a brother of Count Raymond of Toulouse, who, having sympathized with the northern barons, was slain in consequence. The curious stone shows the engines of war described in the Chanson de la Croisade, and the costumes of that period.
Under Bishop Radulph (1255-66), who built the Gothic chapel beside the south arm of the transept, permission was obtained to replace the ancient transept and choir by a new one. Bishop Radulph won forgiveness for those citizens of Carcassonne who were expelled from the fortress in 1262, because they had conspired against the crown with one of the Trencavel dynasty, their old rulers, and the builders of the Cité’s château. Louis IX, who governed Carcassonne through a seneschal, allowed the exiles to start the present town of Carcassonne beyond the river, in the plain below the citadel.
The erection of the Gothic half of St. Nazaire took place under Bishop Pierre de Roquefort (d. 1321) during the first twenty years of the XIV century. To him we owe the radiant glass lantern which is St. Nazaire’s transept and choir, a structure that is really a big transept with seven chapels, equally high, along its eastern wall, the central of which chapels, and the longest, serving as choir. The windows in the chapels rise to the roof, and are filled with clear and brilliant glass ranked with the best of the XIV century; those in the first two chapels excel the others. Two windows show the arms of Pierre de Roquefort. St. Nazaire was one of the last to use the legend-medallion type of window; henceforth, in each panel, a single figure was placed in an architectural setting.
The seven eastern chapels of the transept open one on the other above a low dividing wall, and standing out from those walls, so that a narrow passage is made between them and the transept, are detached piers that rise powerfully from pavement to vault-springing. Above their capitals the molds die away in the column—a very early use of a Flamboyant characteristic. The two pillars flanking the entrance to the choir are decorated, midway up, with statues under canopies sculptured by northern artists before 1320.
Archæologists declare that the Gothic part of the Cité’s ancient cathedral are the perfection of XIV-century construction, elastic in every part, each part fulfilling its own separate function. The ogival principle could not be carried farther. It is thought that some architect of the north made the plan, which local masons executed. The only Midi trait is the flat, tiled roof.
Modern restoration has overhauled the citadel of Carcassonne too radically. Imperiously set though it is, does it grip the imagination as entirely as Aigues-Mortes, lying flat on marsh lands, its time-stained walls untouched? Often in France one echoes Pius IX’s response to Baron de Crozé, who proposed the restoration of the Coliseum: “Dear Son, I have read your memoir and I thank you for it; but do you not know that there are two sorts of vandalism, one which consists in destroying, the other in restoring? Never has the Coliseum been so beautiful as in its moving contrast of past splendor and magnificent present decay. To restore it is to annihilate the work of centuries, to recompose an ordinary pastiche with no éclat.”
Not that Carcassonne, as redressed by M. Viollet-le-Duc, is deficient in éclat; it has too much of it. It is a vision of a feudal fortress too carefully prepared, too deliberately made ready for the tourist.
In the lower town are the typically meridional churches of St. Michel, the actual cathedral of Carcassonne, and St. Vincent whose aisleless hall is the widest in the Midi—a span of sixty-eight feet. Even when using diagonals, the south kept true to its favorite Romanesque traditions. Neither church has a triforium, the apse windows are long and narrow, over the entrance of each chapel is an eight-lobed rose, and the buttresses are disguised as walls between the side chapels. The tracery is Rayonnant. St. Vincent was built after the Black Prince burned Carcassonne in 1355. At its sculptured portal was placed a statue of the newly canonized saint-king, Louis IX, under whom this modern Carcassonne was founded.
NARBONNE CATHEDRAL[238]
Que chaque homme console un homme, Fasse un bien, donne une pitié, Ne t’occupe pas de la somme: Ce pain sera multiplié. —Jean Aicard (born in the Midi, 1848).
At Narbonne one is at the very heart of the Midi. It is an ancient mother city of Europe, a capital of Celtic Gaul. Surpassed by nothing in the Roman world, Narbonne kept its pre-eminence under both pagan and Christian Rome. It became the seat of the Visigothic royal line, and of their Moorish conquerors. Charlemagne made it a fortified outpost, and during the Middle Ages it was the richest of trading centers, a third of whose population was Jewish. In 1311, the same covetous king who abolished the Templars banished the Jews, to whom Charlemagne had given the freedom of this town for their support of his cause against Islam. To-day one walks its dust-white streets with a strange sensation of loneliness. Narbonne is a dead city.
When in the latter part of the XIII century the great Gothic cathedral of St. Just was begun, there seemed no reason why so flourishing a trading center could not succeed in the enterprise. Unlike Beauvais, where the chief church was from its inception out of all proportion to the population, Narbonne could easily have erected a nave to complete its mighty choir. In 1272 was laid the first stone of St. Just Cathedral.[239] Then there occurred here what happens to all rivers that communicate with the sea by means of lagoons: gradually the salt lakes silt up till they become marshes through which the river winds tortuously till suddenly it breaks a new path to the sea. In 1320 occurred this catastrophe for Narbonne. The Roman dike gave way and the river Aude left its ancient bed, quitting Narbonne to flow toward Courson, where it still is. The stagnant waters bred disease, and the metropolis, greeted by Sidonius Apollinaris for its salubrity, Salve Narbo, potens salubritate, became a pestilential site. Narbonne sank into silent decay. Over the shrunken city stands the ghostly fragment of the great cathedral, surpassed in height only by Beauvais and Amiens.