Chapter VI · Six of the Lesser Great Cathedrals: Bourges, Beauvais, Troyes, Tours, Lyons, Le Mans (continued 2)
Reading edition
From 1308 to 1332 the wide, plain west façade of St. Jean’s cathedral was done. Two of the Avignon popes were crowned here in those days, Clement V, the builder of Bordeaux’s choir, and John XXII. The great dukes of the west, Philippe le Hardi and his son Jean sans Peur, being hereditary canons of the cathedral, often sat in its choir stalls. Of their time is the astronomical clock in the transept. For ten years, prior to 1429, Jean Gerson lived in the old Christian city, teaching little children their catechism, and the only payment he craved was that they should pray: Lord have mercy on your poor servant Gerson. He had been worsted by his century’s treachery, bloodshed, foreign rule, and church schism; but after his death Lyons revered him as a saint, and carved his device, Sursum Corda, on a chapel in the church of St. Paul. Scholars have decided against Gerson as author of the Imitation of Christ, yet during two centuries he was so believed to be, and his memory will be dear to those who have found inspiration in that precious book.
Lyons played so important a part in the revival of late-Gothic art that it was called the French Florence. Its new school of glassmakers decorated the church of Brou, at Bourg-en-Bresse, not far away.[162] Two elaborate Flamboyant Gothic tombs were put up in the cathedral—that of Archbishop de Saluces (d. 1419) by Jacques Morel, and that of Cardinal Charles de Bourbon, a grandson of John the Fearless of Burgundy, and son of the Bourbon duke commemorated by the Souvigny tomb. From 1486 to 1501, he and his brother Pierre de Bourbon, son-in-law of Louis XI, added to Lyons Cathedral the splendid chapel of their name whose walls are carved with their winged stag and the device Espérance. Unfortunately the windows, made by the Lyons master Pierre de la Paix, exist no longer, save a few upper panels, in one of which is an angel of rare beauty holding the Bourbon arms. Frequently in France one meets the donations of Henry IV’s art-loving forbears, at Chartres, Tours, Souvigny,[163] Champigny-sur-Veude. Henry was married in Lyons Cathedral, in 1600, to Marie de Medici, daughter of another line of connoisseurs.
Like many a cathedral of France, Lyons was at its richest when it was sacked most piteously both in 1560 and 1562. Every church in the city was devastated by the cruel Baron des Adrets, who led the Huguenots one year, the Catholics the next, for in those bitter civil wars religion was often the thinnest cloak. The Huguenots destroyed the tomb of Cardinal de Saluces, with its eighteen alabaster statuettes, smashed the Bourbon chapel and tomb, broke up the Flamboyant rood screen, and dragged through the streets a silver statue of Christ that had surmounted it. On the west façade some fifty large statues were brought down, though happily the lovely little scenes chiseled under their brackets were spared. It is told how an archer shattered Our Lady’s image, but when he attempted to dislodge that of God the Father, on the pignon, it fell and killed him. Lyons was again the scene of saturnalian havoc during the Revolution, when by the thousand her citizens were mowed down with grape shot because they chose to adhere to the old régime. A passageway was broken open in the walls of the cathedral to permit the entry of a chariot bearing the Goddess of Reason.
Of all the happenings in Lyons Cathedral, the most momentous was the Ecumenical Council of 1274. Christendom never witnessed a greater gathering. At the Council held at Lyons in 1245, Innocent IV had preached his famous sermon on the five wounds of the Church, but he was less concerned with healing them than with excommunicating Frederick II. St. Louis tried in vain to make peace between pope and emperor on his visit to Lyons in those days. When the saint-king died on his last crusade his ashes rested in honor in Lyons Cathedral on their long journey from Tunis to St. Denis. Till the death of Frederick II, the pope lived in Lyons, whose independent position, neither wholly of France nor of the Empire, caused it to be a chosen spot for exiles. Innocent contributed toward the building of a stone bridge over the Rhone to replace one that had collapsed under the troops of Philippe-Auguste and Cœur-de-Lion as they marched to the Third Crusade.
The Council of 1245 had been held in a cathedral of whose nave only four bays were completed. For the far greater gathering of 1274, Lyons Cathedral could seat over two thousand prelates and princes. The chief visitors were placed in the choir with Gregory X (formerly a canon of this church). Among them was Aragon’s king, Jaime el Conquistador, mighty builder of churches and untiring crusader, Guy de la Tour, the bishop-builder of Clermont Cathedral, and the bishop of Mende, Guillaume Durandus, author of the universally read liturgical treatise. St. Bonaventure, whose book of meditations was soon to inspire Giotto, preached at the opening Mass. His fellow teacher in Paris University, St. Thomas Aquinas, journeying north to attend the congress at Lyons, had died suddenly in the prime of life.
The Council of 1274 was not political, as had been that of 1245; its main purposes were the Holy War in the East and the reconciliation of the Greek and Latin churches. The Emperor of Constantinople had sent officials to reconcile him with Rome, and to this day memorials of that short reunion—Greek and Latin processional crosses—stand behind the chief altar of Lyons Cathedral. The emperor’s ambassadors solemnly abjured the twenty-six propositions condemned by Rome, then took the oath of fidelity to the pope. With swelling heart the vast throng rose to chant the Te Deum. Gregory X intoned the Credo in Latin, and the Greek patriarch repeated thrice the Filioque phrase which, centuries earlier, had been the occasion of the break with Rome, qui ex Patre Filioque procedit. Before the century ended the union was a dead-letter, though the emperor till his death remained faithful to his pact. The Greek priesthood proved irreconcilable.
The day before the Council closed St. Bonaventure died, and around his grave, in the Franciscan church at Lyons, stood the most imposing group of mourners recorded in history, pope, kings, and five hundred princes and prelates of note. The sermon was preached by Bonaventure’s pupil of the Paris schoolroom, the learned Pierre de Tarentaise, archbishop of Lyons, soon to mount Peter’s chair as Innocent V. All Christendom was bidden to offer up a prayer for the soul of Brother Bonaventure. The city adopted him as a patron. In 1562 the ashes of the Seraphic Doctor were flung into the Rhone, but there still stands in Lyons a late-Gothic church that bears his name.
LE MANS CATHEDRAL[164]
A cathedral is a book, a poem, and Christianity, true to its promise, has drawn voice and song from stone, lapides clamabunt.—Frédéric Ozanam.
Like Bourges and Lyons, the cathedral of Le Mans shows the influence of different schools. An Angevin architect made the bombé vaults of its nave, and from the Ile-de-France and Normandy came the masters who designed its mammoth choir. The nave of Le Mans is a masterpiece of Romanesque despite its diagonals; the choir a masterpiece of Apogee Gothic. In the nave appear different stages of pre-Gothic art, and in the choir, the transept, and the nave’s masonry roof are represented—Primary, Apogee, Rayonnant, and Flamboyant Gothic.
To read the stones of this composite church with intelligence, one must trace its story step by step. It is named after the first bishop of the city, St. Julian, who brought Christianity into the region. Several earlier cathedrals succeeded each other on the site. The one erected after the Northmen sacked Le Mans was falling into ruin when, about 1060, Bishop Vulgrim began a new cathedral, carried on by his successor, Arnould. Their Romanesque choir exists no longer, but vestiges of the church are to be traced in the walls of the present nave, and in the gable of the Psallette, a building to the north of the cathedral, which in Bishop Vulgrim’s day formed part of his transept’s north tower.
The nave of Le Mans as we have it to-day shows three distinct campaigns of work undertaken by the three bishops, Hoël, Hildebert de Lavardin, and Guillaume de Passavant. Bishop Hoël (1085-97), a Breton, able, handsome, patriotic, continued the Romanesque transept and the towers that terminate its arms. His works exist in the base of the southern tower and also in those two pier arcades of the nave that touch the transept. The groin vaulting of the side aisles is of Hoël’s time, as well as the aisle walls, decorated with blind arcades, the capitals of whose shafts are carved crudely with chimerical animals. As the capitals opposite those of the engaged shafts show more skill, they must have been done later in the XI century.
Good Bishop Hoël, in famine time, sold the gold and silver plate of his cathedral to feed the poor, and on his deathbed distributed his possessions among them. After a visit to Rome, he accompanied Urban II back to France, on the momentous occasion of the launching of the First Crusade. When the Council of Clermont ended, the pope came to Le Mans, in February of 1096, to visit his friend the bishop, to the intense pride of all the city. Such episodes reflect clearly the unison of aspiration which was presently to express itself in mighty movements. The Greek princess who saw the first crusaders arrive in Constantinople has told in graphic phrases how Europe, unloosed from its foundations, hurled itself on Asia, and with a like impetuosity western Christendom was about to fling itself toward heaven in cathedrals.
The church on which Bishop Hoël had worked was destroyed in large part by fire, and his successor, the illustrious Hildebert de Lavardin (1097-1125), began a reconstruction about 1110. Hildebert was the most popular poet of his day and in the mediæval schools his letters were committed to memory. A lover of the Latin authors, he composed verses of such facture that some of them have been mistaken for ancient classics. He was philosopher, orator, and architect as well. The best years of his life were passed in Le Mans, though he was to die in Tours as archbishop of that city. While a teacher in Le Mans’ cathedral school, he accompanied Bishop Hoël on his travels, and knew well Cluny and its great abbot Hugues, whose biographer he became. Hildebert possessed esprit, a sound judgment, and much independence. Life tested him harshly. The ordeal of prison he suffered several times, and the worse ordeal of calumny, which is disproved by the affectionate friendship felt for him by St. Anselm, St. Bernard, and Bishop Ives of Chartres. No man, he himself said in one of his sermons, should be a bishop whose life has not always been irreproachable. His contemporaries called him “a prelate attentive to the distribution of the bread of the word of God,” a man zealous for discipline, charitable to the poor, and with a love for the House of Prayer that made him a builder both at Le Mans and Tours.
Le Mans’ Choir (1217-1254). The Double Aisles
Like St. Anselm, he was bullied by William Rufus. Maine lay between Anjou and Normandy and was fought for by each of those expanding powers, a duel settled only by the marriage of the heiress of Maine to the heir of Anjou, the son of which union was Geoffrey the Handsome, the first Plantagenet so called, who married the heiress of Normandy and England. Geoffrey’s son, Henry II of England, inherited Maine, Anjou, and Normandy before he fell heir to the kingdom across the Channel.
When William Rufus captured Le Mans in 1097, he exacted the demolition of the cathedral’s towers on the charge that they dominated his residence. Annoyed that Hildebert had been elected bishop without his deciding voice, he pillaged his palace, confiscated his possessions, and kept him chained in prison for a year. The bishop was imprisoned as well by Maine’s designing neighbor to the south, the Count of Anjou, and once while in the south of France he almost met death at the hands of Saracen pirates.
Despite vicissitudes, he found time for writing poetry and for building. He obtained a monk-architect named Jean from the noted Geoffrey, abbot of Vendôme,[165] author, writer, and the intimate of many popes. Later, when Abbot Geoffrey asked for the return of his architect, Hildebert retained him, and a tart letter of the abbot to the bishop exists; it appears that monk Jean was sent, in consequence, on a penitential pilgrimage to Palestine. Bishop Hildebert’s part in Le Mans’ actual cathedral is the semicircular pier arches discernible in all the bays of the nave save the two touching the transept, the alternate circular piers, and the west façade, wherein were retained older portions, and against which leans a big menhir of immemorial age: “Il y a dans la cathédrale toute la simple beauté du menhir qui l’annonce,” is one of Rodin’s vivifying phrases.
Bishop Hildebert consecrated his new cathedral in 1120, and it is related how, on that day, Fulk V of Anjou, the widower of the heiress of Maine, about to start for the Holy Land, set his little son of seven, Geoffrey, on the high altar of Le Mans Cathedral, and said with emotion: “O holy Julian, to thee I commend my child and my lands. Defend and protect them both.” His prowess in Palestine was eventually to win for him the heiress of Jerusalem, so that when he had married his son Geoffrey to a woman of great fortune, he sensibly left him as sole ruler in Maine and Anjou, contenting himself with his Oriental kingdom.
Two fires in quick succession damaged the Romanesque cathedral of Le Mans. Ordericus Vitalis tells how “in the first week of September, 1134, the hand of God punished many sins by fire, for the ancient and wealthy cities of Le Mans and Chartres were burned.” In the necessary changes that followed practically all the central nave was redone by Bishop Guillaume de Passavant (1145-86). The triforium, the clearstory, and the masonry roof are his, and he constructed the pointed arches under the semicircular ones of Bishop Hildebert’s pier arcade. The four immense square vault sections (c. 1150) over Le Mans’ nave are of the heavy rib Plantagenet type, like the so-called domical vaults of Angers Cathedral. Their crown, or keystone, being ten feet higher than their framing arches, a pronounced concave shape results. The addition of a heavy stone roof necessitated the englobing of each alternate monolithic column by a square pier cantoned with shafts.
Bishop Guillaume developed the door in the south flank of the nave, whose column images, though much mutilated, are allied with those at Chartres’ western entrances. At the door joints, in bas-relief only, are Peter and Paul; an additional step was taken when the other images were made to stand almost free of their columns. Guglielmo, the Lombard, had used jamb-sculpture at Modena Cathedral as the XII century opened. This door of Le Mans, among the earliest of French imaged portals, belongs to the decade before 1150. The porch leading to it was built in time for the consecration of the cathedral in 1158.
Guillaume de Passavant was another of the outstanding men of his age. He, too, wrote Latin verses, and even as he lay dying composed a little satire on his attendants, whom his clear eyes observed to be more concerned over the coming recompense from his estate than for the loss of their bishop. Like St. Bernard, who had loved him as a youth, he was a tireless reader of the Bible. Daily at his table the poor were fed. He presented to his cathedral a cloth of gold studded with gems, for which he wrote verses, saying that in case of famine it was to be sold to feed the destitute. Another princely gift he gave to Le Mans Cathedral was the enameled tomb of Count Geoffrey the Handsome, of which only one large panel has survived, now the treasure of the Museum. Both kinds of enamel were used, the flat surface, or champlevé, and the cloisonné method. The technique is Limousin, not, as some have said, Rhenish; between Le Mans and Limoges were many links.
Geoffrey the Handsome was the thirteenth count of Anjou, though the capital of Maine was always his favorite residence, rather than Angers, the chief city of his father’s patrimony. He won the nickname “Plantagenet” because of the sprig of broom he used to stick in his cap. True to his race’s instinct for territorial aggrandizement, he married, when not yet twenty, a woman twice his age, Matilda, daughter of Henry I of England, the Conqueror’s son. Geoffrey died in 1151 on his return from the Second Crusade, where he had fought for his half brother, Baudouin III, king of Jerusalem. His son, Henry II, was born in Le Mans (1133) and baptized in its cathedral. Henry had revered Guillaume de Passavant from childhood, yet once, in an Angevin passion, because the aged bishop had crossed his will, he sent messengers from England to order the sacking of the prelate’s palace. Thomas Becket, then Henry’s chancellor, gave secret advice to the envoys to tarry long on their journey to Maine. On the third day after their departure he wrung from the king, who fancied his order was already carried out, a counter-order, which he rushed through to Le Mans.
Henry Plantagenet loved Le Mans better than any city in his wide dominions, and his heart broke when his rebellious son, Richard Cœur-de-Lion, drove him out in 1189. Two months later he died in Chinon castle and was carried for burial to Fontevrault; the ancient prophecy had said that Anjou’s ruler of his generation would lie shrouded among the shrouden women.
If Fulk Nerra’s wild blood had passed to Henry, so had his shrewdness and progressive statesmanship. He, too, like his father, before twenty, wedded a woman much older than himself, the richest heiress in Christendom, Aliénor of Aquitaine. Possessing Anjou, Maine, and Touraine, Normandy and Aquitaine, this king of England ruled more territory in France than did the French king. And Philippe-Auguste, son of the French monarch, whom Aliénor had discarded, bent his resourceful genius and fox-like policies to change so abnormal a state of affairs. The Capet-Plantagenet duel was to last for centuries.
Both Henry and Philippe were munificent patrons of the new architecture. Henry sponsored that individual phase of it called Plantagenet Gothic; under Philippe, French Gothic reached its highest development. And the cathedral of Le Mans records them both, Plantagenet in its nave, northern French in its choir. When Maine, Anjou, and Touraine, because of John Lackland’s crimes, passed willingly to the French king, the art of the Ile-de-France found favor in southwest France. Then it was that the XI-century Romanesque chevet of Le Mans Cathedral was replaced by the present stupendous Gothic choir.
In 1217 Bishop Hamlin obtained the consent of Philippe-Auguste to destroy the Gallo-Roman city walls in order to extend the apse of his church, and the next year the choir was started. The bishop, trowel in hand, spent hours on the new work. His two successors continued the enterprise. From 1234 to 1255 Bishop Geoffrey de London was its princely benefactor. In 1254 the choir was dedicated, “a day of benediction” for our land, said the people with tears of fervor. Men and women worked voluntarily to clear the edifice of builders’ rubbish, even the little children of four carrying out the sand in their frocks. For the happy ceremony, each guild of the city, chanting psalms, brought a candle of two-hundred-pound weight, to be set up in a majestic circle round the high altar.
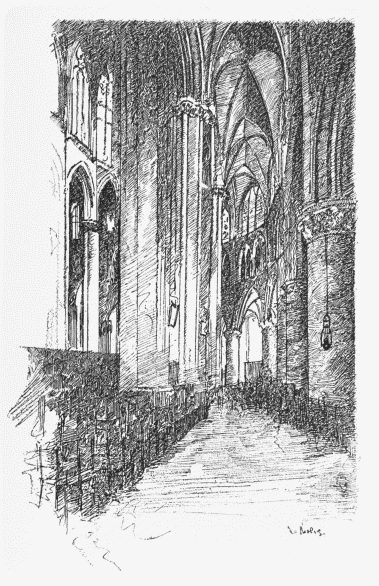
The choir, then blessed for God’s service, is one of the vast designs of Gothic architecture. “Words are powerless to paint the majesty of this sanctuary,” wrote M. Gonse. Here, as at Bourges, is the note of dream beauty that haunts the memory, the something mysterious and superlatively picturesque. Were the church completed on the same scale it would rank with the supreme cathedrals of France. From the exterior the contrast between the XII-century nave and its towering neighbor is painfully abrupt. The nave’s outer walls are stark and unadorned, the round arched windows insignificant in size. But who would be willing to forfeit the venerable monument built by the poet-theologians, Hildebert de Lavardin and Guillaume de Passavant, wherein history has been lived, and whose interior aspect is of so grave, white, and primeval a simplicity?
Overawing in size is Le Mans’ Gothic choir. The ground falls away to the cast of the church, and then opens out in the Place des Jacobins, whence can be obtained an unobstructed view of the stupendous edifice. Its numerous apse chapels are of exceptional length. The forked flying buttresses allowed the insertion of ambulatory windows. As at Bourges and Coutances, the inner aisle is sufficiently high to possess its own triforium and clearstory, but Le Mans improved on Bourges by omitting altogether the triforium of its middle choir in order not to dwarf its clearstory.
Archæologists have traced the handiwork of three different men in Le Mans’ choir. First, an architect of the Ile-de-France made the general plan, and built the thirteen radiating chapels. Then a Norman worked on the eastern curve, and it is thought he was Thomas Toustain, cited here as master-of-works, since Toustain is a Norman name. Perhaps he was the same genius who had already planned the high inner aisle at Coutances Cathedral. Very Norman are Le Mans’ circular capitals, the sanctuary’s twin-column piers, the carved band under the clearstory, the sharp-pointed arches beneath arches, and the foliate sculpture covering the spandrels of the aisle’s triforium. The third master-of-works must have been a native of the Ile-de-France, for the upper choir and the two bays nearest the transept belong to that school.
There is a progressive enlarging of the bays of the choir from its entrance to its end, done too regularly to have been accidental. Professor Goodyear has developed the thesis of these intentional refinements in Gothic monuments.[166] Mr. Arthur Kingsley Porter thinks that undoubtedly there are cases when it was done with subtle design, but more often the irregularities resulted from the sound artistic taste of the old masters who preferred a free-hand drawing to mechanical perfection. “There is no excellent beauty that hath not some strangeness in the proportion,” said Bacon. Some think that at Le Mans the desire was to counteract the perspective narrowing. Others say that the builder thought thus to conform the wide choir to the ancient nave of lesser breadth.
Not till the day of Rayonnant Gothic was Le Mans’ transept begun, and it proved exceptional in continuing building while the foreign wars ravaged France; the chapter taxed itself heavily to meet expenses. As the XIV century closed, the southern arm was finished; it is entirely blocked by the ancient tower, to which were then added two stories. Midway in the vertical wall of the northern arm (begun in 1403) appears Flamboyant tracery. As cracks soon showed, the chapter called in a new architect, Jean de Dammartin, whose grandfather and great-uncle had beautified Dijon, Bourges, and Poitiers. When in 1430 the English captured Le Mans, he passed to Tours, on whose west façade he worked.
Because the Gothic transept of Le Mans was confined to the same space as the Romanesque one it replaced, it may seem too narrow for such tremendous height. It is a monument as stately and cold as the glass it frames. Window over window rises the fragile audacious sweep of color that closes the transept’s northern vista, each part being bound by stone traceries into the monumental whole. White and the yellow produced by silver-stain is the general theme, with brilliant touches of green, flashed ruby, violet, and blue. It has been said that what XV-century glass needs, to give it character, are the strong black cross-hatchings of the earlier schools. In the row of lights below the big rose, a damasked background to the figures was used with good effect. Among those represented are good King René, faithful amateur of art, and his mother, Yolande of Aragon, the regent dowager of Maine and Anjou. Her son-in-law Charles VII contributed toward the transept of Le Mans.
For its wealth of storied windows Le Mans comes second only to Chartres and Bourges. It has suffered from hail-storms which wrecked many of its XIII-century treasures. The majority of the choir lights were set up between 1250 and 1260. Those in the radial chapels are somewhat earlier; in the long Lady chapel is a notable Tree of Jesse. The upper windows, contemporaries of those at Tours, have large figures with signatures that tell us their donors were canons, Benedictines,[167] Cistercians, architects, drapers (the donors of the fourth window), furriers (who gave the fifth), innkeepers and publicans (who presented the sixth). The seventh window—in the center of the apse—was the gift of Bishop Geoffrey de Loudon. In the thirteenth window bakers pour grain into sacks and take bread from the oven.
In the clearstory of the inner aisle the legend-medallion type of window is retained. The first two bays were filled by Bishop Guillaume Roland (1255-58) here portrayed. The vintners presented the next light, for, on the “day of benediction” in 1254, when each of the town guilds brought a giant candle, the vintners chose to donate a light that would burn longer, so they set up this dazzling window of St. Julian.[168] Over the entrance to the Lady chapel Bishop Geoffrey is again portrayed, and in the eleventh bay Pope Innocent IV appears.
A hundred years separate Le Mans’ splendid specimens of XIII-century art from certain small lancets in the cathedral’s nave, made probably by Suger’s own workers of St. Denis, who came here when they had finished the three lancets in Chartres’ façade. M. Mâle has proved that all the XII-century windows in the west of France derive from St. Denis. Le Mans’ lancets show the same robes, the same borders of medallions as in the Suger lights at Chartres. The up-gazing apostles in Poitiers’ Crucifixion window resemble the apostles in Le Mans’ Ascension. The large much-restored light in the west façade, relating the story of St. Julian, though modeled on the St. Denis school, must have been executed by local craftsmen; it is rougher workmanship than the XII-century lancets in the nave aisles.
Le Mans suffered woefully in 1562 when the Huguenots worked their will for three months on the cathedral’s treasures. A choir screen with three hundred figures, a contemporary of that at Albi, was demolished, windows by the dozen were broken, and there was a holocaust of carved altars and tombs. After the Revolution, the XIII-century tomb of Berengaria of Navarre, the childless widow of Richard Cœur-de-Lion, was set up in the transept. For thirty years, as chatelaine of Le Mans, she watched its new Gothic sanctuary rising. They have mistakenly called hers the house of a XV-century lawyer in the Grande Rue.
The earliest Renaissance tomb in France is in Le Mans Cathedral, that of King René’s brother, made by Laurana from beyond the Alps. The effigy reposes in Christian fashion, but near by, on the later tomb of Guillaume du Bellay, the deceased is represented reclining at ease amid his mundane books.
THE SAINTS AT SOLESMES.[169]
No one can speak with the Lord while he prattles with the whole world.—Hildebert de Lavardin, bishop of Le Mans (1097-1125).
Bishop Hoël, who worked on the nave of Le Mans Cathedral, used to retire for meditation to the priory of Solesmes, farther down the Sarthe, a house founded in 1010 by the lord of Sablé and given to the Benedictines of the Cultura Dei at Le Mans. Closed by the Revolution’s hurricane, Solesmes was reopened in 1833 through the devoted efforts of Dom Prosper Guéranger, who made it a modern Cluny for erudition, for arts and crafts, and above all for church music. Solesmes restored to the church the Gregorian chant in its purity. Cowled architects of the XIX century rebuilt their monastery. On their own printing press the monks brought out books. Guests came here to find peace of mind and inspiration. At Solesmes Montalembert wrote the noble chapter on the Middle Ages that prefaces his History of St. Elizabeth of Hungary.[170]
The traveler from Le Mans to Angers should quit the train at Sablé and walk two miles to the now deserted monastery on the Sarthe. In the transept of its church are the groups of images called Les Saints de Solesmes, work that ranks with the most vigorous final samples of the national art, and that are in spirit profoundly a part still of the Middle Ages despite Renaissance arabesques and pilasters.
What master, or masters, made the Solesmes groups has led to animated controversy. They belong to the Region-of-the-Loire school, of which Tours was the center, and, like Michel Colombe’s work, in them the harsh realism of the preceding school of Burgundy has been softened, and the draperies made supple and less overwhelming. If the Maître de Solesmes is not Colombe himself, he was some one trained in his art school at Tours, perhaps some monk in this priory.
The entombments at Solesmes are the best of the Middle Ages, with that of Ligier Richier at St. Mihiel.[171] Interest centers chiefly in the Entombment of Christ, the earliest and finest group, made about 1496 under Prior Cheminart, whose crest is cut on the stones. No Holy Sepulcher can compare with this in contained and sustained emotion. Its classic moderation is very different from the dramatic, almost violent, sculpture soon to be made popular by the Renaissance from Italy.
The two men who lower the dead Christ into the tomb, Nicodemus (bearded) and Joseph of Arimathea (shaven, for such was the ritual in the mystery plays), are powerful images, and the latter is indubitably a portrait study, but of whom is not known. The Christ type could not be nobler. The Virgin’s grief is rendered without emphasis, and St. John, supporting her, is an admirable image. But the supreme saint of Solesmes is the Magdalene, seated beside the tomb, her head bowed, her lips pressed against her crossed hands. She is garbed in as homely fashion as her sister Martha in St. Madeleine’s church at Troyes—sisters in blood and sisters by the heart are these two admirable conceptions of late-Gothic sculpture. Nothing could be gentler, more discreet, more poignant in emotion, than the Magdalene of Solesmes, “the exquisite flower of the art of the Loire region,” says M. Paul Vitry, “one of the masterpieces of French imagery of all times.”
“She is alive, she breathes gently,” wrote Dom Guéranger, “her silence is at the same time both grief and a prayer.” Dom de la Tremblaye asks what Italian master of the Renaissance has rendered faith more profoundly than this Magdalene, whose desolation is closer to a smile of ecstasy than to the contraction of grief. Even the neo-classic XVII century admired this image, and Richelieu wished to transport it to his château in Poitou.
Some fifty years later, while Jean Bougler ruled Solesmes, was made the Burial of the Virgin, whose setting is entirely of the Renaissance, though the imagery remains faithful to the French Gothic spirit. It is said that the monk at Our Lady’s feet represents the prior, Jean Bougler (1515-56), who returned to the lord of Sablé the eternal answer of the spiritual to the temporal powers. Accosted one day on the bridge over the Sarthe by the baron, against whom he had just maintained the priory’s rights, the irate layman cried out: “Monk, if I did not fear God, I should throw you into the Sarthe.” “If you fear God, Monseigneur,” replied the prior, “I have nothing to fear.”
ST. QUENTIN’S COLLEGIATE CHURCH[172]
Out in the night there’s an army marching ... Endless ranks of the stars o’er-arching Endless ranks of an army marching ... Measured and orderly, rhythmical, whole, Multitudinous, welded and one ... Out in the night there’s an army marching, Nameless, noteless, empty of glory, Ready to suffer, to die, and forgive, Marching onward in simple trust.... Endless columns of unknown men, Endless ranks of the stars o’er-arching.... Out in the night they are marching, marching ... Hark to their orderly thunder-tread! —Alfred Noyes, Rank and File.[173]
In size, if not in name, the church that tops St. Quentin’s hill is a cathedral, an achievement of the apogee hour of Gothic fitted to close this group of stately churches. Throughout the World War battles raged round St. Quentin. The saints buried in its crypts, the cloud of witnesses in its window and sculptured groups, listened year after year to the marching millions, marching in the hope that a better world might emerge from the chaos, ready to suffer and die and forgive.
St. Quentin has always stood in the path of invading armies. Much of its precious glass was destroyed in 1557, when Philip II of Spain attacked the town on St. Laurence day, and in memory of his victory built the Escorial. The siege of 1870 damaged the city dedicated to Caius Quintinus, the Roman senator’s son who evangelized this region where he met a martyr’s death. In August of 1914 the invaders passed in swift advance on Paris. When the Marne battle drove them back, they dug themselves into trenches a mile from St. Quentin’s suburbs and there, with tragic monotony, the giant battle fluctuated. On August 15, 1917, suddenly, like a candle in the night, St. Quentin’s great church flamed up, lighting the country for miles around. The projectiles came from the south where the invaders, not the Allies, were intrenched. From beneath this hill, in April of 1918, started the final desperate thrust toward Paris. Four months later the Allies, taking the offensive, swept all before them, and in October the Germans quitted the city in too great haste to destroy the big church, as the bored holes in every one of its piers would indicate had been their intention. A ghost of its former self is the collegiate of St. Quentin to-day. The venerated crypt, part of which dated from 840, was blown up with gunpowder before the evacuation (1918). The notably good XIII-and XV-century windows are wrecked, and the Flamboyant Gothic Town Hall, close to the church, is a ruin.
About 1115 was begun the present collegiate as a Romanesque edifice; the north arm of the easternmost transept and the side wall between it and the larger transept are pre-Gothic. St. Quentin is an exception, in France, in possessing two transepts. When in 1257 St. Louis came to St. Quentin for the removal of the martyrs’ relics to the new crypt, the Gothic choir was completed. Three of the small chambers in the XIII-century crypt are of Carolingian origin, and vestiges of Carolingian work remain in the west tower, placed directly before the church, and serving as a kind of vestibule to it. Till the present nave was extended to meet that ancient belfry, it stood isolated.
Fissures showed in the new constructions and much time was wasted in consolidations. Only as the XIV century opened was the big transept between choir and nave begun; it was made twenty feet wider than the transept between apse curve and choir. The tracery in the rose windows of both cross inclosures is most artistic. The nave continued building all through the XIV century. It repeated the shafts which, in the choir, had been later additions needed for consolidation. Only by 1470 was St. Quentin’s nave completed by joining it to the ancient west tower. Three different campaigns of work built this church, and three breaks in its axial line are distinctly visible. Toward its repairs the good king Charles V contributed, and Louis XI bore the expense of remaking the small transept.
To Villard de Honnecourt is attributed the plan of St. Quentin, since there are details in his sketchbook—the thirty-three parchment leaves now a treasure of the National Library at Paris—to substantiate the claim. His annotations are in the Picard dialect. St. Quentin’s ordinance followed that of Rheims Cathedral sketched by Villard. The planting of columns between axis chapel and ambulatory—a Champagne feature—is the kind of charming novelty which would have appealed to the eager traveler who, at Kassovie, made a church for the king of Hungary wherein he repeated the unique fan-spreading eastern end of St. Yved at Braine.
Thus he opened his precious book: “Villard de Honnecourt salutes you, and he begs all those who work at different classes of studies contained in these pages, to pray for his soul and remember him, for in this book can be found great help in teaching oneself fundamental principles of masonry and church carpentry.”