Chapter X · Gothic Art in Normandy[314] (continued 2)
Reading edition
Jeanne’s five months’ imprisonment and final execution at Rouen was a political crime covered with the cloak of religious zeal by a very genius of hypocrisy. John Plantagenet, Duke of Bedford, together with the boy king’s great-uncle, the cardinal of Winchester, were the movers behind the scenes. Jeanne never quitted her prison in the castle built by Philippe-Auguste—only a tower of which is extant to-day. From that stronghold the English governed Normandy. Since the opening of the World War an erroneous inscription, placed by partisan politicians in the wall of the episcopal palace of Rouen, has been changed, for it sought to convey the idea that from the prelate’s court of justice Jeanne was led forth to her death. Never did she set foot in that officiality building; she was held from the first day to the last in an English prison. From a dark cell in the tower fortress she was conducted through corridors of the same castle to the hall where sat her judges. Massieu, the usher, used to let her slip into the castle chapel for an Ave as she passed its open door, but even that solace was stopped by Estivet. That venomous agent of Cauchon accused Jeanne of ironic replies ill suited to a woman.[353]
Cauchon tried to coerce the young priest-secretaries of the trial, Manchon and Boisguillaume, to falsify their notes, but they proved incorruptible. And twenty years later they, with Massieu, became the chief vindicators of the Maid when the inquests for her rehabilitation were started. Jeanne had felt their unspoken sympathy. Once with pleasant humor she told them not to ask her the same question twice or she would pull their ears. We know from contemporaries that Jeanne’s way of intercourse was natural and friendly, enjouée, that her attitude was modesty itself, that her voice had a feminine note of sweetness, that she was strong and comely and well shaped, that her hair was dark.
Born in 1412, by the Meuse, in Domrémy, on the old Roman road from Langres to Verdun, in French territory, on the borders of Champagne and Lorraine, she was not yet eighteen when she crossed the ravaged land in the winter of 1429 to rouse Charles VII, then in Chinon Castle. In March of that year she raised the siege of Orléans; in July she witnessed the coronation of her “gentil dauphin” at Rheims; in September occurred the assault on Paris, from which siege Charles VII, counseled by traitors, retired, and all winter Jeanne was kept in semiactivity, though chafing to free the land from the foreign yoke. Especially she longed to go to the aid of the besieged Mont-Saint-Michel, and to liberate from his English prison the poet-duke of Orléans, even, she said, if it meant going to London Tower itself. In May, 1430, she was captured by her enemies, the Burgundians. Jeanne’s active mission covered only a year. “Several times in my presence,” testified the Duke d’Alençon,[354] her companion in arms, “Jeanne told the king she would last but a year, and to look well that he made right use of her.” But Charles VII failed her.
After her capture Jeanne spent some months in prisons in northern France, and finally she was sold to the English for a king’s ransom. Never in their minds was there any mistake as to who had turned the tide against them. “They had for her a mortal hate,” said, in later years, Pierre Minier, one of the judges cowed by the Duke of Bedford; “they thirsted to bring about her death, no matter by what means.”
From December, 1430, to May, 1431, Jeanne’s martyrdom at Rouen endured. “An iron cage was made for her, and at night she was chained up,” declared Secretary Boisguillaume, at the inquest of 1450. “She was incarcerated in Rouen Castle; her guardians were English soldiery of the lowest type; day and night they kept watch ... they made her the object of their mockeries; often she reproached them for it. Her feet were held in irons which were attached to a post.” There were scenes in that dark cell, vouched for by witnesses, which are too painful to transcribe.[355] Only when she fell ill was the severity with which she was treated relaxed, lest by a natural death she escape public burning. One day Estivet so vilified her that she had a relapse of fever. Every detail is set down in the process for her rehabilitation, for which the Dominican Bréhal traveled from end to end of France, gathering testimony from those who had known Jeanne. But the chief instrument of her vindication is the word-for-word record of her trial at Rouen in 1431. Not in all history is there a more personal and appealing document. One can hear Jeanne’s very accent in her valiant replies to her tormentors. “Répondes hardiment,” her voices admonished her.
Why did Charles VII, who, before Jeanne appeared, was about to pass into foreign exile, strike no blow to rescue her who had given him back his kingdom? A difficult question to answer. Charles was no hero, though his quality of perseverance was ultimately to make him the instrument that ended the centuries-old Capet-Plantagenet duel. Charles was surrounded by counselors who were jealous of Jeanne’s leadership, who represented her captivity as the result of her headstrong character.
In 1449 Charles, le bien servi, but not the duly grateful, entered Rouen “in triumph and magnificence as never king in city.” Bells rang out and children cried, “Noël!” in welcome. In the cathedral the festal throng gathered. Beside the king stood Jacques Cœur, the merchant-prince, who had provided the funds for the reconquest of Normandy, and whose splendor of apparel on this triumphal entry was so to excite the barons’ envy that within four years their machinations had him impeached, despoiled, and banished. He who was building at Bourges the finest bourgeois mansion in France, must have observed with interest the host of Flamboyant monuments then arising in Rouen. With Charles VII came, too, his commander in chief, the great Dunois, who had fought with Jeanne, the half brother of the Duke of Orléans, who that day was singing:
“Resjoys-toy, franc royaume de France! À présent Dieu pour toy se combat.”
When Normandy was again French, not many years were to pass before Rouen exonerated herself of the crime of Jeanne’s execution. The chief mover of the rehabilitation was the archbishop of the city, the Norman, Guillaume d’Estouteville, son of the hero who in 1415 held Harfleur against the entire army of Henry V, brother of the knight who led the defense of Mont-Saint-Michel, and nephew of Archbishop d’Harcourt, who gave up his see of Rouen to live in exile, rather than swear fealty to a non-French master. Cardinal d’Estouteville saw the propriety of clearing not only Normandy but France and the Church of what had been the political crime of foreigners. Through his efforts Pope Calixtus III, in 1456, revoked the legal decision of 1431, as “iniquitous, malicious, calumnious, and fraudulent.” The unworthy Cauchon was excommunicated. A formal reading of the sentence of rehabilitation took place in the big hall of Rouen’s episcopal palace: “Considering the quality of the judges and of those who directed the trial, considering that her abjuration was extorted by fraud and violence, in presence of the executioner and under threat of fire, without the accused understanding its full content and terms, considering finally that the crimes charged against her are not proven whatsoever by the process”—thus runs the decree declaring Jeanne’s two sentences of condemnation in 1431 to be the work of iniquity. It was ordered that the rehabilitation be read publicly, not alone in Rouen, but in all the chief towns of France.
Rouen celebrated with gladness the justice rendered to the Maid who had saved France in her darkest hour. A solemn procession, in which marched Jeanne’s brothers, who had been ennobled by the king, proceeded to the graveyard beside St. Ouen’s abbatial, where, twenty-five years earlier, Jeanne had sat alone on a platform above the crowd, just a week before her execution. They had there read to her the twelve accusations—dubbing her witch and wanton—which a doctor of Paris University had drawn up, and then a preacher thundered in vituperation. Jeanne listened gently till she heard Charles VII abused, whereupon she, who had the mystic cult of royalty, lifted up her head bravely: “By my faith, sire,” she cried, “my king is a noble Christian. Say what you will of me, but leave my king alone.” “Hush her up!” angrily cried Cauchon.
In that cemetery of St. Ouen occurred what now is called proper self-defense on Jeanne’s part. She could write her name, but with a smile she signed with a circle, emblem of mockery, and a cross, meaning negation. She hoped to be transferred to the prisons of the Church, where she clamored to be placed. Jeanne signed a paper consisting of seven lines, and afterward they produced an abjuration of fifty lines. Her judge might be a bishop, but never once did she confuse the Church she revered and the unworthy clerics who sat in judgment on her. During the ceremonies of the rehabilitation at Rouen, a great procession marched to the Old Market where had stood Jeanne’s funeral pyre, and with solemnity the twelve accusations against her were torn into shreds and burned. Rouen felt happier after rendering that justice, and her renewed self-respect found natural expression in her Flamboyant Gothic monuments.
However, many a long year was to go by before France fully comprehended the martyr of Rouen. Voltaire libeled Jeanne as vilely as the XV-century savants of Paris University. The rationalists of a later day have patronized her as self-hallucinated. But the tide has mounted. “The day that all the bells of the world ring in honor of Jeanne d’Arc, they will sound abroad the glory of France,” said Leo XIII, in 1896. The Maid of Domrémy-on-the-Meuse was declared Venerable in 1904, Blessed in 1909, and canonized a saint in 1920. St. Jeanne d’Arc, ora pro nobis!
THE CATHEDRAL OF LISIEUX[356]
One must live as one thinks, or else, sooner or later, one finishes by thinking as one lives.—Paul Bourget.
Lisieux Cathedral is, with that of Rouen, the least Norman in the province. It claims to be the first built of the Gothic cathedrals of Normandy and the most vigorous. The preceding Romanesque cathedral was grievously damaged by fire in 1136. Arnoul, a prelate who had gone through the disillusioning experience of the Second Crusade, began the present church. Similarities between it and Laon Cathedral, and various other indications, prove that it was building from 1160 to 1190.
Bishop Arnoul, of a line of shrewd Norman diplomatists, profited materially by his ability to keep on good terms with both husbands of Aliénor of Aquitaine, Henry of England, and Louis of France. In Lisieux Cathedral he married Aliénor to Henry II, which act was to take three hundred years of war and Jeanne’s sacrifice to undo. Arnoul was the English king’s chief adviser before Becket’s ascendancy. It is said that he counseled Henry, after his first quarrel with Becket, to detach one by one the English bishops from their primate, which policy of divide et impera came only too easily to an Angevin-Anglo-Norman. Four times did Bishop Arnoul journey to Sens to negotiate for Henry with the pope, during the Becket controversy. Some of the leading men of his day admired the prelate of Lisieux; but soundly honest men such as Abbot Robert de Torigny of the Mount, and the bishop of Chartres, John of Salisbury, distrusted him entirely—the latter remarked on his political sense in bestowing benefits when he wished to convince a man of his point of view.
Under Bishop Arnoul the nave of Lisieux rose in one campaign, a monument severe and pure, fog-colored like the wintry sky over it, say the townsmen. A note of force is imparted by the sturdy cylindrical piers. There is a narthex bay at the western end—a Germanic influence. No trace of vaulting shows in the deep gallery over the aisles, though the triforium arches that open on the central vessel are better suited for a tribune than a blind arcade. Behind that arcade now stands a poorly constructed wall opened here and there by doors, reminding us that once it was the custom for crusaders to store their valuables in the upper galleries of cathedrals.
Some have suggested that Guillaume de Sens was the architect of Lisieux, whose resemblances with his known works at Sens and Canterbury are discernible. Lisieux adhered to the Romanesque tradition of salient transept arms; that to the north lacks a portal; that to the south is an excellent example of plainest Primary Gothic. The transept has an eastern aisle, an arrangement found at Durham, Lincoln, Salisbury, and Peterborough. The first two bays of the choir were built, like the nave, in the XII century; the birth of the apse is marked by a staircase, as at Caen, Boscherville, Fécamp, and Eu.
The ample central tower of Lisieux, not in the first plan, was erected as the choir was gradually extended. In the later-constructed straight bays of the choir, and at the apse, finished under Bishop Jourdain du Hommet, no annulets broke the ascending line of the clustered shafts, quatrefoils were cut in the spandrels, and more and more the structure took on regional characteristics. Arches were set under arches, some of them being acutely pointed, because the Norman preferred to use the same opening of the compass for all his arches, wide or narrow. It gave his eye pleasure to multiply molds, and his sense of exactitude craved a support for every roll molding. Lisieux’ choir, however, avoided what was to become an excessive complication of parts in the Anglo-Norman school. The cathedral is essentially vigorous and severe.
In 1226 a fire necessitated repairs, and Bishop Guillaume de Pont-de-l’Arche took the opportunity to make three ambulatory chapels. He built the façade towers whose lower walls retained Romanesque parts of the XI century. When the southwest tower fell in 1553 it was replaced by one of pre-Gothic design. The northwest belfry had as prototype the famous one of St. Pierre at Caen. The axis chapel—longer than the XIII-century one it replaced—is a gem of Flamboyant art. On its walls are some small funereal bas-reliefs erected by the cathedral canons.
The builder of Lisieux’ Lady chapel was Pierre Cauchon, president of the tribunal that sentenced Jeanne d’Arc to death. He did not erect his chapel, as some intimate, in expiation of his conduct at Rouen in 1431, for he remained to the end the creature of his country’s invaders. His detestation of Jeanne, moreover, was a personal affair, since it had been her triumph at Orléans, creating a national hope, that put heart into the citizens of Beauvais to expel their pro-English bishop. The English sent him to buy Jeanne from her captors. After the happenings in St. Ouen’s cemetery, by law Jeanne should have been passed into the control of the Church, but Cauchon ordered her back to her English prison, and when she again donned male attire, and again asserted that she had heard her voices, her unscrupulous enemies were enabled to accuse her of being a relapsed heretic and wanton, to start a new trial, and condemn her to death. Cauchon himself hastened to the fortress to witness Jeanne’s “relapse,” and with Lord Warwick he is said to have chuckled over it—“This time she’s well caught!” The morning that Jeanne was led to her execution she faced Cauchon fearlessly: “Bishop, I die by your hand. Had I been placed in the prisons of the Church, this would never have happened. You have left me in the clutches of my enemies. I call you before God, the great judge, to answer for the wrong you have done me.” Even as she so spoke a spirited statue now represents Jeanne in Cauchon’s Norman cathedral, while her judge is a condemned felon before the bar of history.
Like Arnoul, builder of Lisieux’ nave, Cauchon knew how to act a better part. As rector of Paris University he had been esteemed for his learning. But, coming to the parting of the ways, he chose the broad and easy path, and the rest followed. His influence encouraged the University of Paris in its pernicious betrayal of France after Henry V’s invasion. Cauchon won the see of Beauvais by defending Jean Sans Peur of Burgundy, in 1407, when the latter had murdered his cousin, the Duke of Orléans,[357] in the streets of Paris. And in the same hour that he thus truckled for advancement, Jean Gerson, the chancellor of Paris University, denounced the ducal crime—destined to be for France of incalculable consequence—and had his house sacked by Burgundians.
Ten years later, at the Council of Constances, in Switzerland Cauchon upheld the murderer, and Gerson rebuked the crime, whereupon he felt it to be wiser to quit Constances in disguise and to pass his latter life in retirement. Cauchon became the butcher of Jeanne d’Arc, his name forever an infamy; Gerson, dying in poverty and defeat at Lyons, was thought worthy, during two centuries, to be called the author of the Imitation of Christ, and before he passed away in July, 1429, it was given to him to learn that the Maid had triumphed at Orléans, and to testify that her mission was of God: Gratia Dei estensa est in hac puella; a Domino factum est istud.
Cauchon, ex-bishop of Beauvais, having placed his learning and energies at the service of his country’s invaders, ambitiously hoped to obtain Rouen as his thirty pieces of silver, but the Duke of Bedford compromised matters by bestowing on him the lesser see of Lisieux, in 1432. As the national cause prospered the traitor was more and more detested by the populace. When the Burgundian partisans of the English were expelled from Paris, the properties of the bishop of Lisieux in the capital were seized and he himself was mobbed. In 1442 he fell dead suddenly one day while his barber was shaving him. A few years later, when Jeanne was rehabilitated and her judge excommunicated, the populace broke open Cauchon’s tomb in the cathedral and flung his bones into the mire. His successor at Lisieux, Bishop Pasquier de Vaux, also one of Jeanne’s faithless judges, died alone, deserted, on the day that the French army entered his city as victors, in 1449. The after history of Lisieux Cathedral followed the same course as others in France; 1562 and 1793 wrecked its monuments and smashed its stained glass. In the Flamboyant Gothic church of St. Jacques—where not a capital breaks the ascending line—are some XVI-century windows, making it the first church with such remaining.
Lisieux can boast of no bishop canonized by the Church, but her citizens are doing all in their power to let Christendom know of the gentle Norman girl, Thérèse Martin, the “Little Flower,” who died in the odor of sanctity (1897) in the Carmelite convent of the town, before she had reached her twenty-fifth year. Her extraordinary cult, especially among soldiers during the World War, proves that the thirst for sainthood is as strong as ever in the peoples who went crusading and flung themselves toward heaven in cathedrals. Art springs from emotions such as that felt by Frenchmen for the “Little Flower.” To ignore such manifestations, as do the rationalists who still are insisting, as dogmatically as before 1914, that France, at root, is the land of Voltaire, is a willful shutting of the eyes to the basic forces that make history.
Those good people of Lisieux who are mystic-minded, who believe in order that they may understand, as Anselm taught at Bec near by, as Plato taught in Greece, feel subconsciously that their “Little Flower,” who said that only after her death would begin her real mission, is atoning for Pierre Cauchon.[358]
THE CATHEDRAL OF ÉVREUX[359]
Il en coûte cher pour devenir la France. Nous nous plaignons, et non sans droit, de nos épreuves et de nos mécomptes. Nos pères n’ont pas vécu plus doucement que nous, ni recueilli plus tôt et à meilleur marché les fruits de leurs travaux. Il y a dans le spectacle de leurs destinées de quoi s’attrister et se fortifier à la fois. L’histoire abat les prétentions impatientes et soutient les longues espérances.—Guizot.
The cathedral of Évreux is not homogeneous like that of Lisieux, but, gathering of different styles though it is, Romanesque, Gothic, early and late, neo-classic, it possesses its own distinct personality. A church of whose choir it has been said by one so competent to compare the cathedrals of his native land as M. Louis Gonse, that it is “one of the fairest bits of Gothic architecture in France,” surely can hold its own among more brilliant companions.
Two Romanesque edifices stood in succession on the site, not to speak of the Merovingian and Carolingian cathedrals here. Évreux is the Evora of Gallo-Roman times when it was ranked with Rouen and Tours. St. Patrick came hither in 432 for his consecration as bishop before his apostolate to Ireland. The first of the Romanesque cathedrals was dedicated in 1072 by Archbishop Lanfranc of Canterbury, but in 1119, when Henry I of England was besieging the city, it was destroyed for strategic purposes, by consent of its bishop, who was in the king’s camp. Henry and all his barons gave generous compensation, we are told by Ordericus Vitalis, the English monk who spent most of his life in the Norman monastery of St. Évroult, “delighting in obedience and poverty,” writing a history which is the chief XII-century record of the duchy.
The second Romanesque cathedral was begun in 1126. To it belonged the pier arcade of the present nave and the entire westernmost bay, as well as portions of the façade towers. At one time it was thought that the arches adjacent to the transept were part of the earlier church blessed by Lanfranc, inasmuch as they differ from the profiles of the other pier arches. Further study has demonstrated, however, that the entire arcade belongs to the XII century, since it was not the usage, before 1120, to flank a pier’s four faces by columns, as was done here throughout.
The second Romanesque cathedral of Évreux was also destined to be of short duration. In 1194, Philippe-Auguste laid the city in ashes as chastisement for John Lackland’s black deed. John had allowed a French garrison into Évreux during his intrigues with the French king, while Richard the Lion-hearted was on his crusade. When word came that his brother was returning to his possessions, John, hoping to placate him for his own treachery, invited the French garrison of three hundred to a feast and, it is said, foully murdered them all. The bishop of Évreux had accompanied Richard Cœur-de-Lion to the East and in Cyprus had crowned his bride, Berengaria of Navarre. In the course of time the counts of Évreux became kings of Navarre, through the marriage of Berengaria’s sister to the Count of Champagne.[360] The niece of Richard and John, Blanche of Castile, brought in her dowry Évreux to the French Crown, when she married (1200) the son of that wily augmenter, Philippe-Auguste.
The renewal of the cathedral as Gothic proceeded slowly. By 1230 the nave had merely reached the triforium level. A horizontal sculptured band, such as surmounts it, was not used after that date. The clearstory of the nave is contemporary with the Sainte-Chapelle in Paris, and when Louis IX came to his mother’s dower city, in 1259, for the consecration of its bishop, who was his personal friend, he and the group of building-prelates with him, from Rheims, Rouen, Coutances, and Séez, must have discussed the new works at Évreux with interest. The choir of the cathedral was not undertaken till the close of the century. From 1298 to 1310 it was built in a Rayonnant style fully as advanced as the later abbatial of St. Ouen, at Rouen, with glazed triforium, capitals that are slight bands of foliage, and precocious prismatic profiles. The only distinctly Norman trait is the balustrade of the triforium. As the choir was made fifteen feet wider than the nave, its westernmost bay was canted to join the transept, but the effect is not displeasing.
The Hundred Years’ War caused a cessation of works at Évreux. Dire years were they for the city ruled by Charles le Mauvais, a “demon of France,” “perfidy in person.” He plotted ceaselessly against the national party, not because he leaned to the English side, but that he was obsessed by his own superior claims to the French crown, being by both father and mother directly of St. Louis’ line. His high abilities—and he was learned, eloquent, and handsome—were wasted in mischief making. In 1365 he gave up his city of Évreux to the flames. Charles the Wicked is pictured in the cathedral’s clearstory windows, in the fourth on the north side of the choir, and across the sanctuary from him, in another light, is his wife, a Valois, sister of the French king, Charles V, and his art-loving brothers at Dijon, Angers, and Bourges. She possessed Mantes by her dower right, and added to its collegiate church the Rayonnant chapel of Navarre, in which are portrait statuettes representing her daughters. Her four brothers, says M. Anthyme Saint-Paul, were the paramount influences in the formation of French Flamboyant Gothic, from 1365 to 1415.
The best array of XIV-century glass[361] in France is that of the choir of Évreux. The windows are not forceful, like XIII-century medallion-mosaics, any more than the Rayonnant stonework framing them resembles hardy Apogee Gothic. The hues, while limpid and pleasing, show none of the lovely half-tones which the Flamboyant-Renaissance day was to achieve. Large plates of glass were employed in order that fewer leads might darken the window. White was overused, as well as the recently discovered yellow, called silver-stain, obtained by fusing the surface of white glass with a solution of silver. Pot-metal glass—that colored in the mass—had hitherto been used exclusively. Effective backgrounds were obtained by damasked patterns. In each panel was a single figure in an architectural setting of grisaille and silver-stain, which frames grew so elaborate, by the middle of the century, that perspective was represented.
The earliest example of a canopy type of window is in Évreux’ upper choir—the third light on the north side. It was the gift of the grand queux, or cook, of France, Guillaume d’Harcourt, who died in 1327. The two windows presented by the bishop of Évreux, Bernard Cariti (1376-83), show progress in architectural backgrounds, and the donor is drawn from life. In the canted bay of the choir (north) is a XV-century window of the Saintes Maries, whose alleged relics were given to the bishop here by good King René of Anjou. The window commemorates Normandy’s newly acquired freedom, hence its portraits of Charles VII, his son, the future Louis XI, and the seneschal of Normandy, Pierre de Brézé. It is also a memorial of the Great Schism of the West, ended by the Council of Constance, at which the bishop of Évreux was present. Foliate designs cover the grisaille lights of the triforium. The quarries (white, parallel pieces of glass framed together in a lead pattern) are enlivened by strips of colored glass and heraldic ornament.
Louis XI built the Lady chapel of Évreux, in whose windows he depicted his coronation. In the lily-petals formed by the Flamboyant tracery of the mullions are pictured the barons who attended the king’s investing. Instead of the single figures in each panel, hitherto popular, small groups were now set under the vitrine canopies, and subjects heretofore unknown in western iconography appeared, such as the Transfiguration, the Woman of Samaria, the Marriage at Cana. They were pictured just as the mystery plays of the day presented them on the stage. In the Tree of Jesse, at the end of the chapel, the new process of abrasion was employed, by which the color of flashed glass was ground away in places, and on the white surfaces thus exposed were enameled new colors, so that one piece of glass could exhibit a variety of hues. These windows of Évreux’ Lady chapel belong to the transition hour between the earlier tradition that treated a window as an adjunct of the architecture, and the later tradition that composed a window as an independent painted picture.[362]
When, in 1441, Évreux opened its gates joyously to the national troops, new works were begun in the cathedral. The actual Flamboyant transept was substituted for a decrepit Romanesque structure, whose ground plan it followed, hence it is too narrow for its height; seen from the interior of the church, the octagonal lantern appears cramped. The lacework stone spire of the crossing was one of the first in the region. For sixty years during the XVI century two prelates of the prominent Tillières family held the see; to Ambrose le Veneur is due the superlatively ornate Flamboyant north front of the transept, an unanswerable proof that if Gothic art was soon to end it was not of inanition it expired. To put the northern flank of his church in accord with the façade’s festival of lace stone he re-dressed the chapels along nave and choir. His nephew, Bishop Gabriel le Veneur, undertook to remake the west frontispiece in a style so neo-classic that M. Léon Palustre, the historian of the Renaissance, exclaimed, “Pour cette fois le moyen âge est bien fini!” And yet only thirty years separated the façades of uncle and nephew. The southwest tower has been left uncrowned; that to the northwest is an imposing heavy mass in which is the sonorous bell of Évreux, called Gros-Pierre.
THE CATHEDRAL OF SÉEZ[363]
Il y a plus d’une sorte de chevalerie, et les grands coups de lance ne sont pas de rigueur. À défaut d’épée, nous avons la plume; à défaut de plume, la parole; à défaut de parole, l’honneur de notre vie.—Léon Gautier, La Chevalerie.
“Prudent, modest, and gracious,” reads the epitaph of Bishop Jean de Bernières, who, having in large part built the choir of Séez Cathedral, impressing on it his personal qualities, departed this life on Holy Thursday of 1292. Séez has been called a little sister of Chartres. It is well set, but of unpretentious dimensions. Its twin spire-crowned western towers will be improved when the masses of masonry now propping them are removed. The interior is white and clean, almost to prudery, which may be due to the renewal of choir and transept in modern times.
Never from its inception have restorations ceased in this church. Not that Séez overstepped the possibilities of Gothic equilibrium, but it made incautious use of the calcined foundations of the Romanesque cathedral to which it succeeded. That earlier church had been erected by Bishop Yves de Bellême after two cathedrals had been wiped out by the Norse invasions. Brigands had nested beside his church, and in seeking to dislodge them he had set fire to his own sanctuary, for which act he was rebuked by Leo IX at the Council of Rheims in 1049. He took as his penance the replacing of the cathedral at his own expense, and since he was connected with the rich Norman princes of Italy funds soon poured in. The edifice he erected was destroyed in the unceasing petty wars waged against each other by the husbands of Aliéner of Aquitaine.
The nave of the actual cathedral, the part first undertaken, rose from 1220 to 1240 under Bishop Gervais, a member of the Order of Prémontré. After the pause of a generation, its upper vaulting was constructed. All the traits loved by the Norman are here; friezes below triforium and clearstory, balustrades, sharp twin lancets under equilateral arches, multiple ridges and multiple supports, circular capitals and bases, interior passageways contrived skillfully. Subdivision and multiplication of parts reign supreme; merely for the pleasure it gave his eye the Norman increased the molds of his archivolts. There are diagonals here of so generous a profile that little vault-web shows. The Norman was partial to shadow decoration. He covered his walls with holes cut into foiled shapes which lent themselves to ever-changing contrasts of light and shade. In each spandrel of the main arcade is cut an elaborate rosette before which stands the shaft that mounts to the vault-springing. No Ile-de-France architect had thus obstructed his pierced ornament.
The choir of Séez was begun soon after the nave, but about 1270 was entirely reconstructed as a Rayonnant vessel, designed audaciously to weigh as little as possible on defective foundations. The sanctuary was raised above the ambulatory, with no screen between. The capitals were slight. Here again appeared a trait of Norman redundancy—rain-guards or weather-drips over the main arches and the wall arcading; an Ile-de-France master had relegated such crocketed gables where they belong—to the exterior walls of a church.
Like Évreux, Séez Cathedral possesses a uniform array of XIV-century glass. Above and below the canopied figures in the clearstory lights are panels of grisaille. The triforium was among the first to become one composition with the upper windows, by means of stone mullions; its quarry designs are bordered with strips of colored glass. The transept, built from 1290 to 1330, has in its side walls excellent images of the prophets. Its roses are linked by mullions with the row of windows below; the north rose traces a star with rays. In 1373 a fire damaged the edifice, and its reconstruction continued through the foreign wars. The Bishop of Séez, Robert de Rouvre, proved loyal to the national cause and quitted his city for the wandering court of Charles VII, rather than take oath to Henry V. This patriotic Norman prelate knew Jeanne d’Arc, not at her trial at Rouen, but in her triumphal hour of the coronation at Rheims.
The cathedral of Séez was twice pillaged during the religious wars. The Huguenots tore the lead from the roofs, and piled the art treasures in the aisles for bonfires. One doubly regrets the loss of the nave’s windows which would have completed the coherent scheme of color decoration that distinguishes the church. Séez was neglected for centuries, its decrepitude becoming such that the priests at its altars were inconvenienced by wind and rain, and not so inconsequent, after all, then seemed the interior weather-guards. The much criticized restoration of M. Ruprich-Robert was a necessity, even though it may have been too radical.
Of the six Norman cathedrals, that of Séez is the least known, yet it lies but a few miles beyond Falaise, visited by most travelers in Normandy. In the streets of the Conqueror’s birthplace they still sing, “Vive le fils d’Ariette, Normans, vive le fils d’Arlette!” A statue of William faces the Trinité in which parish he was baptized (1027). The XIII century built the Trinité’s transept, the XVI century its choir (beneath which passes a street), and the Renaissance appears in a porch of faultless taste.[364] The donjon of the castle belongs to the XII century, though the guides will point out a window whence Duke Robert the Magnificent first beheld the maid Arlette.
THE CATHEDRAL OF BAYEUX[365]
Mais c’est toujours la France, ou petite ou plus grande Le pays des beaux blés et des encadrements, Le pays de la grappe et des ruisslements, Le pays de genêts, de bruyère, de lande. —Charles Péguy.
In the cathedrals of Rouen, Lisieux, and Évreux, the Norman traits are subordinate to those of the Ile-de-France; at Séez all is Norman, and altogether Norman, too, are Bayeux and Coutances, the gems of the duchy’s Gothic school. The cathedral of Bayeux stands on the site of one burned in 1046. After that fire Bishop Hugues began a Romanesque cathedral which was continued by his successor, Odo de Conteville, a half brother of the Conqueror. The fair Arlette, the tanner’s daughter of Falaise, after the death of Duke Robert the Magnificent, was joined in lawful wedlock with a Norman baron. Her son, Odo, without the slightest vocation, was made a bishop at seventeen—precisely the feudal debasing of the priesthood which Gregory VII was combating. At the battle of Hastings, when he had blessed the troops, he sprang to his charger and led the cavalry. A XII-century canon of Bayeux, Robert Wace, in his rimed history of the Norman dukes, the Roman de Rou, tells how, at Hastings, the Norman minstrel, Taillefer, “famed for song, mounted on a charger strong, rode on before, awhile he sang of Roland and of Charlemagne, Oliver and the vassals all, who fell in fight at Roncevals.”
As governor of Kent, Bishop Odo deepened, by his injustices, the hate of the dispossessed Anglo-Saxons for their new masters. On an excursion against Durham he so harried the countryside that it lay waste for a hundred years. When to his misgovernment was added the folly of grandeur—for this unbalanced feudal bully intrigued to wear the papal tiara, to succeed to the great-hearted champion against iniquity, Gregory VII—his brother, William, thought it best to shut him up. From 1047 to 1096 Odo held the see of Bayeux. The Romanesque cathedral which he completed was blessed in the presence of William the Conqueror and Matilda, in 1077, on which occasion the bishop presented to his church a candelabrum such as can be seen at Hildersheim. Bayeux’ crown of light hung from the high vaults until wrecked by the Calvinists in 1562.
Of the cathedral built by this anomalous prelate very little remains. The crypt is of his time, parts of the outer walls, and the body of the west towers in their lower halls; their upper stories were re-dressed later. The crypt was forgotten till 1412, when, in digging for a certain bishop’s tomb they unearthed it. Odo’s cathedral was in part destroyed in 1106 when Bayeux was besieged and burned by Henry I of England. Another fire in 1160 made rebuilding imperative, and even before the latter disaster Bishop Philippe d’Harcourt (1142-62) had begun a new Romanesque church. To it belonged the core of the actual transept-crossing’s piers and the lower part of the nave, which is considered the richest Romanesque[366] work extant. The flat wall above the pier arcade is covered with geometric designs, interlacings, and chevrons. The curious carved disks, in the spandrels of the arches, represent Oriental animals and the grotesques that are to be found in Celtic illuminations. Some have thought that the exotic sculptures of Bayeux derived directly from an ivory coffer, of the IV-century Hegira, brought home by crusaders for the treasury of their cathedral. Oriental Byzantium was their common origin.
The Choir of Bayeaux Cathedral (1210-1260). Typical of Normandy’s Elaborate Gothic.
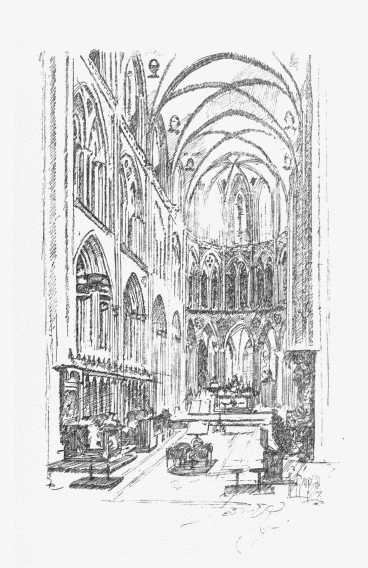
The choir of Bayeux is a masterpiece of Norman Gothic erected by Robert des Ablêges (1206-31), who died a crusader, and by the two successive bishops. In the nave those prelates surmounted the Romanesque lower walls with Gothic windows and vaulting; a balustrade marks the division between the dissimilar parts. They reinforced the façade towers, and made five western doorways—although the church behind possessed only three aisles.
The student who would comprehend at a glance the difference between the æsthetic equipoise of the Ile-de-France and the sumptuous Gothic of Normandy can do nothing better than to place side by side the pictures of Bayeux’ choir and the curving transept end of Soissons. Those whose taste has been formed by English minsters may prefer Bayeux, those whose loiterings have made them familiar with the cradle-land of the national art of France will find their ideal in the classic restraint of Soissons. Scarcely a square foot of Bayeux’ choir is unadorned. Each spandrel is pierced by trefoils and quatrefoils, and at the apse the triforium spandrels are entirely covered with foliage. There are acutely pointed arches, and arches under arches. Mold has been added to mold, and each roll molding has its own colonnette. There are carved friezes at different levels, and the horizontal line is still further accentuated by balustrades. At the sanctuary curve double pillars stand one behind the other. Even the vault web is decorated with the portraits of bishops. As the choir surmounts Odo de Conteville’s crypt it is raised above the procession path. Some of its side chapels open, one on the other, above a dividing wall, as in the Gothic choir of the Abbaye-aux-Hommes at Caen, an arrangement repeated with beautiful effect at Coutances. At the birth of the apse are turrets; there are corner towerettes with staircases on each of the western belfries.
The Norman façade, as a rule, is very plain, lacking rose window and galleries, and with undeveloped portals. Two marked stories usually divide it—that of the entranceway and the big window story over it. Often the towers are disengaged awkwardly from the massive, nor is the transition from shaft to pyramid accomplished with subtlety. Yet the Norman church has great compensations to offer. Few edifices in the classic region of the Oise, Seine, and Marne present a more complete exterior than this chief church of Bayeux that stands so proudly over the flat little city, unencumbered by houses, raised on a dignified platform where the ground slopes to the east.
The cathedral’s transept is Rayonnant Gothic of the XIV century, in which day were added the various side chapels whose tracery is geometric. When Jeanne d’Arc had given France a new soul, Bayeux raised its lordly central tower “to praise God in the sky.” It was undertaken by a wealthy prelate, Louis d’Harcourt (d. 1479), of the same family as the bishop who had built the Romanesque wall of the nave. He planted his Flamboyant octagon on the square XIII-century lantern, but the actual top story of the transept-crossing tower is modern. Bayeux almost lost her notable beacon in the XIX century, when fissures appeared, and a zealous restorer thought to demolish it whereas all that was needed was consolidation. The ancient Romanesque piers at the four corners of the croisée were found incased in XIII-century masonry.
Opposite the cathedral in the town library is an invaluable historical document, the Bayeux Tapestry,[367] the oldest extant large amount of the art of design in the mediæval centuries. Many a vicissitude it has had: lost from view till Montfaucon, the learned Benedictine of St. Maur’s reform, unearthed it in 1720, and again, during the Revolution’s disorders, used as covering for ammunition carts till an enlightened citizen redeemed it. Originally it comprised one seamless piece, just sufficient to encircle the nave of Bayeux Cathedral, for which, indubitably, it was made. Every summer solstice, on the dedication day of Odo’s church, it adorned the cathedral, “the toilet of St. John,” it was named, a very simple toilet, for, though called a tapestry, it is really a drab linen band twenty inches wide, two hundred and thirty feet long, with the design alone worked in worsted of eight colors.
The scheme is the perjury of Harold and its punishment, hence its suitableness as an embroidery for a church. It begins with Harold and ends with his death at Hastings. His oath of allegiance to William, given at Bayeux, is pictured. Odo is shown saving the Normans from retreat at the battle of Hastings. Some have thought he would not have dared to glorify himself till after the death of his brother, William. The tapestry was made, probably, from 1067 to 1077, immediately following the successful conquest of England, and is a contemporary, therefore, of the Chanson de Roland, composed by a Norman anterior to the First Crusade. The embroidery was done before 1085, since the Conqueror’s seals of that date show armor similar to that pictured in the canvas; the sequence of the scenes indicates they are subsequent to Wace’s poem (c. 1160).
Critics have thought, from the inscriptions, that Anglo-Saxons made the tapestry. It is known that the textile art flourished in Kent, the province ruled by Odo; in Normandy, too, the industry was popular. M. Levé, in the most recent monograph of this precious legacy from the past, contends that a Norman who was favorable to William the Conqueror made it, and that the popular attribution to Queen Matilda is not unlikely. She may have had the work done as a gift for Bayeux Cathedral while Odo was still in royal favor. The war-like bishop died as a crusader journeying East, and lies buried in Palermo Cathedral. The people despised Odo, and would openly mock as he passed, “Fie on the bishop who married adulterous King Philip to adulterous Bertrada de Montfort.”
A century after Harold’s oath to Duke William, in Bayeux, and in the same hunting-seat, at Bures, near the city, occurred a scene of passion whose consequences were momentous. Bishop Henri de Beaumont was at work on the cathedral’s transept and upper nave when Henry II came to Bayeux to spend the Christmas season of 1170. For seven years western Christendom had watched his feud with the exiled primate of Canterbury. The lesser people of France and England considered that the prelate defended their liberties by his defense of church liberty. For how, they asked, can a churchman rebuke lay injustices if he owes his position to the very culprits he should censure?
A pretense of reconciliation between Henry and his whilom intimate had recently been brought about. Becket felt its hollowness, since none knew better than he that the Angevin monarch’s besetting sin was duplicity and a merciless vindictiveness when his will was successfully crossed. As he parted with the king he had looked steadily at him, saying, with meaning: “I think I shall never see you again,” and Henry Plantagenet had cried, vehemently, “Do you take me for a traitor?” Soon after word was brought to the king that Becket, newly arrived in England, was again stirring up difficulties. Henry flew into one of his madman passions hereditary in his blood from Fulk Nerra, from the Conqueror, too; frenzied words broke from him, their purport being the upbraiding of his followers that he lacked a friend to rid him of this upstart priest. Immediately four of his courtiers started for England, and as December of 1170 closed, Canterbury Cathedral was the scene of a bloody assassination.
Becket dead was more formidable than Becket alive. Frightened by the indignation roused by the murder, Henry conceded what the primate had contended for. The Canterbury martyr became a frequent theme with the mediæval artist. At Coutances, Chartres, Angers, and Sens are medallion windows that relate his story. Twice he is honored in Bayeux Cathedral, in the sculpture of the southern portal and in a window of the transept. The popular voice of Europe canonized St. Thomas, and his grave at Canterbury became the loadstone of an international pilgrimage. The XIV-century poet has related how Merrie England rode down to Kent in the first spring days, when that Aprille with his shoures sweet hath pierced to the root the drought of Marche, and with the new-liveried year the wanderlust awakes:
Then longen folk to goon on pilgrimages ... And specially, from every shires ende Of Englelond, to Caunterbury they wende, The holy blisful martir for to seke That hem hath holpen, whan that they were seke.[368]
THE CATHEDRAL OF COUTANCES[369]
Art is the stammering of man driven from his terrestrial Paradise but not yet arrived at the heavenly Paradise. Ever has he recalled, ever will he recall, the lost beauty. He is fallen: beauty’s sanctuary is shut to him, but the exile traces a sketch of his original home in the strange land where he finds himself. Does not art fill in the intellectual life the same place that hope does in the moral? Art is man’s trial to embody his ideals, it is a presentiment and a souvenir.—Ernest Hello, Philosophie et Athéisme.
If the exterior aspect of Bayeux is admirable, that of Coutances Cathedral is superb. The high hill of the town is its pedestal. Few architectural views in France are finer than the silhouette of Coutances against the sky. And when its crowning cathedral is seen rising from a mist, it appears to ride the clouds like a mighty ship—a vision of Norman energy as memorable as the Mount of the Archangel off this very coast, in the bay of St. Michael.
As the archives of Coutances Cathedral were destroyed by the Huguenots, documentary proof of its date is lacking. Midway in the XIX century even serious students contended that this Apogee Gothic edifice was the church dedicated in 1056 by a hero of Hastings’ battle, Bishop Geoffrey de Mowbray. Like Odo of Bayeux, the sword, not the crozier, should have been his emblem. He was the holder of two hundred lordships. He it was who, in Westminster Abbey, in 1066, mounting a tribune, asked the cowed Anglo-Saxons if they would consent that Duke William of Normandy assume the title, king of England, and the next day an enormous tax was imposed on the conquered race as “joyous tribute” to their new rulers. Geoffrey gave up residence in his Norman see to be castillan of Bristol, but, taking part in Odo’s intrigues, he was driven from the country with the cry, “Gallows for the bishop!”
This ambitious baron-prelate obtained donations for his Romanesque cathedral when he journeyed in southern Italy and the East, where ruled his Norman kinsmen. When the archæologists Bouet, A. de Dion, and Abbé Pigéon found parts of Geoffrey’s church englobed in the present nave and façade of Coutances, the heated controversy over the date of the cathedral ceased. The core of each façade tower is Bishop Geoffrey’s, as are some of the piers in transept and nave, and the nave’s upper wall (re-dressed as Gothic about 1230). The tribune of the fighting bishop lies unused behind the present triforium, whose wall arcades plainly show a succession of transformations.
The Romanesque cathedral was injured by fire in 1218. Bishop Bivien de Champagne planned a new church which his successor, Hugues de Morville (1208-38), started. That prelate, and his two successors, built the choir with its double aisles of different height, and the central tower carried on triumphal piers of multiple molds. “What inspired idiot dared fling those stones toward the sky!” exclaimed the great engineer, Vauban, before the lantern of Coutances. The transfused gentle light that falls from its windows tranquilizes the entire church. Even the laie-haunted Viollet-le-Duc likened it to St. Christopher bearing the Christ Child before an image of the Virgin, in her honor. Joinville would have called it prayer in action.
The Deus absconditus impression conveyed by the mystical choir of Coutances is another of its ravishing qualities. As at Bourges and Le Mans, the inner aisle is so high that it possesses its own triforium and clearstory; however, it avoided the stunted aspect of Bourges’ main clearstory by omitting the triforium altogether in the central vessel. The choir of Coutances has retained more of the warmth of atmosphere that induces piety of soul than any other Norman cathedral, save that of Rouen. Not mere brilliant talent, but genius and faith, built it. It is almost triple-aisled, inasmuch as columns were planted in the outer aisle slightly before the walls that divide the radiating chapels. Throughout the church are these lesser arrangements that charm—such, the opening of the nave’s chapels, one on the other above the dividing walls. The ends of the transept have tribunes like many Romanesque churches of the duchy. There are the usual Norman characteristics of a double-walled clearstory with different tracery in each wall, friezes of sculptured foliage, balustrades, acutely pointed arches, pierced ornament, and a generous multiplication of molds, each with its own support.
Two architects designed the church; one made the nave and the other—thought by M. Lefèvre-Pontalis to be the same Thomas Toustain who planned the apse of Le Mans Cathedral—constructed the choir, lantern, transept, and perhaps the spires of the western towers. Under Bishop Jean d’Essay (1251-74) the cathedral was finished. Louis IX was the guest of that prelate when he came to render thanks at the national shrine of St. Michael for his safe return from Palestine.
The west façade of Coutances is very Norman: plain portals, no rose window, and a staircase on a corner of each belfry. The lines of the towers rise uncrossed by horizontal bar from ground to tapering point. “Ponder them well,” old Villard de Honnecourt would have said before the faithful sentinel towers of Coutances, that seem planted “like the spear of a man-at-arms.” This severe church front was not meant for romance like the façade of foreign-trading Rouen, or for royal pageants like that of wine-growing Rheims. The basic forces that lead to architectural character were different here. Northern men in an outpost of France facing the dangers of the sea, built the façade of Coutances, men who had won this province by the sword, who with the sword were seekers for new conquests to the north, to the south. Taken with the central tower, the belfries of Coutances compose an unequaled group. The apse exterior is equally admirable; the flying buttresses, as at Notre Dame, at Paris, clear both aisles of the choir by a single hardy leap.
The adventurers of Normandy who made the brilliant, if ephemeral, kingdoms of Apulia, Sicily, and Antioch, were the sons and grandsons of a Norman knight called Tancred de Hauteville,[370] whose manor lay not far from Coutances. The people have chosen to call certain statues on their cathedral’s northern outer wall by the names of Roger and Robert de Hauteville, and their descendants of the next generation—Bohemund, who used the Holy Wars to push his own fortunes, and his cousin, Tancred, the idealist of the First Crusade. Probably the “Tancred” statues—which now are restorations—were intended by the XIII-century sculptors for Hebrew kings. In the southern kingdoms founded by the stalwart offshoots of a simple knight of Normandy, the local architectural traits predominated, but such Norman influences appear as the central lantern and intercrossing arches (at Monreale), acutely pointed arches, and lobed rosettes cut in the spandrels (in the hospital at Palermo), west towers with corner staircases in turrets, an aisle preceding the chapels that open on the east wall of the transept (the cathedral of Cefalu, c. 1145). There are Norman traits in the cathedrals of Bari and Barletta, the latter having false tribunes like those of Eu and Rouen.[371]
At Coutances the XIV century added side chapels to the cathedral. During a siege in 1356, English stone bullets damaged the church; Charles V had it restored and fortified. Bishop Silvester de Cervelle (1371-86) built the Lady chapel, some lateral chapels, and added to the façade its only ornamentation—the colonnade connecting the towers. When Jeanne d’Arc’s good name was to be vindicated, a bishop of Coutances was named by Rome as one of the three judges in the process of rehabilitation. “Would to God,” exclaimed the pope, “that I had bishops of Coutances. The Church would be well governed.” Olivier de Longueil, vir gravis, vir bonus, vir mutis (like his own cathedral), was endowed with the ideal qualities for a judge—independence and firmness. His boyhood friends were the Estouteville brothers, one the defender of the Mount, and the other the most active agent in the clearing of the Maid’s name.
The cathedral of Coutances suffered much in the religious wars. So devastated was it in 1562, when from end to end of Normandy, as at a given signal, priests were slaughtered at the altar, tombs violated, church windows broken, and images shattered, that it lay long unused. The collapse of some vault sections made a thorough restoration necessary.
To the south of Coutances, at Avranches,[372] once stood another cathedral of Normandy, begun in 1109, dedicated in 1120, and later changed to Gothic. It was exceptional in having no transept. An inscription in the street marks the spot where, before its northern portal, Henry II of England did public penance in 1172, and received absolution from the papal legate for his guilt in the murder of St. Thomas Becket. Alas! like the cathedrals of Cambrai and Arras, the Revolution brought about the ruin of Avranches. “L’égalité s’était faite dans les ruines,” says one of its biographers. After the sacking of 1794 the historic church collapsed. Ruskin has nobly lamented its loss: “Did the cathedral of Avranches belong to the mob who destroyed it any more than it did to us who walk in sorrow to and fro over its foundations?”
THE GOTHIC ART OF BRITTANY[373]
Chez les Bretons un double courant: l’esprit de liberté, l’esprit de tradition; et pour les concilier, les pousser tous deux vers un même but et vers un but supérieur, la flamme, la passion de l’idéal, si ardente chez nos bardes et nos saints, si vivante, si puissante toujours dans l’âme bretonne, et qui l’a jetée tout entière dans la religion de l’idéal par excellence: la foi du Christ. Liberté, tradition, idéal: voilà le triple facteur de la vie intime et de la vie publique, de la vie nationale des Bretons.—Léon Séché.
Brittany was a late comer in the national art and much is it to be regretted, for had her building energies been aroused during the Romanesque epoch, her storm-worn granite rock would have then best expressed her regional character. Among the few Romanesque works of Brittany are the crypt of Nantes Cathedral; the nave of St. Aubin’s church within the corselet of stone at Guérande; a stalwart central tower over monastic Redon—cradle of Breton history-making, St. Gildas de Rhuys, which M. Lefèvre-Pontalis places in the first quarter of the XI century; the church of the Holy Cross, at Quimperlé, radically remade after the fall of its tower in 1862 (the Gothic-rib masonry roof beneath that tower dating before 1150); a Templar’s church at Loctudy; the Bréléverez church beside Lannion. Equally rare are Brittany’s Gothic monuments of the first part of the XIII century, Dol Cathedral being one of the few. As the era of Apogee Gothic drew to a close the cathedrals at Quimper, St. Pol-de-Léon, and Tréguier were rising. So was that rude mass of granite, the cathedral at St. Brieuc, and the churches of Rosporden and Guingamp.
In the XIV century was built the Kreisker tower, parent of a generous progeny. Sea-going people are lovers of high towers, and Brittany is dotted with them. Over the flat, bleak land of Léon the clochers à jour are a glory. With passion the Breton admired his landmarks. As he sailed home from long months in the northern fisheries, they were the first signals of welcome. To express his affection, he sometimes inscribed the Canticle of Canticles on his tower: “Who is this that cometh up from the desert flowing with delights?” No village felt itself too humble to attempt an imitation of the Kreisker at St. Pol-de-Léon.
By far the greater number of Breton churches belong to the Flamboyant Gothic day, and at that time the most energetic builder was Finistère, the far-western stronghold called Armorica before the Celts from Britain fled in the V and VI centuries from invading Saxons to the inviolate refuge of these other dwellers by the sea. St. Jean-du-Doigt was built from 1440 to 1513, and when almost completed, Anne, duchess of Brittany and twice queen of France, visited it to pray for a cure. Her daughter, Claude, also queen of France, was equally generous to the shrine. St. Jean’s Pardon of the Fire, in the latter days of June, is one of the five big Pardons of Brittany.
Anne of Brittany’s device, the ermine, is carved on many a façade of France. Both her husbands were notable art patrons. For her Charles VIII rebuilt the château at Amboise, and for her Louis XII began the château at Blois, and at Loches made an oratory that bears her name. The Book of Hours of Anne of Brittany has never been surpassed. It was for her a liberal education to live in contact with her second husband’s minister of state, Cardinal Georges I d’Amboise, who is said to have employed practically every Flamboyant and Renaissance architect and sculptor of the time on his château at Gaillon, and whose tomb in Rouen Cathedral retains much of the truly French spirit of Michel Colombe’s school. Brittany benefited artistically by the royal marriages of her last duchess: Anne gave the Breton Colombe the opportunity to make his chef-d’œuvre—the splendid ducal tomb in Nantes Cathedral.
The ermine of Anne of Brittany adorns the lintel of Folgoët, to which she added a tower, after her visit in 1505. That stately late-Gothic collegiate church, standing in a little Breton village above Landerneau, possesses an apostle porch—a feature popular in Brittany—a richly sculptured jubé of three arcades, and altars of green Kersanton granite. On one of its altars the corporation of masons carved compass, rule, and hammer. And in like manner, as emblems of patriotic service, might be inscribed the names of the twelve villagers who, at personal sacrifice, when their church was to be demolished in 1808, bought it as a gift for their commune. On many a shrine can modern Finistère inscribe the names of those of her sons who fought for their country in the World War. Just as it was given Breton sailors of the XV century to raise the siege of Mont-Saint-Michel, so at Dixmude, in the autumn of 1914, they checked the drive toward Calais of other invaders of French soil. Brittany, with her profound cult of the dead, will consecrate one of her noblest Calvaries to the memory of Dixmude’s heroes:
Que ces noms soient sur l’église! Qu’on les lise Sur le granit des piliers ... Que, sur la roche sévère D’un Calvaire, Solitairement inscrit, A travers la pastorale Vespérale Le nom du mort pousse un cri![374]
Other Flamboyant Gothic monuments of the ancient duchy are the choir of the cathedral of St. Pol-de-Léon; the cloister, porch, and central tower of Tréguier Cathedral; the chapel of Notre Dame-des-Portes at Châteauneuf-du-Faou; Notre Dame in the little city of Vitré, that claims to be, with Avignon, the most entirely mediæval walled town in France; St. Jean and Notre Dame at Lamballe, which latter XIII-century church, with foundations hewn out of the solid rock, was rebuilt and fitted with XVI-century windows; St. Mélaine, at Morlaix, rebuilt, 1482, and possessing a towering baptismal font of carved wood; and Notre Dame at Kernascleden, between Le Faouët and Guéméné, the work of two brothers named Bail.
The making of stained glass flourished in the later Middle Ages at Quimper, Tréguier, and Vannes. Good windows are to be found at Dol, Quimper, Guérande, Ploërmel (where the church has a rich Flamboyant façade pignon), at Kergoat, Moncontour, Les Iff (where the donors were the Laval-Montmorency family), at Plélan, Plogonnec, and at Penmarc’h, whose Pardon of the Rosary occurs on the first Sunday of October. Because the popular gatherings called pardons are among the basic forces that have helped to mold the architecture of the ancient duchy, they are important for the student of the builder’s art.
The late-Gothic churches that cover Brittany are rich in ecclesiastical furniture, carved baptismal temples, and panels sculptured with the quaint usages of burial and marriage, or with agricultural scenes, such as those at St. Goueznon (1615), at Bannalec (1605), at La Roche-Maurice near Brest, and at Notre Dame-la-Grâce, near Guingamp, the latter two churches possessing some “storied windows richly dight.” At Kerdévot is a wooden reredos, at Roscoff a very beautiful alabaster one of the XV century; at Lambadec a jubé dated 1480; at St. Fiacre-du-Faouët (whose pardon comes on the first Sunday of July) a rood-loft of richly carved wood, unfortunately painted in crude colors; at Quimperlé, in the church of Ste. Croix, that is fashioned in memory of the sepulcher shrine at Jerusalem, is a jubé almost wholly of the Renaissance.
Because of her pardons, Brittany’s religious ceremonies took place largely in the open air, even as each of her tribes, each plou, in prehistoric times had gathered around her solemn menhirs and dolmens. Hence the Breton made much of churchyards, placing in them his Calvaries, profound expressions of a people’s emotions carved primitively in the regional coarse granite. The Lord’s Passion had vivified the Celtic soul ever since Christianity took possession of it. As granite is unyielding to sculpture, many a Breton turned to wood to express his verve, carving his church beams like the prow ends of ships.
Morlaix[375] is a good center from which to visit many of the notable revered places. Close by, in the village of Plougonven, is the oldest Calvary extant (1554). A few miles away is that of St. Thégonnec (1610), a shrine invoked for the cure of beasts, where beneath a statue of Our Lady is inscribed: “We beg you, Madame Vièrge, to accept our first bull.” Near the church is one of the isolated chapels called ossuaries in which were gathered the bones of the past generations when they had had their turn in the churchyard’s consecrated ground. The chapel bears an inscription from Maccabees: “It is therefore a holy and wholesome thought to pray for the dead, that they may be loosed from their sins.” Bedrock in the Breton is his instinct to join his progenitors and his descendants in a permanence of spiritual emotion.[376] No other people of the earth risk life more freely than these frequenters of the deep-sea fisheries; nowhere is the cult of the dead more tenacious, because it is considered that they who have fallen asleep with Godliness have great grace laid up for them.
Near St. Thégonnec, at Guimiliau, is another Calvary (1581), and another ossuary and triumphal arch. The capacious church porch is lined with statues of the apostles. At Carhaix, Pleyben (1650), Cronan, and Penmarc’h, are Calvaries, and that at Lampaul is united in the same composition with the graveyard’s triumphal arch. Brittany’s most imposing Calvaire, and the most wonderful wayside shrine ever made, comprising over two hundred images in all, is at Plougastel-Daoulas, a memorial of the epidemic of 1598. The greenish Kersanton granite of which it is made is quarried close by in the harbor of Brest, and acquires with time the endurance and appearance of bronze. Breton peasants are represented playing on Breton pipes in the Entry-into-Jerusalem scene. Late comers these rough-hewn sculptures may be in the national art, but in so far as character goes they might easily belong to the XII or XIII century.
The theorist may say that the racial exclusiveness of Brittany is one of the reasons why it has not excelled in architecture and the kindred arts. That may be so. The chief concern of the Celt has ever been to save his soul. The architectural purist is prone to carp at Breton Gothic, and some even dare say that the Kreisker itself errs, in that its shaft is not sufficiently welded with its spire. Without a doubt the absence of symmetry in many churches of the ancient province is at first disturbing, but soon one comprehends that one travels in Brittany not for its architecture, but for the unconquerable soul of a people who, while devoted to tradition, have ever stood up uncowed, unswerving in their antagonism to despotism. The sensitive traveler—that is, the man with kindly, plain loyalties—will let himself grow attached to the mediocre, irregular churches of this individual land.
Some of those irregularities are startling enough. The pilgrimage church of Guingamp has a curious two-storied triforium, and flying buttresses inside the choir over the aisles. Its nave is an amalgam, one wall Gothic and its vis-à-vis a fluted-pilastered Renaissance affair. The sculptor gave his initiative full scope in the apostle’s porch—a revered spot on the days of Guingamp’s famous pardon, that precedes the first Sunday of July. At Dinan, in the church of St. Sauveur—in whose transept is treasured the heart of Duguesclin, born not far away—a Romanesque wall faces a Flamboyant Gothic one. In the corsair stronghold of St. Malo,[377] breeder of strong men, the cathedral’s walls make no pretense to be parallel.
The Breton has been too engrossed in keeping warm in his churches the spirit of devotion to bother about such details as symmetry. Eagerly he added chapel to chapel, aisle to aisle, regardless how difficult it might be for a stranger to orient himself on entering. The wise traveler will accept Brittany as she is, for if he does not, Brittany, like Spain, will exasperate him by her tranquil indifference to his criticisms. On a mediæval tower of the castle at St. Malo was inscribed:
Grumble who will. So shall it be As pleases me.[378]
THE CATHEDRAL AT DOL-EN-BRETAGNE[379]
Bretagne, ô mon pays, garde ta foi naïve, Car Dieu se plaît surtout dans la simplicité; C’est comme le miroir d’une source d’eau vive, Où vient se réfléchir, l’astre de vérité. —Joseph Rousse, Poésies bretonnes.
Brittany may be a land of shrines more than of churches; nevertheless, some five of its former nine bishoprics are of interest in the Gothic story—Dol, Nantes, Quimper, St. Pol-de-Léon, and Tréguier.
The hardy outpost of Dol, in the north, has stood many a siege, fought many a battle, and its church walls are crenelated where they face the city ramparts. The tutelary of the ci-devant cathedral is St. Samson, whose name keeps alive the memory of the arrival of the harassed Celts of Britain who poured “like a torrent” into Armorica during the dark centuries of the Middle Ages when the migrations of the Barbarians had wiped out Rome’s civilization in England. In Dol’s great eastern window, St. Samson and some monk companions are shown crossing the Channel.
The cathedral of Dol—which Stendhal admired beyond others in France—is a melancholy severe granite edifice, though probably the best Gothic of the province. Characteristics both of Normandy and the Ile-de-France appear in it. Two of the wholly detached colonnettes of each pier are now clamped with metal bands, and the wide arches of the triforium would be better suited to open on a gallery than as they are at present—set close to a blank wall; a few doors in the wall give on the lean-to roof over the aisles. The structure of the church demonstrates that, as the works rose, extra supports were added for stability.
The cathedral was begun by its nave soon after a conflagration of the town, in 1203, caused by the troops of John Lackland. Vestiges only of the wrecked church were retained. The façade’s southern tower is late work, despite its Romanesque character, and its fellow belfry to the north is in larger part of the XVI century. Out of the nave’s southern flank opens a graceful XIII-century porch. The choir, which ends in a flat eastern wall, was finished by 1265, when was installed its splendid big window of eight medallion panels that set forth the Last Judgment. In the XIV century was opened the arch leading to the Lady chapel of that same date, wherein were used various supplementary ribs, around windows and in corners, to obviate the difficulty of vaulting a square-ended edifice. To the XIV century, too, belong the side chapels of the choir, and the big porch of St. Magloire before the transept’s southern door.
Against the blank wall that closes the north arm of the transept stands the much-discussed Renaissance tomb of Bishop Thomas James. It is an initial work of the Juste brothers of Tours, the ablest among the Italians who brought the new art standards across the Alps. The bishop’s recumbent image has disappeared. From 1482 to 1504 he held the see of Dol, though only in residence after 1486, as he lived in Rome, the papal guardian of the castle of St. Angelo. In his testament he requested a simple burial, but his nephews—whose profiles adorn the tomb—chose to erect this elaborate monument, whose cream-colored fine-grained stone, delicately arabesqued, contrasts happily with the dark granite walls. One of the nephews had known the Juste, or Betti brothers, in Florence, and through him those artists came to France. In his prime Jean Juste made the tomb of Louis XII and Anne of Brittany for the Royal Abbey at St. Denis.
THE CATHEDRAL AT NANTES[380]
Très crestien, franc royaume de France, Dieu a les braz ouvers pour t’acoler, Prest d’oublier ta vie pécheresse: Requier pardon, bien te vendra aidier Nostre Dame, la très puissante princesse, Qui est ton cry et que tiens pour maistresse. Les saints aussy te viendront secourir, Desquelz les corps font en toy demourance. Ne vueilles plus en ton péchié dormir Très crestien, franc royaume de France! —Charles d’Orléans (1391-1465).
The cathedral of St. Peter, at Nantes, the third on the site, is a late-Gothic structure, not overvirile, somewhat artificial, but ingenious and elegant, even as is the contemporary verse of Charles d’Orléans, who was taken prisoner at Agincourt and passed half a lifetime in exile. M. Gaston Paris has drawn attention to the similarity between XV-century architecture and XV-century poetry. Is not that bijou of artistry, the chapel of St. Hubert, which Anne of Brittany’s first husband set on the cliff edge at Amboise, of the same quality as a rondel of the poet-duke’s? Is not Villon’s ironic, tragically-true note reflected in the Dance of Death painted on church walls during those years of pest and internecine strife? Brittany has retained one of the only two surviving danses macabres, in the hamlet of Kermaria,[381] the house of Mary, that lies between the villages of Plehedel and Plouha. In Auvergne, at La Chaise Dieu, is the other.
In 1431 Jean V, of the third ducal line of Brittany, the de Montforts, decided to remake the cathedral of the outpost city wherein stood his castle. Nantes never was Bretagne bretonnante, being differentiated from Finistère amid its rocky seacoast, by its position on the Loire of commerce and art. That wonderful river, in an eight-hundred-mile course from Languedoc to Brittany, passes some of the fairest monuments of France: Le Puy, Nevers, La Charité, St. Satur, St. Benoît, Orléans, Blois, Chaumont, Amboise, Tours, Langeais—where Anne of Brittany wedded Charles VIII—Saumur, St. Florent, Gennes, Cunault, and the castle and cathedral of Nantes.
Under ducal patronage the nave of Nantes Cathedral rose apace; the capitals of its north side have deeply undercut curly-tipped foliage, but on the nave’s south side the piers lack capitals altogether. The interior of the church is of glacial aspect; light floods it pitilessly. Its eastern end is modern. In 1886 was unearthed a Romanesque crypt which Abélard must have known, for he was born in a manor close by Nantes, and returned to live here in 1136.
Guillaume Dammartin, of the notable family of Flamboyant Gothic architects, is mentioned as working on Nantes Cathedral, and M. Arthur de la Borderic, Brittany’s historian, has discovered that an artist of Tours, Mathelin Rodier, was master-of-works when the western portals were sculptured (1470-80), and while the stately inner-court façade of the duke’s château was rising. In that castle Anne of Brittany was born in 1477, became a reigning duchess at twelve years of age, and in its chapel was married, in 1499, to Louis XII. On her deathbed she willed her heart to her native city. She completed the castle of Nantes by what is called the Horseshoe Tower overlooking the river.
Anne must have known the master, Mathelin Rodier, who made the portals of the cathedral, decorating them with the same undercut leaf foliation, the same lavish splayed ornaments as adorn the contemporary western doors of Tours Cathedral, a hundred and thirty miles to the east. The larger statues at Nantes’ entrances have been destroyed, but in the voussures are many small groups, sometimes with four or five personages in a scene, chiseled with natural attitudes and expressive faces. One of the portals commemorates St. Peter (observe the Quo Vadis episode), another, St. Paul, while the place of honor is given to the Saviour. Within the church, under the organ, are XV-century statues, one of which represents the duke patron who began the cathedral, the grandfather of Anne of Brittany.
Through the filial piety of Anne, her birthplace possesses the canto cygni of Gothic sculpture, “the most unscathed monument of the Middle Ages,” intact because it was taken apart and buried during the Revolution. The tomb of Anne’s parents, Francis II, the last duke of Brittany, and his duchess, is the work of a Breton, for an authentic manuscript has proved that Michel Colombe was born in Finistère, within sight of the Kreisker. His genius was fortified by long years passed in the art atmosphere of Tours, and strengthened, too, by the Flemish realism which had come into France by way of the Dijon school that led the first half of the XV century, even as the school of Tours, whose chief master was Colombe, led its latter half. Nor did this Breton, fecundated by Touraine and sturdy Burgundy, ignore the incoming Italian culture, as is shown by his preference for ideal beauty over absolute realism: Celt, Teuton, and Latin—all were needed for the making of the last of the great Gothic masters, one who held loyally to the spiritual essence of the Middle Ages in a day when Renaissance pomp was fast rising to supremacy.
Michel Colombe was seventy years of age when Anne of Brittany, on a visit to Tours shortly after her second marriage, commissioned him to make a mausoleum for her parents, for which she had imported white marble from Genoa, and black from Liège. From 1502 to 1507 Colombe worked on the larger images, in his studio at Tours. His are the recumbent figures of the duke and duchess, and the entrancing little angels who support their headcushion, ministering with the same loving willingness as the XII-century angels of Senlis’ lintel. From Colombe’s master hand are the four allegorical figures at the corners of the tomb, robust and graceful women, of the local type to be seen in central France to-day. They typify qualities of the defunct, Fortitude, Temperance, Prudence, and Justice—this last image said to be a study from Duchess Anne herself.
Centuries later a similar arrangement of symbolic figures was used by Paul Dubois for his noble tomb of General de Lamoricière (a son of Nantes), which balances, in the north arm of the transept, the ducal tomb to the south. Valor, Faith, Charity, and History, are the four corner statues that commemorate the pioneer of civilization in French Africa, who was so loved by the natives that he went freely among them unarmed, a modern hero who proved himself a true Breton by assuming the leadership of a lost cause.
Lesser masters of the school of Tours worked on the noted ducal tomb of Nantes; Guillaume Regnault made the small images and Jerome of Fiesole the arabesques, the same two masters who composed the tomb of the children of Anne of Brittany and Charles VIII, now in the cathedral at Tours. And when Michel Colombe had finished his statues, Anne had the Lyons master, Jean Perréal, one of the most active agents in popularizing in France the new art standards of Italy, visit Nantes to supervise the erection of the mausoleum whose ordinance he had designed.
THE CATHEDRAL OF QUIMPER[382]
Ce qui me charme en toi, Quimper de Cornouailles, C’est ton cœur paysan sous tes airs de cité. —Anatole Le Braz.
Like the chief church at St. Pol-de-Léon, and that of Tréguier, St. Corentin at Quimper is “widowed of its bishop.” Admirably situated, it stands with all the dignity of a cathedral above the pleasant little “river city of gables and fables,” which etches itself on the memory. It is a well-cared-for shrine, full of warm Breton piety, seen at its richest during the pardon gatherings of August 15th.
Bishop Rainaud laid the first stone of Quimper Cathedral in 1239. Its ambulatory copied a disposition first used in Soissons Cathedral, but repeated only here and at Bayonne, though across the Rhine it became popular. The vault ribs of each chapel meet in the same keystone as the ribs of that section of the procession path on which the chapel opens. About 1280 a little shrine, which had stood in the rear of the cathedral, separated from it by a lane, was joined to the ambulatory of the new Gothic choir by means of a canted bay. This improvised Lady chapel increased the irregular alignment of the church. The deviation of Quimper’s axis is extraordinary. Standing in its central aisle, at the rear of the nave, you cannot see the first of the three bays that usually are apparent at the apse curve, and such is the bend of the choir that its southern aisle possesses one more bay than does the aisle to the north. When the time came to replace the Romanesque nave by the actual one, that new Gothic edifice might have straightened somewhat the axial line by following the false orientation of the choir. But apparently the proximity of the episcopal quarters prevented this being done.
The choir of St. Corentin retains the canopy-image windows of Jamin Sohier (1417), and the nave, those of the Jamin Sohier of a second generation; a western window is dated 1496. The shield and helmet of one of Brittany’s dukes of the Montfort line, Anne’s immediate forebear, adorn the gable of the main façade. The cathedral works ceased during the first part of the Hundred Years’ War; the choir was not roofed in stone till the first quarter of the XV century. In 1424 the nave was begun and the foundations of the west towers laid. Quimper’s towers derive directly from the famous one of St. Pierre at Caen. There are the same deep, elongated twin-window recesses serving as buttresses. After another period of inactivity, the cathedral’s nave was vaulted. In the latter part of the XIX century the west towers received their crowning of crocketed spires, paid for by a popular collection called “the penny of St. Corentin.”
How these dwellers by the sea love their obsolete local saints! How certain they are that to forget them is to lose infinitely precious links with the past. The solidarity of ancestors with descendants is no dead letter in Finistère, that lives not by bread alone. One knows that the white-coiffed women of Quimper—and their daily gathering in their mediæval church makes a brave showing—would not love this shrine of St. Corentin so well had it a name common to western Christendom. But St. Corentin, St. Tugdual, St. Huec, St. Iltud, St. Budoc, St. Jacut, St. Jubel, St. Gulstan, St. Comery—ah, those are the potent ones before the heavenly throne when a true Breton needs assistance!
THE CATHEDRAL OF ST. POL-DE-LÉON[383]
O Dieu qui nous créas ou guerriers ou poètes, Sur la côte marins, et pâtres dans les champs, Sous les vils intérêts ne courbe pas nos têtes; Ne fais pas des Bretons un peuple de marchands. J’ai vu, par l’avarice ennuyés et vieillis, Des barbares sans foi, sans cœur, sans espérance, Et, l’amour m’inspirait, j’ai chanté mon pays. —A. Brizeux, L’élégie de la Bretagne.
The most complete Gothic monument of Brittany is the whilom cathedral of St. Pol-de-Léon, one of the few important churches of the Middle Ages to be entirely carried out, with spired towers, and porches for the different needs of soul and body, one for catechumens, another for lepers. Its choir and nave differ strikingly in color and quality of stone. The nave of yellow sandstone was built first, and is decidedly the most artistic portion of the edifice. The florid Gothic choir is of gray granite.
As the XIII century closed the nave was begun, continuing building up to the dire times of the Hundred Years’ War. It has the Norman traits of sculptured bands of academic design below triforium and clearstory, trefoils cut in the spandrels of arches, multiple arch molds, each with its own support, and a circulation passage beneath the upper windows. The triforium was begun elaborately, with much foliate decoration, but economy soon forced the architect to adopt a simpler plan. The nave’s south aisle is double beyond the fourth bay where a porch opens, and the stones show that the outer aisle was originally a separate chamber, converted during the XV century into a passageway.
The Flamboyant Gothic choir, that lacks the harmony and elegance of the nave, was built from 1439 to 1472. Chapel has been added to chapel, aisle to aisle, with the profusion loved by the Breton, who would press into God’s service every foot of free land around his presbytery. The transept of the XII and XIII centuries was radically reconstructed during the late-Gothic day, retaining vestiges only of its Romanesque and early-Gothic work. It is doubtless to such repeated modelings that some of the buttresses fail to correspond to columns and vault shafts.
During a siege of St. Pol-de-Léon by the English, the church called the Kreisker, “center of the city,” was injured. When rebuilt, from 1345 to 1399, there was erected, between its nave and choir, carried merely on open arches, a grandiose tower modeled on Caen’s belfry of St. Pierre, as had been the twin towers of St. Pol’s cathedral, lesser in height than “the Kreisker.” The deeply recessed lancet openings in each face of the giant beacon serve the practical purpose of buttresses. Few cities can show three such brave towers as this little Breton town. “The Kreisker,” mantled in golden lichen, is the pride of every Breton. So sure is its poise, so supple and strong, that for centuries all the wild storms of the ocean have swept unheeded through its open stonework spire. The popular songs love to extol it:
Je suis natif du Finistère, A Saint-Pol j’ai reçu le jour, Mon clocher est l’plus beau d’la terre, Mon pays l’plus beau d’alentour; Rendez-moi ma bruyère et mon clocher à jour!
St. Pol received its name from another exile of Britain, and the good man’s little bell is rung on the days of Pardon, over the heads of the people, who believe it can cure maladies of the mind. The Revolution tried to change the town’s name to Port Pol, but the traditionalists and the independents that are the Bretons soon reverted to their St. Pol-de-Léon.
THE CATHEDRAL OF TRÉGUIER[384]
Une, deux génerations peuvent oublier la Loi, se rendre coupable de tous les abandons, de toutes les ingratitudes. Mais il faut bien, à l’heure marquée que la chaine soit reprise et que la petite lampe vacillante brille de nouveau dans la maison.
—Ernest Psichari (1883-1914).
The cathedral of St. Tugdual obtained its name from the founder of a local monastery, a nephew of St. Brieux, who had crossed from Britain with the returning missionary, St. Germain of Auxerre, and in Armorica had established a religious house which eventually gave its name to a Breton city. No church of the region demonstrates more clearly how difficult it is to obtain full Gothic effect with granite. Lacking sculpture, the art is necessarily abortive.
The interior of Tréguier is dark and forbidding. The capitals of the graceless octagonal piers are merely uncut bands. There are Norman balustrades and a Norman interior passage below the clearstory lights. The name of the architect, Goneder, was recently unearthed by M. de la Borderie. From the previous Romanesque cathedral was retained the Tour Hastings which now terminates the northern arm of the transept. Toward the western end of the church the molds of the archivolts die off in the piers.
The nave rose from 1296 to 1333; then came the pause of the Hundred Years’ War. Building was resumed—always on the original Rayonnant lines—by Bishop Jean de Coëtquis (1450-61), whose relative, of the same name, was finishing the nave of Tours Cathedral. The charming Flamboyant cloisters of Tréguier were made from 1461 to 1468, and with the Tour Hastings they compose one of the oft-sketched architectural groups of the country. St. Tugdual has suffered by wars and revolutions, being damaged by the English in 1347, by the Spaniards in 1592, the Liguers in 1594, and the Revolution’s cyclone passing here as elsewhere.
In the nave of Tréguier Cathedral stands a sumptuous Gothic monument to honor Brittany’s patron saint, Yves de Helori, born in 1253, a mile from the town in the manor of Kernartin—modern Minihy. On the nineteenth of every May Tréguier marches in procession to Minihy to commemorate the good man who cleared the region of evil-doers, built a hospital beside his home that he might himself wait on the stricken, rose at midnight to chant matins, preached sometimes five sermons a day, and was the poor man’s lawyer, so a popular hymn relates: “An advocate and not a thief, a thing almost beyond belief.” The pardon of St. Yves, the Pardon of the Poor, is one of the five chief ones of Brittany. For centuries those who had pending law cases repaired to his primitive tomb. Thus Henry VII, Tudor, crossed from England the year before he won his kingship, to petition the favor of the Breton saint who had supported only just causes in law. Universities selected him as their patron.
St. Yves was the son of a knight who went crusading with St. Louis. When sent, at fourteen, to Paris University, he sat with other young scholars on the rush-strewn floors to listen to the scholastics; even in his student days he visited the sick poor in the hospitals. Before thirty he entered the episcopal magistry, and henceforth his abilities were devoted to the relief of orphans and widows. This good man, after whom myriads of the sons of Brittany have been named, worked assiduously, it is said, to collect funds for the building of the Gothic cathedral of Tréguier.
In a street near the cloisters of St. Tugdual, Ernest Renan was born in 1828, his name deriving from an Irish anchorite of VI-century Armorica. From his Breton father he derived his gravity, respect, faith, and imagination; from his mother’s Gascon stock his irony, gayety, and serenity in skepticism, the result being, as he himself said, a tissue of contradictions. Brittany took his Vie de Jésus as a personal affront. That a son of hers, once destined for the priesthood, should call her dear Christ of Calvary a “sorcerer,” a “demi-impostor,” a “géant sombre,” “un fin et joyeux moralist,” pierced her to the soul. When, beside the cathedral of Tréguier, partisan politics raised a Renan statue (singularly inartistic), whose inscription was taken as an affront by every believing Christian, two million Bretons donated toward the erection of a monumental protest. The Calvary of Reparation stands at the entrance to Tréguier, voicing the cry attributed to the dying Julian the Apostate, “Thou hast conquered, Galilæan!”
The son of Renan’s daughter was that chosen soul, Ernest Psichari, who fell defending Belgium in August, 1914, a death considered by mystic Brittany to be an atonement. He has told of his spiritual anguish, “without defense against evil, without protection against sophistry, wandering without conviction in the poisoned gardens of vice, sick to the soul and ever pursued by obscure remorse, weighed down by the bitter derision of a life ruled by disordered sentiments and thoughts.” In his Appel des Armes and his Voyage du Centurion he has traced his pilgrimage from materialism to Christian belief, taking “contre son père le parti de ses pères.” His grandfather, of Tréguier, in Armorica, had written many years earlier: “The characteristic trait of the Breton race is idealism—the disinterested pursuit of a moral or intellectual aim. The Celt craves the Infinite. He thirsts for it, seeking it beyond all the prizes of the world.”
A SUMMING UP
All our France is in our cathedrals.... Initiation into the beauty of Gothic is initiation into the truth of our race, of our sky, of our landscape.... Gothic art is the sensible, tangible soul of France; it is the religion of the French atmosphere. We are not incredulous; we are merely unfaithful. We have lost at the same time the sense of our race and of our religion. To regain force we must live again in the past, revert to first principles. Taste reigned of yore in our country: we must become French again.
—Rodin, Les cathédrales de France.
With many a gap, with many a lapse, we have followed the earlier stages of Gothic art in the land where it was born. We have seen how, from the efforts of the monks to cover their Romanesque naves with a permanent stone roof, was evolved the intersecting rib vault which was the basis of Gothic architecture, how for a short time churches used the Romanesque and Gothic systems simultaneously as in Morienval and Poissy, and for another short period the churches were Gothic in essentials while retaining a few traits of the earlier phase. By many the imperishable hour that produced Soissons’ transept, the choir of St. Remi, Notre Dame at Laon, and Notre Dame at Paris, is beyond all others. When the national art expanded into its full flowering in the XIII century—an era as great in men and the making of history as in art—Gothic science, though ever seeking, ever reaching out, remained disciplined, even as the scholastic builders themselves were disciplined.
While eighty cathedrals in France were rising, and in the same hour some hundreds of lesser churches, the rulers of the nation were capable warriors, compilers of laws, and administrators, the builders were monarchs, crusading bishops, troubadour counts, cloistral ascetics, and arduous sinners. Serf, artisan, burgher, baron, and king built the cathedrals; field laborer, minstrel, maiden, and chatelaine were harnessed to the same cart to drag in the great stones. Little children cleared the church pavement of sand and cement in preparation for the “Day of Benediction” for their city, as the solemn blessing of their church was held to be by those God-fearing generations.
The new school of mediæval archæology, that during three generations has been interpreting the Gothic churches of France, is teaching us to read the stones with sympathy. “Symbol of Faith, the cathedral was also a symbol of Love,” says M. Émile Mâle. “All men labored there. The peasants offered their all, the work of their strong arms. They pulled carts and carried stones on their shoulders with the brave good will of the giant-saint, Christopher. The burgess gave his money, the baron his land, the artist his genius. During more than two centuries every vital force in France collaborated on the cathedrals. From that comes the puissant life emanating from these eternal monuments. The dead, too, were associated with the living, for the cathedral was paved with tombstones, and the earlier generations, with hands joined in prayer, continued to worship in their ancient church. Past and present were united in the same feeling of love. The cathedral was the very conscience, the very soul of the city.”[385]
After five generations had reared so many and such magnificent churches, their energy, because it was human, passed from plenitude into decline. The death of St. Louis, in 1270, may be taken as the beginning of the change, though even before had been used various cut-and-dried Rayonnant features. Genius flagged when structural perfection was achieved. The divinely restless reaching out of art was stultified by geometric rule. Graceful and stately as is many a XIV-century church, never in them do we find the unexpected entrancing touches of Apogee Gothic. Gothic was fast becoming an art made tongue-tied by authority.
As time went on profiles deteriorated, sharp prismatic molds succeeding to the virile torus, or molds fluid and vague. By the XV century capitals were omitted altogether. The sane marking of the horizontal line had become an offense to the eye. Without capitals the molds died away weakly in the piers. Flamboyant Gothic architecture exhibited all these traits, and, moreover, gave capricious rein to many a redundant detail, yet it was none the less a phase of art far more vigorous and satisfactory than the Rayonnant geometric period, its predecessor. The verve and abundance of Flamboyant Gothic was a rebirth. The inspiration of St. Jeanne d’Arc, the restored political unity, the increase of trade, the love of pageantry, all aided the art renaissance which was in progress before the advent of Italian ideas. No one can say that Gothic architecture ended in decrepitude who knows such masterpieces as the façades of Rouen and Beauvais, the towers at Bordeaux, Rodez, and Chartres, the baldaquin and choir screen of Albi, or statuary as ample in its simplicity as Riom’s Virgin of the Bird and “the Saints” at Solesmes. And from end to end of France, as the XVI century opened, such work was in progress.