Chapter VIII · Gothic in the Midi (continued 2)
Reading edition
St. Just was begun in 1272, and three years later the cathedral of Toulouse was started on a plan and with profiles so closely resembling Narbonne’s chief church that one master may have designed both. Both derive immediately from those northern Gothic churches translated with a meridional accent, the cathedrals of Clermont, whose choir was finished in 1265, and of Limoges, begun in 1273.
The Midi shows in Narbonne Cathedral in the simplified triforium which is framed by wall spaces, as are the clearstory windows, in the extremely high pier arcades, and in the stout buttresses that are disguised as dividing walls between the side chapels. The capitals are mere uncarved bands, and over them certain molds die away in the pier. M. Anthyme Saint-Paul’s theory was that even in the XIII century began the evolution which was to end in Flamboyant Gothic. He pointed out, in Narbonne’s chapels, windows with Rayonnant tracery side by side with flamelike undulations. M. Enlart thinks we cannot be sure that they were done at the same time. An unusual and graceful aspect was achieved in the choir’s northern aisle by the setting of piers beyond the dividing walls of the chapels, making a kind of double aisle like that in the transept of St. Nazaire at Carcassonne.
An architect named Henri is cited as master-of-works at Gerona Cathedral whose chevet, begun after 1312, resembles that of St. Just. Henri was a name uncommon in the Midi. It is thought that he was the original architect of Narbonne. His successor at Gerona, Jacques de Favari or Favers, a name of the central plateau of France, is known to have directed the works of Narbonne’s chief church. Catalonia, Aragon, and Languedoc were allied in architecture as in tongue. Poblet in Catalonia is directly the daughter of the abbey at Fontfroide, six miles from Narbonne.[240] The Gothic influence of Narbonne spread to the isles in the Mediterranean, to southern Italy and Cyprus.
Archbishop Maurin began Narbonne Cathedral after the tragic crusade of St. Louis in 1270. He had vowed that if ever again he saw the fair land of France he would offer thanksgiving by rebuilding his church. The corner stone and relics were sent by Pope Clement IV, originally a lawyer at St. Gilles, and then archbishop of Narbonne, whose crumbling cathedral of Charlemagne’s time he had purposed to replace by a Gothic one, when his translation to the papacy intervened.
The apse chapels were built first. The main parts of the choir are the work of Archbishop Gilles Aycelin de Montaigu, (1292-1311), a noble of Auvergne, brother of the bishop who was building Clermont Cathedral and who had himself been a canon at Clermont. He also began the cloister, and to his own residence added a donjon tower. It is thought that the episcopal palace at Narbonne served as prototype for the palace of the popes at Avignon. In modern times, between its ancient towers a town hall has been constructed. In 1311 Gilles Aycelin was transferred to the see of Rouen, and Rouen’s archbishop, Bernard de Farges (d. 1341), a nephew of the pope who built the choir of Bordeaux Cathedral, took his place at Narbonne, where he completed the giant choir. Services were held in it in 1320.
The truncated western end of the cathedral is a depressing sight. Work stopped after the completion of the east wall of the transept, whose window apertures had later to be filled in; by the XV century all hope of completing the church was abandoned, and two west towers were raised. In the XVIII century the plan to build a nave was revived and part of the city ramparts were thrown down to allow for its extension. One bay of the proposed structure was begun in bastard Gothic, and then the enterprise collapsed. The present entrance is through a door contrived in one of the apse chapels. The exterior of that apse was fortified. From one turreted buttress pile to the other was maneuvered a crenelated gallery, and originally the passage communicated with the bishop’s palace.
Although sadly needing a nave, Narbonne’s choir is a proud and noble vessel. Critics have called it a work of mechanical skill more than of imagination. Its science is beyond cavil, each thrust being exactly counterbutted. Profiles, however are angular and there is a painful lack of sculpture. If, technically, Narbonne’s chief church is somewhat hard and dry, it has retained sufficient of the emotional quality of Gothic, what has been called its sursum corda, to belong to the grand tradition of the national art. Moreover, one can kneel reverentially on the very steps of the altar instead of being kept at a stately distance. In the clearstory are the loveliest XIV-century windows in France, like rare-toned etchings or delicate spider-web, time-stained lace. As there is color in them, it is inexact to call such windows grisaille, but the subdued note of grisaille glass predominates.
Between Narbonne and Spain lies Perpignan’s XIV-century[241] cathedral, and Elne’s cloister, called a work of supreme elegance by the critical Prosper Merimée, and to the east at Béziers is a fortified cathedral with massive towers, begun in 1215 and building through the XIV century; it has good stained glass of this latter period.
One’s interest in Béziers centers in the terrible massacre of 1209, the opening act of the Albigensian Crusade. Not that the mere sacking of a city would have roused such horror. In the course of its history eight massacres had occurred in Béziers. It was a day when such acts were the accepted methods of warfare and the northern leaders had discussed whether it were not good tactics to start their campaign by terrorization. It was the slaughtering of the citizens in the churches to which they had fled for sanctuary that violated the general standards.
Witnesses of the sacking of Béziers say that while the chiefs of the besieging army were considering how to spare those in the city who were not Albigensian, an assault was started through the skirmish of lawless hangers-on of the crusading army and a few townspeople. In the confusion that followed, the northern knights rushed to arms and the city was captured. A XX-century wrecking of the Louvain-Dinant-Termonde type followed, and some twenty thousand perished.
Modern scholars doubt that the famous Tuez-les-tous remark, attributed to Abbot Arnaud of Cîteaux, who died archbishop of Narbonne, was ever uttered. He is accused of saying, “Kill them all, God will know his own,” when asked how the orthodox were to be told from the heretics. No contemporary chronicle mentions it and Albigensian historians would certainly have flung such words at the crusaders; equally would an ardent admirer of Simon de Montfort, who wrote his Gestes, have lauded the sentiment, if one is to judge by other happenings he thought praiseworthy. Neither enemy nor friend mentions the Tuez-les-tous phrase. It first occurs in the history of a German monk at Bonn, long after the Midi crusade, and the pages of that chronicler are so filled with discredited assertions that little he says should be taken seriously.
MONTPELLIER AND MAGUELONNE[242]
The tocsin sounded its lamentable notes of alarm over all the land of France. Fire? No. War. The voice of the bells long condemned to silence by the authorities suddenly rang out everywhere. From the high belfries spread the warning, and no one worried now to refuse to God, to the Inexplicable, the right of speech. From God’s house alone came to France, waiting in tense agony, the announcement of the most terrible catastrophe that ever fell like an avalanche on humanity. Sunrise to sunset from east to west, from north to south rang out the coming of War, the world’s misery.—Jean Aicard, on how the World War opened in the Midi.[243]
In Montpellier is a stately terrace called the Peyrou, built in the artificial, distinguished style of Louis XIV, from which one looks out on a most lovely landscape of Midi fertility.[244] Here Mistral in 1878 read his vibrant ode to the Latin race, la race lumineuse, la race apostolique, and a generation later the people gathered here to listen to the belfries far and near ring out over that peaceful Claude Lorraine scene the hour of unity in battle array, for all Frenchmen—Latin and Celt and Frank. No longer a Midi and a North. The time was past for race hate or conquest to pose as a crusade. The time had come to end the silencing of Christian steeples under the guise of freedom. As one man, Midi and North sprang up in answer to the tocsin of August, 1914.
What to-day is the cathedral of Montpellier was built from 1364 to 1367 as a monastery church, so that it hardly falls within our scope. But if architecturally the city of Montpellier is of lesser importance, it has been for long centuries the intellectual stronghold of the Midi, and we know that cathedrals are built with more than stones. Montpellier’s school of medicine was famous in the XII century. The city was free of Albigensian taint; no trading town was more flourishing during the XIII century. At the hour that the northern barons invaded the Midi, the heiress of Montpellier, whom the king of Aragon married for her dowry and immediately deserted, gave birth to one who was to build more churches than any monarch in Christendom. Twelve candles were set up in the chief church of Montpellier, each with the name of an apostle, and when the candle called James burned the longest the child was named Jaime. An inscription on the Tour du Pin, a vestige of the city ramparts that originally had twenty-five such towers, records the birth of Jaime el Conquistador, the scourge of Islam, the conqueror of Valencia and the Balearic Islands, and the builder of six thousand churches. His father was one of the victors of Las Navas de Tolosa, in 1212, where a vital blow was struck at Moorish domination in Spain; yet he was killed in the very next year in Languedoc, fighting on the heretic side.
Peter of Aragon looked on the Albigensian Crusade as a northern war of conquest, and if outsiders were to win new lands why had he not the same right. Jaime’s mother fled to Rome, the sole court of arbitration then in Europe, and when she died there, she left her son the ward of Innocent III.[245] The pope compelled Simon de Montfort, who held the child as hostage, to return him to his Spanish subjects. Jaime’s tutor was that Languedoc knight, St. Peter Nolasco (d. 1258), who founded the Order of Mercy to redeem captives from Moslem prisons, but no saint-tutor or saint-neighbor could tame this fierce young eagle, the scion of the French Midi and the Spanish Pyrenees. From the time he buckled on his sword as a boy, to his death in 1276, the weapon never left his side. He cut off the ear of the bishop of Gerona who had rebuked his free living, for Jaime’s domestic relations were on a par with those of the Languedoc lords and of his Mahommedan neighbors.
The church which now is Montpellier’s cathedral consists of a modern choir of the meridional type, without ambulatory or flying buttresses, and a nave built as an abbatial by Guillaume de Grimoard, the best of the Avignon popes, Urban V. The nave is a wide, unaisled hall, with small clearstory windows. Even when the Midi used diagonals, says M. Enlart, it remained faithful to Romanesque traditions. At the west façade is an ungainly canopy held up by two round turrets of solid stone, the sort of thing which is a builder’s notion, not the design of an architect. Urban was disappointed when he found that his architect from Avignon had erected a big chapel rather than a church. When he came to Montpellier in 1367 the new edifice was almost finished. He was honored as never man was before by any city. The townspeople marched out to meet him, every guild and corporation in the ranks, the lawyers carrying the image of the newly canonized St. Yves of Brittany. When the pope’s visit ended, half the population walked for miles with him into the country, and the town authorities escorted him all the way back to Avignon.
Urban V had been educated in Montpellier and he loved its university, in which for years he had taught law in the school where Petrarch studied. He renewed the departments of law and art, put new life into the famed medical school (which to-day is housed in the former bishop’s palace, fortified with propped machicolations), and founded a college for the free maintenance of a certain number of students. To this day Montpellier reveres him.
All over Christendom this energetic Midi baron endowed institutions of learning, supported hundreds of students, and built monuments. He founded the universities of Prague, Cracow, and Vienna, re-established that of Orvieto, made a school of music at Toulouse, began the cathedral of Mende,[246] near his birthplace, and in Marseilles rebuilt St. Victor’s, where he had been abbot,[247] and where remains his towering tomb. At Avignon he continued the making of its walls of defense, for it was a day when the lawless Grandes Compagnies roved over France.
Urban was too wise a man not to perceive that his continued residence at Avignon was a detriment to the papacy, and he made a valiant effort to return to Rome. There, too, he was no sooner established than he initiated works of art.[248] Broken by the disorders round him with which he had not strength to cope, he returned to his beloved southern France, where he died almost immediately, in 1370. His successor, Gregory XI, inspired by St. Catherine of Siena, who journeyed to Avignon in 1376, was to be the pontiff who ended what Italy, sick to death, called “the Babylonian captivity.”
Montpellier was not a bishopric till 1536, when the see was removed from Maguelonne here, and no sooner was the new see established when the city was sacked twice—in 1561 and again in 1565. Every tomb in the present cathedral was violated. Were its walls lined with those old-time memorials they would appear less bare. Neither side was distinguished by amenity in those long years of civil strife.
Maguelonne, the original bishopric, lies six miles from Montpellier on the Mediterranean. In ancient days it was a little island of volcanic formation, then in time an island in a swamp, connected artificially with the mainland. Climb to the flat stone roof of the ancient cathedral of St. Pierre, almost the only monument left standing here where civilization has followed civilization, and look across the lagoons that lie between France and the solitary dead city. Europe and the present seem no longer to exist in this the most aloof, self-effaced, most philosophic spot in the world.
Maguelonne had known all the peoples in their pride. During fifteen hundred years it played its part—Celt, Phœnician, Greek, and Roman ruled here in turn. Visigothic Wamba besieged it. Islam held it under the name of Port Saracen till Charles Martel drove the sea robbers from their stronghold by destroying the city; only the new church of St. Peter was saved. For the following three centuries Maguelonne lay deserted. Then in 1037 Bishop Arnaud undertook to restore the city, and the cathedral he rebuilt was blessed in 1054. Prosperity soon returned under a republican form of government, with the bishop as president. Maguelonne became an asylum for exiles and a retreat for scholars. Urban II blessed the island in 1095. When Pope Gelasius II, driven from Rome, landed at St. Gilles in 1118, he soon sailed thence for Maguelonne, and hither came Alexander III in 1162.
The cathedral of St. Pierre stood up a very rock of defense against the corsairs of Spain and Africa. On its flat stone roof engines of war were placed. The present XI-century church replaces that of Charles Martel’s day; over an arm of its transept occurred one of the pre-Gothic early uses of diagonals. The transverse arches of the nave are slightly pointed. On the lintel of its portal of creamy-white marble—Classic, Saracenic, Romanesque, and Gothic, with doorjamb bas-reliefs of Peter and Paul, key and sword—were inscribed by Bernard de Trevies in 1178 some Latin verses still legible:
Ye who seek life’s port to gain enter now this sacred fane. If ye pass these gates within, ye may break the chains of sin, So to pray thou must not fail, all thy cruel sins bewail; Know that all thy sins and fears may be washed away in tears.[249]
The cathedral of St. Peter was spared in the second annihilation of Maguelonne, which took place after the religious wars, when Richelieu’s policy was to level every possible fort that rebellion might use. Stone by stone the other monuments of the city were carried away. When the canal from Cette to Aigues-Mortes was built, in 1708, Maguelonne became a useful quarry. St. Peter’s church now stands alone, embalmed as in amber, preaching the sobering lesson, Sic transit gloria mundi.
AIGUES-MORTES[250]
Aigues-Mortes! Consonnance d’une désolation incomparable! Dans le train si lent à traverser la Camargue je m’imagine ces mornes remparts qui depuis sept siècles subsistent intacts. J’évoque ces mystérieux Sarrasins, ces légers Barbaresques qui pillaient ces côtes et fuaient, insaisis, même par l’histoire. Aigues-Mortes, le vieux guerrier qu’ils assaillaient sans trêve, est toujours à son poste, étendu sur la plaine, comme un chevalier, les armes à la main, est figé en pierre sur son tombeau.—Maurice Barrès.[251]
“I propose that we institute a pilgrimage,” sighed Rodin, “to all monuments de plein air yet spared by restoration.” Aigues-Mortes’ big quadrangle set on the dead lagoons is precisely as it came from its builder’s hand in the reign of Philippe III, son of St. Louis. No destructive restoration has ever chipped away the time stain of centuries. So shrunken is the little town of to-day, within those imposing ramparts with their fifteen towers and nine gateways, that it is as weird an experience to encircle the walls within as to make the solitary tour without.
No sooner did St. Louis take the crusaders’ vow, in 1244, when he began to look about for a concentration camp on the southern coast. He was suzerain only in the south of France. Narbonne had its own counts and so had Provence; St. Gilles and Adge were in the Toulouse countship, and the Montpellier coast was under Aragon. Practically only swampy Aigues-Mortes was available. St. Louis purchased it from the monks of Psalmodi, and reconstructed an old tower on the site which had served as a fort during piratical attacks. The grand Tour de Constance, now standing outside the quadrangle fortification, is the only part of Aigues-Mortes of Louis IX’s day. He deepened the tortuous canal of eight miles that led to the sea, since Aigues-Mortes never was directly on the Mediterranean. The Genoese architect, Boccanegra, who constructed the ramparts for Philippe III, followed the type of fortified town in the Orient; Aigues-Mortes especially resembled Antioch.
On both his crusades St. Louis started from his fort on the dead waters. When in 1248 the crusaders saw the low-lying spot so like the pestilential coasts of the East, many a heart felt oppressed. Again in 1270 the king’s army arrived at Aigues-Mortes. Finding his transport ships delayed, Louis IX thought it best to move his warriors to the more healthful site of St. Gilles. There he held brilliant court, to keep up the idle army’s spirit, and at the tourneys excelled his Provençal queen’s nephew, the future king of England, Edward I. The crusaders left their mark on the walls of St. Gilles.
ST. GILLES[252]
Noms des Morts pour la Patrie, Qu’on vous trie Selons vos provinces; puis, Pour propager votre culte, Qu’on vous sculpte Sur la borne et sur le puits!... Mais d’abord, que votre zèle Vous cisèle Sur les maisons mêmes d’où Pour aller vers le martyre, Ils partirent Dans le soleil du mois d’août. ... On lira sur la corniche Pauvre ou riche: “Mort pour nous ... un tel ... un tel....” Trois fois, tous bas, comme on prie, On s’écrie: “Morts pour nous ... pour nous ... pour nous!” —Edmond Rostand (1868-1918; born in Marseilles).[253]
To this day on the stones of St. Gilles’ abbatial are the graffiti of ships and warriors—a king among them—scratched by the swords of St. Louis’ crusaders before they crossed to their death in Africa, 1270. The sadly dilapidated bourg which is St. Gilles to-day played a prominent part in the important centuries of the Middle Ages. Many were the popes and kings who visited it to venerate the tomb of the VIII-century hermit, Ægidius, from Athens, whose cult was widely spread over western Christendom, as many a church image and window showing the holy man and his fawn remain to tell.
The counts of Toulouse were the chief patrons of the abbey. On the First Crusade, Raymond IV of Toulouse bore the title Count of St. Gilles. Raymond VI held here, in 1208, an interview with the papal legate, Guy de Castelnau, the after-consequences of which precipitated the Albigensian wars. Angry words were uttered by the count when the legate rebuked him for shielding the heretics, and the next day the legate was murdered by one of the count’s retainers as he was about to cross the Rhone. Thereupon Innocent III declared the Albigensian Crusade. In the following year Raymond VI performed penance before the church door of St. Gilles—the last public canonical penance of the Middle Ages. The disasters of the house of Toulouse diminished the abbey’s building funds.
The discussions over the date of St. Gilles have been of importance because of its relation to the school of Provençal sculpture of which the most notable monument is its triple portal. Before St. Gilles’ western end is a mass of composite imagery, of different dates and material, yet composing an architectural unit. Six bays of the nave are covered by a masonry roof of the XVIII century; only the piers and side walls of the edifice are ancient. Beyond the nave lie the ruins of the choir, in which has been installed an open-air archæological museum.
Did the choir of St. Gilles still stand, it would be the best Gothic monument in the south of France, exceptional in possessing an ambulatory and radiating chapels. At its entrance still exists a spiral staircase, the vis de St. Gilles, the first of its kind constructed, which many a mason of the Middle Ages journeyed hither to see. The steps compose an annular vault, winding like a corkscrew.
According to M. Labande, the choir of St. Gilles was built from 1140 to 1175, and at first there was no intention of vaulting it with diagonals. As the walls rose, however, a Gothic vault was prepared for. The nave, whose capitals have well-cut acanthus leaves, was erected from 1175 to 1209. It could not have been finished when in 1265 Clement IV rebuked his fellow citizens of St. Gilles for their delay in completing their church. Clement had been a local lawyer—a Romanesque house is still pointed out as his—by name, Guy Fouquet, or Fulcodi. The death of his wife caused him to embrace religion. When raised to St. Peter’s chair, such was his dread of nepotism that he wrote to his daughters they were not to expect matches any more important than if he were a simple knight; we learn that the well-admonished young ladies failed to obtain any husbands at all. This pope, whom St. Louis called “notre aimé et féal Guy,” instigated the crusade of 1270, which was associated in the hour of its departure with his own town.
Despite his exhortation, St. Gilles’ choir was joined to its nave only in the XIV century, as is proved by the rows of Rayonnant Gothic foliage on the capital of the nave’s easternmost bay. The XVI-century religious wars devastated the abbey, which now was held by Calvinists, now by Catholics; and finally the Huguenots, after using the church as a citadel, ordered that it be razed. The tower was mined and its fall wrecked all around it, but the arrival of the king’s troops saved the edifice from entire destruction; as the masonry roof had collapsed, a bastard-Gothic restoration of the nave was undertaken from 1650 to 1670. Then came the Revolution; the choir was sold and its stones carted away. So dead seemed all appreciation of the national art that the constitutional curé of St. Gilles clamored for the demolition of the famous triple portal, as its images “were insupportable reminders of past servitude, recalling the odious feudal régime, displeasing to lovers of liberty and equality.” Till the middle of the XIX century the church was abandoned.
During excavations in 1765 a chamber, or bay, of rough workmanship was unearthed in the crypt, and in it was found a tomb inscribed as that of St. Gilles. This is all that remains of the church in which Urban II blessed an altar in 1096. On a buttress of the crypt an inscription states that its foundation was laid Easter Monday of 1116. The abbey had been damaged by an irate count of Toulouse, and Calixtus II asked Peter the Venerable to send from Cluny a new abbot to reorganize things.
The crypt’s north and west walls rose first, but the work was dropped and taken up several times. All the vaulting, whether groin or diagonals, was an afterthought, for all the piers have been rearranged for the masonry roof they now support. Only a few of the westernmost bays of the crypt used diagonals, and as their profiles are the same as those in the choir, building from 1140 onward, they are probably contemporary. Inscriptions on the outer west wall of the crypt prove that in 1142 people were buried there, which would indicate that the present stair to the west portal was not yet arranged. Perhaps for a time they were not sure of making an upper church above the spacious basement. By 1209 that upper nave was built, because Innocent III buried his murdered ambassador beside the tomb of St. Gilles, and when Raymond VI had performed public penance before the portal, we are told that he was brushed against by the crowd, and escaped through the lower church, passing his victim’s new tomb.
The imaged portal of St. Gilles, which inspired the porch of Trinity Church, Boston, is a composite mass of imagery begun in the XII century and continued till St. Louis’ day. Pilfered fragments were made use of, as was only natural in a region where Rome had left many monuments. Some of the pillars are the fluted marbles of antiquity; others are of granite. Fourteen columns and fourteen large images of apostles and angels give unity to the composition, as does the continuous wide frieze.
St. Gilles’ images, strong and short like the figures on the Gallo-Roman sarcophagi near the mouth of the Rhone, are perfectly proportioned to the place they occupy, cold, impersonal figures, more architectural than sculptural, the fruit of an old art, not the beginning of a new tradition, as was the theory of Herr Vöge, who would trace to Provence the origin of French Gothic sculpture. M. de Lasteyrie contended that the Porte Royale at Chartres—first of the Gothic portals, last of the Romanesque—with its long, slender figures in whose visages expression has been attempted, descends from the imaged portals of Burgundy, not from St. Gilles or St. Trophime, but from a nascent rather than a dying art tradition. The Lombard school gave to St. Gilles its lion caryatides, a very popular feature at church doors; Lanfranco, who remade Modena’s cathedral in 1099, had been the first to plant pillars on the backs of lions, perhaps copying some lost work of antiquity.
“A world in itself,” said Prosper Merimée of St. Gilles’ sculptured portal. Under the biblical scenes of the frieze animals crouch and crawl. Some of the frieze groups, such as the Flagellation, are full of spirit, and must be of later date than certain other stiff archaic figures. The Kiss of Judas with its grimacing soldiers is probably a XVII-century restoration. The only time that the Expulsion from the Temple was treated in the older work was here. The sisters Martha and Mary and their brother Lazarus, with Mary Jacobi and Mary Salome, are all imaged at St. Gilles’ door. The tradition of their arrival in Provence was gaining in favor every day while this portico was making.
The savants inform us, though not patriotic Provençal savants, that no mention of the saints of Bethany is to be found in Provence before the middle of the XI century. Monseigneur Duchesne of the Institute of France, who takes saints out of their niches as boldly as any Bollandist, tells us that it was the monks of Vézelay in Burgundy who first imagined the arrival in southern France of Mary Magdalene, in order to explain how it was they possessed her relics, the lodestar of their pilgrim shrine. Then, gradually, the legend grew till it was a remarkably full boatload that landed, in A.D. 40, at Les Saintes-Maries,[254] where the Little Rhone, on which stands St. Gilles, enters the Mediterranean: the risen Lazarus, whose relics were claimed by Autun in 1144; Martha, whose relics appeared at Tarascon in 1187 and caused a new church there to rise;[255] Marcella, the waiting woman of Martha and Mary; Maximinus, one of Our Lord’s disciples; Simon the leper; St. Sidonius; Joseph of Aramathea; and the Blessed Virgin’s sisters, Mary Jacobi, mother of James the Less, and Mary Salome, mother of James and John, and their dark handmaiden Sara, who became the patroness of gypsies.
Monseigneur Duchesne says that a grotto dedicated to the Virgin in the mountains east of Marseilles came to be regarded, by gradual unconscious fabrication, as the Sainte Baume where Mary Magdalene passed years of penitence, for the Midi wove the story of St. Mary the Egyptian with the saint of Bethany. All these holy people who had known the Lord fled from Syria after the martyrdom of St. Stephen and found asylum in southern France. The savants can prove what they will; while in Provence, in the “kingdom of sentiment,” one believes every word of it. Read Mistral’s Mireille and dare to be a skeptic! Under the leaden skies of Paris you may take the Institute’s learning seriously. But gazing at la grand bleu, the frequented highway between Syria and Gaul when Roman Emperors ruled both, you say to yourself that it all could have happened. For hundreds of years the people of Provence have been made better and happier because they have believed that the historic family of Bethany who entertained the Lord were entertained by them.
ST. TROPHIME AT ARLES[256]
Seigneur, des lois et voies antiques, nous avions quitté; l’austérité, vertus, coutumes domestiques, nous avions tout détruit, démoli.... Seigneur, pour tant d’aversités, de massacres, d’incendies; pour tant de deuil sur notre France, pour tant d’affronts sur notre front,
Seigneur, nous sommes tes enfants prodigues; mais nous sommes tes vieux chrétiens: que ta justice nous châtie, mais au trépas, ne nous laisse point.... Seigneur, désarme ta justice! Jette un regard par ici-bas; et enfin écoute les cris de meurtris et des blessés!...
Seigneur, au nom des pauvres gens, au nom des forts, au nom des morts—qui auront péri pour la patrie, pour leur devoir, et pour leur foi!... Seigneur, nous voulons devenir des hommes; en liberté— tu peux nous mettre! Gallo-Romans et fils de noble race, nous marchons droit dans notre pays.
—(Literal French translation of Mistral’s “Psaume de la pénitence,” 1870.)
The western portal of the cathedral at Arles, less carefully executed than that at St. Gilles, was begun at the end of the XII century and finished in a couple of generations. Both were inspired by the same local classic influences of Rome and the subsequent Gallo-Roman development. The large statues, eminently architectural, at the famous door of St. Trophime, are as sturdy and squat as the images on early Christian tombs. Two of those ancient tombs, of the V and VI centuries, have been turned to ecclesiastic usage in this very church, as baptismal font and altar, and across the square from the cathedral many others can be studied in the Museum of Arles. The strong Byzantine influences apparent in St. Trophime’s sculpture recall that Arles was the favorite residence of Constantine. From northern Italy came the animal-caryatides idea.
St. Trophime’s Romanesque entrance leads into a somber church under whose barrel vault reigns a mellow gloom.[257] Begun before the middle of the XI century, it was reconstructed in the XII century; the painfully narrow high side aisles are covered by quarter circles that buttress the central vessel, whose undergirding arches are slightly pointed because the pre-Gothic masons had learned that the thrust of a broken arch was less. The XV century built the insignificant choir (without the vestige of a capital), exceptional only in having the sole ambulatory and radiating chapels in Provence. A prelate of the Grignan family built a chapel projecting from the transept, for, not far away, in Dauphiny, is the château of Grignan, where Madame de Sévigné died while staying with her daughter; one knows that she and XIII-century Blanche of Castile had been friendly.
The Mediæval Cloister of Arles
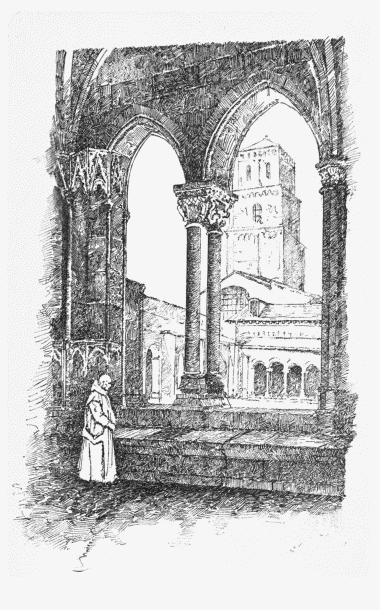
St. Trophime’s cloister, among the most beautiful in France, building from the XII to the end of the XIV century, is the fairest Christian monument of Arles.[258] This Midi art expands in the sunlight and grows melancholy under a masonry roof. Arles was a free town when it was begun, with its own podesta and consuls like a flourishing commercial city in Italy. About 1150, the north gallery was commenced, and the one to the east soon followed. The angle pier is composite (c. 1180), with St. Trophimus standing between St. John and St. Peter, the latter being sculptured in marble. The storied capitals of the cloister are exceedingly interesting. In the second half of the XIV century the west walk was begun, and almost immediately was followed by the south gallery, which is similar to it save for slight details. The cloister was completed under Bishop Jean de Rochechouart (1390-98).
Arles, like Lyons, claims a direct apostolic origin. A tradition says that St. Trophimus, her first bishop, was the disciple of the gentile of Ephesus, whom St. Paul mentioned in his epistle to Timothy. For centuries before the popularity of the Saints of Bethany legends in the Midi, St. Trophimus was revered. Pope Zosimus, in the V century, called Arles “the source from which flowed all over Gaul the rivulets of the Faith.” Gregory of Tours voiced another tradition concerning St. Trophimus when he named him as one of the seven evangelists sent by Pope Fabian into Gaul in 250. At any rate, whether he lived in the first century or the third, St. Trophimus was the first bishop of Arles, and it is right that its primate church should be dedicated to him.
Arles, from which flowed over Gaul the rivulets of the Faith, is a city of ruins, and yet most gracious in aspect; Arles la blanc, Joinville called it as he sailed by on his way to the Sixth Crusade; Arles la Grecque. The women walk as nobly as the matrons of antiquity here where “the copper coins of Rome’s republic and the gold of the emperors gleam in the sun amid the springtime wheat.” “I tell you, and you can well believe me,” sings Mistral, “that the damsel of whom I speak is a queen, for, know you, she is twenty years old and she is Arlésienne.... She descended with lowered eyes the steps of St. Trophime, and the stone saints by the portal blessed her as she passed, for she was ineffably good.” There are books so typical of their race, or this period, that they belong to all time, and by them posterity can learn more of the basic forces that build monuments than from many a learned treatise. Such a book is Voragine’s Golden Legend, such a book is the Rationale of Durandus. The Barzas-Breiz teaches us to comprehend Carnac and the Calvaries of Brittany. Even so the soul of Provence has been interpreted by her own Mistral, who loved “the perfume of the ancient days when on the banks of the Rhone flourished a refined civilization that for a time bore the name, the Kingdom of Arles, but that really, through all the successive revolutions, was naught else but the direct survival, on French soil, of Rome’s civilization.”[259]
ST. MAXIMIN[260]
The cement, without which there can be no stability of the walls, is made of lime, sand, and water. The lime is fervent charity which joineth to itself the sand—that is, undertakings for the temporal welfare of our brethren. Now the lime and the sand are bound together in the wall by an admixture of water. Water is the emblem of the Spirit. And as without cement the stones cannot cohere, so neither can man be built up in the heavenly Jerusalem without that charity which the Holy Ghost worketh in them. The stones are built by the hands of the Great Workman into an abiding place in the Church: whereof some are borne and bear nothing, as the weaker members; some are both borne and bear, as those of moderate strength; and some bear and are borne of none save Christ the Corner Stone. All are bound together by one spirit of Charity as though fastened with cement, and these living stones are put together in the bonds of peace.
—Bishop Guillaume Durandus of Mende (1220-96), Rationale.[261]
The bourg and church of St. Maximin lie about thirty miles east of Aix-en-Provence. Some rich Gallo-Roman noble of the V or VI century had his estate here, thinks Monseigneur Duchesne, on which he built a funereal chapel and crypt according to custom. That crypt with its early Christian sarcophagi is now under the church of St. Maximin, though why that saint is honored in the locality is not known. The first record of the site occurred when the estate was passed over to the monks of St. Victor’s at Marseilles, who built a priory here (1038), and chose Maximinus as its tutelary. It was only when some fertile brain, in Vézelay, said that St. Maximinus was one of the Lord’s seventy-two disciples, and had accompanied Mary Magdalene to Provence, that Aix-en-Provence began to claim him as her first bishop. For two centuries Provence allowed Vézelay to boast of the possession of the Blessed Magdalene’s remains. During Saracen inroads she had lost the relics of Lazarus and his sister, so the Burgundian church told her. Finally—we are quoting Monseigneur Duchesne, not a Midi savant—a patriotic Provençal whose mind was as fertile in inventions as the chronicler at Vézelay, arranged a rediscovery in 1279, in the crypt of St. Maximin, of the Magdalene’s relics, whereupon the pilgrimages to Vézelay ceased.
Before witnesses and the ruler of Provence, Charles II d’Anjou (nephew of St. Louis), was opened one of the sculptured tombs in the Gallo-Roman noble’s funeral crypt now under the nave of St. Maximin. In the sarcophagus was found a manuscript, in a wooden coffer, relating that in the year of the Incarnation, 716, on December 6th, under King Odoin, the body of Mary Magdalene had been moved from its alabaster tomb, in this same crypt, to the plainer tomb of St. Sidonius, in order to save it from those felons, the Saracens. The uncritical mind of the age accepted the obvious forgery as genuine. It was worded in XIII-century, not VIII-century Latin, the use of the term Incarnation for dating was an anachronism, and no such king as Odoin ever existed. Why should it have been expected that Saracens would spare one tomb more than the other, asks the courageous Monseigneur Duchesne. But why feel too critical of the pious fraud, since the genuine enthusiasm it aroused led to the building of the most imposing Gothic church in Provence and the one most pure in style, an edifice that inspired the imposing modern church of St. Vincent de Paul at Marseilles.
In 1295 Charles II d’Anjou[262] (1285-1309) began St. Maximin, which he passed into the care of the Dominicans. Abbé Albanès has discovered that the architect’s name was Jean Bandier. During two centuries the Angevin rulers of Provence continued the church, and good King René finished it before he died in 1480. As the first plans were adhered to, the edifice possesses unity save for a few Flamboyant windows in the aisles. Those side aisles of St. Maximin are almost as high as the central vessel; they braced the main span and did away with the need of flying buttresses. Traits of Midi Gothic are the exceedingly narrow windows, the lack of a triforium, and uncut bands for capitals, though the omission of sculpture may be due to the fact that the abbatial belonged to a mendicant Order, vowed to poverty. St. Maximin’s piers soar majestically from pavement to vault springing, nor has nobility of proportion been sacrificed in its severe granite interior.
AIX-EN-PROVENCE[263]
Le désordre des malheureux est toujours le crime de la dûreté des riches.—Vauvenargues (1715—47; born in Aix-en-Provence).
The cathedral of St. Sauveur is a composite edifice needing skilled archæologists to decipher it. Its semicircular apse, without ambulatory or chapels, was begun by Bishop Rostan de Noves. Its nave, of the XIV century (with typical capitals whose foliage is disposed in two bands), shows vestiges of a far more ancient church. The nave’s north aisle is neo-classic. The south aisle, called Corpus Domini, is Romanesque, and was held to be the ancient cathedral, since it conforms to the classic type of the regional Romanesque school, such as the Dom at Avignon.
M. Labande has demonstrated that this pre-Gothic portion of Aix Cathedral was originally a church for the laity, built between 1150 and 1180 and dedicated to St. Maximinus, and that it was planted along the side of a church for the canons, dedicated to Notre Dame in 1108. Vestiges of this latter church are the ancient parts in the actual nave of St. Sauveur.
The Corpus Domini has its own sculptured doorway, and three bays covered by a barrel vault carried on pointed arches. Over the fourth bay is a shallow cupola ridged with eight pilasters in a manner inherited from ancient Rome. Classic, too, are the columns now arranged to form a baptistry.
Aix was the capital in Provence of the art-loving Anjou princes of the Capetian line. Under them in 1476 was begun St. Sauveur’s beautifully restrained Flamboyant Gothic façade and tower. In the nave is a stone reredos of 1470 called the Tarasque, from the dragon of St. Martha represented in it, and under King René’s inspiration was made the splendid triptych of the Burning Bush by the French primitif, Nicolas Froment, born in Avignon, but impregnated with the Flemish spirit of Van Eyck. King René kneels in one panel, and his second wife, Jeanne de Laval, in the other; the outer side of the folding panels is painted in grisaille. The Burning Bush was taken as a symbol of the Virgin’s integrity. The carved doors at the west entrance of St. Sauveur, rich with prophets and sibyls, are ranked with the noted doors of Beauvais and Rouen.
While the church of St. Maximinus, or the present south aisle of St. Sauveur, was building, a student at the University of Aix, across the way from its cathedral, was St. Jean de Matha (1156-1213), one of those good men of history who accomplished a great work but are overlooked by posterity. In Aix he passed his leisure waiting on the poverty-stricken sick. Then he went up to the Paris schools to perfect himself in theology, and good Bishop Maurice de Sully, then building Notre Dame, became interested in him, and with the prior of St. Victor’s, after attending the young Midi noble’s first Mass, prophesied that this was a soul chosen of God. Because Jean de Matha had been born in the south, a witness of Islam’s piracies, he vowed himself at his first Mass to the redemption of Christian captives. His fellow student at Paris, Innocent III, approved the new Trinitarian Order called popularly Maturins because their Paris house was dedicated to St. Maturin. So rapidly did it spread that before long it had fifty houses in far-off Ireland, and as many in England. In its annals are the names of all the western nations. Jean de Matha, until his death, passed backward and forward to Africa. When the first boatload of redeemed captives landed at Marseilles a cry of thanksgiving rose in Christendom. Sometimes a brother of the Order would remain in a captive’s place, when his funds for ransoming prisoners gave out. In Granada, Maturins were martyred. In the year 1260 five thousand Christians were redeemed from Islam prisons by these devoted men. And for five centuries the good work went on, so that we hear of Trinitarians freeing Christians from Mohammedans in the reign of Louis XIV. Cervantes was released from African captivity by the sons of St. Jean de Matha, else we would have no Don Quixote. All through the dark episodes of the Albigensian wars these lives of unobtrusive Christian charity endured. Their deeds have not been trumpeted to the winds. I dare say the historian who rings the changes on the Tuez-les-tous phrase never heard of St. Jean and his Maturins.
AVIGNON[264]
In abandoning Rome, their cradle, in departing from the venerated tomb of the Prince of the Apostle, in ceasing to reign on the site consecrated by the blood of martyrs, the popes failed to value the prop those august memories were for them. In their voluntary exile on the banks of the Rhone the popes were controlled by the king of France. Villeneuve’s high towers, a French stronghold, threw too protective a shadow over the papal palace of Avignon.—L. Salembier.
Architecturally Avignon does not fit into our category, but who can close a chapter on the Midi and not mention, among gems, this diamond? There is no more imposing, no more magnificent a palace in the world than that of the XIV-century popes at Avignon.
Romanesque architecture is represented by the Dom and the bridge built by frères-pontifes over the Rhone (1177-85) under the inspiration of the shepherd boy St. Bénézet. Many a time has the river carried away its bays. The chapel on the bridge shows the work of three epochs, part being of Little Benedict’s time, part of 1234, and an apse of 1513.
Notre Dame-des-Dom, as it was first built, belonged to the usual type of a Midi Romanesque church (1140-60), but to it have been added chapels and neo-classic decorations.[265] The west porch of the cathedral can claim to be one of the first conscious revivals of classic art in France, inspired by a Roman triumphal arch in neighboring Carpentras. Originally the inner walls of the porch were frescoed by Simone Martini of Siena, a friend of Petrarch. That humanist spent many years in Avignon, and it was at the door of the church of St. Clara that he first saw Laura, in 1327. If the Avignon popes employed Italian painters, their architects and sculptors were mainly local.
Avignon’s great day was under the seven Roman pontiffs who lived here in succession during sixty-eight years, a period disastrous to the interests and prestige of the Church, but fecund for the art life of southern France. All seven of the popes were meridionals.
Clement V (1305-13), whom the patriotic Italian poet places in hell for his subservience to the French king, was the first to take up his residence in Avignon, but his building enterprises were elsewhere, at Bordeaux and St. Bertrand-de-Comminges, and he chose to be buried near Bordeaux, at Uzeste, his native place, where his tomb was mutilated in 1577. Clement is pictured on the walls of the Spanish chapel in Santa Maria Novella at Florence. Neither his statue at the chief portal of Bordeaux Cathedral nor his effigy on his tomb is a portrait.
After an interval he was succeeded by John XXII (1316-33), born in Cahors, where a tower of his palace still stands, as well as the most beautiful bridge of the Middle Ages, which he helped to build. John had been educated at Cahors, Montpellier, and Paris; he had taught law at Toulouse, and from 1310 was bishop of Avignon, so that he made it his permanent residence when elected to the papacy at seventy-two. John was an organizer of genius; he founded Perugia University and reformed those of Paris, Cambridge, and Oxford. The great treasure he left was the fund drawn on by his successors for the erection of their palace. His tomb in the cathedral of Avignon is like an immense reliquary, excessive lace stonework and pinnacles, though if some of the sixty statues that once embellished it remained, there would naturally be more character in the ornamentation. The tomb has recently been claimed as a late-Gothic west-of-England work, similar to monuments at Exeter and Tewksbury.
His successor, Benedict XII (1333-42), was the pope who really began the Avignon palace which was to be completed in twenty-five years. While abbot of Cistercian Fontfroide, he had watched Narbonne’s episcopal palace rising, and there are decided likenesses between it and the papal residence on the Rhone. Both were fortresses eminently of the Midi, not of Italy. Of Benedict it is related that when his father, a baker in the comté of Foix, came to visit him, dressed richly by courtiers who thought to save the pope’s amour propre, the pope declined to recognize him till he garbed himself humbly. His was a complex character. He spent vast sums lavishly on his palace, bringing artists from Italy to decorate its walls and ceilings. His tomb, that had resembled his predecessor’s, exists only in a few arcades housed in the Musée Calvert. The tomb called his in the cathedral is a composite affair. There is a statue of Benedict XII in the crypt of the Vatican.
The next pontiff, Clement VI (1342-52), a Limousin lord of great lineage, more knight than churchman, made the most beautiful parts of the papal palace, the conclave gallery, the Audience Chamber, the Pontifical Chapel over it, and the tower called St. Jeane whose chapels, sotto and sopra, were decorated by Martini. Petrarch had praised Clement for his liberality toward the Jews, who, driven out of other countries, found a home here, “povres Juifs ars et escacés par tout le monde excepté en la terre d’Église dessous les clefs des papes.” For his burial Clement VI rebuilt, in the Forez mountains, the church of his former abbey, La Chaise Dieu, in the center of whose choir he placed his own sumptuous monument, whose forty-four statuettes represented his great relatives. In the religious wars of the XVI century the mausoleum was sacked and only the pontiff’s marble effigy now remains.
Clement VI purchased the city of Avignon from Queen Joanna of Naples of the Anjou house. The Comtat-Venaissin, but not Avignon, formed part of the possessions that fell to the French Crown on the death of Alphonse of Poitiers and his wife in 1271. Philippe III gave it to the popes, to whom it had been promised by the last count of Toulouse.
The papal palace was finished by Innocent VI (1352-62), another Limousin. He made the tower applied to the south wall of audience hall and church, and he added to the city’s fortifications. Across the Rhone he began the Chartreuse, later called Val de Bénédiction, a vast structure carried on by his family as a hereditary obligation.[266] To-day it is a mass of desolate ruins, and the pope’s mutilated tomb is now housed in the hospice at Villeneuve-lès-Avignon.
Urban V (1362-70), “moult saint homme et de belle vie,” says Froissart, was a patron for art and letters throughout the Midi. At Avignon he continued the fortifications. His work is to be found in Montpellier Cathedral, also at Mende, St. Flour, and Marseilles, where his mausoleum towers in St. Victor’s abbatial. His attempt to re-establish the papacy in Rome failed, but his successor, Gregory XI—Count Roger de Beaufort, a nephew of Clement VI—went back definitely in 1377 to the Holy City, where a bas-relief on his tomb, in Santa Francesca Romana, records his triumphal entrance. The consequences of the long exile were deplorable. Immediately came the Great Schism of the West, during which some of the doubtful pontiffs resided at Avignon.
After their return to Rome the popes governed their small Midi principality by viceroys till at the time of the Revolution it passed to France. The palace was turned into a prison and barracks; when a local antiquarian society begged that they might be allowed to preserve the precious frescoes of Simone Martini in the chapels of Clement VI, the military governor replied that such notions were contrary to military custom. Happily the Palace of the Popes is now a national monument, and its judiciously accomplished renovation is one of those restorals against which no one can cavil.