Chapter X · Gothic Art in Normandy[314]
Reading edition
CHAPTER X Gothic Art in Normandy[314]
The cathedral was perfected slowly and passionately. The Romans brought to it their force, their logic, their serenity. The Barbarians brought to it their naïve grace, their love of life, their dreamful imaginations. From this unpremeditated collaboration sprang a work modelled by times and places. It is the French genius and its image. It did not progress by fits and starts; it was not the servant of pride. It mounted in the course of centuries to complete expression. And that expression, one throughout the country, varies with each province, with each fraction of a province, just enough to make interesting the chain that joins all the pearls of this monumental necklace of France.
—Rodin, Les cathédrales de France.[315]
IRTUALLY the land conquered by the vikings received its civilization from monasteries. Like Burgundy, Normandy was a very Egypt, a Thebaid, for the number of its religious houses. Each baron sought to have one on his domain. In the capital of the duchy was St. Ouen, whose abbot owned half the city; on the same Seine lay Jumièges, a center of letters and arts, and farther down the river was St. Wandrille, “nursery for saints”—three noted houses that inherited directly the apostolate of Celtic Columbanus. From St. Wandrille went monks to establish Fécamp, favorite of the Norman dukes, with an early-Gothic church equal to a cathedral. Other monks from Fontenelle reorganized the most romantic pile of monastic buildings in the world, Mont-Saint-Michel, guarded by the patron of the kingdom of France, Sanctus Michael in periculo maris.

When that man of genius, William of Volpiano, abbot of St. Bénigne, at Dijon, came to Normandy to reform its houses, he himself rebuilt the abbatial church at Bernay which architecturally is an ancestress for such Romanesque work as Cerisy-la-Forêt, Lessay, the Caen abbatials, and St. Georges de Boscherville. At Mortain, at St. Sauveur-le-Vicomte, at St. Évroult, were monastery churches, and the picturesque ruins of Hambye cause one to mourn that Primary Gothic abbatial wrecked by the Revolution. St. Pierre-sur-Dives and the collegiate at Eu are later monastic works of the province. For its influence as a world power—what we may call the Cluny of Normandy—was Bec abbey that became, under Lanfranc the Lombard, and St. Anselm the Piedmontese, the intellectual leader of the West. Its mammoth church has gone the way of Cluny’s—scarcely stone left on stone.
BEC ABBEY[316]
O beata solitudo! O sola beatitudo! —(Inscription on a Benedictine monastery in France.)
In Bec, theology for the first time spoke the language of philosophy. Herlouin, an unlettered knight, who learned to write only at forty, founded, in 1034, an abbey on his lands on the banks of a beck in the valley of Brionne. With the monks who gathered round him, he was engaged in building with his own hands his convent when, one day in 1042, Lanfranc of Pavia arrived in their midst, the learned one needed by those simple, good men. Lanfranc had been teaching at Avranches, and was journeying to Rouen when brigands seized him in a forest near Bec, stripped and tied him to a tree to perish. Before aid came to him, as he faced death during long hours—learning that despite his scholarship he was incapable of reciting one single psalm to support his soul—a new comprehension of life dawned on him, and he vowed himself to the triumph of religion.
The school which he opened in Bec abbey soon drew students from all parts of Europe. From northern Italy came young Anselm, destined twice to succeed his master, in Bec as prior, in Canterbury as archbishop. Lanfranc, practiced in the affairs of the world, a born statesman, was better fitted to be primate of England than was Anselm with his childlike, tender nature, and his subtle, speculative brain. Bec gave still a third archbishop to the see of Canterbury, Theobald, the patron of St. Thomas Becket; Martin, whilom abbot of Bec, built Peterborough Cathedral.
For thirty-three years St. Anselm wrote and taught in Bec abbey, student first, then monk, then prior, and in 1078 abbot. There at night, while all the house slept, he wrote the books which have won for him the title of founder of the Christian philosophy of the Middle Ages. A forerunner of scholasticism, he was among the first to set forth the conformity of Christian doctrine with human reason. Dante places him in Paradise among the great contemplatives. The union of the mystic and the rational in theology, in the Norman abbey ruled by Anselm, started impulses which were to pass down through the centuries. An immediate result was the quickening of the mental life of the XII century. Among St. Anselm’s pupils at Bec was Anselm de Laon, whose classes, with those of Guillaume de Champeaux, are regarded as the nucleus of the University of Paris.
What is of interest to us here is that, from the hour of the opening of men’s minds to scholastic learning, rose the architecture of France, that the giant energy which built cathedrals had its source in a faith that believed in order that it might understand, which is St. Anselm’s own proposition, Credo ut intelligam, as well as it is the apogee flight reached by Plato, what the Greek philosopher called the wings of the soul. And Plato’s peer, XIII-century Aquinas, voiced the Greek’s vision, and repeated Anselm’s thought, in a hymn whose subtle stanzas are sung daily over Christendom: “Præstat fides supplementum sensuum defectui” (“Faith for all defects supplying where the feeble senses fail”). Anselm, with his “face of an angel,” naïvely enthusiastic over his metaphysical proof of God, writing alone in Bec, in the silence of the night, was digging unaware the foundations for Chartres, Rheims, Amiens, and those other visions of the Beyond to which man gave tangible shape in the scholastic-trained centuries because, believing, he understood.
Sorely against his will St. Anselm left the peace of Bec to take up the duties of England’s primacy in an hour when the eternal lay-ecclesiastical controversy was embittered. The wanton and despotic William Rufus was the opponent who overwhelmed him. His sole friends were the little people for whom, at that time, any churchman who maintained independence against layman tyranny was a champion of civic liberties. The scholar of Bec was the only prelate of the many crossing from Normandy to England who displayed loving kindness for the downtrodden Saxons. Homesick in England, St. Anselm used pathetically to sign his letters to his intimates, “Brother Anselm by the heart, Archbishop of Canterbury by coercion.”
At Le Bec-Hellouin to-day little remains of the abbatial whose choir once soared on twenty immense piers. Again and again the church was reconstructed. In 1077 Archbishop Lanfranc crossed the Channel for a dedication. Early in the XIII century the master-of-works at Rouen, Enguerrand, proceeded to Bec to superintend a new Gothic edifice. A fire in 1263 caused another renewal of the choir. In the Rayonnant day the nave was rebuilt on the same lines as St. Ouen’s abbatial. The religious wars of the XVI century damaged the church, whose demolition was continued as late as 1814. What now remains are a portion of the transept, a chapter house of the XII century, and the isolated tower of St. Nicholas (1467-80), another memorial of Normandy’s rejoicing to be free of foreign rule. Eight large statues adorn its upper walls.
Bec had been pillaged by Henry V’s troops before Jeanne d’Arc’s advent, and the abbot then appointed by the invaders was one of the sixty university professors and ecclesiastics who condemned the Maid to death in Rouen, 1431. Ten abbots of Normandy thus tarnished their great names, but it is well to bear in mind that in each case the delinquent monastery had recently been sacked because of its patriotic stand against the foreigners, and that it was governed by a tool of the victors. Fifty Norman abbeys honored themselves by their absence from the torture of a young girl who had all England against her, half of France, as well as the perverted learning of Paris University.
NORMANDY’S ROMANESQUE SCHOOL[317]
The Christian world made no mistake when, in calm confidence, it sought, under the wing of the Benedictine abbeys, that strong education of the Western races which made possible all the marvels of faith, courage, fervor, and humility with which Europe was illuminated from the XI to the XV century, from Gregory VII to Jeanne d’Arc.
—Charles de Montalembert, The Monks of the West.
Normandy’s hardy personality showed at its best in her Romanesque monastic churches. Their design is decisive and vast, their construction solid—the Norman excelled in masoncraft—and as art they have never been surpassed for grave impressiveness. In the Norman minsters is a primeval energy admirably restrained, a massive grace, a something of reasoned simplicity lost in the Gothic cathedrals of the region. One who fell under the spell of Normandy’s Romanesque architecture has told how its repose “appeals to men and women who have lived long and are tired, who want rest, who have done with aspiration and ambitions, whose life has been a broken arch.... The quiet strength of these lines, the solid support of the moderate lights, the absence of display, of effort, of self-consciousness, satisfy them as no other art does. They come back to it to rest after a long cycle of pilgrimage—the cradle of rest from which their ancestors started.”[318]
No church earlier than the year 1000 has survived in Normandy. The Norseman, while still an unbaptized buccaneer, laid low every Merovingian and Carolingian edifice. All was in ruin. “From Blois to Senlis,” says the old record, “not an acre is plowed, for none dare work in the fields.” Then, Rollo, chief of the marauders, baptized in Rouen, settled down in the duchy granted him in fief by the harassed king of France. In an incredibly short time the erstwhile pagans became the most indefatigable of church builders. For Normandy, the date 911 is as important a landmark as is 910 for Burgundy, the year of Cluny’s foundation.[319]
The Norman Romanesque school made general use of the roll molding at window and portal, of griffes at the base of piers, blind arcading, intercrossing wall arches (that became monotonous in the Anglo-Norman school), and very frequently it contrived an interior passage at the clearstory level, whose effect was heightened by the use of arches of different designs in its outer and inner walls.
Certain archæologists contend that the predominant influences in the development of Norman Romanesque were Lombard, and that in this it differed from other French schools which in main part derived from local Carolingian work. As the Norman’s creative genius was not on a par with his constructive abilities, it seems reasonable to look for foreign influence when finding its school precociously formed by the middle of the XI century. The Lombards used, before the Normans, the alternate system of ground supports, cubic capitals, transverse arches, compound piers, crypts, and raised choirs, and their most striking feature of exterior decoration was the arched corbel table that made a continuous cornice. Mr. Arthur Kingsley Porter says that diagonals were used in Lombardy early in the XI century as an expedient to economize wood, groin vaults being molded on a temporary wooden substructure, but as the Lombard never counterbutted his intersecting ribs, such vaults proved unsatisfactory and were given up after 1120. If the Norman had an early knowledge of diagonals through the Lombard, like the Lombard he failed to derive from them their constructive consequences. That fact of creative genius no one can deny to the Ile-de-France. Even if the controversy as to who first used Gothic ribs should be decided in favor of the Anglo-Norman school, and behind their use of it, traced to Lombardy’s Romanesque builders, none of them saw in it what Abbot Suger did—the radical member of a new system of building.
William of Volpiano, a Lombard, and an architect as well as a reformer, spent many active years in Normandy, where he died in 1031. At Fécamp he is said to have trained a group of masons. A decade after his death, Lanfranc, born in northern Italy, became a leader in the duchy, and under him was built the present nave of the Abbaye-aux-Hommes at Caen. It seems very natural to suppose that such men, alert as they were to architectural progress, should have exerted influence on the Norman school. However, M. Lefèvre-Pontalis thinks it wiser not to exaggerate the immediate influence from beyond the Alps. He holds that the Romanesque school of Normandy proceeded in main part from the same element as the other pre-Gothic schools of France, elements derived somewhat from Barbarian sources, but chiefly from Rome’s occupation of Gaul. In the case of Normandy the Barbarian influences would be largely Scandinavian, and there has been considerable speculation over the Norseman’s wooden structure and the Norman’s partiality for the pleated capital.
Mr. John Bilson is unsympathetic to Mr. Kingsley Porter’s ideas of Lombard influence in Normandy, and he considers the early dates ascribed to Lombard diagonals most improbable. Why, he asks, if the solution was reached in Lombardy about 1025, did it take three quarters of a century for the Normans, directly in contact with the builders of Italy, to arrive after long experimenting at the same intersecting ribs? He claims that the Ile-de-France was indebted to Normandy for diagonals, which were not in use in the royal domain before 1130, but that, once that school came into possession of intersecting pointed arches and flying buttresses, it developed from them a new system of construction, clothing it with a new expression, which we call Gothic. The controversy is by no means closed.
Normandy’s Romanesque school spread far afield.[320] It passed into Picardy and penetrated as far south as Chartres. It crossed the Channel with the adventurers who descended on England, and with other free lances who carved out distant kingdoms for themselves, its characteristics appeared in southern Italy and Sicily.
The ornamentation of the Norman school came in part from Oriental or Byzantine sources already in use in the Carolingian era, and in part from Scandinavian. Unlike Burgundy, this province, despite its good stone, never won distinction in sculpture either in the Romanesque or the Gothic day. Never was Norman decoration equal to Norman construction, otherwise this school would be without a peer. Its ornamentation lacks variety and imagination. Geometric designs were endlessly repeated. Both in England and in Normandy the traveler grows weary of the zigzag or chevron motive, taken from Merovingian interlacings, or Carolingian triangular outlines, and very weary, too, of its variants, the dog-tooth or star ornament, and the fret or meander which reproduced a classical motive. The Carolingian billet molding was also overused. Such monotony of decoration was probably the defect of a good quality—caution and thoroughness. The Norman seldom attempted what he could not put through, hence his churches were usually completed, even to having their towers crowned by stone spires. The builders of the Ile-de-France were less cautious, but more sublime.
THE ROMANESQUE ABBEY CHURCH OF JUMIÈGES[321]
Aucun pays n’avait fourni au moyen âge plus de missionnaires chrétiens qu’Irlande, ni d’hommes empressés de répandre chez les nations étrangères les études de leur patrie.—A. Thierry.
The first Romanesque church of Normandy with architectural pretensions, the first to present the regional school fully formed, was the abbatial of Jumièges, begun about 1040. That virile, rugged “château de Dieu” stands on a semi-island of the Seine where the river makes a gracious twenty-mile meander, or rather, there stand the “incredible masses of masonry” which are the ruins of Jumièges, a wall of the big central lantern, a roofless nave, and two gaunt façade towers, the only Norman towers entirely of the XI century. In all France is no more austere, stark, and grandiose a ruin.
How from such a predecessor as Bernay’s abbatial the Norman could immediately evolve an architectural feat as tremendous as Jumièges seems explicable only by some strong exterior impetus. Here is the Lombard alternance of ground supports over whose origin in Normandy much printer’s ink has been spilled. As the Lombard groin vault embraced two bays, a strong pier was needed only for the transverse arch separating the large square vault sections; or if a timber roof was used, a reinforced pier was required only for the bigger tiebeams. Now, at Jumièges, the lower structure proves (say certain archæologists) that never was a masonry roof planned for, so it is probable that the open timber roof required heavy tiebeams only at every other bay, hence an alternance of substantial and slight piers to correspond to the alternance of big beams and little beams. Jumièges also used the Lombard engaged shaft. Its uniform hautes colonnes, without capitals, rise from soil to roof, serving as interior buttresses, and some say as supports for the tiebeams, since they rose too high to be intended for a masonry roof. They bind together the three stories, and æsthetically their rhythm breaks the monotony of the plain walls. Mr. John Bilson thinks that the wall shafts of Jumièges can have had no other motive than to support a vault over the principal span, and cannot have been the supports of mere tiebeams. They may have been planned, suggests Prof. Baldwin Brown, to carry an undergirding arch such as occurs beneath some wooden roofs.
Normandy’s invention of the sexpartite vault came about, thinks M. Anthyme Saint-Paul, through her predilection for multiple lines. With such Gothic vaults—each section of which embraced two bays—she proceeded to reroof various of her Romanesque abbatials, whose already existent alternated piers were thus made logical. Almost it would seem as if the presence of ground supports, substantial and slight, had called into being the new type of masonry roof. St. Denis used a sexpartite vault in 1140, and M. Lefèvre-Pontalis suggested, at one time, that Normandy derived the idea from the Ile-de-France. In the royal domain, however, no steps are to be found leading up to it, whereas in Normandy can be seen sexpartite vaults of primitive design, such as those covering the Abbaye-aux-Dames, which consist merely of two diagonals with a transverse rib crossing their apex. In the Abbaye-aux-Hommes, where the timber roof of the nave was replaced by a Gothic vault as early, perhaps, as 1135, the vault web is warped to the intermediate transverse rib. It has been suggested that the sexpartite vault originated from the employment of the diaphragm arch.
Jumièges abbey church was dedicated “with great spiritual joy,” so an old chronicle relates, by saintly Archbishop Maurille of Rouen, in the presence of William the Conqueror and Matilda. Maurille had been trained at Fécamp under the great William of Volpiano. A Gothic choir, added to the abbatial later, was blown up after the Revolution by a contractor who acquired the monastery in order to sell its stones as building material. Under the flank of the now roofless nave nestles a ruined little church of the XIV century, St. Peter its tutelary. Two of its bays incorporate parts from a Carolingian church built by Rollo’s son, William Longsword (928-943). They are of archæological interest in being the oldest examples extant of twin arches beneath a common arch for the tribune-opening on the middle vessel. The arrangement became popular in the Romanesque churches of Normandy and England, and can be seen at Mont-Saint-Michel, Rochester, Ely, Gloucester, Peterborough, and Winchester.
Jumièges was an ancient foundation of Clovis II and Queen Bathilde. They granted forests on the Seine to St. Philibert (d. 684), who had been an intimate at the Merovingian court, of St. Ouen and St. Wandrille. To obtain the Celtic rule of Columbanus at its source, Philibert visited Luxeuil and Bobbio, and he dedicated a chapel of his abbatial at Jumièges to the Irish missionary. His own cult was to crop out at Tournus and Dijon when the Norse piratical inroads drove the inmates of wrecked monastic houses into Burgundy.
Jumièges was a scene of pillage and massacre during the last acts of the Capet-Plantagenet duel, when Henry V, the victor of Agincourt, overran Normandy. The abbot, then appointed, sat in judgment on St. Jeanne in 1431, and fell down dead three months later. After Charles VII had entered Rouen as conqueror, in 1449, he retired to Jumièges. During the feasts of rejoicing la dame de beaulté, Agnes Sorel, died in a manor close by, and her memorial stone in Jumièges abbatial recorded her “pitiful loving kindness to all men and especially the poor and children.” Days of decline came for Jumièges under her commendatory abbots. A XVII-century revival of learning was led by the reformers of the Congregation of St. Maur, but the famous establishment went under completely during the Revolution. The sequence is the same for most French abbeys.
Farther down the Seine, at what once was Fontenelle, stand the less imposing ruins of St. Wandrille’s abbatial, consisting of a transept of the XIII century and a Flamboyant Gothic cloister, whose lave-mains is a gem of Renaissance delicacy. The house was founded in 649 by St. Wandrille, of Merovingian blood. Like his friend, Philibert of Jumièges, he sought the rule of St. Columbanus at its fountainhead, though the more equable rule of St. Benedict was to prevail in French religious establishments before the VII century closed. St. Wandrille trained many of the saints who planted monasteries over northern France, and in later centuries the Duke of Normandy chose monks from St. Wandrille’s abbey to institute a Benedictine house of prayer on the rock of St. Michael-in-peril-of-the-sea.
THE ROMANESQUE ABBATIALS AT CAEN[322]
Clochers légers, clochers aigus, Clochers de France, Par quel attrait d’élan pieux Emportez-vous si vite et si haut dans les cieux Nos regards et notre espérance?... Longs et pareils à ces lances pointus Que les géants piquaient au sol, Vous montiez d’un seul jet pour défier le vol Des hirondelles éperdues. —Georges Lafenestre, “Clochers de France.”[323]
Caen played a prominent part in the builder’s story of Normandy. It has been called the Romanesque Mecca. Its church of St. Nicolas (c. 1180-93), one of the most interesting Romanesque edifices of the duchy, is dismantled, but the Abbaye-aux-Hommes or St. Étienne, and the Abbaye-aux-Dames, or Ste. Trinité, are in good repair. All the world knows how William the Conqueror and his good and gentle Matilda of Flanders each founded an abbey in Caen, “that God might be served by both sexes and thus pardon their transgression.” Their marriage disobeyed Church regulations concerning consanguinity and a canonical atonement was required. Matilda’s tomb rests in the middle of the choir she built. Her epitaph was inscribed in letters of gold: “Consoler of the needy, lover of piety, a woman who, having lavished her treasures in good works, was poor to herself, but rich to the unfortunate. Thus she sought the fellowship of eternal life on the second of November, 1083.”
The Crypt of the Abbaye-aux-Dames at Caen (1059-1066)
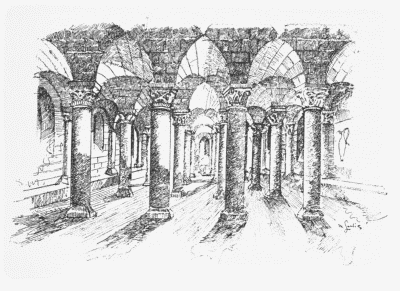
The Abbaye-aux-Dames, begun about 1059, was dedicated in 1066 by the same Archbishop Maurille who blessed the new church at Jumièges. A few weeks after the ceremony, William descended on England, which his knights and villeins conquered to the chant of the Chanson de Roland, written by some unknown poet who, like themselves, looked to the Archangel of the Peril for inspiration. Yet a few decades more and Roland’s war song was sung by the first crusaders before Jerusalem. Architecture, crusades, language, literature—many were the vital movements then coming to birth.
On the day of the blessing of Matilda’s convent of the Holy Trinity, her little daughter, Cécile, was laid on the altar and dedicated to God’s service. For almost fifty years her aunt, Matilda, daughter of Richard II and the fair Judith of Brittany, ruled the Abbaye-aux-Dames, and then Cécile succeeded as second abbess; Dame de la ville de Caen, her brother Henry I of England called her. Cécile was one of the learned ladies of her day, having studied philosophy and belles-lettres under the patriarch of Jerusalem. One recalls that it was a contemporary abbess—at St. Odile in Alsace—who made the first attempt to compile an encyclopedia. Several English princesses were nuns of the Trinité, among them the daughters of Henry III and Edward I. In a later century Charlotte Corday was a pupil of the convent.
It has been thought that Gundulf, a monk of Bec, called to Caen by Lanfranc, was architect of the Abbaye-aux-Dames, where his mother had retired as a nun. This learned and pious man had entered Bec in the same year as St. Anselm, and when he had become the bishop of Rochester he remained faithful to Anselm, then the primate of England, facing bitter troubles with the king. The saint came to attend the good bishop on his deathbed. Gundulf rebuilt Rochester Cathedral, whose crypt and western bays are of his time (1076-1108); Rochester Tower, too, he raised, and the chapel of St. John in London Tower. It was said of him that he was the most skilled of all men in masoncraft.
The apse of the Trinité is considered one of the best things in Caen. It stands over a crypt whose sixteen piers are in four rows. When the choir was renovated, after 1100, some of its sculptures were modeled on certain Byzantine ivories that had been brought as gifts to Abbess Cécile by her crusading brother. The abbatial’s triforium is a blind arcade behind whose wall was essayed some very primitive flying buttresses. The present sexpartite vault was an early trial of that Norman form of the Gothic masonry roof, and is really a quadripartite vault divided by a transverse rib, the web being unwarped to that intermediate member. Though the XII century replaced the original timber roof of the Trinité by this sexpartite one, exactly when it was done is not known. But those interested in claiming priority for Normandy in the use of diagonal ribs place it before the sexpartite vaulting of St. Denis. The XIII century added a handsome Gothic chapel to the transept of Matilda’s convent church.
As the expiatory abbatial erected by the Conqueror was on a far larger scale than the Abbaye-aux-Dames, it took longer to build; perhaps the same Gundulf of Bec and Rochester was its architect. Over the aisles are deep tribunes, some of whose bays have retained their primitive vaults of the same type as those at Tournus in Burgundy—half barrels placed side by side on lintels at right angles to the axis of the church. The original roof of the principal span was replaced by the actual sexpartite vault (whose web is warped to the six branches) about 1130, said M. Régnier; other archæologists have placed it a generation later. By the addition of a sexpartite vaulting the much-discussed Lombard alternate piers were no longer inconsequent. The height to which the wall shafts of the nave are carried indicates that the cowled architect had not purposed originally to cover his main span with a stone roof. When the Gothic vaulting was added the clearstory was changed in the interior of the church, but the exterior was left as first built.
William and Matilda made Caen their chief residence in Normandy, and Lanfranc was brought from Bec in 1063 to be prior of the duke’s new monastery. He opened a school in Caen to which his pupil, Pope Alexander II, sent his relatives as scholars. In the peaceful cloister of St. Étienne the able Italian composed a treatise—to counteract Berengar’s heresy on the Eucharist—which is considered a small masterpiece of Christian controversy. Lanfranc was dialectician, administrator, builder, subtle lawyer, and statesman. His genius reached its highest development in the organization of a Norman hierarchy for England. He rebuilt his own church at Canterbury, and two former monks of St. Étienne, Caen, rebuilt the cathedral of Winchester and St. Alban’s abbey. Other memorials of Lanfranc’s primacy in England are the crypt and eastern end of Gloucester Cathedral, the work of a monk of Mont-Saint-Michel, the crypt at Worcester, choir chapels and ambulatory at Norwich, and the western transept of Ely Cathedral, erected by a monk from St. Ouen, Rouen. It is said that during the century and a half from the Conqueror to John Lackland the Norman prelates in England erected over four hundred churches as expiatory offerings for the grievous wrong perpetrated in the Norman conquest.
In Caen, Lanfranc built the nave of the Abbaye-aux-Hommes, a monument of magnificent proportions, compact, tranquil, and sincere. When archbishop of Canterbury he returned to Caen in 1077 for the dedication of his abbey church. Another ten years and in St. Étienne’s choir took place the sinister burial of William the Conqueror. In the town was raging a fierce conflagration which was to wipe out half the place. As they lowered into the tomb the proud and wrathful overman whose strength had been so pitiless, whose will so inflexible, a poor townsman stepped forth to forbid the burial, claiming he had been robbed of that special parcel of land. In the disorders that ensued the corpulent body of the dead king was injured, and though incense was burned to purify the infected air, the people deserted the church in horror. Sic pulvis es.
In 1210 the Romanesque choir of the Abbaye-aux-Hommes was replaced by the present Gothic one. Normandy apparently used annulets about the clustered shafts at a much later date than the Ile-de-France, and it continued to employ its pre-Gothic zigzag decoration. The chapels round the choir were made to open one on the other above low dividing walls; Bayeux and Coutances repeated this, as they did the turrets at the birth of the apse. The exterior aspect of the edifice was enhanced by a row of small rose windows each of which lighted a bay of the choir’s tribune. A generation later the same arrangement was employed in the collegiate church at Mantes.
The new Gothic choir of St. Étienne at Caen was joined with skill to Lanfranc’s grave Romanesque nave. Maître Guillaume is cited as architect of the new works, and he probably crowned the two western towers that so grandly dominate the city. Few architectural views in France surpass the stark majesty of the fortresslike church built by the Conqueror, as it appears from across the town, from the rue des Chanoines, when one stands near the convent church of Queen Matilda. St. Étienne’s towers were the prototypes for the other notable ones at Caen.
During the XVI-century religious wars the Abbaye-aux-Hommes was twice pillaged and the Calvinists scattered the Conqueror’s ashes. They stripped the roofing of its lead, which soon caused the collapse of the central lantern and the choir vaults. During two generations the great church lay unused save as a stone quarry. Then the prior, Jean de Baillehache, in 1609, undertook a restoration, carried through so judiciously that were it not for the monastery’s official record, and a slight poverty in the sculpture, it would be impossible to detect the new parts from the old.
For the making of towers Caen is a queen city. In descending the rue des Chanoines one passes the church of St. Pierre, whose much-admired Renaissance apse (1518-45) was the work of a regional master, Hector Sohier. But it is the tower of St. Pierre which is its glory and the boast of Normandy. It served as model for belfries throughout the duchy and in Brittany. Built from 1308 to 1317, it stands as proof that the tradition of Apogee Gothic continued till the opening of the Hundred Years’ War. Apart from the natural rise and fall of things human various causes contributed to the decline of Gothic art after the XIII century. A soulless mechanical dexterity that crystallized the principles of Gothic architecture succeeded to the creative genius that had made glorious the reigns of Philippe-Auguste and Louis IX. Symbolism and true mysticism gave place to doubt, and—when internal dissensions and foreign invasion rent the land—to superstition. With the blurring of spiritual vision passed the vigor of construction.
The XIV century in France opened under a king who debased the coinage, overtaxed the clergy, persecuted the Jews, and who, by the outrage of Anagni, struck a fatal blow at the prestige of the papacy. Soon followed the Black Death, when a third of Europe’s population perished. Radical deterioration of the national art set in after France “went to pieces at the Battle of Crécy” (1346). The royal domain was a field of brigandage: “From the Loire to the Seine, and from the Seine to the Somme, the peasants being killed, all the fields lay uncultivated, and this during many years,” wrote Bishop Bérenger of Le Mans. In Paris Cathedral a foreigner was crowned king of France.
What horrors reigned in Normandy, many an old record relates. More than a thousand patriot leaders perished when English gold was given for each decapitated corpse. “Houses are without occupants, fields without workers,” wrote a XV-century bishop of Lisieux. Bedford’s troops pillaged and massacred. Near Falaise twelve thousand civilians were butchered in one day. “The land of Normandy was grievously oppressed and le pauvre peuple détruit,” wrote Monstrelet. “Men and women fled for their lives, by land and by sea, as if in peril of fire. Nobles gave up their fiefs, clerks their benefices, burghers their patrimony, rather than take oath to the invader.”[324] Normannia nutrix lay almost uninhabited.
Such is the French version. Naturally the English outlook was different. “The false Frenchman,” sings Drayton in his Agincourt ballad. Freeman falls into a vein of self-congratulation. “Go from France proper into Normandy,” he writes, “and you at once feel that everything is palpably better; men, women, horses, cows, all are on a grander, better scale. The good seed planted by the old Saxon and Danish colonists, and watered in aftertimes by Henry V and John, Duke of Bedford, is still there. It is not altogether choked by the tares of Paris.”
Gothic art deteriorated, but so persistently lingered the simplicity, the spiritual poignancy of the XIII century that in the late-Gothic day it was still possible to produce the mystic loveliness of Riom’s Madonna of the Bird, and the humble prayerfulness of Solesmes’ Magdalene.
In the unspoiled years of the XIV century was built the tower of St. Pierre, at Caen. Its shaft rises in a virile, unbroken ascent from soil to spire tip. On the busiest street corner of the city it stands like a perpetual call to recollection and joy. The Norman will boast with legitimate pride that it is the most beautiful tower in France, excelling those of Chartres and Senlis, whose shafts, he will tell you, are either too high or too short, whereas his loved tower of St. Pierre has spire and shaft in perfect accord. When Caen added this stately monument to its wealth of churches it was as rich a metropolis as Rouen, and it had contributed more than London toward the ransom of Richard Cœur-de-Lion from Teuton captivity. Just before the defeat of Crécy, this, the intellectual capital of Normandy, was besieged by English troops, and all its wealth pillaged, and its streets strewn with dead. Amid havoc wrought, the towers of the Abbaye-aux-Dames were destroyed.
Belfry of St. Pierre at Caen (1308-1317). Prototype for the Gothic Towers of Normandy and Brittany
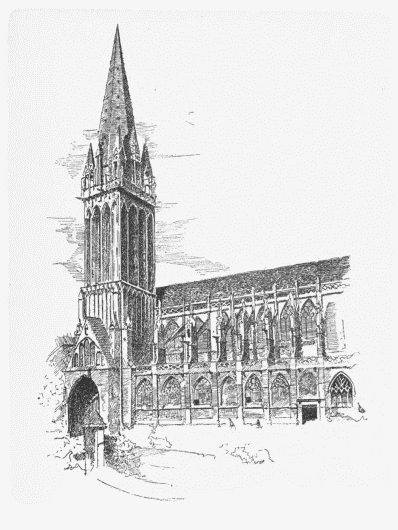
All over the department of Calvados are towers.[325] A Romanesque one crowns the church of Vaucelles, a suburb of Caen. At Ifs, and near Bayeux, at St. Loup (c. 1180), are others. The monk’s church of Norrey, a dependency of St. Ouen, at Rouen, noted for the lavishness of its foliate ornamentation, has a tower of the XIII century, and near it, also ten miles from Caen, is Secqueville’s Gothic beacon. There are belfries at Bernières-sur-mer (c. 1150), at Langrune, Thaon, Tour, and Basly.
Three of the most beautiful towers in Calvados crown the abbatial of St. Pierre-sur-Dives, an edifice, too much a patchwork of five centuries to be altogether pleasing, but linked with a memorable hour of the Gothic story, 1145. Popular enthusiasm then aided Abbot Haimon to reconstruct his church, as he wrote, in a much-quoted letter to the English monks at Tutbury. The same wave of fervor was raising the Primary Gothic towers of Chartres and Rouen. The western towers of St. Pierre-sur-Dives are of Haimon’s day only in their lower stories; that to the south has a XIII-century top, and that to the north was finished in the XIV century.[326]
Throughout the final phase of Gothic, Normandy continued to excel in towers. Witness Rouen’s Flamboyant beacons. In quiet country places and lesser towns rise belfries as stately as those of cathedrals: at Carville is the “Giant of the Valley” (1512-14), at Harfleur is a most beautiful tower, and still another at Verneuil (1506-30), built by a son of the town, Arthur Fillon, curé of St. Maclou, Rouen, and vicar-general of that lover of noble structures, Cardinal Georges d’Amboise; when he became bishop of Senlis, he helped to finish the Flamboyant Gothic transept of that cathedral.
THE ROMANESQUE ABBATIAL OF ST. GEORGES DE BOSCHERVILLE[327]
I have borne for forty-two years with happiness the sweet yoke of the Lord.—Ordericus Vitalis (xii century).
From Rouen a pleasant six-mile walk through the forest of Roumare leads to the abbatial of St. Georges de Boscherville, an example of the best Anglo-Norman Romanesque. Some have thought it belongs to the first decade of the XII century, but M. Besnard places it a generation earlier. Mr. John Bilson claims that, like its contemporary, the cathedral at Durham, the piers show that from the start the design was to construct ribbed groin vaults over the wide span, and he thinks that the same is true for the now disused Romanesque abbatial of St. Nicolas, at Caen (1083-93), building twenty years before Durham’s choir. He has cited the diagonals of Lessay’s choir and those of the transept of Montvilliers as the primitive Gothic of Normandy, vaults which M. de Lasteyrie considered to be contemporary with Suger’s St. Denis. The German archæologists, Dehio and von Bezold, give priority to Normandy.
The actual intersecting ribs at St. Georges de Boscherville are a XIII-century reconstruction. So solid were the church walls made that no flying buttresses have been needed. The tribune at the end of each arm of the transept is supported by an isolated pillar, apsidal chapels project from the eastern wall of the transept, and the central lantern is one of the best in Normandy. The entire church, save its west façade flanked by slender turrets, was the work of some six or seven years only. About 1157, under Abbot Victor, was erected the chapter house that nestles beneath the transept’s northern arm. The French students who did not know, or who have not accepted, Mr. John Bilson’s theory of Anglo-Norman priority in the use of the essential organ of Gothic architecture, have claimed that the diagonals of St. Georges’ chapter house are among the earliest extant of the province, of the same decade as the vaulting of the lower hall of St. Romain’s tower at Rouen. Mr. John Bilson’s championship of Anglo-Norman pioneer work, and Mr. Arthur Kingsley Porter’s theory of Lombard priority, have both found supporters among leading French archæologists; the English scholar is patriotically disgruntled at the American’s advocacy of the Italian claims.
It would seem that during the XI century the Normans, like the Lombards, used what Mr. Bilson calls ribbed groined vaults, occasionally, for one reason or another. The Norman developed tentatively the ribbed vault, always associating it with the semicircular arch, and without comprehending the wonderful results that were to be derived from concentrating the weight of a masonry roof at fixed points. The possibility of those results was perceived first in the Ile-de-France, and from there, when Gothic architecture had taken on its special characteristics, it entered Normandy by way of the Seine at Rouen and Boscherville, then at Fécamp and Lisieux. The first Gothic cathedrals of Normandy show purely French influence and only gradually were regional ogival traits developed. In the controversy as to who first used diagonals, one can take whichever side one prefers; the question remains open. Light will be thrown on it, doubtless, by a forthcoming paper by Mr. Bilson in the Archeological Journal, tracing the evolution of the diagonal rib in Normandy.
The abbey at Boscherville was founded by the lord of Tankerville, high chamberlain of the Conqueror and Henry I. In its abbatial, when his grandson, hereditary constable of Normandy, was knighted, he laid his sword on the altar, and to redeem it presented property to the monastery. If we would comprehend the society that built these churches, we must understand that such donations were voluntary and a matter of civic pride. “If I cannot myself attend to the works of God,” runs an ancient deed of gift, “at least I can assure a home for those with whom God loves to dwell. It is only natural to enrich our Holy Mother the Church, and thus to take a hand in caring for Christ’s poor.”
THE GOTHIC ABBATIAL AT FÉCAMP[328]
It is a usage bequeathed to us from our ancestors, never to let anyone depart from our abbey without a gift.
—(From an old Latin chronicle of Fécamp.)
If one would enjoy, without critical comparison, the Gothic of Normandy, her churches should be visited before the taste has become sensitized by loiterings in the Ile-de-France. In that classic region of the national art is found a simplicity, a purity, a restraint, a something of imaginative genius that makes of its work the touchstone by which all other manifestations of Gothic are judged. Of the Norman churches, the Trinité, at Fécamp, is most closely related to the Primary Gothic work of the royal domain. Its architect must certainly have come from the Ile-de-France. Monks trained in the Celtic rule by St. Wandrille founded Fécamp, which was wrecked by Norse pirates in 876. William Longsword, the first duke’s son, built his palace here, and his son, Richard I the Fearless (d. 996), began a new monastery. In his will Richard ordered: “Bury not my body within the church, but deposit it on the outside, immediately under the eaves, that the dripping of the rain from the holy roof may wash my bones as I lie and may cleanse them of the spots of impurity contracted during a negligent and neglected life.” He desired that on every Friday a sarcophagus be filled with wheat and grain for the poor. His son, Richard II the Good (d. 1020), finished Fécamp abbatial, and was laid to rest beside his father. The dukes of Rollo’s line especially favored Fécamp, which held a front rank among Normandy’s institutions, and was the richest of her monasteries down to the Revolution. Henry Plantagenet presented Fécamp town to the monastery.
After Duke Richard the Good had brought that man of administrative genius, William of Volpiano, into his duchy to reorganize its spiritual life, architectural activities took on new vigor. William himself directed the construction of Bernay’s[329] church; the abbatial of Mont-Saint-Michel rose when he reformed that house; and the church of Jumièges followed immediately after his reformation there. The Blessed William, in his thirst for souls, used to loiter at the crossroads to gather in the stricken of body or spirit. He passed away in Fécamp in 1031, and his ashes are still preserved in a chapel of the present Gothic abbatial. In 1034, in the Romanesque Trinité, Robert the Magnificent gathered the chief men of Normandy to have them swear allegiance to his sturdy little bastard son of seven, who was to be known in history as William the Conqueror, after which Duke Robert started on his pilgrimage to the East, from which he was never to return. The abbey church of Fécamp long consisted of the nave begun by Richard I, and a choir built by Abbot Guillaume de Ros (1082-1108), under whose rule the Trinité won the admiration of Europe. He is said to have introduced into Normandy the ambulatory and its radiating chapels. Two of the radial chapels which he constructed at Fécamp have survived. While they were building, there lived in the Trinité convent, as prior, Herbert de Lozinga, who, obtaining the bishopric of Norwich, erected on the Norfolk downs a stately Norman cathedral (1096-1119). Abbot Guillaume de Ros carried out the instructions of Richard I to give a loaf of bread to every beggar asking it, and when Fécamp was dissolved at the Revolution its abbot was distributing daily some twelve thousand free loaves of bread.
In 1169 fire wrecked the Romanesque Trinité, whereupon the present Gothic edifice was begun immediately, and in it two of the groin-vaulted chapels from the choir of Guillaume de Ros were incorporated. Abbot Henri de Soullay (1139-87) built the Primary Gothic choir, transept, and half of the nave. After the fifth bay of the nave a new architect took up the work, as is shown by differences in the pier profiles, but the cessation of activities must have been of short duration, as the church is homogeneous. The nave was finished under Abbot Raoul d’Argence (1190-1220), who organized Normandy’s first literary academy—a confraternity of jongleurs. Its character was more Norman than the choir, though regional traits had early appeared in the turrets at the birth of the apse and the square central lantern.
To increase the impression of length in the nave its side walls were marked by double the number of arcades that divide the middle church from the aisles. This was accomplished by introducing a fifth rib into each vault section of those side corridors, which rib fell on a shaft engaged in the side walls. Like the minsters of England, Fécamp is more remarkable in its length than in its height.
Abbot Thomas de Saint-Benoît (1297-1307) decided to suppress the deep gallery over the choir’s ambulatory, making the chapels that open on the curving aisle of exceptional height. He changed the southern aisle, giving it a coldly elegant Rayonnant aspect, but happily not that to the north, or we would have lost the two interesting Romanesque chapels of Abbot Guillaume de Ros. Some of Fécamp’s later abbots were Clement VI, builder of the palace of the popes at Avignon and of the Chaise Dieu in the mountains of Auvergne, and an abbot of the patriotic Estouteville family, who was driven out by the English when Fécamp was besieged in 1415. The tool who succeeded him sat in judgment on Jeanne d’Arc.
The abbot of Fécamp during the transitional Flamboyant Renaissance day was Cardinal Antoine Boyer (1492-1519), a Mæcenas who adorned his beautiful church with Italian marbles. He had sculptured, in the same studio at Genoa that provided Louis XII with the Orléans tombs for St. Denis, an Entombment more spectacular in character than the famous one at Solesmes. Girolamo Viscardo made for him a tabernacle (for the choir’s procession path), after the style of Mino da Fiesole. The lovely marble screens that close the side chapels are due to this generous prelate. For him Jacques Le Roux, the noted architect of Rouen, lengthened the Lady chapel. The only later change of importance in the Trinité was the erection of its neo-classic façade.
THE GOTHIC ABBATIAL AT EU[330]
La Nature a bien des manières de sourire. La Normandie est le plus beau sourire de la nature temperée.—O. Reclus.
The tutelary of Eu is St. Laurence O’Toole, archbishop of Dublin, son of a prince in Leinster, an active continuer of the reforms begun by St. Malachy of Armagh, who died in St. Bernard’s arms at Clairvaux. St. Laurence had crossed the Channel to plead with Henry Plantagenet for certain of his flock in disgrace (1180). Arriving at Eu’s convent, then belonging to the congregation of St. Victor, he felt a premonition of his approaching death, and exclaimed, as he crossed the threshold, “Here is my abode of rest forever.” He was worn out in the struggle to uphold the weak against the strong in those difficult years of the Anglo-Norman seizure of the eastern coast of Ireland. As his end drew near a monk suggested that he make his testament. “I thank God that I have nothing to bequeath,” he said.
So impressive was the death of Archbishop Laurence in Eu monastery that the little people of the Lord soon began to pray beside his tomb. When the monks reconstructed their church they placed the saintly man’s relics in the new crypt. From 1186 to 1226 the choir, transept, and one bay of the nave were built without interruption, in a Gothic more of the Ile-de-France than regional, though the placing of towers between transept and choir and the central lantern followed the Norman tradition.
Archbishop Laurence O’Toole was canonized in 1225, and to the joyous ceremony when his relics were set above the high altar came the archbishop of Rouen—then building his cathedral, and Bishop Geoffrey, the “shining man of Eu by whom the throne of Amiens rose into immensity.” For eight days the throng pressed to pray near the relics of the canonized Irish prelate, and with the gifts that poured in the monks were able to finish their nave by 1230. It is a gem of Norman Gothic, sober, elegant, of perfect unity. The first plan called for tribunes over the aisles, as in the choir. Before they were constructed, however, the idea was given up, but it was decided to keep the arches by which the tribunes would have opened on the middle church. The same effect of false tribunes had been used earlier in the nave of Rouen Cathedral.
In 1426 lightning caused the collapse of the central tower, and in the reconstruction of the transept and choir, undertaken after the invaders were driven from Normandy, Flamboyant work was set side by side with Primary Gothic. From 1511 to 1534 rose the transept’s florid south façade. After the Revolution the church of St. Laurent was restored by the Orléans family, who own the château and park at Eu.
MONT-SAINT-MICHEL[331]
Chaque peuple a son ange, disait Daniel le prophète. Le nôtre ne peut pas, même indignes nous délaisser.... Plus encore que Saint Jacques était le patron des espagnols, Saint Michel voulut être le Baron de France. Il mit les trois lys dans ses armes et fit passer sur le royaume l’éclair de son glaive. Avoir suscité Jeanne d’Arc et par elle libéré la France.... Voilà bien le plus beau miracle dû à l’archange. Il constitue pour le pays une promesse de perennité.—Joseph Lotte (born in Normandy, 1875; killed in the World War, 1914).
Surpassing all the abbeys of Normandy is the outpost of the archangel that lies offshore, at the junction of Normandy and Brittany, a conicle mass of “rock on rock, keep on keep, century on century,” sand-locked one hour, and the next rising from the Atlantic. Tremor immensi oceani is the motto of the Mount. Before the days of crusaders it was one of Europe’s chief points of departure for the Eastern pilgrimage. Like Jerusalem, it has been one of the sites of the earth that has impressed itself with historic signification on the imagination of mankind.
Many have felt the kindred spirit of the Chanson de Roland and the granite, military monastery. They are both of the same high lineage. To the paladin Roland, dying at Roncevaux, as he held up his right glove to God, his suzerain, there came, to fetch his soul to Paradise, the very special St. Michael of the Mount that stood in peril of the sea, in periculo maris.[332] Scholars think that the most virile, the most heroic of the chansons de geste, wherein already was la douce France loved beyond the regional cradle, was composed by a Norman who lived in the marches within the cult of the Angel of the Peril.[333]
The Hall of the Knights at Mont-Saint-Michel (1203-1228). Second Story of the Merveille
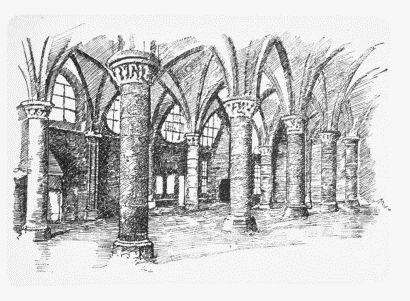
Alas, in our day Mont-Saint-Michel-au-péril-de-la-Mer is in very deadly peril of the land, for it looks as if the covetousness of financiers was to defraud France of this rock of glory “qui s’émeut et s’achève en prière.” Dikes and dams, to reclaim coast lands, will before long cause the historic crag to rise from green woods as it did some geological periods ago.
Citadel, palace, cloister, church, and town, the Mount is a thing of romance that not all the vulgarity of daily tourist crowds can tarnish. Charlemagne himself chose its tutelary archangel for the national patron saint, and the cowled guardians here were in truth through long centuries what the great emperor called monks: “Knights of the Church, of the willing vassalage and chivalry of Christ.”
The Northmen destroyed the ancient shrine. Then Richard the Fearless, grandson of the pirate Rollo, placed on the rock the sons of St. Benedict, trained at St. Wandrille. Richard II, in 1017, came to the Mount to ask a blessing on his union with Judith of Brittany, whose beauty was such that the old chronicle exclaimed corpore et moribus usque ad miraculum elegantem. The duke’s marriage gift enabled the monks to supplant their Carolingian church by a bigger one. The discarded X-century chapel was discovered in 1909 by M. Paul Gout, the Mount’s latest historian. Until 1780 it had been used as Notre Dame-sous-Terre, but during the building of the foundations for the ugly west façade of the upper church it was walled up.
With Richard the Good’s donation, Abbot Hildebert II erected his new church on the very summit of the rock, but as there was not sufficient level space, he built out from the hillcrest a platform of masonry to support the nave. From William of Volpiano’s school at Fécamp came skilled journeymen. The church at Mont-Saint-Michel was begun in 1020, and still building in 1057. Abbot Roger I, formerly chaplain to William the Conqueror, erected the nave. William prayed at the Mount before undertaking the conquest of England, and the abbot fitted out for him an entire fleet.
In 1103 the northern wall of the Romanesque nave collapsed one night as the monks were chanting matins in the choir. It was restored immediately in the same style, and Abbot Roger II took the opportunity to reconstruct the monks’ quarters. Above the crypt called Aquilon (c. 1112) he built a cloister, which later was vaulted with diagonals, and over that promenoir was made a dormitory on the same level as the church. During the years that followed the Mount was governed by a man of genius, Robert de Torigni (1153-80), whose chronicle is the most important history of France for that epoch. In the promenoir he entertained, at a banquet in 1158, his sovereign, Henry II, and Aliénor of Aquitaine. They chose him as godfather for their daughter, who, later, as queen of Castile, built the convent church of Las Huelgas by Burgos. Abbot Robert was a pupil of Bec, whose higher standards of intellectual life he brought to the Mount, where he formed a library, built monks’ quarters, and added western belfries to his abbatial, though the façade of his day no longer exists.
As the XIII century opened, Normandy became once more a part of the royal domain, after being three centuries under dukes of its own. When Rollo’s strong breed ended in the debased John Lackland, the northern province gladly accepted Philippe-Auguste as ruler. How whole-heartedly, how unreservedly French it became it was to prove by its heroic resistance to the English invaders during the Hundred Years’ War.[334]
In the frays of 1203, fire had spread from the town that hugged the rock’s edge, to the monastic buildings on the summit. Philippe-Auguste, always wisely conciliatory toward new subjects, contributed toward the restorations. With the gift from the king under whom most of the Gothic cathedrals of France were begun, Abbot Jourdan (1191-1212) built the supreme architectural work of the citadel, what is called the Merveille, and a marvel indeed are its three stories that rise, one above the other, hall over hall, two hundred feet in height above the sea, ridged heavily outside by stout buttresses and graced within by pillars, arches, and a sky-gazing cloister.
From the brain of some unknown cowled genius sprang this mâle and splendid conception, built in the very prime of Gothic. Who else but one enamored of meditation would have set his cloister atop of his monastery under the open sky, or have opened on that courtyard of peace a monks’ refectory, where, in a flooded stillness of light, the brethren could sit pondering as they listened to one of their number reading from the stone lectern the book which is the spirit of Bernard of Clairvaux incarnate: “Give all for all; seek nothing; call for nothing back. Thou shalt be free in heart and the darkness shall not overwhelm thee.” And around them there spread the wide horizon of the sea one hour, of the white ashes of sand the next.
Pacing the lovely skyward cloister one has time to brood on life and death, on God and one’s own soul; it refutes a hundred calumnies against monastic life just by being what it is. Serious men enamored of voluntary seclusion carved it unstintingly and set its columns quaintly in triangular order. Love and science contrived the diffused, soothing luminousness of the brothers’ dining hall. The present gable windows there are innovations. Originally when one entered one could discern no window, and yet light was everywhere. The side walls, that from the door appear to be blind arcades, are in reality a succession of narrow panel windows—thirty to a side—deeply recessed in stone embrasures that are triangular in shape, because they serve the purpose of buttresses. To have carried the exterior buttress ridges to such a height as is this refectory, set audaciously up in the sky on the Merveille’s third story, would have been an awkward procedure; so the nameless monk-architect, because he was a XIII-century man, let his genius lead him, and, “master of the living stone” that he was, contrived a supreme beauty of decoration out of a structural necessity.
The Merveille was erected under a succession of abbots, in one consecutive radiant effort, from 1203 to 1228—a Titan’s work. Each of its three stories is divided into two halls; on the ground floor are the almonry, where the pilgrims fed, and a groin-vaulted cellery or storehouse; the top story, as we have seen, consists of open cloister and monks’ refectory; and between the upper and lower stories are two of the most vigorous halls ever built; that over the almonry called the Salle des Hôtes because in it were entertained the guests of the monastery, and that to the west, over the cellery, acquiring the name Salle des Chevaliers, from the Order of the Knights of St. Michael, whose members met here. The latter is divided by rows of stout pillars, and served as the common room of the community, where the tireless scholar-scribes illuminated missals and copied manuscripts.
The charter for the military Order of the Archangel, founded in 1469 by Louis XI, welded the name of St. Michael, whom every good Frenchman knew kept a specially friendly eye on France, with that of Jeanne the Maid, who had quitted Domrémy-on-the-Meuse because the voice of her dear archangel rang insistent in her ear: Fille Dè, va! Je serai à ton ayde. Va! It was St. Michael who first roused her to the sense of the great misery there was in the kingdom of France, and in her hour of victory after Orléans she spoke of going to the rescue of the besieged Mount in Normandy. At her trial in Rouen she dwelt on the comfort he had given her.[335] He appeared to her, she said, in the guise of “un très vrai prud’homme”—the term loved of St. Louis, who once told Joinville that to be prud’homme meant to be knight in heart, as well as outward bearing. “I believe the words of St. Michael who appeared to me,” said Jeanne, at her trial, “as firmly as I believe that Our Lord Jesus Christ suffered death and passion for us. And what leads me so to believe is the good counsel, comfort, and good doctrine St. Michael gave me.”
On the completion of the Merveille, the monks continued building. They had finished the officiality hall by the entrance gate of the monastery before the visit of St. Louis to the Mount in 1254, when he came to return thanks for his safety during his late crusade. The XIV century added more defenses till the rock became the most forceful example of mediæval military architecture. Strong walls were needed during its siege by the English who invaded Normandy under Henry V. The Mount’s abbot, Robert Jollivet, whose name figures among the well-paid judges at Rouen in 1431, allied himself with the victorious foreigners who had quickly overrun the province. His monks repudiated him, led by their prior, Jean Gonault. Defended by the gallant knight Louis d’Estouteville, they endured the longest siege recorded in history, 1415 to 1450, when, as Jeanne had proclaimed, the invaders were “boutés tous hors de France.”[336]
In 1429, during the memorable siege, the Romanesque choir of Mont-Saint-Michel’s abbey church collapsed. It was impossible then to rebuild it; they had even to sell their altar vessels to carry on the defense. When Normandy was again a part of France the erection of a new choir was undertaken by the abbot of the Mount, who was none other than the distinguished Cardinal Guillaume d’Estouteville, the chief agent in the vindication of Jeanne d’Arc’s memory. His layman brother had directed the defense of the Mount during many years. In 1450 were laid down the crypt’s nineteen mammoth piers, among the most powerful ever planted. The upper church reached its triforium story by 1469, the year when Louis XI came to the rock to establish his new Order of knighthood, and about 1513 the choir was completed. Many hold it to be superior to all other late-Gothic works in France. There are no capitals, the moldings die away in the shafts, the triforium is glazed. It belongs to the fleeting splendor of Flamboyant art, but without capriciousness. There is no overexuberance, no virtuosity in this vigorous, glad memorial of the nation’s reconquered freedom:
Sainte Jeanne went harvesting in France, And oh! what found she there? The brave seed of her scattering In fruitage everywhere. And where her strong and tender heart Was broken in the flame, She found the very heart of France Had flowered to her name.[337]
Building activities at the embattled abbey ceased after the erection of its beautiful florid choir. The evil consequences of commendatory abbots—those named by royal whim—bore bitter fruit from end to end of France in the relaxed spiritual life of the monasteries. The XVII-century reformers of the Congregation of St. Maur found the Mount’s abbot to be a princeling of Lorraine, five years of age. Those scholarly Benedictines carried on excellent research work in local history, but to their neo-classic generation Gothic art was a sealed book.
Deplorable changes went on during three hundred years: an apsidal chapel of the church was made into a staircase, irregular windows were opened in the halls of the Merveille, the cloister was planted as a garden, to the deterioration of the lower structures, and when, in 1776, fire weakened the abbatial, its three westernmost bays were demolished and the present ugly façade put up. After the Revolution pillaged the monastery it became a state prison called Mont Libre, and so continued until 1863. The church was floored midway to serve as a convicts’ hat factory. The modern restoration of Mont-Saint-Michel has been, like that which saved the palace of the popes at Avignon, a truly national benefit.
THE CATHEDRAL OF ROUEN[338]
One can say that nothing great ever was accomplished in the Church without women bearing a part. A host of them stood among the martyrs in the amphitheater; they disputed with the anchorites the possession of the desert. Constantine set up the Labarum on the Capitol, and St. Helena raised the True Cross on the walls of Jerusalem. Clovis, at Tolbiac, invoked the God of Clotilda. Monica’s tears won the conversion of Augustine. Jerome dedicated the Vulgate to the piety of two Roman ladies, Paula and Eustochium. The first lawmakers of monkish life, Basil and Benedict, were seconded by their sisters, Macrina and Scholastica. The Countess Matilda held up the tottering throne of Gregory VII. The wise judgment of Queen Blanche dominated the reign of St. Louis. France was saved by Jeanne d’Arc. Isabella of Castile led in the discovery of the New World. And in times closer to our own we see St. Teresa mixing with bishops, doctors, and the founders of Orders by which the reform in Catholic ranks was operated. We see St. Francis de Sales cultivating like a rare flower the soul of Madame de Chantal, and St. Vincent de Paul passing over to Louise Marillac the most admirable of his designs, the establishment of the Sisters of Charity.—Frédéric Ozanam.
So much for the abbey churches of Normandy. Many another might be described, but with six Gothic cathedrals to consider, one must refrain. Of the six—Rouen, Lisieux, Évreux, Séez, Bayeux, and Coutances—that of Rouen shows the earliest Gothic work and its character is more French than Norman, as if the river, flowing down from Paris, carried with its waters the characteristics of the art life astir on the banks of the Seine, Oise, Aisne, and Marne.
The least local of Normandy’s cathedrals, Our Lady’s church at Rouen, has a magnetism distinctly its own—from its florid romantic west front, the most lavish screen ever set up, to the imposing sentry columns that guard its sanctuary. The northwest tower is Normandy’s best Primary Gothic, the southwest tower the supremest belfry that sprang up to commemorate the freeing of France from foreign yoke. The façades of the transept and the Lady chapel (whose tombs mark dates in the art history of France) rank with perfect Rayonnant work. Its storied windows are among the richest ever dight by mediæval guildsmen.
Not but that a dozen flaws might be picked in the metropolitan church at Rouen. Were it to be strictly ranked among French cathedrals, it could not be placed among the foremost. But it has gone on embellishing itself century after century with a self-respect so sincere that few care to dispute its claim to stand in the front rank.
On a first visit to Rouen many an amateur prefers the regularity of St. Ouen’s abbatial, which in size equals Westminster Abbey.[339] St. Ouen, the classic of Rayonnant design, geometric in tracery, accentuating the ascending line, coldly perfect in construction, possessed still the true sursum corda of Gothic, though the art was fast crystallizing into formulas. The capitals were lessened, and the glazed triforium united to the clearstory in a single composition. Made of fine-textured gray stone St. Ouen is a stately vessel, but, add the critics, “its uniform excellence is average.” Gothic lore has not degenerated, but has simply gone too far in the development of its principles, says the mechanical artistry of the last built of the great monastic churches of France, planned before the tragedies of the Hundred Years’ War had petrified the national genius.[340]
The cathedral of Normandy’s capital is not uniform, but its excellence surpasses the average. It is not homogeneous, its proportions are not absolutely harmonious, but it has profundity, personal character, and flashes of genius. The better it is known the deeper grows affection for it, which is not the case with St. Ouen. In the latter one feels that the cult is the main concern; in the cathedral there is piety of heart.
The early history of Sainte-Marie at Rouen follows the usual course. Norse marauders wrecked the ancient cathedral. Rollo, the first duke, endowed another which was radically reconstructed under an XI-century archbishop, a son of Duke Richard II. In 1063, that Romanesque church was dedicated by Archbishop Maurille (whose tomb is in the present ambulatory) in the presence of William the Conqueror and his good Matilda. Vestiges of the Romanesque edifice are in the first bay of the choir aisle. In it were interred the prodigious Rollo, the Norwegian sea-robber, who sacked half Normandy, sailed up the Seine to terrorize Paris, and up the Loire to overrun Auvergne and Burgundy, and yet, no sooner was he granted the duchy of northern France than the buccaneer gave way to a ruler whose laws were so respected that golden bracelets were left exposed and remained unstolen for years in the forest of Roumare. Rollo was baptized a Christian in Rouen, in 912, and there he wedded a Carolingian princess. When his son, William Longsword, died in 945, he was wearing a gold key that opened a casket containing a monk’s robe for his burial; the new rulers were swift to comprehend that monasteries were the chief civilizers in that formative age.
Near Rouen, in 1087, died the Conqueror, sixth in descent from Rollo. “Pirate jostled statesman” in him, too. Mortally wounded at Mantes, he was brought to the priory of St. Gervase—beneath which suburban church still exists intact a V-century crypt—and as he heard the bells of Rouen Cathedral ringing, there rose to haunt him the curses, not loud but deep, of the oppressed Anglo-Saxons, and most piteously he petitioned the Queen of Heaven to draw Her Son’s attention to all the religious houses he had built for the people’s good on both sides of the Channel. No sooner was he dead than his retainers stripped and robbed him, and through private charity he was carried to his horror-inspiring burial at Caen.
To Rouen, because of its generosity to him in his captivity, Richard Cœur-de-Lion bequeathed his heart. In 1203 the last duke of Normandy, John Lackland, fled from Rouen after the murder of his nephew, Arthur of Brittany, of which the popular voice accused him. Philippe-Auguste entered the city in triumph in 1204, and the building of the new Gothic cathedral started apace.
Notre Dame at Rouen is associated closely with the return of Normandy under French rule. On Easter night, 1200, fire ravaged the city and its chief church. Whether the cathedral then wrecked was that blessed in 1063 by Bishop Robert de Maurille is uncertain. Some think that it was a Romanesque choir and transept which were burned, and a recently built Primary Gothic nave. It may have been an entirely new Gothic church which was destroyed. At any rate, the northwest tower, named after the VII-century bishop, Romanus, and the side doors of the main façade escaped the fire. The preservation of the tower was due, probably, to its position beyond the side aisle. The doors, built about 1180, are ornamented with Oriental incrustations such as are to be seen in the cathedral at Genoa, with which seaport Rouen had trade links.
The Tour Saint-Romain, whose prototypes were the towers at Étampes, Vendôme, and Chartres, was long counted as the oldest Primary Gothic work extant in Normandy, with the chapter house at St. Georges de Boscherville and the chapel of St. Julien, Petit-Quevilly.[341] But as many archæologists now say that the Gothic vault of St. Étienne’s nave at Caen may be 1130 just as well as 1160, and that there are still earlier diagonals in the duchy, it remains an open question where the oldest extant ogival work of Normandy is. Mr. John Bilson claims that the diagonals of Lessay’s choir pre-date any in the Ile-de-France. However the controversy over the priority of diagonals may be decided, the tower of St. Romain is the first Norman monument that shows the incontestable influence of Gothic of the Ile-de-France type.
The spirit of religious ardor that expressed itself in the northwest tower of Rouen Cathedral was described by Bishop Hugues d’Amiens in a letter, in 1145, to a brother prelate. He tells how volunteers were quitting Normandy to aid in the making of the new tower at Chartres: “In like manner, a large number of the faithful of this, our diocese, and of neighboring regions, put themselves to work on the cathedral church, their mother, forming associations to which no one is admitted unless he has confessed his sins, fulfilled his penances, laid down at the foot of the altar every enmity and revenge, and become reconciled with his enemies in a true peace. Under the lead of one in the band, who is chosen as chief, the people drag heavy wagons in humility and silence.” The writer of this famous letter had been a monk of Cluny, and while ruling the see of Rouen he taught school there; he had inherited the traditions of Bec’s scholarship through Anselm of Laon. The lower hall of the cathedral tower then begun is considered faultless. Before the close of the century the upper hall was completed, but the belfry story was not added till the late-Gothic day.
After the fire of 1200 work on the new cathedral was pushed on with energy. A master called Jean d’Andely is cited as the architect, a native, probably, of Les Andelys farther up the Seine, where there are two churches so closely resembling the cathedral of Rouen that they are doubtless from the same hand.[342] Another architect, named Enguerrand, is mentioned as quitting work on the cathedral of the capital in 1214, to undertake the abbatial at Bec. A keystone of Notre Dame, of the date 1233, is inscribed by one Durand, mason. He is thought to have been the son-in-law of the original architect, Jean d’Andely.
The first plan of Rouen Cathedral called for tribunes over the aisles, but the idea was given up in order to have the side aisles twice as high as originally designed. The arches by which the tribunes would have opened on the central vessel were retained, however, as was done later with the false tribunes of the abbey church at Eu. In the side aisles, resting on the capitals of the nave’s piers, are ringed colonnettes that rise to the ledge above—a ledge constructed to catch the tribune’s diagonals (which never were built). By this graceful expedient they cloaked architectural members prepared but not used. The passageway carried from pier to pier above the main arcade of the nave is exceptional. An apsidal chapel projects from each arm of the transept, as in the Romanesque edifices of the region.
The archbishop under whom Notre Dame of Rouen was begun was Walter of Coutance, Gautier-le-magnifique (1184-1207), who willed his fortune to the cathedral, since it was he, devoted public servant of the Plantagenets, and long the chief justice of England, who had urged the chapter to sell its treasure to help ransom Cœur-de-Lion from captivity after the Third Crusade. He himself went as hostage into Germany in order that Richard might be released before his full ransom was raised. Learned, liberal, and affable, Bishop Walter was a man of whom all spoke well.
The choir of Rouen Cathedral showed more the regional characteristics; the arches were more acute and the moldings multiple. The circular piers about the sanctuary have Norman round capitals. We know that in 1235 a bishop was buried in the choir, which must have been entirely finished when, in 1255, St. Louis spent Easter in Rouen as the guest of his friend and counselor, Archbishop Eudes Rigaud (1247-74), a Franciscan, who was to accompany the king on his fatal crusade. The choir’s upper windows were reconstructed during the XV century.
About 1280, architect Jean Davy began the south façade of the transept, the Portail de la Calende, so called because there was carved there a mythical animal of that name, considered in ancient times as a symbol of the Saviour, since the superstition was that the sight of a Calende cured illness. The transept façades of Rouen are among the best works of the Rayonnant phase. Their sculpture, says M. Enlart, has not yet the fluid indecision of XIV-century draperies. A pronounced feature of that period are the openwork gables, which, though they may be superbly decorative, are none the less a step away from constructive sincerity, since drip stones made of lacework masonry fail to fulfill their practical function.
The northern door of the transept was named from the canon’s library beside it. It, too, like the earlier Calende portal, was paneled with medallions over which many a pharisee has shaken his head. The Middle Ages were neither pharisaic nor prudish. Rouen’s little sculptured groups are merely fantastic and popular. They embody no satire against the clergy, as some would intimate; nor are they obscene. To place a centaur or an acrobat in proximity to a scriptural group seemed then no more profane than to illuminate the margins of missals with meaningless frolics. Leeway was allowed the artistic imagination, which here ran largely to grotesques. The medallions of the Calende door were in better sequence and of more vigorous character than those of the Portail des Libraires. Beside this latter entrance is the courtroom of the archepiscopal palace adorned with statues representing Solomon’s judgment, in souvenir of the old usage of rendering justice before church doors.
From 1302 to 1320 rose the Rayonnant Gothic Lady chapel of impeccable mechanical skill but not inspired. Long centuries later, during the Revolution, its tomb of the cardinals d’Amboise,[343] in which Gothic sculpture culminated, escaped destruction because the axis chapel served as a granary. Clement V, the builder of Bordeaux’ Rayonnant choir, arranged that his nephew, who was archbishop of Rouen and had got into difficulties with the Norman nobles, should exchange his see with Gilles Aycelin, the prelate who was erecting Narbonne Cathedral, brother of the bishop-builder of Clermont’s nave. A little later another archbishop of Rouen became the Avignon pontiff who built the audience hall and the chief chapel of the palace on the Rhone. Other XIV-century additions to Rouen Cathedral are the side chapels; every guild and corporation craved thus to honor its own particular patron.
Those contemporary works, Rouen’s Lady chapel, the choirs of Bordeaux and Narbonne, Avignon’s halls, belong to the phase of the national genius which we call Rayonnant because of its geometric window tracery, a phase aptly designated as metallic by M. Gonse. Artists were fast losing their exquisite feeling for the silhouette; the vertical line was over-accentuated; triforium and clearstory had become one composition. Pitiless logic was drying up the spring of inspiration. When the cathedral of Rouen remade three bays of the nave’s triforium, the model taken was the geometric design of that masterpiece of Rayonnant Gothic, the abbatial of St. Ouen. Before the XIV century closed the façade of the cathedral was redressed with arcatures and statues like the west frontispieces of Wells, Salisbury, and Litchfield.
The XV century carried through the chief supplementary works of Sainte-Marie of Rouen in a style frankly florid. Normandy, Artois, and Picardy reveled in the last development of the national art, regions all of them having close links with England. For if much of Flamboyant Gothic was indigenous, as M. Anthyme Saint-Paul contends, if it enveloped and absorbed Rayonnant Gothic, it seems fairly well proved that its two most pronounced traits, the flamelike window tracery and arches of double curvature, came from England. M. Enlart says that ramified vaults were built at Ely, Lincoln, and Litchfield, during the XIII century. By 1304 accolade arches were used; at Merton College, Oxford, is a flame-tracery window of 1310, features not to be found in France before 1375.[344] In the Rayonnant phase lines break; in the Flamboyant they undulate. Rayonnant capitals were diminished; capitals disappeared altogether in the later period, and molds melted into the piers.
Normandy expressed her renewed national dignity with enthusiasm in the flowery, happy architecture we call Flamboyant:
Le Temps a laissié son manteau De vent, de froidure et de pluye, Et s’est vestu de broderye De soleil raiant, cler, et beau.
So sang Charles, Duke of Orléans, come back from twenty years in English prisons to witness the expulsion of the invader from Normandy:
Il n’y a beste ne oiseau Que en son jargon ne chante ou crye; Le Temps a laissié son manteau De vent, de froidure et de pluye.[345]
How they built in Rouen! With what vim and emancipated energy! St. Ouen carried forward its nave and raised a central tower. From 1437 to 1480 was built the gallant little church of St. Maclou with a central tower that is one of the best in Normandy, and whose curving front of five arcades is profusely elegant. Similarly large, ornate portals became the vogue in late-Gothic Norman construction. St. Maclou is to the Gothic art of the XIII century what the reel is to the minuet, said an English architect.[346]
In the cathedral of Rouen one noted master succeeded another. Guillaume Pontifs put the belfry on St. Romain’s tower (1463-77); built the canon’s library, to which he made a staircase from the cathedral’s transept; and made the decorated portico leading from the rue St. Romain to the court before the Portail des Libraires. No approach to a church possesses more entirely the atmosphere of the Middle Ages than that. Pontifs began a masterpiece of Flamboyant architecture, the Tour de Beurre (1485-1509), that, as it rises, grows more and more sumptuous, though it never loses its architectural lines. Unfortunately the stone used was of poor quality, which necessitated a coarse sculpture. The transition from square to octagon was gracefully achieved by the one constructive arrangement which originated during the final stage of the national art: to unify the design, flying buttresses were sprung from the corner turrets and the face-shafts to the octagon.[347]
From 1497 to 1507 the master-of-works at Rouen Cathedral was Jacques Le Roux, who continued the Tour de Beurre, finished by his nephew, Rouland Le Roux (1507-20), an artist of the first order. He redressed the upper part of the main frontispiece in order to put it into character with the Tour de Beurre and St. Romain’s belfry. After completing the middle portal of the façade he reconstructed the central tower, whose platform he raised a story higher. When Rouen’s lantern tower was burned in 1822 the present iron skeleton was contrived, a structure too mechanical to be architecture, but of good effect in the distant views of the city.
The oft repeated renewals of the famous frontispiece of Rouen Cathedral account for its failure to express the interior church structurally, but though merely a screen, it is deservedly popular, “one of the dreams of the Middle Ages,” M. Émile Lambin has called it. By moonlight its effect is romantic, almost spectacular. Most popular, too, is another work of Rouland Le Roux, the Palais de Justice which he built with Roger Ango, from 1493 to 1507, for the parliament of Normandy. A pomp and a pageantry carried almost to folly distinguished the generations that raised monuments such as these. In 1520, when Francis I met Henry VIII, not far from Rouen, at the Field of the Cloth of Gold, many a lord, says the chronicler, carried on his back his mills and his forests and his meadows. One of the most curious houses in France, Rouen’s Hôtel du Bourgtherould, now a bank near the Old Market, is decorated exteriorly by reliefs of the Field of the Cloth of Gold.[348] M. Léon Palustre discovered that the sculpture on its tower, originally polychrome, was a copy of a Flemish tapestry in the possession of that prince of pageantry, Philippe le Hardi of Burgundy.
The archbishop of Rouen from 1493 to 1510 was none other than the Mæcenas of his age, Cardinal George I d’Amboise, chief minister of Louis XII. All over France we have traced the work of that art-loving family—at Paris, Cluny, Clermont, Chaumont, Albi. A nephew of the same name held the see here until 1545, and saw to the erection of his uncle’s tomb, designed by Rouland Le Roux, with sculpture by artists of the Michel Colombe tradition as well as those of the Italian Renaissance.
Rouen was so active a center for glassmaking that, in 1317, Exeter obtained windows here, as did Gloucester and Merton College, Oxford. Next to Troyes, Rouen contained the richest collection of colored glass in France. Until the Revolution her eighty lesser churches were filled with it. The best windows left are six lancets in the ambulatory of the cathedral. They belong to the XIII-century school of Chartres and are exceptional in being the only signed windows; “Clement of Chartres” was their maker. The first, given by a company of boatmen, relates the legend of St. Julian Hospitator, who ferried strangers day and night over the river, a story recounted by Gustave Flaubert, a son of Rouen.[349] The other five lancets are of the Biblia pauperum type, teaching dogma to the people. The cold, limpid hues of the XIV century appear in the Lady chapel, and in the chapel of St. Jeanne d’Arc is an interesting Pentecost window of that century; contemporary are the apse lights in the upper choir, where the unsuccessful experiment was tried of continuing the subject from one panel to another—here the arms of the Crucified Lord extend into the lateral lights. The cathedral’s west rose is of the XV century; in the transept is a XVI-century window devoted to the ancient bishop Romanus. The abbatial of St. Ouen has, with the choir of Évreux, the best array extant of XIV-century canopy glass figures. So loath were the vitrine artists to give up an architectural design in glass that when the XV century composed scenes instead of single figures for each panel, even those small groups were set in grisaille frames.
The iconoclastic 1562 worked havoc in Rouen. For twenty-four hours a Huguenot mob wrecked tombs, altars, and windows in the cathedral, to such an extent that it lay unused during half a year. One mourns the loss of the cenotaph of good Charles V, made in 1369 by the same Jean de Marville who designed the famous Dijon tomb of the king’s brother. Ten years later, in 1572, the Rouen Catholics retaliated by massacring some eight hundred Calvinists in the city on St. Bartholomew’s Day.
In the World War Rouen became almost an English city again. This time, however, England, the ancient combatant of France, came not as a detested invader, but as her ally in dire years of distress. It is pleasant to learn that devotion to the Maid of Orleans was not infrequent among the English troops of 1914-18.
JEANNE D’ARC’S TRIAL IN ROUEN[350]
De ma part, je répute son histoire un vrai miracle le Dieu. La pudicité que je vois l’avoir accompagnée jusques à sa mort, même au milieu des troupes; la juste querelle qu’elle prit; la prouesse qu’elle y apporta; les heureux succès de ses affaires; la sage simplicité que je recueille de ses réponses au interrogatoires qui lui furent faits par les juges du tout voués à sa ruine; ses prédictions qui, depuis, sortirent effet; la mort cruelle qu’elle choisit dont elle se pouvoit garantir s’il y eût de la feintise en son fait; tout cela dis-je, me fait croire (joint les voyes du ciel quelle oyoit) que toute sa vie et histoire fut un vrai martyre de Dieu.—Testimony of Étienne Pasquier (1529-1615).
So swiftly followed the fruitage of the sacrifice offered up in the Vieux-Marché on May 21, 1431, that in every part of the ancient city of Rouen sprang up exuberant, vigorous, Flamboyant monuments. The most momentous and the saddest happening in the history of Normandy’s capital was the burning at the stake of Jeanne la Pucelle whose relief of Orléans, only two short years before, had saved the nation in its last gasp.
From the church of St. Saviour on the market place they brought her the cross for which she begged on that tragic morning, that the pillory on which her Lord had hung might be held up before her eyes, to strengthen her in her last hour. Long afterward, in 1450, Massieu, the priest-sheriff of her trial, a weak man but less unsympathetic than many in that grim gathering of rascals, testified: “The English feared her more than the whole army of the king of France.... It was they who held the trial and paid its costs. She was taken to the Viel-Marché, having beside her Brother Martin and me, and accompanied by more than eight hundred men at arms, with spears and swords. On the way she made pious lamentation so touchingly that my companion and I could not keep back our tears. She recommended her soul to God and the saints with such devotion that those who heard her wept. All distressed, she exclaimed, ‘Rouen, Rouen, must I die here!’”
When the Old Market was reached Jeanne heard herself sermonized as a limb of Satan, a blasphemer guilty of diabolical malice, of pernicious crimes, and infected with the leprosy of heresy. Her sentence read, she fell on her knees and addressed to God prayers so ardent that even the foreign masters of Rouen were moved. Her dear St. Michael she petitioned, too. “As soon as the flames reached her,” relates an eyewitness, “she cried out more than six times, ‘Jhésus!’ and then a final time, in a loud voice, with her last breath, ‘Jhésus!’ And her cry was heard from end to end of the market place, and almost everyone was weeping.... A shiver passed over the assembly.... The people pointed at her judges and said that Jeanne was the victim of a great injustice.... They murmured that such an evil deed should have taken place in their city.... That evening the executioner went to the Dominican convent and confessed in fear, ‘I have burned a saint!’... The secretary of the English king turned away from the lamentable spectacle, muttering: ‘We are lost. We have burned a saint!” Surrounded by her brutal jailers, at dawn that May morning, Jeanne had said, with confidence, “With God’s aid, I shall be this night in His Kingdom of Paradise.” As her final cry to her Redeemer rang out, a canon of Rouen Cathedral prayed aloud, “Would to God my soul were where I believe is the soul of this Maid.”
The young priest-secretary, the clerk of the court, Manchon, who took down her trial (and let his irresistible admiration for her run over in marginal notes, “Superba responsio!”), testified later: “Never did I weep so much over any grief that has come to me, and for a month I could not be appeased. I bought a little missal with the money that came to me from the trial, that I might have cause to remember her in my prayers.” The verdict of all impartial men in Rouen, that somber May morning of 1431, was that the whole business from beginning to end had been violence and injustice.[351]
A packed jury had judged her. The president of the tribunal, the renegade selected to prove a saint a sorceress, was Bishop Pierre Cauchon, driven from his see of Beauvais by loyal Frenchmen, as the enemy of his own country. Because the see of Rouen was unoccupied, the English preferred to hold Jeanne’s trial there rather than at Paris, where the bishop was not their creature. How abject a tool Cauchon was is to-day shown by old receipts which prove that he was the recipient, on each day of the trial, of a hundred sols tournois. For the same ignoble reason many a learned professor “charged his soul.”
There was not the faintest shadow of fair play in the process. After Maître Jean Lohier had said to Cauchon that the proceedings were not valid because Jeanne was allowed no counsel, nor were the hearings in public court, and those present had not freedom to express their true opinion, that honest Norman lawyer saw that his only safety lay in quitting the city. “It is an affair of hate,” he said to young Secretary Manchon one day as they stood together in Rouen Cathedral. “Deliberately they try to trap her. If only she would not say in regard to her apparitions, ‘I know for certain,’ but, ‘It seems to me,’ I do not see how she could be condemned.”
Some canons of the cathedral who criticized the trial were thrown into prison, and the English locked up a citizen who remarked that since Jeanne had been judged innocent by the doctors at Poitiers, in a court presided over by the archbishop of Rheims, a second trial was illegal. Three of the younger judges who at first dared to give their true opinion were berated by Cauchon, who bade them quit their ecclesiastical quibbling and let the jurists decide the matter. The testimony of the aged bishop of Avranches, then a resident of Rouen, was set aside because he advised that in matters doubtful touching the faith the case should be referred to a council or to the pope. Because Massieu, the humble court usher, said to a townsman, “I can see nothing but goodness and honor in her,” he was threatened with a prison cell where never again would he see sun or moon. The secretaries, Manchon and Boisguillaume, were beaten by the English. A man on the street who spoke well of Jeanne was chased by Lord Warwick with a drawn sword and almost killed. Passions ran high. Lord Stafford drew his dagger on Jeanne in her cell one day because she said that the English would be driven out of France. Even after her execution, when a Dominican in the city spoke kindly of her, he was flung into prison for a year.
Her judges sought to tire Jeanne out by long hours of interrogation; the lawyers themselves came away exhausted from the sessions. Virulent against her was Beaupère, rector of Paris University, who, when routed by the young girl’s replies, called her sly. When Cauchon wished to have it appear that she refused to submit to the Church, he made the scribes omit her statement that gladly she appealed to a general council or to the pope. “Ah,” cried Jeanne, “you write all that is against me, but you do not write anything for me.” The lawyers’ subtle questions rained on her thick and fast till she would call them to order with admirable courtesy, “Beaux seigneurs, faites l’un après l’autre.” Whenever she wished to make no reply to a question came her concise, “Passez outre.” Secretary Manchon testified before an inquest, twenty years later, “Never could Jeanne have defended herself as she did in so difficult a cause, against so many and such learned doctors, if she had not been inspired.”
Sublime to tears are some of the answers made by this young country girl not yet twenty, who could barely read and write, who knew only Pater and Ave. When sheeringly asked were she in a state of grace, she replied: “A serious question to answer. If I am, may God keep me so; if I am not, may God put me in his grace. I would rather die than not have God’s love.” Awe fell on the assemblage and for that day the session broke up.[352]
Yet Jeanne was very human at her trial, too. It was just the well-brought-up country maid, the Jeannette they all loved in Domrémy, who boasted before those callous men: “For sewing and for spinning, I fear no woman in Rouen.” Those housewives of Rouen, the “little people of the Lord,” to whom Jeanne’s thoughts turned in homely fashion, dared only murmur beneath their breath that her process was “a crying injustice,” and shame it was that so evil a cause célèbre should take place in their good town. Rouen was terrorized into silence by her foreign master.