ESTIMATING AND CALCULATING QUANTITIES (PART 1)
Reading edition
INTRODUCTION
1. Scope of Subject.—The art of estimating is very important both to the architect and to the builder; to the latter, in that he must employ some systematic method of estimating in order to carry on his business successfully, and to the former for the reason that he should at all times be able to estimate the cost of the buildings that he designs.
The science—for such it is—of fixing prices on a piece of work in any branch of the building trades must be based on an extended experience. With a little practice, any one can learn to take off the quantities of materials, but when it comes to determining the rates, only persons having extensive and varied knowledge of building and costs of various details can accurately estimate the time and labor required to complete the work. In order, then, that the duties and requirements of a practical estimator may be thoroughly understood, a number of detailed estimates will be given in this Section as guides. It should be remembered, however, that as the prices of materials and labor vary from those assumed, so will the estimates vary. The information given in detail should be considered only as a general guide in analyzing the elements that enter into the constructive problems in each department of the building trades. In this way it will be possible to determine intelligently the various unit costs. The estimates given are, in general, net figures, and do not include any contractor’s profit.
2. Qualifications of the Estimator.—In the United States, there are no standard or definite rules on estimating that hold good in every section. The builders of each locality have their own ideas and customs regarding the subject. This fact, together with the difference in the cost of labor in various parts of the country and the fluctuations in the market price of materials, requires, as before remarked, that a competent estimator be a man of long and varied experience in the business. There are, however, certain practical rules and suggestions that will materially assist in taking off the quantities and in valuing the labor required for any building operation. These points will therefore be taken up and considered in detail in this Section.
3. Important Factors.—The prime considerations in making an estimate are accuracy and time. To these ends the estimator must systematize his efforts, and endeavor to do a maximum amount of work in a minimum amount of time. This, however, should not be done at the expense of accuracy, for accuracy is the most important factor and is only insured when the figures are carefully checked. The estimator, therefore, while avoiding too great refinements in calculation, should aim at correctness rather than at speed in doing the work. Very frequently do the effects of haste and inaccuracy in estimating the cost of a structure become evident when it is too late to remedy the errors, resulting sometimes in the financial ruin of the builder that trusts too implicitly in the estimator’s figures.
A record should be kept of all estimates made, as this kind of information is most valuable and establishes a precedent on which to base subsequent estimates, as well as a check on the work at hand.
PRINCIPLES OF ESTIMATING
APPROXIMATE ESTIMATING
4. In order to make a preliminary estimate, before the plans of a structure are drawn, but after the general dimensions of the proposed building have been determined, architects and builders sometimes employ a method of approximate estimating, by which the cost is figured at so much per cubic foot of the building, the rate varying according to its character and the finish required. The method is also considerably used by insurance companies in fixing the amount to be placed on a building. It should be borne in mind that this method gives the approximate cost only, and should never be used in figuring the contract price of a building. This estimate, however, may be used to advantage in checking the accurate estimate, with which it will frequently be found to agree remarkably well.
TABLE I
COST OF BUILDINGS PER CUBIC FOOT
Class of Building Cost per Cubic Foot
Small frame buildings, costing from $800 to $1,500 10 to 12
Frame houses, 8 to 12 rooms, costing from $1,500 to $10,000 12 to 15
Reinforced-concrete mill buildings 10 to 14
Brick houses, 8 to 10 rooms 15 to 18
Highly finished city dwellings, brick or stone 20 to 25
Schoolhouses, brick 12 to 20
Churches, stone 20 to 40
Office buildings, well finished 35 to 50
Hospitals, libraries, and hotels 35 to 50
Table I shows the approximate cost per cubic foot of various kinds of structures. In computing the contents of a building, there is no uniformity in practice, but no great error will be made in figuring the solid contents from floor of cellar to ridge of roof.
OUTLINE OF THE WORK
5. The drawings and specifications of a structure are the guides that the estimator must follow in making his computations. All measurements necessary for calculating the quantity of the materials required are obtained from the drawings; and all information in regard to the character of the workmanship and the quality of the materials to be used is furnished by the specifications.
In compiling a schedule, there are three stages to the operation: (1) Taking the dimensions for each of the various classes of work; (2) computing and collecting the quantities; and (3) estimating the cost.
In carrying out the first of these steps, each of its subdivisions should be considered in the order in which the work will be executed in the building. This order is about as follows:
1. Excavation 8. Joinery
2. Concrete work 9. Hardware and ironwork
3. Stonework 10. Heating and ventilation
4. Brickwork 11. Plumbing and gas-fitting
5. Carpentry 12. Painting and papering
6. Roofing 13. Glazing
7. Plastering
The third step, estimating the cost, may be subdivided into cost of labor and cost of material. The latter can be definitely fixed by an examination of lists giving current prices of materials; while the former must be based on a fixed rate of wages per day for the various classes of workmen.
The second and third branches of the work, being closely connected with the first, will be partly considered in connection with it, and, later, in detail in the complete example on estimating.
ACCURATE ESTIMATING SCHEDULE
6. There are so many items to be considered in a careful estimate, that the estimator should have a list of those coming under each of the main headings already given, and in compiling a schedule he should follow this order. The following list, which is arranged to assist in making an estimate on a dwelling house, will serve as an example of the general method that should be adopted:
EXCAVATION
Cellar Wells
Areas Pipe trenches
Piers Fence trenches
Privy vaults Grading
Footings Filling
Cesspool Labor
Catch basins
CONCRETE WORK
Cement Wells
Sand Area walls
Broken stone Chimneys
Form lumber Footings
Foundation walls Floors
Partition walls Columns
Piers Pavements
Exterior walls Fences
Concrete blocks Hearths
Concrete cornices Steel reinforcement
Core walls Anchor bolts
Backing Nails and spikes
Cesspools Labor
Tanks
STONEWORK
Lime Wells
Cement Chimneys
Sand Footings
Mortar Cut or dressed stonework
Foundation walls Carved stonework
Exterior walls Pavements
Partition walls Stone fences
Piers Stone hearths
Area walls Anchors and bolts
Cesspools Labor
BRICKWORK
Lime Cesspools
Cement Wells
Sand Range setting
Mortar Furnace setting
Foundation walls Footings
Exterior walls Chimneys
Partition walls Trimmer arches
Piers Brick hearths
Area walls Pavements
Terra-cotta work Fences
Tiling Labor
CARPENTRY
Framing
Girders in cellar Joists, first story
Sills Joists, second story
Cross-sills Joists, third story
Posts Joists, attic story
Beams Ceiling beams
Girts Headers
Studs Trimmers
Plates Common rafters
Deck plates Hip rafters
Tower plates Valley rafters
Braces Purlins
Joists, basement Furring
Ridge pole Carrying beams
Collar beams Ironwork
Lintels Rods and bolts
Framing piers Nails and spikes
Outlookers Labor
Covering
Sheathing lumber Flooring
Sheathing paper Corner boards
Base Casings
Siding Cornice
Shingles Labor
Roofing
Tin Gutter linings
Shingle Solder
Slate Cresting
Tile Finials
Paper or felt Conductor hooks and fastenings,
Hanging gutters nails and hooks
Conductor pipes Cast shoes or boots
Conductor heads Labor
Flashings
Plastering
Lath Three-coat work
Lime Plaster board
Sand Patent plaster
Hair Tiling, marble, etc.
Plaster of Paris Stucco cornices
Plastering mortar Stucco arches
Deafening Stucco centers
Back plastering Nails
One-coat work Labor
Two-coat work
JOINERY
Inside and Outside Finish
Window frames Doors
Door frames Base
Sashes Architraves
Corner and plinth blocks Posts
Outside and inside blinds Columns
Brackets Balusters
Wainscoting Hand railing
Moldings Nails and screws
Planed lumber Labor
Stairs
Rough lumber Hand railing
Treads and risers Balusters
Strings Brackets
Spandrels Bolts
Moldings Nails and screws
Newels Labor
Hardware
Mortise locks Sash lifts
Rim locks Sash cord
Padlocks Transom lifters
Butts (various sizes) Cupboard catches
Wrought butts Hooks and eyes
Strap hinges Drawer pulls
Blind hinges Mortise bolts
Sash fasteners Door stops
Sash weights Door hangers
Shutter bars Axle pulleys
HEATING AND VENTILATING SYSTEM
Hot-Air Heating
Furnace Registers
Cold-air ducts and slide dampers Sheet-tin and asbestos fire protection
Hot-air pipes, elbows, and dampers Smoke pipe
Register boxes Labor
Steam Heating
Boiler Smoke pipe
Regulating and safety Steam pipes
appliances Return pipes
Fittings Galvanized sheet-iron casings
Hangers for indirect stacks
Indirect, direct-indirect, Sheet-iron indirect flues, screens,
and direct radiators and dampers
Valves Indirect registers and boxes
Air vents Japanning and bronzing
Floor and ceiling plates Pipe coverings
Labor
Hot-Water Heating
Heater Radiators, pipes, fittings, etc.,
Automatic damper regulator same as for steam heating
Smoke pipe Labor
Expansion tanks
PLUMBING AND GAS-FITTING
Plumbing Fixtures
Kitchen range with water-back Kitchen sinks
Plunge baths Pantry sinks
Shower baths Slop sinks
Foot baths Laundry tubs
Sitz baths Safes
Wash basins Hot- and cold-water faucets
Water closets for fixtures
Urinals Labor
Water Supply
City Supply Pumps
Permits Supply tanks
Corporation connections Outside piping
Excavation Lawn and garden hydrants
Extra-heavy lead, iron or Fittings, etc.
brass service pipe Wrought-iron pipe fittings
Curb cock and box Brass pipe fittings
Stop and waste Lead pipe fittings
Well Supply Solder nipples
Storage cisterns Stop-cocks
Cistern filters Pipe straps
Metal tacks Wiping solder
Kitchen boiler and stand Labor
House Drainage
Permits Lead soil, waste,
Sewer connections and vent pipes
Excavations Lead traps
Vitrified sewer pipe Brass traps
and fittings Fixture connections (brass)
Earthenware traps Wrought-iron, galvanized, or
Portland cement asphalt-coated drain, soil,
Unglazed drain pipe and vent pipes and fittings
Cast-iron soil pipe and Fresh-air inlets, vent caps
fittings Vent-pipe flashings
Lead and oakum Wall hooks, straps, bands,
Cast-iron traps and hangers
Handholes and cleanouts Wiping solder
Lead bends, brass ferrules Labor
Gas-Fitting
Permit Chandeliers
Tapping main Pendants
Excavation Wall brackets
Meters Pillar lights
Stop-cocks Globes, shades, and fireguards
Drip cups Gas stoves and ranges
Piping Gas-heater connections
Straps and hangers Labor
Fittings Pressure regulators
PAINTING AND PAPERING
Painting
Body of house Floors
Trimmings Ceilings
Blinds Walls
Roof Sash
Porches Shelving
Inside work Mantels
Oiling Fences
Polishing Outbuildings
Varnishing Labor
Papering
Paper Lining paper
Borders Labor
Glazing
Sheet glass Ribbed glass
(single or double thick) Frosted glass
Plate glass Glaziers’ points
Leaded glass Putty
(stained or clear) Labor
EXCAVATION
7. Excavation is generally measured by the cubic yard, although, in a few localities, measurement by the perch is still in use. If the latter method is adopted, it should be stated just what is meant by a perch, as this varies considerably in different parts of the country.
Before fixing the price for excavation, it is advisable to investigate the character of the soil by making boring tests. Where there is rock to be blasted in making the excavation, a special price should be given in the estimate. If the ground is wet, rendering pumping necessary, provision should be made for the cost of the extra labor needed. The disposition to be made of the excavated material should also be considered; if it must be hauled a long distance, the cost will be much greater than if the soil can be wasted near by. To aid in estimating the actual cost, it is convenient and approximately correct to consider 1 cubic yard of ordinary earth as a load for an ordinary two-horse wagon.
In making calculations of the amount of material to be removed, care should be taken to note the existing levels of the ground and those required by the drawings. The excavation should be figured (and made) at least 1 foot greater than the size of the foundation, so as to provide room for setting the masonry, pointing, etc.
Excavation for pipes, drains, etc. should be at least 9 inches wider than the diameter of the pipe to be laid therein. If the soil in which the excavation is to be made is of a loose and sandy nature that is liable to crumble and slide, a slope, say of 3 inches horizontal to 1 foot vertical, should be allowed on both sides of the trenches. If the latter are of considerable depth, it is sometimes necessary to curb or shore up the sides, in which case an allowance should be made in the estimate for the lumber required. If piles are required, they should be figured at so much per linear foot, driven.
ACTUAL COST OF EXCAVATION
8. In order that an idea may be formed of the actual cost of excavating various kinds of soils, figures based on work actually performed are here given. On this work, for a day of 8 hours, a laborer was paid $2, and a driver with a two-horse team, $4.
As a rule, one laborer can excavate about 7 cubic yards of sandy soil in 8 hours. Thus, at the rate of 25 cents per hour, the cost of excavating this kind of soil is about 28½ cents per cubic yard, provided the material is wasted around the building. To this figure, however, must be added 4 or 5 cents to cover the foreman’s wages, the exact amount depending on the number of men under the foreman. This brings the total cost per cubic yard to about 33 cents.
When the material has to be carted away, the cost is further increased. A team with a driver can haul away about 20 cubic yards of soil in a day if the haul is only about ½ mile. In order to do this, however, an extra wagon must be at hand so that the laborers can be loading one wagon while the team is hauling away the other. Thus, the cost of hauling 1 cubic yard of excavated material ½ mile is 20 cents. The total cost, therefore, of excavating 1 cubic yard of sandy soil and hauling it ½ mile is 33 + 20 = 53 cents.
9. If the soil is compact gravel, the cost of excavating, including the foreman’s time, will be from 34 to 65 cents per cubic yard, depending on its hardness. It costs about the same to haul compact gravel as it does to haul sandy soil.
The exact cost of excavating wet soil cannot be given, as the conditions encountered may vary in each case. In a stated time, a laborer will excavate nearly as much wet material as dry material, but the conditions of sheet piling and pumping out water makes the price uncertain.
Such excavation is usually carried on at a cost of from 75 cents to $1.25 per cubic yard.
In excavating rock, three men—one rockman and two laborers—usually work together. For a day of 8 hours, the rockman receives $3 and each laborer gets $2. Together, therefore, the wages of the three amounts to $7 a day. These men will excavate about 6 cubic yards of rock in 1 day, making the rock excavation cost $1.17 per cubic yard. To this must be added the cost of explosives, which is about 10 cents per cubic yard, and the wear on tools. This latter expense can hardly be estimated, but may also be considered as 10 cents per cubic yard, thus bringing the total cost of rock excavation up to $1.37 per cubic yard for rock wasted at the building.
10. To sum up, excavation in sandy soil wasted around the building costs 33 cents per cubic yard; if hauled ½ mile, it costs 53 cents per cubic yard. If the soil is compact gravel and is wasted around the building, excavation costs from 34 to 65 cents per cubic yard; if hauled ½ mile, from 54 to 85 cents per cubic yard. Wet excavation with no piling or pumping costs about the same as dry; with piling and pumping, it costs from 75 cents to $1.25 per cubic yard. Rock work costs $1.37 per cubic yard if wasted around the building. These figures do not include the contractor’s profit.
CONTRACTOR’S METHOD OF FIGURING EXCAVATION
11. Besides the actual cost of excavation, the contractor, in estimating, must include such items as office expenses, builder’s profits, etc. The following method of figuring, which is employed by the estimator of a large contracting firm in the eastern part of the United States, will therefore be found useful. As in the preceding case, the prices will be found to vary in different localities; therefore, the figures given should only be used as a guide in estimating.
The prices are based on labor at $2 per day of 8 hours and a two-horse team and driver at $5 per day of 8 hours. The excavation is assumed to be made in ground varying from made ground to a moderately stiff clay. The prices do not include the cost of shoring or pumping, and are based on the assumption that there is no frost of any account while operations are being carried out. Four classes of excavation are recognized:
1. Excavation in trenches up to 5 feet deep, excavated material spread on site about trenches, including back filling around walls, costs from 40 to 50 cents per cubic yard.
2. Trenches from 5 to 10 feet deep, excavated material spread on site adjacent to trenches, including back filling around walls, costs from 65 to 75 cents per cubic yard.
3. For cellars, or similar digging, up to 6 feet deep and having an area large enough to use a plow for loosening the earth (say areas 50 ft. × 20 ft. and over), excavated material being spread on site adjacent to work, costs from 33 to 38 cents per cubic yard if a scoop can be used, and from 40 to 45 cents per cubic yard if the material must be loaded on a wagon to haul it out of the excavation.
4. When the conditions are the same as those just given, except that the excavation is from 6 to 10 feet deep, the price is about 45 cents per cubic yard.
The prices just given do not include hauling, except short hauls immediately in the vicinity of the operations. The cost of hauling will depend on the distance to the place where the material is to be dumped.
12. To obtain the cost of any of the classes of excavation just given, including hauling, divide the hire of the team per day by the number of cubic yards that can be removed to the dumping place per day, and increase the preceding prices by that amount.
To figure the cost of sheet piling, measure the area to be sheet-piled and allow for such stringers and braces as judgment may suggest. Since the lumber may be used for other purposes after serving as piling, its value should be estimated at 75 per cent. of the market price. It usually costs about $7 per thousand feet to put the piling in place. As a rule, 3" × 10" planks are used for this purpose.
The foregoing prices cover the general run of building work. For large office buildings and other structures of a similar nature, where it is necessary to excavate to a depth of about 25 feet and where several varieties of ground are likely to be encountered, an average price for digging (exclusive of pumping or shoring, but including a haul not exceeding 1 mile) is $1.25 per cubic yard. If large boulders are likely to be encountered in excavating, the price should be at least $1.50 per cubic yard.
DITCH WORK
13. In estimating the cost of ditch work, there are several factors that influence the price. A narrow ditch costs more to dig per cubic yard than a wide one; likewise, a deep ditch costs more than a shallow one. Following are given prices for laying agricultural drain tiling. While these figures do not include builder’s profit, they are based on the actual cost of work, the wages for a day of 8 hours being $2 for laborers, $2.50 for the foreman, and $4 for a horse and driver. In sections of the country where higher wages are paid, it will be necessary to increase the figures at a proportional rate when making estimates.
For trenches 3 feet deep and 18 inches wide, in very hard, clay soil with about 10 inches of loam on top, the cost of excavating is about 12 cents per linear foot, or 72 cents per cubic yard. For filling in the trench with the aid of a team and a scraper, it costs ¾ cent per linear foot. For laying a 4-inch tile, including distributing along the trench, the cost is ¾ cent per linear foot. For picking stones off of the ground and placing them over the pipe to a depth of about 8 inches, it costs 2¼ cents per linear foot. Each outlet built of field stones laid in cement costs from $5 to $8.
CALCULATING THE VOLUME OF AN EXCAVATION
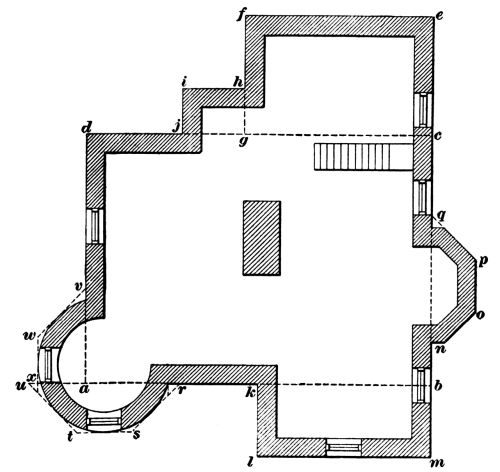
Fig. 1
14. The ordinary rules of mensuration are all that are needed to compute the volume of any excavation. The work is very simple when the area to be removed is regular; but when the outlines are very irregular and broken, the easiest method to employ in calculating the excavation is to divide the plan into geometrical figures that are easy to compute, and then calculate the area of each one separately. Adding these areas and multiplying their sum by the depth of the cellar will give the volume of the excavation.
This method will be made clear by referring to Fig. 1, which represents the plan of an irregular foundation. To compute the area of the excavation, the plan is divided into the rectangles a d c b, l k b m, j i h g, g f e c, and the polygons n q p o, t u r s, and a x w v. By scaling on the drawing the dimensions of these figures, the area of each may then be readily determined by calculation.
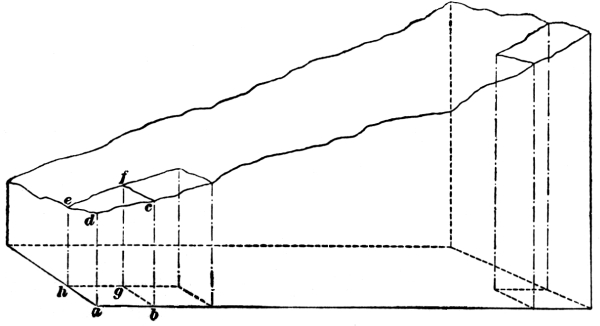
Fig. 2
15. It is sometimes necessary to find the volume of an excavation, the surface of which is very irregular, as in Fig. 2. In such a case, the following method may be used: Divide the surface of the excavation into a number of squares, or rectangles, as at d e f c; these represent the ends of prisms, the other ends of which are the bottom of the excavation, as at a h g b. Then calculate the volume of each prism by ascertaining the height of the four corners above the bottom; add these measurements together, divide the sum by 4 (the number of corners), and multiply the result by the end area, as a h g b; the product will be the volume of the prism. The sum of these partial volumes will be an accurate estimate of the contents of the excavation.
CONCRETE WORK
16. Plain concrete work is usually paid for by the cubic yard. The contractor furnishes all material, including the lumber, to make the forms; he also erects the forms and removes them after the concrete has been placed. There is no fixed practice regarding openings in walls. Usually, small openings under, say, 100 square feet in superficial area are considered as solid. All larger openings are deducted from the work when measuring for payment. In some localities, the actual volume of the concrete work is taken by the contractor as a basis of the cost. In either case, it is of prime importance that the architect and the contractor make some distinct agreement beforehand as to exactly how the concrete work is to be measured and paid for.
Reinforced-concrete work is also often measured by the cubic yard, although sometimes it is contracted for as a finished building. The steel reinforcement is sometimes included in the price. Often, patented steel reinforcement is bought separately and delivered to the contractor; at other times, the contractor buys the patented steel or else makes it and pays a royalty to the holder of the patent. Reinforced-concrete floors are sometimes measured by the cubic yard and sometimes by the square yard, according to agreement. Pavements are usually measured by the square foot or by the square yard.
In Table II are given the costs of stone concrete and gravel concrete. These figures do not include builder’s profit, cost of superintendence, or cost of forms. They are based on the following costs: Labor, 25 cents per hour; cement, $2 per barrel; sand, $1.50 per cubic yard; crushed stone, $1.65 per cubic yard; gravel, $1 per cubic yard.
To the values given in the table, the price of the wooden forms, both for material and erection, must be added. This of course varies considerably, according to whether the work is straight or has a number of corners and openings in it.
TABLE II
COST OF PLAIN STONE CONCRETE
Mixture Quantity Cost
Cement Parts Sand Parts Broken Stone Parts Cement Barrels Sand Cubic> Yards Broken Stone Cubic Yards Cement Sand Broken Stone Labor Total
1 2 4 1.5 .45 .90 $3.00 $.68 $1.49 $.75 $5.92
1 3 5 1.1 .50 .85 2.20 .75 1.40 .75 5.10
1 3 6 1.0 .45 .90 2.00 .68 1.49 .75 4.92
COST OF PLAIN GRAVEL CONCRETE
Mixture Quantity Cost
Cement Parts Sand Parts Gravel Parts Cement Barrels Sand Cubic> Yards Gravel Cubic Yards Cement Sand Gravel Labor Total
1 2 4 1.3 .4 .80 $2.60 $.60 $.80 $.75 $4.75
1 3 5 1.0 .5 .80 2.00 .75 .80 .75 4.30
1 3 6 .9 .4 .85 1.80 .60 .85 .75 4.00
The price of forms, including both material and erection, may be said to vary from 50 cents for ordinary cellar work to $2 for heavy retaining walls per cubic yard of concrete placed.
DATA ON REINFORCED-CONCRETE BUILDING
17. The cost of reinforced-concrete buildings varies with the market price of cement and the steel bars or metal used for reinforcing. At present, reinforced-concrete buildings of the factory type constructed of common, hard, stretcher-brick walls and reinforced-concrete floors, roof, and columns with foundations may be built for from $1.35 to $1.65 per square foot of floor area. Usually, the height of ceilings in factory buildings is about 14 feet from floor to floor, thus making the cost of this type of building approximately from 10 to 12 cents per cubic foot. For buildings of a better commercial type, with face-brick walls and terra-cotta trimmings, the cost per square foot of floor area will range from $1.65 to $1.90, making the cost per cubic foot from 12 to 14 cents.
Reinforced-concrete buildings, as a rule, exceed the cost of buildings of slow-burning construction of the same size by an amount about equal to the cost of the metallic reinforcement. In other words, a building of reinforced concrete costs from 10 to 25 per cent. more than the same building of slow-burning construction.
The price of reinforced concrete per cubic yard varies within wide limits, depending on the mass of concrete employed and the intricacies of the forms. In building construction, reinforced concrete, including the price of the forms, can usually be placed for from $12 to $18 per cubic yard, the cost of the steel reinforcement being added.
Where the building is of considerable height, the same forms used in the three lower stories may be used in constructing the balance of the building. In such a case, the cost of the forms will probably not exceed $6 for each cubic yard of concrete placed. If the building is only two or three stories in height, and the work is rushed by using new centering in each floor, the cost of the forms will range from $7 to $9 per cubic yard of concrete.
The cost of form work for floor construction will range from 10 to 12 cents per square foot. Column forms will cost in the neighborhood of 20 or 25 cents per running foot. The forms used for fine concrete-wall construction require considerable time and bracing, and generally must be executed with great care where finished work is required. Such forms will cost from 8 to 10 cents per square foot of form on both sides of the wall, but will greatly exceed this price if molded courses or paneled spandrels are to be formed and lettering is to be cut in the work.
18. In estimating the cost of reinforced-concrete slabs, the cost of the centering, the concrete, and the steel reinforcements must be considered. The cost of centering for slab work varies from 5 to 7 cents per square foot, the latter figure probably being more nearly correct for usual conditions. The concrete for plain reinforced-concrete slab construction on steel beams can be placed for about $5.60 per cubic yard, or 1¾ cents for a square foot 1 inch in thickness. At present market values, the steel for reinforcing slabs can usually be considered as costing about 3 cents a pound, the pound price increasing as the rods decrease in size.
Table III gives the approximate cost, in cents per square foot, of constructing different thicknesses of reinforced-concrete slabs on steel-beam construction with the different sizes of reinforcing bars usually employed. The prices include cost of centering, concrete, and steel reinforcement.
19. Table III cannot be used for estimating the cost of a reinforced-concrete floor with reinforced-concrete beams and girders. In the construction of such a floor, the centering is much more costly than where steel beams are used for the support of the floor slab. On an average, the centering for the reinforced-concrete floor systems, including the studding and shoring, will cost from 20 to 22 cents per square foot, the sides of the beam and girder forms being included in the square-foot estimate. This cost is materially reduced where the centering is used over and over again for the construction of upper floors, so that where the building is six or eight stories in height, the average cost of the centering will not exceed 10 or 12 cents per square foot, including shoring, as just mentioned. Owing to the difficulty encountered in placing the concrete in the beams, the tamping required with slice bars, etc., and the expense of placing the reinforcement, the concrete for such construction will cost about $7.50 or $8 per cubic yard. The steel for the entire construction will usually average from 3 to 4 cents a pound, depending on whether plain rods or deformed bars are used, or whether the system is made up of loose rods or fabricated frames. In estimating the cost of such a floor system, the centering should be figured by a carefully itemized estimate, or roughly from the preceding figures. The amount of concrete in both the slab beams and columns should be estimated, and the total number of cubic yards required for the entire work should be determined; then the unit price for providing and placing the concrete should be carefully considered with reference to local conditions of labor and cost of material.
TABLE III
COST IN CENTS PER SQUARE FOOT OF REINFORCED-CONCRETE FLOOR SLABS SUPPORTED ON STEEL BEAMS
Thickness of Slab Inches ⁵/₁₆-Inch Diameter Rods at 6-Inch Centers ⅜-Inch Diameter Rods at 6-Inch Centers ⁷/₁₆-Inch Diameter Rods at 6-Inch Centers ½-Inch Diameter Rods at 6-Inch Centers ⅝-Inch Diameter Rods at 6-Inch Centers
3½ 14.87 15.58
4 15.75 16.46 17.24
4½ 16.62 17.33 18.11 18.87
5 17.50 18.21 19.00 19.75 20.87
5½ 18.37 19.08 19.87 20.62 22.62
6 19.25 19.96 20.75 21.50 23.50
CEMENT CELLAR FLOORS
20. In determining the cost of cement cellar floors, the concrete proper and the top coat should be considered separately. The concrete proper is usually reckoned by the cubic yard. About 1 hour more is required to lay a cubic yard of floor than is necessary for plain concrete work. Therefore, in estimating, 25 cents per cubic yard, or the wages of a laborer for 1 hour, must be added to the figures given in Table II. A 1-3-6 mixture is generally used. For stone concrete, then, the cost of the concrete proper for a cement cellar floor would be $5.17 per cubic yard, exclusive of the cost of supervision and the builder’s profit.
An analysis of the cost per square yard of top coat 1 inch thick for a cement cellar floor is as follows:
Cost Cents
¼ hour, plasterer’s time, at 45 cents per hour 11¼
¼ hour, laborer’s time, at 25 cents per hour 6¼
¹/₁₅ barrel of cement, at $2 per barrel 13⅓
⅛ barrel of white sand, at 75 cents per barrel 9⅜
Approximate cost per square yard 40
To the foregoing should be added the cost of supervision and builder’s profit.
CONCRETE BUILDING BLOCKS
21. Concrete building blocks usually present about 2 square feet of surface in the wall and are generally 8 inches thick, thus making a volume of 1⅓ cubic feet. Since one-third of this volume as a rule is air space, the actual volume of concrete is a little less than 1 cubic foot. The materials in a block of this kind, if used in a 1-4 mixture, will cost about 18 cents. If the block is 12 inches thick instead of 8 inches, the materials will cost about half again as much, or 27 cents. The cost of labor to manufacture these blocks depends on whether they are made in great quantities, and the wages paid the workmen, etc., and varies from 6 to 10½ cents for each block. To lay a block in the wall costs from 5 to 10 cents, 7 cents being about the average price. This price includes the mortar used in laying. For teaming and haulage, an allowance of 5 cents per block is usually sufficient. The cost per block, 8 inches thick, set in the wall is then as follows:
Maximum Cost Cents Minimum Cost Cents
Materials 18 18
Labor 10½ 6
Placing 10 5
Haulage 5 none
Total 43½ 29
These results divided by 2 will give the cost of the wall per square foot, since each block is supposed to have a surface of 2 square feet. If the wall is 12 inches thick instead of 8 inches, one-half as much again should be added to the price.
MASONRY
22. Stone masonry is generally measured by the perch; in some sections of the United States, however, measurement by the cord is preferred, but the best method (as being invariable) is by the cubic yard. In estimating by the perch, it is necessary to state how much the perch is taken at, whether 24¾ or 25 cubic feet. Note should also be made in regard to corners and deduction for openings. In most localities it is not customary to deduct openings under a certain size, and corners are usually measured twice.
23. Rough stone from the quarry is generally sold under two classifications; namely, rubble and dimension stone. Rubble consists of pieces of irregular size, such as are most easily obtained from the quarry, up to 12 inches in thickness by 24 inches in length. Stone ordered of a certain size, or to square over 24 inches each way and to be of a particular thickness, is called dimension stone.
Rubble masonry and stone backing are generally figured by the perch or cubic yard. Dimension-stone footings are measured by the square foot unless they are built of large, irregular stone, in which case they are measured the same as rubble. Ashlar work is always figured by the superficial foot; openings are usually deducted, and the jambs are measured in with the face work. Flagging and slabs of all kinds, such as hearths, treads for steps, etc., are measured by the square foot; sills, lintels, molding, belt courses, and cornices, by the linear foot; and irregular pieces, by the cubic foot. All carved work is done at an agreed price by the piece.
DATA ON RUBBLE MASONRY
24. The following proportions and cost of materials and amount of labor required to lay 1 perch of rubble masonry are reasonably accurate, and will serve to give an idea of how to estimate such work. A perch of rubble masonry requires, approximately, 2,500 pounds of stone.
Cost of Rubble Masonry
Using 1-to-3 Lime Mortar
1 perch of stone (25 cubic ft.) delivered at work $1.25
1 bushel of lime .25
⅙ cubic yard of sand, at $1.50 per cubic yard .25
½ day, mason’s labor, at $3.20 per day 1.60
¼ day, helper’s labor, at $2 per day .50
Total $3.85
Using 1-to-3 Portland-Cement Mortar
1 perch of stone $1.25
¾ barrel of Portland cement, at $2 per barrel 1.50
¼ cubic yard of sand, at $1.50 per cubic yard .38
½ day, mason’s labor, at $3.20 per day 1.60
¼ day, helper’s labor, at $2 per day .50
Total $5.23
To the preceding amounts should be added the cost of scaffolding and the builder’s profit. If the walls are over two stories in height, 60 cents per perch extra for hoisting should be added.
DATA ON FLAGSTONES AND CURBING
25. Flagstones for sidewalks, ordinary stock, natural surface, 3 inches thick, with joints pitched to line, in lengths (along walk) from 3 to 5 feet, will cost, for a 3-foot walk, about 11 cents per square foot (if 2 inches thick, 10½ cents); for a 4-foot walk, 12 cents; and for a 5-foot walk, 16 cents. The cost of laying all sizes will average about 3 cents per square foot. These figures do not include cost of hauling.
Curbing, 4 in. × 24 in., granite, will cost from 40 to 50 cents per linear foot at the quarry; digging and setting will cost from 10 to 12 cents additional; and the cost of freight and hauling must also be added.
DATA ON ASHLAR AND CUT STONE
26. The following figures are average prices for ashlar facing when the transportation charges are not excessive, and are not given as fixed values, but more to show the relative costs. They include nothing but plain ashlar, and in estimating, the extra cost of sills, lintels, water-tables, belt courses, coping, etc. must be added. These prices are based on quarrymen’s wages of $2.50 per day, and stone-cutters’ wages of $4 per day.
Good rock-face bluestone ashlar, with from 6- to 10-inch beds, dressed about 3 inches from face, will cost, ready for laying, from 30 to 40 cents per square foot, face measure; while a higher grade of work will cost from 40 to 55 cents per square foot. Regular course bluestone ashlar, from 12 to 18 inches high and with from 8- to 12-inch beds, will cost about 50 cents per square foot. To this (and the previous figures) must be added the cost of hauling, which, on an average, will be about 3 cents per square foot.
To the preceding figures must also be added the cost of setting the ashlar. In estimating the cost of ashlar walls backed with brick, the wall is considered as solid brick, the cost of setting the ashlar being offset by the saving in cost of the brick and mortar and the labor resulting from making part of the thickness of the wall of stone. The cost of raking out the joints and pointing, which amounts to about 10 cents per square foot, must also be added.
27. The following figures show the approximate cost of cut bluestone for various uses:
Flagstone, 5-inch, size 8' × 10', edges and top
bush-hammered, per sq. ft., face measure $ .75
Flagstone, 4-inch, size 5' × 5', select stock,
edges clean cut, natural top, per sq. ft. .45
Door sills, 8" × 12", clean cut, per lin. ft. 1.35
Window sills, 5" × 12", clean cut, per lin. ft. .80
Window sills, 4" × 8", clean cut, per lin. ft. .45
Window sills, 5" × 8", clean cut, per lin. ft. .60
Lintels, 4" × 10", clean cut, per lin. ft. .65
Lintels, 8" × 12", clean cut, per lin. ft. 1.25
Steps, sawed stock, 7" × 14", per lin. ft. 1.10
Water-table, 8" × 12", clean cut, per lin. ft. 1.25
Coping, 4" × 21", clean cut, per lin. ft. 1.20
Coping, 4" × 21", rock-face edges and top,
per lin. ft. .50
Coping, 3" × 15", rock-face edges and top,
per lin. ft. .35
Coping, 3" × 18", rock-face edges and top,
per lin. ft. .40
Platform, 6 inches thick, per sq. ft. .50
To the preceding prices of cut stone must be added the cost of setting, which for water-tables, steps, etc. will be about 10 cents per linear foot; and for window sills, etc., about 5 cents per linear foot. In addition, about 10 cents per cubic foot for fitting, and about 5 cents per cubic foot for trimming the joints after the pieces are set in place, should be allowed.
28. In a day of 8 hours, a stone cutter can cut about 4 square feet of granite, about 6 square feet of bluestone, or about 8 square feet of Ohio sandstone or limestone. These figures are for 6-cut, patent-hammered work. For rock-face ashlar (beds worked about 3 inches from face, the rest pitched), a workman can dress from 15 to 25 square feet of random ashlar per day; and from 18 to 20 square feet of coursed ashlar. In dressing laminated stone, from two to three times more work can be done in a day on the natural surface than on the edge of layers. In figuring cut stone, ample allowance should be made for waste, which, on an average, will be 15 per cent.
ADDITIONAL METHOD OF ESTIMATING ASHLAR
29. The following method of estimating the cost of cut stone is employed by many practical stone men. It is based on the fact that most ashlar walls have about the same number of sills, belt courses, lintels, water-tables, etc. in proportion to their volume, and therefore all the stonework, both the ashlar proper and the other cut stone, may be lumped together at one price per cubic foot. For estimating purposes, stone may be divided into two classes: soft stone, such as the sandstones, and hard stone, such as the granites.
30. Soft Stone.—Indiana limestone may be taken as an example of soft stone. In the Eastern Pennsylvania district, where the stone cutters’ wage rate is 50 cents per hour, the cost of this kind of stone is about as follows:
Rough blocks, per cubic foot $ .75
Sawing, jointing, cutting, rubbing, waste in stock 1.50
Total $2.25
If the work is tooled, which is preferable for this material, 20 cents per cubic foot should be added. Thus the value in the yard, but ready to set, for an ashlar front, including water-table, sills, lintels, belt courses, all ordinary moldings, and plain cornices, is $2.45 per cubic foot.
Consoles, dentils, panelings, and similar ornamental work, mantels, and interior work have no fixed prices, but must be governed by the estimator’s knowledge of time required to cut any particular kind, sometimes reaching $5 per cubic foot. If moldings are deeply undercut, an extra price will have to be charged.
In heavy work, where the amount of stock is large compared with the amount of dressing, deductions may be made that sometimes amount to as much as 20 per cent. Rock-face work is somewhat more expensive than plain, dressed work because the projecting rock surface requires more stock; therefore, about 10 per cent. should be added.
It is customary to leave stone roughly cut to shape for carving in the wall, and therefore the sculptor determines the value from the drawings and includes the cost of models, which must be approved by the architect before the work is cut. Circular work, if plain, costs about the same as square work, but if fluted or reeded, as in the case of columns, it may cost as much as 50 per cent. additional.
31. Compared with limestone, the prices of other soft stones are as follows:
Cost of Stock For Cutting Per Cent.
Connecticut brownstone $1.25 20
Long Meadow brownstone 1.25 30
Portage red stone 1.05 30
Vermont or Georgia white marble 2.15 50
Pennsylvania blue marble 2.00 50
Bluestone .80 30
No definite price can be given for marble, as it comes in different grades and varieties.
The prices of stock just given are for stones of common size. If extra-large or extra-long stones are required, their price per cubic foot will be greater.
The cost of transportation from the quarries also influences the price of stone. This cost will vary according to the distance of the quarry from the location where the stone is to be used. The cost of hauling stone from the yard and setting it in the wall runs from 40 to 50 cents per cubic foot.
32. Granite.—Final estimates of cut granite by the cubic foot are seldom made, although approximate estimates are often made in that way by comparing a proposed piece of work with a similar one already completed. The reason for not making final estimates is that every additional molding or break in granite work affects the cost considerably, differing greatly in this respect from soft stone.
The first note to be made by the estimator is in regard to the cost of material. Good granite, in dimension sizes, can be obtained from southern quarries by rail for 65 cents per cubic foot, delivered. The same expenditure will buy very good eastern granite where through water transportation is available. If, however, the granite specified is such that it must be obtained from eastern quarries having only rail facilities for shipment, an addition of 40 or 50 cents per cubic foot will be required. There are also some special grades of granite that cost $1.50 or more per foot. In shipping granite, the railroads usually allow 8 cubic yards to the car. Granite for monumental purposes costs from $1.25 to $5 per foot, according to the size and quality. At wholesale, the price first mentioned, namely, 65 cents per cubic foot, will buy as good, substantial, and handsome material as will generally be required.
33. Machinery is used extensively for cutting plain faces in granite, and also to some extent for moldings and carved work. Every line in granite is costly to cut and must be computed separately. For instance, a plain face 12 inches wide, if cut by machinery, will cost 45 cents per square foot, while if cut by hand, where the machine cannot be applied, it will cost 60 cents. A 2-inch bevel, as shown at a, Fig. 3, will cost 50 cents per linear foot additional. A scotia, as shown at b, or other molding, as at c, will cost 60 cents per linear foot additional for each member.
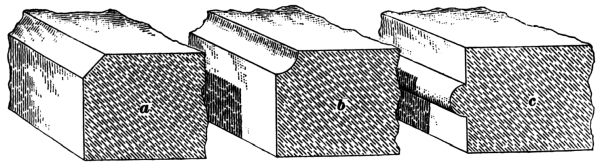
Fig. 3
All returns, no matter how small, must be counted as not less than 1 foot. Circular work costs from 50 to 100 per cent. more than straight work. Flutes or reeds in columns are very expensive, and must be calculated in each case according to the width and depth. All beads and joints should be counted at say 30 cents per square foot. All notches or rabbets are counted separately, according to shape and size.
The preceding prices are based on what is called patent-hammered, six-cut work. Eight-cut work will cost 15 per cent. more, and ten-cut work, which is seldom used in ordinary building work, brings $1 per square foot. Rock-face work in granite is cheaper than hammered work. A good, clean rock face should be counted at 20 cents per square foot. Axed, or peen-hammered, work is between rock face and six cut.
Polishing plain surfaces costs $1 per square foot in addition to the cost of cutting, surfaces having widths of 4 inches and under counting as 6 inches, and those over 6 inches up to 12 inches counting as 1 foot.
BRICKWORK
34. Brickwork is generally estimated by the thousand bricks laid in the wall, but measurements by the cubic yard and the perch are also used. The following data will be useful in calculating the number of bricks in a wall. For each superficial, or square, foot of wall 4 inches (the width of one brick) in thickness, allow 7½ bricks; for a 9-inch (the width of two bricks) wall, count 15 bricks; for a 13-inch (the width of three bricks) wall, allow 22½ bricks; and so on, estimating 7½ bricks for each additional 4 inches in thickness of the wall. The preceding figures are for bricks about 8½ in. × 4 in. × 2¼ in. in size. If smaller bricks are used, the thickness of the walls will be decreased proportionately.
If brickwork is estimated by the cubic yard, allow 500 bricks to a yard. This figure is based on the use of bricks of the size just given and mortar joints not over ⅜ inch thick. If the joints are ⅛ inch thick, as in face brickwork, 1 cubic yard will require about 575 bricks. In making calculations of the number of bricks required, an allowance of, say, 5 per cent. should be made for waste in breakage, etc.
The practice in regard to deductions for openings is not uniform throughout the United States, but, usually, small openings are counted solid, as the cost of the extra labor and the waste in working around these places balances that of the brickwork saved. All large openings, 100 square feet or over in area, should be deducted. When openings are measured solid, it is not customary to allow extra compensation for arches, pilasters, corbels, etc.
Rubbed and ornamental brickwork should be measured separately, and charged for at a special rate.
DATA ON BRICKWORK
35. The following estimates on the cost of brickwork are very carefully compiled, and will be found trustworthy. It should be understood that the prices will vary with the cost of materials and labor; the proportions, however, will be constant. The figures are based on kiln, or actual, count; that is, with deductions for openings. When the work is measured with no deductions for openings, the cost per thousand may be assumed as about 15 per cent. less than the prices given, which are exclusive of scaffolding, hoisting, and builder’s profit. The scaffolding will cost, according to conditions of the structure and site, from 5 to 7 per cent. of the prices given.
Cost of Common Brickwork per Thousand Bricks
Using 1-to-3 Lime Mortar
1,000 bricks $8.00
2 bushels of lime, at 25 cents per bushel .50
½ cubic yard of sand, at $1.50 per cubic yard .75
Bricklayer, 8 hours, at 55 cents per hour 4.40
Laborer, 8 hours, at 25 cents per hour 2.00
Total $15.65
Using 1-to-3 Portland-Cement Mortar
1,000 bricks $8.00
1 barrel of Portland cement 2.00
½ cubic yard of sand .75
Bricklayer, 8 hours, at 55 cents per hour 4.40
Laborer, 8 hours, at 25 cents per hour 2.00
Total $17.15
Using 1-to-4 Lime-and-Cement Mortar
1,000 bricks $8.00
¾ bushel of lime, at 25 cents per bushel .19
½ cubic yard of sand .75
⅔ barrel of cement, at $2 per barrel 1.34
Bricklayer, 8 hours, at 55 cents per hour 4.40
Laborer, 8 hours, at 25 cents per hour 2.00
Total $16.68
Cost of Straight, Pressed Brickwork, per Thousand Bricks
Using Lime-Putty Mortar
1,000 pressed bricks, cost from $20 to $40 (average) $30.00
1½ bushels of lime .38
¼ cubic yard of fine sand .38
Bricklayer, 27 hours, at 60 cents per hour 16.20
Laborer, 27 hours, at 25 cents per hour 6.75
Total $53.71
ESTIMATING BRICKWORK
36. The following figures and method of estimating brickwork were supplied by an estimator of a large eastern contractor. The prices given include office expense and builder’s profit. The wages per hour on which these figures are based are: Bricklayers, 65 cents; hod carriers, 25 cents; and common laborers, 18 cents.
Following are mentioned four distinct classes of brick buildings, and in Table IV are given the labor prices per thousand brick for the various stories of buildings of these classes.
1. Absolutely plain factory buildings.
2. Factory or office buildings broken up with a few pilasters and other projections; stretcher-brick facing, neatly cleaned down and pointed.
3. Office buildings of fairly ornamental type, well broken up with pilasters, projecting courses, etc., with pressed-brick facing.
4. Highly ornamental brick buildings, molded cornices, pilasters, raised quoins, sunk molded panels, and numerous flat and segmental arches.
TABLE IV
LABOR PRICES PER THOUSAND BRICK FOR FOUR CLASSES OF BRICK BUILDINGS
Part of Building Class 1 Class 2 Class 3 Class 4
Basement $ 7.50 $ 7.50 $ 8.50 $ 9.50
First floor 8.00 9.00 10.50 13.50
Second floor 8.50 10.00 11.00 14.00
Third floor 9.00 10.50 11.50 14.50
Fourth floor 9.50 11.00 12.00 15.00
Fifth floor 10.00 11.50 12.50 15.50
Sixth floor 11.00 12.00 13.00 16.00
The prices in the table include the cost of mortar. If the cost of brick at building is added, the result will be the total cost of brickwork exclusive of scaffolding. The average price of total brick labor in buildings of class 1 is $8.50; of class 2, $9.50; of class 3, $11.50; and of class 4, $14.
37. The following miscellaneous brick prices, including labor and mortar, but not brick, are from the same source as the prices given in the preceding article, and are based on the same condition, the prices being in bricks per thousand:
For heavy basement walls and similar masses
of brickwork $ 7.00
For 18-inch brick walls not over two or three
stories high, in hard brick with struck joints 8.00
Same as above, but for 13-inch walls 9.00
For 18-inch brick walls, as above, but faced
on one side with pressed brick 12.00
For 18-inch brick walls, as above, but faced on
both sides with pressed brick 16.50
For 13-inch brick walls, as above, but faced
one side with pressed brick 14.00
For 13-inch brick walls, as above, but faced
both sides with pressed brick 14.00
Add to above, if of English or Flemish
bond, on entire cost of wall .50
If work is broken up into light piers, requiring
a lot of plumbing, add to cost of wall as above 1.50
If a large number of segmental arches must
be turned, add to total cost of wall 1.00
In addition to the preceding schedule two useful rules to remember are: For pressed-brick segmental arches, add for labor 1½ times the cost of bricks; for pressed-brick arches requiring radial brick, add for labor twice the cost of straight, pressed brick. As radial brick are shipped to the building in barrels and have to be unpacked and laid out on the full-sized diagram on the floor, it will be found that the rate given is not excessive.
For brick vault arches, the cost of labor, exclusive of mortar, will be about $5 per thousand brick. If pointed underneath, 7 cents per square foot will have to be added. If the centers are left in place until the mortar has set, it will be necessary to rake out the joints and wet them before pointing. This will cost about 10 cents per square foot.
TERRA-COTTA WORK
38. Terra-Cotta Floor Arches.—The cost of terra-cotta floor arches varies somewhat with the span and with the difficulties encountered in putting up and removing the centering. If the building consists of a number of stories, the centering that is used on one floor may be reused on a floor several stories higher up, in this way decreasing the outlay for centerings. For ordinary spans, the following analysis of the cost of a 12-inch arch, exclusive of the cost of the terra cotta itself, will be found quite accurate, provided the centering is put up by experienced laborers. The price given is per square foot of arch.
Cents
Centering 3
Hoisting and laying 3½
Mortar ½
Total 7
This price is for work showing a flat ceiling. If the ceiling is much broken up by girders, the price, exclusive of the terra cotta itself, will be about 8 cents per square foot.
As a price per square foot, including the cost of terra cotta, setting, and mortar, the following figures may be taken. These, however, do not include the cost of plastering, or of any concrete fill above the terra cotta.
Cents
10-inch arches 23
12-inch arches 25
15-inch arches 29
39. Terra-Cotta Partitions.—In office buildings, terra-cotta partitions are usually erected on top of a floor in order to divide the space into such rooms as will suit the tenants. This work is generally done after the building is otherwise completed. An analysis of the cost of such partitions is given in Table V.
TABLE V
COST OF TERRA-COTTA PARTITIONS
Thickness Inches Cost of Setting per Square Foot, Including Mortar Cents Cost of Terra Cotta per Square Foot Cents Total Cost per Square Foot Cents
3 5 9 14
4 5 10 15
6 6 12 18
10 8 16 24
The cost of placing 8-inch, terra-cotta backing to brickwork is 6 cents per square foot.
TILING
40. Although not always of a brick or terra-cotta nature, it will be found more convenient to consider all tiling together and at the same time that the cost of brickwork is taken up.
Only very general figures can be given on the cost of tiling, as this cost depends considerably on the design to be carried out. The cost per square foot of various styles of tile laid in place is as follows:
Moravian tile floors $1.50
Interlocking, rubber tile floors 1.50
Columbia marble tile, 12" × 12", with colored border,
tile laid straight on floor .50
Columbia marble tile, 12" × 12", with colored border,
tile laid diagonally on floor .60
Italian marble tile, 12" × 12", with colored border,
tile laid straight on floor .70
Italian marble tile, 12" × 12", with colored border,
tile laid diagonally on floor .80
Terrazzo and marble mosaic border .38 to .40
Common, white tile in vertical locations,
as lining for elevator shafts, etc. .40
Marble mosaic ceiling work 3.00
Marble and glass mosaic ceiling work 8.00
2-inch book tile (laying only) .04
3-inch book tile (laying only) .04
Shoe tile (laying only) .06
MACKITE
41. Mackite is a fireproofing material used for partitions in very much the same way as terra cotta. As this material is put in place by bricklayers, its cost will be taken up here.
Where there are many openings, two bricklayers and one laborer can set 240 square feet of mackite in 8 hours; in a straight wall, without openings, these same men can set about 400 square feet. The market price for 2" × 12" × 30" blocks is 6 cents per square foot; for blocks 3 inches thick, it is 8 cents per square foot. The average price for both material and labor for 2-inch mackite is 10 cents per square foot; for 3-inch material it is about 12 cents per square foot.
CARPENTRY
42. Carpentry should include general framing, roofs, floor joists, partitions, sheathing, flooring, furring, and plastering grounds.
43. Board Measure.—The rough lumber used in framing is measured by the board foot, which means a piece 12 inches square and 1 inch thick. Lumber is always sold on a basis of a thousand feet board measure. The customary abbreviation for the latter term is B. M.; that for thousand is M. Thus, 500 feet board measure, costing $27 per thousand, would be written: 500 ft. B. M., at $27 per M.
To obtain the number of board feet in any piece of timber, the length, in inches, should be multiplied by the end area, in square inches, and the result divided by 144. For example, the number of feet B. M. in a floor joist 20 feet long, 3 inches thick, and 10 inches deep is 240 inches (=20 feet × 12) multiplied by 30 square inches (the end area) divided by 144, or 50.
The following rule is used by most contractors and lumber dealers: Multiply the length in feet by the thickness and width in inches, and divide the product by 12. Thus, a scantling 26 feet long, 2 inches thick, and 6 inches wide contains
26 × 2 × 6 = 26 feet B. M.
12
This rule, expressed in a slightly different manner, is more convenient for mental computation: Divide the product of the width and thickness in inches by 12, and multiply the quotient by the length in feet. Thus, a 2" × 10" plank, 18 feet long, contains
2 × 10 × 18 = 30 feet B. M.
12
44. Prices of Lumber.—Owing to the continual variation in the prices and grades of lumber, it is impossible to give prices here that will not vary from day to day. The architect before starting to estimate should first be sure that he has the latest lumber prices obtainable. These prices can always be secured from the local lumber dealer.
45. Studs.—To calculate the number of studs—set on 16-inch centers—the following rule may be used: From the length of the partition, in feet, deduct one-fourth, and to this result add 1. Count the number of returns, or corners, on the plan, where double studding is required, and add 2 studs for each such return. (The reason for adding 1 is to include the stud at the end, which would otherwise be omitted.) The sills, plates, and double studs must be measured separately.
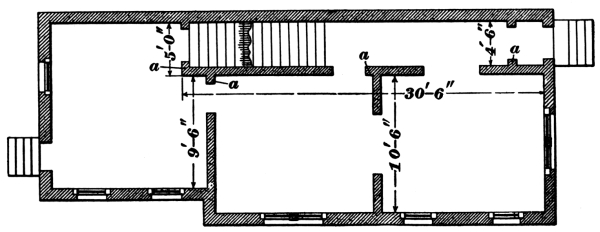
Fig. 4
For example, the number of studs required for partitions only, shown on the plan, Fig. 4, is computed in the following manner.
30 ft. 6 in.
10 ft. 6 in.
9 ft. 6 in.
5 ft. 0 in.
4 ft. 6 in.
60 ft. 0 in.
Deducting one-quarter from 60 feet, the remainder is 45 feet; adding 1 stud, the result is 46 feet. As there are 4 returns, with 2 studs for each, as shown at a a, the total number is 46 + (4 × 2) = 54 studs.
As a general rule, when (as is customary) the studs are set at 16-inch centers, 1 stud for each foot in length of partition will be a sufficient allowance to include sills, plates, and double studs. Thus, if the total length of partitions is 75 feet, 75 studs will be sufficient for sills, double studs, etc. If the studs are set at 12-inch centers, the number required will be equal to the number of feet in length of partition plus one-fourth. Thus, if the length of partitions is 72 feet, 72 + 18, or 90, studs will include those required for sills, plates, etc.
The same rules may be used for calculating the number of joists, rafters, tie-beams, etc.
A good way to estimate bridging is to allow 3 cents apiece, or 6 cents per pair; this will be sufficient to furnish and set a pair made of 2" × 3" spruce or hemlock stuff.
46. Sheathing.—To calculate sheathing or rough flooring (not matched), find the number of feet B. M. required to cover the surface, making no deductions for door or window openings, because what is gained in openings is lost in waste. If the sheathing is laid horizontally, only the actual measurement is necessary; but if it is laid diagonally, add 8 or 10 per cent. to the actual area.
47. Flooring.—In estimating matched flooring, a square foot of ⅞-inch stuff is considered to be 1 foot B. M. If the flooring is 3 inches or more in width, add one-quarter to the actual number of board feet, to allow for waste of material in forming the tongue and groove; if less than 3 inches wide, add one-third. Flooring of 1⅛-inch finished thickness is considered to be 1¼ inches thick, and for calculating it the following rule may be used: Increase the surface measure 50 per cent. (This consists of 25 per cent. for extra thickness over I inch, and 25 per cent. for waste in tonguing and grooving.) To this amount add 5 per cent. for waste in handling and fitting.
In figuring the area of floors, openings for stairs, fireplaces, etc. should be deducted.
48. Weather Boarding, or Siding.—In measuring weather boarding, or siding, the superficial, or square, foot is usually employed. No deduction should be made for ordinary window or door openings, as these usually balance the waste in cutting and fitting. Careful attention must be given to the allowance for lap. If 6-inch, nominal width (actual width, 5⅝ inches), siding, laid with 1-inch lap, is used, add one-quarter to the actual area of the space to be covered, in order to obtain the number of square feet of siding required. If 4-inch stuff is used, add one-third to the actual area. When, as previously noted, no allowance is made for openings, the corner and baseboards need not be figured separately.
49. Cornices.—As a general rule, cornices are measured by the running foot, the molded and plain members being taken separately. A good method of figuring cornices is as follows: Measure the girth, or outline, and allow 1½ cents for each inch of girth, per linear foot. This price will pay for material and for setting, the cost of the mill work being estimated at 50 per cent.
50. Cost per Square Foot.—For all classes of materials that enter into the general framing and covering of a building, a close estimate may be made by analyzing the cost per square foot of surface; that is, the cost of labor and materials—studs and sheathing in walls, joists and flooring in floors, etc.—required for a definite area should be closely determined, and this cost divided by the area considered, will give the price per square foot. If the corresponding whole area is multiplied by the figure thus obtained, the result will, of course, be the cost of that portion of the work. While the usual custom is to adopt a uniform rate for the various grades of work, a careful analysis will show that roof sheathing, where the roof is much cut up, costs more in place than wall sheathing, owing to its position; also that the studs in walls and partitions cost more than floor joists, as they are lighter and require more handling.
The following example shows how to determine the cost per square foot of flooring and indicates the general method to be pursued in similar cases. The area used in the calculation is a square, or 100 square feet. The cost of labor is estimated at 40 per cent. of that of the materials, as it has been shown by experience that this allowance is a very close approximation to the actual cost of general carpenter work.
Cost of Finished Floor per Square
Joists, hemlock, 8 pieces, 3" × 10" × 10',
200 feet B. M., at $27 per M. $ 5.40
Bridging, hemlock, 7 sets, 2" × 3" × 1' 4",
9 feet B. M., at $27 per M. .24
Rough flooring, hemlock, ⅛ inch thick, laid diagonally,
100 ft. + 25 ft. + 10 ft.,
135 feet B. M., at $25 per M. 3.38
Finished flooring, No. 2, white pine, ⅞ inch thick,
125 feet B. M., at $45 per M. 5.63
Nails, eightpenny (about) 3 pounds,
at $2.50 per 100 pounds .08
Labor, 40 per cent. of cost of materials 5.89
Total cost for 100 square feet $20.62
A similar method may be followed in estimating the cost of interior finish, paneling, doors, etc.
51. Work of a Carpenter per Day.—The quantity of material that a workman can put in place in a day is very uncertain, as it depends on the skill of the man and the ease or difficulty of the work, both being somewhat modified by circumstances. The figures given in Table VI, while founded on information gained by many years of experience, are only intended to give an idea of the relative quantities and are not a standard to be adhered to in all cases. The estimates are based on an 8-hour day and wages at $3.20 per day. If the hours or pay are less or greater in various localities than the prices given, the results will be correspondingly diminished or increased.
TABLE VI
QUANTITIES OF MATERIAL PUT IN PLACE PER DAY BY ONE MAN
Class of Material Number of Feet B. M., or Number Remarks
Studding 2" × 4", or 2" × 6" 400 Wall or partition.
Rafters 400
Rafter ridge and bracing 250
Plate, 6" × 8", halved at corners 350
Floor joists, 2" × 10", or 3" × 12" 500
Ceiling joists, 2" × 6" 450
Sheathing, unmatched 500 Laid horizontally.
Sheathing, unmatched 400 Laid diagonally.
Sheathing, matched 400 Laid horizontally.
Sheathing, matched 300 Laid diagonally.
Sheathing, roof 750 Plain gable roof.
Sheathing, roof 300 Much cut up by hips,
valleys, dormers, etc.,
Ceiling lined with paper 200
Siding, 4 inches wide 200 Includes fitting
and setting
Siding, 6 inches wide 300 corner boards,
base, trim, and
scaffolding.
Posts and beams over cellars 200-250 Includes scarfing
and doweling.
Plaster grounds, linear feet 250 For base and wainscot,
straightened in
good shape.
Bridging, number of pairs per hour 10 Includes cutting and setting.
False jambs around openings, per hour 1
52. Cost of Laying Flooring.—The figures on flooring given in Table VII will be found useful in calculating as they are based on a square, which, as previously stated, is equal to 100 square feet. The same carpenters’ wages and number of working hours as in the preceding article are used here.
TABLE VII
LABOR COST OF LAYING WOODEN FLOORS, ETC.
Class of Material, Etc. Number of Squares per Man per Day of 8 Hours Cost per Square at 40 Cents per Hour
Rough matched hemlock floor, 6 inches wide 3 $ 1.07
3-inch spruce floors laid at right angles 3½ .91
to the beams
Yellow pine floor, with struck joints 1½ 2.13
Cypress porch floor, finished with 1 3.20
white-lead joints
⅞-inch maple floor laid on a plank floor, 2 1.60
with paper between; also, struck joints
Laying straight-oak floor 1 3.20
Scraping oak floors ⅓ 9.60
Finishing and waxing oak floors ⅔ 4.80
Parquet floor in 2-inch strips of blocks , ¼ 12.80
12" × 6" or 16" × 8"
Scraping parquet floor ¼ 12.80
Finishing and waxing parquet floor ⅔ 4.80
to good finish
Sleepers, laying and setting, per linear foot .02
53. Miscellaneous Carpentry Items.—In Table VIII is given the cost of several items of carpentry, such as setting window and door frames, furring brick walls, etc. The prices are based on the same wages and hours as in the two preceding articles.
TABLE VIII
COST OF MISCELLANEOUS ITEMS OF CARPENTRY
Class of Work Cost Remarks
Setting window frames in wooden buildings $ .45 Each.
Furring brick walls, 1" × 2 strips, 12-inch centers .02½ Per square foot; includes
labor,material, and nails.
Furring brick walls, 1" × 2" strips, 16-inch centers .01⅞ Per square foot.
Cutting holes and fitting plugs in brick walls .05 Each.
Setting window frames in brickwork .60 Each; includes nails
and bracing.
Setting door frames in brickwork .60 Each.
Setting window frames in stonework 1.25 Each, for ordinary work.
Setting window frames in stonework 2.00 Each, for very careful work.
Setting door frames in stonework 2.00 Each, for very careful work.
Furnishing and setting trimmer-arch centers 2.00 Each.
Arch centers, 4-foot span ,8-inch reveal 1.50 Each; includes supports
and wedges.
54. Nails.—To calculate the quantity of nails required in executing any portion of the work, Table IX, which is based on the use of cut nails, will be found useful.
TABLE IX
QUANTITY OF NAILS REQUIRED FOR VARIOUS PURPOSES
Material Pounds Required Kind of Nails and Size in Pennies
1,000 shingles 5 4
1,000 laths, 4 nails to a lath 7 3 , fine
1,000 laths, 6 nails to a lath 9 3 , fine
1,000 sq. ft. beveled siding 18 6
1,000 sq. ft. sheathing 20 8
1,000 sq. ft. sheathing 25 10
1,000 sq. ft. flooring, rough 30 8
1,000 sq. ft. flooring, rough 40 10
1,000 sq. ft. studding 15 10
5 20
1,000 sq. ft. furring, 1" × 2" 10 10
1,000 sq. ft. ⅞" finished flooring 20 8 to 10 , finish
1,000 sq. ft. 1⅛" finished flooring 30 10 , finish
ROOFING
55. Kinds of Roof Covering.—The roof coverings most generally used are shingles, slate, tin, tile, and tarred paper and gravel (known as gravel roofing). While there are slight variations in the methods of measuring the different kinds, they are all based on the square of 100 square feet.
56. Shingles.—In measuring shingle roofing, it is necessary to know the exposed length of a shingle. This is found by deducting 3 inches (the usual cover over the head of the lowest shingle in the four overlapping courses) from the length and dividing the remainder by 3. Thus, in Fig. 5, the distance b that one shingle is overlapped by the third above it is usually made equal to 3 inches, and the remaining length of the lowest shingle may be divided into three equal portions, each equal to a. The lowest of these three portions is the part exposed to the weather. Multiplying the length exposed to the weather by the average width of a shingle will give the exposed area. Dividing 14,400, the number of square inches in a square, by the exposed area of 1 shingle, in square inches, will give the number of shingles required to cover 100 square feet of roof. For example, it is required to compute the number of shingles 18 in. × 4 in. needed to cover 100 square feet of roof. With a shingle of this length, the exposure will be
18 - 3 = 5 inches;
3
then, the exposed area of 1 shingle is 4 in. × 5 in., or 20 square inches, and 1 square requires
14,400 ÷ 20 = 720 shingles.
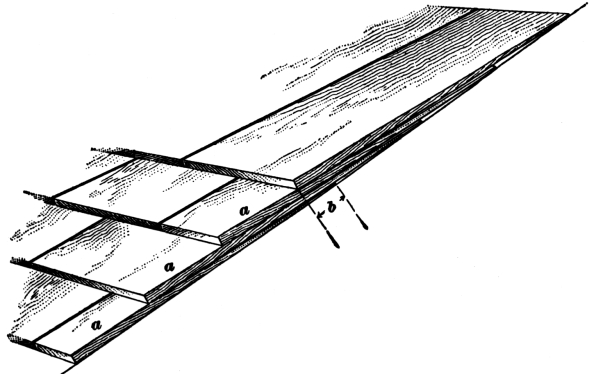
Fig. 5
An allowance should always be made for waste in estimating the number of shingles required.
Table X is arranged for shingles from 15 to 27 inches in length, 4 and 6 inches in width, and for various lengths of exposure.
57. Shingles are classed as shaved, or breasted, and sawed shingles.
Shaved shingles have fallen almost into disuse, owing to the difficulty of manufacturing them. These shingles vary from 18 to 30 inches in length, and are about ½ inch thick at the butt and ¹/₁₆ inch at the top.
Sawed shingles are usually from 14 to 18 inches long and of various thicknesses. In the case of 18-inch shingles, five shingles, at their butts, will make 2¼ inches; that is, the thickness of one shingle at the butt is 2¼ ÷ 5 = .45, or about ⁷/₁₆ inch. At the top, each shingle is ¹/₁₆ inch thick. With 16-inch shingles, however, five of them make only 2 inches. Therefore, the thickness of a 16-inch shingle at the butt is 2 ÷ 5 = .4, or about ⅜, inch.
TABLE X
DATA FOR ESTIMATING SHINGLES
Exposure to Weather Inches Number of Square Feet of Roof Covered by 1,000 Shingles Number of Shingles Required for 100 Square Feet of Roof
4 Inches Wide 6 Inches Wide 4 Inches Wide 6 Inches Wide
4 111 167 900 600
5 139 208 720 480
6 167 250 600 400
7 194 291 514 343
8 222 333 450 300
White-pine and white-cedar shingles are graded alike. The shingles made of No. 1, or clear, stock are designated XXXX. Those made of No. 2 stock, with 6-inch clear butt, are given the brand XX, while those made of mill cull, with sound butt, are called X.
Red-cedar shingles are graded differently. Their grade depends on their length. Thus, 18-inch, No. 1 shingles are termed “Perfection,” while 18-inch, thin butt are termed “Eureka.” Red-cedar shingles 16 inches long, if made of No. 1, or clear, stock, are designated “Extra * A *.” If they are 16-inch, thin butt, they are termed simply “* A *.”
Sawed shingles are made up into bundles of 250, and are sold on a basis of 4 inches width for each shingle. Shingles cost from $4 to $6.75 per thousand, according to material and grade. Dimension shingles—those cut to a uniform width—if of prime cedar, shaved, ½ inch thick at the butt and ¹/₁₆ inch at the top, will cost about $7.75 per thousand, but since such shingles are usually 6 inches wide, less will be required per square.
A fairly good workman will lay about 1,000 shingles per day of 8 hours, on straight, plain work; while in working around hips and valleys, the average will be about 700 per day.
58. Slating.—In measuring slating, the method of determining the number of slates required per square is similar to that given for shingling; but in slating, each course overlaps only two of the courses below, instead of three, as in shingling. The usual lap, or cover, of the lowest course of slate by the uppermost of the two overlapping courses, is 3 inches; hence, to find the exposed length, deduct the lap from the length of the slate, and divide the remainder by 2. The exposed area is the width of the slate multiplied by this exposed length, and the number of slates required per square is found by dividing 14,400 by the exposed area of 1 slate in square inches. Thus, if 14" × 20" slates are to be used, the exposed length will be
20 - 3 = 8½ inches;
2
the exposed area will be 14 × 8½ = 119 square inches; and the number per square will be 14,400 ÷ 119 = 121 slates.
The following points should be observed in measuring slating: Eaves, hips, valleys, and cuttings against walls are measured extra, 1 foot wide by their whole length, the extra charge being made for waste of material and the increased labor required in cutting and fitting. Openings less than 3 square feet are not deducted, and all cuttings around them are measured extra. Extra charges are also made for borders, figures, and any change in color of the work; and for steeples, towers, and perpendicular surfaces.
Table XI, which is based on a lap of 3 inches, gives the sizes of the American slates and the number of pieces required per square. The cost of slating varies from 9 to 15 cents per square foot, depending on the class of work.
The thickness of stock slate varies from five to 1 inch to ⅜ inch and special thicknesses up to 1 inch are made to order. For ordinary dwellings, the usual thickness used is five to 1 inch, which gives a thickness of a little more than ³/₁₆ inch, and the size used for this class of work is generally 8 in. × 12 in. or 9 in. × 18 in., the price being the same.
TABLE XI
NUMBER OF SLATES PER SQUARE
Size Inches Number of Pieces Size Inches Number of Pieces Size Inches Number of Pieces
6 × 12 533 9 × 16 246 14 × 20 121
7 × 12 457 10 × 16 221 11 × 22 138
8 × 12 400 9 × 18 213 12 × 22 126
9 × 12 355 10 × 18 192 13 × 22 116
7 × 14 374 11 × 18 174 14 × 22 108
8 × 14 327 12 × 18 160 12 × 24 114
9 × 14 291 10 × 20 169 13 × 24 105
10 × 14 261 11 × 20 154 14 × 24 98
8 × 16 277 12 × 20 141 16 × 24 86
In Table XII is given a list of the different colors of slate used in the Eastern and Middle States, the quarries from which they are obtained, and the cost of slate, labor, etc. per square, pertaining to each variety. The prices in the table are based on the 8 in. × 12 in. or 9 in. × 18 in. sizes, thickness five to 1 inch, and for quantities of not less than 50 squares. The cost of labor, etc. being based on current prices in the aforementioned territory.
Slate ¼ inch thick cost about 20 per cent. more than the five to 1 inch for the material, and about 5 per cent. more for laying and freight.
Slate ⅜ inch thick cost about 45 per cent. more than the five to 1 inch for the material, and about 15 per cent. more for laying and freight.
When copper nails are specified obtain current prices.
TABLE XII
APPROXIMATE COST OF SLATING, PER SQUARE
Classification Cost of Slate F. O. B. Quarries Cost of Laying, Including Roofing Felt, and Freight Total Cost, Exclusive of Builder’s Profit
Black Slate
Brownville, Maine $8.00 $5.00 $13.00
Monson, Maine 7.00 5.00 12.00
Peach Bottom, Pennsylvania 5.50 4.00 9.50
Chapman (Hard Vein), Pennsylvania 4.50 3.50 8.00
Bangor, Pennsylvania 4.50 3.50 8.00
Lehigh, Pennsylvania 4.00 3.50 7.50
Buckingham, Virginia 3.75 4.00 7.75
Red Slate
Vermont 12.00 4.25 16.25
Green Slate
Vermont 5.50 4.25 9.75
Purple Slate
Vermont 5.00 4.25 9.25
Mottled Slate
Vermont (Purple and Green) 4.00 4.25 8.25
59. Sheet-Metal Roofs.—In estimating sheet-metal roofs, the hips and valleys are measured extra their entire length by 1 foot in width, to compensate for increased labor and waste of material in cutting and laying. Gutters and conductor pipes, or leaders, are measured by the linear foot, 1 foot extra being added for each angle. All flashings and crestings are measured by the linear foot. No deductions are made for openings (chimneys, skylights, ventilators, or dormer-windows) if they are less than 50 square feet in area; if between 50 and 100 square feet, one-half the area is deducted; if over 100 square feet, the whole opening is deducted. An extra charge is made for labor and waste of material to flash around openings.
60. There are two regular sizes of roofing plates, namely, 20 in. × 28 in. and 14 in. × 20 in. The larger size is generally used on common work, owing to the fact that it requires fewer seams on the roof and consequently cheapens the cost of laying. A third size, namely, 10 in. × 20 in., is also supplied, and is used generally for gutters and leader pipes. Sheets 10 in. X 14 in. are sometimes used for laying roofs, as they can be cleated better than the larger sizes. Such small sheets, however, cost more to lay.
Two thicknesses of roofing plates are commonly recognized. One is the IC, or No. 29 gauge, and weighs 8 ounces to the square foot; the other is the IX, or No. 27 gauge, and weighs 10 ounces to the square foot. Sometimes, a still heavier plate is called for, and it is therefore kept in stock by the best manufacturers. This plate is known as IXX, or No. 26 gauge, and is used for especially heavy work.
Formerly, the standard net weight per box of IC, 14" × 20" roofing tin was 112 pounds, or 1 pound per sheet, making 112 sheets to the box; but now this weight is reduced to 108 pounds. The old standard for IX plates was 140 pounds, but very few brands now weigh more than 135 pounds per box. The most reliable manufacturers guarantee the weights for the different boxes of tin, and if the material does not come up to the guaranteed weight, it can be returned. The best sheets in the market today are stamped with the mark of the brand and the designation IC or IX of the thickness.
61. Using standing joints, a 14" × 20" sheet of roofing tin will cover about 235 square inches of surface, or one box of such tin will cover about 182 square feet. With a flat, lock seam, a sheet will cover 255 square inches, allowing ⅜ inch all around for joints; or a box will lay 198 square feet. These figures make no allowance for waste.
Two good workmen can put on from 250 to 300 square feet of tin roofing per day of 8 hours; this also includes painting the outside of the tin. Tin roofing will cost from 8 to 10 cents per square foot, depending on the quality of material and workmanship.
62. Tile Roofs.—Since tile roofs are constructed of so many styles of tile, no general rules of measurement can be given. Every piece of work must be estimated according to the particular kind of tile used and the number of sizes and patterns. Information on all these points is to be found in the catalogs of tile manufacturers.
TABLE XIII
APPROXIMATE COST OF ROOF TILING, PER SQUARE
Classification Cost of Tile Delivered Cost of Laying, Including Ashphalt Felt Total Cost, Exclusive of Builder’s Profit
Shingle tile (rectangular), 6" × 12" $13.00 $ 7.50 $20.50
Shingle tile (rectangular), 8" × 12" 14.00 6.50 20.50
Shingle tile (geometric shapes) 12.00 7.00 19.00
Conosera (interlocking), 8" × 12" 14.00 5.50 19.50
Conosera (interlocking), 10" × 15" 12.00 5.00 17.00
Conosera, combination 8" × 12" and 2" × 12" 16.50 8.00 24.50
French A (interlocking), size 10" × 15" 12.00 5.00 17.00
Spanish, 8" × 12" 13.00 6.50 19.50
Old Spanish, semicircular, channels 22.50 10.00 32.50
laid alternately, concave and convex
Roman, pan and semicircular roll, 17.00 8.00 25.00
laid 7½ in. center to center of rolls
Greek, pan and semihexagonal cap, 17.00 8.00 25.00
laid 7½ in. center to center of caps
Promenade for flat roofs, laid on 5 layers 7.00 13.00 20.00
of asphalt felt in asphalt pitch
In Table XIII is given a list of the prevailing styles of roof tiling, the cost of tiling, labor, etc. per square, pertaining to each variety. The prices in the table are based on the natural red color of the clay when burnt; extra prices are asked for glazed-surface finish which can be obtained in different colors. The prices in the table are based on quantities of not less than 30 squares, as less than a minimum carload means increased freight rates. The prices given cover railroad delivery to points in the Eastern and Middle States. Labor, etc. being based on current prices.
The above prices are figured on the tile being laid on wooden sheathing; if laid on book tile or cement add 20 per cent.
If copper nails are used, care must be taken in figuring the number of nails, as well as their length and gauge, for the special forms of tile specified. Fluctuating values of copper make this an item of much importance.
Ridges, hip rolls, barge tile, and finials are charged as extras and due allowance must be made for cutting at valleys and hips.
63. Gravel Roofs.—In gravel roofing, the cost per square depends on the number of thicknesses of tarred felt and the quantity of pitch used per square. A value of 4 cents per square foot for four thicknesses may be considered an average.
ROOF MENSURATION
64. While a knowledge of how to apply the ordinary principles of mensuration is all that is necessary to calculate any roof area, yet the modern house, with its numerous gables and irregular surfaces, introduces complications that render some further explanation of roof measurement desirable. The most common error made in figuring roofs—and one that should be carefully guarded against—is that of using the apparent length of slopes, as shown by the plan or side elevations, instead of the true length, as obtained from the end elevations.
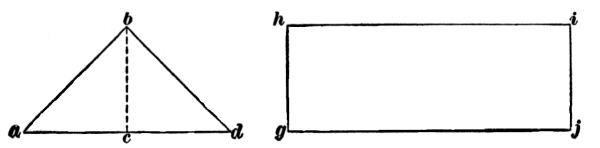
Fig. 6
65. The area of a plain gable roof, as shown in end and side elevations in Fig. 6, is found by multiplying the length g j by the slope length b d, and further multiplying by 2, for both sides. The area of each gable is found by multiplying the width of the gable a d by the altitude c b, and dividing by 2.
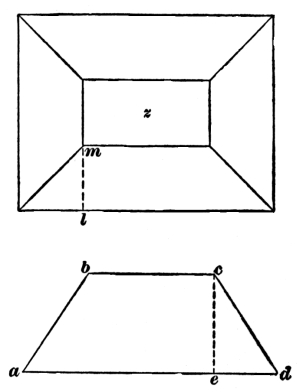
Fig. 7
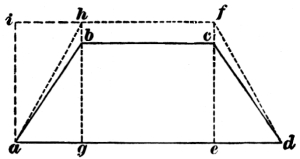
Fig. 8
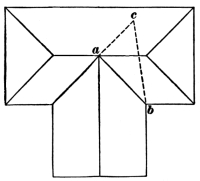
Fig. 9
66. In Fig. 7 is shown the plan and elevation of a hip roof, having a deck z. The pitch of the roof being the same on each side, the line c d shows the true length of the common rafter l m.
In Fig. 8 is shown the method of developing the true lengths of the hips and the true size of one side of the roof. Let a b c d represent the same lines as the corresponding ones in Fig. 7. From the line a d, Fig. 8, through b and c, draw perpendiculars, as g h and e f; lay off from g and e on these lines, the length of the common rafter c d, Fig. 7, and draw the lines a h and d f, Fig. 8; then the figure a h f d will represent the true shape and size of the side of the roof shown in the elevation in Fig. 7. The area of the triangle d e f is equal to the area of the triangle a g h or a similar triangle a i h. Hence, the portion of the roof a h f d is equal in area to the rectangle a i f e, the length of which is half the sum of the eave and deck lengths, while its breadth is the length of a common rafter.
67. A method of obtaining the lengths of valley rafters, applicable also to hip rafters, is shown in Fig. 9, which is the plan of a hip-and-gable roof. To ascertain the length of the valley rafter a b, draw the line a c perpendicular to a b and equal in length to the altitude of the gable; then draw the line c b, which will represent the true length of the valley rafter a b.
68. As an example of roof mensuration, the number of square feet of surface on the roof shown in Fig. 10 will be calculated.
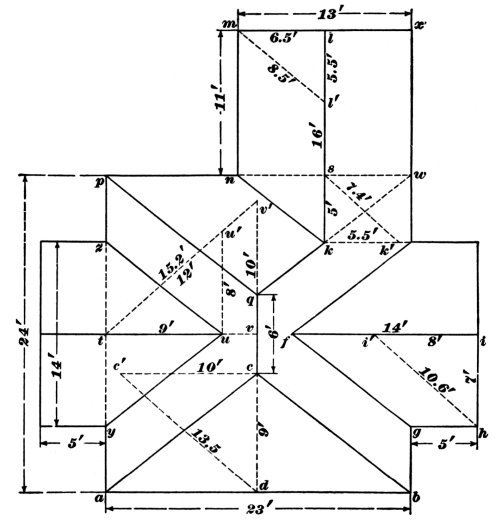
Fig. 10
The area of the triangular portion a c b is equal to the slope length of d c (found by laying off c′ c equal to the height of the ridge above the eaves and drawing c′ d) multiplied by the length of the eaves line a b and divided by 2. Multiplying the dimensions 13.5 feet and 23 feet, respectively, and dividing by 2, the area is found to be 155.3 square feet.
The area of the trapezoid g f i h is half the sum of f i and g h (shown in their true length on the plan) multiplied by the true length of h i. The latter is found by marking the height of the gable i i′ on the ridge line, and drawing the line i′ h, which measures 10.6 feet. Performing these operations, there results
5 + 14 × 10.6 = 100.7 square feet
2
for each side, or 201.4 square feet for both. As each of the side gables is the same size, the area of the two roofs is 201.4 × 2 = 402.8 square feet.
The area of the polygon q p n k is equal to the triangle q p w minus the triangle k n w, the area covered by the intersecting gable roof. The former is equal to the triangle a c b, the area of which is 155.3 square feet. The area of k n w is equal to half of n w, or 6.5 feet, multiplied by the true length of k s or the altitude of the triangle; the latter is obtained by laying off k k′ equal to the height of the gable, 5.5 feet, at right angles to k s, and drawing s k′, which is the required altitude and which measures almost 7.4 feet. Then k n w = 6.5 × 7.4 = 48.1 square feet; whence q p n k equals 155.3 - 48.1 = 107.2 square feet.
The area of a p q c is
a p + q c
2
multiplied by the true slope length of t v, or t v′, which measures 15.2 feet. Substituting dimensions, the area is found to be
6 + 24 × 15.2 = 228 square feet.
2
From this deduct the area of y z u, which is the portion covered by the intersecting gable roof. The true length of t u along the slope is t u′, measuring 12 feet; hence, the area of y z u is
14 × 12 = 84 square feet.
2
The net area of a p q c is therefore 228 - 84 = 144 square feet; b c q w being equal to a p q c, its area is the same, making the area of both sides 288 square feet.
The area of k n m l is
m n + l k × m l′,
2
the slope length of m l. Substituting dimensions, the area is
11 + 16 × 8.5 = 114.8 square feet.
2
As k l x w is equal to k n m l, the area of both is 229.6 square feet.
Adding the partial areas thus obtained, the sum is 155.3 + 402.8 + 107.2 + 288 + 229.6 = 1,182.9 square feet, or approximately 11.9 squares.
PLASTERING
69. Plastering on plain surfaces, such as walls and ceilings, is always measured by the square yard. In determining the cost of plastering walls and ceilings, measure the surface actually plastered, making no deduction for grounds or for openings less than 7 superficial yards. For surfaces of domes or groined ceilings, beams, coves, paneling, etc., a unit price is fixed by the linear or the superficial foot, according to the character and disposition of the work. Round corners and arrises should be measured by the linear foot.
On interior work, increase the price 5 per cent. for each 12 feet above the floor after the first. For outside work, add 1 per cent. for each foot above the lower 20 feet. All repairing and patching should be done at agreed prices.
70. Stucco Work.—In estimating stucco work, cornices composed of plain members and panel work are measured by the square foot. Enriched cornices with carved moldings are measured by the linear foot. When moldings are less than 12 inches in circumference, measurement is taken by the linear foot; when over 12 inches, superficial measurement is used. For internal angles or miters, add 1 foot to the length of cornice, and for exterior angles add 2 feet to the length. Sections of cornice less than 12 inches measure as 12 inches. Add one-half for raking cornices.
For cornices or moldings abutted against a wall or plain surface, add 1 foot to the length of cornice; if against the soffit of stairs or other inclined or covered surface, add 2 feet to the length of cornice. Octagonal, hexagonal, and similar cornices, less than 10 feet in single stretches, take one and one-half times the length.