VOLUME X SLICE VI Foraminifera to Fox, Edward (continued 9)
Reading edition
See Revue cours scient. vi. (1869), pp. 484-489; Proc. Roy. Soc. xvii. (1869), pp. lxxxiii.-lxxxiv.; Lissajous, Notice historique sur la vie et les travaux de Léon Foucault (Paris, 1875).
FOUCHÉ, JOSEPH, Duke of Otranto (1763-1820), French statesman, was born in a small village near Nantes on the 21st of May 1763. His father, a seafaring man, destined him for the sea; but the weakness of his frame and the precocity of his talents soon caused this idea to be given up. He was educated at the college of the Oratorians at Nantes, and showed marked aptitude for studies both literary and scientific. Desiring to enter the teaching profession he was sent to an institution kept by brethren of the same order at Paris. There also he made rapid progress, and soon entered upon tutorial duties at the colleges of Niort, Saumur, Vendôme, Juilly and Arras. At Arras he had some dealings with Robespierre at the time of the beginning of the French Revolution (1789).
In October 1790 he was transferred by the Oratorians to their college at Nantes, owing to irregularities due to his zeal for revolutionary principles; but at Nantes he showed even more democratic fervour. His abilities and the zeal with which he espoused the most subversive notions brought him into favour with the populace at Nantes; he became a leading member of the local Jacobin club; and on the dissolution of the college of the Oratorians at Nantes in May 1792, Fouché gave up all connexion with the church, whose major vows he had not taken. After the downfall of the monarchy on the 10th of August 1792, he was elected as deputy for the department of the Lower Loire to the National Convention which met at the autumnal equinox and proclaimed the republic. The literary and pedagogic sympathies of Fouché at first brought him into touch with Condorcet and the party, or group, of the Girondists; but their vacillation at the time of the trial and execution of Louis XVI. (December 1792-January 21, 1793) led him to espouse the cause of the Jacobins, the less scrupulous and more thoroughgoing champions of revolutionary doctrine. On the question of the execution of the king, Fouché, after some preliminary hesitations, expressed himself with the utmost vigour in favour of immediate execution, and denounced those who “wavered before the shadow of a king.”
The crisis which resulted from the declaration of war by the Convention against England and Holland (Feb. 1, 1793), and a little later against Spain, brought Fouché into notoriety as one of the fiercest of the Jacobinical fanatics who then held power at Paris. While the armies of the first coalition threatened the north-east of France, a revolt of the royalist peasants of Brittany and la Vendée menaced the Convention on the west. That body deputed Fouché with a colleague, Villers, to proceed to the west as commissioners invested with almost dictatorial powers for the crushing of the revolt of “the whites.” The vigour with which he carried out these duties earned him other work, and he soon held the post of commissioner of the republic in the department of the Nièvre. Together with Chaumette, he helped to initiate the atheistical movement, the founders of which in the autumn of 1793 began to aim at the extinction of Christianity in France. In the department of the Nièvre he ransacked the churches, sent their spoils to the treasury and established the cult of the goddess of Reason. Over the cemeteries, he ordered these words to be inscribed: “Death is an eternal sleep.” He also waged war against luxury and wealth, and desired to abolish the use of money. The new cult was inaugurated at Paris at Notre Dame by the strange orgy known as “The Festival of Reason” (November 10, 1793).
Fouché then proceeded to Lyons to execute the vengeance of the Convention on that city, which had revolted against the new Jacobin tyranny. Preluding his work by a festival remarkable for its obscene parody of religious rites, he then, along with his colleague, Collot d’Herbois, set the guillotine and cannon to work with a rigour which made his name odious. Modern research, however, proves that at the close of those horrors Fouché exercised a moderating influence. Outwardly his conduct was marked by the utmost rigour, and on his return to Paris early in April 1794, he thus characterised his policy: “The blood of criminals fertilises the soil of liberty and establishes power on sure foundations.” By that time Robespierre had struck down the other leaders of the atheistical party; but early in June 1794, at the time of the “Festival of the Supreme Being,” Fouché ventured to mock at the theistic revival which Robespierre then inaugurated. Sharp passages of arms took place between them, and Robespierre procured the ejection of Fouché from the Jacobin Club (July 14, 1794). Fouché, however, was working with his customary skill and energy, and along with Tallien and others, managed to effect the overthrow of the theistic dictator on Thermidor 10 (July 28), 1794. The ensuing reaction in favour of more merciful methods of government threatened to sweep away the group of Terrorists who had been mainly instrumental in carrying through the coup d’état of Thermidor; but, thanks largely to the skill of Fouché in intrigue, they managed for a time to keep at the head of affairs. Discords, however, crept in which left him for a time almost isolated, and it needed all his ability to withstand the attacks of the moderates. A vigorous attack on him by Boissy d’Anglas, on the 9th of August 1795, caused him to be arrested, but the troubles which ensued in Vendémiaire averted the doom that seemed to be pending; and he owed his release to the amnesty which was passed on the proclamation of the new constitution of the year 1795.
In the ensuing period, known as that of the Directory (1795-1799), Fouché remained at first in obscurity, but the relations which he had with the communists, once headed by Chaumette and now by François N. (“Gracchus”) Babeuf (q.v.), helped him to rise once more. He is said to have betrayed to the director Barras the secret of the strange plot which Babeuf and a few accomplices hatched in the year 1796; but recent research has tended to throw doubt on the assertion. His rise from poverty was slow, but in 1797 he gained an appointment for the supply of military matériel, which offered opportunities direct and indirect. After offering his services to the royalists, whose movement was then gathering force, he again decided to support the Jacobins and the director Barras (q.v.). In the coup d’état of Fructidor 1797 he made himself serviceable to Barras, who in 1798 appointed him to be French ambassador to the Cisalpine republic. At Milan he carried matters with so high a hand against the Gallophobes of that government that his actions were disavowed and he himself was removed; but in the confused state in which matters then were, he was able for a time to hold his own and to intrigue successfully against his successor. Early in 1799 he returned to Paris, and after a brief tenure of office as ambassador at The Hague, he became minister of police at Paris (July 20, 1799). The newly elected director, Sieyès (q.v.), was then in the ascendant and desired to curb the excesses of the Jacobins, who had recently reopened their club. Fouché, casting consistency to the winds, closed the Jacobins club in a manner at once daring and clever. Thereupon he hunted down the pamphleteers and editors, whether Jacobins or royalists, who were obnoxious to the government, so that at the time of the return of Bonaparte from Egypt (October 1799) the ex-Jacobin was one of the most powerful men in France.
Knowing well the unpopularity of the directors, Fouché lent himself to the schemes of Bonaparte and Sieyès for their overthrow. His activity in furthering the coup d’état of Brumaire 18-19 (November 9-10), 1799, procured him the favour of Bonaparte, who kept him in office (v. Napoleon I.). In the ensuing period of the Consulate (1799-1804) Fouché behaved with the utmost adroitness. While curbing the royalists and extreme Jacobins who at first alone opposed Bonaparte, Fouché was careful to temper as far as possible the arbitrary actions of the new master of France. In this difficult task he acquitted himself with so much skill as to earn at times the gratitude even of the royalists. Thus, while countermining a foolish intrigue of theirs in which the duchesse de Guiche was the chief agent, Fouché took care that she should escape. Equally skilful was his action in the affair of the so-called Aréna-Ceracchi plot, in which the agents provocateurs of the police were believed to have played a sinister part. The chief “conspirators” were easily ensnared and were executed when the affair of Nivôse (December 1800) enabled Bonaparte to act with rigour. This far more serious attempt (in which royalist conspirators exploded a bomb near the First Consul’s carriage with results disastrous to the bystanders) was soon seen by Fouché to be the work of royalists; and when the First Consul, eager to entrap the still formidable Jacobins, sought to fasten the blame on them, Fouché firmly declared that he would not only assert but would prove that the outrage was the work of royalists. All his efforts, however, failed to avert the punishment which Bonaparte was resolved to inflict on the leading Jacobins. In other matters (especially in that known as the Plot of the Placards in the spring of 1802) Fouché was thought to have secured the Jacobins concerned from the vengeance of the First Consul. In any case the latter resolved to rid himself of a man who had too much power and too much skill in intrigue to be desirable as a subordinate. On the proclamation of Bonaparte as First Consul for life (August 1, 1802) Fouché was deprived of his office; but the blow was softened by the suppression of the ministry of police and by the attribution of most of its duties to an extended ministry of justice. Fouché also became a senator and received half of the reserve funds of the police which had accumulated during his tenure of office. He continued, however, to intrigue through his spies, whose information was so superior to that of the new minister of police as to render great services to Napoleon at the time of the Cadoudal-Pichegru conspiracy (February-March 1804).
As a result Napoleon, now emperor, brought back Fouché to the re-constituted ministry of police (July 1804); he also later on entrusted to him that of the interior. His work was no less important than at the time of the Consulate. His police agents were ubiquitous, and the terror which Napoleon and Fouché inspired, owing to their proven ability to benefit by plots, partly accounts for the absence of conspiracies after 1804. After Austerlitz (December 1805) Fouché uttered the mot of the occasion: “Sire, Austerlitz has shattered the old aristocracy; the boulevard St Germain no longer conspires.”
That Napoleon retained some feeling of distrust, or even of fear, of Fouché was proved by his conduct in the early days of 1808. While engaged in the campaign of Spain, the emperor heard rumours that Fouché and Talleyrand, once bitter enemies, were having interviews at Paris in which Murat, king of Naples, was concerned. At once the sensitive autocrat hurried to Paris, but found nothing to incriminate Fouché. In that year Fouché received the title of duke of Otranto. During the absence of Napoleon in Austria in the campaign of 1809, the British Walcheren expedition threatened for a time the safety of Antwerp. Fouché thereupon issued an order to the prefects of the northern departments of the empire for the mobilization of 60,000 National Guards. He added to the order a statement in which occurred the words: “Let us prove to Europe that although the genius of Napoleon can throw lustre on France, his presence is not necessary to enable us to repulse the enemy.” The emperor’s approval of the measure was no less marked than his disapproval of the words just quoted. The next months brought further causes of friction between emperor and minister. The latter, knowing the desire of his master for peace at the close of the year 1809, undertook on his own account to make secret overtures to the British ministry. A little later Napoleon opened negotiations and found that Fouché had forestalled him. His rage against his minister was extreme, and on the 3rd of June 1810 he dismissed him from his office. However, as it was not the emperor’s custom completely to disgrace a man who might again be useful, Fouché received the governorship of Rome. He went thither, not as governor but as fugitive, for on receiving the emperor’s order to give up certain important documents of his former ministry, he handed over only a few, declaring that the rest were destroyed. At this the emperor’s anger burst forth again, and Fouché on learning, after his arrival at Florence, that the storm was still raging at Paris, prepared to sail to the United States. Compelled, however, by stress of weather and sickness to put back again, he found a mediator in Elisa Bonaparte, grand duchess of Tuscany, thanks to whom he was allowed to settle at Aix and finally to return to his domain of Point Carré. In 1812 he sought vainly to turn Napoleon from the projected invasion of Russia; and on the return of the emperor in haste from Smorgoni to Paris at the close of that year, the ex-minister of police was suspected of complicity in the conspiracy of General Malet, which came so strangely near to success. From this suspicion Fouché cleared himself and gave the emperor useful advice concerning internal affairs and the diplomatic situation. Nevertheless, the emperor, still distrustful of the arch-intriguer, ordered him to undertake the government of the Illyrian provinces. On the break-up of the Napoleonic system in Germany in October 1813 Fouché was ordered to repair to Rome and thence to Naples, in order to watch the movements of Murat. Before Fouché arrived at Naples Murat threw off the mask and invaded the Roman territory, whereupon Fouché received orders to return to France. He arrived at Paris on the 10th of April 1814 at the time when Napoleon was being constrained by his marshals to abdicate.
The conduct of Fouché at this crisis was characteristic. As senator he advised the senate to send a deputation to the comte d’Artois, brother of Louis XVIII., with a view to a reconciliation between the monarchy and the nation. A little later he addressed to Napoleon, then at Elba, a letter begging him in the interests of peace and of France to withdraw to the United States. To the new sovereign Louis XVIII. he sent an appeal in favour of liberty and recommending the adoption of measures which would conciliate all interests. It was not successful, but Fouché remained unmolested.
This was far from satisfying him, and when he found that there were no hopes of advancement, he entered into relations with conspirators who sought the overthrow of the Bourbons. Lafayette and Davout were concerned in the affair, but their refusal to take the course desired by Fouché and other bold spirits led to nothing being done. Soon Napoleon escaped from Elba and made his way in triumph to Paris. Shortly before his arrival at Paris (March 19, 1815) Louis XVIII. sent to Fouché an offer of the ministry of police, which he declined, saying, “It is too late; the only plan to adopt is to retreat.” He then foiled an attempt of the royalists to arrest him, and on the arrival of Napoleon he received for the third time the portfolio of police. That, however, did not prevent him from entering into secret relations with Metternich at Vienna, his aim being then, as always, to prepare for all eventualities. Meanwhile he used all his powers to induce the emperor to popularise his rule, and he is said to have caused the insertion of the words “The sovereignty resides in the people; it is the source of power” in the declaration of the council of state. But the autocratic tendencies of Napoleon could scarcely be held in check, and Fouché seeing the fall of the emperor to be imminent, took measures to expedite it and secure his own interests. On the 22nd of June Napoleon abdicated for the second time, and Fouché was next day elected president of the commission which provisionally governed France. Already he was in touch with Louis XVIII., then at Ghent, and now secretly received the overtures of his agent at Paris. While ostensibly working for the recognition of Napoleon II., he facilitated the success of the Bourbon cause, and thus procured for himself a place in the ministry of Louis XVIII. Even his skill, however, was unequal to the task of conciliating hot-headed royalists who remembered his vote as regicide and his fanaticism as terrorist. He resigned office, and after acting for a brief space as ambassador at Dresden, he retired to Prague. Finally he settled at Trieste, where he died on the 25th of December 1820. He had accumulated great wealth.
Marked at the outset by fanaticism, which, though cruel, was at least conscientious, Fouché’s character deteriorated in and after the year 1794 into one of calculating cunning. The transition represented all that was worst in the life of France during the period of the Revolution and Empire. In Fouché the enthusiasm of the earlier period appeared as a cold, selfish and remorseless fanaticism; in him the bureaucracy of the period 1795-1799 and the autocracy of Napoleon found their ablest instrument. Yet his intellectual pride prevented him sinking to the level of a mere tool. His relations to Napoleon were marked by a certain aloofness. He multiplied the means of resistance even to that irresistible autocrat, so that though removed from office, he was never wholly disgraced. Despised by all for his tergiversations, he nevertheless was sought by all on account of his cleverness. He repaid the contempt of his superiors and the adulation of his inferiors by a mask of impenetrable reserve or scorn. He sought for power and neglected no means to make himself serviceable to the party whose success appeared to be imminent. Yet, while appearing to be the servant of the victors, present or prospective, he never gave himself to any one party. In this versatility he resembles Talleyrand, of whom he was a coarse replica. Both professed, under all their shifts and turns, to be desirous of serving France. Talleyrand certainly did so in the sphere of diplomacy; Fouché may occasionally have done so in the sphere of intrigue.
Bibliography.—Fouché wrote some political pamphlets and reports, the chief of which are Réflexions sur le jugement de Louis Capet (1793); Réflexions sur l’éducation publique (1793); Rapport et projet de loi relatif aux collèges (1793); Rapport sur la situation de Commune-Affranchie [Lyons] (1794); Lettre aux préfets concernant les prêtres, &c. (1801); also the letters of 1815 noted above, and a Lettre au duc de Wellington (1817). The best life of Fouché is that by L. Madelin, Fouché (2 vols., Paris, 1901). The so-called Fouché Memoirs are not genuine, but they were apparently compiled, at least in part, from notes written by Fouché, and are often valuable, though their account of events (e.g. of the negotiations of 1809-1810) is not seldom untrustworthy. For those negotiations see Coquelle, Napoléon et l’Angleterre (Paris, 1903, Eng. trans., London, 1904). For the plots with which Fouché had to deal see E. Daudet, La Police et les Chouans sous le Consulat et l’Empire (Paris, 1895); P.M.C. Desmarest, Témoignages historiques, ou quinze ans de haute police (Paris, 1833, 2nd ed., 1900); É. Picard, Bonaparte et Moreau (Paris, 1905); G.A. Thierry, Conspirateurs et gens de police; le complot de libelles (Paris, 1903) (Eng. trans., London, 1903); H. Welschinger, Le Duc d’Enghien (Paris, 1888); E. Guillon, Les Complots militaires sous le Consulat et l’Empire (Paris, 1894).
(J. Hl. R.)
FOUCHER, SIMON (1644-1696), French philosopher, was born at Dijon on the 1st of March 1644. He was the son of a merchant, and appears to have taken orders at a very early age. For some years he held the position of honorary canon at Dijon, but this he resigned in order to take up his residence in Paris. He graduated at the Sorbonne, and spent the remainder of his life in literary work in Paris, where he died on the 27th of April 1696. In his day Foucher enjoyed considerable repute as a keen opponent of Malebranche. His philosophical standpoint was one of scepticism in regard to external perception. He revived the old arguments of the Academy, and advanced them with much ingenuity against Malebranche’s doctrine. Otherwise his scepticism is subordinate to orthodox belief, the fundamental dogmas of the church seeming to him intuitively evident. His object was to reconcile his religious with his philosophical creed, and to remain a Christian without ceasing to be an academician. His writings against Malebranche were collected under the title Dissertations sur la recherche de la vérité, 1693.
See F. Rabbe, L’Abbé Simon Foucher (1867); C. Jourdain in Dictionnaire des sciences philosophiques (1875), pp. 557-559.
FOUCQUET, JEAN, or Jehan (c. 1415-1485), French painter, born at Tours, is the most representative and national French painter of the 15th century. Of his life little is known, but it is certain that he was in Italy about 1437, where he executed the portrait of Pope Eugenius IV., and that upon his return to France, whilst retaining his purely French sentiment, he grafted the elements of the Tuscan style, which he had acquired during his sojourn in Italy, upon the style of the Van Eycks, which was the basis of early 15th-century French art, and thus became the founder of an important new school. He was court painter to Louis XI. Though his supreme excellence as an illuminator and miniaturist, of exquisite precision in the rendering of the finest detail, and his power of clear characterization in work on this minute scale, have long since procured him an eminent position in the art of his country, his importance as a painter was only realized when his portraits and altarpieces were for the first time brought together from various parts of Europe in 1904, at the exhibition of the French Primitives held at the Bibliothèque Nationale in Paris. One of Foucquet’s most important paintings is the diptych, formerly at Notre Dame de Melun, of which one wing, depicting Agnes Sorel as the Virgin, is now at the Antwerp Museum and the other in the Berlin Gallery. The Louvre has his oil portraits of Charles VII., of Count Wilczek, and of Jouvenal des Ursins, besides a portrait drawing in crayon; whilst an authentic portrait from his brush is in the Liechtenstein collection. Far more numerous are his illuminated books and miniatures that have come down to us. The Brentano-Laroche collection at Frankfort contains forty miniatures from a Book of Hours, painted in 1461 for Etienne Chevalier who is portrayed by Foucquet on the Berlin wing of the Melun altarpiece. From Foucquet’s hand again are eleven out of the fourteen miniatures illustrating a translation of Josephus at the Bibliothèque Nationale. The second volume of this MS., unfortunately with only one of the original thirteen miniatures, was discovered and bought in 1903 by Mr Henry Yates Thompson at a London sale, and restored by him to France.
See Œuvres de Jehan Foucquet (Curmer, Paris, 1866-1867); A. de Champeaux and P. Gauchery, Œuvres d’art exécutées pour le duc de Berry; “Facsimiles of two histories by Jean Foucquet” from vols. i. and ii. of the Anciennetés des Juifs (London, 1902); Charles Blanc, Histoire des peintres de toutes les écoles (introduction); and Georges Lafenestre, Jehan Fouquet (Paris, 1902).
FOUGÈRES, a town of north-western France, capital of an arrondissement in the department of Ille-et-Vilaine, 30 m. N.E. of Rennes by rail. Pop. (1906) 21,847. Fougères is built on the summit and slopes of a hill on the left bank of the Nançon, a tributary of the Couesnon. It was formerly one of the strongest places on the frontier towards Normandy, and it still preserves some portions of its medieval fortifications, notably a gateway of the 15th century known as the Porte St Sulpice. The castle, which is situated in the lower part of the town, directly overlooking the Nançon, is now a picturesque ruin, but gives abundant evidence in its towers and outworks of its former strength and magnificence. The finest of the towers was erected in 1242 by Hugues of Lusignan, and named after Mélusine, the mythical foundress of the family. The churches of St Léonard and St Sulpice both date, at least in part, from the 15th century. An hôtel de ville and a belfry, both of the 15th century, are of architectural interest, and the town possesses many curious old houses. There is a statue of General B. de Lari Coisière (d. 1812), born in the town. Fougères is the seat of a subprefect, and has a tribunal of first instance, a chamber of commerce and a communal college. It is the chief industrial town of its department, being a centre for the manufacture of boots and shoes; tanning and leather-dressing and the manufacture of sail-cloth and other fabrics are also important industries. Trade is in dairy produce and in the granite of the neighbouring quarries. Fougères frequently figures in Breton history from the 11th to the 15th century. It was taken by the English in 1166, and again in 1448; and the name of Surienne, the captor on the second occasion, is still borne by one of the towers of the castle. In 1488 it was taken by the troops of Charles VIII. under la Trémoille. In the middle ages Fougères was a lordship of some importance, which in the 13th century passed into the possession of the family of Lusignan, and in 1307 was confiscated by the crown and afterwards changed hands many times. In 1793, during the wars of the Vendée, it was occupied by the insurgents.
FOUILLÉE, ALFRED JULES EMILE (1838- ), French philosopher, was born at La Pouëze on the 18th of October 1838. He held several minor philosophical lectureships, and from 1864 was professor of philosophy at the lycées of Douai, Montpellier and Bordeaux successively. In 1867 and 1868 he was crowned by the Academy of Moral Science for his work on Plato and Socrates. In 1872 he was elected master of conferences at the École Normale, and was made doctor of philosophy in recognition of his two treatises, Platonis Hippias Minor sive Socratica contra liberum arbitrium argumenta and La Liberté et le déterminisme. The strain of the next three years’ continuous work undermined his health and his eyesight, and he was compelled to retire from his professorship. During these years he had published works on Plato and Socrates and a history of philosophy (1875); but after his retirement he further developed his philosophical position, a speculative eclecticism through which he endeavoured to reconcile metaphysical idealism with the naturalistic and mechanical standpoint of science. In L’Évolutionnisme des idées-forces (1890), La Psychologie des idées-forces (1893), and La Morale des idées-forces (1907), is elaborated his doctrine of idées-forces, or of mind as efficient cause through the tendency of ideas to realize themselves in appropriate movement. Ethical and sociological developments of this theory succeed its physical and psychological treatment, the consideration of the antinomy of freedom being especially important. Fouillée’s wife, who by a previous marriage was the mother of the poet and philosopher Jean Marie Guyau (1854-1888), is well known, under the pseudonym of “G. Bruno,” as the author of educational books for children.
His other chief works are: L’Idée moderne du droit en Allemagne, en Angleterre et en France (Paris, 1878); La Science sociale contemporaine (1880); La Propriété sociale et la démocratie (1884); Critique des systèmes de morale contemporains (1883); La Morale, l’art et la religion d’après Guyau (1889); L’Avenir de la métaphysique fondée sur l’expérience (1889); L’Enseignement au point de vue national (1891); Descartes (1893); Tempérament et caractère (2nd ed., 1895); Le Mouvement positiviste et la conception sociologique du monde (1896); Le Mouvement idéaliste et la réaction contre la science positive (1896); La Psychologie du peuple français (2nd ed., 1898); La France au point de vue moral (1900); L’Esquisse psychologique des peuples européens (1903); Nietzsche et l’ “immoralisme” (1903); Le Moralisme de Kant (1905).
FOULD, ACHILLE (1800-1867), French financier and politician, was born at Paris on the 17th of November 1800. The son of a rich Jewish banker, he was associated with and afterwards succeeded his father in the management of the business. As early as 1842 he entered political life, having been elected in that year as a deputy for the department of the Hautes Pyrénées. From that time to his death he actively busied himself with the affairs of his country. He readily acquiesced in the revolution of February 1848, and is said to have exercised a decided influence in financial matters on the provisional government then formed. He shortly afterwards published two pamphlets against the use of paper money, entitled, Pas d’Assignats! and Observations sur la question financière. During the presidency of Louis Napoleon he was four times minister of finance, and took a leading part in the economical reforms then made in France. His strong conservative tendencies led him to oppose the doctrine of free trade, and disposed him to hail the coup d’état and the new empire. On the 25th of January 1852, in consequence of the decree confiscating the property of the Orleans family, he resigned the office of minister of finance, but was on the same day appointed senator, and soon after rejoined the government as minister of state and of the imperial household. In this capacity he directed the Paris exhibition of 1855. The events of November 1860 led once more to his resignation, but he was recalled to the ministry of finance in November of the following year, and retained office until the publication of the imperial letter of the 19th of January 1867, when Émile Ollivier became the chief adviser of the emperor. During his last tenure of office he had reduced the floating debt, which the Mexican war had considerably increased, by the negotiation of a loan of 300 millions of francs (1863). Fould, besides uncommon financial abilities, had a taste for the fine arts, which he developed and refined during his youth by visiting Italy and the eastern coasts of the Mediterranean. In 1857 he was made a member of the Academy of the Fine Arts. He died at Tarbes on the 5th of October 1867.
FOULIS, ANDREW (1712-1775) and ROBERT (1707-1776), Scottish printers and publishers, were the sons of a Glasgow maltman. Robert was apprenticed to a barber; but his ability attracted the attention of Dr Francis Hutcheson, who strongly recommended him to establish a printing press. After spending 1738 and 1739 in England and France in company with his brother Andrew, who had been intended for the church and had received a better education, he started business in 1741 in Glasgow, and in 1743 was appointed printer to the university. In this same year he brought out Demetrius Phalereus de elocutione, in Greek and Latin, the first Greek book ever printed in Glasgow; and this was followed in 1774 by the famous 12mo edition of Horace which was long but erroneously believed to be immaculate: though the successive sheets were exposed in the university and a reward offered for the discovery of any inaccuracy, six errors at least, according to T.F. Dibdin, escaped detection. Soon afterwards the brothers entered into partnership, and they continued for about thirty years to issue carefully corrected and beautifully printed editions of classical works in Latin, Greek, English, French and Italian. They printed more than five hundred separate publications, among them the small editions of Cicero, Tacitus, Cornelius Nepos, Virgil, Tibullus and Propertius, Lucretius and Juvenal; a beautiful edition of the Greek Testament, in small 4to; Homer (4 vols. fol., 1756-1758); Herodotus, Greek and Latin (9 vols. 12mo, 1761); Xenophon, Greek and Latin (12 vols. 12mo, 1762-1767); Gray’s Poems; Pope’s Works; Milton’s Poems. The Homer, for which Flaxman’s designs were executed, is perhaps the most famous production of the Foulis press. The brothers spared no pains, and Robert went to France to procure manuscripts of the classics, and to engage a skilled engraver and a copper-plate printer. Unfortunately it became their ambition to establish an institution for the encouragement of the fine arts; and though one of their chief patrons, the earl of Northumberland, warned them to “print for posterity and prosper,” they spent their money in collecting pictures, pieces of sculpture and models, in paying for the education and travelling of youthful artists, and in copying the masterpieces of foreign art. Their countrymen were not ripe for such an attempt, and the “Academy” not only proved a failure but involved the projectors in ruin. Andrew died on the 18th of September 1775, and his brother went to London, hoping to realize a large sum by the sale of his pictures. They were sold for much less than he anticipated, and Robert returned broken-hearted to Scotland, where he died at Edinburgh on the 2nd of June 1776. Robert was the author of a Catalogue of Paintings with Critical Remarks. The business was afterwards carried on under the same name by Robert’s son Andrew.
See W.J. Duncan, Notices and Documents illustrative of the Literary History of Glasgow, printed for the Maitland Club (1831), which inter alia contains a catalogue of the works printed at the Foulis press, and another of the pictures, statues and busts in plaster of Paris produced at the “Academy” in the university of Glasgow.
FOULLON, JOSEPH FRANÇOIS (1717-1789), French administrator, was born at Saumur. During the Seven Years’ War he was intendant-general of the armies, and intendant of the army and navy under Marshal de Belle-Isle. In 1771 he was appointed intendant of finances. In 1789, when Necker was dismissed, Foullon was appointed minister of the king’s household, and was thought of by the reactionary party as a substitute. But he was unpopular on all sides. The farmers-general detested him on account of his severity, the Parisians on account of his wealth accumulated in utter indifference to the sufferings of the poor; he was reported, probably quite without foundation, to have said, “If the people cannot get bread, let them eat hay.” After the taking of the Bastille on the 14th of July, he withdrew to his estate at Vitry and attempted to spread the news of his death; but he was recognized, taken to Paris, carried off with a bundle of hay tied to his back to the hôtel de ville, and, in spite of the intervention of Lafayette, was dragged out by the populace and hanged to a lamp-post on the 22nd of July 1789.
See Eugène Bonnemère, Histoire des paysans (4th ed., 1887), tome iii.; C.L. Chassin, Les Élections et les cahiers de Paris en 1789. (Paris, 1889), tomes iii. and iv.
FOUNDATION (Lat. fundatio, from fundare, to found), the act of building, constituting or instituting on a permanent basis; especially the establishing of any institution by endowing or providing it with funds for its continual maintenance. The word is thus applied also to the institutions so established, such as a college, monastery or hospital; and the terms “on the foundation,” or “foundationer,” are used of members of such a college or society who enjoy, as fellows, scholars, &c., the benefits of the endowment. Formerly “foundation” also meant the charter or incorporation of any such institution or society, and it is still applied to the funds used for the endowment of such institutions.
The terms “old foundation” and “new foundation” used in connexion with the organizing of English cathedral chapters have no reference to the age of the cathedrals. At the time of the Reformation under Henry VIII. the old college chapters were left unchanged, and are referred to as the “old foundations,” but the monastic chapters were all suppressed, consequently new chapters had to be formed for their cathedrals and these constitute the “new foundations.”
“Foundation” also means the base (natural or artificial) on which any erection is built up; generally made below the level of the ground (see Foundations below). A foundation-stone is one of the stones at the base of a building, generally a corner-stone, frequently laid with a public ceremony to celebrate the commencement of the building. The term is also applied to the ground-work of any structure, such as, in dress-making, the underskirt over which the real skirt is hung, any material used for stiffening purposes, as “foundation muslin or net.” In knitting or crochet the first stitches onto which all the rest are worked are called the “foundation chain.” In gem-cutting the “foundation-square” is the first of eight squares round the edges of a brilliant made in bevel planes and from which the angles are all removed to form three-corner facets.
FOUNDATIONS, in building. The object of foundations is to distribute the weight of a structure equally over the ground. In the construction of a building the weights are concentrated at given points on piers, columns, &c., and these foundations require to be spread so as to reduce the weight to an average. In the preparation of a foundation care must be taken to prevent the lateral escape of the soil or the movement of a bed upon sloping ground, and it is also necessary to provide against any damage by the action of the atmosphere. The soils met with in ordinary practice, such as rock, gravel, chalk, clay and sand, vary as to their capabilities of bearing weight. There is no provision in any English building acts as to the load that may be placed on any of these soils, but under the New York Building Code it is provided that, where no test of the sustaining power of the soil is made, different soils, excluding mud, at the bottom of the footings shall be deemed to safely sustain the following loads to the superficial foot:
per sq. ft.
Soft clay 1 ton.
Ordinary soft clay and sand, together in layers, wet and springy 2 tons.
Loam, clay or fine sand, firm and dry 3 tons.
Very firm coarse sand, stiff gravel or hard clay 4 tons.
A comparison of the pressure exerted on an ordinary foundation by the walls of the several thicknesses and heights provided for by the London Building Act of 1894, and a comparison of a few of the principal authorities, will be Load on foundation. found useful in helping us to arrive at a decision as to what can safely be allowed. Take as an example a wall of the warehouse class, 70 ft. high, whose section at the base for a height of 27 ft. is 2½ bricks thick (or 22½ in.), and for the same distance in height again is 2 bricks thick (or 18 in.), the remainder to the top being 1½ bricks thick (or 14 in.). The weight of brickwork per foot run of such a wall is 4.05 tons on any area of 3.75 ft. super. of brickwork. According to the act the concrete is to project 4 in. on each side; we have then an additional area of .66 ft. super. to add, thus making the total foundation area of each foot run of wall 4.41 ft. super. to take a weight of 4.05 tons or nearly a ton per foot super. (viz. .9 ton.)
Another factor must, however, be taken into consideration, viz. the weight distributed from the loaded floor and from the roof. In this case there would be at least six floors, and the entire weight could hardly be taken at less than 6 tons, which would give a total weight of 10.05 tons on an area of 4.41 ft. super. or a load of 2.28 tons per foot super. This is on the assumption that no extra weight has been thrown on the foundations by openings or piers, or by girders, &c., in which case, in addition to the work being executed in cement, the foundations should be increased in area. Piers always involve a great increase of weight on the foundations, and in very many instances this increased weight, instead of being provided for by increasing the area of the foundations and so reducing the weight per foot super., is only partly met by the improper method of merely increasing the depth of the concrete, while keeping the same projection of concrete round the footings as for the walls. As an example take an iron column to carry a safe load of 80 tons, standing on a York stone template, and in turn supported by a brick pier 22½ in. square. In this case we should have, after allowing for the projection of concrete on either side, an area of 4 ft. 5 in. square, or 19.6 ft. super., and this would give a pressure of 4.1 tons per foot on the foundations, or almost twice as much as in the previous example of a warehouse wall. Here, instead of increasing the depth of the concrete, it would be necessary to increase its width; if it were made 6 ft. square, we should have an area of 36 ft. super. to take the 80 tons, and thus the pressure would only be 2.2 tons per foot, and the cost of the foundation be much the same.
If we compare a section of wall of the dwelling-house class, as prescribed by the London Building Act, we find that, taking a wall 50 ft. high and having a thickness at base of 22½ in. as for the warehouse wall to which we have referred, we have a wall weighing 3.75 tons per foot super. on an area of 4.41 feet super., or .85 ton per foot without weight of floors and roof as against the .9 ton in the warehouse example. To this must be added the weight of, say, 5 floors and roof at a total of 3 tons per foot run of wall, and we then have an aggregate of 6.75 tons per foot run and 1.50 tons per foot super. as against 2.28 tons in the warehouse class.
If we turn from the act to text-books we find that Colonel Seddon in the Aide Memoir gives the load which ordinary foundations will bear as a safe load per foot super. as follows:
tons.
Rock, moderately hard 9
Rock of strength of good concrete 3
Rock, very soft 1.8
Firm earth 1 to 1½
Hard clay 1 to 1½
Clean dry gravel and clean sharp sand prevented from spreading sideways 1 to 1½
Most of the work in London may be classed under one of the latter heads, and according to this table we have, when we erect walls in accordance with the building act, to overload our foundations.
As to the possibility of spreading weights, we have as an example the chimney at Adkin’s Soap Works in Birmingham, 312 ft. high, so arranged that its pressure on the foundations is only 1½ tons per foot super.; also the great St Rollox chimney at Glasgow, which has a pressure of 1¾ tons; the weight of the Eiffel Tower (7500 tons) is so spread over 4 bases, each 130 ft. square, that the pressure is only .117 ton, or 21⁄3 cwt., per foot super. The Tower Bridge has a load of 16 tons per foot on the granite bed under the columns of towers, reduced by spreading to an actual pressure on the clay foundation of 4 tons. The piers under the Holborn Viaduct have a load of 2¼ tons only, those of the Imperial Institute 2¼ tons, and those of the destructor cells and chimney shaft at Great Yarmouth 4 tons 6¾ cwt. per foot super. From these various examples it would appear that on sound clay or gravel foundation a load of from 2¼ to 4 tons may be employed with safety.
One of the first and most important requirements in preparing drawings for a large building is to ascertain the nature of the subsoil and strata at different levels over the proposed site, so as to be able to arrange the footings accordingly at the Trial borings. various depths and to decide as to the various forms and methods to be employed. For this purpose trial holes or borings are sunk until a suitable bed or bottom is found, upon which the concrete foundation may safely be put. If no such solid bottom is found, as often happens near the water side, special foundations must be employed, such as dock, gridiron, cantilever and pile foundations, &c., all of which will be described hereafter. As examples of the varying subsoils we may mention the following, in which will be noticed the great depths dug before getting through the made ground: At the Bank of England there were 22 ft. of made ground resting on 4 ft. of gravel. Some of the made ground was of ancient date, and preserved relics of Roman occupation. In some parts the subsoils have been excavated for ballast or gravel, as at Kensington, or for brick earth, as at Highbury, and the pits filled in with rubbish. Rock, which forms an excellent and unchanging foundation in one situation, may prove a dangerous foundation in another. Thus chalk forms a good limestone foundation in certain positions, but when it dips towards a slope or a cliff with an outcrop of the gault or underlying clay, it is a very unsuitable foundation for any building, as the landslips in the Isle of Wight and on the Dorsetshire coast bear witness. A boring made in Tallis Street, near the Thames embankment, showed: (1) 18 in. ballast, dirty; (2) 6 in. greensand, wet and dirty; (3) 2 ft. peat clay; (4) 6 in. greensand; (5) 5½ ft. peaty bog; (6) 9 ft. running sand; and (7) 4 ft. clean ballast, resting at a depth of 23 ft. below the ground line upon blue clay. A boring at Highbury New Park gave: (1) 2 ft. made ground, (2) 18 ft. loam, (3) 9 ft. sand, (4) 4 ft. peat, and (5) 8 ft. gravel and sand. These examples show that while trial holes should always be made before designing a foundation, to ascertain the nature of the subsoil, care must be taken not to calculate upon uniformity. Thus at the block 2 of the admiralty extension new buildings (London), one of the trial holes upon the south-west side of the old buildings showed the clay to be about 29½ ft. below the surface of the ground, while actual excavation proved the dip of the clay to be such that in the execution of the new building it became necessary to underpin the north-west corner of the old building at the deepest part 42 ft. below the ground. The foundations of block 1 of the new admiralty buildings are placed in a dock, built upon the London clay at a depth of 30 ft. in solid concrete 6 ft. thick. At the Hotel Victoria, in Northumberland Avenue (London), the various subsoils are as follows: (1) 38½ ft. made ground clay and gravel mixed, (2) 4 ft. gravel and sand, (3) 6 ft. rising sand; (4) 2 ft. fine ballast, and at a depth of 50 ft. blue clay. At the south end the clay was 43 ft. down and at the north end 37 ft. The front wall was constructed on a concrete bed 9 ft. wide. The site was surrounded by a similar wall of concrete about 6 ft. wide, forming a species of boxes, and the whole was covered with a depth of 6 ft. of concrete upon which the walls were raised. The foundation for 53 Parliament Street, where running sand was encountered, was constructed with short piles, 7 or 8 ft. long and 6 in. diam., pointed and placed as close together as possible over the whole foundation, the tops were then sawn off level, and a concrete raft, 7 or 8 ft. thick, was built over the whole area. At the Institution of Civil Engineers, Great George Street, Westminster, the foundations to the two party walls upon each side of the building were carried down about 22 ft. below the pavement level, that on the west side being 22 ft. deep and that on the east side 24 ft.
The London Building Act and the model by-laws prohibit the erection of buildings on sites that have been used as “shoots” for faecal matter or vegetable refuse, and in such cases the objectionable material must be removed prior to the Construction. commencement of building operations, and the holes from which it was taken filled up with dry brick or other rubbish well rammed. Foundations are usually executed by excavators or navvies, and the tools and implements used are boning rods, level pegs, lines, spirit level, pickaxe, various shovels, wheel-barrow, rammer or punner, &c. In digging the ordinary trenches and excavations, should the ground be loose, planking and strutting have to be employed. This consists of rough boarding put along the sides of the trenches and wedged tight with waling pieces and struts; this work is done by navvies. Figs. 1 and 2 show the general forms of planking and strutting for the different soils.
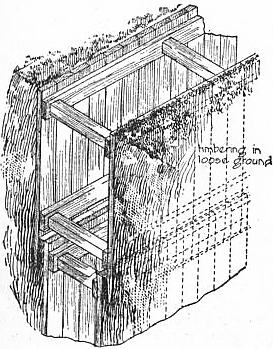
Fig. 1.
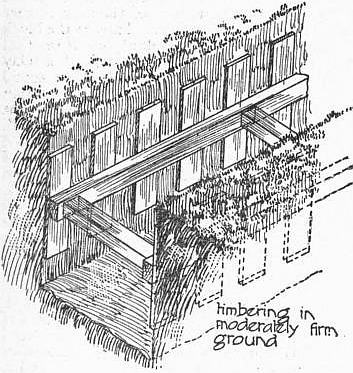
Fig. 2.
In very large works of excavation in soft soil a steam digger is used for the bulk of the work. It consists of a large steel bucket with a cutting edge; this is lowered by means of a crane into the excavation, and on being withdrawn cuts off a portion of soil which is hoisted and deposited in carts for removal to any desired position within the radius commanded by the crane. The work of trimming the excavation to a regular shape must always be done by manual labour.
Concrete for filling into the foundations is usually mixed by navvies; for large works it is sometimes mixed by machinery.
In order that the work of excavating and constructing the foundations may proceed in a water-logged site, pumps have to be employed, and where the inrush of water is great it is usual to sink a sump hole lower than the depth required for the foundations, and to use a steam pump kept going day and night.
The foundation of a wall is required to be as follows in accordance with the London Building and Amendment Acts: “The projection of the bottom of the footings of every wall on each side of the wall shall be at least equal to half of the thickness of the wall at its base, unless an adjoining wall interferes, in which case the projection may be omitted where that wall adjoins, and the diminution of the footings of every wall shall be formed in regular offsets and the height from the bottom of such footing to the base of the wall shall be at least equal to two-thirds of the thickness of the wall at its base.” (See Brickwork.) The base of a wall is the thickness above the footing; the footing is the brickwork built directly on the top of the concrete and diminishing in width in every course. Thus: “The projection of the bottom footing to be equal to one-half the thickness of wall on both sides” means that a 13½-in. wall would require to have three courses of footings, the bottom one being 27 in. wide. “The height from the bottom of such footing to the base of the wall shall be at least equal to two-thirds the thickness of wall at its base” means that in the case of a 13½-in. wall the height of footings would have to be 9 in., or three courses of brickwork, each measuring 3 in.
The New York Building Code enters more fully into the requirements for the foundation of walls as regards depth than that in use in London. Section 25, Part 5, requires that every building, except buildings erected upon solid rock, or upon wharves and piers on the water front, shall have foundations of brick, stone, iron or concrete laid not less then 4 ft. below the surface of the earth, on the solid ground or level surface of rock, or upon piles or ranging timbers when solid earth or rock is not found. Piles intended to sustain a wall, pier or post, shall be spaced not more than 36 in. nor less than 20 in. on centres; they must be driven to a solid bearing if practicable, and their number must be sufficient to support the superstructure proposed. No pile shall be used of less dimensions than 5 in. at the small end and 10 in. at the butt for short piles, or piles 20 ft. or less in length. No pile shall be weighted with a load exceeding 40,000 ℔. When a pile is not driven to refusal, its safe sustaining power shall be determined by the following formula: twice the weight of the hammer in tons multiplied by the height of the fall in feet divided by the least penetration of pile under the last blow in inches plus one. There are also further requirements as to piles, &c., and the commissioner of buildings must be notified when the piles are to be driven.
The New York Code, Section 26, further goes on to say that foundation walls shall be constructed to include all walls and piers built below the curb level or nearest tier of beams to the curb, to serve as supports for the walls, piers, columns, girders, posts or beams. Foundation walls shall be built of stone, brick, Portland cement concrete, iron or steel. If built of rubble stone or Portland cement concrete, they shall be at least 8 in. thicker than the wall above them to a depth of 12 ft. below the curb level, and for every additional 10 ft. or part thereof deeper, they shall be increased 4 in. in thickness. If built of brick, they shall be at least 4 in. thicker than the wall next above them to a depth of 12 ft. below the curb level, and for every additional 10 ft. or part thereof deeper, they shall be increased 4 in. in thickness. The footing or base course shall be of stone or concrete, or both, or of concrete and stepped up brickwork of sufficient thickness and area to bear safely the weight to be imposed thereon. If the footing or base course be of concrete, the concrete shall not be less than 12 in. thick; if of stone, the stones shall not be less than 2 × 3 ft. and at least 8 in. in thickness for walls, and not less than 10 in. in thickness if under piers, columns or posts. The footing or base course, whether formed of concrete or stone, shall be at least 12 in. wider than the bottom width of walls, and at least 12 in. wider on all sides than the bottom width of said piers, columns or posts. If the superimposed load is such as to cause undue transverse strain on a footing projecting 12 in., the thickness of such footing is to be increased so as to carry the load with safety. For small structures and for small piers sustaining light loads the commissioner of buildings having jurisdiction may, in his discretion, allow a reduction in the thickness and projection specified for footing or base courses. All base stones shall be bedded and laid crosswise, edge to edge. If stepped-up footing of brick is used in place of stone above the concrete, the offsets if laid in single courses shall each not exceed 1½ in., or, if laid in double courses, then each shall not exceed 3 in. offsetting the first course of brickwork back one-half the thickness of the concrete base, so as properly to distribute the load to be imposed thereon. It will be seen by the foregoing that the American acts are far more extensive than in London. The London Building Act mentions that the footings of a wall shall rest upon the solid ground or concrete or upon other solid substructure. The building act amendment says: “The foundations of the walls of every house or building shall be formed of a bed of good concrete not less than 9 in. thick, and projecting at least 4 in. on each side of the lowest course of footings.”
Various Types of Foundations.—The most natural foundations for walls are those constructed where the walls are built directly upon the ground; this is only possible where the ground is very hard or consists of rock, and in either of these cases the ground is simply levelled and the building commenced.
The next and most universally recognized method, which might safely be said to be adopted in 95% of all modern buildings, is the system of placing a bed of concrete under the walls, digging trenches where the walls are to come until a solid bottom is reached, and in these laying the concrete. The London Building Act requires this concrete bed to be at least 4 in. wider than the bottom course of footings on each side of the wall, but it is generally made 6 in. wider on each side and in general circumstances the depth of the concrete is varied according to the weight placed upon it.
Where a site is in close proximity to a river or old water-course, &c., where deep basements are excavated, or where the ground lies low, naturally water is met with, and where water is the ground is soft. It is here that special foundations are required.
In certain cases it is necessary to use concrete legs or stilts. These are placed in such positions as to take the weights of the building, and sunk to depths of 40 ft. more or less as the case may require according to the nature of the ground; and on Concrete piers, legs, or stilts. the tops of these stilts concrete arches or lintels are turned over (fig. 3). As an example of the stilt principle, mention may be made of some premises at Stratford and a church at South Bermondsey, London, in which concrete piers were sunk at 12 ft. centres apart and 4½ ft. square, in pot holes dug out of made ground; then concrete arches were formed over the intervening untrustworthy ground with a minimum thickness of 18 in. or the piers were connected by concrete lintels 3 ft. thick in which steel joists were embedded. At Sion College, Victoria Embankment, London, the foundations were formed with cement concrete stilts or piers 8 ft. square, and going down to the London clay; from the tops of these stilts brick arches were turned, spanning the spaces between the piers, and upon these arches the walls were built.
Pile foundations, used in the case of soft ground, for small works, consist either of stout scaffold poles or of timbers varying from 6 in. to 12 in. square according to requirements (fig. 4). The bottom ends of these timbers have an iron shoe with a point, so as to Pile foundations. be easily driven into the ground, and the tops of the timbers have an iron band round, so that when the timbers are being driven in the band prevents them from splitting (fig. 5). The methods of driving these piles are various. The usual plan is to erect a temporary structure, upon one side of which is a guide path faced with sheet-iron so as to give a smooth face. Up and down this guide path a heavy iron weight, called a monkey, is worked; the monkey is hoisted to the top of the guide path by means of a crab worked by hand or steam, and when released descends with a good force, and so drives the piles into the ground. The monkey usually weighs from 2 cwt. to 10 cwt. and is allowed a drop of 15 to 40 ft.
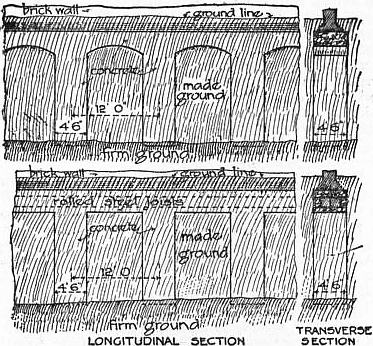
Fig. 3.
Piles are driven all round under the walls at varying intervals or under piers where the weights of a building are to be concentrated. In the erection of the Chicago public library four Norway pine piles, each with an average diameter of 13 in., were driven to a depth of 52½ ft. and loaded with a dead load of 50.7 tons per pile for a period of two weeks, and no settlement taking place 30 tons per pile was adopted as a safe load. The following are some examples of loads used in practice: passenger station, Harrison Street, Chicago, piles 50 ft. in length, each carrying 25 tons; elevator, Buffalo, N.Y., piles 20 ft. in length, weight 25 tons; Trinity church, Boston, 2 tons; Schiller building, Chicago, 55 tons per pile, but in this case the building settled considerably. All timber grillage and the tops of all piles should be kept below the lowest water level, and be capped with concrete or stone. In Boston it is obligatory to cap with blocks of granite.
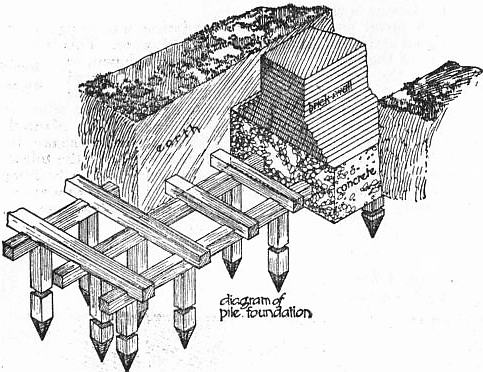
Fig. 4.
Another form of foundation takes the shape of Portland cement concrete blocks, and is used chiefly for bridges and in marshy land, &c. In some cases cylinders of brickwork are built, and the centres are filled with blocks of concrete and grouted Concrete piles. in. The Yarmouth destructor cells and chimney shaft were built in this way; the cylinders were constructed of 9 in. brickwork built in Portland cement, the lower 4 ft. being encased in a wooden drum with cutting edge sunk into the gravel and sand at least 2 ft. The cylinders were sunk by the aid of a grab, the bottom being levelled and the concrete blocks laid by a diver. Use is also made of piles consisting of Portland cement concrete having steel rods embedded in it, and provided with iron shoes and head for driving (fig. 6).
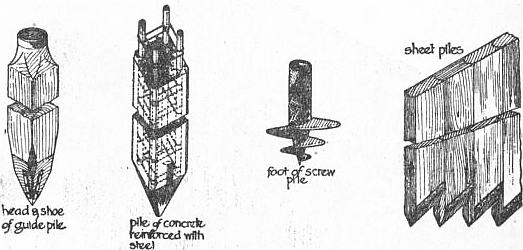
Fig. 5. Fig. 6. Fig. 7. Fig. 8.
Cast iron screw piles (fig. 7) used in very loose sandy soils, consist of large hollow cast iron columns with flat screw blades cast on the lower ends. The projection of this screw from the pile may vary from 9 in. to 18 in. with a pitch of from one-quarter to one-half of the projection, the blade making a little over one turn round the shaft. For most requirements a diameter of screw from 3½ to 4½ ft. will be found sufficient, a sandy foundation requiring the largest. The lower end of the tube is generally left open, the edge being bevelled and occasionally provided with teeth to assist in cutting into and penetrating the soil.
Another system of piling known as sheet piling (fig. 8), consists in driving piles into the ground at intervals, and between these, also driven into the ground, are timbers measuring 3 in. by 9 in., which form a wall to keep the soft earth up under the building. In this way the earth is prevented from spreading out and so causing the building to settle unevenly.
Another kind of foundation, known as plank foundation (fig. 9), Plank foundations. consists of elm planks, about 9 in. by 3 in. laid across the trench and spiked together; on the top of these are laid similar planks but at right angles to the last, and upon the platform thus formed the wall is built. This method is used in soft ground.
Caissons are usually employed by engineers for the construction of the foundations of bridge piers, but instances of their use in Caissons. foundations for buildings are to be found in the American Surety and the Manhattan Life Insurance buildings, New York City. The latter building is 242 ft. high to the parapet, and the dome and tower rise 108 ft. higher. The building is carried on 16 solid masonry piers, taken down 54 ft. below the street level to solid rock, and these piers support the 34 cast iron columns upon which the building is erected. The piers to each building were constructed by the pneumatic caisson process (see Caisson).
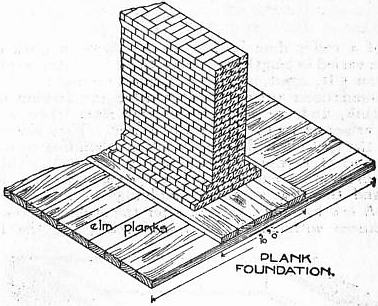
Fig. 9.
A good plan for foundations when the ground is loose and sandy is to build upon wells of brickwork, a method which has been successfully practised in Madras. The wells are made circular, about 3 ft. in diameter and one brick thick. Well foundations. The first course is laid and cemented together on the surface of the ground when it is dry, and the earth is excavated inside and round about it to allow it to sink. Then another is laid over it and again sunk. The well is thus built downwards. The brickwork is sunk bodily to a depth of 10 ft. or more, according to building to be erected upon it, and the interior is filled up with rubble work. All the public buildings at Madras were erected upon foundations of this kind. Well foundations were employed under the city hall, Kansas City, and the Stock Exchange, Chicago.
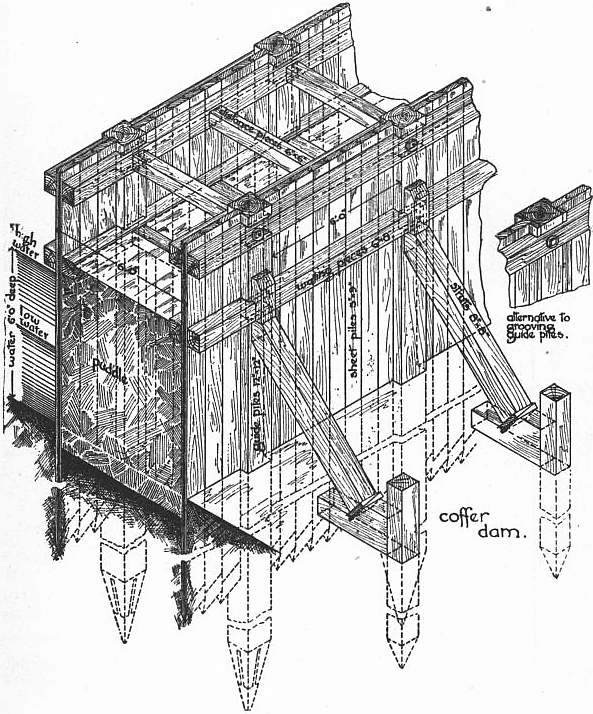
Fig. 10.
Coffer dams are wooden structures used to keep back the water whilst putting in foundations on the waterside, and are constructed with two rows of timbers, 12 in. square as piles spaced about 6 ft. apart, and filled in between with a double row Coffer dams. of 2 in. or 3 in. boards, the space between the rows being packed with clay puddle (fig. 10). The general rule for the thickness of a coffer dam is to make it equal to the depth of water. An interesting example of a coffer dam is that at the Keyham dock extension, where piles varied in length from 65 ft. to 85 ft. They were driven in a double row 5 ft. apart, and over 13,000 were used.
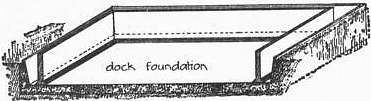
Fig. 11.
Dock foundations are constructed after the fashion of a large concrete tank, and are adapted to large sites where a difficulty arises as to the ingress of water. They are considered the best method of constructing a building on soft ground Dock foundations. and of keeping a building dry (fig. 11). This type of foundation was used at the new colonial office, Whitehall, London, and the new admiralty buildings at St James’s Park, London. A few buildings treated after the style of a dock, but in some instances without the enclosing walls, are the following: At the admiralty buildings already mentioned a concrete retaining wall completely surrounds the exterior below the ground, and is joined up to the underpinning work; the whole site being covered with concrete 6 ft. thick, a huge tank is formed of an average inside clear depth of 20 ft. in which the basements are built. The new “Old Bailey” buildings in Newgate Street, London, are constructed on a concrete table 5 ft. thick, as also are the Army and Navy Auxiliary Stores, Victoria Street. At Kennet’s Wharf, near Southwark Bridge, a concrete table, 8 ft. thick, was spread all over the site, with an extra thickness under the walls. Foundations formed similarly to dock foundations, but in addition having steel joists and rods inserted in the thickness of the concrete table, to tie the whole together, are known as gridiron foundations.
In the Hennebique concrete system, all beams, &c., are formed with small rods and then surrounded with concrete; it is designed for floors and for spreading the weight of a building over an extended foundation on soft ground.
Where a heavy wall is to be built against an old one and there is not sufficient room for the foundations, the plan is adopted of building pier foundations at some distance from the proposed new wall. On the top of these piers rest Cantilever foundations. steel cantilevers over steel pin rockers upon cast iron bedplates; the cantilevers are secured at one end to a column, while the other ends go through the full thickness of the new wall. Upon these last ends is placed a steel girder upon which the wall is built. This construction (fig. 12) has been used in America, and in the Ritz Hotel, Piccadilly, London.
Another form of cantilever foundations was employed in the case of some premises at Carr’s Lane, Birmingham, partly built over the Great Western railway tunnel (fig. 13). In this instance large piers were built below the ground at the side of the tunnel. From the tops of these piers large steel cantilevers were erected projecting over the crown of the tunnel, and on these steel girders were fixed and the building constructed upon them.
In modern Tunis, a section of which city is built on marshy ground, the subsoil is an oozy sediment, largely deposited by the sewage water from the ancient or Arab quarter of the city, which is situated on an adjacent Foundations in Tunis. hill. This semi-fluid mud has a depth of about 33 ft. To prepare the soil for supporting an ordinary house, pits from 8 ft. to 10 ft. square are excavated to a depth of about 10 ft., to the level of the ground water. A mixture is made of the excavated soil and powdered fat lime, procured from clinkers and unburnt stone from the lime-kilns, which soon crumbles to fine dust when exposed to the air. The mixture is thrown into pits in layers about 12 in. thick and rammed down for a very long time by specially trained labourers. A gang of 15 or 20 men will work at least 10 or 12 days ramming for the foundations of a moderate-sized house. An extremely hard bed is thus obtained, reaching to within 18 in. of the surface of the ground, and on this artificial bed the foundations of the building are laid. Although this method of construction is crude, it is stated that the practical results are superior to those obtained by using piles, concrete or other recognized methods, and in all cases the cost is much less, for labour is cheap.
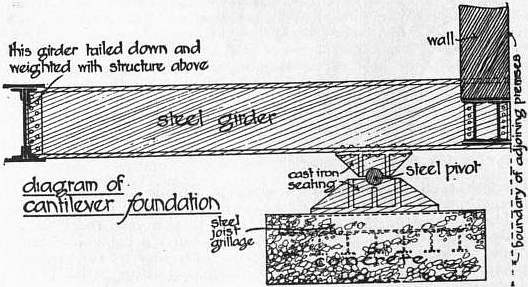
Fig. 12.
A novel and interesting foundation was designed for a signal station at Cape Henlopen, Delaware. This is built on top of the highest sandhill at Cape Henlopen, so that the observer may have an unobstructed Building on sand. view; it rises about 80 ft. above the level of the sea and is exposed to all winds and weather, while it is absolutely required that it shall stand firmly planted in such a way that even a hurricane shall not shake it or make it tremble, since that would affect the sight of the telescope in the observatory. The usual mode of securing such a building is by means of a foundation of screw piles or of heavy timbers sunk into the sand; this method, however, has the disadvantage that if the wind shifts the sand away from around the foundation, it becomes undermined and its effect is destroyed. To avoid such an accident, recourse was had to the following design, which was considered to be cheap and at the same time to provide an effective anchorage. The building is entirely of wood; it has a cellar, above which are two rooms one above the other, and the whole is surmounted by the observatory proper. First, the ground sill is a square of 20 ft., made of yellow pine sticks mortised together and pinned with stout trunnels. The sill of the observatory is made likewise of heavy timbers, 12 ft. long. The two sills are joined together by four stout yellow pine corner posts, which in turn are mortised into both sills. The posts are 26 ft. in length. Five feet above the lower sill is the sill which supports the floor of the first room. Ten feet above this is the sill which supports the upper room. Both these sills again are mortised into the corner posts. The structure is sheathed outside with German siding, and inside with rough boards covered with felt, and again by tongued and grooved yellow pine boards. The observatory proper, octagonal in shape, is securely mortised into the top sill and covered with a corrugated iron roof conical in shape. The cellar is floored with 3 in. wood, and boarded all round on the inside of the posts. A pit was first dug in the sand about 6 ft. deep and fully 20 ft. wide on the bottom. The cellar sill was laid on this bottom, and the structure built upon it; thus the whole depth of cellar is sunk below the top of the hill or the level of the sand. The cellar was then filled up with sand and packed solid all round, consequently the building is anchored in its place by the load in the cellar, about 100 tons in weight.
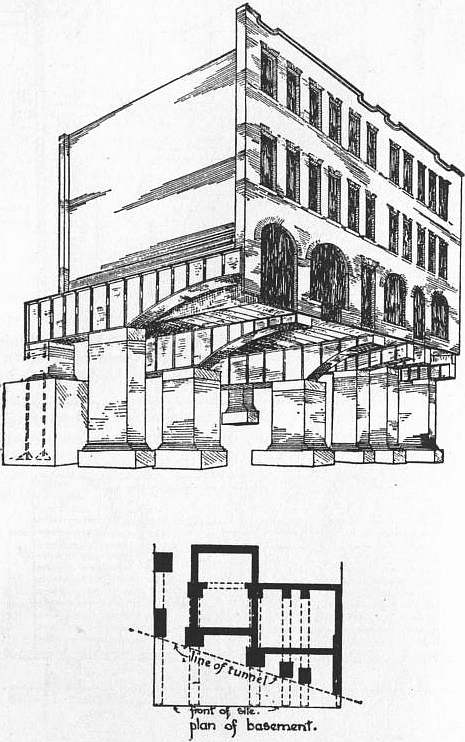
Fig. 13.—Cantilever Foundation over Railway Tunnel.
The subject of foundations, being naturally of the first importance, is one that calls for most careful study. It is not of so much importance that the ground be hard or even rocky as that it be compact and of similar consistency throughout. It is not always that a site answers to this description, and the problem of what will be the best form of foundation to use in placing a building, more especially if that building be of large dimensions and consequently great weight, on a site of soft yielding soil, is one that is often most difficult of solution. The foregoing article indicates in a brief manner some of the obstacles the architect or engineer is required to surmount before his work can even be started on its way to completion.
Authorities.—The principal books for reference on this subject are: A Practical Treatise on Foundations, by W.M. Patron, C. E.; Building Construction and Superintendence, part i., by F.E. Kidder; Notes on Building Construction, vols. i. ii. and iii.; Aide Memoir, vol. ii., by Colonel Seddon, R.E.; Advanced Building Construction, by C.F. Mitchell; Modern House Construction, by G.L. Sutcliffe; Building Construction, by Professor Henry Adams; Practical Building Construction, by J.P. Allen.
(J. Bt.)
FOUNDING (from Lat. fundere, to pour), the process of casting in metal, of making a reproduction of a given object by running molten metal into a mould taken in sand, loam or plaster from that object. To enable the founder to prepare a mould for the casting, he must receive a pattern similar to the casting required. Some few exceptions occur, to be noted presently, but the above statement is true of perhaps 98% of all castings produced. The construction of such patterns gives employment to a large number of highly skilled men, who can only acquire the necessary knowledge through an apprenticeship lasting from five to seven years. A knowledge of two trades at least is involved in the work of pattern construction—that of the craft itself and that of the moulder and founder. Patterns have to be constructed strongly. They are generally of wood, and they thus require skill in the use of woodworking tools and the making of timber joints, together with a knowledge of the behaviour of timber, &c. Some few patterns are made in iron, brass or white metal alloys. They have to be embedded in a matrix of sand by the founder, and being enclosed, they have to be withdrawn without inflicting any damage in the way of fracture in the sand. Since cast work involves shapes that are often very intricate, including projections and hollow spaces of all forms, it is obvious that the withdrawal of the patterns without entailing tearing up and fracture of the sand must involve many difficult problems that have to be as fully understood by the pattern-maker as by the moulder. It is from this point of view that the work of the pattern-maker should be approached in the first place. No closed mould can possibly be made without one or more joints, for if a pattern is wholly enclosed in a matrix of sand it cannot be withdrawn except by making a parting in the sand, and it is not difficult to conceive that the parting in the pattern might advantageously be made to coincide, either exactly or approximately, with that of the mould. Nor must obstacles exist to the free withdrawal of patterns. They must therefore not be wider or larger in the lower than in the upper parts; actually they are made a trifle smaller or “tapered.” Nor may they have any lateral extensions into the lower sand, unless these can be made to withdraw separately from the main portion of the pattern. Finally, there are many internal spaces which cannot be formed by a pattern directly in the sand, but provision for which must be made by some means extraneous to the pattern, as by cores.
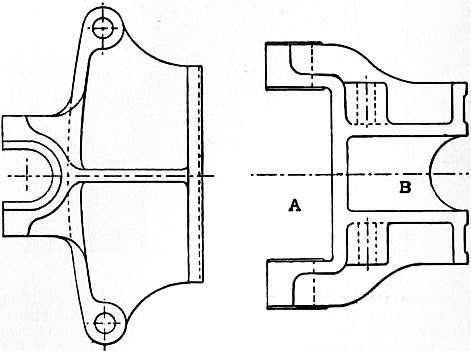
Fig. 1. Fig. 2.
A single example must illustrate the main principles which have just been stated. The object selected is a bracket which involves questions of joints, of cores, of pattern construction and of moulding. The casting, the pattern, and its mould are illustrated. Fig. 1 illustrates in plan the casting of a double bracket, the end elevation of which is seen in fig. 2; the pattern of which presents obvious difficulties in the way of withdrawal from a mould, supposing it were made just like its casting. But if it be made as in fig. 3, with the open spaces A, B, in fig. 2, occupied with core prints, and the pieces A, A in fig. 3 left loosely skewered on, everything will “deliver” freely. Moreover the pattern might be made solidly as shown in fig. 3, or else jointed and dowelled in the plane a-a, as in fig. 4, or along the upper faces of the prints b-b, fig. 3. The timber shadings in figs. 3 and 4 illustrate points in the most suitable arrangement of material. The prints are “boxed up.” Fig. 4 shows a certain stage of the moulding, in which one half of the pattern has been “rammed” in sand, and turned over in the “bottom box,” and the upper half is ready to be rammed in the “top box,” with “runner pin” or “git stick” A, set in place. The lower loose piece has had its skewer removed during the ramming. Fig. 5 illustrates the mould completed and ready for pouring. The boxes have been parted, the pattern has been withdrawn, cores inserted in the impressions left by the prints, vents taken from the central body of cinders, the pouring basin made and the boxes cottered together.
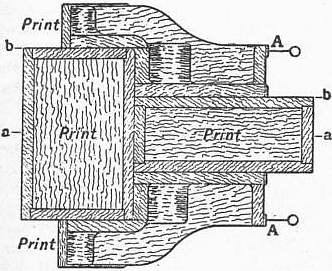
Fig. 3.
Every single detail now briefly noted in connexion with this bracket is applied and modified in an almost infinite number of ways to suit the ever varying character of foundry work. Yet this process does not touch some of the great subdivisions of moulding and casting. There is a large volume of large and heavy work for which complete patterns and core boxes are never made, because of the great expense that would be involved in the pattern construction. There are also some cases in which the methods adopted would not permit of the use of patterns, as in that group of work in which the sand or loam is “swept” to the form required for the moulds and cores by means of striking boards, loam boards, core boards or strickles. In these classes of moulding the loose green sands and core sands are not much used; instead, loam—a wet and plastic sand mixture—is employed, supported against bricks (loam moulds) or against core bars and plates, and hay ropes (loam cores). All heavy marine engine cylinders are thus made by sweeping, and all massive cores for engine cylinders and large pipes, besides much large circular and cylindrical work, as foundation cylinders, soap pans, lead pans, mortar pans, large propeller blades, &c. In these cases the edge of the striking board is a counterpart of the profile of the work swept up. Joints also have to be made in such moulds, not of course in order to provide for the removal of a pattern, but for the exposure of the separate parts in course of construction, and for closing them up, or putting them together in their due relations. These joints also are swept by the boards, generally cut to produce suitable “checks,” or “registers” to ensure that they accurately fit together. Fig. 6, showing a portion of a swept-up mould, illustrates the general arrangement. A plate, A, carries a quantity of bricks, B, which are embedded in loam, and break joint. To a striking bar, C, supported in a step, a striking board or sweeping board, D, is bolted, and is swept round against plastic loam, which is afterwards dried. The check on the board at A corresponds with a similar check on the board which strikes the interior of the pan, and by which top and bottom portions of the mould are registered together. This is indicated in dotted outline. Its mould also is swept on bricks, and turned over into place, and the metal is poured into the space b, b, between the two moulds. There is also a large group of swept-up work which is not symmetrical about a centre of rotation. Then the movements of the sweeping boards are controlled by the edges of “core plates,” or of “core irons” (fig. 7). Bend pipes, and the volute casings of centrifugal pumps and pipes, afford examples of this kind. In fig. 7, A is the core iron, held down by weights, and B the “strickle,” sweeping up the half bend C, two such halves pasted together completing the core.
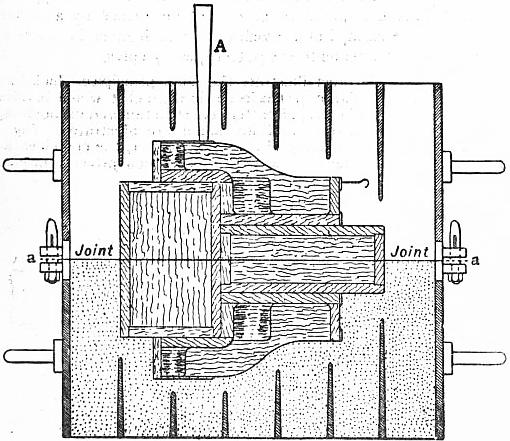
Fig. 4.
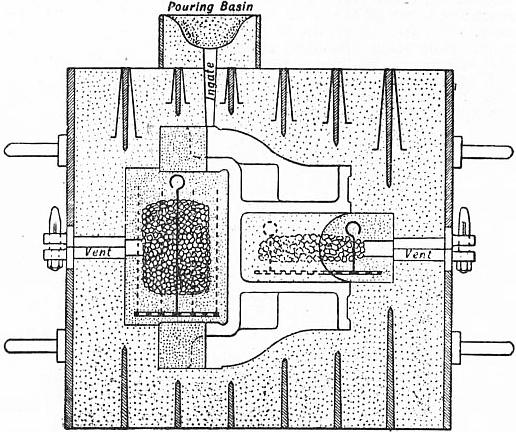
Fig. 5.
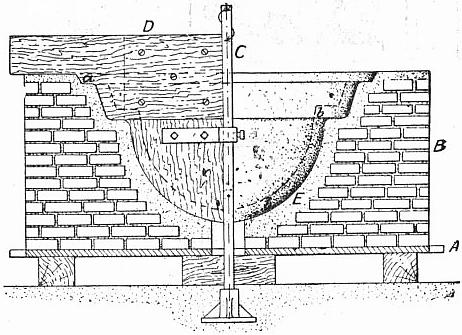
Fig. 6.
Core-making is a special department of foundry work, often involving as much detail as the construction and moulding of patterns. Two perfectly plain boxes are shown in figs. 8 and 9, in both of which provision exists for removing the box parts from the core after the latter has been rammed. Core boxes are jointed and tapered, and often have loose pieces within them, and also prints, into the impressions of which other cores are inserted.
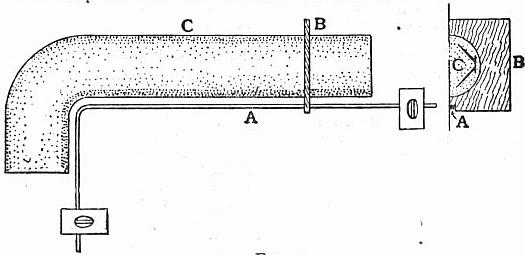
Fig. 7.
Machine-moulding.—There is a development of modern methods of founding which is effecting radical changes in some departments of foundry practice, namely, moulding by machines. The advantages of this method are manifold, and its limitations are being lessened continually. There are two broad departments between which machine-moulding is divided. One, of less importance, is that of toothed wheels; the other is that of general work, except of a very massive character.
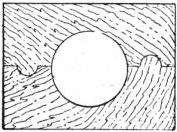
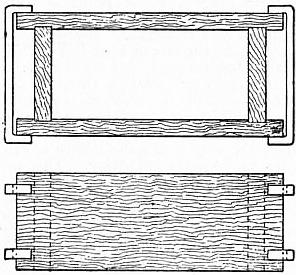
Fig. 8. Fig. 9.
Gear-wheel moulding machines are essentially a special adaptation of the mechanism of the dividing engine, by means of which, instead of using a complete pattern of a toothed wheel, two or three pattern teeth are used, and the machine takes charge of the correct pitching or division of the teeth moulded therefrom, leaving to the moulder the work only of turning the handle of the division plate, and ramming the sand around the pattern teeth. The result is accurate pitching, and the use of two or three teeth instead of a full pattern, together with any core boxes and striking boards that are necessary for the arms.
The other department of machine moulding includes nearly every conceivable class of work of small and medium dimensions. There are some dozens of distinct types of machines in use, for no one type is suitable for all classes of moulds, while some are designed specially for one or two kinds only.
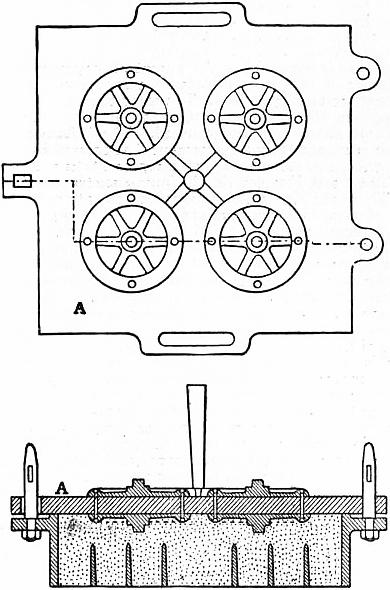
Fig. 10.
The fundamental principles of operation are briefly these: The pattern parts constitute, by their method of attachment to a plate or table A (fig. 10), an integral portion of the machine, so that they must partake of certain movements which are imparted to it. Often patterns mounted, as in fig. 10, are moulded by hand, without any aid from a machine, by methods of “plate-moulding.” The delivery of the pattern from the sand is invariably accomplished by a perpendicular movement of a portion of the machine (fig. 11), withdrawing either the pattern from the mould or the mould from the pattern. The important point is that the perpendicular movement, being under the coercion of the vertical guides provided in the hand machines, or the hydraulic ram in fig. 11, is free from the unsteadiness which is incidental to withdrawal by the hands of the moulder; and if the machine performed nothing more than this it would justify its existence. Little or no taper is required in the pattern, and the moulds are more nearly uniform in dimensions than hand-made moulds. But there are other advantages. In machine-moulding the joint faces for parting moulds are produced by the faces of the plates on which the pattern is mounted (figs. 10 and 11), instead of by the hands and trowel of the moulder. When the joint face is of irregular outline, as it often is, this item alone saves a good deal of time, which again is multiplied by the number of moulds repeated, often amounting to thousands. Further, provision is generally made on machine plates for the ingates and runners (fig. 10) through which the metal enters the mould, the preparation of which in hand work occupies a considerable amount of time. Another great advantage applies especially to the case of deep moulds. These give much trouble in hand-moulding in consequence of the liability of the sand to become torn up during the withdrawal of the pattern. But in machine-moulding such patterns are encircled by a plate, termed a “stripping plate,” which is pierced to allow the patterns to pass through, and which, being maintained firmly on the sand during the lifting of the pattern, prevents it from becoming torn up. This is not merely a matter of convenience, but is a necessity in numerous instances. The most familiar example is that of the teeth of gear wheels, in which even a very slight amount of taper interferes with accurate engagement, and this is representative of many other portions of mechanism. These stripping plates are of metal, but in order to save the cost of filing them in iron or steel, many are cheaply made by casting a white metal alloy round the actual pattern itself in the first place, the white metal being enclosed and retained in a plain iron frame which forms the body of the plate. Lastly, many machines, but not the majority, include provision for mechanically ramming the sand around the pattern by power instead of by hand. This is really the least valuable feature of a moulding machine, because it is not applicable to any but rather shallow moulds. It is commonly used for these, but the consistence and homogeneity of a mass of sand round a pattern having deep perpendicular sides can only be ensured by careful hand ramming.
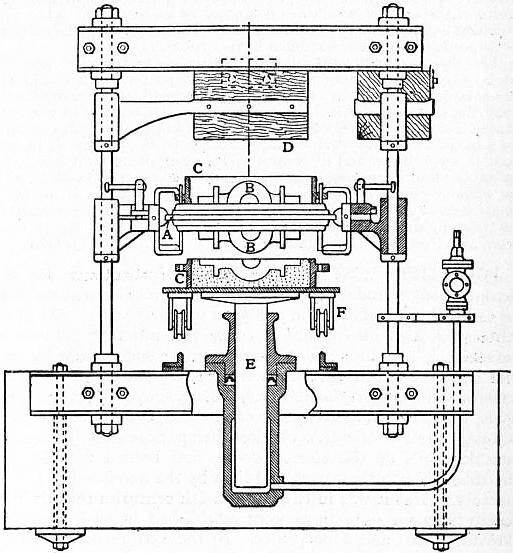
Fig. 11.
The highest economies of machine-moulding are obtained when (1) several small patterns are mounted and moulded at once on a single plate (fig. 10); (2) when top and bottom parts of a mould are produced on different machines, carrying each its moiety of the pattern; (3) when the machine and pattern details are simplified so much that the labour of trained moulders is displaced by that of unskilled attendants who are taught in a month or two the few simple operations required. That is the direction in which repetitive casting is now rapidly tending.
In fig. 11 A is the plate, which in its essentials corresponds with the plate A in fig. 10, but which in the machine is made to swivel so as to bring each half of the pattern B, B in turn uppermost for ramming in the box parts C, C. The ramming is done by hand, the final squeeze being imparted against the presser D by the action of the hydraulic ram E pushing the plate, mould and box up against D. The plate being then lowered, and turned over, the further descent of the ram withdraws the bottom box from the pattern, which is the stage seen in the illustration. Then the half mould is run away on the carriage F, provided with wheels to run on rails.
Though casting in iron, steel, the bronzes, aluminium, &c., is carried on by different men in distinct shops, yet the foregoing principles and methods apply to all alike. Work is done in green, i.e. moist sand, in dry sand (the moulds being dried before being used), and in plastic loam (which is subsequently dried). Hand and machine moulding are practised in each, the last-named excepted. The differences in working are those due to the various characteristics of the different metals and alloys, which involve differences in the sand mixtures used, in the dimensions of the pouring channels, of the temperature at which the metal or alloy must be poured, of the fluxing and cleansing of the metal, and other details of a practical character. Hence the practice which is suitable for one department must be modified in others. Many castings in steel would inevitably fracture if poured into moulds prepared for iron, many iron castings would fracture if poured into moulds suitable for brass, and neither brass nor steel would fill a mould having ingates proportioned suitably for iron.
A special kind of casting is that into “chill moulds,” adopted in a considerable number of iron castings, such as the railway wheels in the United States, ordinary tramway wheels, the rolls of iron and steel rolling mills, the bores of cast wheel hubs, &c. The chill ranges in depth from ¼ in. to 1 in., and is produced by pouring a special mixture of mottled, or strong, iron against a cold iron surface, the parts of the casting which are not required to be chilled being surrounded by an ordinary mould of sand. The purpose of chill-casting is to produce a surface hardness in the metal.
The shrinkage of metal is a fact which has to be taken account of by the pattern-maker and moulder. A pattern and mould are made larger than the size of the casting required by the exact amount that the metal will shrink in cooling from the molten to the cold state. This amount varies from 1⁄8 in. in 15 in., in thin iron castings, to 1⁄8 in. in 12 in. in heavy ones. It ranges from 3⁄16 in. to 5⁄16 in. per foot in steel, brass and aluminium. Its variable amount has to be borne in mind in making light and heavy-castings, and castings with or without cores, for massive cores retard shrinkage. It is also a fruitful cause of fracture in badly proportioned castings, particularly of those in steel. Brass is less liable to suffer in this respect than iron, and iron much less than steel.
(J. G. H.)
FOUNDLING HOSPITALS, originally institutions for the reception of “foundlings,” i.e. children who have been abandoned or exposed, and left for the public to find and save. The early history of such institutions is connected with the practice of infanticide, and in western Europe where social disorder was rife and famine of frequent occurrence, exposure and extensive sales of children were the necessary consequences. Against these evils, which were noticed by several councils, the church provided a rough system of relief, children being deposited (jactati) in marble shells at the church doors, and tended first by the matricularii or male nurses, and then by the nutricarii or foster-parents.1 But it was in the 7th and 8th centuries that definite institutions for foundlings were established in such towns as Trèves, Milan and Montpellier. In the 15th century Garcias, archbishop of Valencia, was a conspicuous figure in this charitable work; but his fame is entirely eclipsed by that of St Vincent de Paul, who in the reign of Louis XIII., with the help of the countess of Joigny, Mme le Gras and other religious ladies, rescued the foundlings of Paris from the horrors of a primitive institution named La Couche (rue St Landry), and ultimately obtained from Louis XIV. the use of the Bicêtre for their accommodation. Letters patent were granted to the Paris hospital in 1670. The Hôtel-Dieu of Lyons was the next in importance. No provision, however, was made outside the great towns; the houses in the cities were overcrowded and administered with laxity; and in 1784 Necker prophesied that the state would yet be seriously embarrassed by this increasing evil.2 From 1452 to 1789 the law had imposed on the seigneurs de haute justice the duty of succouring children found deserted on their territories. The first constitutions of the Revolution undertook as a state debt the support of every foundling. For a time premiums were given to the mothers of illegitimate children, the “enfants de la patrie.” By the law of 12 Brumaire, An II. “Toute recherche de la paternité est interdite,” while by art. 341 of the Code Napoléon, “la recherche de la matérnité est admise.”
France.—The laws of France relating to this part of what is called L’Assistance Publique are the decree of January 1811, the instruction of February 1823, the decree of the 5th of March 1852, the law of the 5th of May 1869, the law of the 24th of July 1889 and the law of the 27th of June 1904. These laws carry out the general principles of the law of 7 Frimaire An V., which completely decentralized the system of national poor relief established by the Revolution. The enfants assistés include, besides (1) orphans and (2) foundlings proper, (3) children abandoned by their parents, (4) ill-treated, neglected or morally abandoned children whose parents have been deprived of their parental rights by the decision of a court of justice, (5) children, under sixteen years of age, of parents condemned for certain crimes, whose parental rights have been delegated by a tribunal to the state. Children classified under 1-5 are termed pupilles de l’assistance, “wards of public charity,” and are distinguished by the law of 1904 from children under the protection of the state, classified as: (1) enfants secourus, i.e. children whose parents or relatives are unable, through poverty, to support them; (2) enfants en dépôt, i.e. children of persons undergoing a judicial sentence and children temporarily taken in while their parents are in hospital, and (3) enfants en garde, i.e. children who have either committed or been the victim of some felony or crime and are placed under state care by judicial authority. The asylum which receives all these children is a departmental (établissement dépositaire), and not a communal institution. The établissement dépositaire is usually the ward of an hospice, in which—with the exception of children en dépôt—the stay is of the shortest, for by the law of 1904, continuing the principle laid down in 1811, all children under thirteen years of age under the guardianship of the state, except the mentally or physically infirm, must be boarded out in country districts. They are generally apprenticed to some one engaged in the agricultural industry, and until majority they remain under the guardianship of the administrative commissioners of the department. The state pays the whole of the cost of inspection and supervision. The expenses of administration, the “home” expenses, for the nurse (nourrice sédentaire) or the wet nurse (nourrice au sein), the prime de survie (premium on survival), washing, clothes, and the “outdoor” expenses, which include (1) temporary assistance to unmarried mothers in order to prevent desertion; (2) allowances to the foster-parents (nourriciers) in the country for board, school-money, &c.; (3) clothing; (4) travelling-money for nurses and children; (5) printing, &c.; (6) expenses in time of sickness and for burials and apprentice fees—are borne in the proportion of two-fifths by the state two-fifths by the department, and the remaining fifth by the communes. The following figures show the number of children (exclusive of enfants secourus) relieved at various periods: