VOLUME X SLICE VI Foraminifera to Fox, Edward (continued 6)
Reading edition
Other important features of Carnot’s work were: a continuous general retrenchment, or interior parapet, following more or less the lines of the main parapet; the use of the detached wall in place of the escarp revetment; and the countersloping glacis. This last (of which Carnot was not the inventor), instead of sloping gently outwards from a crest raised about 8 ft. down to the natural level of the ground, sloped inwards from the ground-level to the bottom of the ditch. The advantage of the additional obstacle of the counterscarp was thus lost to the defence. On the other hand, the besiegers’ saps, as they progressed down the glacis, were exposed to a plunging fire from the parapet.
Carnot was also, like Coehoorn, a great believer in the mortar; but while Coehoorn introduced the small portable mortar that bears his name, Carnot expected great results from a 13 in. mortar throwing 600 iron balls at each discharge. He endeavoured to prove mathematically that the discharge of these mortars would in due course kill off the whole of the besieging force. These mortars he emplaced in open fronted mortar-casemates, in concealed positions. Fig. 35 shows in section one of these mortar-casemates, placed between the parapet of the retrenchment and a detached wall.
The leading idea of Montalembert was that for a successful defence it was necessary for the artillery to be superior to that of the enemy. This idea led him to the adoption of casemates in several tiers; in preference to open The polygonal trace. parapets, exposed to artillery fire of all kinds, high angle, ricochet and reverse. In considering the defects of bastions he had arrived at the conclusion that for flanking purposes two forms of trace were preferable; either the tenaille form, connecting the ravelins with the body of the place, or the form in which the primary flanking elements, instead of facing each other with overlapping fire, as with the bastions, should be placed back to back in the middle of the exterior side. Fig. 36 is an example of this. The central flanking work resulting from this arrangement is the caponier of the early Italians, reintroduced and developed; and with it Montalembert laid the foundation of the polygonal system of our own time.
Montalembert was one of the first to foresee the coming necessity for detached forts, and it was for these that he chiefly proposed to use his caponier flanking, preferring the tenaille system for large places. In abandoning the bastioned trace he was already committed to the principle of casemate defence for ditches; and the combination of this principle with his desire for an overwhelming artillery defence led him in the course of years of controversial writing into somewhat extravagant proposals. For instance, for a square fort of about 400 yds. side, he proposed over 1000 casemate guns; and one of his caponier sections shows 10 tiers of masonry gun-casemates one above the other. Confiding in the power of such an artillery, he freely exposed the upper parts of his casemates to direct fire.
Montalembert is said to have contributed more new ideas to fortification than any other man. His designs must be considered in some ways unworkable and unsound, but all the best work of the 19th century rests on his teaching. The Germans, who already used the tenaille system and made free provision of bomb-proof casemates, took from him the polygonal trace and the idea of the entrenched camp.
The polygonal system in fortification implies straight or slightly broken exterior sides, flanked by casemated caponiers. The caponier is the vital point of the front, and is protected in important works by a ravelin and keep. The essence of the system is its simplicity, which allows of its being applied to any sort of ground, level or broken, and to long or short fronts.
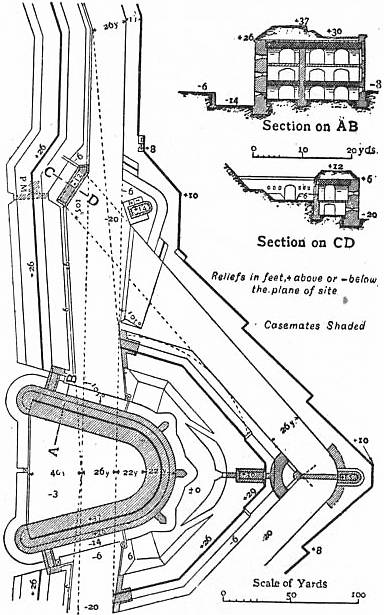
Fig. 37.—Front at Posen.
The final period of smooth bore artillery is an important one in the history of fortification. It is true that the many expensive works that were constructed at this time were obsolete almost as soon as they were finished; but this was 1815-1855, entrenched camps. inevitable, thanks to the pace at which the world was travelling. After the Napoleonic wars the Germanic Confederation began to strengthen its frontiers; and considering that they had not derived much strategic advantage from their existing fortresses, the Germans took up Montalembert’s idea of entrenched camps, utilizing at the same time his polygonal system with modifications for the main enceintes. The Prussians began with the fortresses of Coblenz and Cologne; later Posen, Königsberg and other places were treated on the same lines. The Austrians constructed, among other places, Linz and Verona. The Germanic Confederation reinforced Mainz with improved works, and reorganized entirely Rastatt and Ulm. The Bavarians built Germersheim and Ingolstadt. While all these works were conceived in the spirit of Rimpler and Montalembert, they showed the differences of national temperament. The Prussian works, simple in design, relied upon powerful artillery fire, and exposed a good deal of masonry to the enemy’s view. The Austrians covered part of their masonry with earth and gave more attention to detail.
The German development of the polygonal system at this time is not of great importance, since the great masonry caponiers were designed without sufficient consideration for the increasing powers of artillery. One example (fig. 37) is given for the sake of historical comparison. It is a front of Posen.
“The exterior side of the front is about 650 yds. (600 metres) long. It is flanked by a central caponier, which is protected by a detached bastion.... The main front is broken back to flank the faces of the bastion from casemates behind the escarp, as well as from the parapet.
“The central caponier forms the keep of the whole front and sweeps both the interior and the ditch by its flanking fire. It has two floors of gun-casemates and one for musketry, and on the top is a parapet completely commanding alike the Posen. outworks and the body of the place. It contains barrack accommodation for a battalion of 1000 men, and has a large inner courtyard closed at the gorge by a detached wall. The caponier is itself flanked by three small caponiers at the head, and one at the inner end of each flank.
“The escarp of the body of the place is a simple detached wall; that of the detached bastion is either a detached wall with piers and arches, or a counter-arched revetment. At the salient of the bastion there is a mortar battery under the rampart, and a casemated traverse for howitzers upon the terreplein. The flanks of the bastion are parallel to those of the caponier, and at the same distance from it as the faces.
“Masonry blockhouses, loopholed for musketry, are provided as keeps of the re-entering and salient places of arms. In the latter case they have stairs leading down into a counterscarp gallery, which serves as a base for countermine galleries, and is connected with the detached bastion by a gallery under the ditch. The counterscarp is not revetted if the ditch is wet.
“The angle of the polygon should not be less than 160°, in order that the prolongation of the main ditch may fall within the salients of the detached bastions of the neighbouring fronts, and the masonry of the caponiers may thus be hidden from outside view.” (R.M.A. Text-book of F. & M.E., 1886.)
We have now reached a period when the “detached fort” becomes of more importance than the organization of the enceinte. The early conception of the rôle of detached forts in connexion with the fortress was to form an entrenched The detached fort. camp within which an army corps could seek safety if necessary. The idea had occurred to Vauban, who added to the permanent defences of Toulon a large camp defended by field parapets attached to one side of the fortress. The substitution of a ring of detached forts, while giving it the greater safety of permanent instead of field defences, gave also a wider area and freer scope for the operations of an army seeking shelter under the guns of a fortress, and at the same time made siege more difficult by increasing the line of investment. The use of the detached fort as a means of protecting the body of the place from bombardment had not yet been made necessary by increased range of artillery.
When these detached forts were first used by Germany the scope of the idea had evidently not been realised, as they were placed much too close to the fortress. Those at Cologne, for instance, were only some 400 or 500 yds. in advance of the ramparts. The same leading idea is seen in most of these forts as in the new enceintes; i.e. a lunette, with a casemated keep at the gorge. The keep is the essential part of the work, the rampart of the lunette serving to protect it from frontal artillery fire. The keep projects to the rear, so as not only to be able to flank its own gorge, but to give some support to the neighbouring works with guns protected from frontal fire. This is a valuable arrangement, which is still sometimes used. The front ditches of the lunettes were flanked by caponiers. Some of the larger forts were simple quadrangular works with casemate barracks and caponier ditch defence.
In 1830, in Austria, the archduke Maximilian made an entirely fresh departure with the defences of Linz. The idea was to provide an entrenched camp at the least possible cost, whose works should require the smallest possible garrison. With this object Linz was surrounded with a belt of circular towers spaced about 600 yds. apart. The towers, 25 metres in diameter, were enclosed by a ditch and glacis, and contained 3 tiers of casemates. The masonry was concealed from view by the ditch and glacis. On the top of the tower was an earth parapet, over which a battery of 13 guns fired en barbette. In order to find room for so many guns in the restricted space, the whole 13 were placed parallel and close together on a single specially designed mounting.
This new departure was received with a certain amount of approval at the time, which is somewhat difficult to account for, as a more faulty system could hardly be devised; but the experiment was never repeated.
The credit for much of the clear views and real progress made in Germany during this period is due to General von Brese-Winiari, inspector-general of the Prussian engineers.
France, for a few years after 1815, could spare little money for fortifications, and nothing was done but repairs and minor improvements on the old lines. Belgium, having some money in hand, rebuilt and improved in detail a number of bastioned fortresses which had fallen into disrepair.
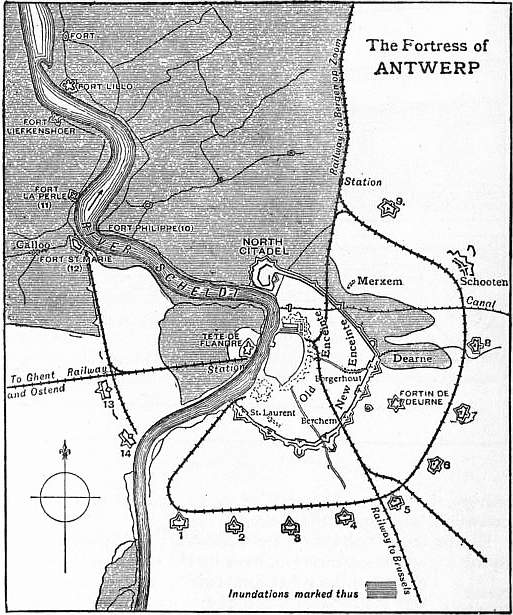
Fig. 38. The Fortress of Antwerp.
In 1830 France began to follow the lead of Germany with entrenched camps. The enceinte of Paris was reconstructed, and detached forts were added at a cost, according to von Zastrow, of £8,000,000. The Belgian and German frontiers of France being considered fairly protected by the existing fortresses, they turned their attention to the Swiss and Italian frontiers, and constructed three fortresses with detached forts at Belfort, Besançon and Grenoble. The cost of the new works at Lyons was, according to the same writer, £1,000,000 without the armament. Here and elsewhere the enceinte was simplified on account of the advanced defences. That of Paris, which was influenced by political considerations, was a simple bastioned trace with rather long fronts and without ravelins or other outworks; the escarp was high and therefore exposed, and the counterscarp was not revetted.
As regards the detached forts there was certainly a want of clearness of conception. Those of Paris were simply fortresses in miniature, square or pentagonal figures with bastioned fronts and containing defensible barracks. Those of Lyons were much more carefully designed, but the authors wavered between two ideas. Unwilling to give up the bastion, but evidently hankering after the new caponiers, they produced a type which it is difficult to praise. The larger works were irregular four- or five-sided figures with bastioned fronts; and practically the whole interior space was taken up by a large keep, with its ditch, on the polygonal system. The smaller works, instead of a keep, had defensible barracks in the gorge.
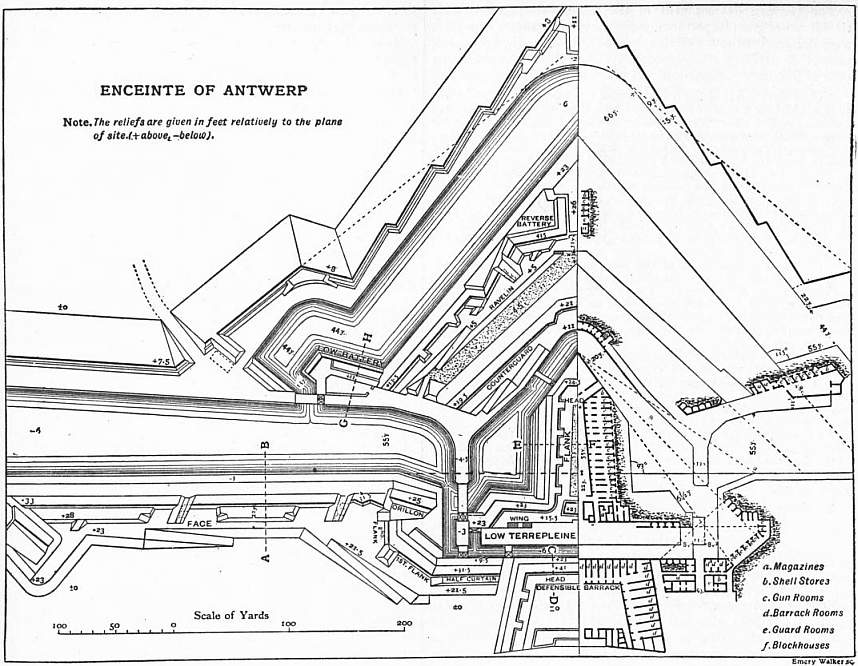
Fig. 39.
During the period 1855-1870 a considerable impulse was given to the science of fortification, both by the Crimean War and the arrival of the rifled gun. One immediate result of these was the condemnation of masonry exposed to artillery Period from 1855 to 1870. fire. The most important work of the period was the new scheme of defence of Antwerp, initiated in 1859. This is chiefly interesting as giving us the last and finest expression of the medieval enceinte, at a time when the war between the polygonal and bastioned traces was still raging, though the boom of the long-range guns had already given warning that a new era had begun. Antwerp is also associated with the name of General Brialmont (q.v.), of the Belgian engineers, whom posterity will no doubt regard as the greatest writer on fortification of the latter half of the 19th century.
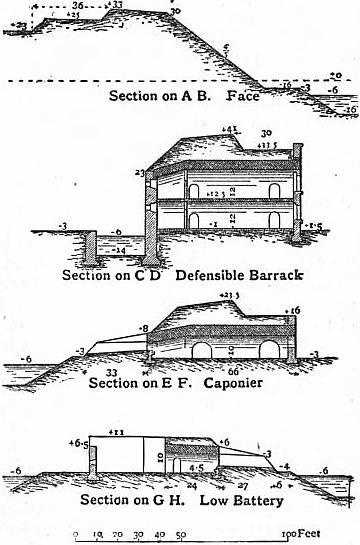
Fig. 40.—Sections of fig. 39.
We give in figs. 38, 39 and 40 the general plan of the 1859 defences of Antwerp, the plan of a front of the enceinte, and its Antwerp. sections, as showing almost the last word of fortification before the arrival of high explosives.
The defences of Antwerp were designed, as the strategic centre of the national defence of Belgium, for an entrenched camp for 100,000 men. The length of the enceinte is about 9 m. The detached forts, which on the sides not defended by inundation are about 1¼ m. apart and from 2 to 3 m. in front of the enceinte, are powerful works, arranged for a garrison of 1000 men. They have each a frontal crest-line of over 700 yds. and are intended for an armament of 120 guns and 15 mortars.
The general arrangement of the fronts of the enceinte should be compared with the earlier German type of Posen. It will be noticed that while the large casemated caponier at Posen breaks the enceinte and flanks it both without and within, at Antwerp the caponier is detached—a much sounder arrangement—and flanks the front only. The defence of the faces rests on the width of the wet ditches and on the flanking power of the caponier; there is no attempt to add to it by fausse-braie or detached wall. The dimensions are everywhere very generous, allowing free movement for the troops of the defence; the covered way is 22 yds. wide and there is a double terreplein on the face. The parapet of the face is 27 ft. thick. The masonry of the casemate guns in the caponier, first flank and low battery, is protected by earth, à la Haxo.
In 1859 Austria acknowledged the influence of the new artillery with some new forts at Verona. The detached forts built by Radetzky in 1848 were only from 1000 to 2000 yds. distant from the ramparts. Those now added, of which fig. 41 is an example, were from 3000 to 4000 yds. out.
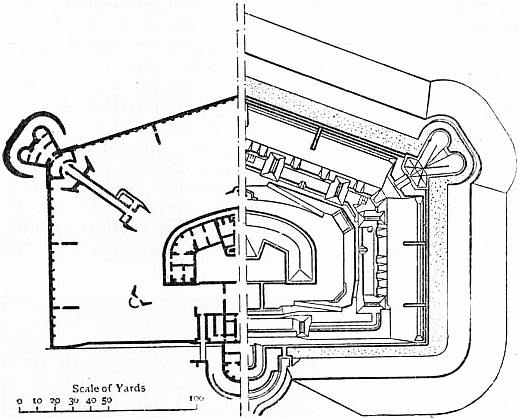
Fig. 41.—Austrian Fort at Verona.
In the same year the land defences of some of the British dockyards were taken in hand. These first serious attempts at permanent fortification in England were received with approval on the continent, as constituting an advance on anything that had been done before. The detached forts intended to keep an enemy outside bombarding distance were roomy works with small keeps. The parapets were organized for artillery and the ditches were defended by caponiers or counterscarp galleries. The forts were spaced about a mile apart and arranged so as to support each other by their fire.
The sieges of the Franco-German War of 1870 are alluded to in the section below dealing with the “Attack of Fortresses.” As regards their effect on the designs of fortification the most important thing to note is the distance to Period from 1870 to 1885. which it was thought necessary to throw out the detached forts. These distances were of course influenced by the character of the ground, but for the most part they were very largely increased. Thus at Paris the fort at St Cyr was 18,000 yds. from the enceinte; at Verdun the distances varied from 2300 to 12,000 yds.; at Belfort the new forts were from 4500 to 11,500 yds. out; at Metz 2300 to 4500; and at Strassburg 5200 to 10,000. One result of these increased distances was of course to increase very largely the length of the zone of investment, and therefore the strength necessary for the besieging force.
As regards the character of the works, the typical shape adopted both in France and Germany was a very obtuse-angled lunette, shallow from front to rear. The German type had one parapet only, which was organized for artillery and heavily traversed, the living casemates being under this parapet. The ditch defence was provided for by caponiers and a detached wall (see fig. 42).
The French forts had two parapets, that in the rear being placed over living casemates (in two tiers, as shown in the section of fig. 43 by a dotted line), and commanding the front one. There was a long controversy as to whether the artillery of the fort should be on the upper or the lower parapet, the advocates of the upper parapet attaching great importance to the command that the guns would have over the country in front. The other school, objecting to having guns on the skyline, preferred to sacrifice the command and place them on the lower parapet, as in fig. 43, the infantry occupying the upper parapet. It will be observed that the bastioned trace is abandoned, the ditches, like those of the German fort, being defended by caponiers.
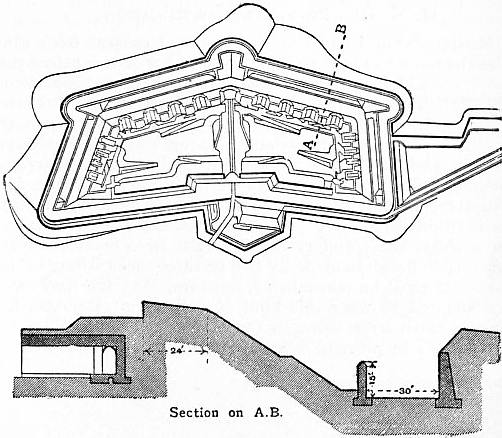
Fig. 42.—German Fort about 1880.
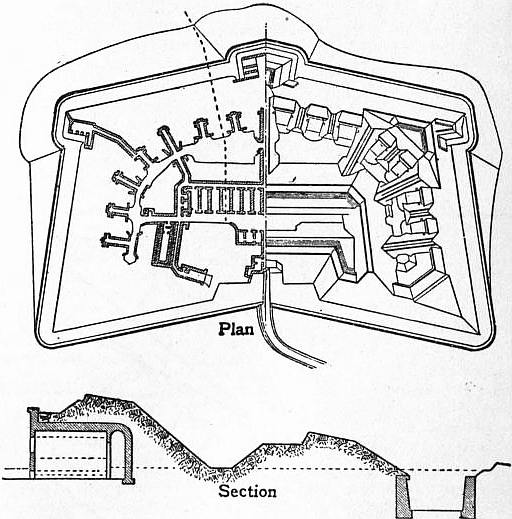
Fig. 43.—French Fort about 1880.
While a great deal of work was done on these lines, a very active controversy had already begun on the general question as to whether guns should be employed in forts at all. Some declared that the accuracy and power of artillery had already developed so far, that guns in fixed and visible positions must needs be put out of action in a very short time. The remedy proposed by these was the removal of the guns from the forts into “wing-batteries” which should be less conspicuous; but soon the broader idea was put forward of placing the guns in concealed positions and moving them from one to another by means of previously prepared roads or railways. Others declared that there was no safety for the guns outside the forts, and that the use of steel turrets and disappearing cupolas was the only solution of the difficulty. General Brialmont, who had by this time become the first European authority on fortification questions, ranged himself on the side of the turrets. The younger school were largely in favour of mobility and expressed themselves eagerly in a shower of pamphlets.
It was at this juncture that a new factor was introduced, namely, the obus-torpille, or long shell with high-explosive bursting charge. With its appearance we say good-bye to the old school and enter upon the consideration of the fortification of to-day.
II. Modern Permanent Fortification
Modern fortification dates by universal consent from 1885. The Germans had begun experiments a year or two before this, with long shell containing large charges of gun-cotton. But it was the experiments at Fort Malmaison in France High-angle fire with long shell. in 1886 that set the military world speculating on the future of fortification. The fort was used as a target for 8-in. shell of five calibres length containing large charges of melinite. The reported effects of these made a tremendous sensation, and it was thought at first that the days of permanent fortification were over. Magazine casemates were destroyed by a single shell, and revetment walls were overturned and practicable breaches made by two or three shells falling behind them. It must be remembered, however, that the works were not adapted to meet this kind of fire. The casemates had enough earth over them to tamp the shell thoroughly, but not enough to prevent it from coming into contact with the masonry, and the latter was not thick enough to resist the explosion of the big charges. Other experiments were made in the same direction in Germany, Holland, Belgium and Austria. The Germans used shell containing from 60 to 130 ℔ of high explosive.
From Plessix and Legrand’s Manuel complet de la fortification, by permission.
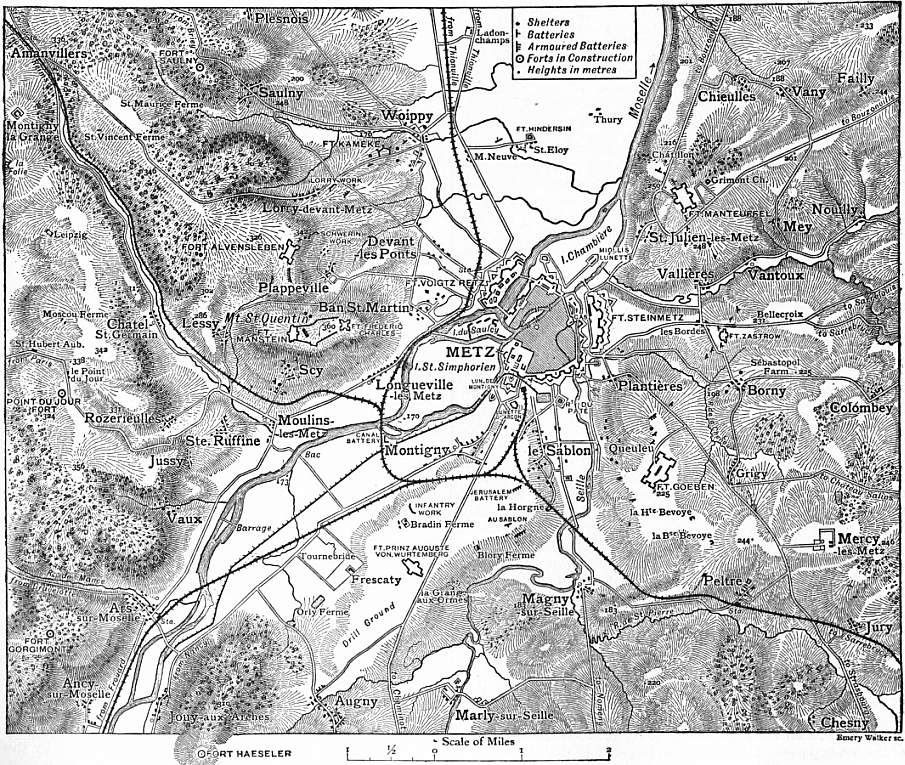
Fig. 44.—Metz in 1899.
After the first alarm had subsided foreign engineers set about adapting their works to meet the new projectiles. Revetments were enormously strengthened, and designed so that their weight resisted overturning. Concrete roofs were made from 6 to 10 ft. thick, and in many cases the surface of the concrete was left bare so as to expose a hard surface to the shell without any earth tamping. The idea of cupolas and shielded guns gained ground, and is now practically accepted all over the continent of Europe. In many cases the main armament, in some only the safety armament (see below), is in cupolas in the forts.
But meanwhile Europe had been flooded with literature on the subject, and the whole policy of fortification as well as its minutest details were discussed ab ovo. The extremists of both sides revelled in their opportunity. Some declared that, with the use of heavy guns and armour, fortresses could be made stronger than ever. Others held that modern fortresses were far too expensive, that their use led to strategic mistakes, and (arguing from certain well-known examples) that extemporized field defences could offer as good a resistance as permanent works.
European military opinion generally is now more or less agreed on the following lines:—
1. Important places must be defended by fortresses.
2. Their girdle of forts must be far enough out to prevent the bombardment of the place.
3. An enceinte is desirable, but need not be elaborate.
4. A few guns (called “safety armament”) should be in the forts, and these must be protected by armour.
5. The bulk of the artillery of the defence should be outside the forts; the direct-fire guns preferably in cupolas, the howitzers in concealed positions.
6. The forts should be connected by lines of entrenched infantry positions and obstacles, permanent bomb-proof shelters being provided for the infantry.
7. There should be ample communications—radial and peripheral—between the place and the forts, both by road and rail.
8. Special lines of communication—such as mountain passes—should be closed by barrier forts.
These considerations will now be taken somewhat more in detail, but first it will be useful to deal with the plan of Metz in 1899 (fig. 44).
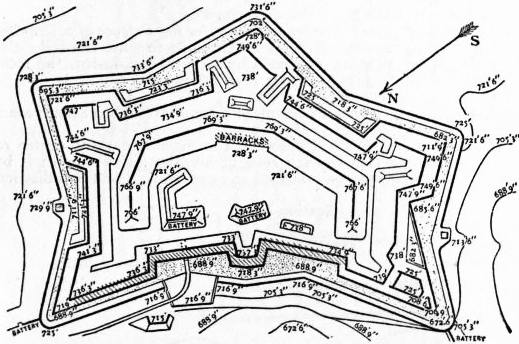
Here the fortifications of successive periods can be readily recognized. First the old enceinte, unaltered by the Germans and now Metz. déclassée. Next the detached forts, begun by the French engineers in 1868 and still unfinished in 1870, can be readily recognized by their bastioned trace. Among them are Fort Manteuffel, formerly St Julien, and Fort Goeben (fig. 45), formerly Queuleu. These were not altered in their general lines.
From Plessix and Legrand’s Manuel complet de la fortification, by permission.
Fig. 45.—Fort Goeben, Metz.
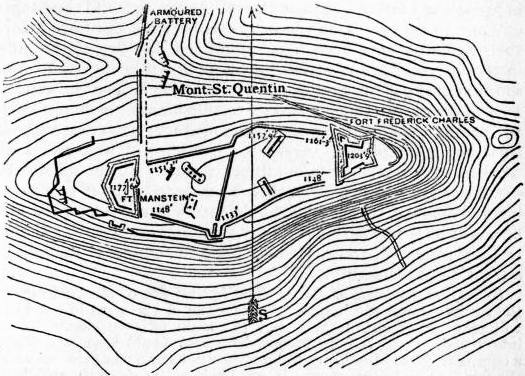
This early line of detached forts, less than 3000 yds. from the enceinte, was completed by the Germans with forts of polygonal type such as Fort Prinz August. The hill of St Quentin (fig. 46), a very important point, was converted into a fortified position, with two forts and connecting parapets, and a communication running north to Fort Alvensleben.
The arrangement of wing batteries in connexion with the forts can be clearly noted at Fort Manteuffel. These are reinforced by other batteries either for the defence of the intervals or to dominate important lines of approach such as the valley of the Moselle (canal battery at Montigny). To these were added later armoured batteries.
There are also infantry positions, shelters and magazines in connexion with this line.
Finally some new forts of modern type were commenced in 1899 at about 9000 yds. from the place.
Leaving out of consideration at present the strategic use of Fortresses. groups of fortresses, the places which, as mentioned above, are intrinsically worth being defended as fortresses are:—
(a) Centres of national, industrial or military resources.
(b) Places which may serve as points d’appui for manœuvres.
(c) Points of intersection of important railroads.
(d) Bridges over considerable rivers.
(e) Certain lines of communication across a frontier.
Examples of (a) are Paris, Antwerp, Lyons, Verdun. Again for (a) and (b), as is pointed out by Plessix and Legrand, Metz in the hands of the Germans may serve both as a base of supplies and a point d’appui for one flank. Strassburg is a bridge-head giving the Germans a secure retreat across the Rhine if beaten in the plains of Alsace, and an opportunity of resuming the offensive when they have re-formed behind the river.
From Plessix and Legrand’s Manuel complet de la fortification, by permission.
Fig. 46.—St Quentin position, Metz.
The distance of detached forts from the place depends on the range of the siege artillery and the distance at which it can usually be established from the forts, and is variously given by different continental writers at from 4 to 9 km. The ring of detached forts. (4500 to 10,000 yds.). The bombarding range of siege howitzers with heavy shells is considered to be about 8000 yds., and if it is possible for them to be emplaced within say 2000 yds. of the forts, this would give a minimum distance of 6000 yds. from the forts to the body of the place. Some writers extend the minimum distance to 7 km., or nearly 8000 yds. In practice, however, it must happen that the position of the forts is determined to a very large extent by the lie of the ground. Thus some good positions for forts may be found within 4000 or 5000 yds. of the place, and no others suitable on the same front within 15,000 yds. In that case the question of expense might necessitate choosing the nearer positions. Some examples of the actual distances of existing forts have already been given. Others, more recent, are, at Bucharest 7-10 km., Lyons 8-10½, Copenhagen 7-8 and Paris 14-17. Strategic pivots are in a different category from other fortresses. While not necessarily protected from bombardment, they may yet have one or two forts thrown out from 9 to 12 km., to get advantage of ground. Such are Langres, Epinal and Belfort.
The Enceinte.—The desirability of this is almost universally allowed; but often it is more as a concession to tradition than for any solid reason. The idea is that behind the line of forts, which is the main defensive position, any favourable points that exist should be provisionally fortified to assist in a “step-by-step” defence: and behind these again the body of the place should be surrounded by a last line of defence, so that the garrison may resist to the last moment. It may be remarked that apart from the additional expense of an enceinte, such a position would not, under modern conditions, be the most favourable for the last stages of a defence. Again, there is the difficulty that it is practically impossible to shut in a large modern town by a continuous enceinte. It has been proposed to construct the enceinte in sections in front of the salient portions of the place. This system of course abandons several of the chief advantages claimed for an enceinte.
In actual practice enceintes have been constructed since 1870 in France and other countries, consisting of a simple wall 10 or 12 ft. high with a banquette and loopholes at intervals. This of course can only be looked upon as a measure of police. For war purposes, in face of modern artillery, it is a reductio ad absurdum.
The Safety Armament.—If the bulk of the artillery is to be placed in positions prepared on the outbreak of war, it is considered very necessary that a few heavy long-range guns should be permanently in position ready at any moment to keep an enemy at a distance, forcing him to open his first batteries at long range and checking the advance of his investment line. Such guns would naturally be in secure positions inside the forts, and if they are to be worked from such positions they must have armour to shield them from the concentrated fire of the numerous field artillery that a besieger could bring to bear from the first.
Artillery outside the forts constitutes the most important part of the defence, and there is room for much discussion as to whether it should have positions prepared for it beforehand or should be placed in positions selected as the attack develops The question of artillery positions. itself. On the one hand the preparation of the positions beforehand, which in many cases means the use of armour and concrete, increases very largely the initial expense of the defence, and ties the defender somewhat in the special dispositions that become desirable once the attack has taken shape. Moreover, such expenditure must be incurred on all the fronts of the fortress, whereas the results would only be realized on the front or fronts actually attacked. On the other hand much time and labour are involved in emplacing heavy and medium artillery with extemporized protection, and this becomes a serious consideration when one remembers how much work of all kinds is necessary in preparing a fortress against attack. Again, to avoid the danger of a successful attack on the intervals between the forts before their defences have been fully completed, the fire of the guns in the intermediate positions might be urgently required. The solution in any given case would no doubt depend on the importance of the place. In most cases a certain amount of compromise will come in, some preparation being made for batteries, without their being completed. Armoured batteries of whatever kind must in any case be prepared in peace time. It should not be overlooked that as, whatever theories may exist about successive lines of defence, the onus of the defence will now lie on the fort line, just as it formerly did on the enceintes, so that line should be fully prepared, and should not have to commence its fight in a position of inequality.
From Brialmont’s Progrès de la défense des états et de la fortification permanente depuis Vauban, by permission of M. le Commandant G. Meeüs.
Fig. 47.
Defence of Intervals of Forts.—The frontal fire of the batteries in the intervals and the flanking fire of some of the guns in the forts will play an important part, but the main reliance should be on infantry defence. A fully prepared fortress would have practically a complete chain of infantry fighting positions and obstacles between the forts, at all events on the fronts likely to be seriously attacked. The positions would consist largely of fire trenches, with good communications; but it is pretty generally recognized that there must be some points d’appui in the shape of redoubts or infantry forts, and also bomb-proof shelter for men, ammunition and stores near the fighting line. This is usually included in the redoubts. If they are to resist the heaviest shell, such shelters must be built in peace time.
Communications are of the first importance, not merely to facilitate the movement of the enormous stores of ammunition and materials required in the fighting line, but also that defenders may fully utilize the advantage of acting on interior lines. They should include both railways and roads running from the centre of the place to the different sectors of defence, and all round, in rear of the line of forts; also ample covered approaches to the fighting line. Concealment is essential, and where the lie of the ground does not help, it must be got from earth parapets or plantations.
The principal use of barrier forts is in country where the necessary line of communication cannot be easily diverted. For instance, in a comparatively flat country a barrier fort commanding a road or railway is of little use Barrier forts. because roads may be found passing round it, or a line of railway may be diverted for some miles to avoid it. But in mountainous country, where such diversion is impossible, it will be necessary for the enemy to capture the fort before he can advance; and the impossibility of surrounding it, the few positions from which siege artillery can be brought into play, and the fact that there is practically only one road of approach to be denied, make these positions peculiarly suitable for forts with armoured batteries. Italy makes considerable use of such forts for the defence of frontier passes.
General Brialmont’s Theoretical Claim for the Defence of a Country.—Before going into details, it is worth while to state the full claim of strategic fortification advanced by General Brialmont, the most thorough of all its advocates. It is as follows:—
A. Fortify the capital.
B. Fortify the points where main lines of communication pass a strategic barrier.
C. Make an entrenched camp at the most important centre of communication in each zone of invasion: and support it by one or two places arranged so as to make a fortified district.
D. Close with barrier forts the lines necessary to an enemy across mountains or marshes.
E. Make a central place behind a mountain chain as a pivot for the army watching it.
F. Defend mountain roads by provisional fortifications.
G. Make a large place in each theatre of war which is far from the principal theatre, and where the enemy might wish to establish himself.
H. Fortify coasts and harbours.
From Brialmont’s Progrès de la défense des états et de la fortification depuis Vauban, by permission of Commandant G. Meeüs.
Fig. 48.
Objections to these proposals will be readily supplied by the officials of the national treasury and the commanders-in-chief of the active armies.
So many types of detached forts have been proposed by competent authorities, as well as actually constructed Types of detached forts. in recent years, that it is impossible here to consider all of them, and a few only will be reproduced of those which are most representative of modern continental thought.
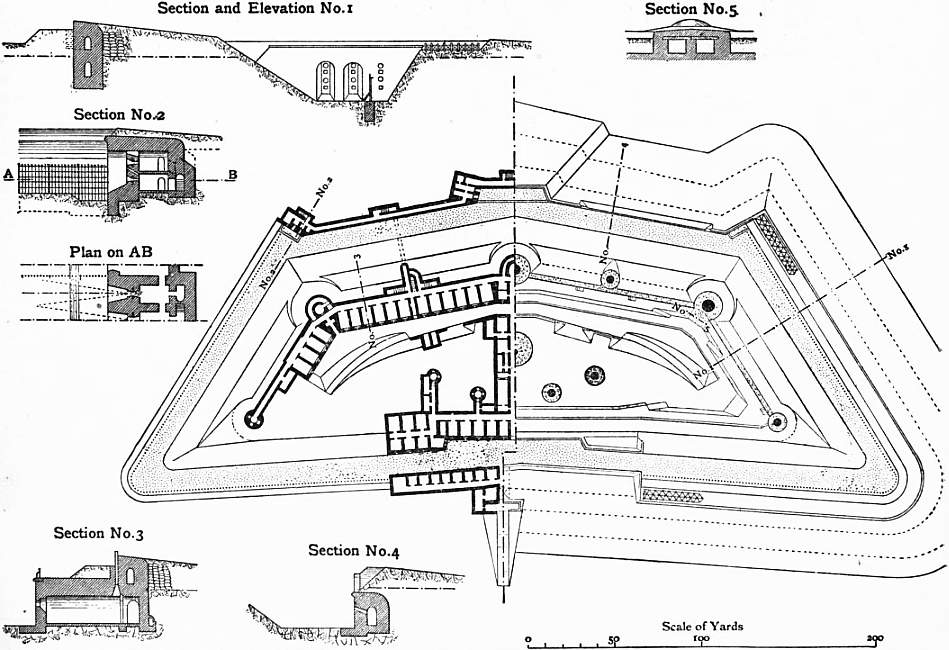
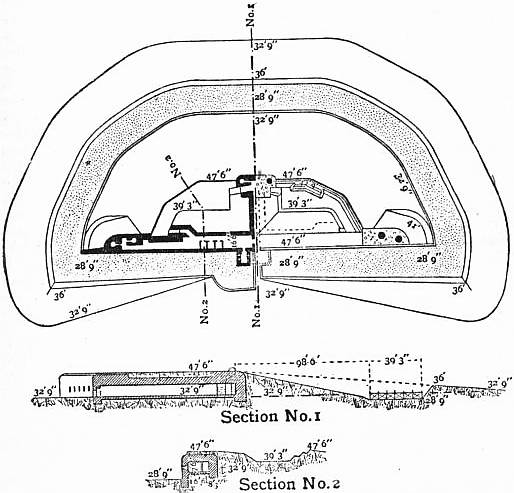
Taking first the type of heavily armed fort, which contains guns for the artillery fight as well as safety armament, we must give precedence to General Brialmont. The two works here shown are taken from the Progrès de la défense des états, &c., published in 1898. The pentagonal fort (fig. 47) has two special features. In section 1 is shown a concrete infantry parapet, with a gallery in which the defenders of the parapet may take shelter from the bombardment preceding an assault. In section 2 it will be seen that the counterscarp galleries flanking the ditch are drawn back from the face of the counterscarp. This is to counteract proposals that have been made to obscure the view from the flanking galleries, and perhaps drive the defenders out of them by throwing smoke-producing materials into the ditch at the moment of an assault. The arrangement may save the occupants of the galleries from excessive heat and noxious fumes, but will not of course prevent the smoke from obscuring the view.
The following points may be noticed about this design in comparing it with earlier types. There is no escarp, the natural slope of the rampart being carried down to the bottom of the ditch. There is a counterscarp to the faces, but no covered way. The flanks have no counterscarp, but a steel fence at the foot of the slope, and the covered way which is utilized for a wire entanglement which is under the fire of the parapet. The gorge has a very slight bastioned indentation, which allows for an efficient flanking of the ditch by a couple of machine guns placed in a single casemate on either side.
The abolition of the covered way as such is noteworthy. It marks an essential difference between the fort and the old enceinte profiles; showing that offensive action is not expected from the garrison of the fort, and is the duty of the troops of the intermediate lines.
The great central mass of concrete containing all the casemates and the gun-cupolas, a very popular feature, is omitted in this design, advantage being taken of the great lateral extent of the fort to spread the casemates under the faces, flanks and gorge, with a communication across the centre of the fort. This arrangement gives more freedom to the disposition of the cupolas. The thickness of the concrete over the casemate arches is more than 8 ft. Communication between the faces and the counterscarp galleries is obtained by posterns under the ditch. The armament, which is all protected by cupolas, is powerful. It consists of two 150-mm. (6 in.) guns, four 120-mm. (4.7 in.) guns, two 210-mm. (8.4 in.) howitzers, two 210-mm. (8.4 in.) mortars, four 57-mm. Q.F. guns for close defence. There is also a shielded electric light projector in the centre.
This fort is a great advance on General Brialmont’s designs before 1885. These were marked by great complexity of earth parapets and various chicanes which would not long survive bombardment. This type is simple and powerful. It is also very expensive.
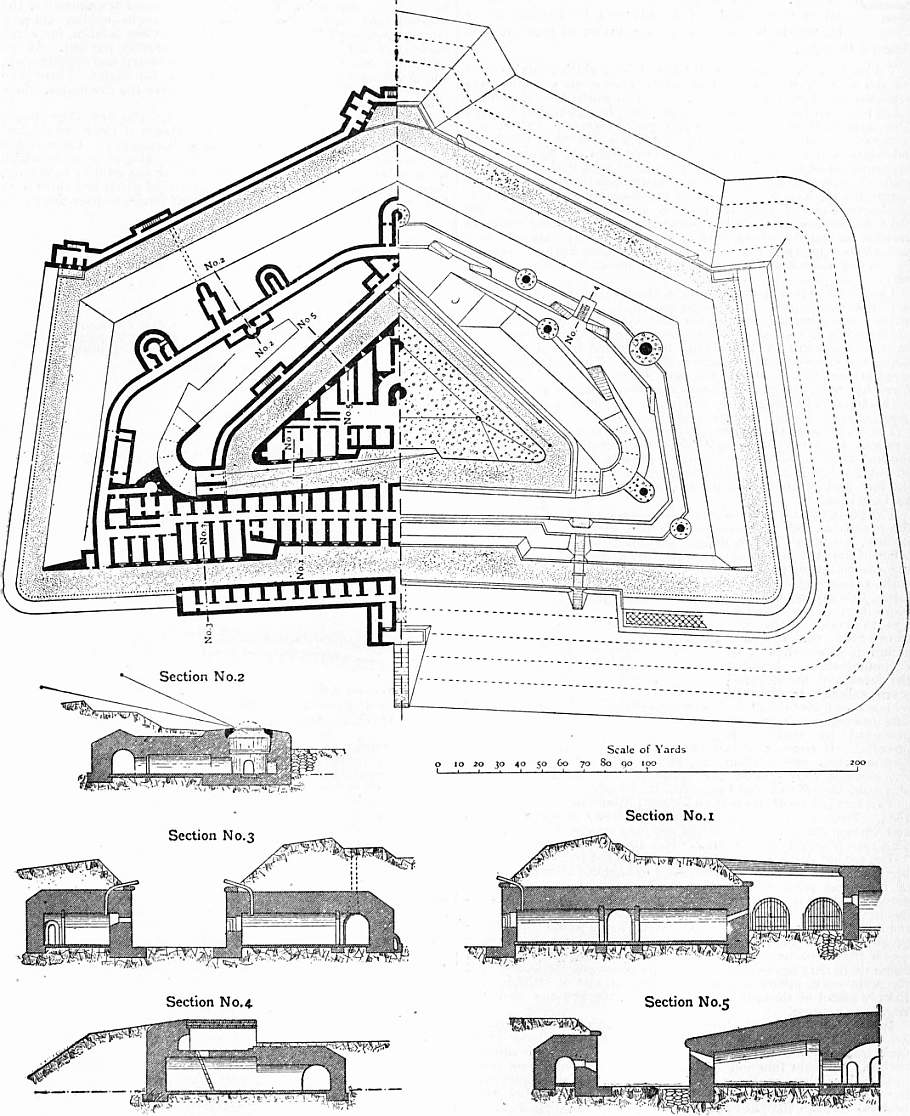
The second Brialmont fort (fig. 48) is selected because it shows a keep or citadel, an inner work designed to hold out after the capture of the outer parapet. General Brialmont held strongly to the necessity of keeps for all important works. History of course gives instances of citadels which have enabled the garrison to recapture the main work with assistance, or caused a really useful delay in the progress of the general attack. It affords still more instances in which the keeps have made no resistance, or none of any value. Some think that the existence of a keep encourages the defenders of the main work; others that it encourages the idea of retreat. The British school of thought is against keeps. In any case they add largely to expense.
In the present design the keep is a mass of concrete, which depends for the defence of its front ditches on counterscarp galleries in the main work, the few embrasures for frontal defence being practically useless. Its main function is to prevent the attackers from establishing themselves on the gorge, thus leaving the way open for a reinforcement from outside to enter (assisted by bamboo flying bridges) through the passages left for the purpose in the outer and inner gorge parapets.
As regards the main work, the arrangements for defence of the ditch and the armament are similar to the design last considered. This parapet has no concrete shelter for the defenders. The casemates are all collected in the keep and the gorge, with a passage all round giving access to the parapet and the cupolas.
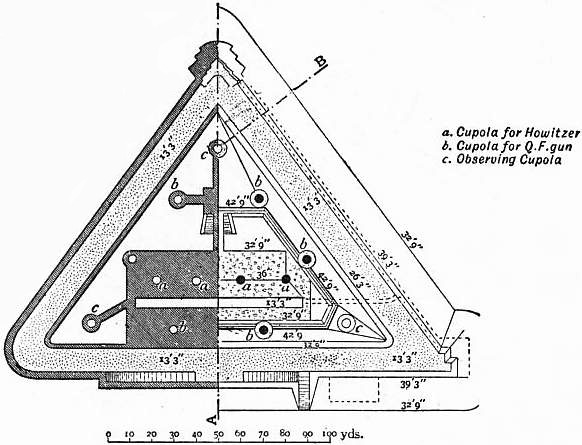

From Brialmont’s Progrès de la défense des états, &c., by permission of Commandant G. Meeüs.
Fig. 49.—Fort Molsheim, Strassburg.
Fig. 49 is a German work, Fort Molsheim at Strassburg. This is a simple type of triangular fort. The main mass of concrete rests on the gorge, and is divided by a narrow courtyard to give light and air to the front casemates. The fort has a medium armament for the artillery fight, consisting of four 6-in. howitzers in cupolas. On each face are two small Q.F. guns in cupolas for close defence, for which purpose, it will be seen, there is also an infantry parapet. At the angles are look-out turrets. The ditch has escarp and counterscarp, and is defended by counterscarp galleries at the angles. There is no covered way. The thickness of concrete over the casemates, where it is uncovered, is about 10 ft.
Fig. 50 is Fort Lyngby at Copenhagen. The new Copenhagen defences are very interesting, giving evidence of clear and original thought, and effectiveness combined with economy. There is one special feature worth noting about the outer ring of forts, of which Lyngby is one. These works are intended for the artillery fight only, their main armament being four 6-in. guns (in pairs) and three 6-in. howitzers, all in cupolas. The armament for immediate defence is trifling, consisting of only two 57-mm. guns and a machine-gun. There is no provision for infantry defence. The ditch has no escarp or counterscarp, and is flanked by counterscarp galleries at the salient.
It is usual in the case of works so slightly organized for their own defence, and intended only for the long-range artillery fight, to withdraw them somewhat from the front line. The Danish engineers, however, have not hesitated to put these works in the very front line, some 2000 metres in front of the permanent intermediate batteries. The object of this is to force the enemy to establish his heavy artillery at such long ranges that it will be able to afford little assistance to the trench attack of the infantry. The intermediate batteries, being withdrawn, are comparatively safe. They therefore do not require expensive protection, and can reserve their strength to resist the advance of the attack. The success of this arrangement will depend on the fighting strength of the cupolas under war conditions; and what that may be, war alone can tell us.
In the details of these works, besides the bold cutting down of defensive precautions, we may note the skilful and economical use of layers of large stones over the casemates to diminish the thickness of concrete required. The roofs of the casemates are stiffened underneath with steel rails, and steel lathing is used to prevent lumps of concrete from falling on the occupants. The living casemates look out on the gorge, getting plenty of light and air, while the magazines are under the cupolas.
The forts above described are all armed with a view to their taking an important part in the distant artillery fight. The next type to be considered (fig. 51) is selected mainly because it is a good example of the use of concealed flanking batteries, known on the continent as batteries traditores, which seem to be growing in popularity.
This design by Colonel Voorduin of the Dutch engineers has a medium armament, which is not intended for the artillery duel, but to command the immediate front of the neighbouring forts and the intervals. The fort is long and narrow, with small casemate accommodation. It contains eight 4.7-in. guns. Two of these are in a cupola concealed from view, though not protected, by a bank of earth in front. The other six are in an armoured battery behind the cupola. It may be remarked that as the cupola gets no real protection from the covering mass of earth, it would be better to be able to utilize the fire of its guns to the front. The batterie traditore, if properly protected overhead, would be very difficult to silence, and its flanking fire would probably be available up to the last moment. There is very much to be said both for and against the policy of so emplacing the guns. The immediate defence of the work, with the aid of a broad wet ditch, is easy; but the great mass of concrete, which is intended to form an indestructible platform and breastwork for the infantry, would seem to be a needless expense.
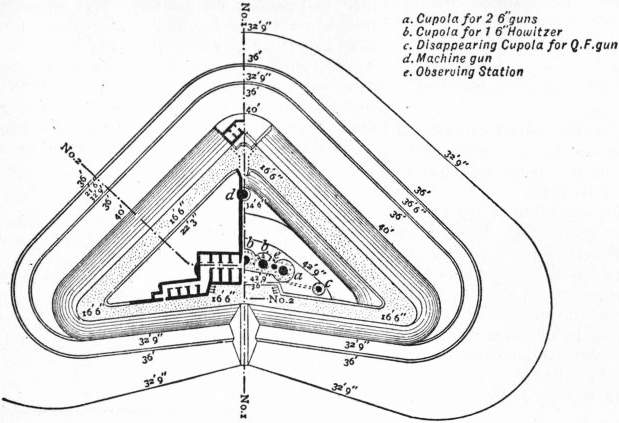
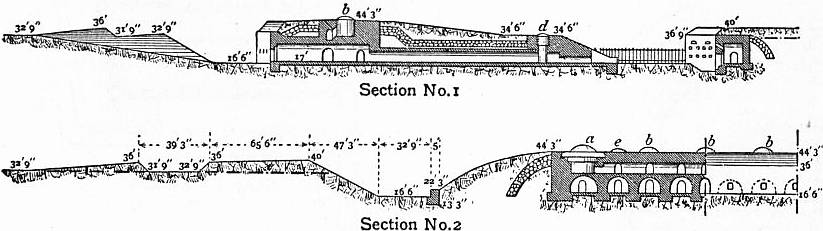
From Brialmont’s Progrès de la défense des états, &c., by permission of Commandant G. Meeüs.
Fig. 50.—Fort Lyngby, Copenhagen.
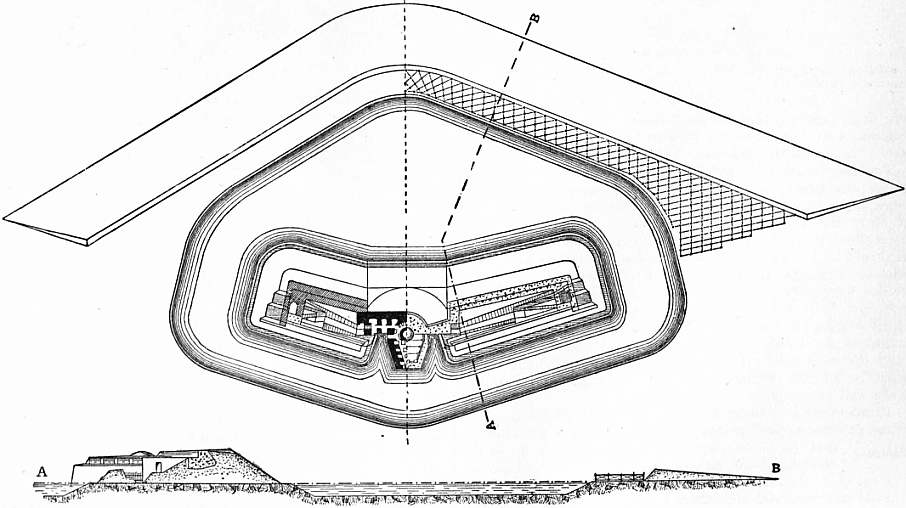
From Leithner’s Beständige Befestigung.
Fig. 51.
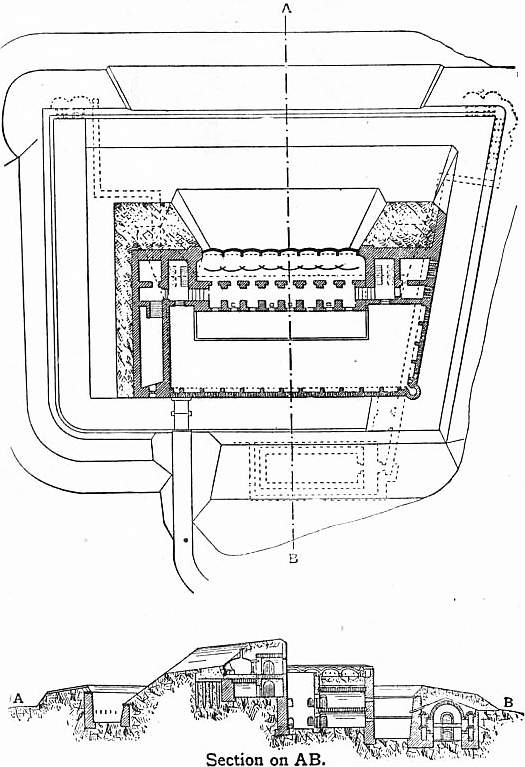
Fig. 52, designed by the Austrian lieutenant field-marshal Moritz Ritter von Brunner (1839-1904), is selected as a type of the intermediate fort which is intended only to be a strong point in the infantry line of defence between the main forts. It has a protected armament, but this, which consists only of four small Q.F. guns in cupolas, is for its own defence, and not to take part in the artillery duel. There is also a movable armament of four light Q.F. guns on wheels, for which a shelter is provided between the two observatory cupolas. The garrison would be a half company of infantry, for whom casemates are provided in the gorge. The gorge ditch is flanked by a caponier, but there is no flank defence for the front ditch. This is defended by a glacis parapet. At the bottom of the ditch is a wire entanglement and the glacis slope is planted with thorns. The thickness of concrete on the casemates is 2 metres (6 ft. 7 in.). This is a strong and simple form of infantry work, but considering its rôle it appears to be needlessly expensive.
Fig. 53 is an Italian type of barrier fort in mountainous country. A powerful battery of eight medium guns protected by a Gruson shield commands the approach. The fort with its dwelling casemates is surrounded by a deep ditch flanked by counterscarp galleries. There are certain apparent weaknesses in the type, but the difficulties of the attack in such country and its limitations must be borne in mind.
Modern Details of Protection and Obstacle.—After considering the above types of fort, it will be of use to note some of the details in which modern construction has been modified to provide against the increasing power of artillery.
From Brialmont’s Progrès de la défense des états, &c., by permission of Commandant G. Meeüs.
Fig. 52.
The penetration of projectiles varies according to the nature of the soil—the lighter the better for protection. Sand offers the greatest resistance to penetration, clay the least. Since, however, the penetration of heavy shells fired Bomb-proof protection. from long ranges with high elevation may be 20 ft. or more in ordinary soil, we can no longer look to earth alone as a source of protection against bombardment. Again a moderate quantity of earth over a casemate increases the explosive effect of a shell by “tamping” it, that is by preventing the force of the explosion from being wasted in the open air. We find therefore that in most modern designs the tops of casemates are left uncovered, or with only a few inches of earth over them, in which grass may be grown for concealment.
For the materials of casemates and revetment walls exposed to fire, concrete (q.v.) has entirely replaced masonry and brickwork, not because of its convenience in construction, but because it offers the best resistance. The exact composition of the concrete is a matter that demands great care and knowledge. It should be, like an armour plate, hard on the surface and tough within. The great thickness of 10 ft. of concrete for casemate arches, very generally prescribed on the continent in important positions, is meant to meet the danger of several successive shells striking the same spot. To stop a single shell of any siege calibre in use at present, 5 ft. of good concrete would be enough. A good deal is expected from the use of “reinforced concrete” (that is concrete strengthened by steel) both for revetment walls and casemates.
Parapets are frequently made continuous or glacis-wise, that is the superior slope is prolonged to the bottom of the ditch so that the whole rampart can be swept by the fire of the defenders from the crest, and there is no dead ground Parapets. in front of it. It is also common to build the crest of the parapet in solid concrete, with sometimes a concrete banquette, so that bombardment shall not destroy the line the defenders have to man in repelling an assault. This concrete parapet may be further reinforced by hinged steel bullet-proof plates, to give head cover; which when not in use hang down behind the crest.
From General Rocchi’s Traccia per lo studio della fortificazione, by permission.
Fig. 53.
The escarp is falling into disfavour, on account of the great expense of a revetment that can withstand breaching fire. A counterscarp of very solid construction is generally used. It is low and gives cover to a wire entanglement Obstacles. in the ditch. This may be supplemented by a steel unclimbable fence, and by entanglements or thorn plantations on the covered way and the lower slopes of the parapet. Entanglements are attached to steel posts bedded in concrete. The upper parts of revetments and the foundations of walls are protected against the action of shells, that falling steeply might act as mines to overturn them, by thick aprons of large stones. Fig. 54 shows most of these dispositions.
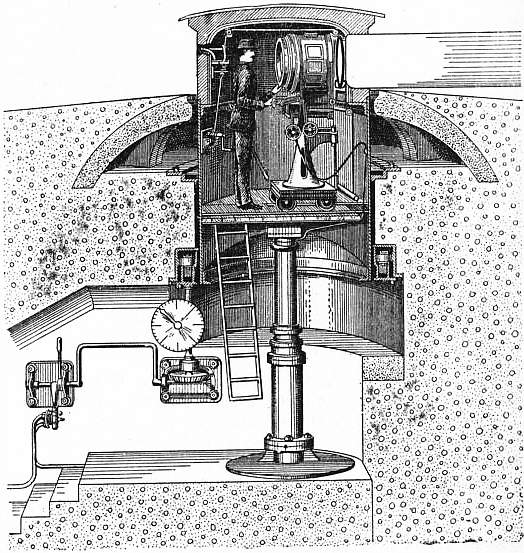
Electric search-lights are now used in all important works and batteries. They are usually placed in disappearing cupolas. They are of great value for discovering working parties at night, and lighting up the foreground during an Search-lights. attack; and since only the projector need be exposed, they are not very vulnerable. Their value, however, must not be over-estimated. The most powerful search-light can in no way compare with daylight as an illuminant, and, like all other mechanical contrivances, they have certain marked drawbacks in war. They may give rise to a false confidence; an important light may fail at a critical moment; and in foggy weather they are useless.
The use of armour (see also Armour-Plates) for coast batteries followed closely upon its employment for ships, for those were the days of short ranges and close fighting, and it seemed natural not to leave the battery in a position of inferiority to Armour. the ship in the matter of protection. In England the coast battery for a generation after the Crimean War was a combination of masonry and iron; and in 1860 Brialmont employed armoured turrets at Antwerp in the forts which commanded the Scheldt. For land defence purposes, however, engineers were very slow to adopt armour. Apart from all questions of difficulty of manufacture, expense, &c., the idea was that sea and land fronts were radically different. It was pointed out that a ship gun, fired from an unsteady platform, had not enough accuracy to strike repeated blows on the same spot; so that a shield which was strong enough to resist a single shot would give complete protection. A battery on a land front, on the other hand, was exposed to an accurate fire from guns which could strike successive blows on the same spot, and break down the resistance of the strongest shield. But in time continental opinion gradually began to turn in favour of iron protection. Practical types of disappearing and revolving cupolas were produced, and many engineers were influenced in their favour by the effect of the big high-explosive shell. Eventually it was argued that, after all, the object of fortification is not to obtain a resisting power without limit, but to put the men and guns of a work in an advantageous position to defend themselves as long as possible against a superior force; and that from this point of view armour cannot but add strength to defensive works.

From Deguise’s La Fortification permanente, by permission of J. Polleunis.
Fig. 54.
The question has of course long passed beyond the stage of theory. Practically every European state uses iron or steel casemates and cupolas. German, Danish, Italian and other types of forts so armed have been shown. Recent French types have not been published, but it is known that cupolas are employed; and Velichko, the Russian authority, long an uncompromising opponent of armour, in the end changed his views. These countries have had to proceed gradually, by improving existing fortresses, and with such resources as could be spared from the needs of the active armies. Among the smaller states Rumania and Belgium have entered most freely into the new way. In England, which is less directly interested, opinion has been led by Sir George Clarke, since the publication in 1890 of his well-known book on fortification. Having witnessed officially the experiments at Bucharest in 1885 with a St Chamond turret and a Gruson cupola, he expressed himself very strongly against the whole system. Besides pointing out very clearly the theoretical objections to it, and the weak points of the constructions under experiment, he added: “The cost of the French turret was about £10,000 exclusive of its armament, and for this sum about six movable overbank guns of greater power could be provided.” In view of the weight that belongs of right to his criticisms it is as well to point out that while this remark is quite true, yet the six guns would require also six gun detachments, with arrangements for supply, &c.; a consideration which alters the working of this apparently elementary sum. The whole object of protection is to enable a few men and guns successfully to oppose a larger number.
At the time when Sir George Clarke’s first edition came out, such extravagances were before the public as Mougin’s fort; “a mastless turret ship,” as he called it, “buried up to the deck-level in the ground and manned by mechanics.” Such ideas tended to throw discredit on the more reasonable use of armour, but whether the system be right or wrong, it exists now and has to be taken account of. Nowhere has it been applied more boldly than in Rumania. The defences of Bucharest (designed by Brialmont) consist of 18 main and 18 small forts, with intermediate batteries. The main forts are some 4500 yds. apart, and 11,000 to 12,000 yds. from the centre of the place. The typical armament of a main fort is six 6-in. guns in three cupolas (one for indirect fire), two 8.4-in. howitzers in cupolas, one 4.7-in. howitzer in a cupola, six small Q.F. guns in disappearing cupolas. The total armament of the place (all protected) is eighty-six 6-in. guns, seventy-four 8.4-in. howitzers, eighteen 4.7-in. howitzers, 127 small calibre Q.F. guns in disappearing cupolas, 476 small calibre Q.F. guns in casemates for flanking the ditches. The “Sereth Line” will be described later.
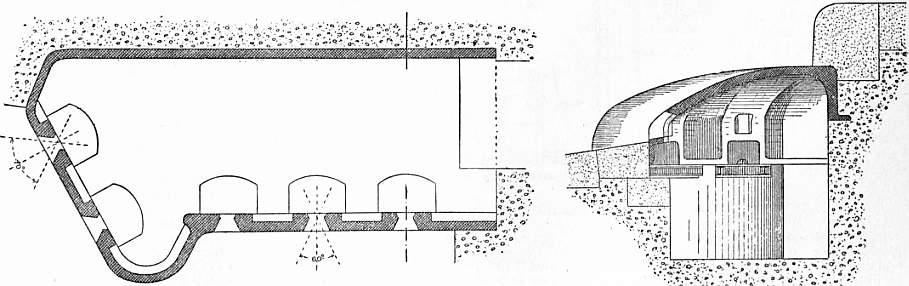
Different Forms of Protection: Casemate, Cupola, &c.—The broad difference between casemates or shielded batteries and turrets and cupolas is that the former are fixed while the latter revolve and in some cases disappear. The casemate thus has the disadvantages that the arc of fire of the gun, which has to fire through a fixed embrasure or port-hole, is very limited, and that the muzzle of the gun and the port-hole, the weak points of the system, are constantly exposed to the fire of the enemy. The advantage of the casemate lies in its comparative cheapness and the greater strength of a fixed structure. It is well suited for barrier forts (fig. 53) and other analogous positions; and the Italians amongst other nations have so employed it at such places as the end of the Mont Cenis tunnel. Steel and iron casemates are also useful as caponiers for ditch flanking (fig. 55).
From Leithner’s Beständige Befestigung, by permission.
Fig. 55.
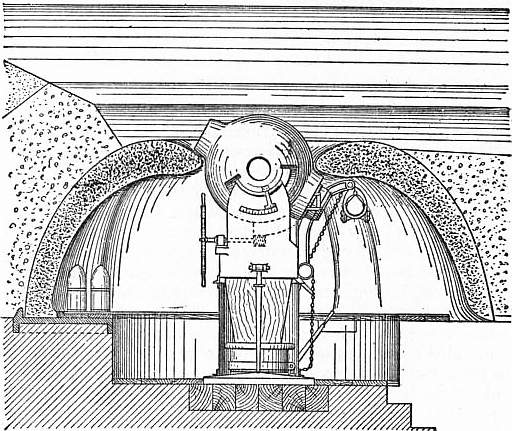
Turrets and Cupolas.—The difference between a turret and a cupola is that the former is cylindrical with a flat or nearly flat top and presents a vertical target; while the latter is a flattened dome, the vertical supports of which are entirely concealed. The turret appears to be little used. The object of both forms is at once to give an all-round arc of fire to the guns and to allow of the weak point of the structure, the port-hole and muzzle of the gun, being turned away from the enemy in the intervals of firing. Both usually emerge from a mass of concrete, which is strengthened round the opening by a collar of chilled cast iron about 12 to 15 in. thick.
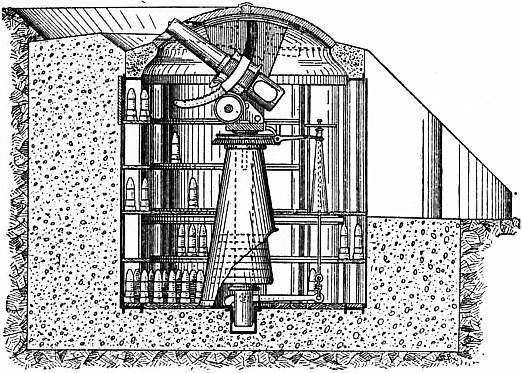
There are four types of cupolas, viz. (a) Disappearing, (b) Oscillating, (c) Central pivot, (d) On roller rings.
(a) Disappearing cupolas are used chiefly for small quick-firing guns, on account of the expense of the various systems. They can be used for medium guns. The details of the best foreign systems are secret. (b) The oscillating turret is a Mougin Cupolas. type, in which the turret is supported in the centre by a knife-edge on which it can swing. The oscillation is controlled by powerful springs. The effect of it is that after firing, the front of the cupola with the port-hole swings downwards under cover, and is held there until the gun is ready to fire again. (c) Schumann’s centre pivot is understood to be approved in Germany. It has been adopted in Rumania and Belgium for howitzer cupolas. It is only suitable for a single piece; d is strong and steady—the best cupola for coast batteries; c and d are best for rapid fire because they can be loaded without lowering. They are suited for long guns.
The following types are illustrated as being generally representative of the different classes of cupola.
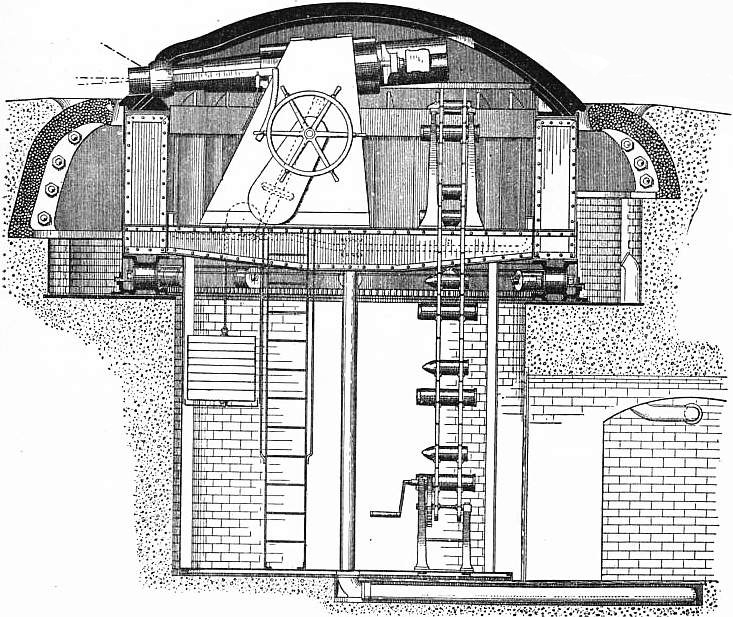
Fig. 56.—Cupola for 6-in. gun (Friedr. Krupp A.G.).
Fig. 56 is a section of Messrs Krupp’s typical cupola for one 6-in. gun. The shield is of nickel steel, the collar of cast steel. A small space is left between the cupola and its collar to prevent the possibility of the shield jamming after being damaged. The guns are muzzle-pivoting and thickened out near the muzzle by the addition of a ring, so as to close the port as much as possible. The recoil is controlled within narrow limits both to economize space and to prevent the smoke from the muzzle from getting into the cupola. To facilitate the elevation and depression of the gun (with muzzle pivotings the breech has of course to be moved through a much larger arc than with ordinary mountings) it is balanced by a counterweight. The cupola rests on a roller ring and is traversed by a winch. It can be turned through a complete circle in about one minute.
From Leithner’s Beständige Befestigung.
Fig. 57.—Gruson Spherical Mortar.
Fig. 57 shows a Schumann shielded mortar (sphere-mortar, Kugelmörser). In this case it will be observed that the cupola is replaced by an enlargement of the encircling collar; and the mortar (8.4-in. calibre) is enclosed in a sphere of cast iron, so as to close completely the opening of the collar in any position.
Fig. 58 shows a Gruson cupola for one 4.7-in. Q.F. howitzer.
Fig. 59 shows a disappearing turret for an electric light projector.
Fig. 60 shows a Krupp transportable cupola for a 5.7-cm. gun. This is drawn on a four-wheeled carriage, and when coming into action slides on rollers on to a platform in the parapet. It weighs about 2½ tons, and with carriage and platform about 4 tons.
The mechanism of these cupolas is for the most part simpler than it appears. Counterweights and hand winches are much in use for the lighter natures of guns. The armouring of course keeps pace with improvements in manufacture. The chilled cast iron first made popular by the Gruson firm is now little used except for such purposes as the collar round a cupola. Wrought iron, steel and compound plates for the tops of cupolas have all been tried, the most recent Krupp-Gruson designs being of nickel steel.
The sighting in some cases may be done by sights on the gun, with suitable enlargements in the port-hole; in others by sights affixed to the cupola itself (which of course can give horizontal direction only); in others training and elevation are given in accordance with the readings on electric dials, or instructions by telephone or speaking tube. There is of course nothing unreasonable in this in the case of indirect fire guns and howitzers, for if not firing from cupolas they would be behind the shelter of some wood or quarry.
Schumann’s System: “Armoured Fronts.”—Lieut.-Colonel Maximilian Schumann (1827-1889) of the Prussian engineers, who took a very prominent part in the design and advocacy of armoured defences, eventually produced a system which dispensed entirely with forts and relied on the fire of protected guns. It consists of several lines of batteries for Q.F. guns and howitzers in cupolas. He considered that such batteries would be able to defend their own front, and the infantry garrison was not to be called into action except in the case of the enemy breaking through at some point of the line.
This system was actually adopted by Rumania (1889-1892) for the Sereth Line. There are three routes by which the Russians can enter the country across the Sereth river: through Focshani, Nemolassa and Galatz. These three routes are barred by bridge-heads, those at Focshani, the most important, being on the left bank of the Milkov, a tributary of the Sereth.
The Focshani works consist of 71 batteries arranged on a semicircular front about 12 m. long and from 8000 to 10,000 yds. in advance of the bridges. The batteries are placed in three lines, which are about 500 yds. apart, and are subdivided into groups. The normal group consists of 5 batteries, of which 3 are in the first line, 1 in the second, and 1 in the third. The first-line batteries each contain five small Q.F. guns in travelling cupolas. The second-line batteries, each six small Q.F. guns in disappearing cupolas. The third-line batteries have one 120-mm. gun in a cupola, and two 210-mm. spherical mortars with Gruson shields. The immediate defence of the batteries consists of a glacis planted with thorn bushes and a wire entanglement.
From Leithner’s Beständige Befestigung.
Fig. 58.—Cupola for 4.7-in. Howitzer.
The fortification of these three bridge-heads are said to have cost about £1,100,000. But the system of “armoured fronts” is never likely to be reproduced, having been condemned by all authoritative continental opinion. Its defects have been summarized by Schroeter as follows: weakness of artillery at long ranges, want of security against a surprise rush, the neglect of the use of infantry in the defence, and the difficulty of command. This last is the most serious of all. It is indeed difficult to conceive that any one should expect half-a-dozen expert gunners, each shut up in an iron box with a gun, to stop the rush of a thousand men, even by day. But imagine the feelings of the gunner on the night of a big attack, alone in his box, his nerves already strained by a preliminary bombardment and nights of watching. He hears the sounds of battle all around; he knows nothing of the progress of the attack, but expects everything, and feels every moment the door of his box being opened and the bayonet entering his back. No wise commander would submit his troops to such a test.
Sir George Clarke and Unarmoured Systems.—Before leaving the subject of fortresses it is necessary to consider the ideas of those who, while recognizing the necessity for places permanently organized for defence, prefer to treat them more from the point of view of perfected field defences. It is to the credit of English military science that Sir George Clarke may be taken as the representative of this school of thought. His study of fortification, as he tells us, began with a history of the defence of Plevna (q.v.). He was led to compare the resistance made behind extemporized defences at such places as Sevastopol, Kars and Plevna, with those at other places fortified in the most complete manner known to science. From this comparison he drew the conclusion that the true strength of fortification does not depend on great masonry works intricately pieced together at vast expense, but on organization, communications and invisibility. In his 1907 edition he says:—
“Future defences will divide themselves naturally into the following categories: (1) Permanent works wholly constructed in peace time and forming the key points of the position. (2) Gun emplacements, magazines and shelters for men in rear of the main line, all concrete structures and platforms to be completed, though some earthwork may be left until the position is placed in a state of defence. (3) Field works, trenches, &c., guarding the intervals between the permanent defences in the main line, or providing rear positions. These should be deliberately planned in time of peace ready to be put in hand at short notice. The essence of a well-fortified position is that the weapons of the defender shall obtain the utmost possible scope of action, and that those of the attacker shall have the minimum chances of effecting injury.”
Drawn from illustration in Leithner’s Beständige Befestigung, by permission.
Fig. 59.—Disappearing Turret for Searchlight.
Since Sir George Clarke published his first edition in 1890 continental ideas have expanded a good deal. The foregoing statement as to the three categories of defences would be accepted anywhere now: the differences of opinion come in Infantry redoubts. when we reach the stage of classifying under the first head the permanent works to be constructed in peace time. In most countries these would include forts with guns for the artillery duel, forts with safety armaments, fixed batteries with or without armour, and forts for infantry only. Sir George Clarke will have no armour for guns except in certain special cases of barrier forts. Heavy guns and howitzers requiring permanent emplacements (concrete platforms, &c.) must either be well concealed or be provided with alternative positions. The only permanent works which he admits are for infantry. They are redoubts of simple form intended for 350 or 400 men, with casemate accommodation for three-fourths of that number. Fig. 61 shows the design:—two rows of casemates, one under the front parapet, one under a parados; frontal musketry defence; obstacle consisting of entanglements, mines, &c., with or without escarp and counterscarp.
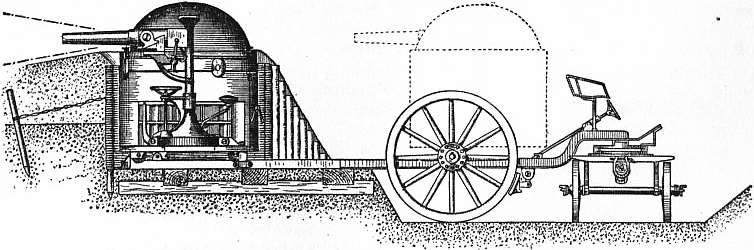
Fig. 60.—Transportable Cupola for 5.7-cm. Gun (Friedr. Krupp A.G.).
“The intervals (he says) between the infantry redoubts may be about 2500 yds.; but this will necessarily depend upon the conformation of the ground. Where there are good artillery positions falling within the sphere of protection of the redoubts, large intervals will be permissible. Thus, in the case of an extended line of defence where the ground offers marked tactical features, the idea of a continuous chain of permanent works may be abandoned in favour of groups of redoubts guarding the artillery positions. In this case, the redoubts in a group might be distributed on a curve bent back in approximately horse-shoe form.”
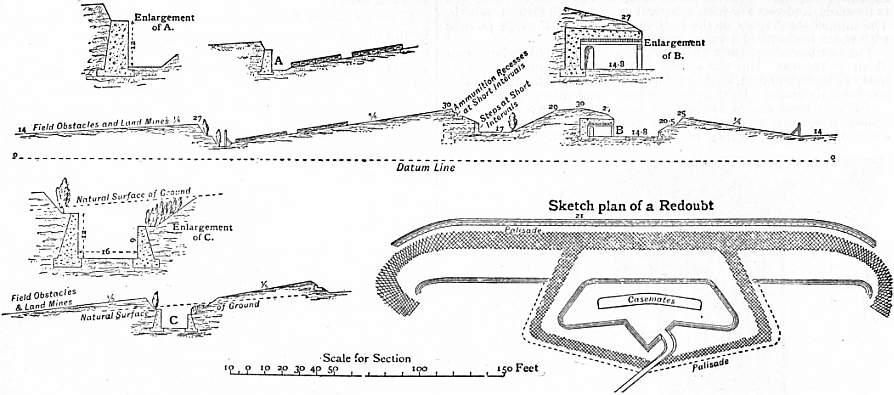
From Sir George S. Clarke’s Fortification, by permission of John Murray.
Fig. 61.
The keystones of the close defence of the fighting line in future will undoubtedly be these infantry redoubts, and therefore it is of great interest to compare with the above types two studies put forward by Schroeter (Die Festung in der heutigen Kriegführung), one in his first edition in 1898 (fig. 62), and the other in the second in 1905 (fig. 63). In both these the defensive arrangements are merely trenches of field profile with entanglements, the command and the obstacle being less than in Sir George Clarke’s work; and it will be noticed that in the 1905 type, published after the Russo-Japanese War, the plan is much less simple and arrangements for close flanking defence have been introduced. But these works of Schroeter’s are merely infantry supporting points in a line which contains forts of the triangular type with guns, and armoured batteries, as well as a very complete arrangement of field defences and communications; while Sir G. Clarke’s redoubts are the only permanent works giving casemate protection in the front line.
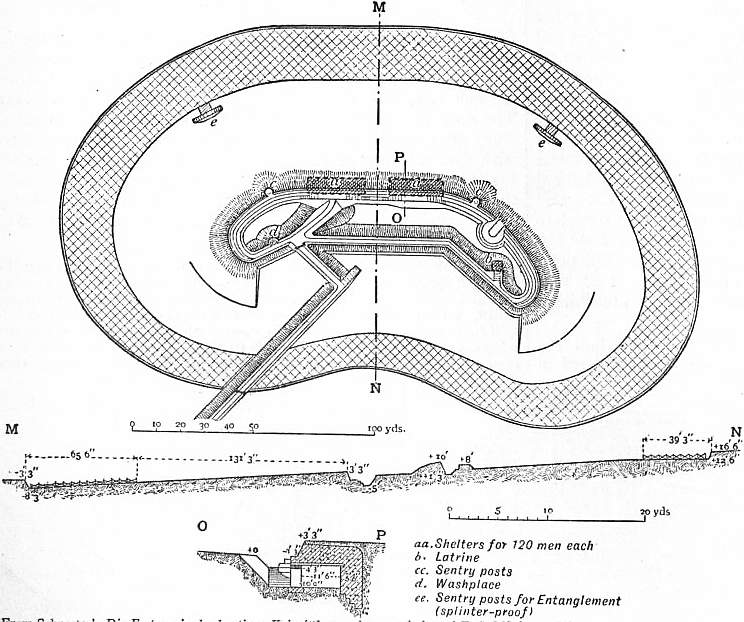
From Schoeter’s Die Festung in der heutigen Kriegführung, by permission of E.S. Mittler u. Sohn.
Fig. 62.
The comparative merits of either design for an infantry redoubt are not of much importance. It is agreed that the main line of defence must consist of a more or less continuous line of field defences and obstacles, and that at some points in the line there should be infantry supporting points with bomb-proof protection capable of resisting big shells. The open question is, what additional works, if any, are required for the artillery, whether for the medium and heavy guns that will take part in the “artillery duel,” or for the lighter natures that will help in the close fight and defence of the intervals. Is it best for the defenders to rely on armoured protection or on concealment for his guns?
Official opinion outside England has certainly sanctioned armour, since all over the continent it is to some extent adopted in practice. National practice is usually based on the advice of the most distinguished officers of the day, and therefore it is Opposing views as to armour, gun positions, &c. unsafe to condemn it hastily. Sir George Clarke and those who are with him—and they are many, both in Great Britain and abroad—object entirely to armour. He says (Fortification, ed. 1907, p. 96): “The great advantage possessed by the attack in all ages has been the employment of a mobile artillery against armaments cribbed, cabined and confined by fortification. It is necessary to perpetuate this advantage?” Of course the effect of long-range weapons, in increasing the length of front that can be held by a given force, has given much greater freedom of action to the defence and this should be taken full advantage of.
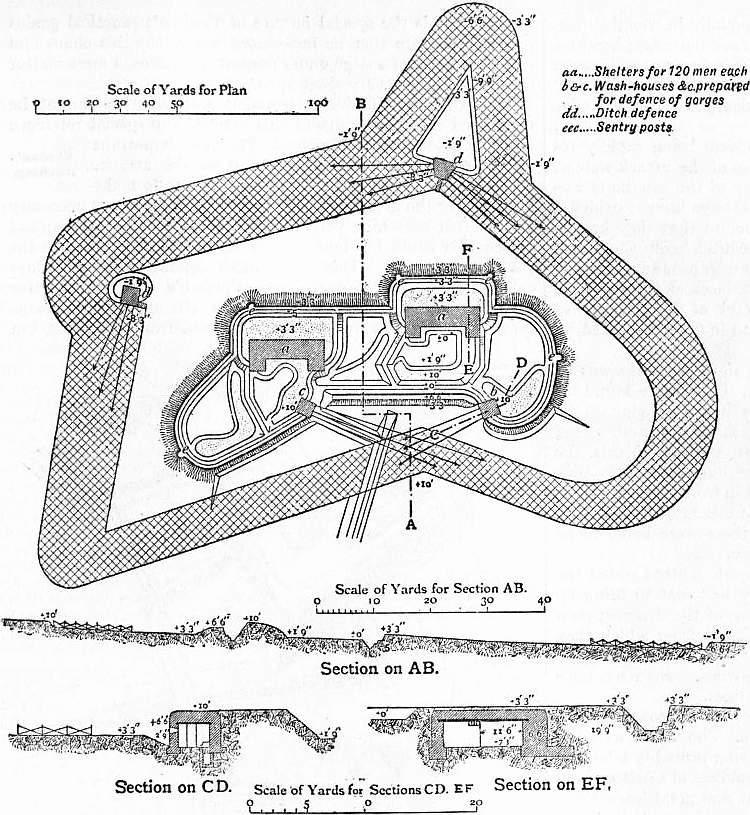
From Schroeter’s Die Festung in der heutigen Kriegführung, by permission of E.S. Mittler u. Sohn.
Fig. 63.
The argument as to the vulnerability of shielded guns is not at present strong. Sir George says (ib. p. 94), “If the high angle fire ... is ever to find a favourable opportunity, it will surely be against a cupola, the site of which can generally be determined with accuracy.” On the other hand he says (p. 90), “During the long and costly experiments carried on at Bucharest in 1885-1886, 164 rounds were fired from the Krupp 21 cm. mortar at targets of about 40 sq. metres area” (about 430 sq. ft.) “without obtaining a single hit. The range was 2700 yds.; the targets were towers built upon a level plain; the shooting conditions were ideal, and the fall of each shell was telephoned back to the firing point; but it must have been evident to the least instructed observer that to attempt to group 6 or 8 shells on an invisible area 2 metres square would have been absolutely futile.” These facts are adduced to prove that it is not necessary to give great thickness to concrete casemates, to resist successive bursts of shells in the same place; but surely they are equally applicable to cupolas. Again (p. 252), “The experience gained at Port Arthur was not altogether encouraging as regards the use of high angle fire. The Russian vessels in the harbour were sunk by opening their sea-valves.... Fire was subsequently directed upon them from 11 in. howitzers at ranges up to about 7500 yds. This was deliberate practice from siege batteries at stationary targets; but the effect was distinctly disappointing.” The cupolas therefore can hardly be considered ideal targets: and the probability is that they would hold their own against both direct and indirect fire for a long time. There are other and stronger arguments against the general use of them, all of which are clearly set forth by Sir George Clarke.
The worst objections to the cupola are the military disadvantages of isolation and immobility, and the multiplication of mechanical arrangements. For a successful round from a disappearing cupola, the elevating and traversing arrangements, the elevating and loading gear of the gun, and the telephone communication, must all be in good order. At night the successful co-operation of the searchlight is also in many cases necessary.
The teaching of history is all against immobile mechanical defences. Initiative, surprise, unforeseen offensive action, keeping the besieger in ignorance of the dispositions of the garrison, and of what progress he is making: all these, with their influence on the morale of both sides, tend towards successful defences and do not point towards the use of armour.
It may further be said that the use of armour as a general rule is unnecessary, because a concealed battery is a protected one; and with the long ranges now usual for heavy guns and howitzers, there is not generally much difficulty about concealment.
In the opinion, however, of the present writer an exception must be made for guns intended to flank the line of defence, which would generally need bomb-proof over-head cover. Further, when we leave theory and come to the consideration of actual problems of defence, it will often be found that it is necessary to place guns in certain positions where good concealment cannot be got. In such cases some form of protection must be given if the guns are to engage the concealed batteries of the attack.
III. The Attack of Fortresses
In considering the history of siegecraft since the introduction of gunpowder, there are three main lines of development to follow, viz. the gradually increasing power of artillery, the systematizing of the works of attack, and in recent times the change that has been brought about by the effect of modern small-arm fire.
Cannon appear to have been first used in sieges as mortars, to destroy hoardings by throwing round stones and barrels of burning composition. Early in the 15th century we find cannon throwing metal balls, not only against hoarding and battlements, but also to breach the bases of the walls. It was only possible to work the guns very slowly, and archers or crossbowmen were needed in support of them, to drive the defenders from the crenellations or loopholes of the battlements. At that period the artillery was used in place of the medieval siege engines and in much the same manner. The guns of the defence were inaccurate, and being placed high on the walls were made ineffective by bad mountings, which did not allow of proper depression. The besieger therefore could place his guns close to the walls, with only the protection of a few large gabions filled with earth, set up on the ground on either side of the muzzle.
In the course of the 15th century the power of artillery was largely increased, so that walls and gates were destroyed by it in an astonishingly short time. Three results shortly followed. The guns of the defence having gained equally in effectiveness, greater protection was needed for the attack batteries; bastions and outworks were introduced to keep the besieger at a distance from the inner walls; and the walls were sunk in ditches so that they could only be breached by batteries placed on the edge of the glacis.
Early in the 16th century fortresses were being rapidly remodelled on these lines, and the difficulties of the attack were at once very much increased. The tendency of the assailants was still to make for the curtain, which had always been considered the weak point; but the besiegers now found that they had to bring their guns right up to the edge of the ditch before they could make a breach, and in doing so had to pass over ground which was covered by the converging fire from the faces of the bastions. Towards the end of the century the attack of the curtain was delayed and the cross-fire over the ground in front increased by the introduction of ravelins.
The slight gabion protection for the siege batteries was at first replaced by strong timber shelters. These were found inadequate; but a still greater difficulty was that of bringing up the siege guns to their positions, emplacing them and maintaining communication with them under fire. In addition to this, the guns of the defence until they could be overpowered (a slow process) dominated a wide belt of ground in front of the fortress; and unless the besiegers could find some means of maintaining a strong guard close to their batteries these were liable to be destroyed by sorties from the covered way.
Gradually the whole problem of siege work centred round the artillery. The besiegers found that they had first to bring up enough guns to overpower those of the defence; then Siegecraft before Vauban. to advance their guns to positions from which they could breach the walls; and throughout these operations to protect them against sorties. Breaches once made, the assault could follow on the old lines.
The natural solution of the difficulty of approach to the battery positions was the use of trenches. The Turks were the first to make systematic use of them, having probably inherited the idea from the Eastern Empire. The soldiers of Christendom, however, strongly disliked digging, and at first great leaders like Bayard and Montluc had themselves to use pick and shovel, to give their men an example. In due course the necessity of the trenches was recognized, but the soldiers never took kindly to them, and the difficulty was dealt with in a manner reminiscent of the feudal ages, by impressing large bodies of peasantry as workmen whenever a siege was in contemplation.
Through the 16th and most of the 17th century, therefore, we find the attack being conducted by means of trenches leading to the batteries, and supported by redoubts often called “places of arms” also made by trench work. During this period the result of a siege was always doubtful. Both trenches and batteries were arranged more or less at haphazard without any definite plan; and naturally it often happened that offensive action by the besieged against the trenches would disorder the attack and at times delay it indefinitely. Fig. 64, taken from a late 17th-century print by de Fer of Paris, gives a good idea of the general practice of that day when Vauban’s methods were not yet generally known.
Another weak point about the attack was that after the escarp walls had been strengthened to resist artillery fire as has been described, there was no clear idea as to how they should be breached. The usual process was merely an indiscriminate pounding from batteries established on the crest of the glacis. Thus there were cases of sieges being abandoned after they had been carried as far as the attempt to breach.
It is in no way strange that this want of method should have characterized the attack for two centuries after artillery had begun to assert its power. At the outset many new ideas had to be assimilated. Guns were gradually growing in power; sieges were conducted under all sorts of conditions, sometimes against medieval castles, sometimes against various and widely-differing examples of the new fortification; and the military systems of the time were not favourable to the evolution of method. It is the special feature of Vauban’s practical genius for siege warfare that he introduced order into this chaos and made the issue of a siege under normal conditions, a mere matter of time, usually a very short time.
The whole of Vauban’s teaching and practice cannot be condensed into the limits of this article, but special reference must be made to several points. The most important of these is his general arrangement of the attack. Vauban’s teaching. The ultimate object of the attack works was to make a breach for the assaulting columns. To do this it was necessary to establish breaching batteries on the crest of the glacis; and before this could be done it was necessary to overpower the enemy’s artillery. This preliminary operation is nowadays called the “artillery duel.” In Vauban’s day the effective range of guns was 600 to 700 yds. He tells us that it was customary to establish batteries at 1000 yds. from the place, but that at that range they did little more than make a great deal of noise. The first object of the attack, therefore, after the preliminary operations of investment, &c., had been completed, was to establish batteries within 600 or 700 yds. of the place, to counter-batter or enfilade all the faces bearing on the front of attack; and to protect these batteries against sorties. After the artillery of the defences had been subdued—if it could not be absolutely silenced—it was necessary to push trenches to the front so that guns might be conveyed to the breaching positions and emplaced there in batteries. Throughout these processes it was necessary to protect the working parties and the batteries against sorties.
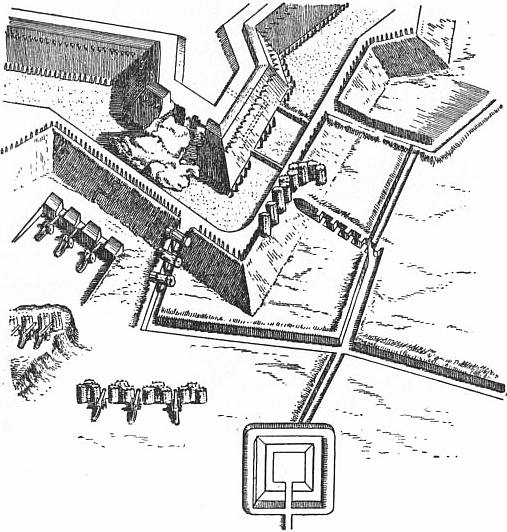
Fig. 64.—Siege-works of the 17th century.
For this purpose Vauban devised the Places d’armes or lignes parallèles. He tells us that they were first used in 1673 at the siege of Maestricht, where he conducted the attack, and which was captured in thirteen days after the opening of the trenches. The object of these parallels was to provide successive positions for the guard of the trenches, where they could be at hand to repel sorties. The latter were most commonly directed against the trenches and batteries, to destroy them and drive out the working parties. The most vulnerable points were the heads of the approach trenches. It was necessary, therefore, that the guard of the trenches should be in a position to reach the heads of the approaches more quickly than the besieged could do so from the covered way. This was provided for as follows.
The first parallel was usually established at about 600 yds. from the place, this being considered the limiting range of action of a sortie. The parallel was a trench 12 to 15 ft. wide and 3 ft. deep, the excavated earth being thrown forward to make a parapet 3 or 4 ft. high. In front of the first parallel and close to it were placed the batteries of the “first artillery position.”
While these batteries were engaged in silencing the enemy’s artillery, for which purpose most of them were placed in prolongation of the faces of the fortress so as to enfilade them, the “Approach Trenches” were being pushed The attack. forward. The normal attack included a couple of bastions and the ravelin between, with such faces of the fortress as could support them; and the approach trenches (usually three sets) were directed on the capitals of the bastions and ravelin, advancing in a zigzag so arranged that the prolongations of the trenches always fell clear of the fortress and could not be enfiladed.
Fig. 65, taken from Vauban’s Attack and Defence of Places, shows clearly the arrangement of trenches and batteries.
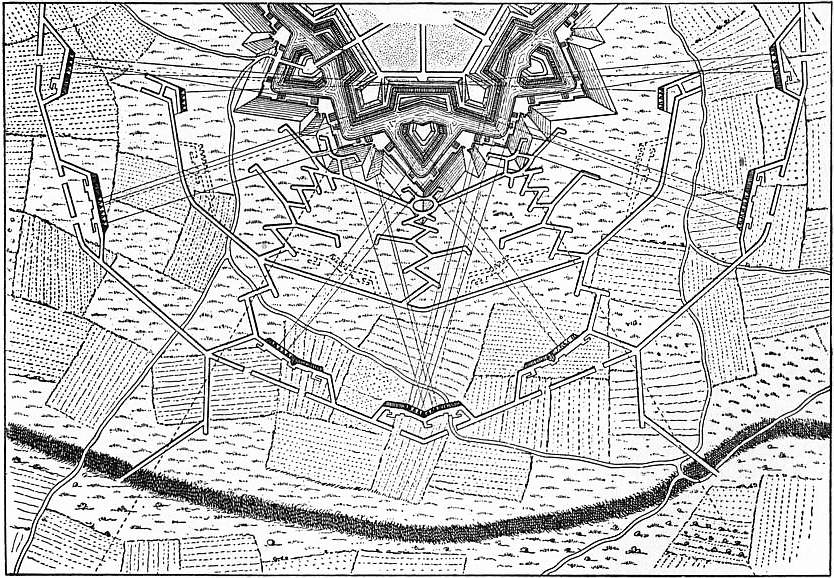
Fig. 65.—Regular Attack (Vauban).
After the approach trenches had been carried forward nearly half-way to the most advanced points of the covered way, the “second parallel” was constructed, and again the approach trenches were pushed forward. Midway between the second parallel and the covered way, short branches called Demi-parallels were thrown out to either flank of the attacks: and finally at the foot of the glacis came the third parallel. Thus there was always a secure position for a sufficient guard of the trenches. Upon an alarm the working parties could fall back and the guard would advance.
Trenches were either made by common trenchwork, flying trenchwork or sap. In the first two a considerable length of trench was excavated at one time by a large working party extended along the trench: flying trenchwork (formerly known as flying sap) being distinguished from common trenchwork by the use of gabions, by the help of which protection could be more quickly obtained. Both these kinds of trenchwork were commenced at night, the position of the trench having been previously marked out by tape. The “tasks” or quantities of earth to be excavated by each man were so calculated that by daybreak the trench would afford a fair amount of cover. Flying trenchwork was generally used for the 2nd parallel and its approaches, and as far beyond it as possible. In proportion as the attack drew nearer to the covered way, the fire of the defenders’ small-arms and wall-pieces naturally grew more effective, though by this time most of their artillery would have been dismounted by the fire of the siege batteries. It therefore became necessary before reaching the 3rd parallel to have recourse to sap.
Sapping required trained men. It consisted in gradually pushing forward the end of a narrow trench in the desired direction. At the sap-head was a squad of sappers. The leading man excavated a trench 1 ft. 6 in. wide and deep. To protect the head of the trench Sapping. he had a shield on wheels, under cover of which he placed the gabions in position one after another as the sap-head progressed. Other men following strengthened the parapet with fascines, and increased the trench to a depth of 3 ft., and a width of 2 ft. 6 in. to 3 ft. Fig. 66, taken from Vauban’s treatise on the attack, shows the process clearly. The sap after being completed to this extent could be widened at leisure to ordinary trench dimensions by infantry working parties.
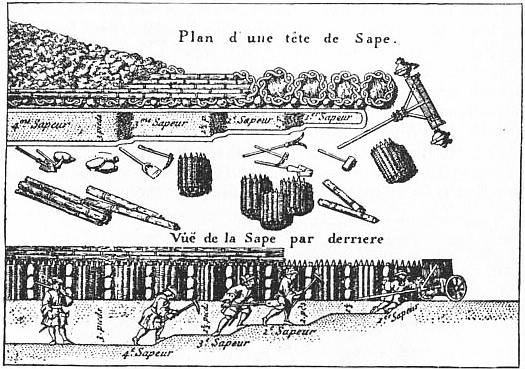
Fig. 66.—Sapping (Vauban).
As the work at the sap-head was very dangerous, Vauban encouraged his sappers by paying them on the spot at piecework rates, which increased rapidly in proportion to the risk. He thus stimulated all concerned to do their best, and reckoned that under average conditions he could depend on a rate of progress for an ordinary sap of about 50 yds. in 24 hours.
It is interesting to compare the more recent method of sapping with that above described (fig. 67 taken from the Instruction in Military Engineering, 1896). It is no longer possible to place gabions in position at the sap-head under fire. Accordingly the leading sapper excavates to the full depth of 4 ft. 6 in., and the rate of progress is retarded proportionately, so that an advance of only 15 to 30 yds. in 24 hours can be reckoned on instead of 50. The head of the sap is protected by a number of half-filled sandbags, which the leading sapper throws forward as he goes on.
The nearer the approaches drew to the covered way, the more oblique became the zig-zags, so that little forward progress was made in proportion to the length of the trench. The approaches were then carried straight to the front, by means of the “double sap,” which consisted of two single saps worked together with a parapet on each side (fig. 68). To protect these from being enfiladed from the front, traverses had to be left at intervals, usually by turning the two saps at right angles to right or left for a few feet, then forward, and so on as shown in fig. 69, the distance apart of these traverses being of course regulated by the height from which the enemy’s fire commanded the trench.
The later stages in the attack are illustrated in fig. 70. From the third parallel the attack was pushed forward up the glacis by means of the double sap. It was then pushed right and left along the glacis, a little distance from the crest of the Later stages of the attack. covered way. This was called “crowning” the covered way, and on the position thus gained breaching batteries were established in full view of the escarp. While the escarp was being breached, if it was intended to use a systematic attack throughout, a mine gallery (see Mining below) was driven under the covered way and an opening made through the counterscarp into the ditch. The sap was then pushed across the ditch, and if necessary up the breach, the defenders’ resistance being kept under by musketry and artillery fire from the covered way. The ravelin and bastions were thus captured successively, and where the bastions had been retrenched the same methods were used against the retrenchment.
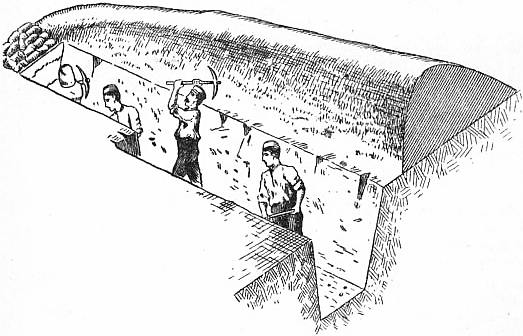
From Military Engineering, by permission of the Controller of H.M. Stationery Office.
Fig. 67.—“Deep” Sap.
Vauban showed how to breach the escarp with the least expenditure of ammunition. This was done by making, with successive shots placed close together (which was feasible even in those days from a position so close as the crest of the covered way) horizontal and vertical cuts through the revetment wall. The portion of revetment enclosed by the cuts being thus detached from support was overturned by the pressure of the earth from the rampart. Ricochet fire was also the invention of Vauban. He showed how, in enfilading the face of a work, by using greatly reduced charges a shot could be made to drop over the crest of the parapet and skim along the terreplein, dismounting guns and killing men as it went.
The constant success of Vauban must be ascribed to method and thorough organization. There was a deadly certainty about his system that gave rise to the saying “Place assiégée, place prise.” He left nothing to chance, 18th-century principles of defence. and preferred as a rule the slow and certain progress of saps across the ditch and up the breach to the loss and delay that might follow an unsuccessful assault. His contemporary and nearest rival Coehoorn tried to shorten sieges by heavy artillery fire and attacks across the open; but in the long run his sieges were slower than Vauban’s.
So much a matter of form did the attack become under these conditions, that in comparing the supposed defensive powers of different systems of fortification it was usual to calculate the number of days that would be required in each case before the breach was opened, the time being measured by the number of hours of work required for the construction of the various trenches and batteries. It began to be taken as a matter of course that no place under any circumstances could hold out more than a given number of days; and naturally, when the whole question had become one of formula, it is not surprising to find that places were very often surrendered without more than a perfunctory show of resistance.
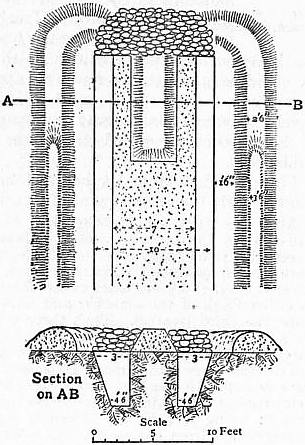
Fig. 68.—Double Sap.
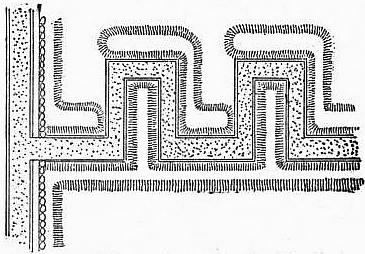
Fig. 69.—Direct advance by Double Sap.
The theory of defence at this time appeared to be that since it was impossible to arrest the now methodical and protected progress of the besiegers’ trenches, no real resistance was possible until after they had reached the covered way, and this idea is at the root of the extraordinary complications of outworks and multiplied lines of ramparts that characterized the “systems” of this period. No doubt if a successor to Vauban could have brought the same genius to bear on the actual defence of places as he did on the attack, he would have discovered that the essence of successful defence lay in offensive action outside the body of the place, viz. with trench against trench. For want of such a man the engineers of the defence resigned themselves contentedly to the loss of the open ground outside their walls, and relied either upon successive permanent lines of defence, or if these did not exist, upon extemporized retrenchments, usually at the gorge of the bastion.
It is curious that such experienced soldiers as most of them were should not have realized the fatal effect upon the minds of the defenders which this almost passive abandonment of line after line must needs produce. Even a civilian—Machiavelli—had seen into the truth of the matter years before when he said (Treatise on the Art of War, Book vii.): “And here I ought to give an advice ... to those who are constructing a fortress, and that is, not to establish within its circuit fortifications which may serve as a retreat to troops who have been driven back from the first line.... I maintain that there is no greater danger for a fortress than rear fortifications whither troops can retire in case of a reverse; for once the soldier knows that he has a secure retreat after he has abandoned the first post, he does in fact abandon it and so causes the loss of the entire fortress.”
It must, however, be remembered that in those days when soldiers were mostly of a separate or professional caste, the whole thing had become a matter of business. Fighting was so much regulated by the laws and customs of war that men thought nothing of giving up a place if, according to accepted opinion, the enemy had advanced so far that they could no longer hope to defend it successfully. Once this idea had set in it became hopeless to expect successful defences, save now and then when some officer of very unusual resolution was in command. This is the real reason for the feeble resistance so often made by fortresses in the 17th and 18th centuries, which has been attributed to inherent weakness in fortifications. Custom exacted that a commandant should not give up a place until there was an open breach or, perhaps, until he had stood at least one assault. Even Napoleon recognized this limitation of the powers of the defence when in the later years of his reign he was trying to impress upon his governors the importance of their charge. The limitation was perfectly unnecessary, for history at that time could have afforded plenty of instances of places that had been successfully defended for many months after breaches were opened, and assault after assault repulsed on the same breach. But the same soldiers of the 17th and 18th centuries who had created this artificial condition of affairs, established it by making it an understood thing that a garrison which surrendered without giving too much trouble after a breach had been opened should have honourable consideration; while if they put the besiegers to the pains of storming the breach, they were liable to be put to the sword.
It has been necessary to dwell at some length on the siegecraft of Vauban and his time, not merely for its historical interest, but because the system he introduced was practically unaltered until the end of the 19th century. The Peninsular War. sieges of the Peninsular War were conducted on his lines; so was that of Antwerp in 1830; and as far as the disposition of siege trenches was concerned, the same system remained in the Crimea, the Franco-German War and the Russo-Turkish War. The sieges in the Napoleonic wars were few, except in the Iberian peninsula. These last differed from those of the Vauban period and the 18th century in this, that instead of being deliberately undertaken with ample means, against fortresses that answered to the requirements of the time, they were attempted with inadequate forces and materials, against out-of-date works. The fortresses that Wellington besieged in Spain had rudimentary outworks, and escarps that could be seen and breached from a distance. At that time, though the power of small arms had increased very slightly since the last century, there had been a distinct improvement in artillery, so that it was possible to breach a visible revetment at ranges from 500 to 1000 yds. Wellington was very badly off for engineers, siege artillery and material. Trench works could only be carried out on a small scale and slowly. Time being usually of great importance, as in the first two sieges of Badajoz, his technical advisers endeavoured to shorten sieges by breaching the escarp from a distance—a new departure—and launching assaults from trenches that had not reached the covered way. Under these circumstances the direct attacks on breaches failed several times, with great loss of life. Wellington in one or two earlier despatches reflected on his engineers for not establishing their batteries on the crest of the glacis. The failures are, however, clearly due to attempts to push sieges to a conclusion without proper preparation.
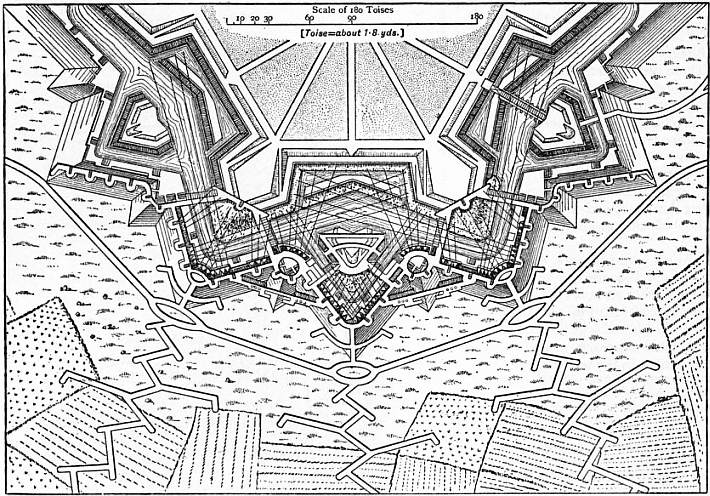
Fig. 70.—Later Stages of the Attack (Vauban).
So much has been written of late years in criticism of the fortification to what may be called the Vauban period that it is important to note what were the preparations considered necessary for a siege at that time (Journals of Sieges in Spain, 1811 to 1814). Sir John Jones summarizes his own experience in Spain and the data accumulated by practical engineers in former sieges from the time of Vauban onwards, in the following conclusions: The actual work of entrenching, sapping, &c., on the front attacked was much the same whether the fortress contained 5000 or 10,000 men. On the other hand the guard of the trenches was proportionate to the fighting men inside the fortress. (The total number of men had of course to be sufficient to allow three or four complete shifts or “reliefs” for all work and duties.) Adding a proportion of men for camp and other duties, he calculates, for the vigorous siege of an ordinary place situated in open country and containing 5000 men, a corps of 32,080 effectives, and remarks further that this force would be greatly exhausted after a month’s service. The same place held by 10,000 would call for a besieging army of 50,830 men (guards and duties increasing, but not working parties). Thus the besieger should if possible have a superiority of 7 to 1 if the garrison numbered 5000, 6 to 1 if 10,000 and 5 to 1 if 15,000 and so on. As regards artillery, he should have as many, and if possible twice as many, guns as those of the defender on the front of attack, as well as howitzers for sweeping every line subject to enfilade and mortars for destroying traverses, &c. Later in the siege, more howitzers and mortars to clear the covered way and places of arms, and finally, after the covering of the covered way, fifty additional battering guns would be required. It is apparent from this that the practical engineers of the day looked upon a siege as a serious matter, and did not find permanent fortifications wanting in defensive strength.