PART II.
Reading edition
GUIDE.
101
SECTION I.
FROM THE SQUARE TO THE Rue Rosette.
Route:—Square, Rue Chérif Pacha, Rue Rosette, leading through the most modern section of the town. No tram line.
Chief points of Interest:—Square and Statue of Mohammed Ali; Banco di Roma; Mosque of the Prophet Daniel; St. Saba; Greco-Roman Museum.
102
THE SQUARE.
The Square (officially, Place Mohammed Ali; formerly Place des Consuls; known to cabmen as “Menschieh” from the adjoining Police Station) was laid out by Mohammed Ali as the centre of his new city. (About 1830; see p. 92). In Ptolemaic times the ground here was under the sea. The Square is over 100 yds. broad and nearly 500 long and well planted, but unworthy buildings surround it. It suffered in the riots of 1882 (p. 95.) everything was then burnt excepting the statue of Mohammed Ali and the Church of St. Mark.
In the Centre:—Equestrian Statue of Mohammed Ali, an impressive specimen of French Sculpture, by Jacquemart, exhibited in the Salon of 1872. Orthodox Mohammedans were hostile to its erection, and even now there is no inscription on it. Its presence is the more welcome since it is one of the few first class objects in the city. It should be studied from every point of view.
Right as one faces the Statue:—The Mixed Tribunals, where, in accordance with arrangements dating from 1875, civil and commercial cases between Egyptians and Europeans are tried.
Left:—The French Gardens, a pleasant strip, stretching at right angles from the Square to the New Quays, (p. 140).
Also left:—Anglican Church of St. Mark, which with the adjacent St. Mark’s Buildings was built on land granted to the English by Mohammed Ali. Looking through the railings of the church-yard is the funny little bust of General Earle (k. 1885 at Kirbekan in the Soudan). It was erected by the European Community, 103and represents their chief incursion into the realms of art. The Church itself, considering its date (1855), and its pseudo-Byzantine architecture, is however a tolerable building. The interior is restful and the stained glass and triptych in the chancel strike a pleasing note of colour. Historically, its only associations are with the fighting against Arabi in 1882 (p. 93). The Regiments it commemorates are the 2nd Bn. Duke of Cornwall’s Light infantry (on the scroll by the entrance stairs); 2nd. Bn. Derbyshires; Royal Marine Artillery; 1st. Bn. London Division; Royal Artillery 1st Bn. Royal West Kents (in the Nave). In the churchyard trees multitudinous, sparrows gather at sunset, and fill the Square with their chatter.
End of the Square:—The Bourse, with arcaded exterior and clock. Inside is the Cotton Exchange, the chief in the Egyptian trade; the howls and cries that may be heard here of a morning proceed not from a menagerie but from the wealthy merchants of Alexandria as they buy and sell. At the other end of the same hall is the Stock Exchange. The whole scene is well worth a visit (introduction necessary).
Rue Chérif Pacha, a smart little street bristling with flag staffs, leads out of the Square to the left of the Bourse. Here are the best shops. Towards the end, left, at the entrance of the Rue Toussoum Pacha, is the Banco di Roma, the finest building in the city. Architect, Gorra. A modified copy of the famous Palazzo Farnese, which Antonio da San Gallo and Michelangelo built in the 16th cent., at Rome. The materials are artificial stone and narrow bricks of a charming pale red. It has two stories as against the Farnese’s three, but there is a sort of half storey up under the heavy cornice. Each side of the door are elaborate torch holders of bent iron; over door, the Wolf of Rome. In a cosmopolitan city like Alexandria, which has never evolved an architecture of its own, there is nothing incongruous in this copy of the Italian Renaissance. A little further up Rue Toussoum 104Pacha is the Land Bank of Egypt, with a good semi-circular portico.
Rue Chérif Pacha then joins the Rue Rosette.
Rue Rosette.
This street, despite its modern appearance, is the most ancient in the city. It runs on the lines of the Canopic Way, the central artery of Alexander’s town, (p. 10), and under the Ptolemies it was lined from end to end with marble colonnades. Its full title is “Rue de la Porte Rosette” from the Rosetta Gate in the old Arab walls through which it passed out eastwards (p. 81). The Municipality have recently changed its name to the unmeaning Rue Fouad Premier, thus breaking one of the few links that bound their city to the past.
At its entrance, right, are:—the Caracol Attarine (British Main Guard); the Rue de la Gare du Caire, leading to the main railway station; and the Mohammed Ali Club, the chief in the town—a small temple to Serapis once stood on its site. Here too is Cook’s office.
100 yds. down it is crossed by the Rue Nebi Daniel and by a tramway. Here, in ancient times, was the main crossway of the ancient city—one of the most glorious places in the world (p. 10). Achilles Tatius, a bishop who in A.D. 400 wrote a somewhat foolish and improper novel called Clitophon and Leucippe, thus describes it:—
The first thing one noticed in entering Alexandria by the Gate of the Sun (i.e. by the Rosetta Gate) was the beauty of the city. A range of columns went from one end of it to the other. Advancing down them, I came in time to the place that bears the name of Alexander, and there could see the other half of the town, which was equally beautiful. For just as the colonnades stretched ahead of me, so did other colonnades now appear at right angles to them.
Thus the tramway was also lined with marble once.
Turning to the right, a few yards up the Rue Nebi Daniel, we come to:—The Mosque of the Prophet Daniel 105which stands on the site of Alexander’s tomb—the “Soma” where he and some of the Ptolemies lay, buried in the Macedonian fashion (p. 19). The cellars have never been explored, and there is a gossipy story that Alexander still lies in one of them, intact: a dragoman from the Russian Consulate, probably a liar, said in 1850 that he saw through a hole in a wooden door “a human body in a sort of glass cage with a diadem on its head and half bowed on a sort of elevation or throne. A quantity of books or papyrus were scattered around.” The present Mosque, though the chief in the city, is uninteresting; a paved approach, a white washed door, a great interior supported by four colonnades with slightly pointed arches. The praying niche faces south instead of the usual east. All has been mercilessly restored. Stairs lead down to two tombs, assigned to the Prophet Daniel and to the mythical Lukman the Wise; it is uncertain why or when such a pair visited our city. The tombs stand in a well-crypt of cruciform shape, above which is a chapel roofed by a dome and entered from the mosque through a door. Here and there some decorations struggle through the whitewash.
In a building to the right of the approach to the Mosque are the Tombs of the Khedivial Family, worth seeing for their queerness; there is nothing like them in Alexandria. The Mausoleum is cruciform, painted to imitate marble, and covered with Turkish carpets. Out of the carpet rise the tombs, of all sizes but of similar design, and all painted white and gold. A red tarboosh indicates a man, a crown with conventionalised hair a woman. The most important person buried here is Said Pacha—third tomb on the right. He was the son of Mohammed Ali and ruled Egypt 1854-1863: Mohammed Ali himself lies at Cairo.
Between the Mausoleum and the street:—a fountain with eaves and a dome; Turkish style.
Opposite the Mosque:—some antique columns used as gate posts; perhaps the facade of the Mouseion stretched along here (p. 17).
106Behind the Mosque:—Fort of Kom-el-Dik. View. Site of ancient Paneum or Park of Pan—the summit of the hill was then carved into a pinecone, which a spiral path ascended.—In Arab times the walls of the shrunken city passed to the south of Kom-el-Dik, (p. 81), and a fine stretch of them still survives, half-way between the base of the Fort and the railway station; they border the road, but cannot be seen from it, being sunken; they include a moat.—Beyond the Fort the high ground continues; the little Arab quarter of Kom-el-Dik is built along its crest, and the winding lanes, though insignificant, contrast pleasantly with the glare of the European town.
We return to the Rue Rosette.
A little further down the Rue Rosette a turning on the left leads to the Church and Convent of St. Saba, the seat of the Greek Orthodox Patriarch. (For history of Patriarchate see p. 211). A church was founded here in 615, on the site of a Temple of Apollo. The present group dates from 1687, and has an old world atmosphere that is rare in Alexandria. In the quiet court of the Convent are three tomb stones of British soldiers, dating from Napoleonic times: Colonel Arthur Brice of the Coldstreams, k. in the Battle of Alexandria, 1801 (p. 88) Thomas Hamilton Scott of the 78th, and Henry Gosle, military apothecary, who both died during General Frazer’s disastrous “reconnoitering” expedition, 1807, (p. 89).—From the court, steps descend to the church which has been odiously restored. In the nave, eight ancient columns of granite, now smeared with chocolate paint. In the apse of the sanctuary, fresco of the Virgin and Child. Right—Chapel of St. George with a table said to be 4th cent., and an interesting picture of the Council of Nicaea (p. 48); the Emperor Constantine presides with the bishops around him and the heretic Arius at his feet. Left—Chapel of St. Catherine of Alexandria, with a block of marble purporting to come from the column where the saint was martyred.—Hanging outside the church, three fine bells.
107At the top of the street, to left, is the Greek Hospital, a pleasant building that stands in a garden.
The Rue Rosette now passes the Native Courts (left) and reaches the Municipal Buildings. Behind the latter, a few yards up the Rue du Musée, is the Municipal Library; go up the steps opposite the entrance gate; push the door. The Library is good considering its miserable endowment; the city that once had the greatest Library in the world now cannot afford more than £300 per annum for the combined purchase and binding of her books.
Beyond the library is a far more adequate institution—the Greco-Roman Museum.
THE GRECO-ROMAN MUSEUM.
The collection was not formed until 1891, by which time most of the antiques in the neighbourhood had passed into private hands. It is consequently not of the first order and little in it has outstanding beauty. Used rightly, it is of great value, but the visitor who “goes through” it will find afterwards that it has gone through him, and that he is left with nothing but a vague memory of fatigue. The absence of colour, the numerous small exhibits in terra cotta and limestone, will tend to depress him, and to give a false impression of a civilization which, whatever its defects, was not dull. He should not visit the collection until he has learned or imagined something about the ancient city, and he should visit certain definite objects, and then come away—a golden rule indeed in all museums. He may then find that a scrap of the past has come alive.
108
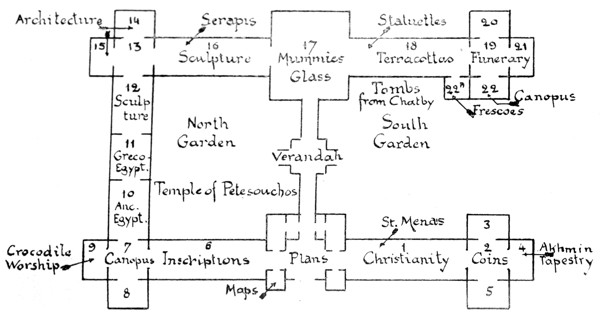
Plan of Greco-Roman Museum
The collection is well housed (date of building 1895) and well catalogued. There is a Guide (in French) by the Director, Professor Breccia, extracts from which are pasted up about the rooms. On this scholarly work the 109following notes are based. They are compiled, however, from a particular point of view. They attempt to illustrate the historical section of the book (p. 1), and are connected with it by cross references.
For arrangement of exhibits, see Plan p. 108.
INTRODUCTION.
The Museum mainly illustrates the civilization of Ancient Alexandria. There are some portraits—not satisfactory—of the Founder (Room 12), and magnificent coins of the Ptolemies (Room 3); also sculptures of them (Rooms 4, 12). Their religious policy appears in the statues of Serapis (Room 16). As for the Roman Emperors, we have besides their coins (Room 2) colossal statues of Marcus Aurelius (Room 12), and of Diocletian (?) (Room 17); then some gold coins of their Byzantine successors (Room 5). Meanwhile the career of the private citizen is also being illustrated, but mainly in his grave. Masses and masses and masses of funerary stuff (Rooms 6, 13, 14, 15, 17-21), mostly dull, but attaining great beauty in the terra cotta statuettes of women (Room 18). The “Egyptian Queen” pottery (Room 17) is more cheerful. In the same room is lovely glass. With Christianity, the Alexandrian, though still mainly presented to us through his tombs (Room 1), develops the interesting cult of St. Menas (Rooms 1, 5, 22, A.).
The Museum also exhibits, though imperfectly, other aspects of Egyptian life.
(i). Pharaonic Egypt:—There are some mummies, etc. from Thebes, Heliopolis, etc. (Rooms 8 and 10), but they have the air of being here because not good enough for Cairo; also a collection of small objects (Room 10), and Rameses statues from Aboukir (Room 9 and North Garden). The blend of Pharaonic and Hellenistic is shown in Room 11.
110(ii). The Fayoum:—This is the most important non-Alexandrian section in the Museum. The Fayoum, an irrigated depression south-west of Cairo, was developed by Ptolemy II Philadelphus, and, as in Alexandria, Greek and Egyptian mingled, but with different results. It was barbaric and provincial. Note especially crocodile worship (North Garden, Rooms 9, 22 A). Mummies of quite a new type (Room 17). Black basalt statues (Room 11). It is a pity that the Fayoum exhibits cannot all be shown together.
(iii). Akhmin:—An early Christian Necropolis in Upper Egypt. Hence come the robed mummies (Room 1), and the fragments of tapestry (Rooms 1, 2, 4), whose beauty will linger when many a grandiose statue has been forgotten.
VESTIBULE.
Plans, Photographs, etc.
Note especially (1) Thiersch’s reconstruction of the Pharos and (10) Photographs of Kait Bey Fort, where the Pharos stood. (p. 16). (8) Cleopatra’s Needle in situ (p. 161). At the entrance of Room 6 (left) is a cast of the Rosetta Stone (p. 185) which contains a tri-lingual decree (Hieroglyph, which was the script of the Ancient Egyptian priests, Demotic, a running hand-writing evolved from it, and Greek); the decree was passed by the priests of Memphis, B.C. 196, in honour of Ptolemy V Epiphanes. The original stone was discovered by the French in 1799 in the Fort of St. Julien, Rosetta—water-colour of it hangs close by. General Menou had to surrender it to the English in 1801, and it is now in the British Museum. Carducci’s fine poem on Alexandria hangs framed on the adjacent wall.
In the case are stone-age tools from the Fayoum.
From the Vestibule are: right, Room 1 (Christianity); left, Room 6 (Inscriptions); straight ahead, the Verandah leads between the Garden Courts to Room 17.
ROOM 1: Christian Remains.
Right Wall: Inscriptions. 106 shows a cross with a looped top, directly derived from the symbol of life (ankh) that the ancient Egyptian gods carry (p. 69). In the middle of the wall Case A: terra cotta dolls, etc. from St. Menas.
Centre of Room: facing door:—magnificent Byzantine capital, supposed to have been in the church of St. Mark (p. 46). Found in the Rue Ramleh. Case K: Carved ivories and bones, 111mostly from Alexandrian rubbish heaps—1979, 2012, 2021, 2025 are good examples. Case I: Interlaced cushion from the Christian necropolis of Antinoe, Upper Egypt. Middle of room: fine porphyry cover to a sarcophagus, decorated on each side by a charming head. From the Lebban quarter. Beyond: Christian mummies from Antinoe, still wearing their fine embroideries. At the end: another Byzantine capital, found near the Mahmoudieh Canal.
Left Wall, centre: Cases La and M.: Flasks from St. Menas. They were filled with water, which must soon have evaporated, and exported all over the Christian world: usual design—the Saint between camels. Between the vases interesting fragments from a church to St. Menas at Dekhela; (p. 171), the bas-relief of the Saint is a clumsy copy of the one that stood in his shrine in the desert (p. 195). Cases P., Q., R., S.: Coptic tapestries from Akhmin and Antinoe—beautiful. Date 3rd cent. onward. Near Case N, two absurd reliefs (Christian era) of Leda and the swan—in one of them she holds an egg.
ROOM 2: Coins.
Chronological continuation of the Ptolemaic coins in Room 3, which should be visited first. Illustrate history of Alexandria, and also her religion, under Rome and afterwards under Constantinople. Series begins in Case A (further right-hand corner) with Octavian (Augustus) 675; Case B No. 675 (of Domitian) shows the Pharos (see p. 16). 750 (of Trajan)—a temple to Isis in Alexandria, with pylons between which the goddess stands. 771 shows Serapis on his throne. 890-892, the sacred basket that he sometimes carries on his head. Case C, 1363-1366—interviews, very friendly, between the emperor Hadrian and Alexandria. 1409—interviews between him and the god Serapis. 1450, Isis as guardian of the Pharos.
Round the Room: Four marble capitals from St. Menas.
ROOM 3: Coins.
The collection of Ptolemaic coins begins in Case Ab (right of room) and continues through Case C-D (left) and Case E-F (entrance). The coins are numbered consecutively. They are of great historical and artistic interest, but must not be taken seriously as portraits, since the ruler is generally approximated to some god (i.e. numeral ‘one’ 1). Silver four drachma of Alexander the Great, struck by his Viceroy Cleomenes. 2-45. Ptolemy I as Viceroy. On the obverse is always the head of Alexander the Great, with horns of the God Ammon. 46-274. Ptolemy I as King (Soter). A new type gradually appears; on the obverse the head of the King, on the reverse an eagle (note 14 gold coins—four-drachma pieces). 275-510. Ptolemy II (Philadelphus) instructive for the domestic history of his reign (p. 14). At first the King 112appears alone—e.g. on gold five-drachma. 275-280. Then his formidable sister and wife Arsinoe is alone—gold coin 342. Then the couple appear together—gold 428-434, while on the other side of the coins are their predecessors, Ptolemy I and his wife, to show that the dynasty emanated in pairs. 551-619. Ptolemy III (Euergetes). 620. Magnificent gold eight-drachma, representing Euergetes, but struck by Philopator his son; the most gorgeous coin in the collection. 621. Silver four drachma, with heads of Serapis and Isis. Ptolemaic coinage now deteriorates; the eagle in the later issues (Case D) becomes formalised and ridiculous. 1059 (Case E) features—what disillusionment!—Cleopatra!
Round the room—Casts.
ROOM 4: Coins. Akhmin Tapestry.
The coins are coppers of the later Roman Emperors. Not beautiful. Of historical interest to Alexandria. In Case A-B (right) 3884—Aurelian and Vabatathe. 3896—Zenobia. In Case C-D (left) 4024—Diocletian.
Round the walls: 1-8. Tapestries from the Christian cemetery at Akhmin.
Back wall: Large and impressive statue of a mourning woman with her child. Hellenistic. Perhaps represents Berenice wife of Ptolemy III Euergetes, mourning for her little daughter—the daughter whom the priests deified in the Decree of Canopus, B.C. 239 (p. 42).
Entrance of room: Large Christian Jar.
ROOM 5: Coins.
Beautiful Byzantine gold coins. Note especially the Emperor Phocas and his conqueror Heraclius (p. 53); the latter displays the Exaltation of the Cross, recovered by him from the Persians.
Back wall: Pilaster from the Hospice at St. Menas. The cross has been erased, probably at the Arab conquest. At each end of it, more St. Menas flasks.
Case A: Painted masks, from the (pagan) Necropolis of Antinoe. Case B: Christian potteries from Kom es Chogafa.
Return to Vestibule.
ROOM 6: Inscriptions, etc.
This room contains nothing of beauty, but is interesting historically. The exhibits are not in numerical order.
Right wall, close to entrance: 42—Inscription on a statue of Antony (p. 26), dedicated on December 24th, B.C. 50 (Found near Ramleh Station, i.e. the site of the Caesareum). 2. Dedication to Ptolemy II Philadelphus. 1. Dedication to Ptolemy I. 37. Doorway with inscription to Ptolemy VI; in 113it is a case containing (59) two bronze plaques belonging to a Roman Soldier, (Julius Saturninus), inscribed with a certificate of his good services and privileges. 61a, also in the case, is another military document, a wooden tablet written at Alexandria, but found in the Fayoum, and also conferring benefits on a veteran. 94. Base of a statue of the Emperor Valentinian (4th Cent. A.D.); found in Rue Rosette. 88b. Tombstone with the figures of Isidore and Artemisia, two ladies of Pisidia, found at Hadra. 87b. Tombstone of a lady with her servant.
Then come some painted tombstones protected by glass; they are inferior to some in the rooms further on. 119 (in corner of room); Tombstone of a woman expiring between two friends.
Left wall: Inscriptions and tombstones of the Roman period (p. 44). 480. On a pedestal: Memorial of Aurelius Alexander, a Roman soldier of Macedonian birth who died aged 31. 252. Another of Aurelius Sabius, a Syrian soldier, aged 35.
Each side of the room, near entrance door: Two Cases of papyri—the left hand one containing two interesting inscriptions. 119. Incantation to the Nile and to the great spirit Sabaoth shewing mixture of Egyptian and Jewish faiths. 122. Demand of Aurelia, priestess of the crocodile god, Petesouchos, for certificate of having worshipped the gods. It was made during the Decian persecution, (p. 46), and suggests that, despite her position, she had been accused of Christianity. 352b. On a pedestal: Colossal scarab. 35b. Fine headless sphinx. 351. Great Apis bull (restored); period of Hadrian. 350. Sphinx, rather sentimental, with crossed paws. All these last four were found near Pompey’s Pillar. (p. 144).
ROOM 7: Ancient Egypt: Canopus.
These monuments, though mostly found in the Aboukir sites (p. 180), may have been imported there at some unknown date from Heliopolis or Sais.
1. Statue of a Hyksos Pharaoh (Shepherd King, about B.C. 1800) which has been appropriated by Rameses II (B.C. 1300); on the shoulder appears Rameses’ daughter Hout-Ma-Ra, traditionally the princess who found Moses in the bullrushes.
18. Part of a statue of Rameses II.
Case C (left of room). Two statues of a Ptolemaic official; from the Temple of Serapis, Alexandria, (p. 146).
ROOM 8: Ancient Egypt.
Five mummy cases.
Case B (right): The interior is painted—an eerie receptacle. By the head, a winged serpent; along the sides, a serpent with the sign of Life (cf. the Coptic Cross, Room 1, No. 106, also p. 69), and genii, mostly serpent-headed. The mummy lay on the sun-goddess Neith, on a serpent entwined round a lotus, and on the 114soul as a bird. The outside of the case is also painted. From Deir el Bahri, Upper Egypt.
Case E (centre): Richly painted mummy with the goddess Neith on its breast. Very effective. Date—about B.C. 600.
3 (back wall): Relief from over the door of a tomb. Left the deceased, enthroned between two bouquets of lotus: to one of them a couple of ducks are tied. Then comes an old harpist, who is singing, accompanied by a girl on a drum, and by two others who clap their hands. To the right, a man preparing drink; then two dancing girls. Beautiful work. From Heliopolis.
ROOM 9: Ancient Egypt: Crocodile worship.
The contents of this room, though not Alexandrian, are Ptolemaic, and well illustrate that dynasty in its Egyptian aspect. They come from the Temple of Petesouchos, the crocodile god of the Fayoum. The temple was adorned by Agathodorus, a Greek official there B.C. 137, in honour of Ptolemy VII (Physkon) and of his two wives, one his sister, one his niece, and both called Cleopatra. (For the marriage arrangements of this unattractive monarch, see tree, p. 12). The temple itself has been in part brought to the Museum, and well set up in the North Garden (see below).
Centre of room: Wooden stretcher on which is a mummied crocodile. It was carried thus in procession by the priests, as the water colour below (copy of a fresco) shows. The stretcher rests on a wooden chest, also found in the shrine.
Back wall: Wooden door of the outer gateway (see North Garden). Greek inscription. Here are some photographs by which the temple can be reconstructed.
39 (right of the chest): an offering table to the god, ornate and unpleasing. He lies in a little tank.
Left of the entrance door: Relief of a priest adoring the god, who crawls upon lotus flowers.
ROOM 10: Ancient Egypt: Small exhibits.
In the entrance: Offering table, with basins for the libations.
Right wall—Case C; Statuettes of gods, all named. The most interesting for the history of Alexandria are 3-25 Osiris, and 26-40 the bull Apis, with whom he was compounded to make Serapis. (p. 18).
Case D: Mummies of a baby, of an eagle, of an ibis.
Case Aa—Shelf b (at the top): winged scarabs in blue enamel. Shelf k (No. 1): statuette of Sekhet, goddess of the heat of the sun—she has the head of a lioness and holds a gold flower. Shelf f: Bast, the cat-god. No. 39 has a kitten between the paws. 51 gold earrings. Shelf 1 has more statues of Bast. 55 very good.
115Left wall: Case h “Canopic” vases of alabaster. Used to hold those parts of the dead that could not be embalmed. Each dedicated to a son of Horus. Amset held the stomach; Hapi the intestines; Douamoutef the lungs; Kebehsenouf the liver. For their connection with the town of Canopus, see p. 176.
Case Bb:—More statuettes—especially shelf i.—Harpocrates and Horus, and shelf k. Isis nursing Horus—the artistic origin for the Christian design of the Madonna and Child. (p. 69). There are some rattles and vases of the Isis cult.
Case L: Little serving figures (Ushabti), which were put in the grave with the mummy to do the work for it in the underworld.
Also round the wall of the room: six painted mummy cases.
Down the middle: two big tables of scarabs, amulets, gold trinkets, etc.
ROOM 11. Greco-Egyptian.
Objects in which the Greek and Egyptian influences mingle. They are few in number, and not as interesting as one might expect. No living art was born from the union.
Right wall: 18. Dedication to the Egyptian god Anubis with a Greek inscription. 20. Profile of a Ptolemy—rather charming. 33-40. Serpent worship—very repulsive. 40. is a curious mixture. The male snake has the basket of Serapis and the club of Hercules; the female, the disc of Isis and the sheaf of Ceres. 41. Bad painting, Greek style, of a girl with Egyptian gods round her. From Gabbari. End wall—both sides: 43-53. Clumsy statues from the Fayoum, in which Greek influence appears.
Left wall—centre: 61. Large fragment of a relief from a temple at Benha; left, Horus with a falcon’s head; right, a human figure, by whose side is a Greek inscription. 62. Model of a shrine, mixed style: in the sanctuary Isis nurses Horus. 69. (in case A)—beautiful statue (headless) of a woman, Egyptian style, but Greek feeling.
Archway between Rooms 11 and 12. On right: Portrait of a youth in white marble (from Kom es Chogafa). Left: Pleasing portrait of a child of two or three years of age.
ROOM 12: Portraits: mostly Greco-Roman in style.
Centre: 30. Dull colossal statue of Marcus Aurelius. The Emperor, looking bored but benignant, appears as a general: his right arm rests on a cornucopia. A cross has in Christian times been scratched on the stomach of the cuirass.—From Rue Rosette.
Right wall: 8. Exquisite bust of Venus; 16a and 17. Heads, in marble and granite, of Alexander the Great (p. 8); of no artistic merit; but found in Alexandria. 18. Head of a 116young soldier. 20. Marble head of a goddess; beautiful hair. Found near Pompey’s Pillar. 21. Head, perhaps of Berenice wife of Euergetes; found in same place.—Cabinet A: small portraits: note as especially fine 15 and 15a Ptolemy Euergetes (?) and 12 Berenice his wife (?) with elaborate curls; they stand in the centre of the case on the second shelf. Cabinet D: Alleged portrait in marble of Cleopatra in her declining years. Thin, firmly compressed lips and general expression of severity discredit the theory. 60. Colossal granite head of Ptolemy IV Philopator; from Aboukir.
Left wall: 51. Bust of Emperor Hadrian. 52. Head in white marble—noble features, supposed to be those of Marcus Aurelius in youth. Cabinet B. Heads and torsos: No. 27 Centre shelf, Head of a child with radiant smile—found in Alexandria. 36. Head of Zeus, hirsute countenance—thick lips. Has been scalped. Cabinet F. Various small bronzes; 44. Life-sized head of woman in marble: has Rosetti-like neck and mouth.
ROOM 13. Miscellaneous.
Centre: 1. Statue of an Emperor, on which a head of Septimus Severus has been fixed.
In Case F (right): 2. Smiling face of a Faun. On the top of the case, a queer relief of a winged griffin and a woman on two wheels. (Nemesis?).
In Case H (left): 2. Caricature of a Roman senator with a rat’s head.
ROOM 14. Miscellaneous.
Centre: Mosaic from Gabbari, once displaying a Medusa’s head.
Back wall: 1. Marble statue of a Roman Orator. The head does not belong.
Left corner: 2-4. Delicate architectural details. From Rue Sultan Hussein.
Left wall: 6. Door of a tomb-niche, blending Greek and Egyptian styles. The table in front is from the same tomb and was used for funeral offering. From the Western Necropolis.
ROOM 15. Architectural.
Small fragments, etc., many of them very dainty and showing traces of paint.
Right wall: 9. Sacrificial altar, imitating a building, with doors realistically ajar.
On a column in the right-hand corner: 2. Capital, well illustrating mixture of styles; the general form and the acanthus leaves are Greek, the lotus, papyrus, and serpents are Egyptian.
Middle wall, behind a curtain: 20. Painted side of a sarcophagus; a shallow and pretty design of two game cocks about to fight across a festoon of flowers. 2nd Cent. A.D.
117Left wall: 50. Other side of same sarcophagus: buildings in perspective.
ROOM 16. Statues, mostly Greco-Roman in style.
Right wall: 4. Marble torso of a young hero or god; the head and arms, which were worked separately, are lost, good work. From Alexandria—probably on a temple. 7-8. On a shelf—Statuettes, headless and insignificant, but interesting for their subject:—Alexander the Great as a god with the aegis. From Alexandria. 12. On a column—Bust of the composite-goddess Demeter-Selene, showing head-dress of Demeter and horns of the moon. 21-23: Priestesses of Isis, recognisable by the sacred knots into which their shawls are tied in front. 28. Large Ionic capital; another stands opposite, four others in the garden court. From Silsileh, and is probably part of the Ptolemaic Palace. (p. 17) 27. Greek funeral relief, as old as 3rd Cent. B.C. Found at Alexandria, but probably imported from Athens.
Centre of room: 31. Fine bath of black stone, decorated with heads of lions and of a lynx, through whom the water escaped. Further on (37) is another. Both from the Western Necropolis, where they were used as tombs. 33. Colossal votive foot, merging above the ankle into a bust of Serapis. On the head a Greek dedication, to Serapis from two of his worshippers; two serpents above with a child (Horus?) between them. From Alexandria. 34. An immense eagle, rather cumbersome, and presented by the late Khedive; from the island of Thasos. 39. Gigantic forearm, holding a sphere. From Benha.
Left wall: 40. Big limestone Corinthian capital. 3rd cent. B.C. 47, 48, 49, 51, and (on shelf) 53 and 52a: Statues and Heads of Serapis. Important (p. 19). 47 is probably a Roman copy of the original—ascribed to Bryaxis—in the Temple, and well renders the type—half terrible half benign. On its head are the marks where the sacred basket was attached. From the Rue Adib. 48. shows Cerberus. 52 and 52a were found near the actual Serapeum; the blue-black colour of the latter recalls the original statue. 50. Priest of Serapis (?) headless; robe with seven-rayed stars, scarabs, the crescent moon. Apis Bulls and a great serpent. From the Temple. 53. Realistic Portrait head. 54. Apollo seated on the Omphalos, or Navel of the World at Delphi; a rare subject; probably imported from Antioch, Asia Minor. 59-59. Headless statues, Roman, some with rolls of papyrus by them. From Sidi Gaber. 62. Entrance of Room 17: Genius of Death asleep.
ROOM 17: Miscellaneous.
An interesting room.
Centre: Delightful mosaic of a water party in Upper Egypt; birds, frogs, eels, fish, hippopotami and pigmies; in the middle a lady and gentleman with their offspring and an attendant 118recline beneath an awning that sways in the wind. Caesar and Cleopatra may have disported themselves thus (p. 25). Greek inscription and ornamental border.
Back wall: Colossal headless porphyry statue of Diocletian (?) on a throne. From Rue Attarine.
In front of statue: Marble sarcophagus; Dionysus and Ariadne. From the Western Necropolis. The type is rare in Alexandria, the decorations being generally fruit or flowers.
Placed about the room: Mummies from the Fayoum (see preliminary note); the best (Case U) stands against a pillar; it has a realistic portrait of the deceased, painted on wood.
Round the walls: Case A Lovely iridescent glass; the Alexandrian glass was famous. Case D, terra cotta dish for serving poached eggs. Table Rr: Funerary objects from the Western Necropolis; 2506, &c., Gnostic Amulets (p. 71). Case G and adjoining Table S: Fragments of “Egyptian Queen” pottery, a commercial product of Ptolemaic times. The type was a green enamel vase on which was a relief of a princess sacrificing at an altar with some such inscription as “Good luck to Queen Berenice.” These vases were bought as ornaments by loyal citizens and tourists. Case G: Funerary furniture; in the centre a skull, wreathed with artificial laurel. 3rd cent. B.C. (From the Chatby Necropolis. p. 164). Case K: Fine cinerary urns, dated—earliest, 281 B.C.—Right and left of the door into the gardens; Marble sarcophagi of the usual Alexandrian design. Cases P. Glass vases of exquisite hue and design; there is more beauty in this little case than in tons of statues.
ROOM 18. terra cotta Statuettes.
The statuettes, of which the best are Hellenistic and Alexandrian, were at first connected with funeral rites and later placed in the tomb from the sentiment that prompts us to drop flowers, especially when the dead person is young. They have mostly been found in the tombs of children and women. They are the loveliest things in the Museum.
Facing entrance, and to right, (Cases HH and A): Cinerary urns from Alexandria.
Left wall: Case F (covered with curtain): Here are the masterpieces—27 statuettes of women. 1, 4, 7, 8, 12, 13, are the most beautiful perhaps—so delicate but so dignified. 1. is crowned with ivy and wears tiny earrings; the shape of her arm shown through the wrap that covers it. 7. carries her child. 12. with her little draped head is curiously impressive. Case G: 1. Child on his mother’s shoulder. Case H: 1. Child on a toy chariot, full of grapes and drawn by dogs. Case I: Caricatures. Case L: Moulds for terra cotta. Case in corner, also FF: Fragments from Naucratis, the Greek predecessor of Alexandria in Egypt.
119Right wall: Terra cottas from the Fayoum—stupid and vulgar.
Down the centre of room: Four mosaics from Canopus (p. 180); they probably decorated the Temple of Serapis there.
ROOM 19. Miscellaneous.
In entrance: Funerary urn still garlanded with artificial flowers. From Chatby. 3rd cent. B.C.
Centre: Mosaic—the best geometrical mosaic in the museum. From Chatby.
In angles of room: Cases A, B, C, D: Terra cottas from Kom es Chogafa. Note in Case C, shelf b, 1. Model of seven pots and a big jar—like doll’s furniture; and in Case D some unamusing grotesques.
Also in the angles of the octagon: Cases I, II, III, IV. Funerary furniture from Hadra. (p. 156). In Case I are two beautiful objects; a blue enamel vase decorated with faces of Bes, Egyptian god of luck; and (shelf b, 2): Terra cotta statuette of a boy, who clings, laughing, to a term of Dionysus, and holds an apple in his hand.
ROOM 20. Chatby Necropolis. (p. 164).
Several painted tombstones. The best are protected by tinted glass, and better studied in the water-colour copies hanging above.
Left of entrance: 1. Isodora, a lady of Cyrene, with her child. 2. A young Macedonian officer, riding; his orderly runs behind holding the horse’s tail. Date 4th cent. B.C.—i.e. shortly after Alexander had founded the city. 10231: Boy and child.
Cases A and B: Funerary furniture. In Case B are some pretty terra cottas: 1, 2. Ladies sitting. 7, 8, 9. Schoolgirls at lessons.
Pedestal V (right wall): Tombstone of young man with a foot-stool and pet dog.
Centre of room: Fine marble group, mutilated, of Dionysus and the Faun. Found near the demolished Porte Rosette.
ROOM 21. Ibrahimieh Necropolis. (p. 164).
Case in entrance: Wreaths of artificial flowers. Ugly really, but one is impressed by their being so old. Double flute of ivory.
Case in centre: Mummied birds from Aboukir (p. 180).
Cases D and F: From Ibrahimieh. Case D. Inscription in Aramaic—one of the few relics of the early Jewish settlement at Alexandria (p. 62); some more are on the floor. Date 3rd cent. B.C. Case F (right wall) Cinerary urns. Groups in painted piaster of the phallic Min (whom the Greeks identified with Pan), Hercules, Horus, etc.
120ROOM 22. Canopus. (p. 180).
Disappointing; better work than this tenth rate Hellenistic stuff must have existed at the great shrine.
Left wall: 1-3:. Inscriptions of historical interest: they mention Serapis and Isis, the deities of the place, and the Ptolemies Philadelphus and Euergetes.
Back wall: in cases, sculptures and terra cottas.
Right wall: Stucco-coated columns from the Temple of Serapis; others have been left in place.
Centre: Mosaic from Alexandria.
ROOM 22A. Frescoes.
Right of door: Three pagan frescoes, connected with crocodile worship (see Room 7 and North Garden). From Temple of Petesouchos, Fayoum. Date 2nd cent. A.D. Thank offerings to the god from Heron Soubathos, an officer: 1. He stands. 2. He rides.
Rest of room: Christian frescoes of great interest, from crypt discovered in the desert beyond Lake Mariout. Date 5th cent. A.D. A staircase led down to a square room. 1 and 2 are from the ceiling of this room; from its walls come—3 St. Menas standing between camels—4 and 5 the Annunciation. A passage led to a smaller room; on its vault was 6 Head of Christ. In this smaller room were 7 and 8. Out of it opened a little niche at the end of which was 9 a saint in prayer among the scenery of paradise.
VERANDAH AND GARDENS. Large Exhibits.
In the middle of the Verandah: Colossal headless statue of Hercules.
North Garden: Left—Gateways and shrine of the Temple of Petesouchos, crocodile god of the Fayoum (see Room 9 for further details). The first gateway is the entrance Pylon, over which is a Greek inscription dating the temple to B.C. 137. The wooden door in Room 9 belonged here. On each side of the gateway are lions. It led to a brick courtyard, in which was a Nilometer. The court was closed by the second gateway, which is flanked by sphinxes, and led to a second and similar court. Then comes the third gate, and, closing the perspective, the shrine. The shrine has three cavities, in each of which lurked a mummied crocodile upon a wooden stretcher (see Room 9). In the left cavity is the fresco of a crocodile; in the central the fresco of a god with a crocodile’s head between two other deities. Over the cavities are several decorative friezes—one of snakes. The outside of the shrine is also frescoed to imitate marble. In front of it was found a wooden chest (Room 9).
At back of Garden: Granite group of Rameses II and his daughter—headless. From Aboukir. Against the wall behind: colossal green granite head of Antony as Osiris. From near Nouzha (p. 157). The companion head of Cleopatra as Isis is in Belgium.
121South garden: Two reconstructed tombs from the Chatby Necropolis (p. 164). The first (in the corner) is remarkable. The sarcophagus imitates a bed with cushions each end. The chamber where it stands was once preceded by a long vestibule for the mourners (as in the Anfouchi tombs, p. 126). The date 3rd. cent. B.C. The second tomb has a shell vault niche (like Kom es Chogafa, p. 148).
The Rue Rosette continues and at last issues from between houses. Here, ever since its foundation, the city has ended; in Ptolemaic times the Gate of the Sun or Canopic Gate stood here, in Arab times the Rosetta Gate. The Public Gardens (left and right) follow the line of the Arab walls (see p. 81 and Section IV). The tramway to Nouzha crosses the route. The road continues under another name to Sidi Gaber (Section V), thence to Ramleh, and to Aboukir (Section VII). It is a good road and well planted; but terribly straight, like all roads that the Ancients have planned.
122
SECTION II.
FROM THE SQUARE TO RAS-EL-TIN.
Route:—By the Rue de France and Rue Ras-el-Tin to Ras-el-Tin promontory; returning to the Square by Anfouchi Bay and the Eastern Harbour—the “Circular” Tram (Green Triangle) runs along the Quays.
Chief points of interest:—Terbana and Chorbagi Mosques; Mosque of Abou el Abbas; Anfouchi Catacombs; Ras-el-Tin Palace; Prehistoric Harbour; Fort Kait Bey; New Quays.
123We start from the north-west corner of the Square. The Rue de France traverses the “Turkish Town” (p. 84), which was built in the 17th and 18th cents. on the spit of land that had accreted round the ruined Ptolemaic dyke (p. 10). Its bazaars and Mosques are on a small scale, for the city was then at her feeblest. But the district is picturesque and, especially at evening, full of gentle charm. The best way of seeing it is to wander aimlessly about.
In the Rue de France:—Right: Rue Pirona. Built into the wall at its entrance are fragments of Egyptian sculpture, the lion-headed goddess Sekhet, &c. The road opens into a picturesque little square which contains a former Native Tribunal, and a building (No. 4) that has a carved gateway and a tranquil court yard with antique columns.
In the roads to the left of the Rue de France are some Mosques:—
Mosque of Sheikh Ibrahim Pacha, off the south-west corner of the Square; big ugly building with red and yellow minaret.
Chorbagi Mosque, in the Rue el Midan. Well worth a visit. Date—1757. Plan—similar to the Terbana (see below). Exterior spoilt by restoration, but the door from the vestibule into the mosque proper has over it a trefoil arch full of brilliant tiles; in the centre of the arch is a miniature praying niche (mihrab).—The Interior, though mean architecturally, retains its magnificent Tile Decoration almost intact. The tiles are grouped round the walls in great panels, the design being sometimes geometrical and sometimes a pot of flowers. Between the panels are bands of contrasting tiles. Colours:—in the panels, yellow, green, and a deep cornflower-blue predominate; in the bands, china-blue and white. A few of the panels are of polished conglomerate stone. The Prayer Niche—flanked by two bizarre twisted columns—has the pot of flowers design. The door of the pulpit is handsome; it has duplicated Cufic inscriptions, which on the right read from 124right to left, as is usual, and on the left are reversed for the sake of symmetry: a good instance of the decorative tendency of Arab Art. Externally the Mosque is flanked by arcades; one overlooks the street and is used by the Muezzin, since there is no minaret; the other looks into a courtyard of stilted arches.
Mosque of Abou Ali. (Go nearly to the end of the long Rue Bab el Akdar; thence, right, into Rue Masguid Ali Bey Guenenah; thence, right again). There is nothing to see in this humble little Mosque, but it is said to be the oldest in the city. In it are the figures 677, which, if they record the date A.H., would mean 1278 A.D. The natives say that it once stood at the edge of the sea, so that the faithful made their ablutions with salt water before praying. The tradition may be correct, for the old line of the coast lay here. (see map p. 98). The building in its present appearance cannot be earlier than the 18th cent.; in it, perched on the summit of the pulpit, is the model of a boat.
Continuing from the Rue de France we see ahead the white mass of the Terbana Mosque.
Well worth visiting, in spite of modern plaster and paint. Date—1684. The little doorway on the street is in the “Delta” style—bricks painted black and red, with occasional courses of wood between them and Cufic inscriptions above: “There is no God but God,” and “Mohammed is the Prophet of God”; better examples of the style at Rosetta (p. 185). The rest of the ground floor is occupied by shops. At the top of the stairs an interesting scene unfolds. To the left are two great antique granite columns with Corinthian capitals, and through them an open air terrace with an iron trellis and barred windows. To the right is the Vestibule of the Mosque, once very beautiful; two thirds of the entrance wall are still covered with tiles, designed like those in the Chorbagi, and over the door is the inscription “Built in 1097 A.H. by Haj Ibrahim Terbana,” surmounted by a trefoil arch. More antique columns. The Interior is a rectangle, divided up by eight columns, disfigured but antique. Good painted ceiling, best seen from the western gallery. The Prayer Niche is finely tiled, as is the wall to its right; the large tiles with white daisies on them are inferior modern work. Lamentable chandeliers.—There is an external gallery with antique columns. The Minaret rises above the entrance landing; its topmost gallery is tiled.
The main route now takes the name Rue Ras-el-Tin. Here once began the southern shore of the Island of Pharos. Consequently ancient remains occur in situ.
125Right: Rue Sidi Abou el Abbas leads to the square of that name—the most considerable in the Turkish Town; here, by evening light, one sometimes has the illusion of oriental romance; here (1922) is the rallying point of the Nationalist demonstrations. The road, just before it enters the square, crosses the site of a temple to Isis Pharia who watched over the lighthouse. (see coin in Museum, Room 2).
Dominating the square is the great white Mosque of Abou el Abbas Moursi, built 1767 by Algerians, some of whom still live in the neighbourhood; the tomb of the saint (d. 1288) is under a low dome; the other side of the Mosque (reached by a winding passage to the right) has an unrestored brick entrance in the “Delta” style, with pendentives, tiles, and a Cufic inscription.—At the end of the Square:—little Mosque of Sidi Daoud, with tomb of the saint, from whose precinct two tall palm trees rise.—Just off south side of square is a typical street tomb (Sidi Abou el Fath), enclosed in its green lattice; of the houses close to it No. 31 has good carved “Mashrabieh” work, No. 33 a carved lintel, with door posts of alternate courses of limestone and wood. All this tangle of lanes preserves the atmosphere of the 18th cent. East. Between the Abou el Abbas Mosque and the sea is a large modern Mosque—the Bouseiri—where the Sultan usually makes his Friday prayer; a little up the street is a stone fragment, covered with hieroglyphs, and now used upside down as a seat.
The Rue Ras-el-Tin is now joined by the “Circular” tram line. To the right is a large piece of waste ground. In the corner of this, close to the road, are some dilapidated glass roofs; these protect the Anfouchi Tombs; the custodian lives close by.
126
THE ANFOUCHI TOMBS.
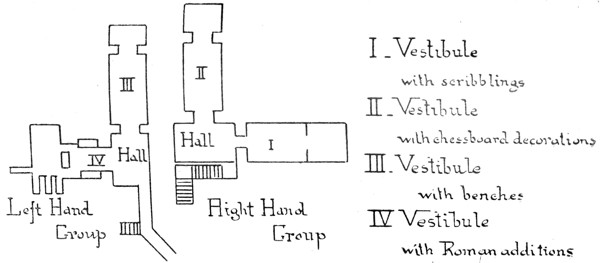
The Anfouchi Tombs I. Vestibule with scribblings II. Vestibule with chessboard decorations III. Vestibule with benches IV. Vestibule with Roman additions
Though inferior to the Kom es Chougafa Catacombs, (p. 148), these tomb groups are interesting for their decoration scheme. Their entrances adjoin, their plan is 127similar:—a staircase, cut through the limestone, leads down to a square hall out of which the tomb-chambers open. The decoration is of stucco painted to imitate marble blocks and tiles. It is shoddy, and sometimes recalls the imitation wall papers of Victorian England. Archaeologists know it as the First Pompeian style. Date:—Ptolemaic with Roman additions. Name of occupants: unknown.
Right-hand tomb group. (see plan p. 127).
At the first turn of the stairs, protected by a cloth, is a good picture. Subject:—Purification of the Dead by water (?); Horus, with a falcon’s head, points with one hand to the land of death, and with the other tries to draw the dead man towards it; Osiris holds out a lustral vase; Isis is behind.—At the second turn of the stairs is another picture, half destroyed;—Osiris sits on a throne as king of the Dead with the dog-god Anubis behind him; before him, just discernable, stands Horus introducing the dead man.
Thus the staircase reminded visitors of the difficulties through which the dead must pass, and honoured Osiris, Isis, and their son Horus—a trinity whose worship was popular in Ptolemaic times and often connected with the worship of Serapis. The walls imitate alabaster &c.; on the vault, geometric designs.
The Hall is open to the air. It gives access to two tomb chambers, each of which has a vestibule for mourners. That to the right (i) is undecorated, but the scribblings on the vestibule walls are most amusing; they were made over 2,000 years ago by a visitor or workman, and help us to reconstruct the life of the Greco-Egyptian city. The inscriptions are in Greek. On the left wall Diodorus has immortalised Antiphiles, his friend. Further on is a sailing ship. Right wall, a battle ship with a turret for fighting, such as might have accompanied Cleopatra to Actium.
The vestibule in front (ii) is quite charming. It was decorated in the same style as the staircase—traces of this remain on the inside of its entrance wall—but soon after a fresh coat of stucco was applied, and painted like the first to imitate marble, but in better taste. Below, is a dado of “alabaster” above it an effective design of black and white squares arranged chess board fashion and divided by alabaster bands. In the chess board are mythological scenes, now defaced. The ceiling, being purely geometric, probably belongs to the earlier scheme.
At the end of the vestibule is the entrance to the tomb chamber, with the disc of the Sun (Ra) carved above it, and, on either side, little sleeping sphinxes upon pedestals. A door once closed it; holes for the bolt remain. The tomb chamber 128itself is decorated in the same pretty style. An altar once stood in the middle. In the back wall is a tiny shrine, closing the vista. The general effect is good, but dainty rather than solemn; the terrors of ancient Egypt are on the wane.
Left hand Tomb group.
The vestibule in front, as one enters the Hall, is very long, and low benches on which the mourners sat run up it on each side. (iii). In the tomb chamber is an enormous sarcophagus of rose coloured granite from Assouan.
The vestibule and tomb chamber to the left (iv) were excavated and decorated on the usual plan. But in the Roman period they were much pulled about, and brick work introduced, together with three new sarcophagi.
There are traces of other tombs over the waste ground, which covers the cemetery of the ancient Island of Pharos. We are now in the centre of the Island, and about to visit its western extremity.
Straight ahead, up a rise, is Ras-el-Tin Palace, the summer residence of the Sultan, who makes his state entry every June. It was built by Mohammed Ali (p. 88), who had here the stormy interview with Sir Charles Napier, that ended his loftier ambitions (p. 89); Ismail restored it; Tewfik was here during some of the troubles of 1882 (p. 95). It is not ugly, as palaces go; the grandiose classical portico is rather impressive. To the right are the barracks.
The peninsula narrows. The road leads on to the Yacht Club (left), and terminates at the Military Hospital which is beautifully situated on the rocky point of Ras-el-Tin (the “Cape of Figs”); splendid views of the Western Harbour and the sea; a Temple of Neptune once stood here, and there are ruins of tombs all along the northern shore. A modern lighthouse stands in the Hospital enclosure, and marks the entrance to the harbour. The Breakwater (constructed 1870-74) starts below, makes towards the isolated rock of Abou Bakr, then bends to the left. Over the water are the island of Marabout and the headland of Agame, which are part of the same limestone chain as Ras-el-Tin, and connected with it by submarine reefs.
129The sea west and north of the point is full of remains of the Prehistoric Harbour.
PREHISTORIC HARBOUR.
For details of this important and mysterious work see “Les Ports submergés de l’ancienne Isle de Pharos” by M. Jondet, the discoverer. Possibly it may be the harbour alluded to in the Odyssey (see p. 6), but no historian mentions it. Theosophists, with more zeal than probability, have annexed it to the vanished civilisation of Atlantis; M. Jondet inclines to the theory that it may be Minoan—built by the maritime power of Crete. If Egyptian in origin, perhaps the work of Rameses II (B.C. 1300); statues of his reign have been found on Rhakotis (p. 7), and we know that he was attacked by “peoples of the West,” and built defences against them. It cannot be as late as Alexander the Great or we should have records. It is the oldest work in the district and also the most romantic, for to its antiquity is added the mystery of the sea.
Long and narrow, the Harbour stretched from the rock of Abou Bakr on the west to an eastern barrier that touched the shore beyond the Tour de la Mission d’Egypt. These two points are joined up by a series of breakwaters on the north. The entrance was from an unexpected direction, the south. Having rounded Abou Bakr, ships turned north under the Ras-el-Tin promontory, where there is deep water. To their left were solid quays, stretching to Abou Bakr, and recently utilised in the foundation of the modern breakwater. To their right was another quay. Having entered, they were well in the middle of the main harbour, with a subsidiary harbour to the north.
The visit to the Harbour is best made by boat, since most of the remains now lie from 4 to 25 feet under the sea. They have, like all the coast line, subsided, because the Nile deposits on which they stand are apt to compress, and even to slide towards deeper water. They are built of limestone blocks from the quarries of Mex and Dekhela, but the construction, necessarily simple, gives no hint as to nationality or date. The modern breakwater, being built across the entrance, makes the scheme rather difficult to follow. (see Plan p. 131.).
130
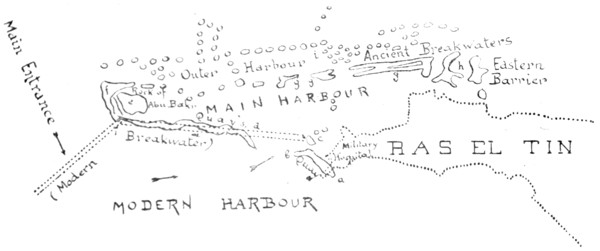
The Prehistoric Harbour Modern work shown thus ....... Ancient work shown thus ________
The Small Quay (a) is in perfect condition, and not four feet under water. Length: 70 yards, breadth, 15; the surface curves slightly towards the south. The 131blocks, measuring about a yard each, are cut to fit one another roughly, small stones filling up the joints. The Ras-el-Tin jetty crosses the end of this Quay; the point of intersection is near the red hut on the jetty.—At the north end of the Quay is an extension (b) that protected the harbour entrance.
Further north, well inside the harbour, is an islet (c) covered with remains. Some are tombs, and of later date; submerged, are the foundations of a rectangular building (30 yds. by 15) reached on the south by steps, and connected by little channels with the sea on the north. This islet may have contained the harbour offices.
From the modern breakwater the Great Quays (d) show here and there as ochreous lines below the waves. They are 700 yds. long, and constructed like the Small Quay, but from larger stones. They connect with the rock of Abou Bakr (e), the western bastion of the Prehistoric Harbour; it is a solid mass over 200 yds. square; most is on the sea level, but a part juts up; it is marked all over with foundation cuts and the remains of masonry. West of Abou Bakr is a double breakwater (f) further protecting the works from the sea and the prevalent wind; and on it hinges the huge northern breakwater (g) also double in parts, which runs with interruptions till it reaches the eastern barrier (h). The rock is named after the first Caliph of Islam.
The outer harbour (i) has not yet been fully explored.
Having returned as far as Ras-el-Tin Palace, we bear to the left, and follow the tram line along the shore of Anfouchi Bay. The Bay is very shallow and the entrance is protected by reefs. Pirates used it once. Native boat builders work along its beach and are pleasant to watch. In the corner is Anfouchi Pier, with a bathing establishment; beyond, on a small promontory, stands all that is left of Fort Adda; Arabi had his powder stored here in 1882, and the English blew it up (p. 94). Now the tram turns a sharp corner, and a second Fort swings into view—Fort Kait Bey.
132
FORT KAIT BEY (THE “PHAROS”).
This battered and neglected little peninsula is perhaps the most interesting spot in Alexandria, for here, rising to an incredible height, once stood the Pharos Lighthouse, the wonder of the world. Contrary to general belief, some fragments of the Pharos still remain. But before visiting them and the Arab fort in which they are imbedded, some knowledge of history is desirable. The fortunes of the peninsula were complicated, and the labours of scholars have only lately made them clear.
HISTORY.
(1). The original building. (see also 16).
The lighthouse took its name from Pharos Island (hence the French “phare” and the Italian “faro”). No doubt it entered into Alexander the Great’s scheme for his maritime capital, but the work was not done till the reign of Ptolemy Philadelphus. Probable date of dedication: B.C. 279, when the king held a festival to commemorate his parents. Architect: Sostratus, an Asiatic Greek. The sensation it caused was tremendous. It appealed both to the sense of beauty and to the taste for science—an appeal typical of the age. Poets and engineers combined to praise it. Just as the Parthenon had been identified with Athens and St. Peter’s was to be identified with Rome, so, to the imagination of contemporaries, the Pharos became Alexandria and Alexandria became the Pharos. Never, in the history of architecture, has a secular building been thus worshipped and taken on a spiritual life of its own. It beaconed to the imagination, not only to ships at sea, and long after its light was extinguished memories of it glowed in the minds of men.
It stood in a colonnaded court. (Plan II p. 135). There were four stories. (Plan I, Fig. i). The square bottom storey was pierced with many windows and contained the rooms, estimated at 300, where the mechanics and attendants were housed. There was a spiral ascent—probably a double spiral—and in the centre there may have been hydraulic machinery for raising fuel to the top; otherwise we must imagine a procession of donkeys who cease not night and day to go up and down the spirals with loads of wood on their backs. The storey ended in a square platform and a cornice and figures of Tritons. Here too, in great letters of lead, was the Greek inscription; “Sostratus of Cnidos, son of Dexiphanes: to the Saviour Gods: for sailors”—an inscription which, despite its simplicity, bore a double meaning. The “Saviour Gods” are of course Castor and Pollux who protect mariners, but a courtly observer could refer them to Ptolemy Soter and Berenice, whose worship their son was promoting.
133
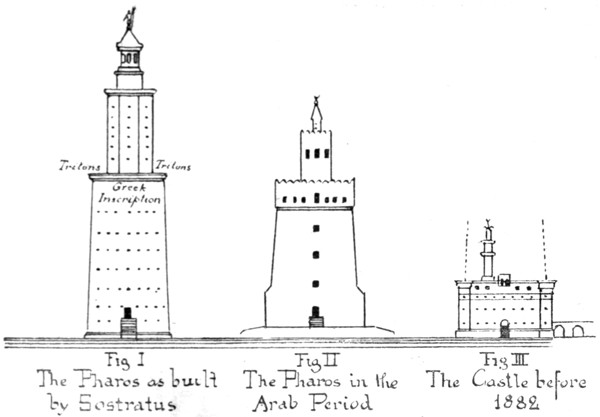
Kait Bey Plan I Fig I The Pharos as built by Sostratus Fig II The Pharos in the Arab Period Fig III The Castle before 1882
134
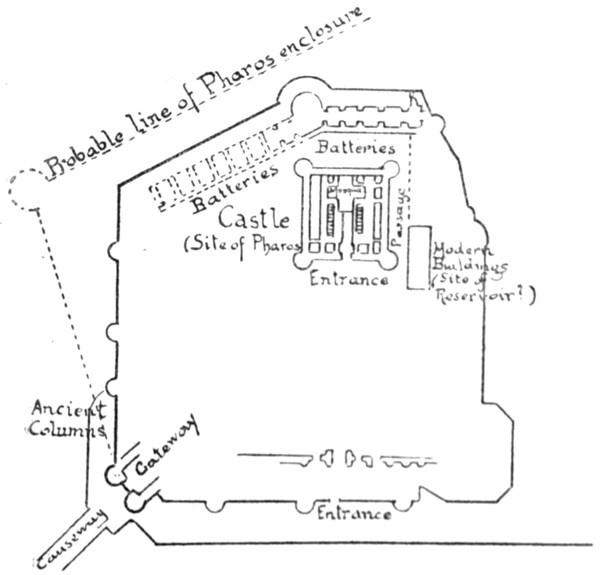
Kait Bey Plan II
135The second storey was octagonal and entirely filled by the spiral ascent. Above that was the circular third story, and above that the lantern. The lighting arrangements are uncertain. Visitors speak of a mysterious “mirror” on the summit, which was even more wonderful than the building itself. What was this “mirror”? Was it a polished steel reflector for the fire at night or for heliography by day? Some accounts describe it as made of finely wrought glass or transparent stone, and declare that a man sitting under it could see ships at sea that were invisible to the naked eye. A telescope? Is it possible that the great Alexandrian school of mathematics discovered the lens, and that their discovery was lost and forgotten when the Pharos fell? It is possible. It is certain that the lighthouse was fitted with every scientific improvement known to the age, that the antique world never surpassed it, and that the mediaeval world regarded it as the work of Jinns.
Standing on the lantern was a statue of Poseidon. This terminated the tower, whose complete height certainly exceeded 400 feet and possibly touched 500.
(2) History of the Building.
We must now follow this masterpiece of engineering into ages of myth and oblivion. It retained its form and functions unimpaired up to the Arab Conquest (A.D. 641). The first, and irreparable, disaster was the fall of the lantern (about 700), entailing the loss of scientific apparatus that could not be replaced. There is a legend that the disaster was planned by the Byzantine Emperor, who could not attack Egypt owing to the magic “Mirror,” which detected or destroyed his ships. He sent an agent who gained the Caliph’s confidence and told him that beneath the Pharos the treasure of Alexander the Great lay buried. The Caliph commenced demolition, and before the inhabitants of Alexandria, who knew better, could intervene, the two upper stories had fallen into the sea. Henceforth the Pharos is only a stump with a bonfire on the top.
There were restorations under Ibn Touloun (880), and also about 980, but they were unsubstantial additions to the Octagon which the wind could blow away. Structural repairs were neglected, and about 1100 the second disaster occurred—the fall of the Octagon itself through an earthquake. The square bottom story survived, but only as a watchtower on the top of which was run up a small square Mosque. (see Plan I, Fig. ii, which illustrates this state of the Pharos. The level of the ground has risen owing to the debris from the octagon, and the lower story has been buttressed). Then came the final earthquake (14th cent.) and the slow dissolution was over.
136Though unable to preserve the Pharos the Arabs admired it, and speak, with their love of the marvellous, of a statue on it whose finger followed the diurnal course of the sun, of a second statue who gave out with varying and melodious voices the various hours of the day, and of a third who shouted an alarm as soon as a hostile flotilla set sail,. The first two statues may have existed; the Alexandrians loved such toys. And there is an element of truth in another Arab legend—that the building rested upon a “glass crab.” Some vitrious composition probably did form the foundation, and we know that “Cleopatra’s Needle” actually did rest on crabs of metal (p. 162); the oriental mind has confused the two monuments. The legend culminates in the visit to the Pharos of a cavalcade of horsemen who lose their way in the 300 rooms, and inadvertently riding into a crack in the glass crab’s back fall into the sea! But sometimes the lighthouse sheltered pleasanter adventures. The poet El Deraoui, for example, writes:
A lofty platform guides the voyager by night, guides
him with its light when the darkness of evening falls.
Thither have I borne a garment of perfect pleasure
among my friends, a garment adorned with the memory of
beloved companions.
On its height a dome enshadowed me, and thence I saw
my friends like stars.
I thought that the sea below me was a cloud, and that
I had set up my tent in the midst of the heavens.
Moreover “El Manarah,” as the Arabs called it, gave the name to, and became the model for, the “minaret.” There is no minaret in Alexandria that closely follows the Pharos, but at Cairo (e.g. at the Tombs of the Mamelukes) one can still see the square bottom story, the Octagon, the Round and the Summit that exactly reproduce the four-stage design of Sostratus.
(3). Fort Kait Bey.
For a hundred years ruins cumbered the peninsula. Then (1480) the Mameluke Sultan Kait Bey fortified it as part of his coast defence against the Turks, who had taken Constantinople and were threatening Egypt. (p. 81). Kait Bey is a great figure at Cairo, where mosques commemorate his glorious reign. Here he only builds a fort, but like all his work it is architecturally fine, and even in decay its outlines are harmonious. The scheme was a pentagon (Plan II) and in the enclosed area, on the exact site of the Pharos, stood a square castle or keep with a mosque embedded in it. (Plan I, Fig. iii, which shows the castle before it was ruined, the minaret sticking up inside it). The Turks effected their conquest in 1517, and when their power in its turn declined, Mohammed Ali (1805-1848) modernised the defences. No visitors were admitted, and the Fort gained the reputation of an impregnable and mysterious place. Its career ended with 137the English bombardment of 1882. Though it did not suffer as much as its neighbour Fort Adda, damage enough was done. The castle was shattered, the minaret snapped, and the desolation and squalor re-established that brood there to-day.
We can now examine the existing remains. (See Plans I & II pp. 134 & 135).
The connecting spit of land only formed in the 9th cent. Previously there was shallow water, spanned by a bridge. Right, as we approach, is anchorage for an Italian fishing fleet; the men come from Bari in the Adriatic.—The road leads by the side of the fort to the new breakwater, built to protect the Eastern Harbour and the Sea wall. The Breakwater is a noble work, and it is a pity it is approached through a gateway that suggests an English provincial Jail; the embellishments of modern Alexandria are unduly lugubrious.
The blocked up Gateway to the Fort is flanked by round towers; inside it are several rooms with 15th cent. vaulting.—To its left, built into the masonry of Kait Bey’s wall or lying on the beach, are about thirty broken columns of red Assouan granite; also two or three pieces of fine speckled granite and one piece of marble. These are survivals from the Pharos, and may have stood in the colonnade of its surrounding court; the sea wall of that court probably diverged here from the line of Kait Bey’s wall; there are traces of cutting among the rocks.
The interior of the Fort (best entered from the right) is now a bare enclosure with a few coast-guard huts. The isolated lump of building at the end is the remains of Kait Bey’s Castle, occupying the ground plan of the Pharos and utilising in part its foundations. Some of these foundations can be seen in the passage immediately to the right of the Castle. The orientation of the Castle and the Pharos was not exactly the same, since the Castle had to be adjusted to the points of the compass on account of the mosque that it contained.—The modern buildings to the right of the passage also rest on old foundations; it is thought that here stood the reservoir, 138filled with fresh water from the mainland and that on the other side (left of present Castle) stood another edifice with the mechanical statues to balance the design. But this is all conjecture.
The Mosque in the Castle is notable for two reasons: architecturally it is the oldest in the city, and in style it is essentially Cairene. It was built by the central government in the course of their coast defence scheme, and so does not resemble the ordinary mosque of the Delta. The entrance, with its five monoliths of Assouan granite, taken from the Pharos, is almost druidical in effect, but the arch above them and the flanking towers faintly recall the glories of Kait Bey’s work at Cairo. In the vestibule are remains of stucco on the ceiling and marble on the floor.—The actual Mosque is of the “school” type—a square with an arched recess opening out of each side, each recess being assigned to one of the four orthodox sects of Islam; the Mosque of Sultan Hassan at Cairo is a famous example of this type. The square, and the step leading up to each recess are inlaid with marble. Light enters through carved woodwork above.
Over the Mosque are vaulted rooms. From the summit of the mass is a View of Alexandria, not beautiful but instructive. From right to left are:—Fort Adda, Ras-el-Tin lighthouse (background); minarets of Abou el Abbas and Bouseiri Mosques (foreground); Kom-el-Nadur Fort; Terbana Mosque (foreground); Pompey’s Pillar (back); Kom-el-Dik Fort; the long line of Eastern suburbs; beyond them the distant minaret of Sidi Bishr; the coast ends in the wooded promontory of Montazah. Close beneath is the modern Breakwater stretching towards the opposing promontory of Silsileh; and left, awash with waves, the Diamond Rock.—And now let the visitor (if the effort is not beyond him) elevate himself 400 feet higher into the air. Let him replace the Ras-el-Tin lighthouse by a Temple to Poseidon; let him delete the mosques and the ground they stand on, and imagine in their place an expanse of 139water crossed by a Dyke; let him add to “Pompey’s Pillar” the Temple of Serapis and Isis and the vast buttressed walls of the Library; let him turn Kom-el-Dik into a gorgeous and fantastic park, with the Tomb of Alexander at its feet; and the Eastern Suburbs into gardens; and finally let him suppose that it is not Silsileh that stretches towards him but the peak of the Ptolemaic Palace, sheltering to its right the ships of the royal fleet and flanked on the landward side by the tiers of the theatre and the groves of the Mouseion.—Then he may have some conception of what Ancient Alexandria looked like from the summit of the Pharos—what she looked like when the Arabs entered in the autumn of 641.
Beneath the Batteries on the north of the Fort, and almost level with the beach, is a long gallery in which lie some shells that were fired by the English in 1882.
The tram now follows the curve of the Eastern Harbour, a beautifully shaped basin. It was the main harbour of the ancients, but Mohammed Ali when he planned the modern city, developed the Western instead (p. 91). There is a sea wall in two stages, to break the waves which dash right on to the road in rough weather; and there is a very fine promenade—the New Quays—which stretches all the way from Kait Bey to Silsileh. A walk along it can be delightful, though occasionally marred by bad smells.—We pass, right, the Bouseiri Mosque (see above) and finally come to the French Gardens, that connect with the Square, whence we started.
Left of the French Gardens are: the French Consulate—an isolated building; the General Post Office—entered from the road behind; and the Church of St. Andrews—Church of Scotland. To the right, down Rue de l’Eglise Maronite, is the Maronite Church, an inoffensive building; (for the Maronites see pp. 77, 213).
140
SECTION III.
FROM THE SQUARE TO THE SOUTHERN QUARTERS.
Route:—By the Place St. Catherine and Pompey’s Pillar to the Mahmoudieh Canal, taking the Karmous Tram (Green Lozenge). The Ragheb Pasha Tram (Red Crescent) and the Moharrem Bey tram (Red Circle) also go from the Square to the Canal. There is also the “Circular” Tram (Green Triangle) which crosses the three lines just mentioned, on its course from Cairo Railway Station to the Docks. There is a carriage road along the Canal.
Chief points of Interest:—Pompey’s Pillar, Kom es Chogafa Catacombs, the Canal.
141The Southern Quarters are neither smart nor picturesque. But they include the site of Rhakotis, the nucleus of ancient Alexandria, and preserve some remarkable antiquities (see pp. 7, 18). Here too are the churches and schools of the various religious and political bodies (see p. 211).
We start from the south side of the Square, and immediately reach the Place St. Catherine, a triangular green. Here is the traditional site of St. Catherine’s martyrdom, whence she was transported to Mount Sinai by angels. But the legend only dates from the 9th cent. and it is unlikely that the saint ever existed (see p. 46). Franciscans settled here in the 15th cent. and built a church that has disappeared. In 1832 Mohammed Ali granted land to the Roman Catholics, and the present Cathedral Church of St. Catherine was begun. It fell down while it was being put up, but undeterred by the omen the builders persisted, and here is the result. Gaunt without and tawdry within, the Cathedral makes no attempt to commemorate the exquisite legend round which so much that is beautiful has gathered in the West; St. Catherine of Alexandria is without grace in her own city. The approach to the church has however a certain ecclesiastic calm.—Behind (entered from Rue Sidi el Metwalli) is the Catholic Archbishop’s Palace; the wayside tomb of the Mohammedan Saint Sidi el Metwalli, a prior arrival, abuts into his Grace’s garden.
Left of the Cathedral is another in equally bad taste—the Cathedral of the Greek Community (Greek Orthodox) dedicated to the Annunciation. The Schools of the Community are close to it.
142Left, after leaving the Place St. Catherine:—Rue Sidi el Metwalli, following the line of the ancient Canopic Way; it leads past the Attarine Mosque, which is worth looking at. In the past, buildings of greater importance stood on this commanding site. Here was a church to St. Athanasius, dedicated soon after his death (4th cent.). In the Arab Conquest (7th cent.) the church was adapted into a great mosque, square in shape like the Mosque of Ibn Touloun at Cairo, and stretching some way to the north of the present building; travellers mistook it for the tomb or the palace of Alexander the Great. In it stood an ancient sarcophagus, weighing nearly seven tons. The English, informed that Alexander had once lain here, took the sarcophagus away when they occupied Alexandria in 1801. (see p. 88). The French protested, and the sheikhs of the Mosque, deeply moved, came down to the boat to bid the relic farewell. The sarcophagus is now in the British Museum, and has proved to belong to the native Pharaoh Nekht Heru Hebt. B.C. 378.—The present Mosque is wedge shaped with a minaret at the point; a good little specimen of modern Mohammedan architecture. It has a second facade in the Rue Attarine, (Scent Bazaar) whence its name. Inside is the Tomb of Said Mohammed (13th cent.), a friend of Abou el Abbas (p. 126).—Beyond it the road becomes the Rue Rosette (see Section I); right is the American Mission Church and the Cairo Station.
Right after leaving the Place:—district inhabited by the Armenian community (see p. 212). Their church is simple and rather attractive, and has the projecting western vestibule characteristic of Armenian architecture, e.g. of the Metropolitan Cathedral of Etchmiadzine. In the grave yard are monuments of Nubar Pasha by Puech (see p. 155), and of Takvor Pasha. In the grounds of the school, a black basalt sphinx.
Straight ahead after leaving the Place: is the Rue Abou el Dardaa. In a turning out of it to the right (Rue Prince Moneim) in the grounds of a florist named Mousny, are some remains of the Old Protestant 143Cemetery.—The burials are of a later date than those at St. Saba (p. 106). The most interesting is the Tomb of Henry Salt. Salt, a vigorous but rather shady Englishman with an artistic temperament, first came to these parts in 1809, when he was sent on a mission to Abyssinia. Six years later he became Consul General and fell in with the financial plans of Mohammed Ali (p. 90), and acquiesced in his illegal monopolies. He was an ardent archaeologist of the commercial type and got concessions for excavating in Upper Egypt, offering the results, at exorbitant rates, to the British Museum. After much haggling the Museum bought his collection in 1823. He died near Alexandria in 1827. The quaint inscription on his tomb says:—
His ready genius explored and elucidated the Hieroglypics (sic) and other antiquities of this country. His faithful and rapid pencil and the nervous originality of his untutored senses conveyed to the world vivid ideas of the scenes that had delighted himself.
Some of the tombs are hidden among plants and ferns. The Cemetery was once much larger; the road has cut through it.
At the end of the Rue Abou el Dardaa, where the tram turns, is the Mosque of Amr. Here probably stood the Mosque of Mercy which the conqueror Amr ordered to be built where he had sheathed his sword after the recapture of the city in 643 (see p. 57).
We turn right for a few yards, along a road that follows the line of the vanished Arab Walls (p. 81). Then to the left by the big Italian schools. The tram has now entered the ancient district of Rhakotis.
“POMPEY’S PILLAR” and the TEMPLE OF SERAPIS.
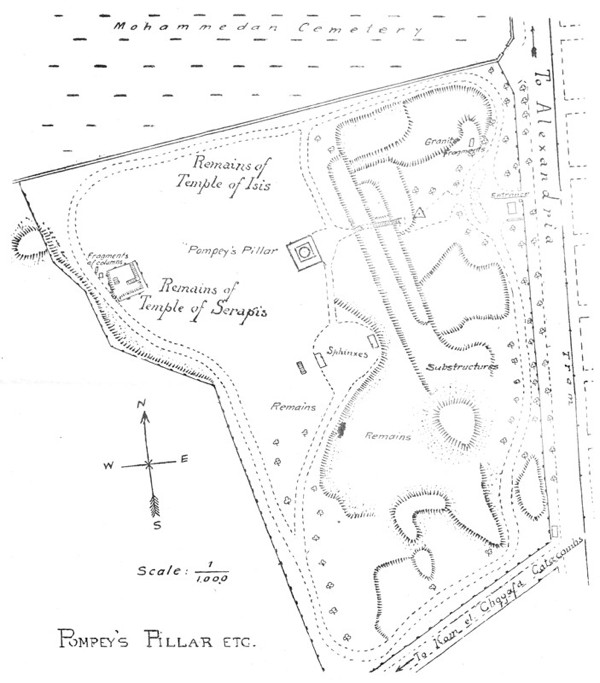
Pompey’s Pillar etc.
As often happens in Alexandria, history and archaeology fail to support one another. Ancient writers do not mention “Pompey’s Pillar,” but they tell us a great 144deal about the buildings that stood in its neighbourhood and have now disappeared. This shapeless hill was from early times covered with temples and houses. Long before Alexander came it was the citadel of Rhakotis (p. 7). Osiris was worshipped here. Then with Ptolemy Soter it leaps into fame. Osiris is modified into Serapis (p. 18), and the hill, encased in great bastions of masonry was built up into an acropolis on whose summit rose the God’s temple. Under Cleopatra it gained additional splendour. The great library of Alexandria had been burnt in the Caesarian war, and the queen began a new collection which she attached to the Serapeum. Here for four hundred years was the most learned spot on the earth. The Christians wiped it out. In 391 the Patriarch Theophilus (p. 50) led a mob against the temple, sacked it, and broke the statue of the God. It is impossible that the books should not have perished at the same time: they were arranged in the cloisters that surrounded the temple (see below) so that the mob had to pass them to reach its central prey. The monks now swarmed over the hill and built a church to St. John the Baptist in the gutted shrine. Here were the head quarters of Theophilus’ nephew, Cyril (p. 51) and hence his supporters issued to murder Hypatia at the other end of the town (415). With the invasion of the Arabs the darkness increases. The library had already disappeared (the legend accusing them of burning it has the flimsiest foundations), but they did plenty of harm in other ways: one of the Arab governors threw a quantity of columns into the sea in the hope of obstructing a hostile fleet. When the Crusaders visited Egypt (15th cent.) the original scheme of the Acropolis had vanished, and their attention was caught by this solitary pillar. The Crusaders were no scholars but they had heard of Pompey, so they called the pillar after him, and said that his head was enclosed in a ball on the top. (see Belon’s View p. 83). The error has been perpetuated and the visitor must remember, firstly that the pillar has nothing to do with Pompey and secondly that it is a subordinate monument that the accident of 145time has preserved: it is a part and a small one of the splendours of the Temple of Serapis.
The following remains can be visited (see Plan 144).
(i). “Pompey’s Pillar.” 84 feet high and about 7 thick; made of red granite from Assouan. An imposing but ungraceful object. Architecture has evolved nothing more absurd than the monumental column; there is no reason that it should ever stop nor much that it should begin, and this specimen is not even well proportioned. The substructure is interesting. It is made up of blocks that have been taken from older buildings. On the eastern face (nearest turnstile) is a block of green granite with an inscription in Greek in honour of Arsinoe, the sister and wife of Ptolemy Philadelphus (p. 14). On the opposite face (upside down in a recess) is the figure and hieroglyph of Seti I (B.C. 1350), suggesting the great age of the settlement on Rhakotis.
Why and when was the pillar put up?
Probably to the Emperor Diocletian, about A.D. 297. There is a four line Greek inscription to him on the granite base on the western side, about 10 feet up. It is illegible and indeed invisible from the ground. Generations of scholars have worked at it with the following result:—
“To the most just Emperor, the tutelary God of Alexandria, Diocletian the invincible: Postumus, prefect of Egypt.”
The formidable Emperor (p. 46) had crushed a rebellion here and was a god to be propitiated; the pillar, erected in the precincts of Serapis, would celebrate his power and clemency and presumably bore his statue on the top.—There is another theory: that the column was dedicated after the triumph of the Christians in 391 and glorifies the new religion; if this is so it must itself have previously been pagan, for by this date the Alexandrians had not the means or the power to erect a new monument of such a size.
(ii). The Temple of Serapis. West of the Pillar, reached by a staircase, are long subterranean galleries, excavated in the rock and lined with limestone. These 146were probably part of the Serapeum—basements of some sort—and enthusiastic visitors have even identified them with the library where the books were kept; in them are some small semi-circular niches of unknown use. Some marble columns stand on the ground above.—South of the Pillar, near the Sphinxes, are more passages, lined with cement; these too may have been part of the temple. All is conjectural, and the plan of the Serapeum, as we gather it from classical writers, can in no way be fitted in with existing remains. According to them, it was rectangular, and stood in the middle of a cloister, with each of whose sides it was connected by a cross-colonnade. The temple consisted of a great hall and an inner shrine. The architecture was probably Greek; certainly the statue was—made of blue-black marble (p. 19), the work of Bryaxis.
(iii). The Temple of Isis. Isis, wife of Osiris, was equally united to his successor Serapis, and had in Ptolemaic times her temple on the plateau. North of the Pillar are some excavations that have been identified with it.
(iv). Two Sphinxes. Found in the enclosure and set up south of the Pillar. Of Assouan granite.
(v). Fragments of a Frieze. These, magnificently worked in granite, lie on the slope east of the Pillar; we pass them on the way up. Date:—about 1st cent. A.D. They may have belonged to the great entrance gate of the temple enclosure. He who meditates on them for a little may recapture some idea of the shrine. Note the Pillar itself so suggests vanished glory and solidity.
This concludes the remains. They are disappointing for so famous a site, but there is one satisfaction: this is the actual spot. Long in doubt, it has been identified by the statues and inscriptions that have been found here; they are now in the Museum; see Rooms 6, 12, and 16.
Just beyond the enclosure of Pompey’s Pillar we leave the tram route and turn to the right, reaching in ten minutes the Kom es Chogafa Catacombs.
147
CATACOMBS OF KOM ES CHOGAFA.
Through the turnstile (5 piastres) is modern asphalt laid down to preserve the subterraneans from wet. Left, four fine sarcophagi of purplish granite. Above, the original level of the hill, which has been cut down by quarrying and excavations; in its slopes are some cemented passages, antique but uninteresting. On the top of the hill, a mosaic of black and white stones, much broken away. The entrance to the catacombs is down the larger of the two glassed well-shafts.
The Catacombs of Kom es Chogafa (“Hill of Tiles”) are the most important in the city and unique anywhere: nothing quite like them has been discovered. They are unique both for their plan and for their decorations which so curiously blend classical and Egyptian designs; only in Alexandria could such a blend occur. Their size, their picturesque vistas, their eerie sculptures, are most impressive, especially on a first visit. Afterwards their spell fades for they are odd rather than beautiful, and they express religiosity rather than religion. Date—about the 2nd cent., A.D. when the old faiths began to merge and melt. Name of occupants—unknown. There is a theory that they began as a family vault which was developed by a burial syndicate. They were only discovered in 1900.
The scheme should be grasped before descending; there are three stories, the lowest is under water. (See Plan p. 148).
148
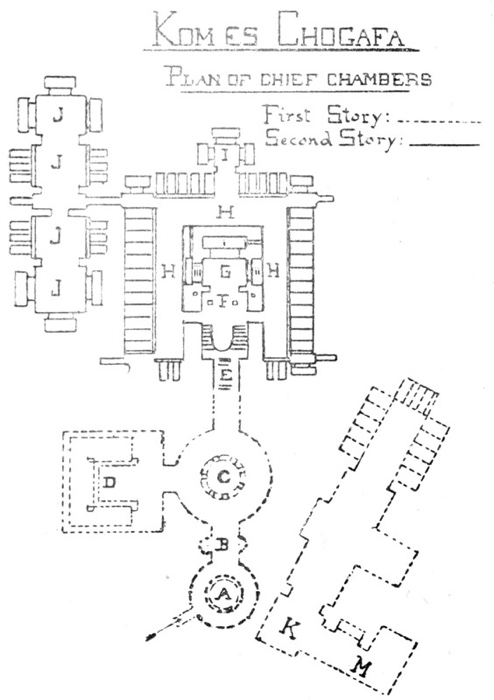
Kom es Chogafa - Plan of Chief Chambers First Story ............. Second Story _________ A Well Staircase B Vestibule C Rotunda D Banquet Hall E Staircase F Vestibule G i ii iii Central Tomb H Passage I Tomb Chamber J Gallery K Square Well L Hall of Caracalla M Gallery of Painted Tomb
The Staircase (A) is lit from a well, down which the dead bodies were lowered by ropes.—It ends at the Vestibule (B). Here are two semi-circular niches, each fitted with a bench and elegantly vaulted with a shell—a classical motive unknown to the art of ancient Egypt. Close by is the Rotunda (C): in its centre is a well, upon whose parapet stand 8 pillars, supporting a domed roof. A circular passage runs round the well.—Left from the Rotunda is the Banquet Hall (D), where the friends and relatives ate ceremonially in memory of the dead. It is a gloomy scene. Here, cut out of the limestone, are the three couches where they reclined upon mattresses; the table in the middle 150has disappeared; it was probably of wood. Pillars support the roof.—From the Rotunda a Staircase (E) goes down to the second story; the amazing Central Tomb is now revealed; weird effects can be got by adjusting the electric lights. The Staircase is roofed by a shell ornament; half-way down, it divides on each side a thing that looks like a prompter’s box; this masks yet another staircase that descends to the third story, now under water.
THE CENTRAL TOMB.
In the Vestibule (F) the Egyptian note predominates. In front, two fine columns with ornate capitals and two pilaster with square papyrus capitals—the four supporting a cornice adorned with the winged Sun (Ra), and guardian falcons. Inside the Vestibule, to right and left, are white limestone statues of a man and woman—the proprietor and his wife, perhaps. On the further wall the religious and artistic confusion increases. Two terrific bearded serpents guard the entrance to the Tomb Chamber, and each not only enfolds the pine-cone of Dionysus and the serpent-wand of Hermes, but also wears the double crown of Upper and Lower Egypt. Above each serpent is a Medusa in a round shield. Over the lintel of the inner door is the winged Sun and a frieze of snakes.
The Tomb Chamber (G) contains three large sarcophagi, all cut out of the rock. They are classical in style—decorated with festoons of fruit or flowers, Medusa Heads, Ox skulls, &c. The lids do not take off; the mummies would have been pushed in from the passage behind (see below). But as a matter of fact none of three sarcophagi have ever been occupied; it is part of the queerness of Kom es Chogafa that its vast and elaborate apparatus for mourning should culminate in a void.
In the niche over each sarcophagus are bas reliefs, Egyptian in style but executed with imperfect understanding.
Centre niche (G.i). A mummy on a lion shaped bier: the lion wears the crown of Osiris and has at its feet the feather of Maat, goddess of truth. Behind the bier, Anubis as the god of embalming; at its head Thoth with the symbol of immortality; at its foot, Horus; beneath it three “Canopic” deities—vases for the intestines—there ought to be four.—Lateral relief: Left, a man with a priest, right a woman with a priest.
Right-hand niche (G.ii). Graceful design of a prince, who wears the double crown of Egypt, offering a collar to the Apis Bull, who, with the Sun between his horns stands on a pedestal. Behind Apis, Isis, holding the feather of truth and stretching out her protective wings with good decorative effect.—Lateral reliefs: Left, a king before a god (Chons?); right, two “Canopic” deities, one ape headed, one a mummy.
151Left-hand niche (G.iii).—Similar to right hand, except that on the right lateral wall one of the “Canopic” deities has the head of a hawk.
On either side of the entrance door stands an uncanny figure. Right, (as one goes out) is Anubis, with a dog’s head, but dressed up as a Roman soldier, with cuirass short sword lance and shield complete. Left, the god Sebek, who though mainly a crocodile is also crushed into military costume with cloak and spear. Perhaps the queer couple were meant to guard the tomb, but one must not read too much into them or into anything here; the workmen employed were only concerned to turn out a room that should look suitable for death, and judged by this standard they have succeeded.
Surrounding the central tomb is a broad Passage (HHH) lined with cavities in two rows that provided accommodation for nearly 300 mummies. Where the passage passes behind the central tomb one can see the apertures through which the three grand sarcophagi were hollowed out, and through which the mummies would have been introduced. Leading out of this passage is another tomb chamber (I) and, to the left, a big Gallery (JJJJ), fitted up with receptacles in the usual style.
All the above chambers form part of a single scheme. We now return to the Rotunda (C), and enter, through a breach in the rock, an entirely distinct set of tombs. They are lighted by a square Well (K) and were reached by a separate staircase now ruinous. The Hall (L) is fancifully called the Hall of Caracalla because that emperor massacred many Alexandrian youths whom he had summoned to a review, and because many bones of men and horses have been found intermingled on its floors; it is lined with tomb cavities on the usual plan.—The Gallery (M) contains rather a charming tomb: it was once covered with white stucco and delicately painted. In the niche above the sarcophagus are Isis and her sister Nephtys, spreading their wings over the mummy of Osiris. More figures on the lateral walls. Above, on the inner wall, the soul as a bird. Above the entrance, the Sun and golden Vase on either side of which is a sphinx with her paw on a wheel.
We now ascend the staircase (A). View of Mariout. Those who are not tired of empty tombs will find plenty more to the right, down a stairway cut in the rock.
Immediately below Kom es Chogafa flows the Mahmoudieh Canal, made by Mohammed Ali (for the circumstances see p. 91). There is a road along it which leads, right, into the region of cotton warehouses. (Section VI).—To the left one can walk or drive all the way to Nouzha (Section IV). The route is partly pleasant 152partly not. It crosses, at Moharrem Bey, the Farkha Canal, which leaves the Mahmoudieh Canal at right angles and which went all the way to the sea.—Further on, there is a shady tract called the “Champs Elysées” it resembles, neither for good or evil, its Parisian original.
153
SECTION IV.
FROM THE SQUARE TO NOUZHA.
Route:—Take Nouzha Tram (green trefoil) at the lower end of the Boulevard Ramleh, just off the Square. The Rond Point Tram (white star) passes through the Square, but does not go further than the Water Works—about half-way to Nouzha.
Chief Points of Interest:—Municipal Gardens; Nouzha and Antoniadis Gardens.
154For the Boulevard Ramleh see Section V. Having traversed it, the tram bears to the right and passes the Alhambra Theatre, the only one in the town—not a bad building.—Just beyond the Theatre a road leads left, to the Cathedral of the Coptic Catholic Patriarchate, (p. 212) or Church of the Resurrection. The building is not remarkable, but of interest to all who would explore the ecclesiastical ramifications of Alexandria. It was dedicated in 1902 by the Patriarch Cyril II and endowed by the Emperor Francis Joseph of Austria, as an inscription by the entrance (shortly to be removed) states; the alternative date—1618—reckons by the Coptic Calendar, which begins not with the birth of Christ but with the persecutions of the 3rd cent. (p. 47). The facade of the church imitates that of St. John Lateran, Rome. Beyond the church are the British Consulate and the Egyptian Government Hospital (Section V).
The Tram turns left, along the Rue Sultan Hussein, still popularly known as the Rue d’Allemagne, and passes between the Menasce Schools (Jewish) and Cromer Park, a small fenced garden reserved for ladies and babies.—Place Said, a round space in the midst of which is a large Ptolemaic Column, erected in memory of the retaking of Khartoum, Sept. 2nd, 1898; on each side of the column, statues of the lion-headed goddess, Sekhet. The native women who sometimes sit in masses in the Place are professional mourners and await a funeral out of the Egyptian Government Hospital behind. Roads go from the Place: left, to Mazarita Station on the Ramleh tram line (Section V); right, to the Rue Rosette. (Section I).
Left, the Municipal Gardens, small but admirably planned; the designer, M. Monfront, has shown real genius in his treatment of the area. The gardens follow 155the line of the Arab Walls (p. 81) and also cross the course of the old Farkha Canal that once connected the Mahmoudieh Canal and the sea (p. 152). Both these features have been utilised; the fortifications have turned into picturesque hillocks or survive as masses of masonry, which, though of little merit in themselves, have been cleverly grouped and look mediaeval by moonlight; while the water of the canal has been preserved in an artificial pool, the abode of ducks. The gardens should be thoroughly explored. In them—visible from tram—is a Statue of Nubar Pasha, by Puech; the tarboosh is too large but the general effect dignified; the left hand rests on a tablet inscribed “La justice est la base de tout Gouvernment,” and the same maxim appears on the pedestal. Nubar was an Armenian—a politician whose honesty is variously estimated, though there is no question as to his ability. He became minister under the Khedive Ismail (1878) and tried to regulate his finance, also serving under Tewfik. He was, as his favourite motto suggests, cautious in temperament. He is buried outside the Armenian Church, (p. 143).