Chapter II · (continued 2)
Walter Armstrong translation
We may refer those who are specially interested in constructive methods to M. Place's account of the curious fashion in which the workmen of Mossoul will build a pointed vault without the help of any of those wooden centerings in use in Europe. In our day, certainly, the masons of Mossoul use stone and mortar, but their example none the less proves that similar results may once have been obtained in different materials.[203] A vault launched into mid-air without any centering, and bearing the workmen who were building it on its unfinished flanks, was a phenomenon calculated to astonish an architect. Taking everything into consideration the clay vaults of Khorsabad are no more surprising than these domes of modern Mossoul.[204]
We cannot say for certain that the Assyrian builders made use of domes in addition to the barrel vaults, but all the probabilities are in favour of such an hypothesis.
A dome is a peculiar kind of vault used for the covering of square, circular, or polygonal spaces. As for circular and polygonal rooms, none have been found in Assyria, but a few square ones have been disinterred. On the principal façade of Sargon's palace there are two of a fair size, some forty-eight feet each way. Thomas did not believe that a barrel vault was used in these apartments; the span would have been too great. He sought therefore for some method that would be at once well adapted to the special conditions and in harmony with the general system. This he found in the hemispherical dome.
All doubts on the subject were taken away, however, by the discovery of the bas-relief (Fig. 43) reproduced on page 145, in which we find a group of buildings roofed, some with spherical vaults, some with elliptical domes approaching a cone in outline. This proves that the Mesopotamian architects were acquainted with different kinds of domes, just as they were with varieties of the barrel vault.
It has been guessed that this bas-relief, which is unique in its way, merely represents the brick-kilns used in the construction of the palace of Sennacherib. To this objection there is more than one answer. The Assyrian sculptures we possess represent but a small part of the whole, and each fresh discovery introduces us to forms previously unknown. Moreover, had the sculptor wished to represent the kilns in which the bricks for the palace were burnt, he would have shown the flames coming out at the top. In reliefs of burning towns he never leaves out the flames, and in this case, where they would have served to mark the activity with which the building operations were pushed on, he would certainly not have omitted them. Again, is not the building on the left of the picture obviously a flat-roofed house? If that be so we must believe, before we accept the kiln theory, that the sculptor made a strange departure from the real proportions of the respective buildings. The doorways, too, in the relief are exactly like those of an ordinary house, while they bear no resemblance to the low and narrow openings which have been used at all times for kilns. Why then should we refuse to admit that there were vaults in Nineveh, when Strabo tells us expressly that "all the houses of Babylon were vaulted."[205]
Thomas invokes the immemorial custom of the East to support the evidence of this curious relief:—the great church of St. Sophia, the Byzantine churches and the Turkish mosques, all of which had no other roof but a cupola. In all of these he sees nothing but late examples of a characteristic method of construction which had been invented and perfected many centuries before at Babylon and Nineveh.
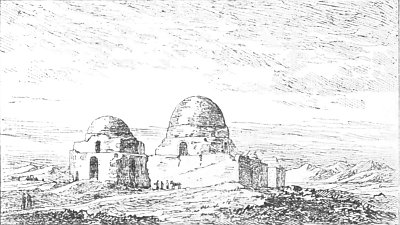
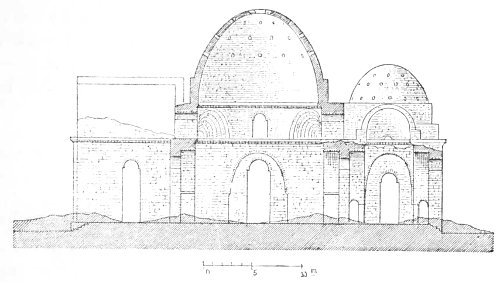
From the monuments with which those two great cities were adorned nothing but the foundations and parts of the walls have come down to our day; but the buildings of a later epoch, of the periods when Seleucia and Ctesiphon enjoyed the heritage of Babylon, have been more fortunate. In the ruins which are acknowledged to be those of the palaces built by the Parthian and Sassanid monarchs, the upper structures are still in existence, and in a more or less well preserved condition. In these the dome arrangement is universal. Sometimes, as at Firouz-Abad (Fig. 52), we find the segment of a sphere; elsewhere, as at Sarbistan (Fig. 53), the cupola is ovoid. Our section of the latter building will give an idea of the internal arrangements of these structures, and will show how the architect contrived to suspend a circular dome over a square apartment.[206]
These monuments of an epoch between remote antiquity and the Græco-Roman period were built of brick, like the palaces of Nineveh.[207] The exigencies of the climate remained the same, the habits and requirements of the various royal families that succeeded each other in the country were not sensibly modified, while the Sargonids, the Arsacids and the Sassanids all ruled over one and the same population.
Fig. 52.—The Palace at Firouz-Abad; from Flandin and Coste.
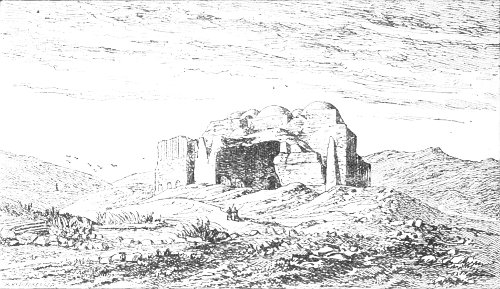
Fig. 53.—The palace at Sarbistan; from Flandin and Coste.
The corporations of architects and workmen must have preserved the traditions of their craft from century to century, traditions which had their first rise in the natural capabilities of their materials and in the data of the problem they had to solve. The historian cannot, then, be accused of going beyond the limit of fair induction in arguing from these modern buildings to their remote predecessors. After the conquest of Alexander, the ornamental details, and, still more, the style of the sculptures, must have been affected to a certain extent, first by Greek art and afterwards by that of Rome; but the plans, the internal structure, and the general arrangement of the buildings must have remained the same.
Fig. 54.—Section through the palace at Sarbistan; from Flandin and Coste.
There is nothing hazardous or misleading in these arguments from analogy; from the palace of Chosroes to that of Sargon is a legitimate step. Some day, perhaps, we may attempt to pursue the same path in the opposite direction; we may endeavour to show that the survival of these examples and traditions may very well have helped to direct architecture into a new path in the last years of the Roman Empire. We shall then have to speak of a school in Asia Minor whose works have not yet been studied with the attention they deserve. The buildings in question are distinguished chiefly by the important part played in their construction by the vault and the dome resting upon pendentives; certain constructive processes, too, are to be found in them which had never, so far as we can tell, been known or practised in the East. We can hardly believe that the chiefs of the school invented from the foundation a system of construction whose principles were so different from those of the Greeks, or even of the later Romans. They may, indeed, have perfected the system by grafting the column upon it, but it is at least probable that they took it in the first place from those who had practised it from time immemorial, from men who taught them the traditional methods of shortening and facilitating the labour of execution. The boundaries of Asia Minor "march" with those of Mesopotamia, and in the latter every important town had buildings of brick covered with domes. The Romans frequented the Euphrates valley, to which they were taken both by war and commerce; their victories sometimes carried them even as far as Ctesiphon on the Tigris, so that there was no lack of opportunity for the study of Oriental architecture on the very spot where it was born. They could judge of and admire the beauty it certainly possessed when the great buildings of Mesopotamia were still clothed in all the richness of their decoration. The genius of the Greeks had come nigh to exhausting the forms and combinations of the classic style; it was tired of continuous labour in a narrow circle and sighed for fresh worlds to conquer. We can easily understand then, how it would welcome a system which seemed to afford the novelty it sought, which seemed to promise the elements of a new departure that might be developed in many, as yet unknown, directions. If we put ourselves at this point of view we shall see that Isidore and Anthemius, the architects of St. Sophia, were the disciples and perpetuators of the forgotten masters who raised so many millions of bricks into the air at the bidding of Sargon and Nebuchadnezzar.[208]
Whatever may be thought of this hypothesis, there seems to be little doubt that the Assyrians knew how to pass from the barrel vault to the hemispherical, and even to the elliptical, cupola. As soon as they had discovered the principle of the vault and found out easy and expeditious methods of setting it up, all the rest followed as a matter of course. Their materials lent themselves as kindly to the construction of a dome as to that of a segmental vault, and promised equal stability in either case. As to their method of passing from the square substructure to the dome we know nothing for certain, but we may guess that the system employed by the Sassanids (see Fig. 54) was a survival from it. It is unlikely that timber centerings were used to sustain the vaults during construction. Timber was rare and bad in Chaldæa and men would have to learn to do without it. M. Choisy has shown—as we have already mentioned—that the Byzantine architects built cupolas of wide span without scaffolding of any kind, each circular course being maintained in place until it was complete by the mere adherence of the mortar.[209]
M. Place, too, gives an account of how he saw a few Kurd women build an oven in the shape of a Saracenic dome, with soft clay and without any internal support. Their structure, at the raising of which his lively curiosity led him to assist, was composed of a number of rings, decreasing in diameter as they neared the summit.[210] The domes of crude brick which surmounted many of the Kurd houses were put together in the same fashion, and they were often of considerable size. When asked by M. Place as to how they had learnt to manage brick so skilfully, the oven-builders replied that it was "the custom of the country," and there is no apparent reason why that custom should not date back to a remote antiquity. The Assyrians had recourse to similar means when they built the domes of their great palaces. They too, perhaps, left a day for drying to each circular course, and re-wetted its upper surface when the moment arrived for placing the next.[211]
Fig. 55.—Restoration of a hall in the harem at Khorsabad, compiled from Place.
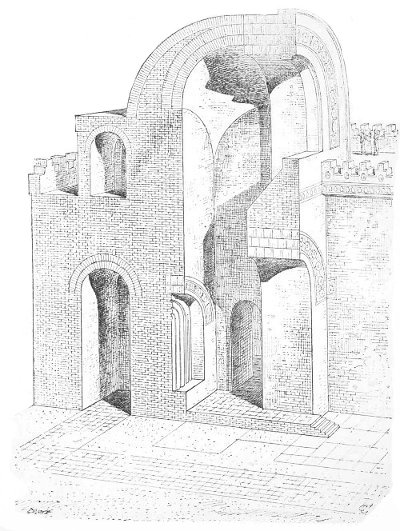
From the existence of domes—which he considers to be almost beyond question—M. Place deduces that of semi-domes, one of which he assigns to the principal chamber of the harem in the palace at Khorsabad (Fig. 55). Feeling, perhaps, that this requires some justification, he finds it in a modern custom, which he thus describes:—"In the towns of this part of the East, the inner court of the harem is, as a rule, terminated at one of its extremities by a vault entirely open at one side, in the form of a huge niche. It is, in fact, the half of a dome sliced in two from top to bottom; the floor, which is elevated a few steps above the pavement of the court, is strewn with carpets and cushions so as to form an open and airy saloon, in which the women are to be found by their visitors at certain hours. This divan is protected from rain by the semi-dome, and from the sun by curtains or mats hung across the arched opening. This arrangement may very well be dictated by ancient tradition. It is well suited to the climate, a consideration which never fails to exercise a decisive influence over architecture."[212]
Fig. 56.—Royal Tent, Kouyundjik. British Museum. Fig. 57.—Tent, Kouyundjik. British Museum.
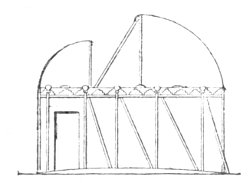
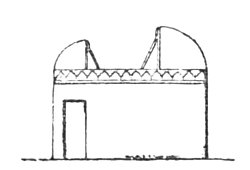
And yet there would, perhaps, have been room for hesitation had no support to this induction been afforded by the figured monuments; for the inhabitants of the province of Mossoul have deserted the traditions of their ancestors in more than one particular. They have given up the use of crude brick, for instance, so far, at least as the walls of their houses are concerned. They have supplied its place with stone and plaster, hence their dwellings are less fresh and cool than those of their fathers. In such a question the present throws a light upon the past, but the two have distinctive features of their own, even when the physical characteristics of the country have remained the same. The best evidence in favour of the employment of such an arrangement in Assyria is that of the bas-relief. We there not infrequently encounter an object like those figured on this page. Sometimes it is in the midst of what appears to be an entrenched camp, sometimes in a fortified city. Its general aspect, certain minor details, and sometimes an accompanying inscription, permit us to recognize in it the marquee or pavilion of the king.[213] Now the roofs of these structures evidently consist of two semi-domes, unequal in size and separated by an uncovered space. If such an arrangement was found convenient for a portable and temporary dwelling like a tent, why should it not have been applied to the permanent homes both of the king and his people?
Arches still standing in the city gates, fragments of vaults found within the chambers of Sargon's palace at Khorsabad, the evidence of the bas-reliefs and the existing methods of building in Mesopotamia—all concur in persuading us that the vault played an important part in the constructions of Assyria, and consequently in those of Chaldæa; but we should not go so far as to say that all the rooms in the palace at Khorsabad and elsewhere were covered with barrel vaults, domes, or semi-domes. Our chosen guides, have, we think, allowed themselves to be a little too absolute in this particular; it is quite possible that by the side of the vaulted chambers there were others with wooden roofs. This conclusion is suggested partly by Sir H. Layard's discovery of considerable quantities of wood ashes in the palaces he excavated, partly by the evidence of ancient texts that wood was often used throughout this region to support the roofs at least of private houses. We may quote, in the first place, some remarks in Strabo's account of Susiana, which the Greek geographer borrowed from one of his original authorities: "In order to prevent the houses from becoming too hot, their roofs are covered with two cubits of earth, the weight of which compels them to make their dwellings long and narrow, because although they had only short beams, they had to have large rooms, so as to avoid being suffocated." This same writer, in speaking of these roofs, describes a singular property of the palm-tree beams. The densest and most solid of them, he says, instead of yielding with age and sinking under the weight they have to support, take a gentle upward curve so as to become better fitted than at first for the support of the heavy roof.[214]
The necessity for the presence of a thick roof between the sun and the inside of the rooms is here very clearly affirmed. It will also be noticed that the general form of apartments in Susiana and Assyria did not escape the observer in question. As he saw very clearly, the great disproportion between their length and their width was to be explained as easily by the requirements of a wooden roof as by those of a clay vault.
In his attempt to describe Babylon, Strabo says[215]: "In the absence of timber, properly speaking, beams and columns of palm-wood were used in the buildings of Babylonia. These pillars were covered with twisted ropes of rushes, over which several coats of paint were laid. The doors were coated with asphalte. Both doors and houses were very high. We may add that the houses were vaulted, in consequence of the absence of wood.... There were, of course, no tile roofs in countries where it never rains,[216] such as Babylonia, Susiana and Sittacenia."
Strabo himself never visited Mesopotamia. This we know from the passage in his introduction, in which he tells us exactly how far his voyages extended, from north to south, and from east to west.[217] When he had to describe Asia from the Taurus to India, he could only do so with the help of passages borrowed from various authors, and in the course of his work it has sometimes happened that he has brought into juxtaposition pieces of information that contradict each other.[218] Something of the kind has happened in the lines we have quoted, in which he first speaks of pillars and timber roofs, and ends by declaring that all the Chaldæan houses were vaulted, although vaults and timber could not exist together. The truth is, in all probability, that one system of covering prevailed here and another there, and that the seeming contradiction in the text is due to hasty editing. We may conclude from it that travellers had reported the existence of both systems, and that each was to be explained by local conditions and the varying supply of materials.
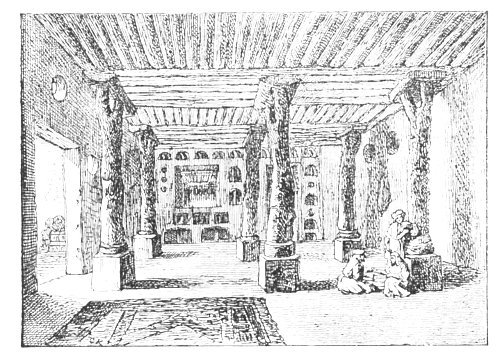
The two systems still exist side by side over all Western Asia. From Syria to Kurdistan and the Persian Gulf the hemispherical cupola upon a square substructure continually occurs. The timber roof is hardly less frequent; when the apartment in which it is used is of any considerable size it is carried upon two or three rows of wooden columns. These columns rest upon cubes of stone, and a tablet of the same material is often interposed between them and the beams they support. A sort of rustic order is thus constituted of which the shaft alone is of wood. We reproduce a sketch by Sir H. Layard in which this arrangement is shown. It is taken from a house inhabited by Yezidis,[219] in the district of Upper Mesopotamia called Sinjar (Fig. 58).
Fig. 58.—Interior of a Yezidi house; from Layard.
We are inclined to think that both systems were occasionally found in a single building. The tunnel vault and the joisted ceiling were equally well suited to the long galleries of Assyrian palaces. In one room, or suite of rooms, nothing but brick may have been used, while in others wood may have had the preference. Still more probably, one architect may have had a predilection for timber, while another may have preferred clay vaults. In either case the general arrangement, what we may call the spirit of the plan, would remain the same.
When wooden roofs were used were they upheld by wooden uprights or by columns of any other material? Botta was at first inclined to say yes to this question, but he did not attempt to conceal that excavation had discovered little to support such an hypothesis.[220] Such pillars, were they of stone, would leave traces among the ruins in the shape of broken columns; were they of burnt bricks (and there could be no question of the crude material), those bricks would be found on the spot they occupied and would easily be recognized by their shape, which, as we have already shown, would have been specially adapted to the work they had to do.[221] The points of junction with the pavement would also be visible. If we contend that they were of wood, like those of the house figured above, we must admit that, at least in the more carefully built houses, such precautions as even the peasants of the Yezidis do not neglect must have been taken, and the timber columns raised upon stone bases which would protect them from the sometimes damp floors. Neither these bases nor any marks of their existence have been found in any of the ruins; and we are therefore led to the conclusion that to search for hypostyle halls in the Assyrian palaces, would be to follow the imagination rather than the reason.
If we admit that architects made no use of columns to afford intermediate support to the heavy roofs, we may at first be inclined to believe that wooden ceilings were only used in very narrow apartments, for we can hardly give a length of more than from twenty-four to twenty-seven feet to beams that were called upon to support a thick covering of beaten earth as well as their own weight.[222] Perhaps, however, the skill of their carpenters was equal to increasing the span and rigidity of the beams used by a few simple contrivances. One of these is shown in our Fig. 60, a diagram composed by M. Chipiez to give an idea of the different methods of construction used by, or, at least, at the command of, the Assyrian builder.
All the rooms were surmounted by flat roofs, and our horizontal sections show how these roofs were accommodated to the domes or the timber ceilings by which they were supported. On the left of the engraving semicircular vaults are shown, on the right a timbered roof. The arrangement of the latter is taken from an Etruscan tomb at Corneto, where, however, it is carried out in stone.[223] A frame like this could be put together on the spot and offered the means of covering a wider space with the same materials than could be roofed in by a horizontal arrangement. Further back rises one of those domes over square substructures whose existence seems to us so probable. Behind this again opens one of the courts by which so much of the area of the palace was occupied. The composition is completed by a wall with parapet and flanking towers.
Fig. 59.—Fortress; from Layard's Monuments, 1st Series.
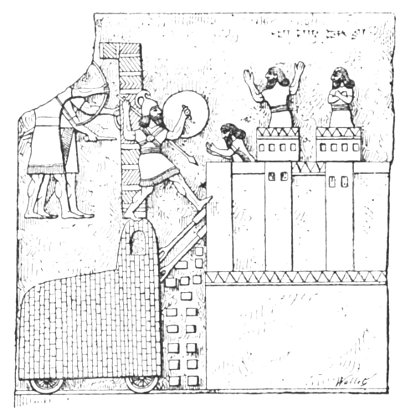
After considering the method employed for roofing the palace apartments, we come naturally to investigate their system of illumination. In view of the extravagant thickness of their walls it is difficult to believe that they made use of such openings as we should call windows. The small loop-holes that appear in some of the bas-reliefs near the summits of towers and fortified walls were mere embrasures, for the purpose of admitting a little air and light to the narrow chambers within which the defenders could find shelter from the missiles of an enemy and could store their own arms and engines of war (see Fig. 59). The walls of Khorsabad even now are everywhere at least ten feet high, and in some parts they are as much as fifteen, twenty, and five-and-twenty feet, an elevation far in excess of a man's stature, and they show no trace of a window. Hence we may at least affirm that windows were not pierced under the same conditions as in modern architecture.[224]
Fig. 60.—Crude brick construction; compiled by Charles Chipiez.
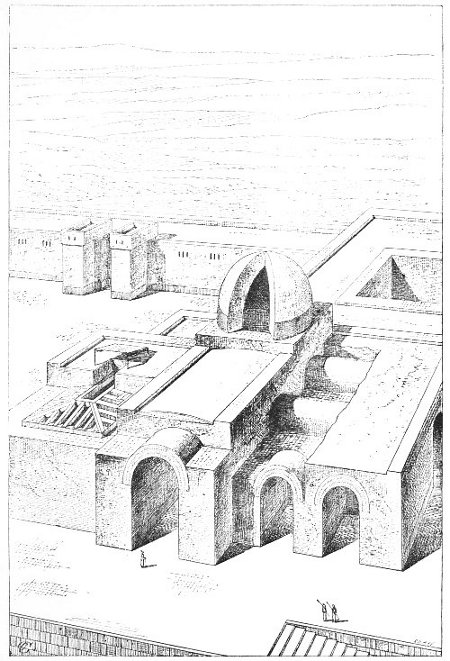
And yet the long saloons of the palace with their rich decoration had need of light, which they could only obtain through the doorways and the openings left in the roof. When this was of wood the matter was simple enough, as our diagram (Fig. 60) shows. Botta noticed, during his journey to his post, another arrangement, of which, he thinks, the Assyrians may very well have made use.
Fig. 61.—Armenian "Lantern;" from Botta.
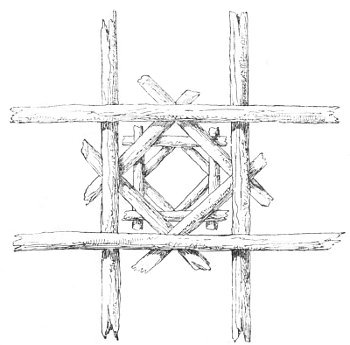
"The houses of the Armenian peasantry," he says, "are sunk into the ground, so that their walls stand up but little above the level of the soil. They are lighted by an opening that serves at once for window and chimney, and is placed, as a rule, in the centre of the roof. The timber frame of this opening is often ingeniously arranged (Fig. 61). Four thick beams, but very roughly squared, intersect each other in the middle of the house. Across their angles slighter joists are placed, and this operation is repeated till a small dome, open at the top, for the entrance of light and the escape of smoke, has been erected."[225]
Figs. 62-65.—Terra-cotta cylinders in elevation, section and plan; from Place.
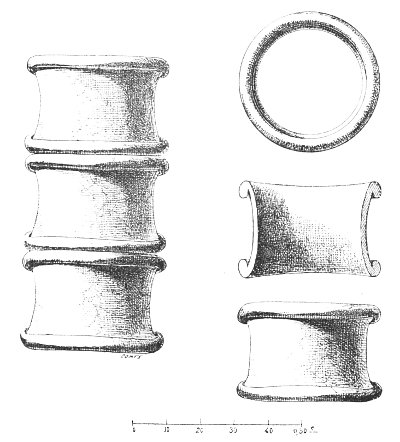
In the case of vaults how are we to suppose that the rooms were lighted? We can hardly imagine that rectangular openings were left in the crown of the arch, such a contrivance would have admitted very little light, while it would have seriously compromised the safety of the structure. According to M. Place the desired result was obtained in more skilful fashion. In several rooms he found terra-cotta cylinders similar to those figured below. These objects, of which he gives a careful description, were about thirteen and a half inches in diameter and ten inches in height. We may refer our readers to the pages of M. Place for a detailed account of the observations by which he was led to conclude that these cylinders were not stored, as if in a warehouse, in the rooms where they were afterwards found, but that they formed an integral part of the roof and shared its ruin. We may say that the evidence he brings forward seems to fairly justify his hypothesis.
Penetrating the roof at various points these cylinders would afford a passage for the outer air to the heated chamber within, while a certain quantity of light would be admitted at the same time. The danger arising from the rains could be avoided to a great extent by giving them a slightly oblique direction. To this very day the Turkish bath-houses over the whole of the Levant from Belgrade to Teheran, are almost universally lighted by these small circular openings, which are pierced in great numbers through the low domes, and closed with immovable glasses. Besides which we can point to similar arrangements in houses placed both by their date and character, far nearer to those of Assyria. The Sassanide monuments bear witness that many centuries after the destruction of Nineveh the custom of placing cylinders of terra-cotta in vaults was still practised. In spite of its small scale these circles may be distinguished in the woodcut of the Sarbistan palace which we have borrowed from Coste and Flandin (Fig. 54).[226]
These same writers have ascertained that the architects of Chosroes and Noushirwan employed still another method of lighting the rooms over which they built their domes. They gave the latter what is called an "eye," about three feet in diameter, through which the daylight could fall vertically into the room beneath. This is the principle upon which the Pantheon of Agrippa is lighted; the only difference being one of proportion. In Persia, the diameter of the eye was always very small compared to that of the dome. If we are justified in our belief that the constructors of the Parthian and Sassanide palaces were no more than the perpetuators of systems invented by the architects of Nineveh and Babylon, the Assyrian domes also may very well have been opened at the summit in this fashion. In the bas-relief reproduced in our Fig. 42, the two small cupolas are surmounted with caps around a circular opening which must have admitted the light. Moreover, the elaborate system of drainage with which the substructure of an Assyrian palace was honeycombed would allow any rain water to run off as fast as such a hole would admit it.[227]
Whatever may be thought of these conjectures, it is certain that the architects of Nineveh—while they did not neglect accessory sources of illumination—counted chiefly upon the doors to give their buildings a sufficient supply of light and air. As M. Place says, when we examine the plans of Sargon's palace at Khorsabad we are as much astonished at the size of the doorways as at the thickness of the walls.[228]
"There is not a single doorway, even of the smallest chambers, even of the simple ante-rooms for the use of servants and guards, that is not at least six feet or more wide; most of them are ten feet, and those decorated with sculptures even wider still." In their present ruinous state, it is more difficult to say for certain what their height may have been. Judging, however, from the ruins and from the usual proportions of height and width in the voids of Assyrian buildings, the doors at Khorsabad must have risen to a height of between fifteen and twenty-two feet. "Such measurements are those of exceptionally vast openings, especially when we remember that most of them gave access, not to state apartments, but to rooms used for the most ordinary purposes, store-rooms, ante-rooms, kitchens, serving-rooms of all kinds, and bedrooms. When we find architects who were so reluctant as those of Assyria to cut openings of any kind in their outer walls, using doorways of these extravagant dimensions, we may surely conclude that they were meant to light and ventilate the rooms as well as to facilitate the circulation of their inhabitants."[229]
Even in halls, which were lighted at once by a number of circular eyes like those described and by a wide doorway, there would be no excess of illumination, and the rooms of Assyria must, on the whole, have been darker than ours. When we remember the difference in the climates this fact ceases to surprise us. With our often-clouded skies we seldom have too much light, and we give it as wide and as frequent passages as are consistent with the stability of our buildings. The farther north we go the more strongly marked does this tendency become. In Holland, the proportion of voids to solids is much greater than it is on the façade of a Parisian house, and the same tendency may be traced from one end of Europe to the other. But even in Central Europe, as soon as the temperature rises above a certain point, curtains are drawn and jalousies closed, that is, the window is suppressed as far as possible. And is not that enough to suggest a probable reason for the want of windows characteristic of an Oriental dwelling? An explanation has been sometimes sought in the life of the harem and in the desire of eastern sovereigns to withdraw themselves from the eyes of their subjects. The idleness, almost amounting to lethargy, of the present masters of the East has also been much insisted on. What, it is asked, do these men want with light? They neither read nor work, they care nothing for those games of skill or chance which form so large a part of western activity; absolute repose, the repose of sleep or stupefaction, is their ideal of existence.[230]
These observations have hardly the force that has been ascribed to them. The harem is not the whole palace, and even in the modern East the selamlik, or public part of the house, is very differently arranged from the rooms set apart for the women. The hunting and conquering kings of Assyria lived much in public. They appeared too often at the head of their armies or among the hounds for us to represent them—as the Greek tradition represented Sardanapalus—shut up within blind walls in distant and almost inaccessible chambers. We must guard ourselves against the mistake of seeking analogies too close between the East of to-day and that of the centuries before the Greek civilization.
The people who now inhabit those countries are in a state of languor and decay. Life has retired from them; their days are numbered, and the few they have yet to live are passed in a death-like trance. But it was not always thus. The East of antiquity, the East in which man's intellect awoke while it slumbered elsewhere, the East in which that civilization was born and developed whose rich and varied creations we are engaged in studying, was another place. Its inhabitants were strangely industrious and inventive, their intellects were busied with every form of thought, and their activity was expended upon every art of peace and war. We must not delude ourselves into thinking that the Chaldæans, who invented the first methods of science, that the Assyrians, who carried their conquests as far as the shores of the Mediterranean, that those Phœnicians who have been happily called "the English of antiquity," had any great resemblance to the Turks who now reign at Bagdad, Mossoul, and Beyrout.
But the climate has not changed, and from it we must demand the key to the characteristic arrangements of Mesopotamian palaces. Even now most of the buildings of Mossoul are only lighted from the door, which is hardly ever shut. Some rooms have no direct means either of lighting or ventilation, and these are the favourite retreats in summer. "I was enabled," says M. Place, "to convince myself personally of this. In the consul's house there were, on one side of the court, three rooms one within the other, of which the first alone was lighted from without, and even this had a covered gallery in front of it, by which the glare was tempered. In the dog-days, when the mid-day sun rendered all work a punishment, the innermost of these three rooms was the only habitable part of the house. The serdabs, or subterranean chambers, are used under the same conditions. They are inconvenient in some ways, but the narrowness of the openings, through which light, and with it heat, can reach their depths, gives them advantages not to be despised."[231]
The crude brick walls of ancient Assyria were far thicker than the rubble and plaster ones of modern Mossoul, so that more light could be admitted to the rooms without compromising their freshness. It seems to be proved that in at least the majority of rooms at Khorsabad the architect provided other means of lighting and ventilation besides the doorways, wide and high though the latter were. He pierced the roof with numerous oblique and vertical openings, he left square wells in the timber ceilings, and circular eyes in the domes and vaults. If these were to fulfil their purpose of admitting light and air into the principal rooms, the latter must have had no upper stories to carry. At Mossoul, walls are much thinner than at Nineveh, and interiors are simpler in arrangement and decoration. The twenty or five-and-twenty feet of clay of the Assyrian walls would make it impossible to give sufficient light through the doors alone to the sculptures and paintings with which the rooms were adorned. We cannot doubt that a top light was also required. The rooms of the palaces must, therefore, have succeeded one another in one horizontal plan. Slight differences of level between them were connected by short flights, usually of five carefully-adjusted steps.[232] In spite of all its magnificence the royal dwelling was no more than a huge ground floor.
With such methods of construction as those we have described, it would have been very difficult to multiply stories. Neither vaults nor timber ceilings could have carried the enormous masses of earth of which even their partition-walls for the most part consisted, so that the architect would have had no choice but to make his upper chambers identical in size with those of his ground floors. This difficulty he was not, however, called upon to face, because the necessity for providing his halls and corridors with a top light, put an upper floor out of the question. No trace of such a staircase as would have been required to give access to an upper story has been discovered in any of the Assyrian ruins,[233] and yet some means of ascent to the terraced roofs must have been provided, if not for the inhabitants of the chambers below—who are likely, however, to have passed the nights upon them in the hot season—at least for the workmen whose duty it was to keep them in repair.
Some parts of the palace, on the other hand, may have been raised much above the level of the rest. Sir Henry Layard found the remains of such chambers in the palace of Assurnazirpal at Nimroud.[234] In the bas-relief from Kouyundjik, reproduced in our Fig. 39, an open gallery may be noticed at a great height above the soil. But neither this gallery nor the chambers discovered at Nimroud form what we should call a "first-floor." Layard did not conduct his excavations like an architect, and he fails to give us such information as we have in the case of Khorsabad, but he tells us that the chambers in question formed the upper part of a sort of tower projecting from one angle of the façade. In the building represented on the Kouyundjik relief, the gallery is also upheld by the main wall, and stands upon its summit. From these observations we may conclude that when the Assyrian architect wished to erect chambers that should have a command over the buildings about them and over the surrounding country, he placed them, not over his ground-floor, but upon solid and independent masses of bricks.
The staircase, then, could not have had the internal importance by which it is distinguished in architectural systems that make use of several stories. On the other hand, it must have played a very conspicuous part externally, in front of the outer doors and the façades through which they were pierced. Fortresses, palaces, temples, all the great buildings of Chaldæa and Assyria, were built upon artificial mounds, upon a wide platform that required an easy communication with the plain below. This could only be obtained by long flights of steps or by gently inclined planes. Steps would do for pedestrians, but horses, chariots, and beasts of burden generally would require the last-named contrivance. All who have attempted restorations have copied the arrangement of these stairs and sloping roads from the ruins of Persepolis, where the steps, being cut in the rock itself, are still to be traced. The brick slopes of Mesopotamia must have commenced to disappear on the very day that their custodians first began to neglect their repair.
Some confirmation, however, is to be found, even in the buildings themselves, of the hypothesis suggested by their situations. At Abou-Sharein, for instance, in Lower Chaldæa, the staircase figured on the next page (Fig. 66) may be seen at the foot of the building excavated by Mr. Taylor; it gave access to the upper terrace of what seems to have been a temple.[235] Here the steps are no more than about twenty-six inches wide, but this width must often have been greatly surpassed elsewhere. Indeed, in the same building the first story was reached by a staircase about seventy feet long and sixteen wide. The stone steps were twenty-two inches long, thirteen broad, and one foot deep. They were fixed with great care by means of bronze clasps. Unfortunately the explorer gives us neither plan nor elevation of this monumental staircase.
Fig. 66.—Outside staircases in the ruins of Abou-Sharein.
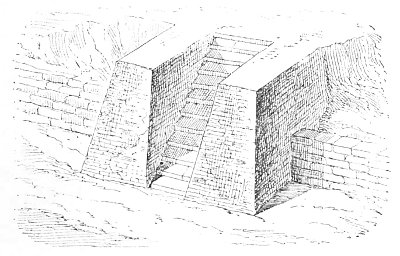
Layard believed that, in passing the Mesopotamian mounds, he could often distinguish upon them traces of the flights of steps by which their summits were reached.[236] On the eastern face of the palace of Sennacherib, he says, the remains of the wide slopes by which the palace communicated with the plain were quite visible to him.[237] One of these staircases is figured in a bas-relief from Nimroud; it seems to rise to a line of battlements that form, no doubt, the parapet to a flat terrace behind.[238] Finally, in another relief, the sculptor shows two flights of steps bending round one part of a mound and each coming to an end at a door into the temple on its summit. The curve described by this ramp involved the use of steps, which are given in M. Chipiez's Restoration (Plate IV.). An interesting series of reliefs, brought to England from Kouyundjik, proves that in the palace interiors there were inclined galleries for the use of the servants. The lower edges of the alabaster slabs are cut to the same slope as that of the corridor upon whose walls they were fixed, and their sculptures represent the daily traffic that passed and repassed within those walls.[239] On the one hand, fourteen grooms are leading fourteen horses down to the Tigris to be watered; on the other, servants are mounting with provisions for the royal table in baskets on their heads.[240]
The steps of basalt and gypsum, that afford communication between rooms of different levels at Khorsabad, are planned and adjusted with great skill and knowledge.[241] The workmen who built those steps took, we may be sure, all the necessary precautions to prevent men and beasts from slipping on the paved floors of the inclined galleries. These were constructed upon the same plan as the ramps of M. Place's observatory, on which the pavement consists of steps forty inches long, thirty-two inches wide, and less than an inch high. Such steps as these give an inclination of about one in thirty-four, and the ramp on which they were used may be more justly compared to an inclined plane, like that of the Seville Giralda or the Mole of Hadrian, than to a staircase. One might ascend or descend it on horseback without any difficulty.[242]
By this example we may see that although the Assyrian builder had no materials at his command equal to those employed by the Greek or Egyptian, he knew how to make ingenious and skilful use of those he had.
We should be in a better position to appreciate these qualities of invention and taste had time not entirely deprived us of that part of the work of the Mesopotamian architects in which they were best served by their materials. Assyria, like Egypt, practised construction "by assemblage" as well as the two methods we have already noticed. She had a light form of architecture in which wood and metal played the principal part. As might have been expected, however, all that she achieved in that direction has perished, and the only evidence upon which we can attempt a restoration is that of the sculptured monuments, and they, unhappily, are much less communicative in this respect than those of Egypt. In the paintings of the Theban tombs the kiosks and pavilions of wood and metal are figured in all the variety and vivacity derived from the brilliant colours with which they were adorned. Nothing of the kind is to be found in Mesopotamia. Our only documents are the uncoloured reliefs which, even in the matter of form, are more reticent than we could have wished. But in spite of their simplification these representations allow us to perceive clearly enough the mingled elegance and richness that characterized the structures in question.
Fig. 67.—Interior of the Royal Tent; from Layard.
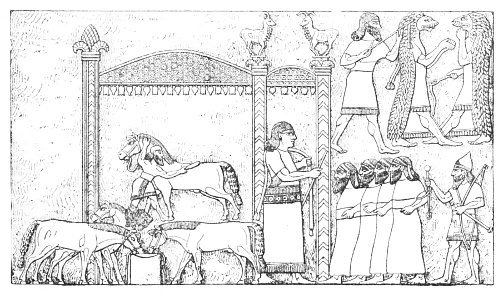
Thus in a bas-relief at Nimroud representing the interior of a fortress, a central place is occupied by a small pavilion generally supposed to represent the royal tent (Fig. 67).[243] The artist could not give a complete representation of it, with all its divisions and the people it contained. He shows only the apartment in which the high-bred horses that drew the royal chariot were groomed and fed. Before the door of the pavilion an eunuch receives a company of prisoners, their hands bound behind them, and a soldier at their elbow. Higher up on the relief the sculptor has figured the god with fish's scales whom we have already encountered (see Fig. 9). To him, perhaps, the king attributed the capture of the fortress that has just fallen into his hands.
It is not, however, with an explanation of the scene that we are at present concerned; our business is with the structure of the pavilion itself, with the slender columns and the rich capitals at their summits, with the domed roof, made, no doubt, of several skins sewn together and kept in place by metal weights. The capitals and the two wild goats perched upon the shafts must have been of metal.
As for the tall and slender columns themselves, they were doubtless of wood. The chevrons and vertical fillets with which they are decorated may either have been carved in the wood or inlaid in metal.
Fig. 68.—Tabernacle; from the Balawat Gates.
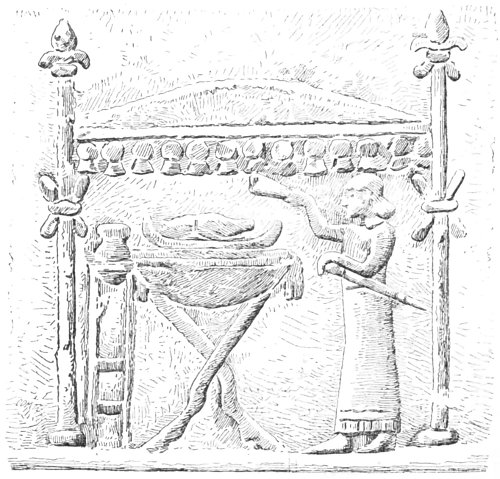
The pavilion we have just described was a civil edifice, the temporary resting place of the sovereign. The same materials were employed in the same spirit and with a similar arrangement in the erection of religious tabernacles (see Fig. 68). The illustration on this page is taken from those plates of beaten bronze which are known as the Gates of Balawat and form one of the most precious treasures in the Assyrian Galleries of the British Museum.[244] They represent the victories and military expeditions of Shalmaneser II. In the pavilion that we have abstracted from this long series of reliefs may be recognized the field-chapel of the king. When that cruel but pious conqueror wished to thank Assur for some great success, he could cause a tabernacle like this to be raised in a few minutes even upon the field of battle itself. It is composed of four light columns supporting a canopy of leather which is kept in form by a fringe of heavy weights. Rather above the middle of these columns two rings give an opportunity for a knotted ornament that could also be very quickly arranged, and the brilliant colours of the knots would add notably to the gay appearance of the tabernacle. Under the canopy the king himself is shown standing in an attitude of worship and pouring a libation on the portable altar. The latter is a tripod, probably of bronze, and upon it appears a dish with something in it which is too roughly drawn to be identified. On the right stands a second and smaller tripod with a vessel containing the liquid necessary for the rite.
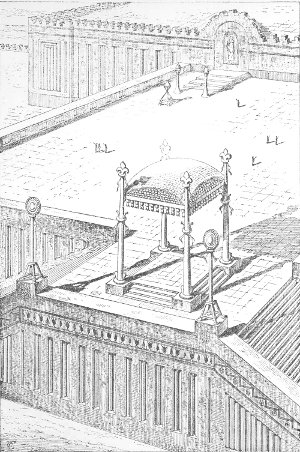
The graphic processes of the Assyrian sculptor were so imperfect that at first we have some difficulty in picturing to ourselves the originals of these representations; in spite of the care devoted to many of their details, the real constitution of these little buildings is not easily grasped. In order to make it quite clear M. Chipiez has restored one of them, using no materials in the restoration but those for which authority is to be found in the bas-reliefs (Fig. 70).
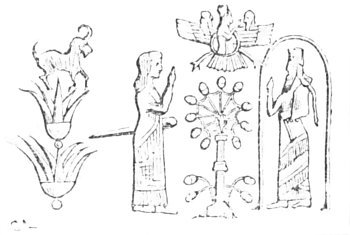
M. Chipiez has placed his pavilion upon a salient bastion forming part of a wide esplanade. Two staircases lead up to it, and the wall by which the whole terrace is supported and inclosed is ornamented with those vertical grooves which are such a common motive in Chaldæan architecture. In front of the pavilion, on the balustrade of the staircase, and in the background near a third flight of steps, four isolated columns may be seen, the two former crowned with oval medallions, the two latter with cones. The meaning of these standards—which are copied from the Balawat Gates[245]—is uncertain. In the bas-reliefs in question they are placed before a stele with a rounded top, which is shown at the top of our engraving. This stele bears a figure of the monarch; another one like it is cut upon a cylinder of green feldspar found by Layard close to the principal entrance to Sennacherib's palace (see Fig. 69). [246]
Though practically absent from the great brick palaces, the column here played an important and conspicuous part. It furnished elegant and richly decorated supports for canopies of wool that softly rose and fell with the passing breeze. Fair carpets were spread upon the ground beneath, others were suspended to cross beams painted with lively colours, and swept the earth with the long and feathered fringes sewn upon their borders.
Fig. 69.—The Seal of Sennacherib. Cylinder of green feldspar in the British Museum.
The difference was great between the massive buildings by which the Mesopotamian plains were dominated, and these light, airy structures which must have risen in great numbers in Chaldæa and Assyria, here on the banks of canals and rivers or in the glades of shady parks, there on the broad esplanades of a temple or in the courts of a royal palace. Between the mountains of clay on the one hand and these graceful tabernacles with their slender supports and gay coverings on the other, the contrast must have been both charming and piquant. Nowhere else do we find the distinction between the house and the tent so strongly marked. The latter must have held, too, a much more important place in the national life than it did either in Egypt or Greece. The monarch spent most of his time either in hunting or fighting, and his court must have followed him to the field. Moreover, when spring covers every meadow with deep herbage and brilliant flowers, an irresistible desire comes over the inhabitants of such countries as Mesopotamia to fly from cities and set up their dwellings amid the scents and verdure of the fields. Again, when the summer heats have dried up the plains and made the streets of a town unbearable, an exodus takes place to the nearest mountains, and life is only to be prized when it can be passed among the breezes from their valleys and the shadows of their forest trees.
Fig. 70.—Type of open architecture in Assyria; composed by Charles Chipiez.
Even in our own day the inhabitants of these regions pass from the house to the tent with an ease which seems strange to us. At certain seasons some of the nomad tribes betake themselves within the walls of Bagdad and Mossoul and there set up their long black tents of goats' hair.[247] Judging from the bas-reliefs they did the same even in ancient Assyria; in some of these a few tents may be seen sprinkled over a space inclosed by a line of walls and towers.[248] Abraham and Lot slept in their tents even when they dwelt within the walls of a city.[249] Lot had both his tent and a house at Sodom.[250] Every year the inhabitants of Mossoul and the neighbouring villages turn out in large numbers into the neighbouring country, and, during April and May, re-taste for a time that pastoral life to which a roof is unknown.
The centuries have been unable to affect such habits as these, because they were suggested, enforced, and perpetuated by nature herself, by the climate of Mesopotamia; and they have done much to create and develop that light and elegant form of building which we may almost call the architecture of the tent. In these days and in a country into whose remotest corners the decadence has penetrated, the tent is hardly more than a mere shelter; here and there, in the case of a few chiefs less completely ruined than the rest, it still preserves a certain size and elegance, but as a rule all that is demanded of it is to be sufficiently strong and thick to resist the wind, the rain, and the sun. It was otherwise in the rich and civilized society with which we are now concerned. Its arrangement and decoration then called forth inventive powers and a refined taste of which we catch a few glimpses in the bas-reliefs. It gave an opportunity for the employment of forms and motives which could not be used at all, or used in a very restricted fashion, in more solid structures, such as palaces and temples. Of all these that which most closely results from the necessities of wooden or metal construction is the column, and we therefore find that it is in this tent-architecture that it takes on the characteristics that distinguish it from the Egyptian column and give it an originality of its own.
NOTES
§ 4.—The Column.
As Chaldæa, speaking broadly, made no use of stone in its buildings, the stone column or shaft was unknown to its architects; at least not a single fragment of such a thing has been found among the ruins. Here and there cylindrical piers built up of small units seem to have been employed. These are sometimes of specially moulded bricks,[251] sometimes of sandstone fragments supported by a coat of masonry. Time has separated the stones of the latter, and it is now only represented by fragments whose shape betrays their original destination. Taylor, indeed, found one of these piers still in place during his excavations at Abou-Sharein, but his sketch and description are so confused that it is quite useless to reproduce them.[252]
On the other hand, Chaldæa preceded Assyria in the art of raising airy structures mainly composed of wood and metal, and by them she was led to the use of slender supports and a decoration in which grace and elegance were the most conspicuous features. We have a proof of this in a curious monument recently acquired by the British Museum. It comes from Abou-Abba, about sixteen miles south-west of Bagdad, and is in a marvellous state of preservation. Abou-Abba has been recognized as the site of the ancient Sippara, one of the oldest of Chaldæan towns. Its sanctuaries, in which the sun-god, Samas, was chiefly adored, always maintained a great importance.
The monument in question is a tablet of very close-grained grey stone 1113 inches long 6 inches high and, in the centre, about 3 inches thick. Its thickness increases from top to bottom. The edge is grooved. High up on the obverse there is a bas-relief, beneath this commences a long inscription which is finished on the reverse.[253] Shorter inscriptions are engraved on the field of the relief itself. The whole work—figures, inscriptions, and outer mouldings—is executed with the utmost care. The laborious solicitude with which the smallest details are carried out is to be explained by the destination of this little plaque, namely, the temple in the centre of Sippara in which a triad consisting of Sin, Samas, and Istar was the object of worship.[254]
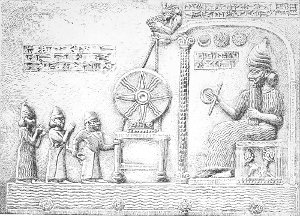
The relief itself—which we reproduce from a cast kindly presented to us by Dr. Birch—occupies rather less than half of the obverse (Fig. 71). It represents a king called Nabou-Abla-Idin, who reigned about 900, doing homage to the sun-god.[255] We shall return to this scene and its composition when the time arrives for treating Chaldæan sculpture. At present we only wish to speak of the pavilion under which the deity is enthroned upon a chair supported by two beings half man and half bull.
This kind of tabernacle is bounded, above and at the back of the god, by a wall of which there is nothing to show the exact nature. Its graceful, sinuous line, however, seems to exclude the idea, sufficiently improbable in itself, of a brick vault. It may possibly have been of wood, though it would not be easy to obtain this elegant curve even in that material.
But such forms as this are given with the greatest ease in metal, and we are ready to believe that what the artist here meant to represent was a metal frame, which could at need be hidden under a canopy of leather or wool, like those we have already encountered in the Assyrian bas-reliefs (Figs. 67 and 68). The artist has in fact made use of a graphic process common enough with the Egyptians.[256] He has given us a lateral elevation of the tabernacle with the god in profile within it, because his skill was unequal to the task of showing him full front and seated between the two columns of the façade.
The single column thus left visible has been represented with great skill and care; the sculptor seems to have taken pleasure in dwelling upon its smallest details. Slender as it is, it must have been of wood. The markings upon it suggest the trunk of a palm, but we may be permitted to doubt whether it was allowed to remain in its natural uncovered state. Even in the climate of Chaldæa a dead tree trunk exposed to the air would have no great durability. Sooner or later the sun, the rain, the changes of temperature, would give a good account of it, and besides, a piece of rough wood could hardly be made to harmonize with the luxury that must assuredly have been lavished by the people of Sippara upon the sanctuary of their greatest divinity.
It is probable, therefore, that the wood was overlaid with plates of gilded bronze, fastened on with nails.
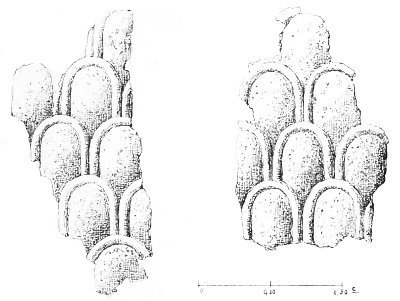
This hypothesis is confirmed by one of M. Place's discoveries at Khorsabad.[257] There, in front of the Harem, he found several large fragments of a round cedar-wood beam almost as thick as a man's body. It was cased in a bronze sheath, very much oxydized and resembling the scales of a fish in arrangement (Fig. 72). The metal was attached to the wood by a large number of bronze nails. Comparing these remains with certain bas-reliefs in which different kinds of trees appear (Fig. 27) we can easily see that the Ninevite sculptors meant to represent the peculiar roughnesses of palm bark. Their usual methods are modified a little by the requirements of the material and the size of the beam upon which it was used. Each scale was about 4½ inches high, and according to the calculations of M. Place, the whole mast must have been from five-and-thirty to forty feet high. Working for spectators on a lower level and at some distance, the smith thought well to make his details as regular and strongly marked as he could; to each scale or leaf he gave a raised edge to mark its contour and distinguish it from the rest. The general effect was thus obtained by deliberate exaggeration of the relief and by a conventionality that was justified by the conditions of the problem to be solved.
Fig. 71.—Homage to Samas or Shamas. Tablet from Sippara. Actual size. Drawn by Saint-Elme Gautier.
At a little distance from this broken beam M. Place found a leaf of gold which is now in the Louvre; it presents the same ovoid forms as the bronze sheathing, and, moreover, the numerous nail holes show that it was meant to fulfil the same purpose as the bronze plates. The place in which it was found, its dimensions and form, all combine to prove that it was laid upon the bronze as we should lay gold leaf. It bears an inscription in cuneiform characters.
Fig. 72.—Sheath of a cedar-wood mast, bronze.
We are inclined to take these plates for models in restoring the columns of the Sippara tabernacle. There is nothing in the richness of this double covering of bronze and gold to cause surprise, as the inscription which covers part of the face and the whole of the back of the tablet is nothing but a long enumeration of the gifts made to the shrine of Samas by the reigning king and his predecessors.
This column has both capital and base. The former cannot have been of stone; a heavy block of basalt or even of limestone would be quite out of place in such a situation. As for the base it is hardly more than a repetition of the capital, and must have been of the same material; and that material was metal, the only substance that, when bent by the hand or beaten by the hammer, takes almost of its own motion those graceful curves that we call volutes.
We believe then in a bronze capital gilded. Under the volutes three rings, or astragali, may be seen. By their means the capital was allied to the shaft. The former consisted of two volutes between which appeared a vertical point resembling one of the angles of a triangle. The base is the same except that it has no point, and that the rings are in contact with the ground instead of with the shaft. These volutes may also be perceived on the table in front of the tabernacle, where they support the large disk by which the sun-god is symbolized.
Fig. 73.—Interior of a house supported by wooden pillars; from the gates of Balawat. British Museum.
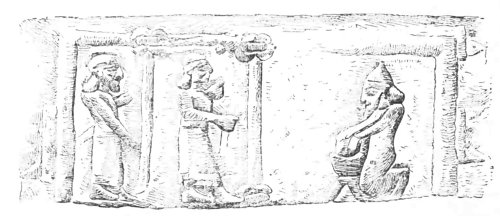
Before quitting this tablet we may point to another difference between the column of Sippara and the shafts of the same material and proportions that we have encountered in the Assyrian bas-reliefs (Figs. 67, 68, and 69). In the latter the column rises above the canopy, which is attached to its shaft by brackets or nails. At Sippara the canopy rests upon the capital itself. The same arrangement may be found in Assyrian representations of these light structures; it will suffice to give one example taken from the gates of Balawat (Fig. 73). Here, too, the proportions of the columns prove them to have been of wood. They do not rise above the entablature. The architrave rests upon them, and, as in Greece and Egypt, its immediate weight is borne by abaci.
At present our aim is to prove that Assyria derived from Chaldæa the first idea of those tall and slender columns, the shafts of which were of wood sheathed in metal, and the capitals of the latter material. The graceful and original forms of Chaldæan art would have prepared the way for a columnar architecture in stone, had that material been forthcoming. Babylon, however, saw no such architecture. Her plastic genius never came under the influence that would have led her to import stone from abroad; and the grace and variety of the orders remained unknown to her builders. Like Egypt, Chaldæa gave lessons but received none. The forms of her art are to be explained by the inborn characteristics of her people and the natural conditions among which they found themselves placed.
In Assyria these conditions were rather different. The stone column was used there, but used in a timid and hesitating fashion. It never reached the freedom and independence that would have characterized it had it arisen naturally from the demands of construction.[258]
Fig. 74.—Assyrian capital, in perspective; compiled from Place.
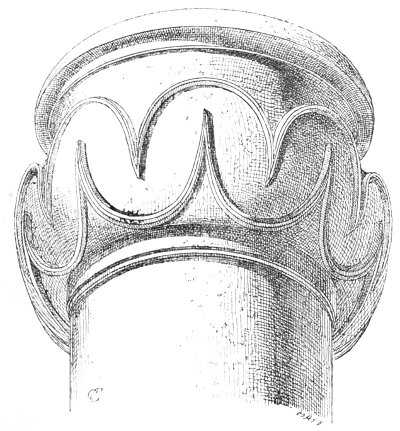
We only possess one column, or rather one fragment of a column, from Assyria, and that was found by M. Place at Khorsabad (Fig. 74). It is a block of carefully worked and carved limestone about forty inches high, and including both the capital and the upper part of the shaft in its single piece.
Such a combination could not long exist in architectonic systems in which the stone column played its true part. It is a survival from the use of wood. Another characteristic feature is the complete absence both from this fragment and from the columns in the sculptured reliefs of vertical lines or divisions of any kind, no trace of a fluted or polygonal shaft has been found.[259]
In writing the history of the Egyptian column we explained how the natural desire for as much light as possible led the architects of Beni-Hassan to transform the square pier, first into an octagonal prism, secondly into one with sixteen sides.[260] And to this progressive elaboration of the polyhedric shaft the flutes seemed to us to owe their origin. On the other hand, with tall and slender supports such as those afforded by palm trunks no necessity for reduction and for the shaving of angles would arise, and those flutes whose peculiar section is owing to the desire for a happy play of light and shadow, would never have been thought of. If we imitate a natural timber shaft in stone we have a smooth cylindrical column like that seen in Fig. 74.
Again, the shafts of the columns in the bas-reliefs, appear slender in comparison with those of Egypt, or with the doric shafts of the oldest Greek temples (see Fig. 41 and 42). In the fragmentary column from Khorsabad (Fig. 74) we have only a small part of the shaft but if we may judge from the feeble salience of the capital, its proportions must have been slender rather than heavy and massive.
Wherever the stone column has been used in buildings of mediocre size, the architect seems to have been driven by some optical necessity to make his angle columns more thickset than the other supports. Thus it was in Assyria, in the little temple at Kouyundjik (Fig. 42), where the outer columns are sensibly thicker than those between them; at Khorsabad (Fig. 41) the same result was obtained by rather different means. The edifice represented in this bas-relief bears no little similarity to certain Egyptian temples and to the Greek temple in antis.[261] The strength of these angular piers contrasts happily with the elegance of the columns between them. The latter are widely spaced, and, as in some Egyptian buildings, the architrave is but a horizontal continuation of the corner piers.
If we analyse the column and examine its three parts separately we shall be led to similar conclusions. The stone column no doubt bore the architrave upon its capital wherever it was used, and both in Chaldæa and Assyria we find the same arrangement in those light structures which we have classed as belonging to the architecture of the tent (Figs. 70 and 72). The origin of the forms employed in stone buildings is most clearly shewn by the frequent occurrence of the volute, a curvilinear element suggested by the use and peculiar properties of metal.
Fig. 75.—Capital; from a small temple. We find these volutes everywhere, upon shafts of stone and wood indifferently. We are tempted to think, when we examine the details of our Fig. 67, that the first idea of them was taken from the horns of the ibex or the wild goat. The column on the right of this cut bears a fir cone between its volutes, those on the left have small tablets on which are perched the very animals whose heads are armed with these horns.
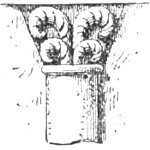
However this may be, the form in question, like all others borrowed from nature by man, was soon modified and developed by art. The curve was prolonged and turned in upon itself. In one of the capitals of the little temple represented at Kouyundjik (Fig. 42), two pairs of these horns may be recognized one above the other (Fig. 75), but nowhere else do we find such an arrangement. Whether the column be of wood, as in the Sippara tablet (Fig. 71), or of stone, as in those buildings in which the weight and solidity of the entablature points decisively to that material (Figs. 41 and 42), we find a volute in universal use that differs but slightly in its general physiognomy from the familiar ornament of the Ionic capital.
Fig. 76.—View of a palace; from Layard.
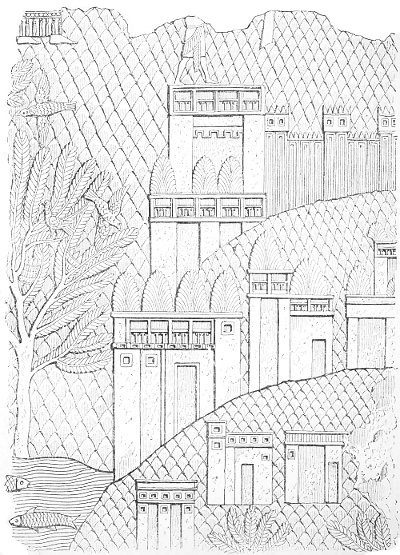
Let us revert for a moment to the country house or palace of which we gave a general view in Fig. 39. We shall there find on the highest part of the building an open loggia supported by small columns many times repeated. We reproduce this part of the relief on a larger scale (Fig. 76), so that its details may be more clearly seen. A very slight familiarity with the graphic processes of the Assyrians is sufficient to inform the reader that the kind of trellis work with which the bed of the relief is covered is significant of a mountainous country. The palace rises on the banks of a river, which is indicated by the sinuous lines in the right lower corner. The buildings themselves—which are dominated here and there by the round tops of trees, planted, we may suppose, in the inner courts—stand upon mounds at various heights above the plain. The lowest of these look like isolated structures, such as the advanced works of a fortress. Next comes a line of towers, and then the artificial hill crowned by the palace properly speaking. The façade of the latter is flanked by tall and salient towers, across whose summits runs the open gallery to which we have referred.[262] This is supported by numerous columns which must by their general arrangement and spacing, have been of wood. The gallery consisted, in all probability, of a platform upheld by trunks of trees, either squared or left in the rough and surmounted by capitals sheathed in beaten bronze.
The volute is here quite simple in shape; elsewhere we find it doubled, as it were, so that four volutes occur between the astragali and the abacus (Figs. 42 and 77). [263] In other examples, again, it is elongated upwards until it takes a shape differing but little from the acanthus leaves of the Corinthian capital (Fig. 78).[264]
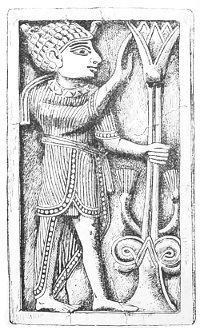
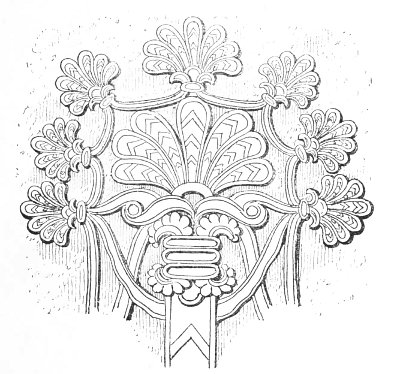
This volute is found all over Assyria and Chaldæa. It decorates the angles of the small temple represented on the stone known as Lord Aberdeen's Black Stone (Fig. 79). It occurs also on many of the ivories, but these, perhaps, are for the most part Phœnician. But in any case the Assyrians made constant use of it in the decoration of their furniture. In an ivory plaque, of which the British Museum possesses several examples, we find a man standing and grasping a lotus stem in his left hand (Fig. 80). This stem rests upon a support which bears a strong resemblance to the Sippara capital (Fig. 71); it has two volutes separated by a sharp point. The fondness of the Assyrians for these particular curves is also betrayed in that religious and symbolic device which has been sometimes called the Tree of Life. Some day, perhaps, the exact significance of this emblem may be explained, we are content to point out the variety and happy arrangement of the sinuous lines which surround and enframe the richly decorated pilaster that acts as its stem. We gave one specimen of this tree in Fig. 8; we now give another (Fig. 81). The astragali, the ibex horns and the volutes, may all be easily recognized here.
Fig. 77.—Capital; from a small temple. Fig. 78.—Capital.
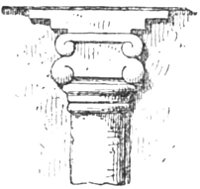
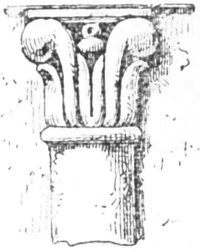
Fig. 79.—Chaldæan tabernacle. Fig. 80.—Ivory plaque found at Nimroud. Actual size. British Museum.
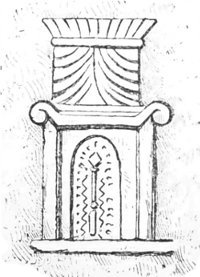
The only stone capital that has come down to us has, indeed, no volutes (Fig. 74) but it is characterized by the same taste for flowing lines and rounded forms. Its general section is that of a cyma reversa surmounted by a flattened torus, and its appearance that of a vase decorated with curvilinear and geometrical tracery. There is both originality and beauty in the contours of the profile and the arrangement of the tracery; the section as a whole is not unlike that of the inverted bell-shaped capitals at Karnak.[265]
Fig. 81.—The Tree of Life; from Layard.
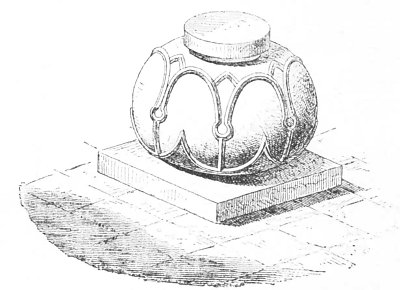
This type must have been in frequent use, as we find it repeated in four bases found still in place in front of the palace of Sennacherib by Sir Henry Layard. They were of limestone and rested upon plinths and a pavement of the same material (Fig. 82).[266] In these the design of the ornament is a little more complicated than the festoon on the Khorsabad capital, but the principle is the same and both objects belong to one narrow class.
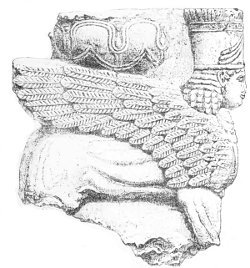
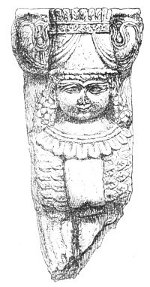
We again encounter this same base with its opposing curves in a curious monument discovered at Kouyundjik by Mr. George Smith.[267] This is a small and carefully executed model, in yellowstone, of a winged human-headed bull, supporting on his back a vase or base similar in design to that figured above. This little object must have served as a model for the carvers engaged upon the palace walls. We shall not here stop to examine the attributes and ornaments of the bull, they are well shown in our Figs. 83 and 84, and their types are known by many other examples. Our aim is to show that we have rightly described the uses to which it was put. These might have remained obscure but for the discovery, in the south-western palace at Nimroud, of a pair of winged sphinxes, calcined by fire but still in their places between two huge lions at one of the doors. Before their contours disappeared—and they rapidly crumbled away upon contact with the air—Layard had time to make a drawing of the one that had suffered least (Fig. 85). In his description he says that between the two wings was a sort of plateau, "intended to carry the base of a column."[268]
Fig. 82.—Ornamented base, in limestone.
Surprised at not finding any trace of the column itself, he gives out another conjecture: that these sphinxes were altars upon which offerings to the gods, or presents to the king were placed. This hypothesis encounters many objections. We may easily account for the disappearance of the column by supposing it to have been of wood. If it was stone, it may have been carried off for use as a roller by the inhabitants of the neighbouring villages, before that part of the building to which it belonged was so completely engulfed and hidden by the ruins as it afterwards became.[269] Moreover we can point to a certain number of Assyrian altars, and their shapes are very different from this.
Fig. 83.—Model of a base, side view. Actual size. Fig. 84.—The same, seen from in front.
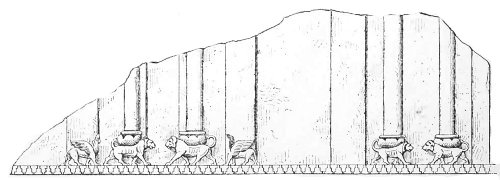
Finally, all our doubts are removed by a bas-relief from the palace of Assurbanipal, which is now in the British Museum (Fig. 86). The upper part of this carved picture is destroyed, but enough remains to show that it reproduced the façade of some richly decorated building. Four columns supported on the backs of so many lions, and two flat pilasters upheld in the same fashion by winged griffins, may readily be distinguished. That these griffins are not repeated on the left of the relief, is due perhaps to the haste or laziness of the sculptor. He may have thought he had done enough when he had shown once for all how these pedestals were composed. However this may have been, the lions in this relief play exactly the same rôle as that attributed by us to the little model found by George Smith, and to the winged sphinx discovered by Sir Henry Layard before one of the doors at Nimroud. A base in the form of a vase or cushion is inserted between the back of the animal and the bottom of the shaft. In the pilaster—if we may believe that the artist took no liberties with fact—the junction is direct without the interposition of any ornamental motive.
Fig. 85.—Winged Sphinx carrying the base of a column; from Layard.
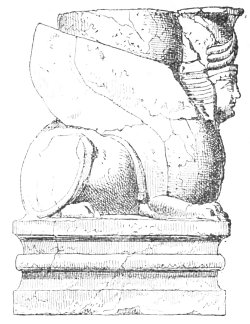
Fig. 86.—Façade of an Assyrian building; from a bas-relief in the British Museum. Height 10 inches.
In what M. Place calls the state doorways (portes ornées) of Khorsabad, the arches spring from the backs of the great mitred bulls that guard the entrance.[270] But, whether the columns rose from the backs of animals real or fantastic, they always seem to have had a base. Almost the only instance of its absence is in the open gallery in Fig. 76, and there, perhaps, they are hidden by a balustrade. Everywhere else we find a more or less ornamental member interposed between the shaft and the ground. At Khorsabad (Fig. 41) it is a simple torus (Fig. 87), at Kouyundjik (Fig. 42) it is a kind of cushion (Fig. 88), which we find represented in not a few of the bas-reliefs. The curves bear a distant resemblance to the volutes of a capital; above this base appears a ring or astragal, the origin of which may be easily guessed. The original timber column, the newly felled tree that was set up to support the roof of a tent or a house, must have been placed upon a block of stone or wood, to which it was joined, in some degree, by hollowing out the latter and setting the foot of the timber beam in the hollow, and then hiding the junction by those reed bands that, as travellers tell us, were still used for the same purpose in the last years of Babylon.[271] In time a ring of metal would take the place of the reeds, and when stone columns came to be used, a feature which was at first a necessity, or, at least, a useful expedient and a guarantee of duration and solidity, came at last to be simply an ornament.
Figs. 87, 88.—Bases of columns; from the bas-reliefs.
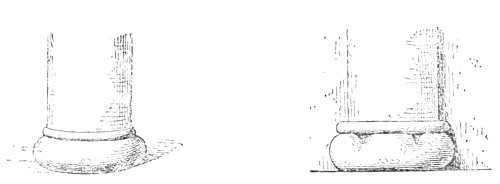
We have now studied the Assyrian column as a whole and in detail. Most of its features seem to us to be survivals from the methods and processes of what we have called the architecture of the tent. The stone column had no place in those structures of crude brick of which the real national architecture of Mesopotamia consisted; it was not at home there; the surrounding conditions were unfavourable to its development. And yet, in time, it did, as we have seen, put in a rare appearance, at least in the case of that one of the two sister nations by which a sufficient supply of stone could be obtained, but even then it filled an ornamental and auxiliary rather than a vital function. Its remains are only to be found by patient search, and even in the bas-reliefs its representations are few and far between. By making diligent use of these two channels of information archæology has succeeded in demonstrating the existence of the Assyrian column and describing its forms, but at the same time it has been compelled to recognize how narrow was its use, especially in the great structures on which Mesopotamian builders lavished all the resources of their art. In those it was employed mainly for the decoration of outbuildings, and it will be well to inquire how it acquitted itself of such a task.
The column seems to have been introduced in those gateways to which the Assyrian architect attached so much importance.[272] Read carefully Sir Henry Layard's description of his discovery of two sphinxes upon one of the façades of the south-western palace at Kouyundjik (Fig. 83); he gives no plan of the passage where he found them, but his narrative[273] suggests the existence of some kind of porch in front of the large opening. It must have been upheld by a pair of columns on the backs of the two sphinxes, and may have consisted of one of those wooden canopies which are so common in the modern architecture of the East.[274]
We are inclined to recognize a pent house of this kind, but of more complicated construction in the Kouyundjik bas-relief figured above (Fig. 83). No door is shown, but that, perhaps, is due to the sculptor's inability to suggest a void, or the two central perpendicular lines may have been joined by a horizontal one on the upper part of the relief, which is lost, and thus a doorway indicated; it would then have a couple of pilasters and a couple of columns on each flank.
In classic architecture we find nothing that can be compared with this curious notion of placing columns and pilasters on the backs of real or imaginary animals, on a lion, a winged bull, or a sphinx. In the modern East, however, it is still done. The throne of the Shah, at Teheran, is supported by columns which, in their turn, stand on the backs of lions. Singularly enough the same idea found favour with European architects in the middle ages, who often made use of it in the porches of their Christian cathedrals.[275] Hence, the old formula often found in judicial documents, sedente inter leones,—sitting between the lions—which, was used of episcopal judgments delivered in the church porch. In Italy, in buildings of the Lombardic style, these lions are to be found in great numbers and in this same situation. At Modena there is one in the south porch of the cathedral that strongly reminded me by its style and handling of the figures now existing in Cappadocia, of the lion at Euiuk, for example; in both instances it is extended on the ground with its fore paws laid upon some beast it has caught.[276] We could hardly name a motive more dear to Oriental art than this. Between the predilections of the modern East and those of Assyria and Chaldæa there are many such analogies. We shall not try to explain them; we shall be content with pointing them out as they present themselves.
Various facts observed by Sir Henry Layard and the late George Smith, show that the column was often employed to form covered alleys stretching from a door to the edge of the platform, doubtless to the landings on which the stepped or inclined approaches to the palace came to an end. Sir Henry Layard[277] found four bases of limestone (Fig. 82) on the north side of Sennacherib's palace. They were in couples, one couple close to the palace wall, the other in a line with it but some eight-and-twenty yards farther from the building. In each pair the distance from centre to centre was 9 feet 3 inches. With such a width the covered way may very well have been roofed with wood, a hypothesis which is supported by the discovery, at the same point, of the remains of crude brick walls. The columns would mark in all likelihood the two extremities of the passage. As for the other conjecture thrown out by the explorer, it seems to us to be much less probable. He asks whether these bases may not have been the pedestals of statues. Many Assyrian statues have been found together with their pedestals, and these are always simple in the extreme and without any kind of ornament. Moreover, the statues themselves were made rather to be set up against a wall than to pass an independent existence in an open courtyard.
Moreover, George Smith saw two of these bases in place at one of the entrances to the palace of Assurbanipal. Unfortunately he gives no drawing and his description is wanting in clearness, but he seems to have noticed the traces left by a cylindrical shaft on the upper surface of one base; his expression, "a flat circle to receive the column," evidently means that the latter was sunk into the substance of the base.[278] Here, no doubt was the end of a gallery, like that in front of Sennacherib's palace.
There must in all probability have been other remains of these columns besides those noticed by the English explorer, but at Khorsabad alone were the excavations superintended by a professional architect, there alone were they watched by the trained eye of a man capable of giving its true meaning and value to every detail of a ruinous building. At Nimroud, at Kouyundjik, at Nebbi-Younas, many interesting traces of ancient arrangements may have been obliterated in the course of the excavations without those who stood by having the least suspicion of their significance.
We might perhaps, if it were worth while, come upon further representations of columns on engraved stones, on ivories, and bronzes,[279] but upon such small objects forms are indicated in a very summary fashion, and, besides, they would be nothing more than curtailed repetitions of motives shown in more detail and upon a larger scale elsewhere. Our readers may fairly judge, from the examples we have placed before them, of the appearance of those columns of wood and metal, which the Chaldæans used in the light and graceful tabernacles figured for us on the relief from Sippara, and of the more durable stone supports of the Assyrians. Long habit and an excessive respect for tradition, hindered the latter from turning the column to its fullest use. They stopped half way. They employed the feature with such timidity that we can point to nothing that can be called an Assyrian order. They produced nothing to compare with the rich and varied colonnades that we admired in the hypostyle halls of Egypt. And yet we cannot say that they showed any lack of originality or invention in their choice of decorations for the bases and capitals of their columns. Their favourite motive seems to have been the volute, to which, however, they gave an endless variety. They used it, no doubt, in many ways that now escape us, and by applying it now to this purpose and now to that, and sometimes with the happiest results, they accumulated an amount of experience as to the value of those graceful curves which was of great value to their successors. Who those successors were and how they carried to perfection a form which had its origin on the banks of the Tigris and Euphrates, will be shown in the course of our history.
NOTES
§ 5.—The Arch.
In the preceding pages we have determined the rôle played by the column in Assyria, and have explained that in spite of the care and taste lavished upon some of its details, it never rose above the rank of a secondary and subordinate member. There is nothing, then, to surprise us in the fact that the Assyrian architect never placed his arches or vaults upon columns or piers; he seems never to have had a glimpse of the great possibilities such a procedure involved, a procedure from which upon the very soil of the East, his remote descendants were to evolve the architecture of the Byzantine church and the Arab mosque. His archivolts and the pendentives of his vaults always rest upon thick walls, and yet almost every variety of the simple arch or tunnel-vault are to be found among the ruins of his buildings.
Fig. 89.—Tomb-chamber at Mugheir; from Taylor.
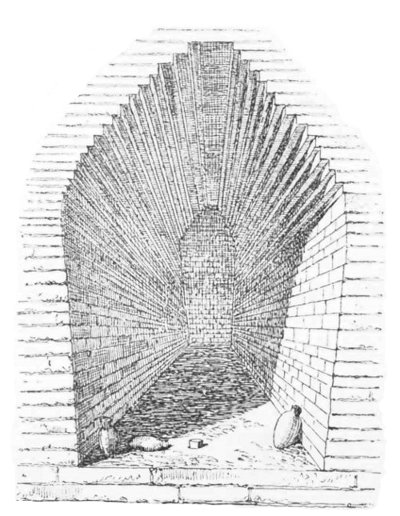
Like all the other forms of Assyrian architecture the arch was invented in Chaldæa. The use of small sized materials must have led to its early discovery in that country. But the only arches now standing occur in the better preserved monuments of Assyria. On the other hand the tombs of Lower Chaldæa furnish more than one example of that false, corbelled or off-set vault, that we have already encountered in Egypt.[280] The chamber figured below is taken from the necropolis of Mugheir, formerly "Ur of the Chaldees." It is built of crude brick bound with mud. The vault is supported by walls sloping upwards and outwards like those of a modern tunnel (Fig. 89).[281]
Such a method of construction is only adapted to buildings of small dimensions; it could not be used for chambers with wide roofs, or where any great weight was to be upheld. The arches upon which, according to both Strabo and Diodorus,[282] the hanging gardens of Babylon were supported, must have been real centred arches. As to whether they were of pisé, like those of Khorsabad, the Greek writers tell us nothing. From what we know of the habits of the Chaldæan builder we may conclude that they were true arches with voussoirs either of bricks burnt in the kiln, or so well dried that they were almost as hard and durable as those that had passed through the fire. This conjecture is confirmed by the fact that the structures in question lasted till the Macedonian conquest. Strabo and Diodorus speak of the great temple of Bel as so ruinous that its original height could not be guessed, even approximatively. It was otherwise with the hanging gardens. Of these they give the measurements, on plan, of the platforms and piers, together with their heights, and the heights of the arches. We should find it difficult to explain the preciseness of these measurements and their agreement one with another, unless we supposed that both writers had some exact authority, such as one of the companions or historians of Alexander, to refer to. The kings of Persia lived at Babylon for a part of the year. These princes may well have been indifferent to the preservation of the national fanes, they may even have hastened their destruction, as Xerxes is said to have done, in order to punish and humiliate the rebellious Babylonians. But in their own interest they would see that proper care was taken of those hanging gardens by which their stay in the city would be rendered more pleasant than it would otherwise have been, from whose lofty platforms their watchful eyes could roam over the city and the adjoining plain, and follow the course of the great river until it disappeared on the south amid groves of waving palm. After the rise of Seleucia and Ctesiphon, however, the gardens would rapidly hasten to decay, but they must have been solidly built in the first instance to last as long as they did. The pisé vaults of the Ninevite palaces could never have stood so well. In spite of the layers of lead and bitumen which, as Diodorus tells us, were spread upon their terraces, the summer rains must in time have found their way into their walls and set up a process of disintegration which could have but one end. Real brick with good mortar could alone resist such influences, and those, no doubt, were the materials used in the Babylonian gardens. If their substructures should ever be found and laid open, we have little doubt that arches as carefully built as those of the Assyrian ruins will be brought to light.
The gateways of the town built by Sargon at the foot of his palace mound were roofed with semicircular vaults.[283] In order to study their construction more closely, M. Place demolished one of these arches piece by piece, the one numbered three on his plan.[284] It was already condemned to destruction by the necessity for carrying off its sculptures.
The total height from pavement to keystone, was twenty-four feet six inches, from the centre of the keystone to the springing of the arch itself was eight feet, the total width of the opening, measured at the feet of the caryatides, was fourteen feet four inches.
The bricks had not been burnt in a kiln but they had been subjected to a prolonged desiccation. The system of construction was as simple as possible. The perpendicular side walls passed into the vault without any preparation, and the arch when complete had no inward projection and no structural ornament but the inner faces of the carefully placed voussoirs; as all the bricks were of the same size and shape something more than their slightly trapezoidal form was required to keep them in place, and a softer clay was used to bind them together. With the addition of this rude cement each brick became a long and narrow wedge and determined the curve of the vault in which it was placed. Some idea of the appearance of this triple arch may be formed from the illustration we have compiled from M. Thomas's elevation of an alcove in one of the harem apartments at Khorsabad (Fig. 90). This vault is not in existence, but its component parts were found among the ruins of Sargon's palace.[285]
Fig. 90.—Interior of a chamber in the harem of Sargon's palace at Khorsabad; compiled from Place.
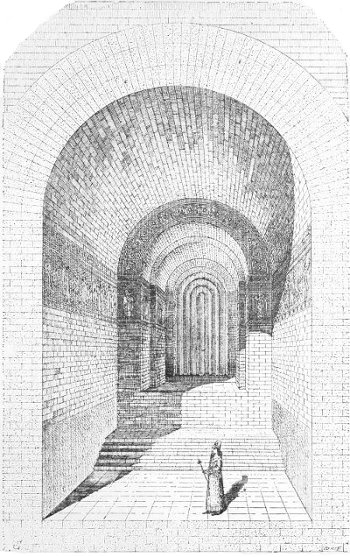
There is one detail in the decoration of these doorways that should be carefully noted. Wherever the architect makes use of a round-headed opening he reinforces its outlines with a kind of semicircular frieze, to which brilliant colours or bold reliefs would give no little decorative value. In what M. Place calls portes ornées, this ornamental archivolt is of enamelled bricks, in the subordinate entrances it is distinguished from the rest of the wall merely by its salience. In neither case, however, does it end in any kind of impost, it returns horizontally without the arch and forms an ornament along a line corresponding to the spring of the vault within. We give an example of this peculiarly Assyrian arrangement from one of the gateways at Dour-Saryoukin (Fig. 91). Nothing like it is to be found, so far as we know, among the buildings of any other ancient people.
Fig. 91.—Return round the angle of an archivolt in one of the gates of Dour-Saryoukin; compiled from Place.
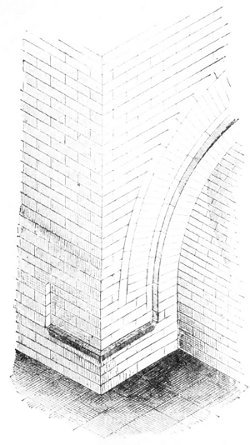
From the point of view of the special study on which we are now busy, the inhabited and visible part of an Assyrian building is less interesting than those channels hidden in the substructures which acted as drains. These channels existed in all the palaces. Layard encountered them at Nimroud and Kouyundjik,[286] but it was at Khorsabad that they were found in the best condition and most carefully studied.[287] We shall make use chiefly of the observations of MM. Place and Thomas in our explanation of a curious system of sewers that does, perhaps, more honour to the Ninevite builder than any other part of his work. Every detail of their construction is full of interest,—the general arrangement, the choice of materials and the various methods of vaulting brought into play.
In nearly all the rooms there is an opening in the middle of the pavement towards which the rest of the floor has a gentle slope. It is a round hole cut through the centre of a square stone set among the bricks and leading to a circular brick conduit. In the first specimen described by M. Place, this descending pipe is five feet four inches deep, and rather more than eleven inches in diameter. It leads into an almost horizontal conduit with a similar section and of the same materials. This latter channel is gently inclined through the whole of its length; it terminates in the main drain of which the cut on the next page gives a section in perspective (Fig. 92).[288]
The floor of this sewer was formed of large limestone slabs overpassing the inside width of the channel by several inches. By this means the internal joints were reduced to a minimum, and a further precaution was taken by placing the slabs in a bath of asphalte, which was also used to coat the oblique channels and the foot of the vertical pipe. The low perpendicular walls upon which the vault was to be placed were built upon the outer edge of these wide slabs. They were of four-inch bricks, carefully laid.