Chapter II · (continued 3)
Walter Armstrong translation
The most remarkable thing about this drain is the construction of the vault. The bricks composing it are trapezoidal in shape, two of their edges being slightly rounded, the one concave, the other convex. The radius of this curve varies with each brick, being governed by its destined place in the vault. These bricks go therefore in pairs, and as there are four courses of bricks on each side of the vault, four separate and different moulds would be required, besides a fifth, for a brick of which we shall presently have to speak. The four narrow sides of these bricks differ sensibly one from another. The two curved faces being at different distances from the centre, are of unequal lengths, while, as the lower oblique edge is some inches below the upper in the curve, these two edges have different directions. In their disinclination to use stone voussoirs, the Assyrian builders here found themselves compelled to mould bricks of very complicated form, and the way in which they accomplished their task speaks volumes for their skill.
Fig. 92.—Drain at Khorsabad, with pointed arch. Section in perspective.
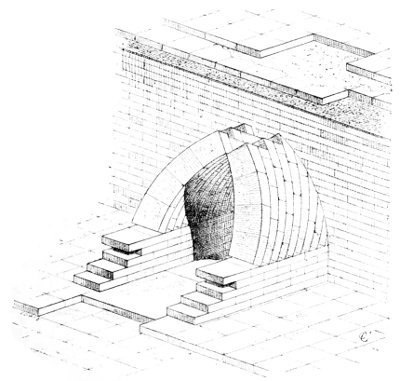
If we cast a glance at our Fig. 92 the first thing that strikes us is the absence of a keystone to the vault. The two rows of voussoirs that are in full view thrust against each other only by a single sharp edge; there is no keystone between them. In the row immediately behind, however, there is a stone (imperfectly seen in our illustration) that seems to play the part of a key. Thus we find that only at each alternate vertical course was the arch of burnt and moulded brick complete. The openings left at the summits of the other courses must have been filled in in some way, and, in fact, the line of voids which ran along the top of the extrados was filled in with brick earth, beaten tight and forming the best of keys. So that the vault was completed and consolidated by the same material as that used to make its channel impervious to water.[289]
This vault has another strange singularity which at first is very surprising. The whole structure has a sensible inclination in the direction of its length, suggesting that some accident had happened to it in course of erection. Such an explanation must be rejected, however, because at the moment of discovery the whole arrangement was uninjured, and, moreover, the filling of clay must have rendered any movement of the kind impossible. M. Place's explanation seems the best. He thinks the slope was given merely to facilitate the work of the bricklayers. The first course of voussoirs would be sloped in this fashion, and would rest upon some mass of crude brick in the centre of the building. The bricks of the second course would lean against it, and their weight would be brought in to add cohesion and solidity to the whole structure instead of being entirely occupied in adding to the perpendicular thrust, while the ease with which they could be placed without an internal support would be much increased. Assisted by this simple expedient, two bricklayers with their labourers could build the vault at a very rapid rate. We may believe that the notion of building in this way would never have occurred to the Assyrian architects but for their habit of dispensing with timber centres.
This slope had an effect upon the arrangement of the bricks which should be noticed. In all other vaults, such as those of the city gates, the units are laid upon their longest sides, and a vertical section shows their shortest diameters. Here, on the other hand, the bricks stand on their edges, and their largest surfaces are in contact, on each side, with the next vertical course. If the full benefit of the natural cohesion between one brick and another was to be obtained, this method of laying them was absolutely necessary.
Internally, the drain we have been studying was four feet eight inches high from the floor to the crown of the vault. Its width was three feet nine inches, and its general slope very slight. It may be followed for a total length of about 220 feet, after which falls of earth have carried away the arch and the whole northern part of the esplanade, so that no trace of the mouth by which it opened on the plain can be traced.
The other sewer described by M. Place may be more summarily dismissed. In spite of their drawings and minute descriptions, explorers have not yet succeeded in explaining the eccentricities of construction it presents. It has two channels, one above the other, which are similar neither in slope nor section. Moreover this double sewer is abruptly interrupted in the middle of the artificial mound through which it runs. Must we believe that it was never finished or used? We shall not attempt to answer this question, but shall content ourselves with pointing to the similarities between this tunnel and the last described. The same large stone slabs upon a layer of bitumen, the same inclination of the body of the vault, the same bricks formed in different moulds according to their place in the vault, are found in each.
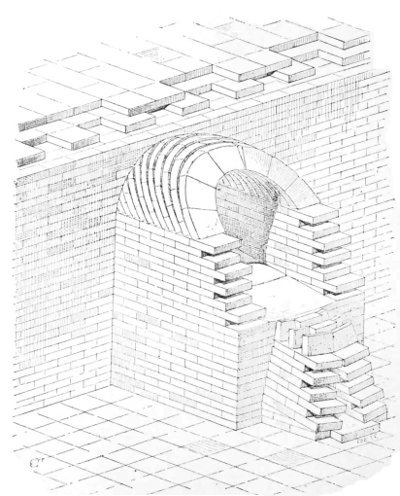
Our Fig. 93 shows the two channels and their position one above the other. The pavement of the terrace, which consists of a double bed of large bricks, rests upon the extrados of the upper channel. This vault is semicircular; it has three voussoirs on each side, which, with the key, make seven in each vertical course. But in consequence either of an error in measurement or of a mistake in calculating the shrinking of the bricks, there was a gap between the third voussoir on the right and the key. This gap was filled in by the insertion of a stone cut into the shape of a wedge. But for this fault—which, however, had no appreciable effect upon its solidity—the vault would be perfect.[290] The narrow triangular opening of the lower channel may be seen below it.
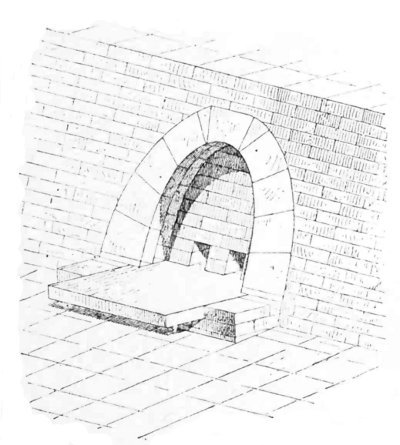
The semicircular vault gradually and insensibly changes into an elliptical one. The side walls become lower, at each yard their height is diminished by the thickness of a brick, and finally they disappear about the middle of the total length. At the point shown in our Fig. 94 the arch has lost its supports and rests directly upon the pavement of the channel. Its ellipse is composed of eight voussoirs, four on each side, and a key with a small wedge-shaped stone voussoir on each side of it. Between the two points shown in our Figs. 93 and 94 the upper and lower sewers have become one, the vaulted roof of the first and the paved floor of the second being continued in a single tunnel. At the point where this tunnel comes to a sudden end it is closed by a wall, through which two small openings are pierced to serve as outlets for the sewer within (Fig. 94).
Fig. 93.—Sewer at Khorsabad, with semicircular vault; compiled from Place.
At different points on the Khorsabad mound, M. Place found other sewers, some with depressed, some with basket-handle vaults, while, at Nimroud, channels were discovered which were square in section and covered with large slabs of limestone.[291] The Assyrian architects seem, however, to have had a decided preference for the vault in such a situation. They expected it to give greater solidity, and in that they were not mistaken. The vaults of burnt brick, though set without cement, have remained unshaken and close in their joints, and the sewers they inclose are the only voids that have remained clear in the ruins of the buildings to which they belong.
Fig. 94.—Sewer at Khorsabad, with elliptical vault; compiled from Place.
We may, perhaps, be accused of dwelling too minutely upon these Assyrian vaults. We have done so because there is no question more interesting or more novel in the whole history of architecture than the true origin of the keyed vault and the different uses to which it has been put. Ottfried Müller looked upon the Etruscans as the inventors of the vault; he believed that the Greek builders learnt the secret from the early inhabitants of Italy,[292] and that the arches of the Roman Cloaca Maxima built by the Tuscan architects of the Tarquins, were the oldest that had come down to us from antiquity. The archæological discoveries of the last fifty years have singularly falsified his opinion and given an age to the vault never before suspected. Even in the days of the Ancient Empire the Egyptians seem to have understood its principle; in any case the architects of Amenophis, of Thothmes, of Rameses, made frequent and skilful use of it long before the Ninevite palaces in which we have found it were erected.[293] But the possession of stones of enormous size enabled the Egyptians to dispense to a great extent with the arch, and we need not be surprised, therefore, that they failed to give it anything like its full development. They kept it in the background, and while using it when necessary in their tombs, in the outbuildings of their temples, in their private dwellings and warehouses, they never made it a conspicuous element of their architectural system. They may well be admired for the majesty of their colonnades and the magnificence of their hypostyle halls, but not for the construction of their vaults, for the imitation of which, moreover, they gave little opportunity.
In Chaldæa and Assyria the conditions were different. Supposing the architecture of those two countries to be yet entire, should we find in it vaults rivalling in age the arch in a tomb at Abydos which Mariette attributes to the sixth dynasty?[294] Probably not. So far as we can judge, Chaldæan civilization does not date from so remote a past as that of Egypt, but it appears certain that the principles of the vault were discovered and put in practice by the Chaldees long before the comparatively modern times in which the segmental and pointed arches of Nineveh were erected. The latter alone are preserved because they have been hidden during all these centuries under the heaped-up ruins of the buildings to which they belonged, while those of Chaldæa have been carried away piece by piece, and their materials used again and again by the modern population of Mesopotamia.
In spite, however, of the absence of such direct evidence, we may affirm without fear that the Chaldæan architects soon discovered the principle of the arch, and used it at least in its simplest and least complex forms. We are led to these conclusions not only by their restriction to small units of construction—a restriction which is sure, sooner or later, to lead to the discovery in question—but also by induction from the monuments we have just been studying. The arches under the hanging gardens of Babylon, the vaults of the sewers and gateways, the domes that covered the great square chambers in the Ninevite palaces—all these were derived, we may be sure, from the ancient civilization. We cannot believe that such consummate skill in the management of a difficult matter was arrived at in a day. The purely empiric knowledge of statics it implies could only have been accumulated by a long series of more or less happy experiments.
Thus only can we explain the ease with which the Assyrian builder surmounted difficulties some of which would have puzzled a modern architect, such as the pisé vaults erected over spacious galleries without any kind of centering, and the domes over square chambers, for which some system of pendentives—that is, of arches or other intermediate forces—by which the base of the cupola could be allied to the top of the supporting wall, must have been contrived. The accurate calculation of forces between the thrust of the vaults and the strength of the retaining walls, the dexterity with which the curves employed are varied and carried insensibly one into the other, the skill with which the artificial materials are prepared for their appointed office, are also surprising. By careful moulding and manipulation the Assyrian builder made his brick voussoirs as well fitted for their work as the cut stone of our day. Each brick had its own shape and size, so that it was assigned in advance a particular place in the vault and its own part in assuring the final stability of the building. In all this we cannot avoid seeing the results of a patient and long-continued process of experiment and education carried on through many centuries in all the workshops of Mesopotamia.
The art of building vaults with small units of construction was, then, carried farther in Mesopotamia than in Egypt; it was there more frankly developed; it was there forced with greater success to supply the place of stone and timber. It was in fact more of an indigenous art in the valley of the Tigris and Euphrates than anywhere else, more inspired by the permanent and unchanging conditions of the country—in a word, more national.
In these days the historian sets himself with devotion to follow in all its involutions the long chain of thought and effort by which man has been led from his primitive barbarism to the well-being of modern civilization, and to his domination—every day more complete and more intelligent—over the minor forces of nature. It is the duty of criticism, as its methods gradually perfect themselves, to add daily to its perspicacity and powers of observation, and to lessen as much as possible the occasions, still so numerous, when the thread of evidence breaks in its hands and the true relations of facts to each other become obscured. Even yet we cannot say for certain to which nation of the ancient world the invention of the arch belongs. In those remote ages the principle may have been discovered more than once or twice in different and distant countries whose inhabitants were busied over the same task. We have no reason to believe that Chaldæa learnt the secret from Egypt, or Etruria from the East. It is none the less true, however, that the unknown architects of Babylon and Nineveh made full use of it at an earlier date and in more intelligent fashion than any of their rivals. To them must be given the credit of being the masters and art-ancestors of the men who built the Pantheon and the Church of Saint Sophia, Santa Maria del Fiore, and Saint Peter's in Rome, and more especially of those great modern engineers to whom the principle of the arch has been a chief element in their success.
NOTES
§ 6.—Secondary Forms.
(Doors, windows, steles, altars, obelisks, mouldings.)
We have been obliged to dwell at length on the arch and the column because those two elements of construction are of the greatest importance to all who wish to gain a true idea of Mesopotamian art and of its influence upon neighbouring peoples and over subsequent developments of architecture. On the other hand we shall have very little to say upon what, in speaking of Egyptian art, we called secondary forms.[295]
We have already had occasion to speak of some of these, such as windows and doors. We have explained how the nature of his materials and the heat of the climate led the architect to practically suppress the former, while, on the other hand, he gave extravagant dimensions to the latter. It was to the door that the rooms had mainly to look for the light and air, with which they could not entirely dispense. We have now to give a few details as to the fashion in which these large openings were set in the walls that enframed them. As for salient decorative members—or mouldings, to give them their right name—their list is very short. We shall, however, find them in some variety in a series of little monuments that deserve, perhaps, more attention than they have yet received—we mean altars, steles, and those objects to which the name of obelisks has, with some inaccuracy, been given. Some of these objects have no little grace of their own, and serve to prove that what the Chaldæans and Assyrians lacked was neither taste nor invention, but the encouragement that the possession of a kindly material would have given to their genius.
Doorways seem to have been generally crowned with a brick archivolt; round-headed doors occur oftener than any others on the bas-reliefs, but rectangular examples are not wanting (see Fig. 43). In the latter case the lintel must have been of wood, metal, or stone. Naturally the bronze and timber lintels have disappeared, while in but a single instance have the explorers found one of stone, namely that discovered by George Smith at the entrance to a hall in the palace of Sennacherib (Fig. 95). It consists of a block of richly carved limestone. Its sculptures are now much worn, but their motives and firm execution may still be admired. Two winged dragons, with long necks folded like that of a swan, face each other, the narrow space between them being occupied by a large two-handled vase. Above these there is a band of carved foliage, the details of which are lost in the shadow cast by a projecting cornice along the top of the lintel.[296] The necklace round the throat of the right-hand dragon should be noticed.
It is surprising that stone lintels are so rare, especially as the corresponding piece, if we may call it so, namely, the sill or threshold, was generally of limestone or alabaster, at least in the more important and more richly-decorated rooms.
Fig. 95.—Decorated lintel, 6 feel long and 10 inches high. British Museum.

The exploration of the Assyrian palaces has brought three systems of flooring to light—beaten earth, brick pavements, and pavements of limestone slabs.[297] In the palace of Sargon nearly every chamber, except those of the harem, had a floor of beaten earth, like that in a modern fellah's house. Even the halls in which the painted and sculptured decoration was most sumptuous were no exceptions to this rule. There is nothing in this, however, to surprise those who have lived in the East; like the Turks, Arabs, and Persians of our own time, the Chaldæans and Assyrians were shod, except when fighting or hunting, with those babooshes or sandals that are so often figured in the bas-reliefs. These must have been taken off, as they are to-day, before entering a temple, a palace, or a harem. Moses was required to take off his shoes before approaching the burning bush, because the place on which he stood was holy ground. In the houses of their gods, in those of their kings and rich men, the floor would be covered with those rich carpets and mats that from one end of the East to the other conceal from sight the floors of white wood or beaten earth. In summer the mats are fresh and grateful to the bare feet, in the winter the carpets are soft and warm. The floors themselves are hardly ever seen, so that we need feel no surprise at their being left without ornament. So, too, was it in all probability in the palaces of Sargon and of other kings, and in the sacred buildings.
Elsewhere, however, we find a pavement constructed with the most scrupulous care, and consisting of three distinct parts,—two layers of large bricks with a thick bed of sand interposed between them. The lower course of bricks is set in a bed of bitumen which separates it from the earth and prevents any dampness passing either up or down. This system of paving was used in most of the harem chambers at Khorsabad as well as in the open courts and upon the terraces. Lastly, in certain rooms of the seraglio and harem, in a few of the courts, in the vestibules, before the gates of the city, and in paths across wide open spaces, a limestone pavement has been found. Wherever this pavement exists, the stones are of the same kind and placed in the same manner. The limestone is exactly similar to that in the retaining walls described on page 147. The stones are often more than three feet square, and from two feet six inches to two feet ten inches thick. Their shape is not that of a regular solid; it is more like a reversed cone, the base forming the pavement and the narrow end being buried in the ground. These stones are simply placed side by side without the use of mortar or cement of any kind, but their weight and peculiar shape gave a singular durability to the pavement for which they were used.
Most of the sills belong to this class. And in Assyria where doorways were several yards deep and two or three wide, these sills were in reality the pavements of passages or even chambers.[298]
The materials for these pavements were always different from those of the floors on each side of them. In the entrances to the brick-paved courts large stones were used; in the passages between rooms floored with beaten earth bricks were introduced. The stone thresholds were mostly alabaster like the sculptured slabs upon the chamber walls. As a rule they were of a single piece, the great extent of surface, sometimes as much as ten or eleven square yards, notwithstanding. In the entries flanked by the winged bulls the sills were carved with inscriptions, which were comparatively rare elsewhere. Sometimes we find a rich and elaborate ornamentation in place of the wedges; it is made up of geometrical forms and conventional foliage and flowers; the figures of men and animals are never introduced. Such an arrangement was in better taste than the mosaic thresholds of the Romans where men were shown in pictures destined to be trodden under foot. The Assyrian carver doubtless took his designs from the carpets in the adjoining chambers.
Fig. 96.—Sill of a door, from Khorsabad. Louvre. Length 40 inches. Drawn by Bourgoin.[299]
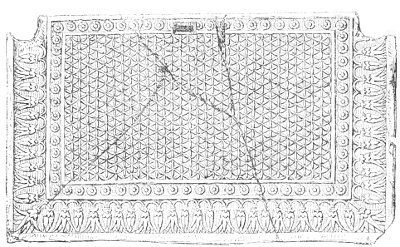
A good idea of these designs may be formed from the slab figured below. The centre is occupied by a number of interlacing circles, betraying no little skill on the part of the ornamentist. The "knop and flower" border of alternately closed and shut lotus flowers is separated from the centre by a band of rosettes. The whole is distinguished by thought and a severe taste. The indented corners, where the pivots of the doors were placed, and the slot for the lower bolt of the door near the centre, should be noticed. These details prove that in this instance the door was a double one. In other cases the absence of the slot and the presence of only one pivot hole show that single doors were also used.[300] The doors always opened inwards, being folded back either against the sides of the entry itself or against the walls of the chamber.
Many of these sills or thresholds show no sign of a pivot at either corner, whence we may conclude that many of the openings were left without doors, and could only have been closed by those suspended carpets or mats of which such ready use is made in hot countries.
In very magnificent buildings metal thresholds sometimes replaced those of stone or brick. In the British Museum there is a huge bronze sill that was found in a ruined temple at Borsippa, by Mr. Rassam. Its extreme length is sixty inches, its width twenty, and its thickness about three and a half inches. It bears an inscription of Nebuchadnezzar the arrangement of which proves that the sill when complete had double its present length, or about ten feet. Its upper surface is decorated with large rosettes within square borders. We need hardly say that it is a solid casting, and that its weight is, therefore, by no means trifling. The workmen who put in place and those who cast it must both have thoroughly understood what they were about. Even now, we are told, the latter operation would be attended by some difficulty.[301]
The founders who produced this casting could have no difficulty over the other parts of the door-case, and we have no reason to doubt the statement of Herodotus, who thus ends his account of how the walls of Babylon were built: "The walls had a hundred gates, all of bronze; their jambs and lintels were of the same material."[302]
These lintels and jambs must have been, like the Borsippa threshold, of massive bronze, or they would soon have been crushed by the weight they had to support. On the other hand, had doors themselves been entirely of that metal it would have been very difficult if not impossible to swing them upon their hinges, especially in the case of city gates like those just referred to. It is probable, then, that they were of timber, covered and concealed by plates of bronze. Herodotus indeed narrates what he saw, like a truthful and intelligent witness, but he was not an archæologist, and it did not occur to him when he entered the famous city which formed the goal of his travels, to feel the shining metal and find out how much of it was solid and how much a mere armour for a softer substance behind.
From fragments found at Khorsabad, M. Place had already divined that the Assyrians covered the planks of their doors with bronze plates, but all doubts on the point have been removed by a recent discovery, which has proved once for all that art profited in the end by what at first was nothing more than a protection against weather and other causes of deterioration. In 1878 Mr. Hormuzd Rassam, the fellow traveller of Sir Henry Layard, found in the course of his excavations in Assyria for the British Museum, some metallic bands covered with repoussé reliefs and bearing the name of Shalmaneser III. (895-825). The site of this discovery was Balawat, an artificial mound about fifteen miles to the east of Mossoul.[303] As soon as these bands had been examined in London by competent archæologists, they were recognized as having belonged to the leaves of a wooden door, which must have been nearly twenty-seven feet high and about three inches thick. This latter dimension has been deduced from the length of the nails used to keep the bands in place. At one end these bands were bent with the hammer round the pivot to which each half of the door was attached. These pivots, judging from the bronze feet into which they were "stepped," were about twelve inches in diameter.
It is easy to see from their shape how these feet were fixed and how they did their work (Fig. 97). The point of the cone was let into a hollow socket prepared for it in a block cut from the hardest stone that could be found. Such a material would resist friction better and take a higher polish than brick, so that it was at once more durable and less holding. Sockets of flint, basalt, trachyte, and other volcanic rocks have been found in great numbers both in Assyria and Chaldæa.[304] Instances of the use of brick in this situation are not wanting,[305] however, and now and then the greenish marks left by the prolonged contact of metal have been discovered in the hollows of these sockets.[306]
Fig. 97.—Bronze foot from the Balawat gates and its socket.[307] British Museum.
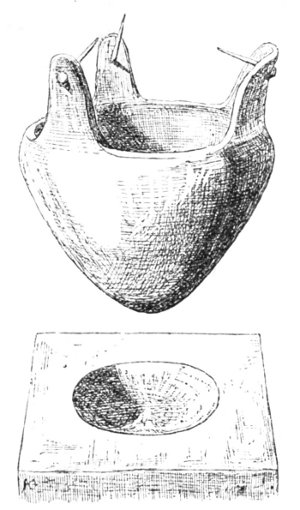
More than one method was in use for fixing the pivots of the doors and enabling them to turn easily. Sir Henry Layard brought from Nimroud four heavy bronze rings which must have been used to supplement these hollow sockets.[308] In one way or another bronze occupied a very important place in the door architecture of the Assyrians. In those cases where it neither supplied the door-case nor ornamented its leaves, it was at least used to fix the latter and to enable them to turn.
In Assyrian façades doors had much greater importance than in those architectural styles in which walls are broken up by numerous openings. Their great size, their rich and varied ornamentation, the important figures in high relief with which the walls about them were adorned, the solemn tints of bronze lighted up here and there by the glory of gold, the lively colours of the enamelled bricks that formed their archivolts, and finally the contrast between the bare and gleaming walls on either side and their depths of shadow—all these combined to give accent to the doorways and to afford that relief to the monotony of the walls of which they stood in so great a need. For Assyrian mouldings are even poorer than those of Egypt. The softness of crude brick, the brittle hardness of burnt brick, are neither of them well disposed towards those delicate curves by which a skilful architect contrives to break the sameness of a façade, and to give the play of light and shadow which make up the beauty of a Greek or Florentine cornice.
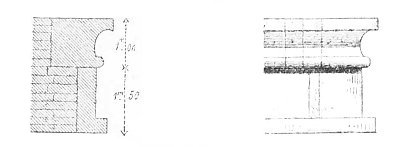
The only mouldings encountered in Assyria have been found on a few buildings or parts of buildings in which stone was employed. We may quote as an instance the retaining wall of the small, isolated structure excavated by Botta towards the western angle of the Khorsabad mound, and by him believed to be a temple.[309] The wall in question is built of a hardish grey limestone, the blocks being laid alternately as stretchers and headers. The wall is complete with plinth, die and cornice (Figs. 98 and 99). The latter is a true cornice, composed of a small torus or bead, a scotia, and a fillet. The elements are the same as those of the Egyptian cornice, except in the profile of the hollow member, which is here a scotia and in Egypt a cavetto, to speak the language of modern architects. The Egyptian moulding is at once bolder and more simple, while the vertical grooves cut upon its surface give it a rich and furnished aspect that its Assyrian rival is without.[310]
We have another example of Assyrian mouldings on the winged sphinx found by Layard at Nimroud (Fig. 85)—the sphinx, that is, that bore a column on its back. In section this moulding may be compared to a large scotia divided into two cavettos by a torus. Its effect is not happy. The Assyrians had too little experience in stone-cutting to enable them to choose the most satisfactory proportions and profiles for mouldings.
We may also point to the entablatures upon the small pavilions reproduced in our Figs. 41 and 42. They are greatly wanting in elegance; in one especially—that shown in Fig. 42—the superstructure is very heavy in proportion to the little temple itself and its columns.
Figs. 98, 99.—Assyrian mouldings. Section and elevation; from Botta.
The only moulding, if we may call it so, borrowed by Assyria from Chaldæa, and employed commonly in both countries, is a brick one. Loftus was the first to point it out. He discovered it in the ruined building, doubtless an ancient temple, in the neighbourhood of Warka, and called by the natives Wuswas. This is his description:—"Upon the lower portion of the building are groups of seven half-columns repeated seven times—the rudest perhaps which were ever reared, but built of moulded semicircular bricks, and securely bonded to the wall. The entire absence of cornice, capital, base or diminution of shafts, so characteristic of other columnar architecture, and the peculiar and original disposition of each group in rows like palm logs, suggest the type from which they sprang."[311]
With his usual penetration, Loftus divines and explains the origin of these forms. The idea must have been suggested, he thinks, by the palm trunks that were used set closely together in timber constructions, or at regular intervals in mud walls. In either case half of their thickness would be visible externally, and would naturally provoke imitation from architects in search of ornament for the bald faces of their clay structures.[312]
Fig. 100.—Façade of a ruined building at Warka; from Loftus.
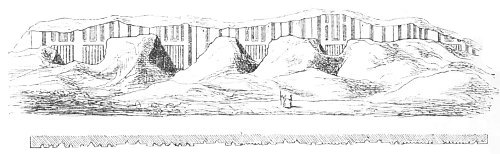
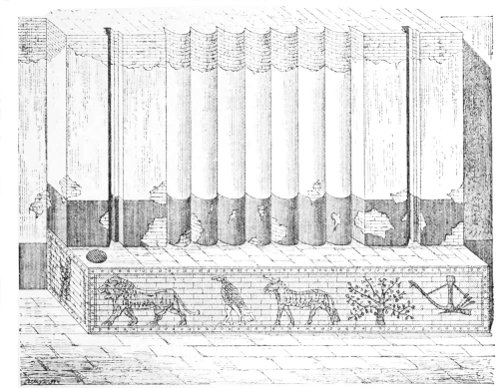
As to the effect thus obtained, the rough sketch given by Loftus hardly enables us to decide (see Fig. 100). From Assyria, however, come better materials for a judgment. We there often find these perpendicular ribs, generally in groups of seven, in buildings that have been carefully studied and illustrated upon a sufficient scale. We give an example from one of the harem gates at Khorsabad (Fig. 101), by which we may see at once that an ornamental motive of no little value was afforded by these huge vertical reeds with their play of alternate light and shadow, and the happy contrast they set up between themselves and the brilliant hues of the painted walls and enamelled bricks. The whole had a certain elegant richness that can hardly be appreciated without the restoration, in every line and hue, of the original composition.
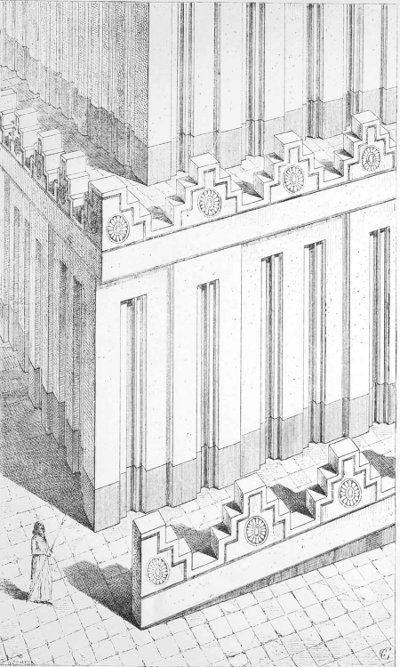
Both at Warka and in the Khorsabad harem, these vertical ribs are accompanied by another ornament which may, perhaps, have been in even more frequent use. We mean those long perpendicular grooves, rectangular in section, with which Assyrian and Chaldæan walls were seamed. In the harem wall these grooves flank the group of vertical reeds right and left, dividing each of the angle piers into two quasi-pilasters. At Warka they appear in the higher part of the façade, above the groups of semi-columns. They serve to mark out a series of panels, of which only the lower parts have been preserved. The missing parts of the decoration may easily be supplied by a little study of the Assyrian remains. The four sides of the building at Khorsabad, called by M. Place the Observatory, are decorated uniformly in this fashion. The general effect may be gathered from our restoration of one angle. The architect was not content with decorating his wall with these grooves alone; he divided it into alternate compartments, the one salient, the next set back, and upon these compartments he ploughed the long lines of his decoration. These changes of surface helped greatly to produce the varied play of light and shadow upon which the architect depended for relief to the bare masses of his walls. The most ordinary workmen could be trusted to carry out a decoration that consisted merely in repeating, at certain measured intervals, as simple a form as can be imagined, and, in the language of art as in that of rhetoric, there is no figure more effective in its proper place than repetition.
Fig. 101.—Decoration of one of the harem gates, at Khorsabad; compiled from Place.
The necessity for something to break the monotony of the brick architecture was generally and permanently felt, and in those Parthian and Sassanide periods in which, as we have said, the traditions of the old Chaldæan school were continued, we find the panel replaced by wall arcades in which the arches are divided from each other by tall pilasters. In general principle and intention the two methods of decoration are identical.
The Egyptian architect had recourse to the same motive, first, in the tombs of the Ancient Empire for the decoration of the chamber walls in the mastabas; secondly, for the relief of great brick surfaces. The resemblance to the Mesopotamian work is sometimes very great.[313]
We have explained this form by one of the transpositions so frequent in the history of architecture, namely, a conveyance of motives from carpentry to brickwork and masonry.[314] In the former the openings left in the skeleton are gradually filled in, and these additions, by the very nature of their materials, most frequently take the form of panels. The grooves that define the panels in brick or stone buildings represent the intervals left by the carpenter between his planks and beams. They could also be obtained very easily upon the smooth face of beams brought into close contact, either by means of the gouge or some other instrument capable of cutting into the wood. We may safely assert that in Chaldæa and Assyria, as in Egypt, it was with carpentry that the motive in question originated.
On the other hand, if there be a form that results directly from the system of construction on which it is used, that form is the crenellation with which, apparently, every building in Mesopotamia was crowned.[315]
Fig. 102.—View of an angle of the observatory at Khorsabad; compiled from Place.
The Assyrian brickwork in which so many vast undertakings were carried out consists of units all of one dimension, and bonded by the simple alternation of their joints. Supposing a lower course to consist of two entire bricks, the one above it would be one whole brick flanked on either side by a half brick. An Assyrian wall or building consists of the infinite repetition of this single figure. Each whole brick lies upon the joint between two others, and every perpendicular wall, including parapet or battlement, is raised upon this system.
Fig. 103.—Lateral façade of the palace at Firouz-Abad; from Flandin and Coste.
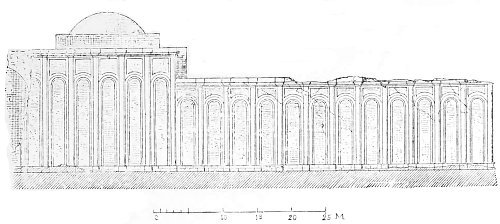
Fig. 104.—Battlements from an Assyrian palace.
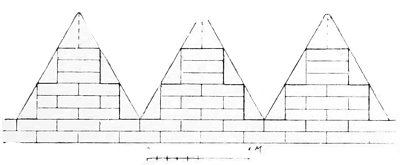
Far from being modified by the crenellations, this bond regulates their form, dimensions, and distribution. The crenellations of the palace walls consist of two rectangular masses, of unequal size, placed one upon the other. The lower is two bricks'-length, or about thirty-two inches, wide, and the thickness of three bricks, or about fourteen inches, high. The upper mass equals the lower in height, while its width is the length of a single brick, or sixteen inches. The total height of the battlement, between twenty-eight and twenty-nine inches, is thus divided into two masses, one of which is twice the size of the other (see Fig. 104). The battlements are all the same, and between each pair is a void which is nothing but the space a battlement upside down would occupy. Fill this space with the necessary bricks, and a section of wall would be restored identical in bond with that below the battlements, with the one exception that the highest block of the battlement, being only one brick wide, is formed by laying three whole bricks one upon the other.[316]
The crenellations we have been describing are those upon the retaining walls of Sargon's palace at Khorsabad. Those of the Observatory are slightly different in that they are three stories high instead of two (Fig. 105). The lowest is three bricks wide, the second three, the topmost two. They are each three bricks high. Why were these battlements given a height beyond those of the royal palace? That question may be easily answered. The crenellations of the observatory were destined for a much more lofty situation than those of the palace. The base of the former monument rose about 144 feet above the summit of the artificial hill upon which it was placed; the total elevation was about 190 feet, a height at which ordinary battlements, especially when for the most part they had nothing but the face of the higher stories to be relieved against, would be practically invisible.
Fig. 105.—Battlements from the Khorsabad Observatory.
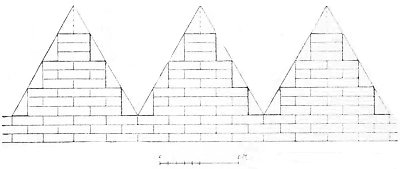
Whether composed of two or three stages this battlement was always inscribed within an isosceles triangle; in fact, when a third story was added, the height and the width at the base increased in the same proportions. M. Place lays great stress upon this triangle. He makes it cut the upper angles of each of the superimposed rectangles, as we have done in our Figs. 104 and 105, and he points out how such a process gives an outline similar to that of a palisade cut into points at its summit, a precaution that is often taken to render the escalade of such an obstacle more difficult, and M. Place is inclined to think that the idea of these crenellations was suggested by those of a wooden palisade, a succession of rectangles being substituted for a triangle in order to meet the special conditions of the new material. To us, however, it hardly appears necessary to go back to the details of wooden construction to account for these forms. We find no sign of M. Place's spiked palisades in the bas-reliefs. The inclosures of the Mesopotamian fields must have consisted of palm trunks and strong reeds; planks were hardly to be cut from the trees of the country. Moreover, the mason and bricklayer saw the forms of these battlements repeated by their hand every instant. Whenever they began a fresh course the first brick they placed upon the joint between two units of the course below was the first step towards a battlement. The decoration obtained by the use of these battlements was not a survival from a previous form, it was a natural consequence from the fundamental principle of Assyrian construction.
It has been thought that some of the buildings represented on the bas-reliefs have triangular denticulation in place of the battlements figured on the last page;[317] and there are, in fact, instances in the reliefs of walls denticulated like a palisade (see Fig. 38), but these must not, we think, be taken literally. In most cases the chisel has been at the trouble to show the real shapes of the battlements (Fig. 42), but in some instances, as in this, it has been content to suggest them by a series of zig-zags. Here and there we may point out a picture in stone which forms a transition between the two shapes, in Fig. 41 for example. Such an abbreviation explains itself. It is, in fact, nothing more than an imitation of the real appearance of the rectangular battlements when seen from a distance.[318]
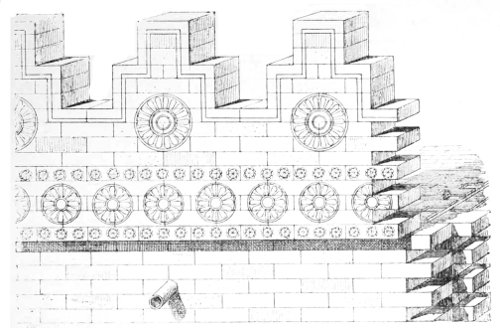
The architect was not content with the mere play of light and shade afforded by these battlements. He gave them a slight salience over the façade and a polychromatic decoration. About three feet below the base of the crenellations the face of the wall was brought forward an inch or two, so that the battlements themselves, and some eight or ten courses of bricks below them, overhung the façade by that distance, forming a kind of rudimentary cornice (see Fig. 106). In very elaborate buildings enamelled bricks were inserted between the battlements and this cornice. These were decorated with white rosettes of different sizes upon a blue ground. The explorers of Khorsabad encountered numberless fragments of these bricks and some whole ones in the heaps of rubbish at the foot of the external walls. Their situation proved that they had come from the top of the walls, and on the whole we may accept the restoration of M. Thomas, which we borrow from the work of M. Place, as sufficiently justified (Fig. 106).[319]
This method of crowning a wall may seem poor when compared to the Greek cornice, or even to that of Egypt, but in view of the materials with which he had to work, it does honour to the architect. The long band of shadow near the summit of the façade, the bands of brilliantly coloured ornament above it, and the rich play of light and shade among the battlements, the whole relieved against the brilliant blue of an Eastern sky, must have had a fine effect. The uniformity from which it suffered was a defect common to Mesopotamian architecture as a whole, and one inseparable from the absence or comparative disuse of stone. But in the details we have been studying we find yet another illustration of the skill with which these people corrected, if we may so phrase it, the vices of matter, and by a frank use of their materials and insistence upon those horizontal and perpendicular lines which they were best fitted to give, evolved from it an architecture that proved them to have possessed a real genius for art.
Fig. 106.—Battlements of Sargon's palace at Khorsabad; compiled from Place.
The Assyrians seem to have been so pleased with these crenellations that they placed them upon such small things as steles and altars. In one of the Fig. 107.—Altar; from Rawlinson. Kouyundjik reliefs (Fig. 42) there is a small object—a pavilion or altar, its exact character is not very clearly shown—which is thus crowned. Another example is to be found in a bas-relief from Khorsabad (Fig. 107).
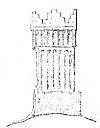
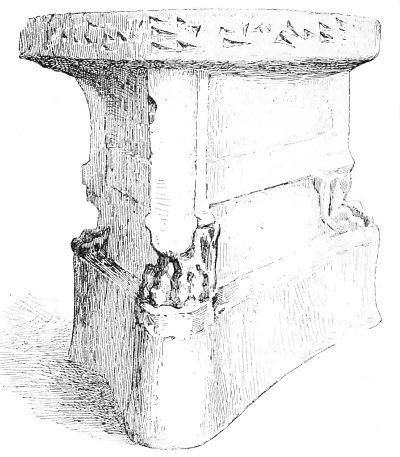
We are thus brought to the subject of altars. These are sufficiently varied in form. In the Kouyundjik bas-relief (Fig. 42) we find those shapes at the four angles which were copied by the peoples of the Mediterranean, and led to the expression, "the horns of the altar." In the Khorsabad relief (Fig. 107) the salience of these horns is less marked. On the other hand, the die or dado below them is fluted. Another altar brought from Khorsabad to the Louvre is quite different in shape (Fig. 108). It is triangular on plan. Above a plinth with a gentle salience rises the altar itself, supported at each angle by the paw of a lion. The table is circular, and decorated round the edge with cuneiform characters.
Fig. 108.—Altar in the Louvre. Height 32 inches.[320]
A third type is to be found in an altar from Nimroud, now in the British Museum (Fig. 109); it dates from the reign of Rammanu-nirari, who appears to have lived in the first half of the eighth century before our era.[321] The rolls at each end of this altar are very curious and seem to be the prototype of a form with which the Græco-Roman sarcophagi have made us familiar.
Fig. 109.—Altar in the British Museum. Height 22 inches, length at base 22 inches.
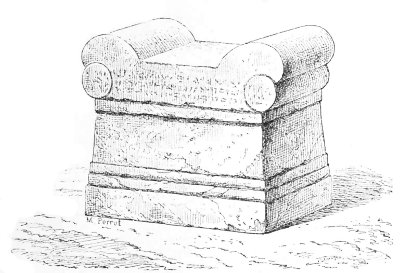
Fig. 110.—Stele from Khorsabad. Plan and elevation; from Place. The various kinds of steles are also very interesting. The most remarkable of all is one discovered at Khorsabad by M. Place (Fig. 110). The shaft is composed of a series of perpendicular bands alternately flat and concave, exactly similar to the flutes of the Ionic order. The summit is crowned by a plume of palm leaves rising from a double scroll, like two consoles placed horizontally and head to head. The grace and slenderness of this stele are in strong contrast to the usually short and heavy forms affected by the Assyrian architects, especially when they worked in stone. It is difficult to say what its destination may have been. It was discovered lying in the centre of an outer court surrounded by offices and other subordinate buildings; it has neither figure nor inscription.[322] The base was quite rough and shapeless, and must have been sunk into the soil of the court, so that the flutes began at the level of the pavement. M. Place suggests that it may have been a milliarium, from which all the roads of the empire were measured. We do not know that there is a single fact to support such an unnecessary guess.
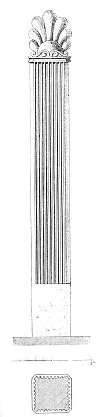
The stele of which we have been speaking is unique, but of another peculiarly Assyrian type there is no lack of examples, namely, of that to which the name obelisk has, with some want of discrimination, been applied. The Assyrian monoliths so styled are much shorter in their proportions than the lofty "needles" of Egypt, while their summits, instead of ending in a sharp pyramidion, are "stepped" and crowned with a narrow plateau. (Fig. 111). These monoliths were never very imposing in size, the tallest is hardly more than ten feet high.
Fig. 111.—The obelisk of Shalmaneser II. in the British Museum.[323] Height 78 inches. Drawn by Bourgoin.
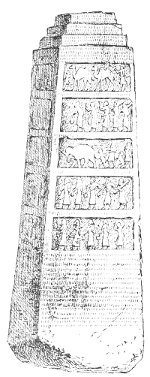
Whatever name we choose to give to these objects, there can be no doubt as to their purpose. They are commemorative monuments, upon which both writer and sculptor have been employed to celebrate the glory of the sovereign. A long inscription covers the base of the shaft, while the upper part of each face is divided into five pictures, the narrow bands between them bearing short legends descriptive of the scenes represented. It was, of course, important that such figured panegyrics should be afforded the best possible chance of immortality; and we find that most of these obelisks are composed of the hardest rocks. Of the four examples in the British Museum, three are of basalt and one only of limestone.
Fig. 112.—Rock-cut Stele from Kouyundjik. British Museum.
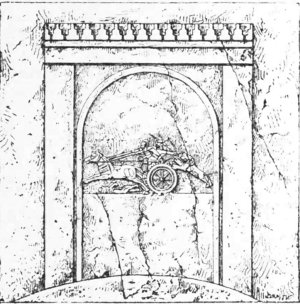
Another type of stele in frequent employment was that with an arched top and inclosing an image of the king. It is often represented on the bas-reliefs[324] (Fig. 42), and not a few examples of it are in our museums. When we come to speak of Assyrian sculpture we shall have to reproduce some of them. We find a motive of the same kind, but more ornate and complicated, in the bas-relief from Kouyundjik figured above (Fig. 112). A hunting scene is carved on a wall of rock at the top of a hill. A lion attacks the king's chariot from behind; the king is about to pierce his head with an arrow while the charioteer leans over the horses and seems to moderate the determination with which they fly.[325] The sculpture is surrounded by a frame arched at the top and inclosed by an architrave with battlemented cornice. The whole forms a happily conceived little monument; it is probable that it was originally accompanied by an explanatory inscription.
This analysis of what we have called secondary forms has shown how great was the loss of the Chaldæan architect and of his too docile Assyrian pupil, in being deprived—by circumstances on the one hand and want of inclination on the other—of such a material as stone. Without it they could make use of none of those variations of plan and other contrivances of the same kind by which the skilful architect suggests the internal arrangement of his structures on their façades. For such purposes he had to turn to those constituents of his art to which we shall devote our next section.
NOTES
§ 7.—Decoration.
Mesopotamia was no exception to the general rule that decoration is governed by construction. To take only one example, and that from an art we have already studied, the Egyptian temple was entirely of stone, and its decoration formed a part of the very substance of what we may call the flesh and blood of the edifice. The elements of that rich and brilliant decoration are furnished by those mouldings which make up in vigour what they lack in variety, by the slight relief or the hardly perceptible intaglio of the shadowless figures cut by the sculptor in stone, and covered by the painter with the liveliest colours. This sumptuous decoration, covering every external and internal surface, may no more be detached from it than the skin of an animal may be detached from its muscles. The union is even more intimate in this case, the adherence more complete. So long as the Egyptian walls remain standing, the blocks of limestone, sandstone, or granite of which they are composed, can never be entirely freed from the images, that is, from the expression of the thoughts, cut upon them by the men of forty centuries ago.
In Assyria the case was different. There buildings were of brick, each unit being in the vast majority of cases a repetition of its neighbour. In very few instances were the bricks of special shapes, and the buildings in which they were used could only be decorated by attached ornament, similar in principle to the mats and hangings we spread over the floors and walls that we wish to hide. This result they obtained in one of two ways; they either cased their walls in stone, an expensive and laborious process, or they covered them with a decoration of many colours.
As soon as stone came into use, it must have offered an irresistible temptation to the chisel of the sculptor and the ornamentist; and so we nearly always find it decorated with carvings. Sometimes, as in the lintel and thresholds described above (Figs. 95 and 96), the motives are purely ornamental. Elsewhere, in the gates of the Assyrian palaces, and in the plinths of the walls that surround their courts and halls, we find both figures in the round and in low relief. In a future chapter we shall attempt to define the style of these works and to determine their merit. For the present we must be content with pointing out the part played by sculpture in the general system of decoration.
In Chaldæa sculpture must have played a very feeble part in the ensemble of a building, stone was too costly in consequence of the distance it had to be carried. From the ruins of Chaldæa no colossi, like those which flanked the entrances of the Ninevite palaces, none of those long inscriptions upon alabaster slabs which have been of such value for the student of Assyrian history, have been brought. This latter material and all the facilities it offered to the sculptor was apparently entirely neglected by the Chaldæans. In Lower Mesopotamia the hard volcanic rocks were chiefly used. They were preferred, no doubt, for their durability, but they were little fitted for the execution of figures of any size, and especially was it impossible to think of using them for such historic bas-reliefs as those upon which the Assyrians marshalled hundreds, or rather thousands, of busy figures. Chaldæan doorways may, however, have been sometimes flanked with lions and bulls,[326] we are indeed tempted to assign to such a position one monument which has been described by travellers, namely, the lion both Rich and Layard saw half buried in the huge ruin at Babylon called the Kasr.[327] It is larger than life. It stands upon a plinth, with its paws upon the figure of a struggling man. There is a circular hole in its jaw bigger than a man's fist. The workmanship is rough; so too, perhaps, is that of the basalt lion seen by Loftus at Abou-Sharein. This latter is about fifty-four inches high and its original place may very well have been before one of the doorways of the building.[328]
Of all animal forms, that of the lion was the first to afford materials for decorative composition of any value, and even after all the centuries that have passed, the lion has not lost his vogue in the East. We might, if we chose, multiply examples of this persistence, but we shall be content with quoting one. In the centre of Asia Minor, at the village of Angora, in which I passed three months of the year 1861, I encountered these lions at every turn. A short distance off, in the village of Kalaba, there was a fountain of Turkish construction in which a lion, quite similar in style to those of Assyria, had been inserted.[329] In the court of a mosque there was a lion in the round, a remarkable work by some Græco-Roman sculptor.[330] There and in other towns of Asia Minor, lions from the Seljukian period are by no means rare, and even now they are made in considerable numbers. After the labours of the day we sometimes passed the evenings in the villas of the rich Greek merchants, which were nearly all on the east of the town. Most of these houses were of recent construction, and were filled with mirrors, fine carpets, and engravings. In front of the house, and in the centre of a large paved and trellised court, there were fountains, sometimes ornamented with considerable taste, in which, on great occasions, a slender jet of water would give coolness to the air. The angles of nearly every one of these fountains were marked with small white marble lions, heavy and awkward in shape, but nevertheless considered at Angora to be the last word of art. They are imported from Constantinople together with the basins of the fountains.
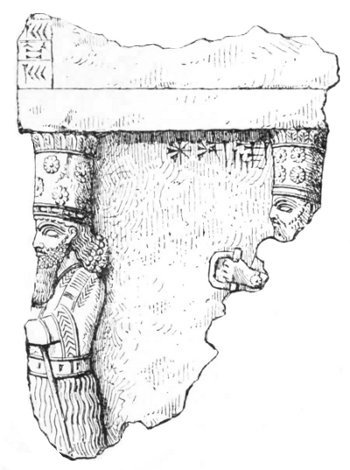
In spite of all this, however, some doubts may be felt as to the destination of the lions found among the Chaldæan ruins. The only monument there discovered which seems to have certainly belonged to an architectural decoration is one found by Sir Henry Layard in his too soon interrupted explorations in the Kasr. It is a fragment of a limestone slab from the casing of a façade (Fig. 113). The upper parts of two male figures support a broken entablature beneath which the name of some divinity is cut.[331]
The chief interest of this fragment lies in the further evidence it affords of a close connection between the arts of Chaldæa and those of Babylon. There is nothing either in the costume or features of these individuals that may not be found in Assyria. The tiara with its plumes and rosettes, the crimped hair and beard, the baton with its large hilt, are all common to both countries, while the latter object is to be found on the rocks of Bavian and as far north as the sculptures of Cappadocia.
Fig. 113.—Fragment from Babylon. British Museum. Height 11 inches, width 9 inches.
A study of those reliefs in which nothing but purely ornamental motives are treated, leads us to exactly the same conclusion. Take for instance the great bronze threshold from Borsippa, of which we have already spoken; the rosettes placed at intervals along its tread are identical with those encountered in such numbers in Assyria.
In the extreme rarity of stone in his part of the world the Chaldæan architect seems to have practically reserved it for isolated statues, for votive bas-reliefs, for objects of an iconic or religious character, but nevertheless, we have sufficient evidence to prove that such decorative sculpture as found a place in the Chaldæan buildings, did not sensibly differ from that to which Assyria has accustomed us.
From all that we have said as to the distribution of stone, it will be understood that we must turn to Assyria to obtain a clear idea of the measures by which buildings of crude brick were rendered more sightly by ornament in the harder material. We can hardly imagine an Assyrian palace without those series of bas-reliefs which now line the walls of our museums much in the same fashion as they covered those of Sargon's and Sennacherib's palaces, and yet it is unlikely that in the beginning the Assyrian palaces had these carved walls. The casing of stone and alabaster must have been originally employed for more utilitarian purposes—to hide the grey and friable material within, to protect it from damage, and to offer a surface to the eye which should at least be inoffensive. The upper parts of the walls would be covered with a coat of stucco, which could be renewed whenever necessary, but for the lower part, for all that was within reach of the crowds that frequented the public halls of the seraglio, who passed through its gates or those of the city itself, some more efficient protection would be required. The constructor was thus led to encase the lower parts of his walls in a cuirass of stone imposed upon their brick cores. The slabs of which he made use for this purpose varied between three and ten feet in height, and between six and fifteen in width. Their average thickness was about eight inches.
The way in which these slabs were fixed is hardly worthy of such clever builders, and, in fact, the Assyrians seem to have never succeeded in mastering the difficulties inherent in the association of two heterogeneous materials. The slabs were of gypsum or limestone, the wall of pisé, materials which are not to be easily combined. The Assyrians contented themselves with simply placing the one against the other. No trace of any tie is to be found. A "tooth" has been given to the inner faces of the slabs by seaming them in every direction with the chisel, and, perhaps, some plastic substance may at the last moment have been introduced between them and the soft clay, but no trace of any other contrivance for keeping the two materials together has been found. After the general mass of the building—its clay walls and vaults—were complete, a different class of workmen was brought in to line its chambers and complete their decoration. The crude brick would by that time have become dry, and no longer in a condition to adapt itself to the roughnesses of the alabaster slabs. The liquid clay, like that of an earthenware "body," wets and softens the surface of the brick while it enters into every hollow of the stone and so allies the one with the other. We recommend this conjecture to those who may undertake any future excavation in Assyria. It lies with them to confirm or refute it.
However this may have been, the constructor made use of more than one method of giving greater solidity to his walls as a whole. His slabs were not only let into each other at the angles, in some chambers there were squared angle pieces of a diameter great enough to allow them to sink more deeply into the crude brick behind, and thus to offer steady points of support in each corner. Finally the separate slabs were held together at the top by leaden dovetails like the metal clamps used to attach coping stones to each other.
Such precautions were rendered comparatively useless by the fact that the whole work was faulty at the base. Halls and chambers had no solid foundation or pavement, so that the heavy slabs of their decoration rested upon a shifting soil, quite incapable of carrying them without flinching. In many places they sank some inches into the ground, the soft earth behind pushing them forward, and in their fall the row to which they belonged was inevitably involved. The excavators have again and again found whole lines of bas-reliefs that appeared to have fallen together. Such an accident is a thing for posterity to rejoice over. Prone upon a soft and yielding soil the works of the sculptor are better protected than when standing erect, their upper parts clear, perhaps, of the ruin that covers their feet, and exposed to the weather at least, and, too often, to the brutality of an ignorant population.
Such defects are sufficient to prove that these slabs were never meant to carry any great weight; far from affording a support to the wall behind, they required one to help them in maintaining their own equilibrium. On the other hand they protected it, as we have said above, from too rapid deterioration.
At Khorsabad this stone casing is in very bad condition at many points, in the halls and passages of the outbuildings and in the courtyards adjoining the city gates for instance.[332] There the stones are only smoothed down, and their obvious purpose is merely to protect the crude brick within. The purely architectural origin of this system of casing is thus clearly shown.
But the presence of these slabs set upright against the wall offered a temptation to the ambitious architect that he was not likely to resist. The limestone and alabaster of which they were composed afforded both a kindly surface for the chisel, and a certain guarantee of duration for the forms it struck out. In every Assyrian palace we may see that the king, its builder, had a double object in view, the glorification of the gods, and the transmission to posterity of his own image and the memory of his reign. To these ends the architect called in the sculptor, under whose hands the rudely dressed slabs took the historic forms with which we are familiar.
Of all parts of the palace the doorways were most exposed to injury from the shocks of traffic, and we find their more solid plinths surmounted by higher and thicker slabs than are to be found elsewhere. These slabs are carved with the images of protecting divinities. Huge winged and man-headed bulls (Plate X)[333] or lions (Fig. 114), the speaking symbols of force and thought, met the approaching visitor. Sometimes a lion, reproducing with singular energy the features of the real beast, was substituted for the human-headed variety (Plate VIII).[334]
These guardians of the gate always had the front part of their bodies salient in some degree from the general line of the wall. The head and breast, at least, were outside the arch. Right and left of the passage were very thick slabs, also carved into the form of winged bulls in profile, and accompanied by protecting genii. These latter divinities are sometimes grave and noble in mien, obviously benevolent (Figs. 8 and 29), sometimes hideous in face, and violent in gesture. In the latter case they are meant to frighten the profane or the hostile away from the dwelling they guard (Figs. 6 and 7). All these figures are in much higher relief than the sculptures in the inner chambers.
Fig. 114.—Human-headed lion. Nimroud; from Layard.
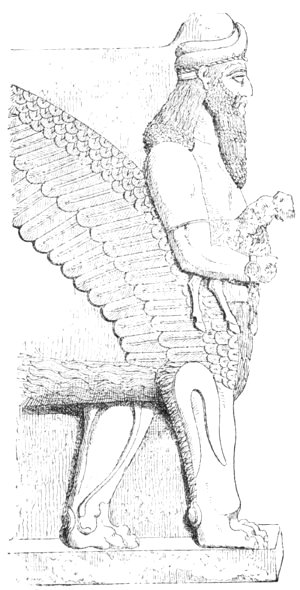
All this shows that the sculptor thoroughly understood how to make the best of his opportunities when he was once called in to ornament those massive door-frames and slabs which at first were no more than additional supports for the building to which they were applied. He varied the shapes of these blocks according to their destined sites, and increased their size so as to give gigantic proportions to his man-headed bulls and lions. Some of the winged bulls are from sixteen to seventeen feet high.[335] In spite of the labour expended upon the carving and putting in place of these huge figures, they are extremely numerous, hardly less so, indeed, than the Osiride piers of Egypt.[336] In the palace of Sargon at Khorsabad, twenty-six pairs have been counted; in that of Sennacherib at Kouyundjik, there were ten upon a single façade.[337]
In those passages, halls, and courtyards, whose destination justified such a luxury, the sculptor utilized the stone lining of the walls with equal skill, but in a slightly different spirit. The figures on the façade had to be seen from a great distance, and were exposed to the full light of the Mesopotamian sun, so that their colossal proportions and the varied boldness of their relief had an obvious justification. The sculptures in the interior were smaller in scale and were strictly bas-reliefs. With the shortening of the distance from which they could be examined, their scale was made to conform more closely to the real stature of human beings. In some very spacious halls a few of the figures are larger than life, while in the narrowest galleries they become very small, the alabaster slabs being divided into two stories or more (see Fig. 115).[338]
There is another singularity to be noticed apropos of these sculptures. The themes treated outside are very different from those inside the palaces. The figures in the former position are religious and supernatural, those in the interior historical and anecdotic. There is much variety in the details of these narrative sculptures, but their main theme is always the glorification, and, in a sense, the biography of the sovereign.
Fig. 115.—Bas-relief with several registers. Width 38 inches. Louvre. Drawn by Bourgoin.
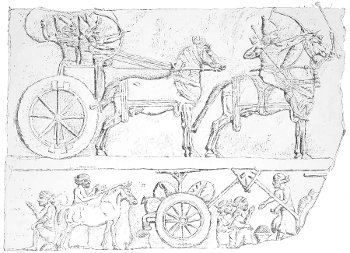
In the Egyptian temple the figures which form its illumination are spread indifferently over the whole surface of the walls. In a Greek temple, on the other hand, sculpture was confined with rare exceptions to the upper part of the building, to the pediments chiefly, and the frieze. The Assyrian method was neither that of the Egyptians nor that of the Greeks. At Nineveh, the sculptor did not, as in Egypt, sow his figures broadcast over the whole length and breadth of the building, neither did he raise them, as in Greece, above the heads of the crowd; he marshalled them upon the lowest part of a wall, upon its plinth. Their feet touched the soil, their eyes were on a level with those that looked at them; we might say that they formed an endless procession round every hall and chamber. The reasons for such an arrangement are to be sought for, not in any æsthetic tendency of the Assyrian artist, but in the simple fact that only in the stone cuirass, within which the lower parts of the brick walls were shut up, could he find the kindly material for his chisel. Nowhere else in the whole building could the stone, without which his art was powerless, be introduced.
But as the lateral development of Assyrian buildings was great, so too was the field offered to the Assyrian sculptor. It has been calculated that the sculptured slabs found in the palace of Sargon would, if placed in a row, cover a distance of nearly a mile and a half. Their superficies is equal to about an acre and a half. By this it will be seen that sculpture played an important part in the decoration of an Assyrian palace, but as it was confined to the lower part of the walls, some other method had to be invented for ornamenting those surfaces on which the chisel could not be used. In Chaldæa, where there was so little stone, it was practically the whole building that had to be thus contrived for. In both countries the problem was solved in the same fashion—by the extensive use of enamelled brick and painted stucco, and the elaboration of a rich, elegant, and withal original system of polychromy.
Explorers are unanimous in the opinion that neither burnt nor sun-dried brick was ever left without something to cover its nakedness. It was always hidden and protected by a coat of stucco.[339] At Nineveh, according to M. Place, this stucco was formed by an intimate mixture of burnt chalk with plaster, by which a sort of white gum was made that adhered very tightly to the clay wall.[340] Its peculiar consistence did not permit of its being spread with a brush; a trowel or board must have been used. The thickness of this cement was never more than one or two millimetres.[341] Its cohesive force was so great that in spite of its thinness it acted as an efficient protector. It has often been found in excellent condition, both upon flat and curved surfaces, upon the walls of courtyards and chambers, on the under sides of vaults, wherever in fact a stone casing did not supply its place.
It would seem that some buildings had no outward ornament beyond the brilliant whiteness of this stucco, the effect of which may be seen at the present day in the whitewashed houses of the East. The glare of such a wall was happily contrasted with the soft verdure that sometimes grew about it, and the dark blue of the sky against which its summit was relieved. Such a contrast gives importance and accent to the smallest building, as painters who treat the landscapes of the South thoroughly understand.
We have reason to believe, however, that as a rule the white stucco served as a background and support to other colours. No Chaldæan interiors have come down to us, while the exteriors are in such bad preservation that we can hardly form any true judgment of the colours and designs with which they were once adorned. But in the case of Assyria we know pretty well how the decorator understood his business, and it is probable that, like his colleagues, the architect and the sculptor, he was content to perpetuate the traditions of his Chaldæan masters.
In certain cases the decorator makes use of wide unbroken tints. This is the simplest way of using colour. In the palace of Sargon, for instance, wherever the sculptured slabs are absent we find a plinth painted black in distemper. These plinths are from two to nearly four feet high, according to the extent of the courts or chambers in which they occur. The object of such a dado is clear; it was to protect the lower part of the wall, if not against deliberate violence, at least against dirt. A white stucco in such a position would soon have been disfigured by spots and various marks which would be invisible on a black background. Moreover, the contrast between the plinth and the white wall above it must have had a certain decorative effect.[342]
This coloured dado is to be found even in places to which it seems quite unsuited. At Khorsabad, for instance, it runs across the foot of those semicircular pilasters we noticed in one of the harem chambers (Fig. 101). These pilasters stand upon a plinth between three and four feet high, so that any contact with the dirt of the floor need not have been feared. The existence of the dado in such a position is to be accounted for by supposing that the decorator considered it as the regular ornament for the bottom of a wall. It is more difficult to understand why the alcoves believed by MM. Place and Thomas to have been bedrooms were in each case painted with this same band of black.[343]
The most curious example of the employment of unbroken tints to which we can point, is in the case of M. Place's observatory. The stages of that building were each about twenty feet high, and each was painted a colour of its own; the first was white, the second black, the third red, the fourth white. When the excavations were made, these tints were still easily visible. The building seems originally to have had seven stages, and the three upper ones must certainly have been coloured on the same principle as those below them. In his restoration, Thomas makes the fifth vermilion, the sixth a silver grey, while he gilds the seventh and last.[344] In this choice and arrangement of tints there is nothing arbitrary. It is founded on the description given by Herodotus of Ecbatana, the capital of the Medes. "The Medes ... built the city now called Agbatana, the walls of which are of great size and strength, rising in circles one within the other. The plan of the place is, that each of the walls should out-top the one beyond it by the battlements. The nature of the ground, which is a gentle hill, favours this arrangement in some degree, but it was mainly effected by art. The number of the circles is seven, the royal palace and the treasuries standing within the last. The circuit of the outer wall is very nearly the same with that of Athens. Of this wall the battlements are white, of the next black, of the third scarlet, of the fourth blue, of the fifth orange; all these are coloured with paint. The two last have their battlements coated respectively with silver and gold."[345]
Between the series of colours found upon the ruin in question and the list here given by Herodotus there is, so far as they go, an identity which cannot be due to chance. The Medes and Persians invented nothing; their whole art was no more than an eastern offshoot from that of Mesopotamia. It was in Chaldæa that the number seven first received an exceptional and quasi sacred character. Our week of seven days is a result from the early worship of the five great planets and of the sun and moon. There were also the seven colours of the rainbow. From such indications as these the early architects of Assyria must have determined the number of stages to be given to a religious building; they also regulated the order of the colours, each one of which was consecrated by tradition to one of those great heavenly bodies. We can easily understand how the silver white of the penultimate stage was chosen to symbolize the moon, while the glory of the gold upon the upper story recalled that of the noonday sun.
Thus must we figure the tower with seven stages which Nebuchadnezzar boasted of having restored in more than its early magnificence. These arrangements of coloured bands had a double value. Each tint had a symbolic and traditional signification of its own, and the series formed by the seven was, so to speak, a phrase in the national theology, an appeal to the imagination, and a confession of piety. At the same time the chief divisions of the monument were strongly marked, and the eye was attracted to their number and significance, while the building as a whole was more imposing and majestic than if its colour had been a uniform white from base to summit. The colours must have been frequently renewed.
In the interior, where the temperature was not subject to violent changes, where there was neither rain nor scorching sun, the architect made use of painting in distemper to reinforce the decoration in his more luxurious chambers. Unfortunately these frescoes are now represented by nothing but a few fragments. In the course of the excavations numerous instances of their use were encountered, but in almost every case exposure to the air was rapidly destructive of their tints, and even of their substance. They occurred chiefly in the rooms whose walls were lined in their lower parts with sculptured slabs. By dint of infinite painstaking M. Place succeeded in copying a few fragments of these paintings.[346] According to the examples thus preserved for us, human figures were mingled with purely ornamental motives such as plumes, fillets, and rosettes. The colours here used were black, green, red, and yellow, to which may be added a fifth in the white of the plaster ground upon which they were laid. Flesh tints were expressed by leaving this white uncoloured.
Fig. 116.—Ornament painted upon plaster; from Layard.
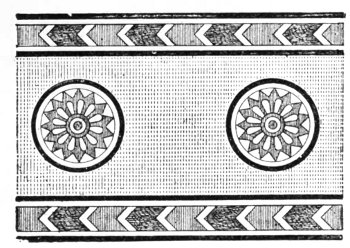
Fig. 117.—Ornament painted upon plaster; from Layard.
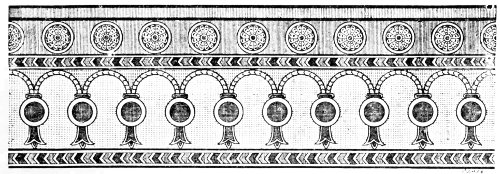
Several fragments of these painted decorations have also been preserved by Sir Henry Layard. The simplest of them all is a broad yellow band edged on each side by a line of alternately red and blue chevrons separated from each other by white lines. Down the centre of the yellow band there is a row of blue and white rosettes (Fig. 116). Another example in which the same colours are employed is at once more complex and more elegant (see Fig. 117). Finally, in a third fragment, a slightly simplified version of this latter motive serves as a lower border to a frieze upon which two bulls face each other, their white bodies being divided from the yellow ground by a thick black line. The battlements at the top are dark blue (Fig. 118). An idea of the tints used in this decoration may be obtained from Fig. 2 of our plate xiv.
Fig. 118.—Ornament painted upon plaster; from Layard.
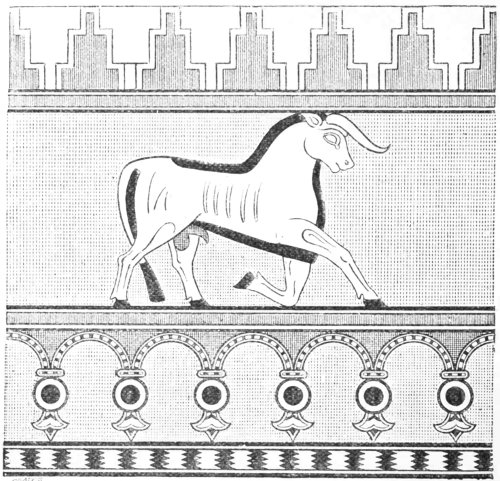
It was upon the upper parts of walls where they were beyond the reach of accidental injury that these painted decorations were placed. M. Place had reason to think that they were also used on the under-sides of vaults. In rooms in which a richer and more permanent kind of ornament was unnecessary, paint alone was used for decoration. In several chambers cleared by George Smith at Nimroud, that explorer found horizontal bands of colour, alternately red, green, and yellow, and where the stone casing of the lower walls was not sculptured, these stripes were continued over its surface.[347]
The artist to whom the execution of this work was intrusted must have arranged so that his tints were in harmony with those placed by another brush on many details of the sculptured slabs. We shall discuss the question of polychromy in Assyrian sculpture at a future opportunity; at present we are content with observing that the effect of the reliefs was strengthened here and there by the use of colour.
The beard, the hair, and the eyebrows were tinted black; such things as the fringes of robes, baldricks, flowers held in the hand, were coloured blue and red. The gaiety thus given brought a room into harmony, and prevented the cool grey of the alabaster slabs from presenting a disagreeable contrast with the brilliant tones spread over the roofs and upper walls.
We might thus restore the interior of an Assyrian apartment and arrive at a whole, some elements of which would be certainly authentic and others at least very probable. The efforts hitherto made in this direction leave much to be desired, and give many an opportunity to the fault-finding critic; and that because their makers have failed to completely master the spirit of Mesopotamian architecture as shown in its remaining fragments.[348]
It would be much less easy, it would in fact be foolhardy, to attempt the restoration of a hall from a Babylonian palace. Our information is quite insufficient for such a task. We may affirm, however, that where the architect had no stone to speak of, the decorations must have had a somewhat different character from those in which that invaluable material was freely used. The general tendencies of both countries must have been the same, but between Nineveh and Babylon, still more between the capital of Assyria and the towns of Lower Chaldæa, there were differences of which now and then we may succeed in catching a glance. Compelled to trust almost entirely to clay, the artist of Chaldæa must have turned his attention to colour as a decoration much more exclusively than his Assyrian rival.
His preoccupation with this one idea is betrayed very curiously in the façade of one of those ruined buildings at Warka which Loftus has studied and described.[349] We borrow his plan and elevation of the detail to which we refer (Fig. 119).
Fig. 119.—Plan and elevation of part of a façade at Warka; from Loftus.
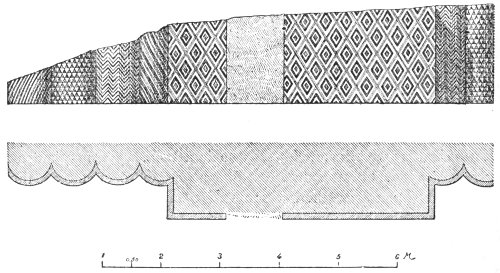
In the first place the reader will recognize those semicircular pilasters or gigantic reeds to which we have already alluded as strongly characteristic of Chaldæan architecture, and one of the most certain signs of its origin. The chevrons, the spiral lines and lozenges of the coloured decoration with which the semi-columns, and the salient buttress by which they are divided into two groups, are covered, should be curiously noticed. The ornament varies with each structural division. Loftus, however, was chiefly struck by the process used to build up the design. The whole face of the wall is composed of terra-cotta cones (Fig. 120) engaged in a mortar composed of mud mixed with chopped straw. The bases of these cones are turned outwards and form the surface of the wall. Some preserve the natural colour of the terra-cotta, a dark yellow, others have been dipped—before fixing no doubt—in baths of red and black colouring matter. By the aid of these three tints an effect has been obtained that, according to Loftus, is far from being disagreeable. The process may be compared to that of mosaic, cones of terra-cotta being substituted for little cubes of coloured stone or glass.[350]
Fig. 120.—Cone with coloured base; from Loftus. Upon the same site M. Loftus found traces of a still more singular decoration. A mass of crude brick had its horizontal courses divided from each other by earthenware vases laid so that their open mouths were flush with the face of the wall. Three courses of these vases were placed one upon another, and the curious ornament thus made was repeated three times in the piece of wall left standing. The vases were from ten to fifteen inches long externally, but inside they were never more than ten inches deep, so that their conical bases were solid.[351] The dark shadows of their open mouths afforded a strong contrast with the white plaster which covered the brickwork about them. The consequent play of light and shadow unrelieved by colour was pleasing enough. In spite, however, of their thick walls, these vases could hardly resist successfully the weight of the bricks above and the various disintegrating influences set up by their contraction in drying. Most of the vases were broken when Loftus saw them, though still in place.
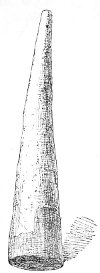
Cone mosaics and the insertion of vases among the bricks afforded after all but a poor opportunity to the decorative architect. Had the builders of Chaldæa possessed no more efficient means than these of obtaining beauty, their structures would hardly have imposed themselves as models upon their rich and powerful neighbours of Assyria so completely as they did. Some process was required which should not restrict the decorator to the curves and straight lines of the simpler geometrical figures, which should allow him to make use of motives furnished by the animal and vegetable kingdom, by man and those fanciful creations of man's intellect that resulted from his attempts to figure the gods. We can hardly doubt that the Chaldæans, like their northern neighbours, made frequent use of paint in the decoration of the wide plaster walls that offered such a tempting surface to the brush. No fragment of such work has come down to us, but we have every reason to believe that the arrangement of motives and the choice of lines were the same as in Assyria. We may look upon the mural paintings in the Ninevite palaces as copies preserving for us the leading characteristics of their Chaldæan originals.
Even in Chaldæa, which had a drier climate than Assyria, paintings in distemper could not have had any very long life on external walls. They had not to do with the sky of Upper Egypt where years pass away without the fall of a single shower. Some means of fixing colour so that it should not be washed away by the first rain was sought, and it was found in the invention of enamel, in the coating of the bricks with a coloured material that when passed with them through the fire would be vitrified and would sink to some extent into their substance. A brick thus coated could never lose its colour; the latter became insoluble, and so intimately combined with the block to which it was attached that one could hardly be destroyed without the other. Sir H. Layard tells us that many fragments of brick found in the Kasr were covered with a thick glaze, the colours of which had in no way suffered with time. Fragments of ornaments and figures could be distinguished on some of them. The colours most often found were a very brilliant blue, red, dark yellow, white, and black.[352]
We have again to look to the Assyrian ruins for information as to the way in which these enamelled bricks were composed into pictures. No explorer has found anything in the remains of a Chaldæan city that can be compared to the archivolt of enamelled bricks discovered by M. Place over one of the gateways of the city founded by Sargon.[353]
We can hardly doubt however that the art of the enameller was discovered in Chaldæa and thence transported into Assyria. Everything combines to give us that assurance, an examination of the ruins in Mesopotamia and of the objects brought from them as well as the explicit statements of the ancients.
Every traveller tells that there is not a ruin at Babylon in which hundreds of these enamelled bricks may not be picked up, and they are to be found elsewhere in Chaldæa.[354] A certain number of fragments are now in the British Museum and the Louvre with indications upon them leaving no doubt as to whence they came.[355] As for the blocks of the same kind coming from Nineveh and its neighbourhood they are very numerous in our collections. It is easy therefore to compare the products of Chaldæan workshops with those of Assyrian origin. The comparison is not to the advantage of the latter. The enamel on the Babylonian bricks is very thick and solid; it adheres strongly to the clay, and even when brought to our comparatively humid climates it preserves its brilliancy. It is not so with bricks from Khorsabad and Nimroud, which rapidly tarnish and become dull when withdrawn from the earth that protected them for so many centuries. Their firing does not seem to have been sufficiently prolonged.[356]
Necessity is the mother of invention, the proverb says. If there be any country in which clay has been compelled to do all that lay in its power it must surely be that in which there was no other material for the construction and decoration of buildings. The results obtained by the enameller were pretty much the same in Assyria and Chaldæa, and we are inclined to look upon the older of the two nations as the inventor of the process, especially as it could hardly have done without it so well as its younger rival, and in this opinion we are confirmed by the superior quality of the Babylonian enamel. It is possible that there may be some truth in the assertion that most of the glazed bricks that have come down to us belonged to the restorations of Nebuchadnezzar; but even supposing that to be so, they show a technical skill so consummate and sure of itself that it must then have been very far removed from its infancy. The fatherland of the enameller is Southern Mesopotamia and especially Babylonia, where enamelled bricks seem to have been used in extraordinary quantities.
The wall of Dour-Saryoukin, the town built by Sargon, has been found intact for a considerable part of its height. As in the retaining wall of the palace, coloured brick has there been used with extreme discretion. It is found only over the arches of the principal doors and, perhaps, in the form of rosettes at the springing of the battlements. The remainder of the great breadths of crude brick was coated with white plaster.[357]
It was otherwise at Babylon. Ctesias, who lived there for a time, thus describes the palace on the right bank of the Euphrates: "In the interior of the first line of circumvallation Semiramis constructed another on a circular plan, upon which there are all kinds of animals stamped on the bricks while still unburnt; nature is imitated in these figures by the employment of colours[358].... The third wall, that in the middle, was twenty stades round ... on its towers and their curtain-walls every sort of animal might be seen imitated according to all the rules of art, both as to their form and colour. The whole represented the chase of various animals, the latter being more than four cubits (high)—in the middle Semiramis on horseback letting fly an arrow against a panther and, on one side, her husband Ninus at close quarters with a lion, which he strikes with his lance."[359]
Diodorus attributes all these buildings to his fabulous Semiramis. He was mistaken. It was the palace built by Nebuchadnezzar that he had before him; his eyes rested upon the works of those sovereigns of the second Chaldee empire who presided at a real art renaissance—at the re-awakening of a civilization that was never more brilliant than in the years immediately preceding its fall. The historian's mistake is of little importance here. We are mainly interested in the fact that he actually saw the walls of which he speaks and saw them covered with pictures, the material for which was furnished by enamelled brick.
These bricks must have been manufactured in no small quantity to permit of decorations in which there were figures nearly six feet high.[360] We may form some idea of this frieze of animals from one in the palace of Sargon at the foot of the wall on each side of the harem doorway (Plate XV.).[361] As for the hunting incidents, we may imagine what they were like from the Assyrian sculptures (Fig. 5).
At Babylon as at Nineveh the palette of the enameller was very restricted. Figures were as a rule yellow and white relieved against a blue ground. Touches of black were used to give accent to certain details, such as the hair and beard, or to define a contour. The surface of the brick was not always left smooth; in some cases it shows hollow lines in which certain colours were placed when required to mark distinctive or complementary features. As a rule motives were modelled in relief upon the ground, so that they were distinguished by a gentle salience as well as by colour, a contrivance that increased their solidity and effect.[362] This may be observed on the Babylonian bricks brought to Europe by M. Delaporte, consul-general for France at Bagdad. They are now in the Louvre. On one we see the three white petals belonging to one of those Marguerite-shaped flowers that artists have used in such profusion in painted and sculptured decoration (Figs. 22, 25, 96, 116, 117). Another is the fragment of a wing, and must have entered into the composition of one of those winged genii that are hardly less numerous in Assyrian decoration (Figs. 4, 8, and 29). Upon a third you may recognize the trunk of a palm-tree and on a fourth the sinuous lines that edge a drapery.[363] M. de Longperier calculated from the dimensions of this latter fragment that the figure to which it belonged must have been four cubits high, exactly the height assigned by Ctesias to the figures in the groups seen by him when he visited the palace of the ancient kings.[364]
M. Oppert also mentions fragments which had formed part of similar important compositions. Yellow scales separated from one another by black lines, reminded him of the conventional figure under which the Assyrians represented hills or mountains; on others he found fragments of trees, on others blue undulations, significant, no doubt, of water; on others, again, parts of animals—the foot of a horse, the mane and tail of a lion. A thick, black line upon a blue ground may have stood for the lance of a hunter. Upon one fragment a human eye, looking full to the front, might be recognized.[365] We might be tempted to think that in these remains M. Oppert saw all that was left of the pictures which excited the admiration of Ctesias.
Inscriptions in big letters obtained by the same process accompanied and explained the pictures. The characters were white on a blue ground. M. Oppert brought together some fifteen of these monumental texts, but he did not find a single fragment upon which there was more than one letter. The inscriptions were meant to be legible at a considerable distance, for the letters were from two to three inches high. In later days Arab architects followed the example thus set and pressed the elegant forms of the cufic alphabet into their service with the happiest skill.[366]