Chapter II · (continued 4)
Walter Armstrong translation
For the composition of one of these figures of men or animals a large number of units was required, and in order that it might preserve its fidelity it was necessary not only that the separate pieces should exactly coincide but that they should be fixed and fitted with extreme nicety. At Babylon they were attached to the wall with bitumen. On the posterior surface of several enamelled bricks in the Louvre a thick coat of this substance may be seen; it has preserved an impression of all the roughnesses on the surface of the crude mass to which it was applied. It is impossible to decide whether this natural mortar was allowed to fill the joints between one enamelled square and another or not. None of these bricks have been found in place, and none, so far as we know, unbroken. The coat at the back may have rendered the adherence so complete that no further precaution was necessary. In Assyria, so far at least as Khorsabad is concerned, they were content with less trouble. The bricks forming the enamelled archivolt of which we have spoken are attached to the wall with a mortar in which there is but little adhesive power.[367] It offered no resistance when M. Place stripped the archway in order that he might enrich his own country with the spoils of Sargon. But for an accident that sent his boats to the bottom of the Tigris not far from Bassorah this beautiful gateway would have been rebuilt in Paris.[368]
To fit all these squares into their proper places was a delicate operation, but it was rendered easy by long practice. Signs, or rather numbers, for the guidance of the workmen, have been noticed upon the uncovered faces of the crude brick walls.[369] Still more skill was required for the proper distribution of a figure over the bricks by whose apposition it was to be created. No retouches were possible, because the bricks were painted before firing. The least negligence would be punished by the interruption of the contours, or by their malformation through a failure of junction between a line upon one brick and its continuation on the next. There was but one way to prevent such mistakes, and that was by preparing in advance what we should call a cartoon. On this the proposed design would be traced over a network of squares representing the junctions of the bricks. The bricks were then shaped, modelled, and numbered; each was painted according to the cartoon with its due proportion of ground or figure as the case might be, and marked with the same number as that on the corresponding square in the drawing.[370] The colour was laid separately on each brick; this is proved by the existence on their edges of pigment that has overflowed from the face and been fired at the same time as the rest.
Thus were manufactured those enamelled bricks upon which the modern visitor to the ruins of Babylon walks at every step. Broken, ground almost to powder as they are, they suffice to show how far the art of enamelling was pushed in those remote days, and how great an industry it must have been. We can have no doubt that colours fixed in the fire must have formed the chief element in the decoration of the buildings of Nebuchadnezzar, of that Babylon whose insolent prosperity so impressed the imagination and provoked the anger of the Jewish prophets. It was to paintings of this kind that Ezekiel alluded when he reproved Jerusalem under the name of Aholiba for its infidelity and its adoption of foreign superstitions: "For when she saw men portrayed upon the wall, the images of the Chaldæans portrayed with vermilion, girded with girdles upon their loins, exceeding in dyed attire upon their heads, all of them princes to look to, after the manner of the Babylonians of Chaldæa, the land of their nativity."[371]
The "paintings in the temple of Belos," described by Berosus, were in all probability carried out in the same way. They decorated the walls of the great temple of Bel Merodach at Babylon, where "all kinds of marvellous monsters with the greatest variety in their forms" were to be seen.[372]
We see therefore, that both by sacred and profane writers is the important part played by these paintings in the palaces and temples of the capital affirmed. And Ctesias, who is not content with allusions, but enters into minute details, tells us how the work was executed, and how its durability was guaranteed. The modern buildings of Persia give us some idea as to the appearance of those of Babylon. No doubt the plan of a mosque differs entirely from that of a temple of Marduk or Nebo, but the principle of the decoration was the same. If the wand of an enchanter could restore the principal buildings of Babylon we should, perhaps, find more than one to which the following description of the great mosque of Ispahan might be applied with the change of a word here and there: "Every part of the building without exception is covered with enamelled bricks. Their ground is blue, upon which elegant flowers and sentences taken from the Koran are traced in white. The cupola is blue, decorated with shields and arabesques. One can hardly imagine the effect produced by such a building on an European accustomed to the dull uniformity of our colourless buildings; he is filled with an admiring surprise that no words can express."[373]
If we should set about making such a comparison, the principal difference to be noticed would be that arising out of the prohibitions of the Koran. The Persian potter had to content himself with the resources of pure ornament, resources upon which he drew with an exquisite skill that forbids us to regret the absence of men and animals from his work. The coloured surfaces of the Babylonian buildings must have had more variety than those of the great mosque at Ispahan or the green mosque at Broussa. But the same groups and the same personages were constantly repeated in the same attitudes and tints, so that their general character must have been purely decorative. Even when they were combined into something approaching a scene, care was taken to guard, by conventionality of treatment and the frequent repetition of familiar types and groups, against its attracting to itself the attention that properly belonged to the composition of which it formed a part. The artist was chiefly occupied with the general effect. His aim was to give a certain rhythm to a succession of traditional forms whose order and arrangement never greatly varied, to fill the wide surfaces of his architecture with contrasts and harmonies of colour that should delight the eye and prevent its fatigue.
Were the colours as soft and harmonious as we now see them in those buildings of Persia and Asia Minor that will themselves soon be little more than ruins? It is difficult to answer this question from the very small fragments we possess of the coloured decorations of the Babylonian temples and palaces, but the conditions have remained the same; the wants to be satisfied and the processes employed a century ago were identical with those of Babylon and Nineveh; architect and painter were confronted by the same dazzling sun, and, so far as we can tell, taste has not sensibly changed over the whole of the vast extent of country that stretches from the frontiers of Syria to the eastern boundaries of the plateau of Iran. New peoples, new religions, and new territorial divisions have been introduced, but industrial habits have remained; in spite of political revolutions the workman has transmitted the secrets of his trade to his sons and grandsons. Oriental art is now threatened with death at the hands of Western competition. Thanks to its machines Europe floods the most distant markets with productions cheaper than those turned out by the native workman, and the native workman, discouraged and doubtful of himself, turns to the clumsy imitation of the West, and loses his hold of the art he understood so well. Traditions have become greatly weakened during the last half century, but in the few places where they still preserve their old vitality they may surely be taken as representative of the arts and industries of many centuries ago, and as the lineal descendants of those early products of civilization on which we are attempting to cast new light. If, as everything leads us to believe, the colours and patterns worked by the women of Khorassan and Kurdistan on their rugs and carpets are identical with those on the hangings in the palaces of Sargon, of Nebuchadnezzar, and of Darius, why should we not allow that the tints that now delight us on the mosques of Teheran and Ispahan, of Nicæa and Broussa, are identical with those employed by the Chaldæan potter?
There is no doubt that both had a strong predilection for blue—for the marvellous colour that dyed the most beautiful flower of their fields, that glowed on their distant mountains, in their lakes, in the sea, and in the profound azure of an almost cloudless sky. Nature seems to have chosen blue for the background of her changing pictures, and like the artists of modern Persia those of antique Mesopotamia understood the value of the hint thus given. In the fragments of Babylonian tiles brought home by travellers blue is the dominant colour; and blue furnishes the background for those two compositions in enamelled brick that have been found in situ. The blue of Babylon seems however to have had more body and to have been darker in shade than that of the Khorsabad tiles.
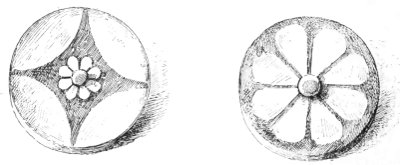
We have already referred to this inferiority in the Assyrian enamel. It may be explained by the fact that the Assyrian architect looked to sculpture for his most sumptuous effects; he used polychromatic decoration only for subordinate parts of his work, and he would therefore be contented with less careful execution than that required by his Babylonian rival. The glazed tiles of Assyria were not, as in Chaldæa, quasi bas-reliefs. Their tints were put on flat; the only exception to this being in the case of those rosettes that were made in such extraordinary numbers for use on the upper parts of walls and round doorways; in these the small central boss is modelled in low relief (see Figs. 121 and 122).
Figs. 121, 122.—Rosettes in glazed pottery. Louvre.
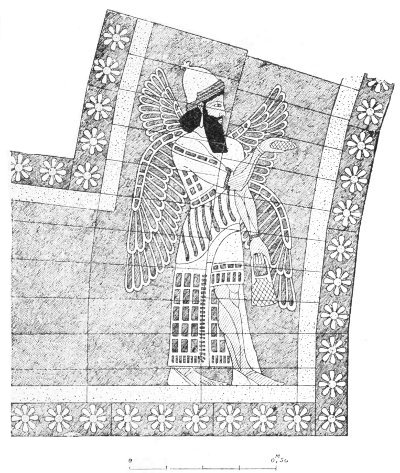
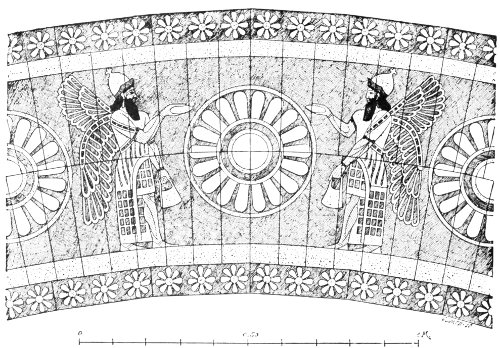
These glazed bricks were chiefly used by the Assyrian architect upon doorways and in their immediate neighbourhood.[374] M. Place found the decoration of one of the city gates at Khorsabad almost intact.[375] The enamel is laid upon one edge of the bricks, which are on the average three inches and a half thick. Figures are relieved in yellow, and rosettes in white against the blue ground. A band of green marks the lower edge of the tiara.[376] The same motives and the same figures were repeated for the whole length of the band. The figures are winged genii in different postures of worship and sacrifice. They bear in their hands those metal seals and pine cones that we so often encounter in the bas-reliefs. Distributed about the entrance these genii seem to be the protectors of the city, they are beneficent images, their gesture is a prayer, a promise, a benediction. On each side of the arch, at its springing, there is one of greater stature than his companions (Fig. 123). His face is turned towards the vaulted passage. Upon the curve of the archivolt smaller figures face one another in couples; each couple is divided from its neighbours by rosettes (Fig. 124).
Fig. 123.—Detail of enamelled archivolt. Khorsabad. From Place.
The other composition is to be found on a plinth in the doorway of the harem at Khorsabad. This plinth was about twenty-three feet long, and rather more than three feet high. Its ornament was repeated on both sides of the doorway.[377] It consisted of a lion, an eagle, a bull, and a plough (Plate XV). Upon the returning angles the king appears, standing, on the one side with his head bare, on the other covered with a tiara. The background is blue, as in the city gates; green was only used for the leaves of the tree, in which some have recognized a fig-tree.
Fig. 124.—Detail from enamelled archivolt. Khorsabad. From Place.
In these two examples the decoration is of an extreme simplicity; the figures are not engaged in any common action; there is, in fact, no picture. The artist sometimes appears to have been more ambitious. Thus Layard found at Nimroud the remains of a decoration in which the painter had apparently attempted to rival the sculptor: he had represented a battle scene analogous to those we find in such plenty in the bas-reliefs.[378] A similar motive may be found in a better preserved fragment belonging to the same structure (Plate XIV, Fig. 1).[379] A single brick bears four personages, a god, whose arms only are left, the king, his patera in hand, offering a libation, an eunuch with bow and quiver, and finally an officer with a lance. George Smith also found a fragment of the same kind at Nimroud (see Fig. 125). It shows the figure of a soldier, from the knees upwards, armed with bow and lance, and standing by the wheel of a chariot. Above his head are the remains of an inscription which must have been continued on the next brick. The word warriors may still be deciphered.[380] This figure may have formed part of some attempt on the part of the decorator to narrate in colour some of the exploits of the king for whom the palace was built.
Fig. 125.—Enamelled brick in the British Museum.
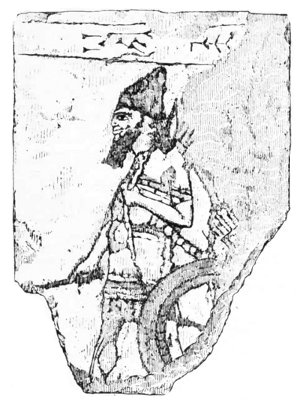
There is a difference between such fragments as this and the glazed tiles of the Khorsabad gates. In the latter the enamelled edges of several bricks were required to make a single figure. In the bricks from Nimroud on the other hand, whole figures are painted on their surface, and in fact a single brick had several figures upon it which were, therefore, on a much smaller scale. A decoration in which figures were some two and three feet high, was well suited for use in lofty situations where those restricted to the surface of a single brick would have been hardly visible. The latter must, then, have been fixed on the lower parts of the wall, but as none of them have yet been found in place we cannot say positively that it was so.
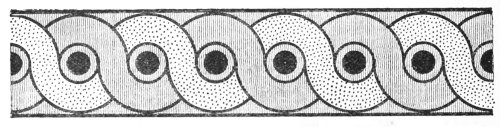
Such representations were, moreover, quite exceptional. Most of the pieces of glazed brick that have been found in the ruins show nothing but the remains of figures and motives ornamental rather than historical in their general character.[381] Besides the rosettes of which we have had occasion to speak so often we encounter at every step a spiral ornament the design of which remains without much modification, while a certain variety is given to its general effect by changing the arrangement of its colours. In the example reproduced in Fig. 126 large black disks, like eyes, are embraced by a double spiral in which blue and yellow alternate.[382]
Fig. 126.—Ornament upon enamelled brick. British Museum.
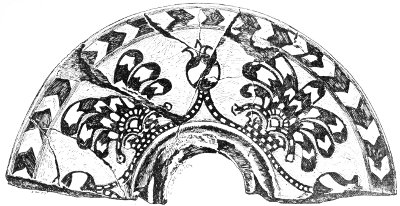
There is one curious class of glazed tiles in which this motive continually reappears. These tiles are thinner than the ordinary brick. Their shape is sometimes square but with their sides slightly concave (Fig. 127), sometimes circular, in the form of a quoit (Fig. 128). In each case similar designs are employed, flowers, palmettes, &c. These are carried out in black upon a white ground and arranged symmetrically about a round hole in the middle of the tile. These things must have been manufactured for some special purpose, and the name of Assurnazirpal, that may be read upon our first fragment (Fig. 127), shows that they belonged to some great work of decoration whose main object was to glorify the name of that sovereign. It has been guessed that they formed centres for a coffered ceiling, and there is nothing to negative the conjecture. The opening in the centre may have been filled with a boss of bronze or silver gilt. As we have already shown, appliqué work of this kind played a great part in Assyrian decoration; doors were covered with it and there are many signs that both in Chaldæa and Assyria many other surfaces were protected in the same fashion.
Fig. 127.—Fragment of a glazed brick. Width 14 inches. British Museum.
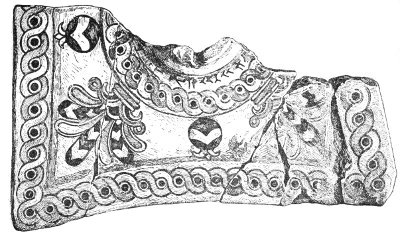
Fig. 128.—Fragment of a glazed brick. Diameter 17 inches. British Museum.
After the careful examination of its ruins Taylor came to the conclusion that the upper story of a staged tower at Abou-Sharein had gilt walls. He found a great number of small and very thin gold plates upon the plateau that formed the summit of the building, and with them the gilded nails with which they had been fixed.[383] In his life of Apollonius of Tyana, Philostratus gives a description of Babylon that appears taken from authentic sources, and he notices this employment of metal. "The palaces of the King of Babylon are covered with bronze which makes them glitter at a distance; the chambers of the women, the chambers of the men and the porticoes are decorated with silver, with beaten and even with massive gold instead of pictures."[384] Herodotus speaks of the silvered and gilded battlements of Ecbatana[385] and at Khorsabad cedar masts incased in gilded bronze were found,[386] while traces of gold have been found on some crude bricks at Nimroud.[387] Seeing that metal was thus used to cover wide surfaces, and that, as we shall have occasion to show, the forms of sculpture, of furniture, and of the arts allied to them in Mesopotamia, prove that the inhabitants of that region were singularly skilled in the manipulation of metal, whether with the chisel or the hammer, the above conjecture may very well be true; the sheen of the polished surface would be in excellent harmony with the enamelled faïence about it.
It has been suggested that some of the carved ivories may have been used to ornament the coffers. This suggestion in itself seems specious enough, but I failed to discover a single ivory in the rich collection of the British Museum whose shape would have fitted the openings in the tiles.[388] It is certain, however, that ivory was used in the ornamentation of buildings. "I incrusted," says Nebuchadnezzar, "the door-posts, the lintel, and threshold of the place of repose with ivory." The small rectangular plaques with which several cases and many drawers are filled in the British Museum may very well have been used for the decoration of doors, and the panels of ceilings and wainscots. They were so numerous, especially in the palace of Assurnazirpal at Nimroud, that we cannot believe them all to have come off small and movable pieces of furniture. We are confirmed in this idea by the fact that none of these ivories are unique or isolated works of art. In spite of the care and taste expended on their execution they were in no sense gems treasured for their rarity and value; they were the products of an active manufactory delivering its types in series, we might almost say in dozens. The more elegant and finished among them are represented three, four, and five times over in the select case in the British Museum. We may safely say that the examples preserved of any one model are by no means all that were made; in fact, in the drawers in which the smaller fragments are preserved, we noticed the remains of more than one piece which had once been similar to the more perfect specimens exhibited to the public.
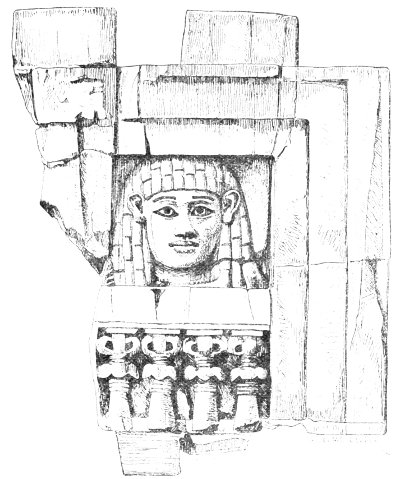
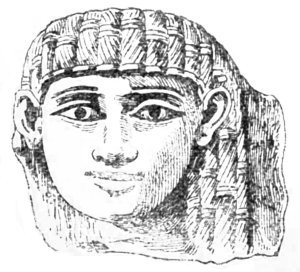
Thus there are in the Museum four replicas of the little work shown in our Fig. 129.[389] The head of a woman, full face, and with an Egyptian head-dress, is enframed in a narrow window and looks over a balcony formed of columns with the curious capitals already noticed on page 211. Beside these four more or less complete examples, the Museum possesses several detached heads (Fig. 130) which once, no doubt, belonged to similar compositions.
Fig. 129.—Ivory tablet in the British Museum. Drawn by Saint-Elme Gautier.
The beauty of the ivory surface was often enhanced by the insertion of coloured enamels and lapis-lazuli in the hollows of the tablet. Traces of this inlay may be seen on many of the Museum ivories, especially on those recently brought from Van, in Armenia. The tablets also show traces of gilding.
Fig. 130.—Fragment of an ivory tablet.
All this proves that the Mesopotamian decorator had no contemptible resources for the ornamentation of his panelled walls and coffered ceilings. These chiselled, enamelled, and gilded ivories must have been set in frames of cedar or cypress. The Assyrian texts bear witness in more than one place to the use of those fine materials, and the Hebrew writers make frequent allusion to the luxurious carpentry imitated by their own princes in the temple at Jerusalem.[390] In one of his invectives against Nineveh Zephaniah cries: "Desolation shall be in the thresholds: for he shall uncover the cedar work."[391]
The more we enter into detail the richer and more varied does the decoration of these buildings appear. In our day the great ruins are sad and monotonous enough. The rain of many centuries has washed away their paint; their ornaments of metal and faïence, of ivory and cedar, have fallen from the walls; the hand of man has combined with the slow action of time to reduce them to their elements, and nothing of their original beauty remains but here and there a fragment or a hint of colour. And yet when we bring these scanty vestiges together we find that enough is left to give the taste and invention of the Assyrian ornamentist a very high place in our respect. That artist was richly endowed with the power of inventing happy combinations of lines, and of varying his motives without losing sight for an instant of his original theme.
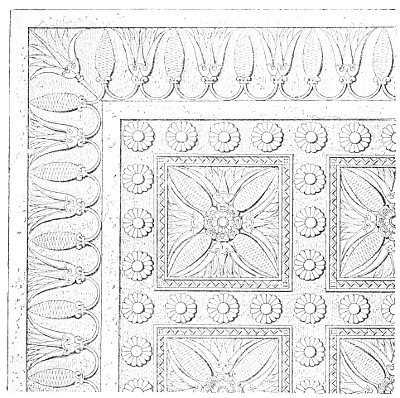
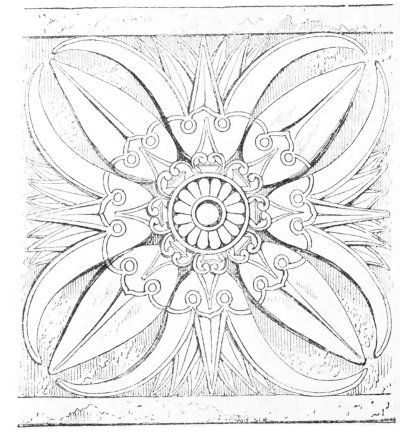
We may show this very clearly by a more careful study of two motives already encountered, the rosette, and the running ornament which is known in its countless modifications as the "knop and flower pattern." These two motives are united in those great thresholds which have been found now and then in such marvellous preservation. They also occur in certain bas-reliefs representing architectural decorations, so that we are in possession of all the documents required for the formation of a true idea of their varied beauties. In the Assyrian Basement Room of the British Museum there is a fine slab of gypsum of which we reproduce one corner in our Fig. 131.[392] Besides the daisy shaped rosette which is so conspicuous, there is one of more elaborate design which we reproduce on a larger scale and from another example in our Fig. 132. It is inclosed in a square frame adorned with chevrons. This frame with the rosette it incloses may be taken as giving some idea of the ceiling panels or coffers.
Fig. 131.—Threshold from Kouyundjik. From Layard.
In this rosette it should be noticed that beyond the double festoon about the central star appears the same alternation of bud and flower as in the straight border. That flower has been recognized as the Egyptian lotus, but Layard believes its type to have been furnished, perhaps, by a scarlet tulip which is very common towards the beginning of spring in Mesopotamia.[393] We ourselves believe rather in the imitation of a motive from the stuffs, the jewels, the furniture, and the pottery that Mesopotamia drew from Egypt at a very early date through the intermediary of the Phœnicians. The Phœnicians themselves appropriated the same motive and introduced it with their own manufactures not only into Mesopotamia but into every country washed by the Mediterranean. Our conjecture is to some extent confirmed by an observation of Sir H. Layard's. This lotus flower is only to be found, he says, in the most recent of Assyrian monuments, in those, namely, that date from the eighth and seventh centuries B.C., centuries during which the Assyrian kings more than once invaded Phœnicia and occupied Egypt.[394] In the more ancient bas-reliefs flowers with a very different aspect—copied in all probability directly from nature—are alone to be found. Of these some idea may be formed from the adjoining cut. It reproduces a bouquet held in the hand of a winged genius in the palace of Assurnazirpal (Fig. 133).
Fig. 132.—Rosette.
The lotus flower is to be found moreover in monuments much older than those of the Sargonids, but that does not in any way disprove the hypothesis of a direct plagiarism. The commercial relations between the valleys of the Nile and the Euphrates date from a much more remote epoch, and about the commencement of the eighteenth dynasty the Egyptians seem to have occupied in force the basin of the Khabour, the principal affluent of the Euphrates. Layard found many traces of their passage over and sojourn in that district, among them a series of scarabs, many of which bore the superscription of Thothmes III.[395] So that the points of contact were numerous enough, and the mutual intercourse sufficiently intimate and prolonged, to account for the assimilation by Mesopotamian artists of a motive taken from the flora of Egypt and to be seen on almost every object imported from the Nile valley. This imitation appears all the more probable as in the paintings of Theban tombs dating from a much more remote period than the oldest Ninevite remains, the pattern with its alternate bud and flower is complete. Many examples may be found in the plates of Prisse d'Avennes' great work;[396] one is reproduced in our Fig. 134.
Fig. 133.—Bouquet of flowers and buds; from Layard.
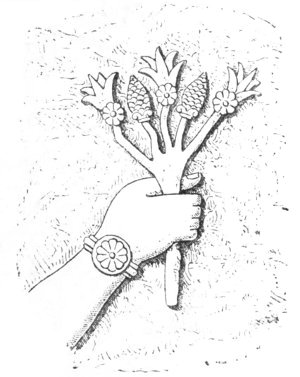
Fig. 134.—Painted border; from Thebes, after Prisse.
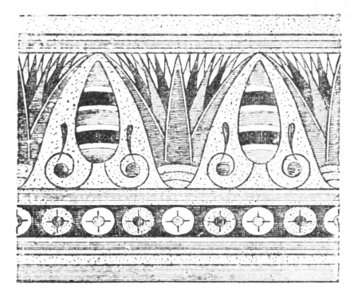
The Assyrians borrowed their motive from Egypt, but they gave it more than Egyptian perfection. They gave it the definitive shapes that even Greece did not disdain to copy. In the Egyptian frieze the cones and flowers are disjointed; their isolation is unsatisfactory both to the eye and the reason. In the Assyrian pattern they are attached to a continuous undulating stem whose sinuous lines add greatly to the elegance of the composition. The distinctive characters of the bud and flower are also very well marked by the Assyrian artists. The closed petals of the one the open ones of the other and the divisions of the calix are indicated in a fashion that happily combines truth with convention. In our Fig. 135 we reproduce, on a larger scale, a part of the slab already illustrated at page 240, so that the merits of its workmanship may be better appreciated.
Fig. 135.—Fragment of a threshold; from Khorsabad. Louvre. Drawn by Bourgoin.
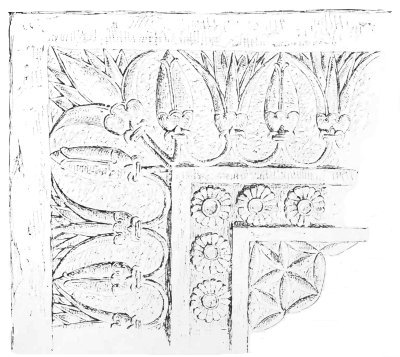
Fig. 136.—Door ornament; from Kouyundjik. After Rawlinson.
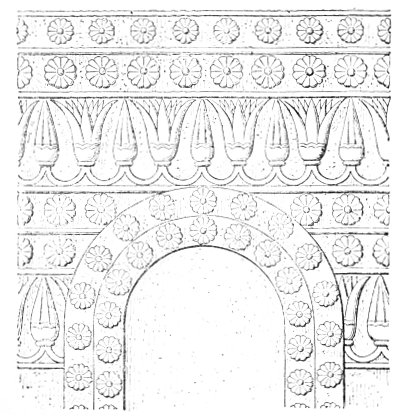
The painter also made use of this motive. In a bas-relief from the palace of Assurbanipal we find the round-headed doorway illustrated in Fig. 136. Its rich decoration must have been carried out in glazed bricks, similar to those discovered by M. Place on one of the gates of Khorsabad. Here, however, the figures of supernatural beings are replaced by rosettes and by two lines of the knop and flower ornament.
Fig. 137.—Palmette; from Layard.
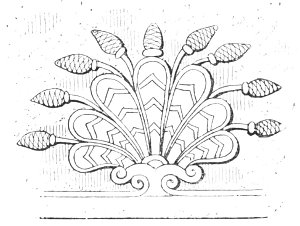
Fig. 138.—Goats and palmette; from Layard.
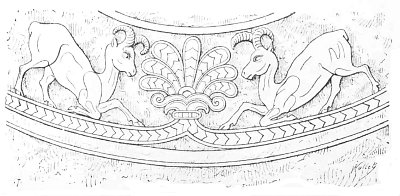
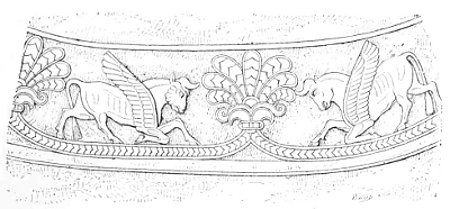
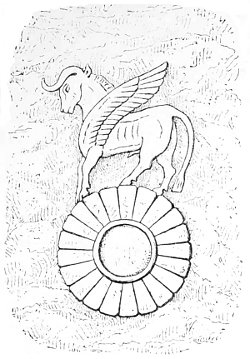
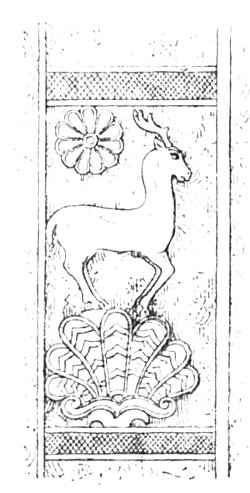
Vegetable forms brought luck to the Assyrian decorator. Even after taking a motive from a foreign style of ornament he understood, so to speak, how to naturalize a plant and to make its forms expressive of his own individuality. Our only difficulty is to make a choice among the numerous illustrations of his inventive fertility; we shall confine ourselves to reproducing the designs embroidered upon the royal robes of Assurnazirpal. We need hardly say that these robes do not now exist, but the Ninevite sculptor copied them in soft alabaster with an infinite patience that does him honour. He has preserved for us every detail with the exception of colour. The lotus is not to be found in this embroidery; its place is taken by the palmette or tuft of leaves (Fig. 137), through which appear stems bending with the weight of the buds they bear. Animals, real and imaginary, are skilfully mingled with the fan-shaped palmettes; in one place we find two goats (Fig. 138), in another two winged bulls (Fig. 139). Bulls and goats are both alike on their knees before the palmette, which seems to suggest that the latter is an abridged representation of that sacred tree which we have already encountered and will encounter again in the bas-reliefs, where it is surrounded by scenes of adoration and sacrifice. This motive has the double advantage of awakening religious feeling in the spectators, and of provoking a momentary elegance of line and movement in the two pairs of animals. On the other hand we can hardly explain the motive represented in our Figs. 140 and 141—a motive already met with in the figured architecture of the bas-reliefs and in the glazed tiles—by anything but an artistic caprice. In some cases the rosette and the palmette are introduced in a single picture (142).
Fig. 139.—Winged bulls and palmette; from Layard.
We have ventured to supplement the scanty remains of architectural decoration by these illustrations from another art, because all Babylonian ornament, whether for carpets, hangings, or draperies, for works in beaten metal, in paint or enamelled faïence, is governed by the same spirit and marked by the same taste. In every form impressed upon matter by the ancient inhabitants of Mesopotamia the same symbols, the same types, and the same motives are repeated to infinity. The examples we have brought together suffice to show the principal characteristics of that decoration. It had doubtless one great defect, it was too easily separated from the building to which it belonged; it was fragile, apt to fall, and therefore unlikely to have any very long duration. But the architect was not to blame for that. The defect in question was consequent on the poverty of the material with which he had to work. Given the conditions under which he laboured, and we cannot deny that he showed great skill in making the best of them. He understood how to contrast wide unbroken surfaces with certain important parts of his ensemble, such as cornices, plinths, and especially doorways. Upon these he concentrated the efforts of the painter and sculptor; upon these he lavished all the hues of the Assyrian palette, and embellished them with the carved figures of men and gods, of kings and genii, of all the countless multitudes who had fought and died for Assyria and its divine protector, the unconquered and unconquerable Assur.
Fig. 140.—Stag upon a palmette; from Layard.
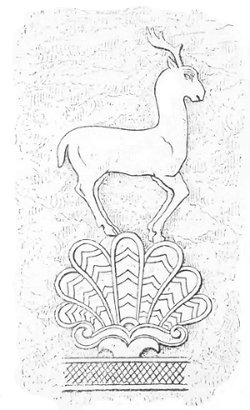
Fig. 141.—Winged bull upon a rosette; from Layard.
If, not content with this general view of Assyrian decoration, we enter into it in detail, we shall find its economy most judiciously arranged and understood. When the sculptor set himself to carve the slabs that enframe a door or those that protect the lower parts of a wall, he sought to render what he saw or imagined as precisely and definitely as possible. He went to nature for inspiration even when he carved imaginary beings, and copied her, in fragments perhaps, but with a loyal and vigorous sincerity. Everywhere, except in certain pictures with a strictly limited function, he obeyed an imagination over which a sure judgment kept unsleeping watch. His polychromatic decorations fulfilled their purpose of amusing and delighting the eye without ever attempting to deceive it. Such is and must always be the true principle of ornament, and the decorators of the great buildings of Babylon and Nineveh seem to have thoroughly understood that it was so; their rich and fertile fancy is governed, in every instance to which we can point, with unfailing tact, and to them must be given the credit of having invented not a few of the motives that may yet be traced in the art of the Medes and Persians, in that of the Syrians, the Phœnicians, the peoples of Asia Minor, and above all in that of the Greeks—those unrivalled masters who gave immortality to every artistic combination that they chose to adopt.
Fig. 142.—Stag, palmette, and rosette; from Layard.
NOTES
αυταρ επ' ακροποληι μεγαν δομον εισατο Βηλωι χρυσωι τ' ηδ' ελεφαντι και αγυρωι ασκησασα.
§ 8.—On the Orientation of Buildings and Foundation Ceremonies.
The inhabitants of Mesopotamia were so much impressed by celestial phenomena, and believed so firmly in the influence of the stars over human destiny, that they were sure to establish some connection between those heavenly bodies and the arrangement of their edifices. All the buildings of Chaldæa and Assyria are orientated; the principle is everywhere observed, but it is not always understood in the same fashion.
Fig. 143.—Plan of a temple at Mugheir; from Loftus.
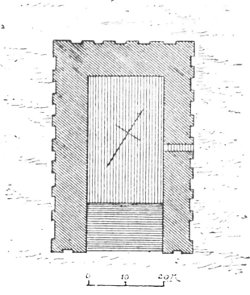
Mesopotamian buildings were always rectangular and often square on plan, and it is sometimes the angles and sometimes the centres of each face that are directed to the four cardinal points. It will easily be understood that the former system was generally preferred. The façades were of such extent that their direction to a certain point of the horizon was not evident, while salient angles, on the other hand, had all the precision of an astronomical calculation; and this the earliest architects of the Chaldees thoroughly understood. Some of the buildings examined by Loftus and Taylor on the lower Euphrates may have been restored, more or less, by Nebuchadnezzar and his successors, but it is generally acknowledged that the lower and less easily injured parts of most of these buildings date from the very beginnings of that civilization, and were constructed by the princes of the early empire. Now both at Warka and at Mugheir one corner of a building is always turned towards the true north.[397] An instance of this may be given in the little building at Mugheir in which the lower parts of a temple have been recognized (Fig. 143). The same arrangement is to be found in the palace excavated by M. de Sarzec at Tello.[398]
Fig. 144.—Plan of the town and palace of Sargon at Khorsabad; from Place.
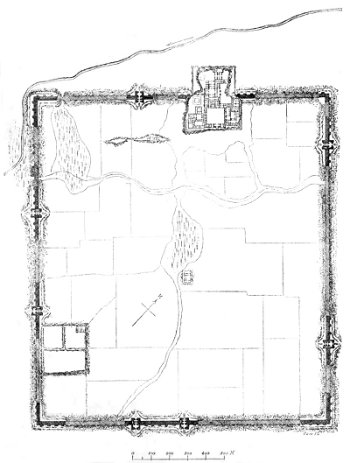
Most of the Assyrian architects did likewise. See for example the plan of Sargon's city, Dour-Saryoukin (Fig. 144). Its circumvallation incloses an almost exact square, the diagonals of which point to the north, south, east and west respectively.[399] In the large scale plans that we shall give farther on of the palace and of some of its parts it will be seen that the parallelograms of which that building was composed also had their angles turned to the four cardinal points. It was the same with the structures sprinkled over the summit of the vast mound of Kouyundjik, in the centre of what once was Nineveh.
Fig. 145.—General plan of the remains at Nimroud; from Layard. 1, 2, 3 Trenches, 4 Central palace, 5 Tombs, 6 South-eastern edifice, 7 South-western palace, 8 North-western palace, 9 High pyramidal mound.
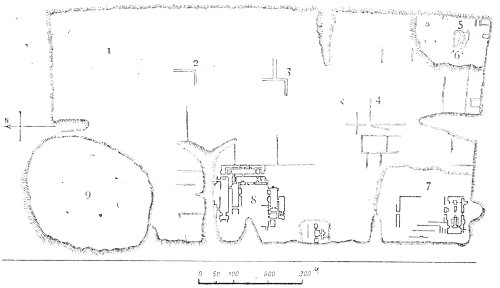
On the other hand in those ruins at Nimroud that have been identified with the ancient Calah, it is the sides of the mound and of the buildings upon it that face the four cardinal points (Fig. 145). The plan given by Layard of the square staged tower disengaged in his last digging campaign at the north-western angle of the mound shows this more clearly.[400] Nearly half the northern side is occupied by the salient circular mass that is such a conspicuous object to one looking at the mound from the plain. We do not know what caused this deviation from the traditional custom; a reason should perhaps be sought in the configuration of the ground, and in the course here followed by the river which then bathed the foot of the artificial hill upon which stood the royal dwellings of the Tiglath-Pilesers and Assurnazirpals.
The first of these two methods of orientation had the advantage of establishing a more exact and well defined relation between the disposition of the building and those celestial points to which a peculiar importance was attached. It must also be remembered that such an arrangement gave a more agreeable dwelling than the other. No façade being turned directly to the north there was none entirely deprived of sunlight, while at the same time there was none that faced due south. The sun as it ran its daily course would light for a time each face in turn.
The religious ideas that led to orientation are revealed in other details, in the time chosen for commencing the foundations of temples or palaces, and in certain rites that were accomplished afterwards—doubtless with the help of the priesthood—in order to place the building under the protection of the gods and to interest them in its duration. There were ceremonies analogous to those now practised when we lay foundation stones. In the Chaldee system the first stone, the seed from which the rest of the edifice was to spring, was an angle stone, under or in which were deposited inscribed plaques. These contained the name of the founder, together with prayers to the gods and imprecations on all who should menace the stability of the building. This custom dated from the very beginning of Chaldæan civilization, as is proved by a curious text translated by M. Oppert.[401] It was discovered at Sippara and dates from the time of Nabounid, one of the last kings of Babylon. Many centuries before the reign of that prince a temple raised to the sun by Sagaraktyas, of the first dynasty, had been destroyed, and its foundations were traditionally said to inclose the sacred tablets of Xisouthros, who has been identified with the Noah of the Bible. Nabounid recounts the unsuccessful efforts that had been made before his time to recover possession of the precious deposit. Two kings of Babylon, Kourigalzou and Nebuchadnezzar, and one king of Assyria, Esarhaddon, had made the attempt and failed. One of the three had commemorated his failure in an inscription to the following effect: "I have searched for the angle stone of the temple of Ulbar but I have not found it." Finally Nabounid took up the quest. After one check caused by an inundation he renewed the search with ardour; he employed his army upon it, and at last, after digging to a great depth, he came to the angle-stone: "Thus," he says, "have I recovered the name and date of Sagaraktyas."
Fig. 146.—Bronze statuette. 8¼ inches high. Louvre.
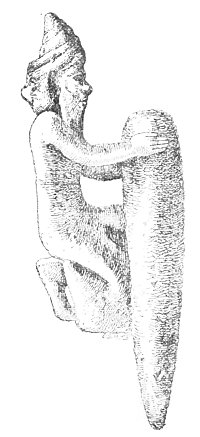
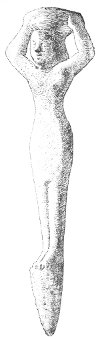
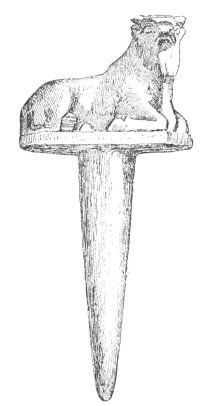
In the ruins of the ancient royal city recovered by M. de Sarzec at Tello the traces of similar precautions have everywhere been found. In the middle of the great mass of ruins whose plan we are still awaiting, "I found," says M. de Sarzec, "at a depth of hardly 30 centimetres (one foot English) below the original level of the soil four cubical masses consisting of large bricks cemented with bitumen, and measuring about 80 centimetres across each face. In the centre of each cube there was a cavity 27 centimetres long by 12 wide and 35 deep. In each case this hollow contained a small bronze statuette packed, as it were, in an impalpable dust. In one cavity the statuette was that of a kneeling man (Fig. 146), in another of a standing woman (Fig. 147), in another of a bull (Fig. 148). At the feet of each statue there were two stone tablets, set in most cases in the bitumen with which the cavity was lined. One of these tablets was black, the other white. It was upon the black as a rule that a cuneiform inscription similar, or nearly so, to the inscriptions on the statuettes was found."[402]
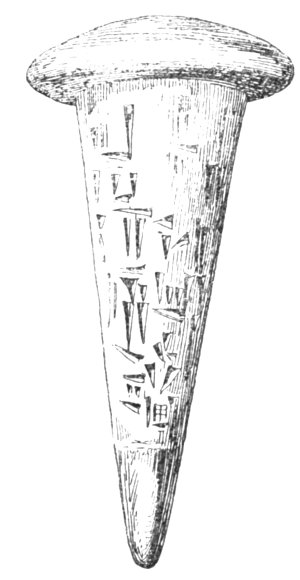
Abridgments of the same commemorative and devotional form of words are Fig. 147.—Bronze statuette. 8¼ inches high. Louvre. found upon those cones of terra-cotta that were discovered in such numbers among the foundations and in the interstices of the structure (Fig. 149).[403]
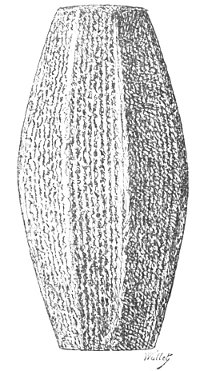
The Mesopotamian builder was not satisfied with relying upon talismans built into the lower part of a building or strewn under the pavements. Taylor ascertained at Mugheir and Loftus at Sinkara that engraved cylinders were built into the four angles of the upper stories. A brick had been omitted, leaving a small niche in which they were set up on end.[404] Profiting by the hint thus given Sir Henry Rawlinson excavated the angles of one of the terraces of the Birs-Nimroud at Babylon, and to the astonishment of his workmen he found the terra-cotta cylinders upon which the reconstruction of the temple by Nebuchadnezzar is narrated exactly at the point where he told them to dig.[405] These little tubs are called cylinders—a not very happy title. As some of them are about three feet high (Fig. 150) they can take commemorative inscriptions of vastly greater length than those cut upon small hard-stone cylinders. Some of these inscriptions have as many as a hundred lines very finely engraved. Many precious specimens dating from the times of Nebuchadnezzar and his successors have been found in the ruins of Babylon.[406]
Fig. 148.—Bronze statuette. 10 inches high. Louvre.
Thus from the beginning to the end of Chaldæan civilization the custom was preserved of consecrating a building by hiding in its substance objects to which a divine type and an engraved text gave both a talismanic and a commemorative value.
As might be supposed the same usage was followed in Assyria. In the palace of Assurnazirpal at Nimroud, Sir Henry Layard found some alabaster tablets with inscriptions on both their faces hidden behind the colossal lions at one of the doorways.[407] The British Museum also possesses a series of small figures found at Nimroud but in a comparatively modern building, the palace of Esarhaddon. They have each two pairs of wings, one pair raised, the other depressed. They had been strewn in the sand under the threshold of one of the doors.
Fig. 149.—Terra-cotta cone. Height 6 inches. Louvre.
It was at Khorsabad, however, that the observations were made which have most clearly shown the importance attached to this ceremony of consecration. M. Oppert tells us that during the summer of 1854, "M. Place disinterred from the foundations of Khorsabad a stone case in which were five inscriptions on five different materials, gold, silver, antimony, copper and lead. Of these five tablets he brought away four. The leaden one was too heavy to be carried off at once, and it was despatched to Bassorah on the rafts with the bulk of the collection, whose fate it shared." The other four tablets are in the Louvre. Their text is almost identical. M. Oppert gives a translation of it.[408] According to his rendering, the inscription—in which the king speaks throughout in the first person—ends with this imprecation: "May the great lord Assur destroy from the face of this country the name and race of him who shall injure the works of my hand, or who shall carry off my treasure!"
A little higher up, where Sargon recounts the founding of the palace, occurs a phrase which M. Oppert translates: "The people threw their amulets." What Sargon meant by this the excavations of M. Place have shown. In the foundations of the town walls, and especially in the beds of sand between the bases of the sculptured bulls that guard the doorways, he found hundreds of small objects, such as cylinders, cones, and terra-cotta statuettes. The most curious of these are now deposited in the Louvre. The numbers and the character of these things prove that a great number of the people must have assisted at the ceremony of consecration.
Fig. 150.—Terra-cotta cylinder. One-third of actual size; from Place.
Several of these amulets were not without value either for their material or their workmanship, but the great majority were of the roughest kind, some being merely shells or stones with a hole through them, which must have belonged to the poorest class of the community. In many cases their proper use could be easily divined; the holes with which they were pierced and other marks of wear showed them to be personal amulets.[409] Those present at the ceremony of consecrating the foundations must have detached them from the cords by which they were suspended, and thrown them, upon the utterance of some propitiatory formula by the priests, into the sand about to be covered with the first large slabs of alabaster.
The terra-cotta cylinders were in no less frequent use in Assyria than in Chaldæa. M. Place found no less than fourteen still in place in niches of the harem walls at Khorsabad. The long inscription they bore contained circumstantial details of the construction of both town and palace. Like that on the metal tablets, it ended with a malediction on all who should dare to raise their hands against the work of Sargon.[410]
As for the cylinders hidden in each angle of a building, none, we believe, have as yet been found in Assyria; perhaps because no search or an inefficient search has been made for them.
We have dwelt at some length upon the orientation of buildings, upon the importance attached to their angle stones, and upon the precautions taken to place an edifice under the protection of the gods, and to preserve the name of its founder from oblivion. We can point to no stronger evidence than that furnished by these proceedings as a whole, of the high civilization to which the people of Chaldæa and Assyria had attained at a very early date. The temple and palace did not spread themselves out upon the soil at the word of a capricious and individual fancy; a constant will governed the arrangement of its plan, solemn rites inaugurated its construction and recommended its welfare to the gods. The texts tell us nothing about the architects, who raised so many noble monuments; we know neither their names, nor their social condition, but we can divine from their works that they had strongly established traditions, and that they could look back upon a solid and careful education for their profession. As to whether they formed one of those close corporations in which the secrets of a trade are handed down from generation to generation of their members, or whether they belonged to the sacerdotal caste, we do not know. We are inclined to the latter supposition in some degree by the profoundly religious character of the ceremonies that accompanied the inception of a building, and by the accounts left by the ancients of those priests whom they called the Chaldæans. It was to these Chaldæans that Mesopotamian society owed all it knew of scientific methods and modes of thought, and it is, perhaps, fair to suppose that they turned to the practice of the arts those intellects which they had cultivated above their fellows. Architecture especially requires something more than manual skill, practice, and natural genius. When it is carried so far as it was in Chaldæa it demands a certain amount of science, and the priests who by right of their intellectual superiority held such an important place in the state, may well have contrived to gain a monopoly as architects to the king. In their persons alone would the scientific knowledge required for such work be combined with the power to accomplish those sacred rites which gave to the commencement of a new building the character of a contract between man and his deity.
NOTES
§ 9.—Mechanical Resources.
The Chaldæans and Assyrians were never called upon to transport such enormous masses as some of the Egyptian monoliths, such as the obelisks and the two great colossi at Thebes. But the stone bulls that decorated the palaces of Nineveh were no light weight, and it was not without difficulty that the modern explorers succeeded in conveying them to the borders of the Tigris and loading them on the rafts upon which they began their long journeys to Paris and London. In moving such objects from place to place the Assyrians, like the Egyptians, had no secret beyond that of patience, and the unflinching use of human arms and shoulders in unstinted number.[411] We know this from monuments in which the details of the operation are figured even more clearly and with more pictorial power than in the bas-relief at El-Bercheh, which has served to make us acquainted with the methods employed in taking an Egyptian colossus from the quarry to its site.
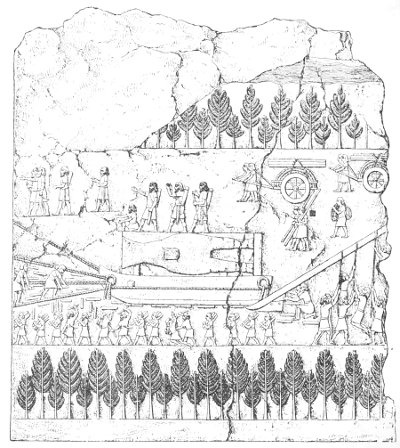
In Mesopotamia, as in Egypt, there were waterways that could be used at any season for the transport of heavy masses. Quarries were made as near the banks of the Euphrates and Tigris as possible, and when a stone monster had to be carried to a town situated at some distance from both those rivers the canals by which the country was intersected in every direction supplied their place. Going down stream, and especially in flood time, no means of propulsion were required; the course of the boats or rafts was directed by means of heavy oars like those still used by the boatmen who navigate the Tigris in keleks, or rafts, supported on inflated hides; in ascending the streams towing was called into play, as we know from one of the Kouyundjik bas-reliefs.[412] In this the stone in course of transport is oblong in shape and is placed upon a wide flat boat, beyond which it extends both at the stern and the bows. It is securely fastened with pieces of wood held together by strong pins. There are three tow ropes, two fastened to the stone itself and the third to the bow of the boat.
The towers pull upon these cables by means of smaller cords passed round the shoulders of each and spliced to the main ropes; by such means they could bring far more weight to bear than if they had been content to hold the cable in their hands, as in Egypt. The bas-relief in question is mutilated, but we may guess that a hundred men were attached to each cable, which would make three hundred in all obeying the single will of the superintending engineer who is perched upon the stone and directing their movements. On each flank of the gang march overseers armed with swords and rattans that would be quick to descend on the back and loins of any shirker.
More than one instance of such punishment may be seen on the bas-relief reproduced in part in our Fig. 151. In its lower division two or three of these slave-drivers may be seen with their hands raised against the workmen; in one case the latter sinks to the ground beneath the blows rained upon him. The way in which the whole series of operations is represented in this Kouyundjik relief is most curious. High up in the field we often find the king himself, standing in his chariot and urging on the work. The whole occupies several of Layard's large plates. We can only reproduce the central group, which is the most interesting to the student of engineering in ancient Mesopotamia.
Fig. 151.—The transport of a bull. Height of the slab, 7 feet 3 inches; British Museum.
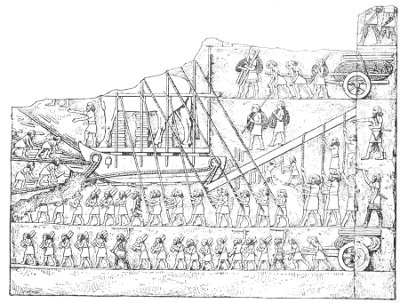
The block of alabaster that we saw a moment ago on a boat towed by hundreds of human arms has been delivered to the sculptors and has put on, under their hands, the rough form of a mitred, human-headed bull. It will be completed after being put in place; the last touches of the chisel and the brush will then be given to it; but the heaviest part of the work is already done and the block has lost much of its original size and weight. Firmly packed with timber, the bull lies upon its side upon a sledge which is curved in front like a boat, or a modern sleigh. Two cables are fastened to its prow and two to its stern. The engineer is again seated upon the stone and claps his hands to give the time, but now he is accompanied by three soldiers who appear to support his authority by voice and gesture. In order to prevent friction and to facilitate the movement of the sledge, rollers are thrust beneath its runners as they progress. Before the huge mass will start, however, the straining cords and muscles have to be helped by a thrust from behind. This is given by means of a huge lever, upon which a number of men pull with all their weight, while its curved foot is engaged under the sledge. A workman is occupied with the reinforcement of the fulcrum by thrusting a wedge in between its upper surface and the lower edge of the lever. When everything is ready a signal will be given, the men behind will throw their weight upon the lever, the sledge will rise a little, the ropes will strain and tighten, and the heavy mass will glide forward upon the greased rollers until arms and legs give out and an interval for rest is called, to be followed presently by a repetition of the same process. Every precaution is taken to minimize the effect of any accident that may take place in the course of the operation. Behind the sledge spare ropes and levers are carried, some upon men's backs, others on small handcarts. There are also a number of workmen carrying rollers.
We shall only refer to one more of these reliefs and that the one with which the series appears to close (Fig. 152). This carved picture has been thought, not without reason, to represent the erection of the bull[413] in its destined place. After its slow but uninterrupted march the huge monster has arrived upon the plateau where it has been awaited. By one great final effort it has been dragged up an inclined plane to the summit of the mound and has been set upon its feet. Nothing remains to be done but to pull and thrust it into its place against the doorway it has to guard and ornament. The same sledge, the same rollers, the same lever, the same precautions against accident are to be recognized here as in the last picture. The only difference is in the position of the statue itself. Standing upright like this it is much more liable to injury than when prone on its flank. New safeguards have therefore been introduced. It is packed under its belly with squares of wood and inclosed in scaffolding to prevent dangerous vibration. Additional precautions against this latter danger are provided by gangs of men who walk at each side and hold, some ropes fastened to the uprights of the scaffolding, others long forked poles engaged under its horizontal pieces. By these means equilibrium could be restored after any extra oscillation on the part of the sledge and its burden.
All these manœuvres are remarkable for the skill and prodigality with which human strength was employed; of all the scientific tools invented to economise effort and to shorten the duration of a task, the only one they seem ever to have used was the most simple of all, the lever, an instrument that must have been invented over and over again wherever men tried to lift masses of stone or wood from the ground. Its discovery must, in fact, have taken place long before the commencement of what we call civilization, although its theory was first expounded by the Greek mathematicians.
Fig. 152.—Putting a bull in place; from Layard.
In a relief in the palace of Assurnazirpal at Nimroud, there is a pulley exactly similar to those often seen over a modern well.[414] A cord runs over it and supports a bucket. There is no evidence that the Assyrians employed such a contrivance for any purpose but the raising of water. We cannot say that they used it to lift heavy weights, but the fact that they understood its principle puts them slightly above the Egyptians as engineers.
NOTES
§ 10.—On the Graphic Processes Employed in the Representations of Buildings.
The Chaldæans and Assyrians knew as little of perspective as they did of mechanics. When they had to figure a building and its contents, or a landscape background, they could not resist the temptation of combining many things which could not be seen from a single standpoint. Like the painters and sculptors of Thebes they mixed up in the most naive fashion those graphic processes that we keep carefully apart. All that they cared about was to be understood. We need not here reproduce the observations we made on this subject in the corresponding chapter of Egyptian Art;[415] it will suffice to give a few examples of the simultaneous employment by Ninevite sculptors of contradictory systems.
Fig. 153.—Chaldæan plan. Louvre.
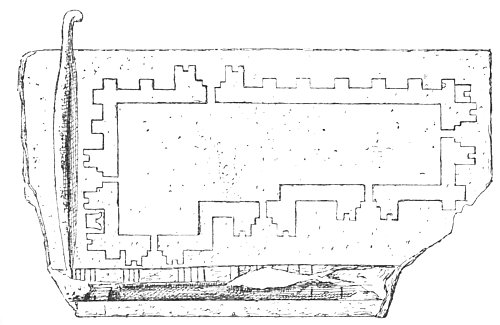
It is not difficult to cite examples of things that may, with some little ingenuity, be brought within the definition of a plan. The most curious and strongly marked of these is furnished by one of the most ancient monuments that have come down to us; we mean a statue found at Tello in Lower Chaldæa by M. de Sarzec. It represents a personage seated and holding on his knees an engraved tablet on which two or three different things are represented (Fig. 153). On the right there is one of those styles with which letters or images were cut in the soft clay, at the bottom of the tablet there is a scale which we know from another monument of the same kind to have been originally 10·8 inches in length, i.e. the Babylonian half-cubit or span. By far the larger part of the field, however, is occupied by an irregular figure in which the trace of a fortified wall may be easily recognized. When these monuments were first brought to France this statue was supposed to be that of an architect. When the inscriptions were interpreted, however, this opinion had to be modified in some degree. They were found to contain the same royal title as the other figure of similar style and material discovered by M. de Sarzec on the same spot, the title, namely, of the individual whom archæologists have at present agreed to call Gudea.[416] It therefore seems to represent that prince in the character of an architect, as the constructor of the building in which his statues were placed as a sacred deposit. Must we take it to be the plan of his royal city as a whole, or only of his palace? It is difficult to answer this question, especially while no precise information has been obtained from the inscriptions, whose interpretation presents many difficulties. There can, however, be no doubt that the engraver has given us a plan according to his lights of a wall strengthened by flanking towers, of which those with the boldest salience guard the six passages into the interior.
We find a still more simple plan upon an Assyrian monument of much later date, namely, upon the armour of beaten bronze that formerly protected the gates of Balawat. In this example (Fig. 154) the doorways, the angles, and the centres of the two longer curtains are strengthened by towers.
Fig. 154.—Assyrian plan; from the Balawat gates in the British Museum.
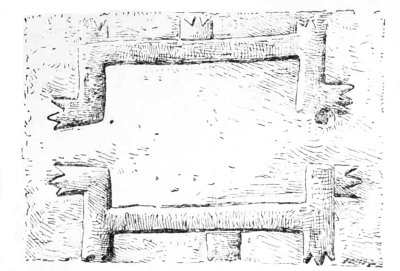
Fig. 155.—Plan and section of a fortress; from Layard.
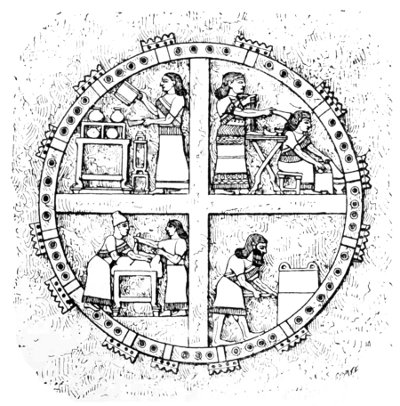
The way in which the sculptor has endeavoured to suggest the crenellations shows that these plans are not drawn on the same principal as ours; there is no section taken at the junction with the soil or at a determined height; the draughtsman in all probability wished to give an idea of the height of the flanking towers. His representation is an ideal projection similar to those of which we find so many examples in Egypt, only that here we have the towers laid flat outside the fortification to which they belong in such a fashion that their summits are as far as possible from the centre of the structure. We shall see this better in another plan of the same kind in which the details are more carefully made out (Fig. 155). It comes from a bas-relief, on which a circular fortress, divided into four equal parts by walls radiating from its centre, is portrayed.
In this relief we find another favourite process of the Egyptians employed, namely, that in which a vertical section is combined with a projection, so that the interior of the building and its arrangements may be laid open to the spectator. In this instance we can see what is passing in the four principal chambers of the castle. In each chamber one or two persons are occupied over what appear to be religious rites.
Fig. 156.—Plan, section, and elevation of a fortified city; from Layard.
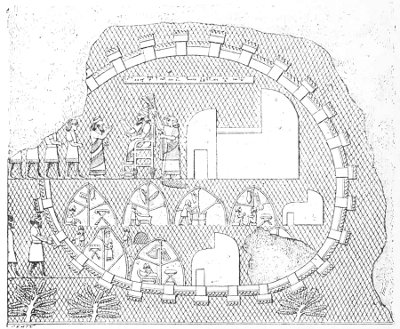
In another Nimroud bas-relief we find a still greater variety of processes used upon a single work (Fig. 156). The picture shows the king enthroned in the centre of a fortified city which he has just captured. Prisoners are being brought before him; his victorious troops have erected their tents in the city itself. Beside these tents three houses of unequal size represent the dwellings of the conquered. The enceinte with its towers is projected on the soil in the fashion above noticed; a longitudinal section lays bare the interiors of the tents and shows us the soldiers at their various occupations. As for the houses, they are represented by their principal façades, which are drawn in elevation.
Fig. 157.—Plan and elevation of a fortified city; from Layard.
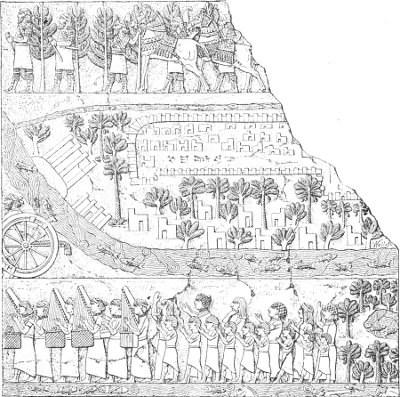
When he had to deal with more complicated images, as in the reliefs at Kouyundjik representing the conquests and expeditions of Assurbanipal, the artist modified his processes at will so as to combine in the narrow space at his disposal all the information that he thought fit to give. See for instance the relief in which the Assyrians celebrate their capture of Madaktu, an important city of Susiana, by a sort of triumph (Fig. 157). The town itself, with its towered walls and its suburbs in which every house is sheltered by a date tree, is figured in the centre. At the top and sides the walls are projected outwards from the city; at the bottom they are thrown inwards in order, no doubt, to leave room for the tops of the date trees. Moreover, the sculptor had to find room for a large building on the right of his fortification. This is, apparently, the palace of the king. Guarded by a barbican and surrounded by trees it rises upon its artificial mound some little distance in front of the city. The artist also wished to show that palace and city were protected by a winding river teeming with fish, into which fell a narrower stream in the neighbourhood of the palace. If he had projected the walls of the palace and its barbican in the same way as those of the other buildings he would either have had to encroach upon his streams and to hide their junction or to divert their course. In order to avoid this he made use of several points of view, and laid his two chief structures on the ground in such a fashion that they form an oblique angle with the rest of the buildings. The result thus obtained looks strange to us, but it fulfilled his purpose; it gave a clear idea of how the various buildings were situated with respect to each other and it reproduced with fidelity the topographical features of the conquered country.
The chief desire of the sculptor was to be understood. That governing thought can nowhere be more clearly traced than in one of the reliefs dealing with the exploits of Sennacherib.[417] Here he had to explain that in order to penetrate into a mountainous country like Armenia, the king had been compelled to follow the bed of a torrent between high wooded banks. In the middle of the picture we see the king in his chariot, followed by horsemen and foot soldiers marching in the water. Towards the summit of the relief, the heights that overhang the stream are represented by the usual network. But how to represent the wooded mountains on this side of the water? The artist has readily solved the question, according to his lights, by showing the near mountains and their trees upside down, a solution which is quite on all fours, in principle, with the plans above described. The hills are projected on each side of the line made by the torrent, so that it runs along their bases, as it does in fact; but in this case the topsy-turviness of the trees and hills has a very startling effect. The intentions of the artist, however, are perfectly obvious; his process is childish, but it is quite clear.
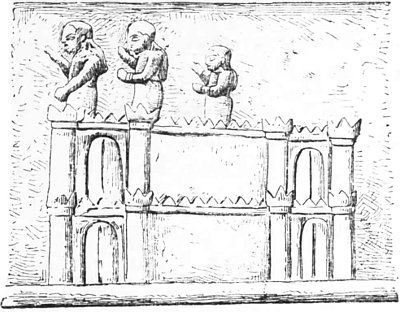
None of these plans or pictures have, any more than those of Egypt, a scale by which the proportions of the objects introduced can be judged. The men, who were more important in the eye of the artist than the buildings, are always taller than the houses and towers. This will be seen still more clearly in the figure we reproduce from the Balawat gates (Fig. 158). It represents a fortress besieged by Shalmaneser II., three people stand upon the roof of the building; if we restore their lower limbs we shall see that their height is equal to that of the castle itself.[418]
Fig. 158.—Fortress with its defenders; from the Balawat gates.
This short examination of the spirit and principles of Assyrian figuration was necessary in order to prevent embarrassment and doubt in speaking of the architectural designs and other things of the same kind that we may find reproduced in the bas-reliefs. Unless we had thoroughly understood the system of which the sculptors made use, we should have been unable to base our restorations upon their works in any important degree; and, besides, if there be one touchstone more sure than another by which we may determine the plastic genius of a people, it is the ingenuity, or the want of it, shown in the contrivance of means to make lines represent the thickness of bodies and the distances of various planes. In this matter Chaldæa and Assyria remained, like Egypt, in the infancy of art. They were even excelled by the Egyptians, who showed more taste and continuity in the management of their processes than their Eastern rivals. Nothing so absurd is to be found in the sculptures of the Nile valley as these hills and trees turned upside down, and we shall presently see that a like superiority is shown in the way figures are brought together in the bas-reliefs. In our second volume on Egyptian art we drew attention to some Theban sculptures in which a vague suspicion of the true laws of perspective seemed to be struggling to light. The attempt to apply them to the composition of certain groups was real, though timid. Nothing of the kind is to be found in Assyrian sculpture. The Mesopotamian artist never seems for a moment to have doubted the virtues of his own method, a method which consisted in placing the numerous figures, whose position in a space of more or less depth he wished to suggest, one above another on the field of his relief. He trusted, in fact, to the intelligence of the spectator, and took but little pains to help the latter in making sense of the images put before him.
NOTES