Chapter II
Walter Armstrong translation
METHODS OF CONSTRUCTION, THE ORDERS, SECONDARY FORMS.
§ 1. An Analysis of Architectural Forms necessary.
We have now described the tomb, the temple, and the house in ancient Egypt. We have attempted to define the character of their architecture, and to show how its forms were determined by the religious beliefs, social condition, and manners of the nation, as well as by the climate of the country. We have therefore passed in review the most important architectural creations of a people who were the first to display a real taste and feeling for art.
In order to give a complete idea of Egyptian art, and of the resources at its disposal, we must now take these buildings to pieces and show the elements of which they were composed. The rich variety of supports, the numerous "orders" of pillar and column, the methods employed for decoration and illumination, must each be studied separately. We have commenced by looking at them from a synthetic point of view, but we must finish by a methodical analysis. From such an analysis alone can we obtain the necessary materials for an exhaustive comparison between the art of Egypt and that of the nations which succeeded her upon the stage of history. An examination of the Egyptian remains carries the historian back to a more remote date than can be attained in the case of any other country, and yet he is far from reaching the first springs of Egyptian civilization. Notwithstanding their prodigious antiquity, the most ancient of the monuments that have survived carry us back into the bosom of a society which had long emerged from primitive barbarism. The centuries which saw the building of the Pyramids and the mastabas of the Memphite necropolis had behind them a long and well-filled past. Although we possess no relic from that past, we can divine its character to some extent from the impression which it made upon the taste and fancy of latter ages. Certain effects of which the artists of Memphis were very fond can only be explained by habits contracted during a long course of centuries. In the forms and motives employed by Egyptian architects we shall find more than one example of these survivals from a previous stage of development, such as forms appropriate to wood or metal employed in stone, and childish methods of construction perpetuated without other apparent cause.
§ 2. Materials.
In our explanation of the general character of Egyptian architecture we have already enumerated the principal materials of which it disposed, and pointed out the modifications arising from the choice of one or another of those materials. We should not here return to the subject but for a misconception which has gained a wide acceptance.
People have seen a few granite obelisks standing in two or three of the European capitals, and they have too often jumped to the conclusion that the Egyptians built almost exclusively in granite. The fact is that there is but one building in Egypt the body of which is of granite, and that is the ancient temple at Gizeh which is called the Temple of the Sphinx (Figs. 202 and 203, vol. i.). Even there the roof and the casing of the walls was of alabaster. Granite was employed, as a rule, only where a very choice and expensive material was required. It was brought into play when certain parts of a building had to be endowed with more nobility and beauty than the rest. Thus there are, in the great temple at Karnak, a few small rooms, called The Granite Chambers (Fig. 215, H, vol. i.), in which the material in question has alone been employed. Elsewhere in the same building it was only used incidentally. In the pyramid of Cheops the lining of the Grand Gallery is of granite.[46] In many of the Theban temples it was employed for the bases of columns, thresholds, jambs, and lintels of doors. It was also used for isolated objects, such as tabernacles, monolithic statues, obelisks, and sarcophagi. The enormous quantity of granite which Egypt drew, from first to last, from the quarries at Syene, was mostly for the sculptor. The dressed materials of the architect came chiefly from the limestone and sandstone quarries. Sometimes we find a building entirely constructed of one or the other, sometimes they are employed side by side. "The great temple at Abydos is built partly of limestone, very fine in the grain and admirably adapted for sculpture, and partly of sandstone. The sandstone has been used for columns, architraves, and the frames of doors, and limestone for the rest."[47]
Bricks were employed to a vast extent by the Egyptians. They made them of Nile mud mixed with chopped straw, a combination which is mentioned in the Biblical account of the hardships inflicted upon the Israelites. "And Pharaoh commanded the same day the taskmasters of the people and their officers, saying, Ye shall no more give the people straw to make brick as heretofore; let them go and gather straw for themselves. And the tale of the bricks which they did make heretofore ye shall lay upon them; ye shall not diminish aught thereof, for they be idle."[48]
This manufacture was remarkable for its extreme rapidity—an excellent brick earth was to be found at almost any point in the Nile valley. An unpractised labourer can easily make a thousand bricks a day; after a week's practice he can make twelve hundred, and, if paid "by the piece" as many as eighteen hundred a day.[49] Sometimes drying in the sun was thought sufficient; the result was a crude brick which was endowed with no little power of resistance and endurance in such a climate as that of Egypt. When baked bricks were required the operation was a little complicated as they each had to pass through the kiln. Egyptian bricks were usually very large. Those of a pyramid in the neighbourhood of Memphis average 15 inches long by 7 wide and 4-3/4 inches thick.[50] After the commencement of the Theban epoch they were often stamped with the royal oval—as the Roman bricks had the names of the consuls impressed upon them—and thus they have preserved the dates at which the buildings of which they form part were erected (Fig. 33).[51]
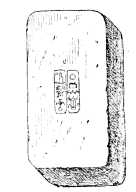
Fig. 33.—Brick stamped with the royal ovals; from Prisse.
We see, then, that the Egyptians had no lack of excellent building materials of a lapidary kind. On the other hand, they were very poorly provided with good timber. Before the conquest of Syria they must have been almost entirely confined to their indigenous woods. The best of these were the Acacia nilotica, or gum acacia, and the Acacia lebhak, but neither of these trees furnished beams of any size. Sycamore wood was too soft; its root alone being hard enough for use.[52] And yet in default of better wood it was sometimes employed. The same may be said of the date palm, whose trunk furnished posts and rafters, and, at times, very poor flooring planks. During the hey-day of Theban supremacy, the timber for such buildings as the pavilion at Medinet-Abou must have been brought from Syria at great cost. The Theban princes, like those of Nineveh in later times, no doubt caused the Phœnicians, who were their vassals, to thin the cedar forests of Lebanon for their benefit. In structures of less importance carpenters and joiners had to do as best they could with the timber furnished by their own country. The difficulty which they experienced in procuring good planks explains to some extent the care which they lavished upon their woodwork. They contrived, by an elaborate system of "parquetting," of combining upright and horizontal strips with ornamental members, to avoid the waste of even the smallest piece of material. In some ways this work resembles the ceilings, doorways, and panels of a modern Arab house, of the moucharabiehs of Cairo. The principle is the same in both cases, although the decorative lines are somewhat different; similar necessities have suggested the employment of similar processes.[53]
§ 3. Construction.
In spite of the bad quality of Egyptian timber the earliest efforts at construction made by the ancestors of the people were made in wood. Their dwellings cannot have been very unlike those which the traveller even yet encounters in Nubia. These are cabins with walls formed of palm branches interlaced and plastered over with clay and straw. Their roofs are branches or planks from the same tree laid horizontally across. In Lower Egypt, upon the borders of Lake Menzaleh, the huts of the people are formed of long and thick faggots of reeds. Wherever wood was abundant and the rain less to be feared than the heat of the sun, the first dwelling was a hut of branches. The manufacture of bricks required a good deal more patience, calculation, and effort, than to plant a few boughs in the soil and weave them together.
We do not mean to pretend that earth, either in the form of bricks or pisé, did not very soon come into use when men began to form shelters for themselves, but it seems certain that wooden construction was developed before any other. It was the first to aim at ornament, and to show anything which could be called a style. This is proved by the fact that the most ancient works in stone have no appropriate character of their own; they owe such decorative qualities as they possess to their docile imitation of works in the less durable material.
We may take the sarcophagus of Mycerinus as an example of this. That sarcophagus had a short but adventurous career after its discovery by Colonel Howard Vyse in 1837. It was then empty, but in a state of perfect preservation, with the exception of the lid, which was broken, but could be easily restored. The precious relic was removed from the pyramid and embarked, together with the wooden coffin of the king, on board a merchant ship at Alexandria. On her voyage to England the ship was wrecked off Carthagena, and the sarcophagus lost. The coffin floated and was saved. Happily the sarcophagus had been accurately drawn, and we are enabled to give a perspective view of it compiled from Perring's elevations (Fig. 34).
From its appearance no one would guess that this sarcophagus was of basalt. The whole of its forms were appropriate to wooden construction alone. Each of its longer sides was divided into three compartments by four groups of minute pilasters, slight in salience, and crowned by a kind of entablature formed of four transverse members which were unequal in length and relief. The lower parts of the three compartments consist of a kind of false door with very complicated jambs. Above this there are deeply cut hollows with cross bars, suggesting windows, and still higher a number of fillets run along the whole length of the sarcophagus. The little pilasters are separated by narrow panels, which terminate in an ornament which could readily be cut in wood by the chisel, viz., in that double lotus-leaf which is so universally present in the more ancient tombs.
The ends of the sarcophagus were similar to the sides, except that they had only one compartment. The corners and the upper edge, exclusive of the lid, are carved into a cylindrical moulding which resembles the rounded and tied angles of a wooden case. The upper member of the whole, a bold cornice, is the only element which it is not easy to refer to the traditions of wooden construction.[54]
The first idea suggested by the design of this sarcophagus is that of a large wooden coffer. When we come to look at it a little more closely, however, the imitations of doors and windows and other details incline us to believe that its maker was thinking of reproducing the accustomed aspect of a wooden house. In that case we should have in it a reduction of a building belonging to the closed category of assembled constructions. It is by the study of imitative works of this kind and by comparing with one another the forms originally conceived by carpenters and joiners, and afterwards employed in stone architecture, that, in our chapter upon the general principles of Egyptian construction, we were enabled to attempt a restoration which may be taken as a type of the early wooden architecture (Fig. 83, vol. i.).
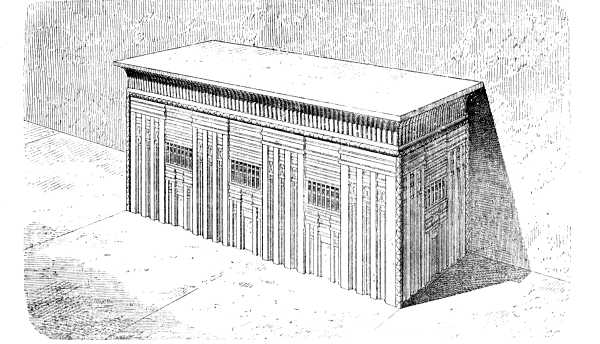
Fig. 34.—The Sarcophagus of Mycerinus. Drawn in perspective from Perring's elevations.
The foregoing observations may be applied with equal justice to the sarcophagus of Khoo-foo-Ankh figured on pp. 183, 184, vol. i. It is of the same period, and displays the same arrangement of panels and fillets, the same lotus-leaf ornament, and the same imitation of a barred window. There is no cornice or gorge at the top, but the upper part of the flat sides is decorated with the perpendicular grooves which are found in the hollow of the cornice elsewhere. In wood this ornament, which was well adapted to add richness to the cornice by the shadows which it cast, could easily be made with a gouge; so that even if the gorge itself was not borrowed from wooden construction its ornamentation may well have originated in that way.
If still further proofs be required of the imitative character of this early stone architecture, we shall find them in the door of a tomb (Fig. 35). Nothing can be clearer than the way in which the lintel obtained its peculiar character. It is formed of a thick slab engaged at each end in the upright beams of stone which form the jambs. This slab appears beyond the jambs, and ends in a deep groove, which divides them from the walls. Underneath the lintel, and well within the shadow which it casts, there is another and more curious slab; it is, in shape, a thick cylinder, corresponding in length to the width of the door. In the deep groove already mentioned the ends of the spindles or trunnions upon which it is supported are suggested. They are not, indeed, in their right places: they are too near the face of the building. The workman would have had to make the groove very deep in order to show them in their proper places, and he was therefore content to hint at them with sufficient clearness to enable those who saw them to understand what they meant.
We have none of the wooden models under our eyes which were familiar to the stonemason who carved these doors, but yet we can easily see the origin of the forms we have just described. The cylinder was a circular beam of acacia or palm, upon which a mat or strip of cloth of some kind was nailed. By means of coils in the groove at the side the cylinder could be made to revolve, and the curtain would thus be easily drawn up and down. These curious forms are thus at once accounted for if we refer them to the wooden structures which were once plentiful but have now disappeared. Nothing could be more difficult than to find an explanation of them in forms appropriate to stone or granite. Of what use could such a cylinder be if carried out in either of those materials? It could not revolve, and the deep lateral grooves, which have such an obvious use in a wooden building, would be purposeless.
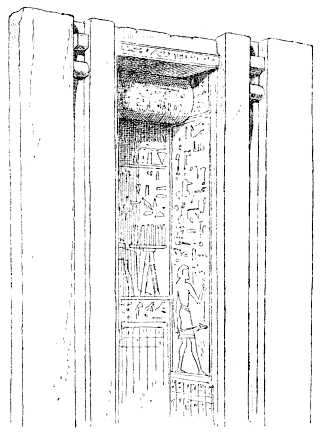
Fig. 35.—Door of a tomb at Sakkarah; drawn by Bourgoin.
We find these features repeated in a rectangular stele from the fourth dynasty, which we reproduce on page 61. In Fig. 37 we give some of its details upon a larger scale. The upper part of this stele displays two motives which will be recognised at the first glance as borrowed from carpentry. The first of these is the row of hexagonal studs, which forms a kind of frieze above the pilasters. In the wooden original they must have been formed of six small pieces of wood fixed around a hexagonal centre. Oriental cabinetmakers to this day ornament ceilings and wainscots in the same fashion. Something like them is certain to have existed in that okel, whose delicately ornamented walls were so greatly admired by the visitors to the Exhibition of 1867. The same may be said of the row of billets which forms the upper member of the frieze, to which something of an ovoid form has been given by rounding their upper extremities. The same source of inspiration is betrayed by other details of this monument, which has been treated by time with extraordinary tenderness.
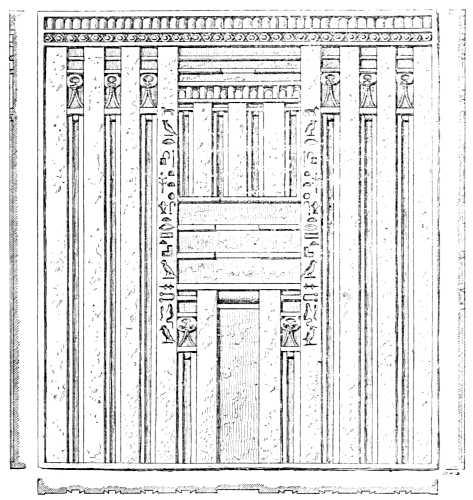
Fig. 36.—Stele from the 4th dynasty; drawn by Bourgoin.
Tombs have been found at Gizeh and Sakkarah, which are referred to the second and third dynasties. The king Persen, whose name occurs in some of the inscriptions upon these tombs, belongs to that remote period. In many of these tombs the ceiling is carved to represent trunks of palm-trees; even the roughnesses of the bark being reproduced. Most of the sepulchres in which these details have been noticed are subterranean, but they are also to be discovered in a chamber in the tomb of Ti. It is probable that if more mastabas had come down to us with their roofs intact we should find many instances of this kind of decoration.[55]
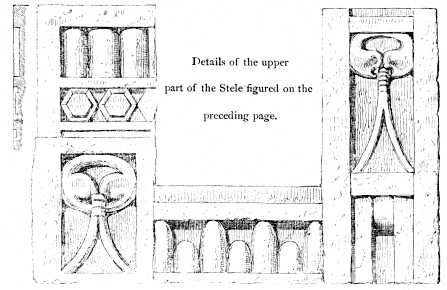
Fig. 37. Details of the upper part of the Stele figured on the preceding page. —Stele from the 4th dynasty; drawn by Bourgoin.
Our Figures 38 and 39 are taken from another tomb, and show varieties of that ornament which is universally employed as a finial to the panels we have mentioned. In its most careful form it consists of two petals united by a band, which allows the deep slit characteristic of the leaves of all aquatic plants to be clearly visible.
This motive seems to have had peculiar value in the eyes of the Egyptians. It is also found in the tombs at Thebes, and its persistence may, perhaps, be accounted for by the association of the lotus with ideas of a new birth and resurrection.[56] Under the Rameses and their successors it was, with the exception of the vertical and horizontal grooves (Fig. 201, vol. i.), the only reminiscence of wooden construction preserved by stone architecture. In the doors of the rock-cut tombs at Thebes no trace of the circular beam, nor of any other characteristic of the joiner-inspired stone-carving of early times, is to be found. The Egyptian architects had by that time learnt to use stone and granite in a fashion suggested by their own capabilities. We see, however, by the representations preserved for us by the bas-reliefs, that wooden construction maintained the character which belonged to it during the first days of the Ancient Empire (Fig. 40).
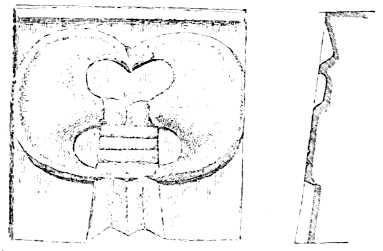
Fig. 38.—Flattened form of lotus-leaf ornament, seen in front and in section; drawn by Bourgoin.

Fig. 39.—Lotus-leaf ornament in its elongated form; drawn by Bourgoin.
We know from the pyramids, from the temple of the sphinx, and from some of the mastabas, that the Egyptian workmen were thoroughly efficient in the cutting and dressing of stone, even in the time of the first monarchs. However far we go back in the history of Egypt we find no trace of any method of construction corresponding to that which is called Cyclopean in the case of the Greeks. We find no walls built like those of Tiryns, with huge and shapeless masses of rock, the interstices being filled in with small stones. We do not even find polygonal masonry—by which we mean walls formed of stone dressed with the chisel, but with irregular joints, and with stones of very different size and shape placed in juxtaposition with one another. In the ancient citadels of Greece and Italy this kind of construction is to be found in every variety, but in Egypt the stones are always arranged into horizontal courses. Here and there the vertical joints are not quite vertical, and sometimes we find stones which rise higher, or sink lower, than the course to which they belong, tying it to the one above it or below it. Such accidents as these do not, however, affect the general rule, which was to keep each course self-contained and parallel with the soil. All these varieties in Egyptian masonry may be seen in a horizontal section of the first pylon at Karnak (Fig. 41). This pylon is in such a ruined state that by means of photographs taken from different sides we can form a very exact idea of its internal composition.[57]
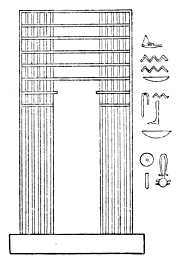
Fig. 40.—Wooden pavilion, from a bas-relief at Luxor (Champollion, pl. 339).
Great care in execution, and great size in the units of construction, are only to be found in comparatively few of the Egyptian monuments. We have already remarked upon the painstaking skill with which the granite or limestone casing of the chambers and passages in the Gizeh pyramids was fixed. Certain buildings of the Theban period, such as the vaulted chapels in the Great Temple at Abydos, and the courts of Medinet-Abou, are notable for excellence of a similar kind. Everything, however, must in this respect give way to the Grand Gallery in the pyramid of Cheops.
The Egypt of the early Pharaohs set more than one good example which later generations failed to follow. The extraordinary number of buildings which the great Theban princes carried on at one and the same time, from the depths of Nubia to the shores of the Mediterranean, made their subjects more easily satisfied in the matter of architectural thoroughness. The habit of covering every plain surface with a brilliant polychromatic decoration contributed to the same result. The workmen were always hurried. There were hardly hands enough for all the undertakings on foot at once. How, then, could they be expected to lavish minute care upon joints which were destined to be hidden behind a coat of stucco? We never encounter in Egyptian buildings any of those graceful varieties of masonry which have been adopted from time to time by all those artistic nations that have left their stonework bare. None of the various kinds of rustication, none of the alternation of square with oblong blocks, none of that undeviating regularity in the height of the courses and in the direction of the joints which by itself is enough to give beauty to a building, is to be found in the work of Egyptian masons.[58]
It was for similar motives that the Egyptians did not, as a rule, care to use very large stones. Their obelisks and colossal statues prove that they knew how to quarry and raise blocks of enormous size, but they never made those efforts except when they had good reason to do so. They did not care to exhaust themselves with dragging huge stones up on to their buildings, where they would ever after be lost to sight under the stucco. In the most carefully built Theban edifices the average size of the stones hardly exceeds that of the materials which are used by our modern architects. A single course was from 30 to 38 inches high, and the length of the blocks varied between 5 feet and rather more than 8. In the great pylon of Karnak the lintel over the doorway is a stone beam more than 25 feet long. In the hypostyle hall the architraves of the central aisle are at least 29 feet long.[59] It is said that some attain a length of nearly 32 feet.
The Egyptian architect was therefore quite ready to use monoliths of exceptional size for the covering of voids when they were necessary, but he did not wantonly create that necessity, as those of other nations have often done. Most of the travellers who visit Egypt expect to find huge monolithic shafts rearing their lofty heads on every side, and their surprise is great when they are told that the huge columns of the hypostyle halls are not cut from single blocks. Their first illusion is fostered by the large number of monolithic granite columns which are found at Erment, at Antinoé, at Cairo, in most of the modern Egyptian mosques. When they arrive at Thebes they discover their error. At Karnak and at Luxor, at Medinet-Abou and in the Ramesseum, the columns are made up of drums placed one upon another. In many cases even these drums are not monolithic, but consist of several different stones. Under the Roman domination the Egyptians deliberately chose to make their columns of single stones, and most of those which are of exceptional size date from that late epoch. We know but one case to which these remarks do not apply; we mean that of the monolithic supports in the chambers of the labyrinth which were mentioned by Strabo, and discovered, as some believe, by Lepsius.[60] We are told by that traveller that they were of granite, but he only saw them when broken. Strabo says that the chambers were roofed in with slabs of such a size that they amazed every one who saw them, and added much to the effect which that famous structure was otherwise calculated to produce. Prisse describes and figures a column of red granite which he ascribes to Amenophis III., and which, according to him, was brought from Memphis to Cairo. Without the base which, as given in his drawing, must be a restoration, it is 13 feet 8-1/2 inches high, including the capital.[61] It belongs to the same kind of pillar as those observed by Lepsius in the Fayoum. In a painting in one of the Gournah tombs, three workmen are shown polishing a column exactly similar to that figured by Prisse, with the single exception that its proportions are more slender (Fig. 42). Monolithic columns of red granite have been discovered to the west of the present city of Alexandria which are nearly 22 feet high. Their capitals are imitated from truncated lotus-buds, like that in Fig. 42.
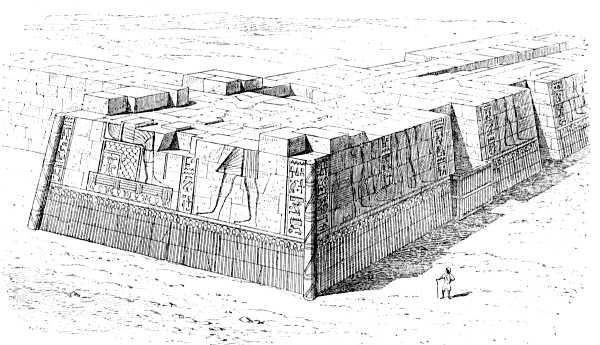
Fig. 41.—Horizontal section, in perspective, of the first pylon at Karnak; by Charles Chipiez.
It would seem, then, that monolithic columns were in fashion during the early centuries of the second Theban empire, but that, in later times, the general custom was to build up columns, sometimes for their whole height, of moderately sized, and sometimes of very small stones (Fig. 17).[62]
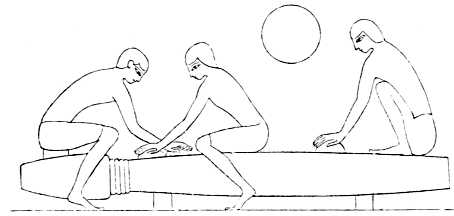
Fig. 42.—Workmen polishing a monolithic column; Champollion, pl. 161.
To all that concerns the quality of the building similar remarks may be applied. We have mentioned a few examples of careful and scientific construction, but, as a rule, Egyptian buildings were put together in a fashion that was careless in the extreme.[63] The foundations were neither wide enough nor deep enough. It is not until we come to the remains of the Ptolemaic period, such as the temples at Edfou and Denderah, that we discover foundations sinking 16 or 18 feet into the ground. The Pharaonic temples were laid upon the surface rather than solidly rooted in the soil. Mariette attributes the destruction which has overtaken the temples at Karnak less to the violence of man or to earthquakes than to inherent faults of construction, and to the want of foresight shown by their architects in not placing them at a sufficient elevation above the inundations. For many centuries the waters of the Nile have reached the walls of the temples by infiltration, and have gradually eaten away the sandstone of which they are composed. "Similar causes produce similar effects, and the time may be easily foreseen when the superb hypostyle hall will yield to the attacks of its enemy, and its columns, already eaten through for three quarters of their thickness, will fall as those of the western court have fallen."[64]
At the time when Karnak was built there were in the country buildings which were from ten to fifteen centuries old, to which the architects of the time might have turned for information upon doubtful points. In them the gradual rising of the valley level must have been clearly shown. This want of foresight need cause us, however, no great surprise; but it is otherwise with the carelessness of the architects in arranging their plans, and in failing to compel the workmen to follow those plans when made. "Except in a few rare instances," says Mariette, "the Egyptian workman was far from deserving the reputation he has gained for precision and care in the execution of his task. Only those who have personally measured the tombs and temples of Egypt know how often, for instance, the opposite walls of a single chamber are unequal in height."[65]
The custom of building as fast as possible and trusting to the painted decoration for the concealment of all defects, explains the method most usually taken to keep the materials together. The system of using large dressed stones made the employment of mortar unnecessary. The Greeks, who used the same method and obtained from it such supreme effects, put no mortar between their stones. Sometimes they were held together by tenons of metal or wood, but the builder depended for cohesion chiefly upon the way in which his materials were dressed and fixed. The two surfaces were so intimately allied that the points of junction were almost invisible. The Egyptians were in like manner able to depend upon the vis inertiæ of their materials for the stability of their walls, and their climate was far better fitted even than that of Greece for the employment of those wooden or metal tenons which would prevent any slipping or settlement in the interior of the masonry. The dangers attending such methods of fixing would thus be reduced to a minimum. "In consequence of a dislocation in the walls caused by the insufficiency of the foundations, it is possible, at several points of the temple walls at Abydos, to introduce the arm between the stones and feel the sycamore dovetails still in place and in an extraordinary state of preservation. A few of these dovetails have been extracted, and, although walled in for eternity so far as the intentions of the Egyptians were concerned, they bear the royal ovals of Seti I., the founder of the temple, the hieroglyphs being very finely engraved."[66]
We see, then, that in many buildings the Egyptians employed methods which demanded no little patience, skill, and attention from the workman, but as a rule they preferred to work in a more expeditious and less careful fashion. They used a cement made of sand and lime; traces of it are everywhere found, both in the ruins of Thebes and in the pyramids, between the blocks of limestone and sandstone.[67] Still more did bricks require the use of mortar, which in their case was often little more than mud.
Among the processes made use of for the construction of the great temple at Thebes there was one which bore marks of the same tendency. Mariette tells us that traces exist in the front of the great temple of a huge inclined plane made of large crude bricks. This incline was used for the construction of the pylon. The great stones were dragged up its slopes, and as the pylon grew, so did the mass of crude brick. When the work was finished the bricks were cleared away, but the internal face of the pylon still bears traces of their position against it. This work was carried out, according to Mariette, under the Ptolemies,[68] but the primitive method of raising the stones must have come down from times much more remote.[69]
The first travellers who visited Egypt in modern times were struck with the colossal size of some buildings and of a few monoliths, and jumped to the conclusion that the Egyptians were peculiarly skilled in mechanics and engineering. They declared, and it has been often repeated, that this people possessed secrets which were afterwards lost; that many an Archimedes flourished among them who excelled his Syracusan successor. All this was a pure illusion. Their only machines seem to have been levers and perhaps a kind of elementary crane.[70] The whole secret of the Egyptians consisted in their unlimited command of individual labour, and in the unflinching way in which they made use of it. Multitudes were employed upon a single building, and kept to their work by the rod of the overseer until it was finished. The great monoliths were placed upon rafts at the foot of the mountains in which they were quarried, and floated during the inundation by river and canal to a point as near as possible to their destined sites. They were then placed upon sledges to which hundreds of men were harnessed, and dragged over a well-oiled wooden causeway to their allotted places. Fig. 43, which is taken from a hypogeum of the twelfth dynasty, gives an excellent idea of the way in which these masses of granite were transported. In this picture we see one hundred and seventy-two men arranged in pairs and, to use a military term, in four columns, dragging the sledge of a huge seated colossus by four ropes.[71] This colossus must have been about twenty-six feet high, if the pictured proportions between the statue and its convoy may be taken as approaching the truth. Upon the pedestal stands a man, who pours water upon the planks so that they shall not catch fire from the friction of so great a mass.[72] The engineer, who presides over the whole operation, stands upright upon the knees of the statue and "marks time" with his hands. At the side of the statue walk men carrying instruments of various kinds, overseers armed with rattans, and relays of men to take the place of those who may fall out of the ranks from fatigue. In the upper part we see a numerous troop of Egyptians carrying palm branches, who seem to be leading the procession.
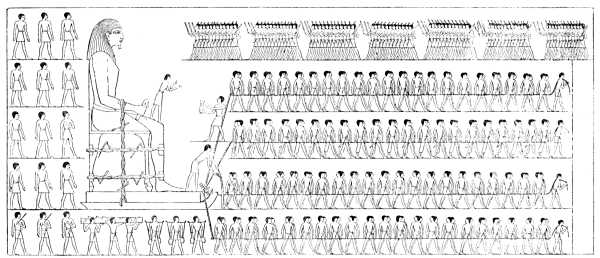
Fig. 43.—Transport of a colossus (Wilkinson, vol. ii., p. 305).
From the first centuries of the monarchy blocks of granite of unusual size were thus transferred from place to place. We learn this from the epitaph of a high official named Una, who lived in the time of the sixth dynasty.[73] He recounts the services which he had rendered in bringing to Memphis the blocks of granite and alabaster required for the royal undertakings. Mention is made of buildings which had been constructed for the reception of monoliths. The largest of those buildings was 60 cubits (about 102 feet) long by 30 cubits wide. A little farther on we are told that one monolith required 3,000 men for its transport.
Thanks to their successful wars the great Theban princes had far wider resources at their command than their predecessors. Their architects could count upon the labour not only of the fellahs of the corvée, but also upon thousands of foreign prisoners. It was not astonishing, therefore, that the enterprises of the ancient empire were thrown into the shade. Neither were the Sait monarchs behind those of Thebes. According to Herodotus the monolithic chapel which Amasis brought from the Elephantiné quarries was 39 feet high by nearly 23 feet wide and 13 feet deep, outside measurement.[74] Taking the hollow inside into consideration such a stone must have weighed about 48 tons. Two thousand boatmen were occupied for three years in transporting this chapel from Elephantiné into the Delta. Another town in the same region must have had a still larger monolithic chapel, if we are to believe the Greek historian's account of it. It was square, and each of its sides measured 40 cubits (nearly 70 feet).[75]
How did they set about erecting their obelisks? Upon this point we have no information whatever, either from inscriptions or from figured monuments. They may have used an inclined plane, to the summit of which the obelisk was drawn by the force of innumerable arms, and then lowered by the gradual removal of the part supporting its lower end. It is certain that the process was often a slow and laborious one. We know from an inscription that the obelisk which now stands before the church of San Giovanni Laterano in Rome was more than thirty-five years in the hands of the workmen charged with its erection in the southern quarter of Thebes.[76] Sometimes, however, much more rapid progress was made. According to the inscription on the base of the obelisk of Hatasu at Karnak, the time consumed upon it, from the commencement of work in the quarry to its final erection at Thebes, was only seven months.[77]
Whatever may have been their methods we may be sure that there was nothing complicated or particularly learned in them. The erection of the obelisks, like that of the colossal statues, must have been an affair merely of time and of the number of arms employed.
"One day," says Maxime du Camp, "I was sitting upon one of the architraves supported by the columns of the great hall at Karnak, and, glancing over the forest of stone which surrounded me, I involuntarily cried out: 'But how did they do all this?'"
"My dragoman, Joseph, who is a great philosopher, overheard my exclamation, and began to laugh. He touched my arm, and pointing to a palm tree whose tall stem rose in the distance, he said: 'That is what they did it all with; a hundred thousand palm-branches broken over the backs of people whose shoulders are never covered, will create palaces and temples enough. Ah yes, sir, that was a bad time for the date trees; their branches were cut a good deal faster than they grew!' And he laughed softly to himself as he caressed his beard."
"Perhaps he was right."[78]
§ 4. The Arch.
We have already said that among the Egyptians the arch was only of secondary importance; that it was only used in accessory parts of their buildings. We are compelled to return to the subject, however, because a wrong idea has generally been adopted which, as in the case of the monoliths, we must combat evidence in hand. The extreme antiquity of the arch in Egypt is seldom suspected.
It was an article of faith with the architects of the last century that the arch was discovered by the Etruscans. The engineers of the French expedition did not hesitate to declare every arch which they found in Egypt to be no older in date than the Roman occupation. But since the texts have been interpreted it has been proved that there is more than one arch in Egypt which was constructed not only as early as the Ptolemies, but even under the Pharaohs. Wilkinson mentions brick arches and vaults bearing the names of Amenophis I., and Thothmes III. at Thebes, and judging from the paintings at Beni-Hassan, he is inclined to believe that they understood the principle as early as the twelfth dynasty.[79]
Wilkinson was quite right in supposing these eighteenth dynasty vaults to be from the first constructed by Egyptian architects. The scarcity of good timber must soon have set them to discover some method of covering a void which should be more convenient than flat ceilings, and as the supply always follows the demand, they must have been thus led towards the inevitable discovery. The latest editor of Wilkinson, Dr. Birch, affirms more than once that the arch has been recently discovered among the remains from the Ancient Empire, and in the Itinéraire of Mariette we find:[80] "It is by no means rare to find in the necropolis of Abydos, among the tombs of the thirteenth and even of the sixth dynasty, vaults which are not only pointed in section as a whole, but which are made up of bricks in the form of voussoirs." Being anxious that no uncertainty upon such a subject should remain, we asked Mariette for more information during the last winter but one that he spent in Egypt. We received the following answer, dated 29th January, 1880: "I have just consulted my journal of the Abydos excavations. I there find an entry relating to a tomb of the sixth dynasty with the accompanying drawing (Fig. 44): a is in limestone, and there can be no doubt that in it we have a keystone in the form of a true voussoir; b, b, are also of stone. The rest is made up of crude bricks, rectangular in shape, and kept in place by pebbles imbedded in the cement.
"Obviously, we have here the principle of the arch. Speaking generally, I believe that the Egyptians were acquainted with that principle from the earliest times. They did not make an extensive use of the arch because they knew that it carried within it the seeds of its own death. Une maille rongée emporte tout l'ouvrage, and a bad stone in a vault may ruin a whole building. The Egyptians preferred their indestructible stone beams. I often ask myself how much would have been left to us of their tombs and temples if they had used the arch instead."[81]
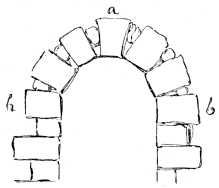
Fig. 44.—Arch in the necropolis of Abydos; communicated by Mariette.
Mariette adds that the Serapeum contains the oldest known example of a vault of dressed stone, and as it dates from the time of Darius the son of Hystaspes, we suppose that the fine limestone arch at Sakkarah, bearing the cartouche of Psemethek I., which is figured at the head of Sir Gardner Wilkinson's tenth chapter, no longer exists.
It was in their brick buildings that the Egyptians chiefly employed arches. Such structures were looked upon as less sacred, less monumental than those in which stone was used, and a process might therefore be admitted which would be excluded from the latter. We shall here give several examples of the Egyptian arch and its principal varieties, and it will not surprise our readers to find that they are all taken from the New Empire. The remains from earlier periods consist almost entirely of tombs, while those left to us by the eighteenth dynasty and its successors are of vast dimensions, such as the great Theban temples, and have annexes comprising buildings erected for a vast variety of purposes.
Groined vaults were unknown to the Egyptians, but almost every variety of arch and of plain vault is to be found in the country.
The semicircular arch is more frequently met with than any other. That which exists in an old tomb at Abydos has been already figured (Fig. 44), we shall give two more examples, dating from the Sait epoch. The illustration below (Fig. 45), represents the gate in the encircling wall of one of the tombs in the valley of El-Assassif, at Thebes. The wall diminishes gradually in thickness from sixteen feet eight inches at the bottom to nine feet nine inches at the top, both faces being equally inclined. This latter feature is a rare one in Egypt, the slope being as a rule confined to the external face. In order to show it clearly we have interrupted the wall vertically in our illustration, isolating the part in which the arch occurs (Fig. 46), and restoring the summit. The arch itself is formed of nine courses of brick.
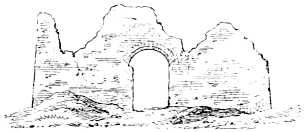
Fig. 45.—Arch in El-Assassif, present condition; from Lepsius.
The sarcophagus in "Campbell's Tomb" is protected by a plain cylindrical vault of four courses (see Fig. 200, vol. i.), which covers a polygonal vault formed of three large slabs. Both vaults are pierced by a narrow opening, which may, perhaps, have been intended to allow the scents and sounds of the world above to reach the occupant of the sarcophagus. Its arrangement is so careful that it must have had some important purpose to fulfil.
In the group of ruins which surrounds the back parts of the Ramesseum (see p. 379, vol. i.) there are vaults of various kinds. A few verge slightly towards the pointed form (see Fig. 47), others are elliptic (Fig. 48). The latter are composed of four courses, and their inner surfaces show a curious arrangement of the bricks; their vertical joints are not parallel to either axis of the vault. The ends of the courses are slightly set off from its face (see Fig. 48).
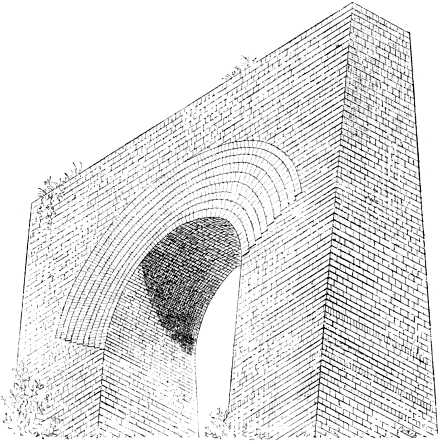
Fig. 46.—Arch in El-Assassif, restored from the plans and elevations of Lepsius.[82]
A tomb near the Valley of the Queens, at Thebes, has a strongly marked elliptical vault (Fig. 49).[83]
Finally, the inverted segmental arch is not unknown. It is found employed in a fashion which, as described by Prisse, made a great impression upon Viollet-le-Duc. "The foundations of certain boundary walls," says the former, "are built of baked bricks to a height of one-and-a-half metres (about four feet ten inches) above the ground. The bricks are thirty-one centimetres (about twelve-and-a-quarter inches) long, and the courses are arranged in a long succession of inverted segmental arches."[84]
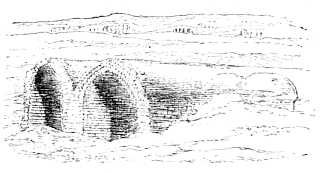
Fig. 47.—Vaults in the Ramesseum.
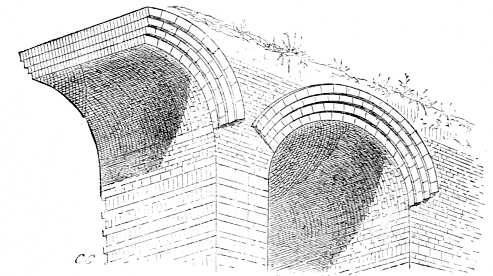
Fig. 48.—Vault in the Ramesseum; compiled from the data of Lepsius.
Our figure has been compiled from the plans and elevations of Prisse with a view to making the arrangement easily understood (Fig. 50); it represents the lower part of one of the walls in question. According to M. Viollet-le-Duc, the Egyptian architects had recourse to this contrivance in order to guard against the effects of earthquakes. He shows clearly that a wall built in such a fashion would offer a much more solid resistance to their attacks than one with foundations composed of horizontal courses.[85]
If we are to take it as established that the vault or arch was among the primitive methods of Egyptian construction, we have no reason to believe that off-set arches were older, in Egypt at least, than true arches. We have described this form of arch elsewhere, and explained the contrivance by which the superficial appearance of a vault was obtained.[86] The process could obviously only be carried out in stone. We shall here content ourselves with giving two examples of its employment.
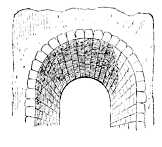
Fig. 49.—Elliptical vault; Thebes.
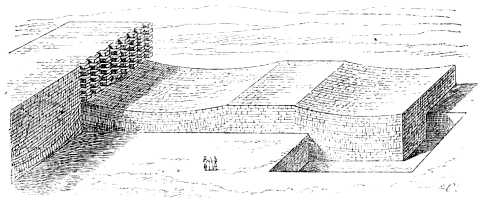
Fig. 50.—Foundations with inverted segmental arches; compiled from Prisse.
The first dates from the eighteenth dynasty, and occurs in the temple of Dayr-el-Bahari.[87] Our Fig. 51 gives a transverse section of a passage leading to one of the chambers cut in the rock. Fig. 52 offers a view in perspective of the same passage and of the discharging chamber which really bears the thrust of the weight above.
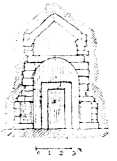
Fig. 51.—Transverse section of a corridor at Dayr-el-Bahari; from Lepsius, i. pl. 87.
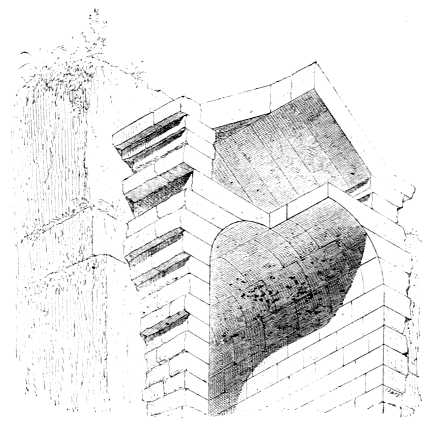
Fig. 52.—Section in perspective through the same corridor; composed from the elevation of Lepsius.
The second example of this construction comes from a famous work of the nineteenth dynasty, the temple of Seti I. at Abydos. Our figure (53) shows one of the curious row of chapels in which the originality of that building consists.[88] This quasi-vault, for which Mariette finds a reason in the funerary character of the building, has been obtained by cutting into three huge sandstone slabs in each horizontal course. The stone forming the crown of the vault is especially large.
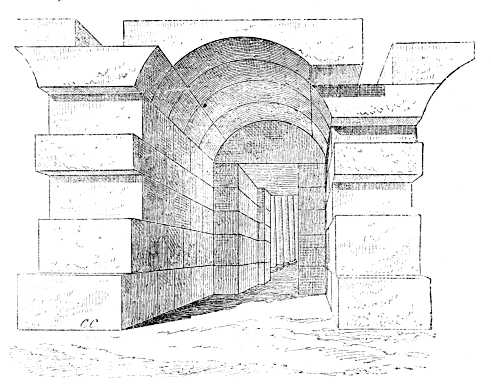
Fig. 53.—Vaulted chapel at Abydos.
Brick vaults and arches must have been far more numerous in Egypt than might be supposed from the few examples that remain. They must have suggested the use of off-set vaults in the case of stone, which, it must not be forgotten, would seem to the Egyptians to offer all the advantages of a vault without its drawbacks. In other countries the stages of progression were different, and the true arch came very late into use; but in Egypt it certainly seems to have preceded the off-set arch. In the valley of the Nile the latter is an imitative form. The form of elliptic arch which we find in certain funerary chambers at Abydos seems to show this. When the architect of a tomb or temple wished to substitute a concave surface for a flat ceiling he made use of this hollowed-out vault. He thus saved himself from any anxiety as to the stability of his structure, he avoided the necessity of introducing what would seem to him a cause of eventual destruction, while he gave variety of line and, perhaps, additional symbolic meaning to his work.
§ 5 The Pier and Column.—The Egyptian Orders.
THEIR ORIGIN.
After the wall and the covering which the wall supports, we must study in some detail the pier, and the column which is the perfected form of the pier. Thanks to these latter elements of construction the architect is able to cover large spaces without impeding circulation, to exactly apportion the strength and number of his points of support to the weight to be carried and to the other conditions of the problem. By the form of their bases and capitals, by the proportions of their shafts, by the ornament laid upon them in colour or chiselled in their substance, he is enabled to give an artistic richness and variety which are practically infinite. Their arrangements and the proportions of their spacing are also of the greatest importance in the production of effect.
In attempting to define a style of architecture and its individual expression, there is no part to which so much attention should be paid as the column. It should be examined, in the first place, as an isolated individual, with a stature and physiognomy proper to itself. Then in its social state, if we may use such a phrase; in the various groups which go to make porticos, hypostyle halls, and colonnades. We shall begin, therefore, by examining what may be called the Egyptian orders, and afterwards we shall describe the principal combinations in which they were employed by the Theban architects.
Our readers must remember the distinction, to which we called attention in the early part of our task, between two systems co-existing at one and the same time in Egypt; wooden architecture and that in which stone was the chief material used.[89] Under the Ancient Empire the only kind of detached support which appears to have been known in stone architecture, was the quadrangular pier, examples of which we find in the Temple of the Sphinx (Fig. 204, vol. i.). It was not so, however, in wooden construction. We find in the bas-reliefs belonging to that early epoch numerous representations of wooden columns, which, though all possessing the same slender proportions, were surmounted by capitals of various designs. In these capitals occur the first suggestions of the forms which were afterwards developed with success in stone architecture.
The type of capital which occurs most frequently in the buildings of the New Empire is certainly that which has been compared to a truncated lotus-bud;[90] we may call it the lotiform capital, and a bas-relief has come down to us from the fifth dynasty, in which two columns are shown crowned by capitals of this type, differing only from later stone examples in their more elongated forms (Figs. 54 and 55).
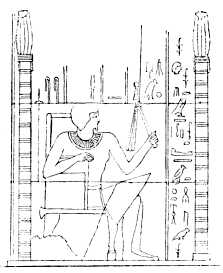
Fig. 54.—Bas-relief from the 5th dynasty; from Lepsius.
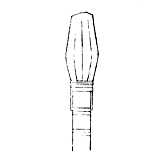
Fig. 55.—Detail of capital; from the same bas-relief.
After the type of capital just mentioned, that which occurs most frequently at Karnak and elsewhere is the campaniform type, in which the general outline resembles that of an inverted bell. It has been referred to the imitation of the lotus-flower when in full bloom. However that may be, it is the fact that in a bas-relief of the fifth dynasty we find a capital presenting the outline, in full detail, of a lotus-flower which has just opened its petals (Figs. 56 and 57).
Rarer and later types than these are also foreshadowed in the early bas-reliefs. We shall hereafter have to speak of a campaniform capital in which the bell is not inverted, in the part constructed by Thothmes of the great temple at Karnak. Its prototype may certainly be recognized in a figured pavilion at Sakkarah, dating from the sixth dynasty. We reproduce it from a squeeze sent to us by M. Bourgoin (Figs. 58 and 59).
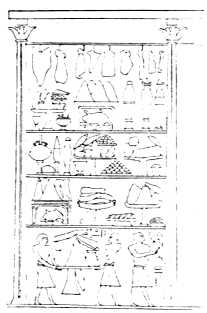
Fig. 56.—Bas-relief from the 5th dynasty; from Lepsius.
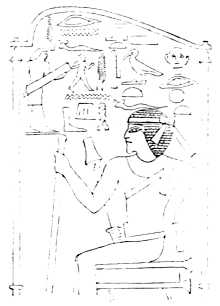
Fig. 57.—Details of columns in Fig. 56.
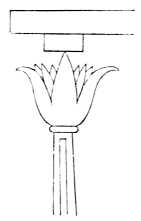
Fig. 58.—Pavilion from Sakkarah, 6th dynasty.
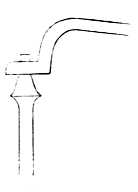
Fig. 59.—Details of column in Fig. 58.
During the Ptolemaic period, the Egyptian architects made frequent use of the form of capital which is now called hathoric, in which a masque of Hathor, the cow-headed goddess, is the ruling principle. This capital is to be seen, in a rudimentary condition, in a pavilion dating from the fifth dynasty (Figs. 60 and 61). It there occurs, as will be seen by referring to our illustrations, as the roughly blocked-out head of a cow.
In connection with the last two bas-reliefs, we must call attention to the fact that the structures from which they were imitated must have been erected in some kind of metal. Their forms are inconsistent with the use of any other material. The way in which the capital is connected with the member to which it acts as support, in Fig. 59, and the open-work of the architrave in Fig. 61, are especially suggestive. In the latter bas-relief the figures introduced are evidently behind a grille, and the whole structure is expressive of metal-work.
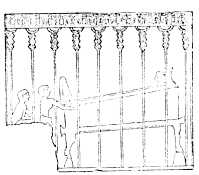
Fig. 60.—Bas-relief from the 5th dynasty; from Lepsius.
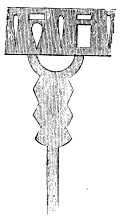
Fig. 61.—Details of the columns.
We suspect that the pavilion shown in Fig. 56 was also of metal, which seems to have played an important part in all that light form of architecture with which we make acquaintance in the sepulchral decorations. This is very clearly seen in the examples of painted columns, which we borrow from Prisse (Figs. 62-65). They present forms which could only have been compassed by the use of some metal like bronze. If the use of metal be admitted, we have no difficulty in accounting for the playful and slender grace found in some of these columns, and the ample tufted capitals of others. The natural tendency in painted decorations of this kind to exaggerate the characteristics of their models must not, however, be overlooked. Not being compelled to apportion the strength of supports to the weight which they have to carry, it is always inclined to elongate forms. The decorations at Pompeii are a striking instance of this. Pompeian painters gave impossible proportions to their columns, which evidently existed no where but in their own fancies. We admit that the Egyptian decorators did something of the same kind, that they exaggerated proportions and accumulated motives on a single capital, which were not to be found co-existing in reality. But, with these reserves, we think it more than probable that the columns shown in their paintings have preserved the general aspect of the supports employed in those curiously elegant pavilions to which they belonged. The forms in Fig. 62 are explained, on the one hand, by the imitation of vegetable forms, on the other by the behaviour of a metal plate under the hand of the workman. The curve which was afterwards, under the name of a volute, to play such an important part in Greek architecture, was thus naturally obtained.
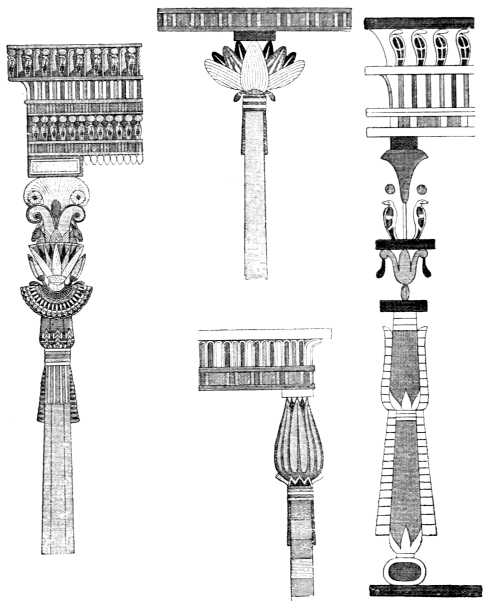
Figs. 62-65.—Columns from bas-reliefs (Prisse).
It will thus be seen that during the Ancient Empire the lighter forms of architecture were far in advance of that which made use of stone. It possessed a richness and variety of its own, which were rendered possible by the comparative ease with which wood and metal could be manipulated, an ease which gradually led the artist onwards to the invention of forms conspicuous for their playful originality and their singular diversity.
As for the quadrangular pier, with which the stone architecture of the Ancient Empire was contented, we are assured that it had its origin in the rock-cut tombs. In the oldest works of the kind in Egypt, the funerary grottos of Memphis, "these piers (we are told) owe their existence to the natural desire to cause the light from without to penetrate to a second or even to a third chamber. In order to obtain this result, openings were made in the front wall on each side of the door, and the parts of the rock which were left for support became for that reason objects of care, and finally took the form of piers. The rock over these piers was the prototype of the architrave."[91]
It may be so. But, on the other hand, the pier of dressed stone may have had a still more simple origin. It may have resulted from the obvious requirements of construction. As soon as wooden buildings began to be supplemented by work in stone, it became necessary to find supports strong enough for the weight of stone roofs. Nothing could be more natural than to take a block of stone as it came from the quarry, and to set it up on end. In course of time its faces would be dressed and its section accommodated to a square, for the love of symmetry is innate in man. The pier may also be seen foreshadowed in the squared beams of that closed form of wooden architecture which has been already noticed.
We see, then, that the earliest Egyptian art of which we have any remains comprised the principal elements of which later architects made use. But it is among the ruins of the great monuments constructed during the Theban supremacy that we must attempt to form an exhaustive list of their architectural forms, and to show how the genius of the race, obeying that mysterious law which governs all organic development, arrived at the complete realization of the ideal towards which it had been advancing through so many centuries. At Thebes alone can the architectural genius of the Egyptians be judged.
GENERAL TYPES OF SUPPORTS.
In the following pages all the principal varieties of Egyptian pier and column are passed in review. We believe that no type of any importance has been omitted. The illustrations are all drawn to one scale of about ten feet to the inch. The difference in the size of the reproductions is therefore a guide to the relative proportions of the originals, and an idea can be easily formed of their comparative importance in the buildings in which they occur.
The quadrangular pier is the simplest form of support, and, as might be expected, it is also the most ancient. In the example which we have taken from a tomb in the necropolis of Sakkarah, a tomb dating from the Ancient Empire, it has already a base (Fig. 66), an addition which is not to be found in the Temple of the Sphinx (Fig. 204, vol. i.). Elsewhere it tapers to the top; an instance of this, dating from a much later period, is found in the speos of Phré, at Ipsamboul (Fig. 67). In all these cases the architrave rests directly upon the shaft, an arrangement which gives the pier an archaic character in spite of its base.
A very different appearance was obtained when, in the time of Rameses, the pier was provided with a more ample base, and covered with hieroglyphs and figures. It received a capital at the same time, and became worthy of playing its part in a richly-decorated building like the great temple at Karnak, from which our Fig. 68 is taken. The same may be said of the hathoric pier. The example shown in Fig. 69 is taken from the speos of Hathor at Ipsamboul. The lower part of the shaft is covered with inscriptions above which appears a mask of Hathor.
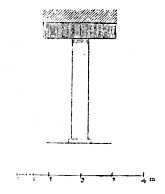
Fig. 66.—Quadrangular pier; from Prisse.
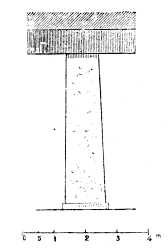
Fig. 67.—Tapering quadrangular pier; from Gailhabaud.
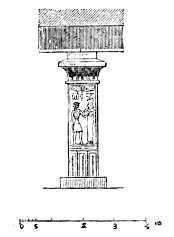
Fig. 68.—Pier with capital; from Prisse.
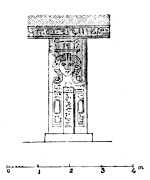
Fig. 69.—Hathoric pier; from Gailhabaud.
The form of pier called osiride is still more elaborate and decorative. These piers consist of two parts; a quadrangular shaft covered with inscriptions, and a colossal statue of the king who was the constructor of the building in which they are found, endowed with the head-dress and other attributes of Osiris. The motive was a favourite one with the princes of the nineteenth dynasty, and it is continuously repeated both in the great temples of the left bank at Thebes and in the rock-cut temples of Nubia. Our illustration is taken from an osiride pier in the second court of Medinet-Abou. The word caryatid cannot strictly be applied to these piers, because the statues do not help to support the mass above, they are merely affixed to the pier which actually performs that office.
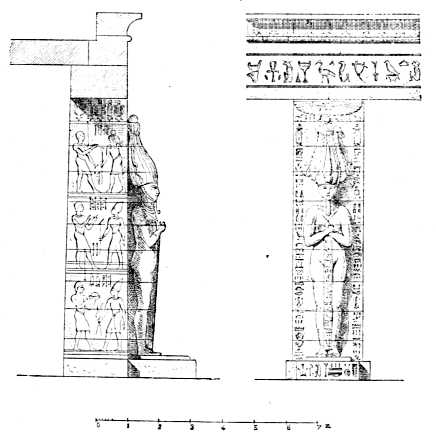
Fig. 70.—Osiride pillar.
The Ethiopian architects borrowed the motive of these osiride pillars. They introduced into colonnaded buildings, copied from those of the Rameses, some colossal figures in which the Typhon of the Greeks has sometimes been recognized. They probably represent the god Set. They, too, are only applied to the supports. There is but one instance in the whole of Egyptian architecture of the human figure being frankly employed as a support, namely, in the case of those brackets or balconies which overhang the courts of the Royal Pavilion at Medinet-Abou (Fig. 10). But even here the support is more apparent than real, for the slabs between which the figures are crouched are upheld by the wall at their backs. In this there is nothing that can be compared to the work done by the dignified virgins of the Erectheum or the muscular giants of Agrigentum, in upholding the massive architraves confided to their strength.
A last and curious variety of pier is found in the granite chambers of the Great Temple at Karnak. Upon two of their faces are carved groups of three tall stems surmounted by flowers. Upon one face these flowers are shaped like inverted bells (see Fig. 71), on the other they resemble the curling petals of the lily. Flower and stem are painted with colours which make them stand out from the red of the polished granite. These piers are two in number, and the faces which are without the decoration described are covered with finely executed sculptures in intaglio.[92]
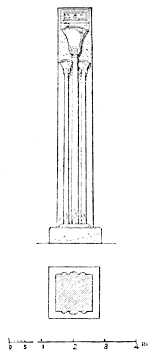
Fig. 71.—Ornamented pier; Karnak.
These piers are 29 feet high. "Their height, as well as their situation, seems to indicate that they never bore any architrave. They were once, however, crowned by some royal symbol; probably by bronze hawks, which may have been ornamented with enamel. There are many representations of such arrangements in the bas-reliefs at Karnak."[93] Supposing this hypothesis to be well founded, these piers had something in common with a stele; had their height been less they might have been called pedestals; had their shape been less uncompromisingly rectangular, they might have been called obelisks. Like the steles they are self-contained and independent of their surroundings.[94]
We see, then, that as time went on the Egyptian architects have transformed the old, plain, rectangular pier—by giving it capital and base, by adorning it with painted and sculptured decorations—until it became fit to take its place in the most ornate architectural composition. We have yet to follow the same constructive member in a further series of modifications which ended by making it indistinguishable from the column proper.
In order thoroughly to understand all these intermediary types we must return to the rock-cut tombs, in which the ceilings were upheld by piers left standing when the excavation was made. The desire to get as much light as possible past these piers led to their angles being struck off in the first instance, and thus a quadrangular pier became an octagonal prism (Fig. 72), and was connected with the soil by a large, flat, disk-shaped base.
By repeating the same process and cutting off the eight angles of this prism, a sixteen-sided shaft was obtained, examples of which are to be found at Beni-Hassan in the same tomb as the octagonal column (Fig. 73).
"The practical difficulty of cutting these sixteen faces with precision and of equalizing the angles at which they met each other, added to the natural desire to make the division into sixteen planes clearly visible, and to give more animation to the play of light and shade, inspired the Egyptian architects with the happy notion of transforming the obtuse angles into salient ridges by hollowing out the spaces between them."[95] The highest part, however, of these pillars remained quadrangular, thus preserving a reminiscence of the original type, and supplying a connecting link between the shaft and the architrave which almost exactly corresponds to the Greek abacus. This quadrangular member was advantageous in two ways; it prevented any incoherence between the diameter of the shaft and the depth of the architrave, and it supplied an unchanging element to the composition.[96] The persistence of this square abacus helps to call our attention to the continual changes undergone by the shaft which it surmounts. The slight inclination of the sides gives to the latter the effect of a cone, and the contrast between its almost circular top and the right-angles of the abacus helps us to remember that the square pier was its immediate progenitor.
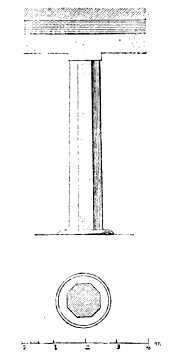
Fig. 72.—Octagonal pillar; Beni-Hassan.
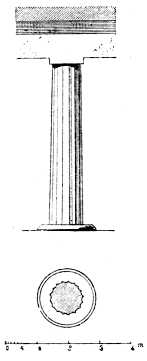
Fig. 73.—Sixteen-sided pillar; fluted.
The conical form of the pillars at Beni-Hassan, their want of a well-marked base, their sixteen flutes, the square abacus interposed between their shafts and the architrave, made, when taken together, a great impression upon the mind of Champollion. He thought that in them he had found a first sketch for the oldest of the Greek orders, and that the type brought to perfection by the builders of Corinth and Pæstum had its origin in the tombs of Beni-Hassan; he accordingly proposed to call their columns proto-doric.
Here we shall not attempt to discuss Champollion's theory. It would be impossible to do so with advantage without having previously studied the doric column itself, and pointed out how little these resemblances amount to. The doric column had no base; the diminution of its diameter was much more rapid; its capital, which comprised an echinus as well as an abacus, was very different in importance from the little tablet which we find at Beni-Hassan. The general proportions of the Greek and Egyptian orders are, however, almost identical; the shafts are fluted in each instance, and they both have the same air of simplicity and imposing gravity.
But it is futile to insist upon any such comparison. The polygonal column had long been disused when the Greeks first penetrated into the Nile valley and had an opportunity of imitating the works of the Egyptians. It was in use in the time of the Middle Empire, during the eleventh and twelfth dynasties. The earlier princes of the Second Theban Empire introduced it into their stone buildings, but there are no examples which we can affirm to be later than the eighteenth dynasty. The Rameses and their successors preferred forms less bold and severe; their columns were true columns with swelling entasis and rich and varied capitals. It is no doubt true that towards the seventh century the Greeks could find the polygonal column which we have described in many an ancient monument. But those early visitors were not archæologists. Astonished and dazzled by the pompous buildings of a Psemethek or an Amasis, they were not likely to waste their attention upon an abandoned and obsolete type. Their admiration would be reserved for the great edifices of the nineteenth and later dynasties, for such creations as Medinet-Abou, the Ramesseum, and the Great Hall at Karnak; creations which had their equals in those cities of the Delta which were visited by Herodotus and Hecatæus. If Greek art had borrowed from the Egypt of that day it would have transferred to its own home not the simple lines of the porticos at Beni-Hassan, but something ornate and complex, like the order of the small temple of Nectanebo at Philæ.
These few words had to be given, in passing, to an hypothesis which has found much favour since the days of Champollion, but we hasten to resume our methodical analysis of the Egyptian orders, and to class them by the varieties of their proportions and by the ever-increasing complication of their ornaments.
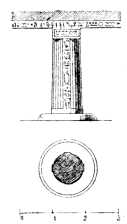
Fig. 74.—Polygonal column with a flat vertical band.
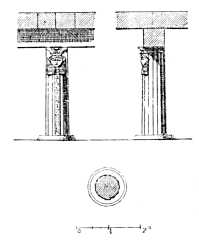
Fig. 75.—Polygonal pier with mask of Hathor; from Lepsius.
At Beni-Hassan and elsewhere we find pillars with two or four flat vertical bands dividing their flutes into as many groups. These bands are covered with incised inscriptions. Sometimes, as at Kalabché (Fig. 74), there are four flat bands inclosing five flutes between each pair. Such an arrangement accentuates the difference between these so-called proto-doric pillars and the Greek doric column. They take away from the proper character of the pillar, the inscribed tablet becomes the most important member of the composition, and the shaft to which it is attached seems to have been made for its display. In the Greek order, on the other hand, we always find the structural requirements brought into absolute harmony with those of the æsthetic sentiment; every line of every detail is necessary both to builder and artist.
A later variety of this type is found in a pillar in which the vertical band is interrupted to make room for a mask of Hathor, which is placed immediately below the abacus (Fig. 75). We find it in a temple situated eastwards of El-Kab, dating, according to Lepsius, from the eighteenth dynasty.
After the eleventh dynasty we find monolithic rock-cut supports at Beni-Hassan, which, although side by side with true polygonal piers, are columns in the strictest sense of the word; that is to say, their vertical section offers curvilinear forms, and they are provided with capitals. Singularly enough, they are so far from being a development from the pier that they do not even distantly resemble it. They may fairly be compared, however, with a type of column which we have already noticed in speaking of the ephemeral wooden or metal architecture whose forms have been preserved for us in the bas-reliefs of the Ancient Empire (see Fig. 54).[97]
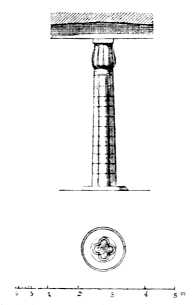
Fig. 76.—Column from Beni-Hassan; from Lepsius.
The shaft is formed of four bold vertical ribs, cruciform in plan, and bound together at the top by narrow fillets. The re-entering angles between the ribs are deep. The horizontal section of the capital is similar to that of the shaft, from which it seems to burst; it then gradually tapers to the top, where it meets the usual quadrangular abacus (Fig. 76).
If four stems of lotus, each ending in an unopened bud, be tied together immediately beneath the point where the stem joins the bud, something bearing a rude resemblance to this column will be formed, and to the imitation of such a faggot its origin has often been attributed. The fillets which surround the shaft at its summit represent the cord wound several times round the stalks, the reeds which fill up the upper parts of the hollows between the ribs are meant for the ends of the knots.
Not far from the remains of the labyrinth some columns formed upon a similar principle have been discovered. Their shafts are composed of eight vertical ribs, which are triangular on plan like stalks of papyrus. The lower part of the shaft has a bold swell. It springs from a corona of leaves and tapers as it rises. The stalks are tied at the top with from three to five bands, the ends hanging down between the ribs. The buds which form the capital are also surrounded with leaves at their base.
The number of its parts and their complicated arrangement, the leaves painted upon it and its general proportions, show that this column was the product of an art much more advanced than that of Beni-Hassan. Between the first and second Theban empires the form of the column underwent a development similar to that which we have already described in the case of the pier. Its surface became less incoherently irregular; its horizontal section betrayed a constantly increasing tendency towards a circular form. Moreover, like the edifices of which it formed a part, as it increased in size it turned its back upon its monolithic origin and became a carefully constructed succession of horizontal courses.
Thus we arrive, under the New Empire, at a column of which we find several varieties in the buildings at Thebes. Its proportions are various, and so are the methods in which it is capped and decorated. The variant which preserves most resemblance to the column from Beni-Hassan is found at Luxor (Fig. 77)[98]. It is faggot-shaped like its prototype, but the natural origin of its forms is much less clearly marked. The capital recalls a bunch of lotus-buds in a very slight degree, the stems are not frankly detached one from another and the ligatures are repeated in unmeaning fashion. We feel that with the passage of time the original combination has lost its early significance.
The change becomes still more striking when we turn to another column from the New Empire, from Medinet-Abou (Fig. 78). The lotiform type may still be recognised, but the shaft is no longer faggot-shaped, except in a rudimentary fashion and over a very small part of its surface. There is a ligature just below the capital, but the latter is encircled by a smooth band and is decorated with the uræus; the bottom of the slightly tapering shaft springs from an encircling band of painted leaves.
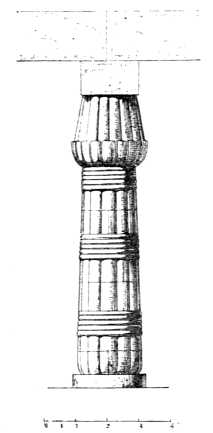
Fig. 77.—Column at Luxor; Description, vol. iii., pl. 8.
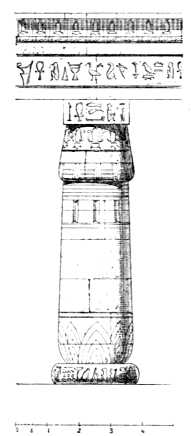
Fig. 78.—Column at Medinet-Abou:; Description, vol. ii., pl. 4.
Side by side with the type which we have just described we find another to which the hollow outward curve of the capital has given the name of campaniform. Nothing like it is to be found at Beni-Hassan, and no example, in stone, is extant from an earlier time than that of the Second Theban Empire.[99] The base is small. The flutes or separate stems have disappeared. The shaft is either smooth or decorated with bas-reliefs and inscriptions. The ligatures under the capital are still introduced. The springing of the capital is decorated with leaves and flowers painted in brilliant colours. A cubic abacus or die of stone stands upon the circular surface of the capital and transmits the resisting power of the column to the architrave.
The proportions and general appearance of the shaft vary greatly. In the first court at Medinet-Abou it is short and stumpy, and the capital alone has received a few ornaments in relief.
In the Great Hall at Karnak, on the other hand, it is taller, more graceful in form and richer in decoration than in any other Egyptian building (Fig. 80). To give an idea of the colossal dimensions of these columns we need only repeat the often-made assertion that a hundred men can sit upon the upper surface of their capitals, which measure no less than 70 feet in circumference.
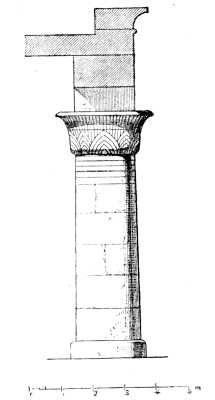
Fig. 79.—Column at Medinet-Abou; Description, vol. ii., pl. 6.
The shafts of both these columns diminish gradually from base to summit. The diminution is so slight that it is hardly perceptible by the eye. In the hypostyle hall of the Ramesseum (Fig. 81), on the other hand, it tapers rapidly. The columns in the central aisle come, by their proportions, midway between the thick-set type of Medinet-Abou and the lofty shafts of Karnak. Their lower parts have the bulbous form which we have already noticed in speaking of the lotiform type of column. The painted and sculptured ornament, although not so rich as that of Karnak, covers about one half of the whole surface.
We may cite, as showing interesting variations upon the campaniform type, the column of Soleb, dating from the eighteenth dynasty (Fig. 82), and that of Thothmes, from Karnak (Fig. 83). The capital of the former seems to have been suggested by a bunch of palm leaves arranged about a central post. In curving outwards the extremity of each leaf forms a lobe, which is shown in the plan (Fig. 82). The architect here made free use of the forms occurring in nature, but in the Ptolemaic temples we find the palm tree copied in a far more literal fashion. There are capitals at Esneh composed of palm branches grouped in stages about the central shaft and copied leaf for leaf. Sometimes, as at Philæ, we even find date clusters mingled with the leaves.
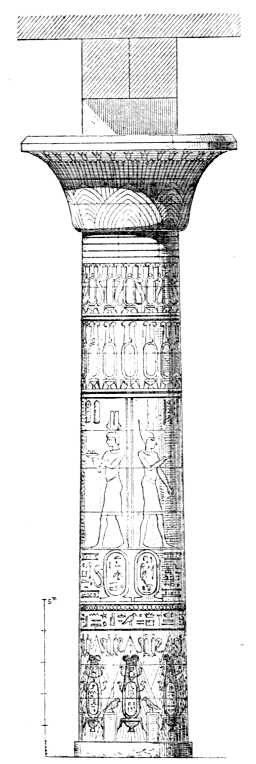
Fig. 80.—Column from the Great Hall at Karnak; Description, iii. 30.
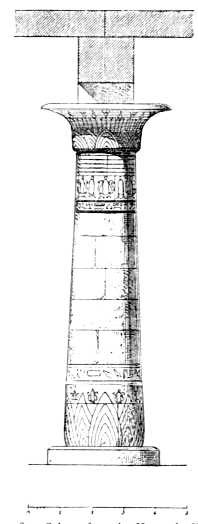
Fig. 81.—Column from the Hypostyle Hall of the Ramesseum; from Horeau.
The other capital to which we have alluded as occurring in the work of Thothmes at Karnak, is shaped like a suspended bell. The upper part of the shaft swells slightly so as to coincide with the outer rim of the bell; it is encircled with fillets below which is cut a vertical band of hieroglyphs. The capital is decorated with leaves growing downwards and on the whole it may be taken as showing the companiform type reversed.
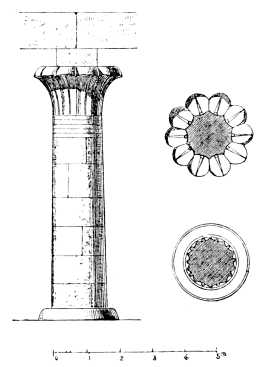
Fig. 82.—Column of Soleb; from Lepsius, part i., pl. 117.
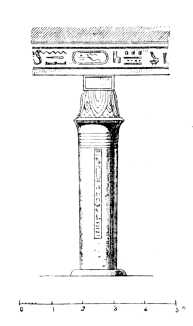
Fig. 83.—Column of Thothmes at Karnak; from Lepsius, part i., pl. 81.
In this comparison between the different forms which were successively given to the Egyptian column, we might, if we had chosen, have included other varieties; and yet we do not think we have omitted any that are of importance. We have figured them to one scale so that their relative proportions can be at once grasped, and we have now to analyse the methods in which they were allied with their supports and superstructures. For that purpose we shall have to reproduce several of the piers and columns already mentioned and figured, on a larger scale and in perspective instead of elevation. We count upon these reproductions to show the individual characteristics of the Egyptian orders and the origin of their peculiar physiognomy.
When the architects of the New Empire made use of the square pier without giving it either capital or base, they covered it with bas-reliefs and inscriptions. Thus adorned it could be used without incongruity in rich and elaborate compositions. The truth of this statement may be seen from the adjoining reproduction of an angle from the peristyle of the Elephantiné temple (Fig. 84).[100]
The firm and simple lines of the pier contrast well with the modest projection of the stylobate and the bolder profile of the cornice, and help, with the double base, to give dignity and solidity to the encircling portico.
When the pier is honoured with a capital, that capital does not in the least resemble those of the column proper. Being, in its essence, a vertical section of wall, it is treated as such, and given for crown a capital composed exactly in the same fashion as the cornice which crowns every Egyptian wall. Between this quasi-capital and the architrave a low abacus is introduced (Fig. 85).
The figure on page 109, represents one of the seven osiride piers in the first court of the temple at Medinet-Abou. The pier at the back of the statue is slightly wider than the base upon which the latter stands. At each side of the Pharaoh one of his children stands sculptured in very high relief, almost in the round. Without in any way compromising the dignity of the colossus the sculptor has bent his head slightly backwards so as to obtain a natural support for his lofty and complicated head-dress. Thanks to this artifice the head-dress in question is securely allied to the massive pier behind it without the intervention of any unsightly thicknesses of stone, and the expression of the whole glypto-architectural group is rendered more forcible and more suggestive of that strength in repose which is the characteristic of Egyptian architecture.[101]
The next illustration (Fig. 87) shows the upper part of a polygonal column with a hathoric capital of the oldest and most simple form. In later ages, during the Sait dynasties, the mask of the goddess was repeated upon the four sides of the column, and sometimes superimposed upon a bell-shaped capital. In this instance, where there is but one mask, the vertical band of hieroglyphs below it serves to show that the face where it occurs is the principal one.
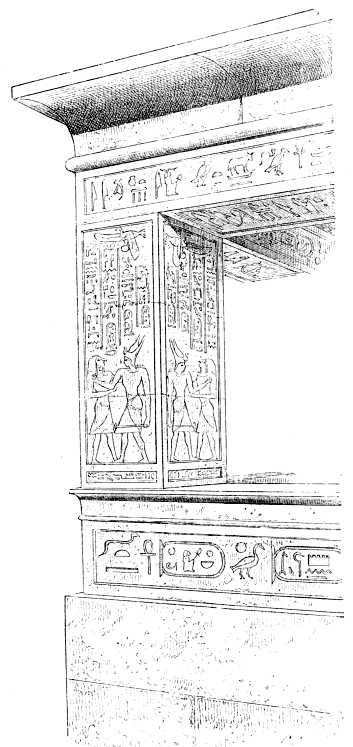
Fig. 84.—Corner pier from the temple at Elephantiné; from the elevation in the Description, i. 36.
This capital is one of the most singular achievements of Egyptian art. Why, out of all the multitude of Egyptian gods and goddesses, was Hathor alone selected for such a distinction? What is the meaning of the small naos or shrine upon her head? The explanation is still uncertain. Perhaps it is to be found in the simple fact that the word Hathor means the dwelling of Horus. This capital is found in the tombs as well as in the temples. We reproduce (Fig. 88) a hathoric pier from the tomb of a certain Nefer-Hotep who lived under the eighteenth dynasty; it is now in the museum at Boulak. The anterior face displays the mask of Hathor over the symbol tet, which has been interpreted to mean steadfastness or stability.[102] A rich collar hangs down upon her breast.
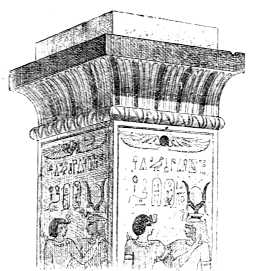
Fig. 85.—Pier with capital, Karnak; from the elevation of Prisse.
On a column in the speos of Kalabché we find the band of hieroglyphs repeated upon four faces (Fig. 89). The flutes of this column are unusually numerous and closely spaced, and it therefore approaches the true cylindrical form. The abacus, however, which overhangs the shaft at every point, still serves to recall the monolithic pier and the tablet which was reserved at its summit when its angles were first struck off in order to give freer passage to the light.
The faggot-shaped column (Fig. 90) is not to be explained by any theory of development from the pier. We have reproduced its upper and lower extremities, together with the entablature and flat roof which it supports. The extreme nakedness of the base given by the Egyptians to their columns is a curious feature. Shaft and capital may be carved into various shapes and adorned with the most brilliant colours, but the base is always perfectly bare and simple. Between one column and another there is no difference in this respect except in size. The only attempt at ornamentation ever found is a narrow band of hieroglyphs engraved, as at the Ramesseum, round its circumference (Fig. 91). On the other hand, the lower part of the shaft is always richly decorated. The principal element in this decoration is the circlet of leaves which are found both in the faggot-shaped columns and in those whose shafts are smooth. In the latter, however, the ornament is carried farther than in the former. Slender shoots are introduced between the larger leaves, which mount up the shaft and burst into leaf at the top. Above these, again, come the royal ovals, surmounted by the solar disk between two uræus serpents.
In the upper part of the column of Thothmes (Fig. 90), the pendants which fill the re-entering angles and the four rings at the top of the shaft, the pointed leaves and other ornaments of the capital, are rendered conspicuous by being painted in colours, yellow and blue, which will be found reproduced in Prisse's plate. We should have liked to give one of these columns with all its coloured decorations, but we hesitated to do so because we were not satisfied with the accuracy as to tone and tint of those coloured plates which had been introduced into previous works. And we wished to give no coloured reproductions except those made expressly from the monuments themselves, as in the case of the tomb from the Ancient Empire whose painted decorations are produced in plates xiii. and xiv.
It will be observed that in this case the abacus does not extend beyond the architrave, as it does in the Doric order of the Greeks.
We have given a column from the central aisle of the Great Hall at Karnak, as affording a good type of the bell-shaped capital (Fig. 80). We also give an example, with slight variations, from the Ramesseum (Fig. 92). It comes from the principal order in the hypostyle hall, and shows Egyptian architecture perhaps at its best. The profile of the capital combines grace with firmness of outline in the most happy manner. By dint of closely examining and comparing many reproductions we have succeeded, as we believe, in giving a more exact rendering of its curves than any of our predecessors. Leaves and flowers are most happily arranged, and are painted also with an exquisite finish not to be found elsewhere. The decoration as a whole is of extraordinary richness. The royal ovals, with the disk of the sun and the uræus, encircle the shaft; vultures with outspread wings cover the ceiling, and the architrave is carved on its visible sides, with long rows of hieroglyphs.[103]
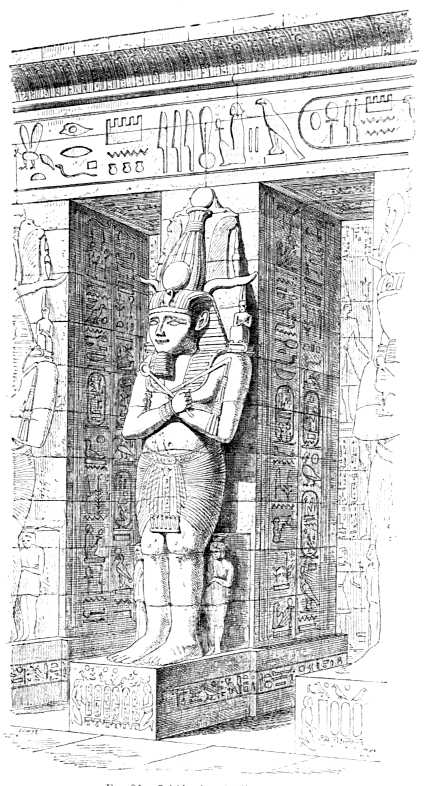
Fig. 86.—Osiride pier; Medinet-Abou
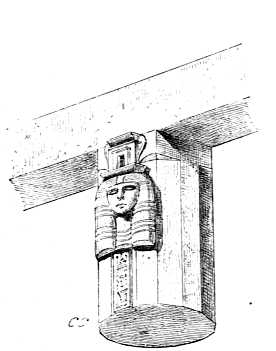
Fig. 87.—Hathoric pier from Eilithya. Lepsius, part i., pl. 100.
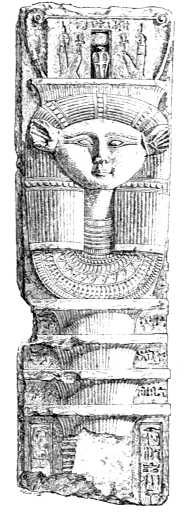
Fig. 88.—Hathoric pier from a tomb. Boulak.
Of the derived and secondary forms of the campaniform capital there are but two upon which we need here insist. The first is that which is exemplified by the columns of a temple built by Seti I. at Sesebi, in Nubia (Fig. 93). It is very like the one at Soleb already figured (Fig. 82). The motive is the same, but the Sesebi example shows it in a more advanced stage of development. Its forms are fuller and more expressive, and the palm branches from which the idea is derived are more frankly incorporated in the design. It is not an exact copy from nature, as at Esneh, but a good use has been made of the fundamental vegetable forms.
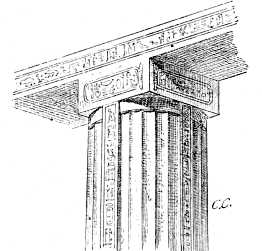
Fig. 89.—Column at Kalabché; from the elevation of Prisse.
The other variation upon the same theme is a much later one; it is to be found in the temple built by Nectanebo on the island of Philæ (Fig. 94). The simplicity of the Sesebi and Soleb capitals has vanished; the whole composition is imbued with the love for complex form which distinguished the Sait epoch. The swelling base of the column seems to spring from a bouquet of triangular leaves. The anterior face of the column is ornamented with a band of hieroglyphs; its upper part is encircled by five smooth rings, above which, again, it is fluted. According to Prisse, who alone gives particulars as to this little building, some of the capitals have no ornament beyond their finely-chiselled palm-leaves; others have half-opened lotus-flowers between each pair of leaves. Finally, the square die or abacus which supports the architrave is much higher and more important than in the columns hitherto described, and it bears a mask of Hathor surmounted by a naos upon each of its four sides. This unusual height of abacus, the superposition of the hathoric capital upon the bell-shaped one, and the repetition of the mask of Hathor upon all four sides, are the premonitory signs of the Ptolemaic style.
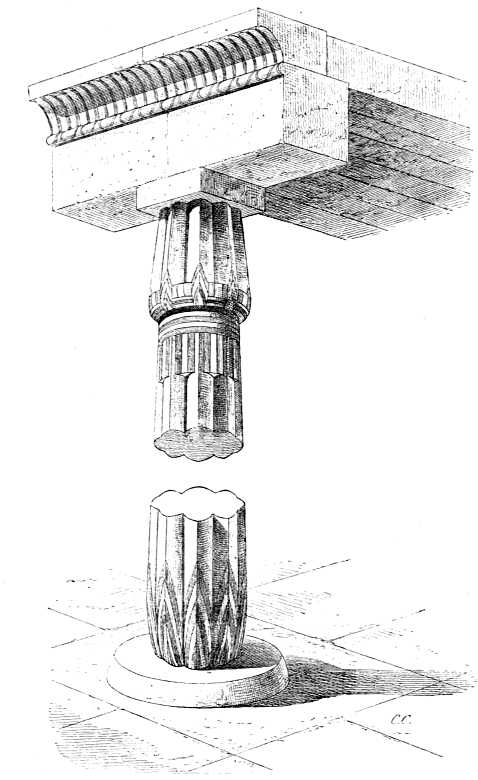
Fig. 90.—Column of Thothmes III.; from the Ambulatory of Thothmes, at Karnak. From Prisse's elevation.
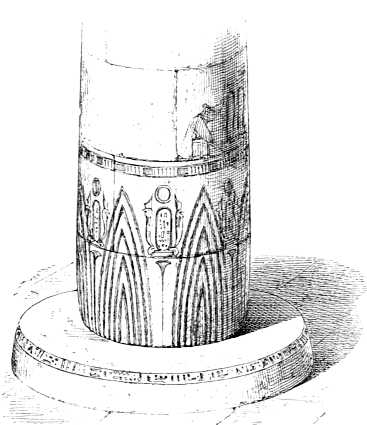
Fig. 91.—Base of a column; from the great hall of the Ramesseum, central avenue.
The capital from the Ambulatory of Thothmes, at Thebes, presents a type both rare and original (Fig. 95). Between our illustration and that of Lepsius there is a difference which is not without importance.[104] According to the German savants, the abacus is inscribed within the upper circumference of the bell; but if we may believe a sketch made by an architect upon the spot, the truth is that the upper circumference of the capital is contained within the four sides of the abacus, which it touches at their centres. The four angles of the abacus, therefore, stand out well beyond the upper part of the capital, uniting it properly to the architrave, and giving a satisfactory appearance of solidity to the whole.
This peculiar form of capital has generally been referred to the individual caprice of some architect, anxious, above all things, to invent something new.[105] But the same form is to be found in the architectural shapes preserved by the paintings of the ancient empire (Fig. 59) which seems fatal to this explanation. It is probable that if we possessed all the work of the Egyptian architects we should find that the type was by no means confined to Karnak. It was, however, far less beautiful in its lines than the ordinary shape, and though ancient enough, never became popular.
The Egyptians were not always content with the paint-brush and chisel for the decoration of their capitals, they occasionally made use of metal also. This has been proved by a discovery made at Luxor in the presence of M. Brugsch, who describes it in these terms: "The work of clearing the temple began with the part constructed by Amenophis III. and gave some very unexpected results. The capitals of the columns were overlaid with copper plates, to which the contour of the stone beneath had been given by the hammer. They had afterwards been painted. Large pieces of these plates were found still hanging to the capitals, while other pieces lay among the surrounding débris. Thus a new fact in the history of Egyptian art has been established, namely, that stonework was sometimes covered with metal."[106]
This process was not generally, nor even frequently, employed, as we may judge by the vast number of capitals painted in the most brilliant colours, which remain. If the surface of the stone was to be covered up such care would not have been taken to beautify it. The fact that the process was used at all is, however, curious; it seems to be a survival from the ancient wooden architecture in which metal was commonly used.
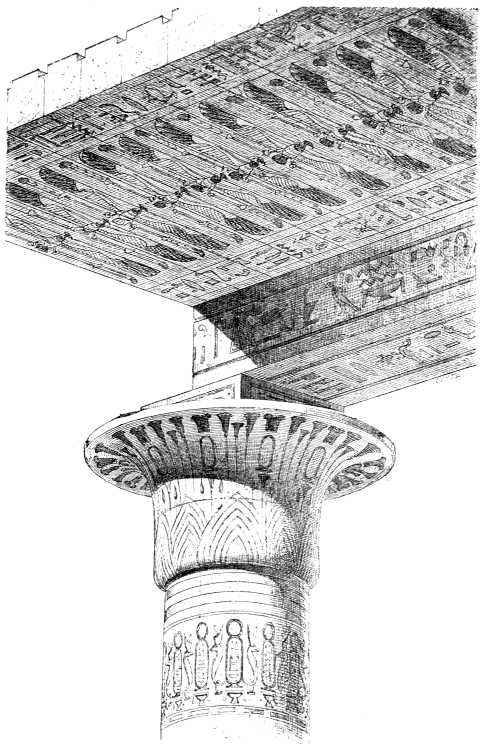
Fig. 92.—Bell-shaped capital, from the hypostyle hall of the Ramesseum. From the chief order.
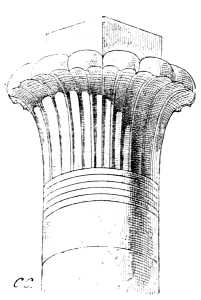
Fig. 93.—Capital at Sesebi. From the elevation of Lepsius, Denkmæler, part i., pl. 119.
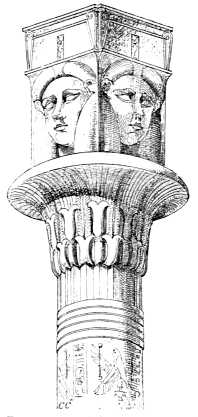
Fig. 94.—Capital from the temple of Nectanebo, at Philæ. From the elevation of Prisse.
The architrave which was employed with all these varieties of capital was sometimes of a kind which deserves to be noticed (Fig. 102). Whenever the dimensions of the column were sufficiently great the stone beams which met upon the die or abacus had oblique joints. The motive of the architect in making use of such a junction is obvious enough; it was calculated to afford greater solidity, and it was the most convenient way in which lateral architraves could be united with those disposed longitudinally. Any other arrangement would have involved a sacrifice of space and would have left a certain part of the abacus doing nothing.
We have now brought our analysis of the principal types of pier and column used by the Egyptians to an end. They suggest, however, certain general reflections to which we must next endeavour to give expression. In spite of the great apparent diversity of their forms, we are enabled to perceive that the Egyptian orders obeyed an unchanging law of development, and that certain characteristic features persistently reappear through all their transformations. We must attempt to define these laws and characteristics, as, otherwise, we shall fail to make the originality of Egyptian art appreciated, we shall be unable to classify its successes, or to mark with accuracy the limits which it failed to pass.
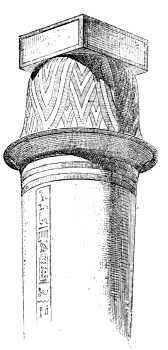
Fig. 95.—Capital from the work of Thothmes at Karnak.
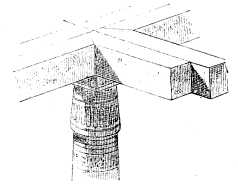
Fig. 96.—Arrangement of architraves upon a capital. From the plans and elevations of Lepsius.
Between the square pier with neither base nor capital of the early Empire and the graceful columns of the Ramesseum there is a difference which marks ages of progress. The general form of the support became gradually more complex and more refined. As occurred elsewhere, it was divided into parts, each of which had its proper duty and its proper name. The base was distinguished from the shaft, and the shaft from the capital. Each of these parts was shaped by the sculptor and clothed in colour by the painter. For long centuries the architect never relaxed his efforts to perfect his art. The simple and sturdy prismatic column gave way to the elaborate forms which exist in the great temples of the Ramessids; the latter in turn lost their power to satisfy and new motives were sought for in the combination of all those which had gone before. In the series of Egyptian types the capital of Nectanebo would therefore occupy a place corresponding to that of the composite capital in the series of Græco-Roman orders.
The general movement of art in Egypt may therefore be compared to that of art in Greece and Italy; and yet there is a difference. From the rise of Greek architecture until its decay, the proportions of its vertical members underwent a continual, but consistent, modification of their proportions. Century after century the figure in which their height was expressed proportionately with their bulk, became greater. In the height of the Doric columns of the old temple at Corinth there are fewer diameters than in those of the Parthenon, and in those of the Parthenon there are fewer than in the doric shafts of Rome. This tendency explains the neglect which befel this order about the fourth century before our era. In the sumptuous buildings of Asia Minor and Syria and of the "Lower Period" in Egypt, it was replaced by the graceful and slender outlines of the Ionic order. A similar explanation may be given of the favour in which the Corinthian order was held throughout the Roman world.
Such a development is not to be found in Egypt. The forms of Egyptian architecture did not become less substantial with the passage of the centuries. It is possible that familiarity with light structures of wood and metal had early created a taste for slender supports. The polygonal and faggot-shaped columns of Beni-Hassan are no thicker than those of far later times. A comparison of the columns at Thebes points to the same conclusion. The shortest and most thick-set in its proportions of them all (Fig. 78) is at Medinet-Abou, and is about two centuries later than those of the same order which decorate the second court at Luxor (Fig. 77). Its heaviness is even more apparent when we compare it with the great columns of a different order, at Karnak (Fig. 80), and the Ramesseum (Fig. 81), which precede it by at least a century.
The progress of Egyptian art was, then, less continuous and less regular than that of classic art. It had moments of rest, of exhaustion, even of retrogression. It was not governed by internal logical principles so severe as those of the Greeks.
The manner in which the capital is allied to the shaft below, and the architrave above shows changes of the same kind.
The first duty of the capital is to oppose a firm and individual contour to the monotony of the shaft. The constructor has to determine a point in the length of the latter where it shall cease to be, where its gradual diminution in section, a diminution which could not be prolonged to the architrave without compromising the safety of the building, shall be arrested. The natural office of the capital would seem to be to call attention to this point. The architect, therefore, gives it a diameter greater than that of the shaft at the point where they meet. This salience restores to the column the material which it has lost; it completes it, and determines its proportion, so that it is no longer capable of either increase or diminution.
Again, when the salience is but the preparation for a greater development above, it seems to add to the solidity of the edifice by receiving the architrave on a far larger surface than the shaft could offer. The support seems to enlarge itself, the better to embrace the entablature.
The two requirements which the capital has to fulfil may, then, be thus summarized: in the first place, it has to mark the point where the upward movement of the lines comes to an end; and, secondly, it has to make, or to seem to make, the column better fitted to play its part as a support. Its functions are dual in principle; it has to satisfy the æsthetic desires of the eye, and the constructive requirements of the material. The latter office may be more apparent than real, but, in architecture, what seems to be necessary is so.