Chapter I
Walter Armstrong translation
CIVIL AND MILITARY ARCHITECTURE.
§ 1.—The Graphic Processes employed by the Egyptians in their representations of Buildings.
We have seen that sepulchral and religious architecture are represented in Egypt by numerous and well preserved monuments. It is not so in the case of civil and military architecture. Of these, time has spared but very few remains and all that the ancient historians tell us on the subject amounts to very little. Our best aids in the endeavour to fill up this lacuna are the pictures and bas-reliefs of the tombs, in which store-houses, granaries, houses and villas of the Pharaonic period are often figured.
It is not always easy, however, to trace the actual conformation and arrangement of those buildings through the conventionalities employed by the artists, and we must therefore begin by attempting to understand the ideas with which the Egyptians made the representations in question. Their idea was to show all at a single glance; to combine in one view matters which could only be seen in reality from many successive points, such as all the façades of a building, with its external aspect and internal arrangements. This notion may be compared to that which recommends itself to a young child when, in drawing a profile, he insists upon giving it two ears, because when he looks at a front face he sees two ears standing out beyond either cheek.
In these days when we wish to represent an architectural building exhaustively, we do it in geometrical fashion, giving plans, elevations, and sections. To get a plan we make a horizontal section at any determined height, which gives us the thickness of the walls and the area of the spaces which they inclose. An elevation shows us one of the faces of the building in all its details, while the transverse or longitudinal section allows us to lay the whole of the structural arrangements open to the spectator. Plan, elevation, and section, are three different things by the comparison of which a just idea of the whole building and of the connection of its various parts may be formed.
The Egyptians seem to have had a dim perception of these three separate processes, but they failed to distinguish clearly between them, and in their paintings they employed them in the most naïve fashion, combining all three into one figure without any clear indication of the points of junction.
Let us take as an example a representation of a house from a Theban tomb (Fig. 1), and attempt to discover what the artist meant to show us. In the left-hand part of the picture there is no difficulty. In the lower stage we see the external door by which the inclosure surrounding the house is entered; in the two upper divisions there are the trees and climbing plants of the garden. It is when we turn to the house, which occupies two-thirds of the field, that our embarrassments begin. The following explanation is perhaps the best—that, with an artistic license which is not rare in such works, the painter has shown us all the four sides of the building at once. He has spread them out, one after the other, on the wall which he had to decorate. This process may be compared to our method of flattening upon a plane surface the figures which surround a Greek vase, but in modern works of archæology it is customary to give a sketch of the real form beside the flat projection. No such help is given by the Egyptian painter and we are forced to conjecture the shapes of his buildings as best we can. In this case he was attempting to represent an oblong building. The door by which the procession defiling across the garden is about to enter, is in one of the narrow sides. It is inclosed by the two high shafts between which a woman seems to be awaiting on the threshold the arrival of the guests. On the right we have one of the lateral faces; it is pierced at one angle by a low door, above which are two windows and above them again an open story or terrace with slender columns supporting the roof. Still further to the right, at the extremity of the picture, the second narrow façade is slightly indicated by its angle column and a portal, which appears to be sketched in profile. Want of space alone seems to have prevented the artist from giving as much detail to this portion of his work as to the rest. The left wing, that which is contiguous to the garden, remains to be considered. Those who agree with our interpretation of the artist's aims, will look upon this as the second lateral façade. It presents some difficulty, however, because it shows none of the plain walls which inclose the rest of the building and exclude the eye of the spectator; its walls are left out and leave the interior of the house completely open.
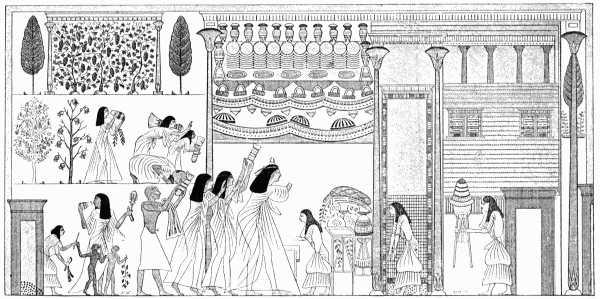
Fig. 1.—House; from Champollion, pl. 174.
It may be said that this part of the picture represents an awning or veranda in front of the house. But, in that case, how are we to explain the objects which are arranged at the top of it—jars, loaves of bread, and other house-keeping necessaries? It cannot be a veranda with a granary on the top of it. Such a store-room would have to be carefully closed if its contents were to be safe-guarded from the effects of heat, light, and insects. It would therefore be necessary to suppose that the Egyptian painter made use of an artistic license not unknown in our own days, and suppressed the wall of the store-room in order to display the wealth of the establishment. By this means he has given us a longitudinal section of the building very near the external wall. There is no trace of an open story above. The latter seems to have existed only on that side of the house which was in shade during the day and exposed after nightfall to the refreshing breezes from the north.
This picture presents us, then, with a peculiar kind of elevation; an elevation which, by projection, shows three sides of the house and hints at a fourth. Representations which are still more conventionalized than this are to be found in many places. The most curious of these are to be found in the ruins of the capital of Amenophis IV., near the village of Tell-el-Amarna. It was in that city that the heretical prince in question inaugurated the worship of the solar disc, which was represented as darting rays terminating in an open hand (see Fig. 2). Among these ruins we find, upon the sculptured walls of subterranean chambers, representations of royal and princely villas, where elegant pavilions are surrounded by vast offices and dependencies, by gardens and pieces of ornamental water, the whole being inclosed by a crenellated wall. These representations were called by Prisse plans cavaliers, a vague term which hardly gives a fair idea of the process, which deserves to be analysed and explained.
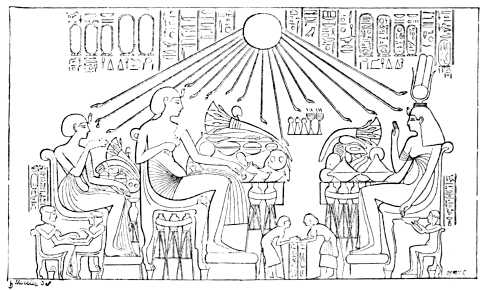
Fig. 2.—The adoration of the solar disk by Amenophis IV.; from Prisse.
They are, as a fact, plans, but plans made upon a very different principle from those of our day. Certain elements, such as walls, are indicated by simple lines varying in thickness, just as they might be in a modern plan, giving such a result as would be obtained by a horizontal section. But this is the exception. The houses, the trees, and everything with any considerable height, are shown in projection, as they might appear to the eye of a bird flying over them if they had been overthrown by some considerate earthquake, which had laid them flat without doing them any other injury. As a rule all objects so treated are projected in one and the same direction, but here and there exceptions to this are found. In a country villa figured upon one of the tombs at Thebes (Fig. 3), one row of trees, that upon the right, is projected at right angles to all the others. The reason for this change in the artist's system is easily seen. Unless he had placed his trees in the fashion shown in the cut, he would not have been able to give a true idea of their number and of the shade which they were calculated to afford.
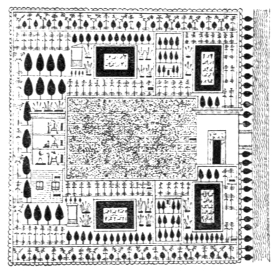
Fig. 3.—Egyptian plan of a villa; from Wilkinson, vol. i. p. 377.
The process which we have just described is the dominant process in Egyptian figuration. Here and there, as in Fig. 1, it is combined with the vertical section. This combination is conspicuous in the plan found at Tell-el-Amarna, from which we have restored the larger of the two villas which we illustrate farther on. In this plan, as in the case of the Theban house figured on page 3, the artist has been careful to show that there was no want of provision in the house; the wall of the store-room is omitted, and the interior, with its rows of amphoræ, is thrown open to our inspection.
No scale is given in any of these plans, so that we are unable to determine either the extent of ground occupied by the buildings and their annexes, or their absolute height. But spaces and heights seem to have been kept in just proportion. The Egyptian draughtsman was prepared for the execution of such a task by education and the traditions of his art, and his eye seems to have been trustworthy.
Accustomed as we are to accuracy and exactitude in such matters, these Egyptian plans disconcert us at first by their mixture of conscience and carelessness, artlessness and skill, by their simultaneous employment of methods which are contradictory in principle. In the end, however, we arrive at a complete understanding with the Egyptian draughtsman, and we are enabled to transcribe into our own language that which he has painfully written with the limited means at his command. In the two restorations of an Egyptian house which we have attempted, there is no arrangement of any importance that is not to be found in the original plan.
§ 2. The Palace.
Their tombs and temples give us a great idea of the taste and wealth of the Egyptian monarchs. We are tempted to believe that their palaces, by their extent and the luxury of their decoration, must have been worthy of the tombs which they prepared for their own occupation, and the temples which they erected in honour of the gods to whom, as they believed, they owed their glory and prosperity. The imagination places the great sovereigns who constructed the pyramids, the rock tombs of Thebes, the temples of Luxor and Karnak, in splendid palaces constructed of the finest materials which their country afforded.
Impelled by this idea, the earlier visitors to Egypt saw palaces everywhere. They called everything which was imposing in size a palace, except the pyramids and the subterranean excavations. The authors of the Description de l'Égypte thought that Karnak and Luxor, Medinet-Abou, and Gournah, were royal dwellings. Such titles as the Palace of Menephtah, applied to the temple of Seti, at Gournah, have been handed down to our day, and are to be found in works of quite recent date, such as Fergusson's History of Architecture.[1]
Since the time of Champollion, a more attentive study of the existing remains, and especially of the inscriptions which they bear, has dissipated that error; egyptologists are now in accord as to the religious character of the great Theban buildings on either bank of the river. But while admitting this, there are some archæologists who have not been able to clear their minds entirely of an idea which was so long dominant. They contend that the royal habitation must have been an annexe to the temple, and both at Karnak and Luxor they seek to find it in those ill-preserved chambers which may be traced behind the sanctuaries. There the king must have had his dwelling, and his life must have been passed in the courts and hypostyle halls.[2]
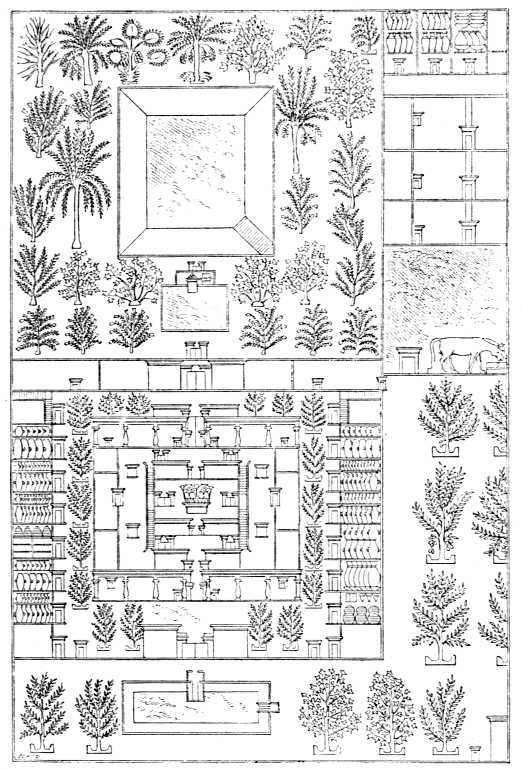
Fig. 4.—Part of the plan of a house and its offices, figured in a tomb at Tell-el-Amarna; from Prisse.
Among all the inscriptions which have been discovered in the chambers in question there is not one which supports such an hypothesis. Neither in the remains of Egyptian literature, nor in the works of the Greek historians, is there a passage to be found which tends to show that the king lived in the temple or its dependencies, or that his palace was within the sacred inclosure at all.
There is another argument which is, perhaps, even more conclusive than that from the silence of the texts. How can we believe that the kings of such a pleasure-loving and light-hearted race as the ancient Egyptians took up their residence in quarters so dark and so rigidly inclosed. Their dispositions cannot have differed very greatly from those of their subjects, and no phrase is more often repeated in the texts than this: to live a happy day. The palace must have been a pleasant dwelling, a place of repose; and nothing could be better fitted for such a purpose than the light and spacious edifices which lay outside the city, in the midst of large and shady gardens, upon the banks of the Nile itself, or of one of those canals which carried its waters to the borders of the desert. From their high balconies, galleries, or covered terraces, the eye could roam freely over the neighbouring plantations, over the course of the river and the fields which it irrigated, and out to the mountains which shut in the horizon. The windows were large, and movable blinds, which may be distinguished in some of the paintings, allowed the chambers to be either thrown open to the breeze or darkened from the noonday sun, as occasion arose. That shelter which is so grateful in all hot climates was also to be found outside, in the broad shadows cast by the sycamores and planes which grew around artificial basins garnished with the brilliant flowers of the lotus, in the shadows of the spring foliage hanging upon the trellised fruit-trees, or in the open kiosques which were reared here and there upon the banks of the lakes. There, behind the shelter of walls and hedges, and among his wives and children, the king could taste some of the joys of domesticity. In such a retreat a Thothmes or a Rameses could abandon himself to the simple joy of living, and might forget for a time both the fatigues of yesterday and the cares of to-morrow; as the modern Egyptians would say, he could enjoy his kief.
In such architecture as this, in which everything was designed to serve the pleasures of the moment, there was no necessity for stone. The solidity and durability of limestone, sandstone, and granite, were required in the tomb, the eternal dwelling, or for the temples, the homes of the gods. But the palace was no more than a pleasure marquee, it required no material more durable than wood or brick. Painters and sculptors were charged to cover its walls with lively colours and smiling images; it was their business to decorate the stucco of the walls, the planks of acacia, and the slender columns of cedar and palmwood with the most brilliant hues on their palettes and with gold. The ornamentation was as lavish as in the tombs, although in the latter case it had a much better chance of duration. The palaces of the Egyptian sovereigns were worthy of their wealth and power, but the comparative slightness of their materials led to their early disappearance, and no trace of them is left upon the soil of Egypt.
During the whole period of which we have any record, the East has changed but little, in spite of the apparent diversity between the successive races, empires, and religions which have prevailed in it. We know how vast an array of servants and followers Oriental royalty or grandeeship involves. The konak of the most insignificant bey or pacha shelters a whole army of servants, each one of whom does as little work as possible. The domestics of the Sultan at Constantinople, or of the Shah at Teheran, are to be counted by thousands. No one knows the exact number of eunuchs, cooks, grooms, and sweepers, of atechdjis, cafedjis, and tchiboukdjis, which their seraglios contain. Such a domestic establishment implies an extraordinary provision of lodgings of some sort, as well as an extensive accumulation of stores. Great storehouses were required where the more or less voluntary gifts of the people, the tributes in kind of conquered nations, and the crops produced by the huge estates attached to the Crown, could be warehoused. In the vast inclosures whose arrangements are preserved for us by the paintings at Tell-el-Amarna there was room for all these offices and granaries. They were built round courtyards which were arranged in long succession on all four sides of the principal building in which the sovereign and his family dwelt. When, in the course of a long reign, the family of the king became very numerous (Rameses II. had a hundred and seventy children, fifty-nine of whom were sons), and it became necessary to provide accommodation for them in the royal dwelling, it was easy to encroach upon the surrounding country, and to extend both buildings and gardens at will.
Although the great inclosure at Karnak was spacious enough for its purpose, the families of the Pharaohs would hardly have had elbow room in it. They would soon have felt the restraint of the high and impassable barriers insupportable, and the space within them too narrow for their pursuits. The palaces of the East have always required wider and more flexible limits than these. If we examine their general aspect we shall find it the same from the banks of the Ganges to those of the Bosphorus. The climate, the harem, and the extreme subdivision of labour, gave, and still gives, a multiplex and diffuse character to royal and princely dwellings; memories of Susa and Persepolis, of Babylon and Nineveh, agree in this with the actual condition of the old palaces at Agra, Delhi, and Constantinople. They were not composed, like the modern palaces of the West, of a single homogeneous edifice which can be embraced at a glance; they in no way resembled the Tuileries or Versailles.[3] They consisted of many structures of unequal importance, built at different times and by different princes; their pavilions were separated by gardens and courts; they formed a kind of royal village or town, surrounded and guarded by a high wall. In that part of the interior nearest the entrance there were richly-decorated halls, in which the sovereign condescended to sit enthroned at stated times, to receive the homage of his subjects and of foreign ambassadors. Around these chambers, which were open to a certain number of privileged individuals, swarmed a whole population of officers, soldiers, and servants of all kinds. This part of the palace was a repetition on a far larger scale of the sélamlik of an Oriental dwelling. The harem lay farther on, behind gates which were jealously guarded. In it the king passed his time when he was not occupied with war, with the chase, or with the affairs of state. Between the buildings there was space and air enough to allow of the king's remaining for months, or years if he chose, within the boundary walls of his palace; he could review his troops in the vast courtyards; he could ride, drive, or walk on foot in the shady gardens; he could bathe in the artificial lakes and bath-houses. Sometimes even hunting-grounds were included within the outer walls.
These facilities and easy pleasures have always been a dangerous temptation for Oriental princes. A long list might be formed of those dynasties which, after beginning by a display of singular energy and resource, were at last enfeebled and overwhelmed in the pleasures of the palace. By those pleasures they became so completely enervated that at last a time came when the long descended heir of a line of conquerors was hurled from his throne by the slightest shock. The tragic history of Sardanapalus, which has inspired so many poets and historians, is a case in point. Modern criticism has attacked it ruthlessly; names, dates, and facts have all been placed in doubt; but even if the falsehood of every detail could be demonstrated, it would yet retain that superior kind of truth which springs from its general applicability—a truth in which the real value of the legend consists. Almost all the royal dynasties of the East ended in a Sardanapalus, for he was nothing more than the victim of the sedentary and luxurious existence passed in an Oriental palace.
If we knew more about the internal history of Egypt, we should doubtless find that such phenomena were not singular in that country. The Rammesides must have owed their fall and disappearance to it. The Egyptian palace cannot have differed very greatly from the type we have described, all the characteristic features of which are to be recognised in those edifices which have hitherto been called villas.[4] There was the same amplitude of lateral development. We have not space to give a restoration of the most important of the "villas" figured at Tell-el-Amarna in its entirety; but we give enough (Fig. 4) to suggest the great assemblage of buildings, which, when complete, must have covered a vast space of ground (Fig. 5). By its variety, by its alternation of courts and gardens with buildings surrounded here by stone colonnades, there by lighter wooden verandahs, this palace evidently belongs to the same family as other Oriental palaces of later times. Within its wide enceinte the sovereign could enjoy all the pleasures of the open country while living either in his capital or in its immediate neighbourhood; he could satisfy all his wishes and desires without moving from the spot.
We have chosen for restoration that part of the royal dwelling which corresponds to what is called, in the East, the sélamlik, and in the West, the reception-rooms. A structure stands before the entrance the purpose of which cannot readily be decided. It might be a reservoir for the use of the palace inmates, or it might be a guard-house; the question must be left open. Behind this structure there is a door between two towers with inclined walls, forming a kind of pylon. There is a narrower doorway near each angle. All three of these entrances open upon a vast rectangular court, which is inclosed laterally by two rows of chambers and at the back by a repetition of the front wall and three doorways already described. This courtyard incloses a smaller one, which is prefaced by a deep colonnaded portico, and incloses an open hall raised considerably above the level of the two courts. The steps by which this hall is reached are clearly shown upon the plan. In the middle of it there is a small structure, which may be one of those tribune-like altars which are represented upon some of the bas-reliefs. Nestor L'Hôte gives a sketch of one of these reliefs. It shows a man standing upon a dais with a pile of offerings before him. The same writer describes some existing remains of a similar structure at Karnak: it is a quadrilateral block, to which access was obtained by an inclined plane.[5]
Perhaps the king accomplished some of the religious ceremonies which were among his duties at this point. In order to arrive at the altar from without, three successive gates and boundary walls had to be passed, so that the safety of the sovereign was well guarded.
Upon the Egyptian plan, which forms a basis for these remarks, there is, on the right of the nest of buildings just described, another of more simple arrangement but of still larger extent. There is no apparent communication between the two; they are, indeed, separated by a grove of trees. In front of this second assemblage of buildings there is the same rectangular structure of doubtful purpose, and the same quasi-pylon that we find before the first. Behind the pylon there is a court surrounded on three sides by a double row of apartments, some of which communicate directly with the court, others through an intervening portico. Doubtless, this court was the harem in which the king lived with his wives and children. Ranged round courts in its rear are storehouses, stables, cattle-stables, and other offices, with gardens again beyond them. The finest garden lies immediately behind the block of buildings first described, and is shown in our restoration (Fig. 5). Here and there rise light pavilions, whose wooden structure may be divined from the details given by the draughtsman. Colonnades, under which the crowds of servants and underlings could find shelter at night, pervade the whole building. The domestic offices are partly shown in our figure. As to the reception halls (the part of the building which would now be called the divan), we find nothing that can be identified with them in any of the plans which we have inspected. But it must be remembered that the representations in question are greatly mutilated, and that hitherto they have only been reproduced and published in fragmentary fashion.
We have now sketched the Egyptian palace as it must have been according to all historic probability, and according to the graphic representations left to us by the people themselves. Those of our readers who have followed our arguments attentively, will readily understand that we altogether refuse to see the remains of a palace, properly speaking, in the ruin which has been so often drawn and photographed as the Royal Pavilion of Medinet-Abou, or the Pavilion of Rameses III.[6] It would be difficult to convey by words alone a true idea of this elegant and singular building. We therefore give two plans (Figs. 6 and 7), a longitudinal and a transverse section (Figs. 8 and 9), and a restoration in perspective (Plate VII.). To those coming from the plain the first thing encountered was a pair of lodges for guards, with battlements round their summits like the pavilion itself and its surrounding walls. The barrier which is shown in our plate between the two lodges is restored from a painting at Thebes, but the two half piers which support its extremities are still in existence. The pavilion itself consists of a main block with two lofty wings standing out perpendicularly to its front. The walls of these wings are inclined, and there is a passage through the centre of the block. There are three stories in all, which communicate with one another by a staircase.
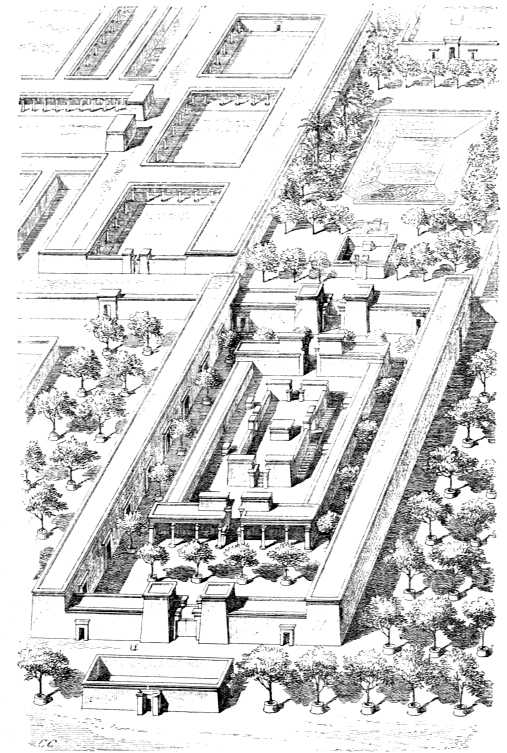
Fig. 5.—Partial restoration of a palace at Tell-el-Amarna; by Charles Chipiez.
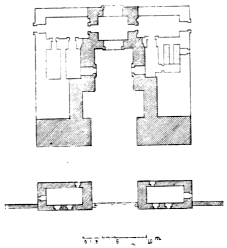
Fig. 6.—Ground plan of the "Royal Pavilion"; from Lepsius.
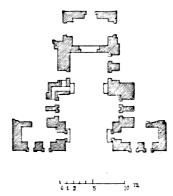
Fig. 7.—Plan of the first floor of the "Royal Pavilion"; from Lepsius.
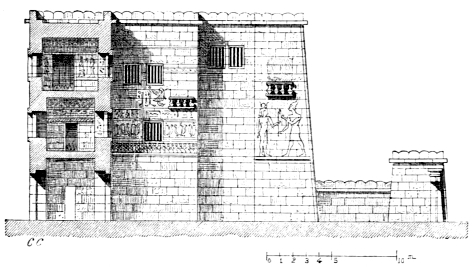
Fig. 8.—Longitudinal section of the pavilion; restored.
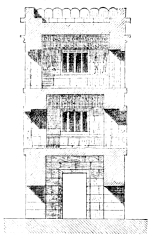
Fig. 9.—Transverse section of the pavilion; restored.
This pavilion is entirely covered with bas-reliefs and hieroglyphic texts. The best way to solve the problem which it offers is to accept the teaching of history, and of all that we know concerning the persistent characteristics of royal life in the East. Even in our own day there are few eastern potentates who do not think it necessary to lay down, on the day after their accession, the foundations of a new palace. The Syrian Emir Beschir did so at Beit-el-din in the Lebanon, and Djezzar-Pacha another at St. Jean d'Acre; so too, in Egypt, Mehemet Ali and his successors built palaces at Choubra and other places in the neighbourhood of Cairo and Alexandria. At Constantinople recent Sultans have spent upon building the last resources of their empire. In these matters the East is the home of change. The son seldom inhabits the dwelling of his father. The Pharaohs and the kings of Nineveh and Babylon must have been touched to some extent with the same mania and eager to enjoy the results of their labour at the earliest moment. The sovereigns of Egypt must have chosen the sites for their palaces within the zone covered by the annual inundations. In any part of Egypt forced labour would rapidly build up the artificial banks necessary to raise the intended buildings above the reach of the highest floods, while in such a situation trees and shrubs would grow almost as fast as the palace walls. In a few years the royal dwelling would be complete, and with its completion would find itself surrounded by smiling parterres and shadowy groves.
When the whole of the fertile plain was at their disposal, why should they have chosen a site where no vegetation could be reared without the help of the sakyeh and the shadouf? Why should they, of their own free will, have built their dwellings close to those cliffs in the Libyan chain which give off at night the heat they have absorbed from the sun during the day? The buildings of Medinet-Abou are immediately at the foot of the hill Gournet-el-Mourraï, which detaches itself from the chain near the southern extremity of the Theban necropolis, and thrusts itself forward, like a cape into the sea, towards the outer limits of the cultivated ground.
We should not have looked for a palace in such a situation. We may add that the site of the pavilion is not large enough to accommodate the household of a king. It is closely circumscribed by the temple of Thothmes and its propylæa on the right, and by that of Rameses at the back, so that its dimensions would have seemed even more insignificant than they are in comparison with those gigantic fabrics. The greatest width of the pavilion is not more than about 80 feet and its greatest depth than 72, and the small court which almost cuts the building into two parts (see Fig. 6) occupies a good third of the surface inclosed by these measurements. Taken altogether, the three stories could not have contained more than about ten chambers, some of which were rather closets than anything more ambitious. In spite of the comparative simplicity of modern domestic arrangements a middle-class family of our day would be cramped in such a dwelling. How then could a Pharaoh, with the swarm of idlers who surrounded him, attempt to take up his residence in it?
What, then, are we to call the little edifice which stands in front of the temple of Rameses II.? Is it a temple raised by the conqueror in his own honour? If we examine the bas-reliefs which decorate it both within and without, we shall see that it thoroughly deserves the name of Pavillon Royal which the French savants gave to it. The personality of Rameses fills it from roof to basement. In the interior we find him at home, in his harem, among his wives and children. Here one of his daughters brings him flowers of which he tastes the scent; there we see him playing draughts with another daughter, or receiving fruit from the hands of a third, whose chin he playfully caresses. Upon the external walls there are battle scenes. Aided by his father, Amen, Rameses overthrows his enemies. With wonderful technical precision the sculptor has given to each figure its distinguishing costume, weapons, and features. The triumph of the king is complete; none of his adversaries can stand before him.
May we not seek the explanation which the arrangements of the building fail to suggest, in this perpetual recurrence of the royal image, figured in all the public and private occupations in which the life of the monarch was passed? The way in which it pervades the whole structure ought to be enough to convince us that the pavilion, like the adjoining temple, is nothing but a monument to his prowess. It is an ingenious and brilliant addition to the public part of the tomb, to the cenotaph. In other buildings of the same kind the temple, with its courts and pylons, is everything; but here, as if to distinguish his cenotaph from those of his predecessors and to impress posterity with a higher notion of his power and magnificence, Rameses has chosen to add a building which groups happily with it and serves as a kind of vestibule. It is difficult to say whence he borrowed the form of this unique edifice. Perhaps from one of the numerous pavilions which went to make up a pharaonic palace. Such, however, was not the opinion of Mariette, who discusses the question more than once. His final opinion was as follows: "The general architectural lines of this pavilion of Rameses, especially when seen from some distance, agree with those of the triumphal towers (migdol) which are represented in the bas-reliefs of Karnak, Luxor, the Ramesseum, and Medinet-Abou. These towers were erected on the frontiers of the country by the Egyptian monarchs, where they served both as defensive works and as memorials of the national victories. The royal pavilion of Medinet-Abou was, therefore, a work of military rather than of civil architecture."[7] The warrior-king par excellence could not have preserved his memory green in the minds of his subjects by any more characteristic monument.[8]
But whether it is to be considered a palace or a fortress, this is the proper place to study the details of this curious edifice. It forms, indeed, part of an assemblage of funerary buildings, and its situation is immediately in front of a temple, facts which might suggest that its arrangements ought to have been discussed in an earlier chapter. But these arrangements are in fact imitated from those of the ordinary dwellings of the living. Its economy is not that of either tomb or temple. The superposition of one story upon another is found in neither of those classes of buildings but it is found both in military and domestic architecture. So, too, with the mode of lighting the various apartments. The darkness of the tomb is complete, the illumination of the temple is far from brilliant, in its more sacred parts it is almost as dark as the tomb. Prayers could be said to Osiris without inconvenience by the scanty daylight which found its way through the narrow doorway of the sepulchral chapel, but the active pleasures of life required a broader day. We find, therefore, that the pavilion was lighted by windows, real windows, and some of them very large. Nothing is more rare, in the buildings which have come down to us from the pharaonic epochs, than such windows; but then most of those buildings are either tombs or temples. Civil architecture in Egypt had to fulfil pretty much the same requirements as in other countries. It was, therefore, obliged to employ the means which have been found necessary in every other country and at every other period.
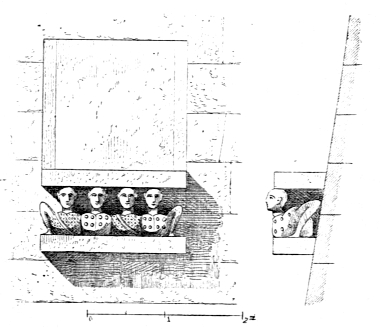
Fig. 10.—Brackets in the courtyard of the Royal Pavilion.
The employment of the window is not the only structural peculiarity in the pavilion of Medinet-Abou: upon the walls which surround the small court, and between the first and second stories, there are carved stone brackets or consoles, supporting flat slabs of stone. It has sometimes been asserted that these brackets formed supports for masts upon which a velarium was stretched across the court. But neither in engravings nor in photographs have we been able to discover the slightest trace of the holes which would be necessary for the insertion of such masts.
But, leaving their purpose on one side, we must call attention to the curious sculptures which are interposed between the upper and lower slabs of these brackets. They are in the shape of grotesque busts, resting upon the lower slab and supporting the upper one with their heads. In the wall above a kind of framed tablet is inserted.[9] In these figures, which are now very much worn and corroded by exposure, we have a repetition of those prisoners of war which occur frequently upon the neighbouring bas-reliefs in similar uncomfortable positions. Such a motive is entirely in place in a building which, by the general features of its architecture, seems a combination of fortress and triumphal arch.
It is difficult to admit that such a building as this was never utilized. We may well believe that it was never built for permanent occupation, but we must not therefore conclude that chambers so well lighted and so richly decorated were without their proper and well-defined uses. The floors of the first and second stories have disappeared, but that they once existed is proved by the staircase, part of which is still in place. The floors were of wood; the stairs of stone. The general economy of the building shows that it was intended that every room, from the ground-floor to the topmost story, should be used when occasion arose. It is possible that they were employed as reception rooms for the princes and vassal chiefs who came together several times a year for the celebration of funerary rites. In chambers richly decorated like these, and, doubtless, richly furnished also, people of rank could meet together and await at their ease their turn to take part in the ceremonies.[10]
Although the pavilion of Medinet-Abou may, then, have no right to the name of palace, the foregoing observations have justified their position in this chapter by helping us to understand some of the conditions imposed upon the Egyptian architect when he had to meet civil wants. Some of our readers may have expected to find, in this chapter, a description of a more famous monument, of that Labyrinth of which Herodotus, Diodorus, and Strabo wrote in such enthusiastic terms.[11]
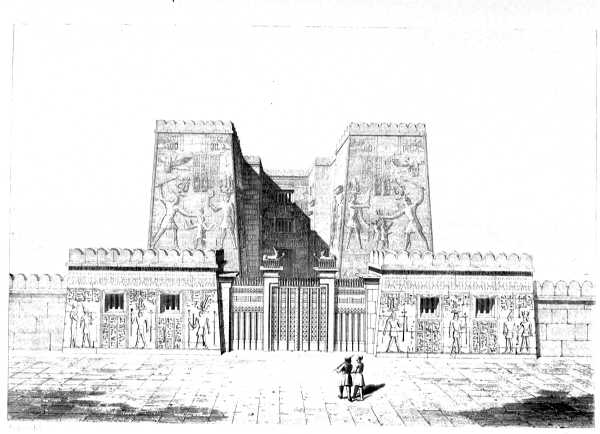
THEBES THE PAVILION OF MEDINET-ABOU Restored by Ch Chipiez
But we are by no means sure that the ruins in the Fayoum are those of the Labyrinth. These ruins, which were first discovered and described by Jomard and Caristie,[12] and afterwards in greater detail by Lepsius,[13] are upon the western slope of the Libyan chain, about four miles and a half east-by-south from Medinet-el-Fayoum, at a point which must have been on the borders of Lake Mœris, if the position of that lake as defined by Linant de Bellefonds be accepted.[14] Mariette did not admit that the ruins in question were those of the vast building which was counted among the seven wonders of the world. "I know," he once said to us, "where the Labyrinth is: it is under the crops of the Fayoum. I shall dig it up some day if Heaven gives me a long enough life."
However this may be, the ruins are at present in such a state of confusion that every traveller who visits the place comes away disappointed. "If," says Ebers, "we climb the pyramid of powdery grey bricks—once however coated with polished granite—which, as Strabo tells us, stood at one extremity of the Labyrinth, we shall see that the immense palace in which the chiefs of the Egyptian nomes assembled at certain dates to meet the king was shaped like a horse shoe. But that is all that can be seen. The middle of the building and the whole of the left wing are entirely destroyed, while the confused mass of ruined halls and chambers on the right—which the natives of El-Howara think to be the bazaar of some vanished city—are composed of wretched blocks of dry grey mud. The granite walls of a few chambers and the fragments of a few inscribed columns form the only remains of any importance. From these we learn that the structure dates from the reign of Amenemhat III., of the twelfth dynasty."[15]
The plan and description of the building discovered by Lepsius hardly correspond with the account of Strabo and with what we learn from other antique sources as to the magnificence of the Labyrinth and the vast bulk of the materials of which it was composed. We shall, therefore, reproduce neither the plan of Lepsius nor the text of the Greek geographer. The latter gives no measurements either of height or length, and under such circumstances any attempt to restore the building, from an architectural point of view would be futile.
§ 3.—The Egyptian House.
The palace in Egypt was but a house larger and richer in its decorations than the others. The observations which we have made upon it may be applied to the dwelling-places of private individuals, who enjoyed, in proportion to their resources, the same comforts and conveniences as the sovereign or the hereditary princes of the nomes. The house was a palace in small, its arrangements and construction were inspired by the same wants, by the same national habits, by the same climatic and other natural conditions.
Diodorus and Josephus tell us that the population of Egypt proper, from Alexandria to Philæ, was 7,000,000 at the time of the Roman Empire, and there is reason to believe that it was still larger at the time of the nation's greatest prosperity under the princes of the eighteenth and nineteenth dynasties.[16] A large proportion of the Egyptian people lived in small towns and open villages, besides which there were a few very large towns. That Sais, Memphis, and Thebes were great cities we know from the words of the ancient historians, from the vast spaces covered by their ruins, and from the extent of their cemeteries.
Neither the Greek nor the Egyptian texts give us any information as to the appearance of an Egyptian town, the way in which its buildings were arranged, or their average size and height. The Greek travellers do not seem to have been sufficiently impressed by anything of the kind to think it worthy of record. The sites of these ancient cities have hardly ever been examined from this point of view, and perhaps little would be discovered if such an examination were to take place. In every country the ordinary dwelling-house is constructed of small materials, and the day arrives, sooner or later, when it succumbs to the action of the weather.
It is only under exceptional circumstances that the private house leaves ruins behind it from which much can be learnt. Pompeii, under its shroud of ashes and fine dust, is a case in point. Sometimes, also, when the house has entirely disappeared, interesting facts may be gleaned as to its extent and arrangement. Instances of this are to be seen at Athens, where, upon several of the hills which were formerly included within its walls, may be traced the foundations of private dwellings cut in the living rock. Neither of these favourable conditions existed in the valley of the Nile.
The sands of the deserts would, no doubt, have guarded the houses of Memphis and Thebes as effectually as the cinders of Vesuvius did those of the little Roman town, if they had had but the same chance. We know how thoroughly they protected the dwellings of the dead upon the plateau of Gizeh, but the homes of the living were built close to the river and not upon the borders of the desert, and we can neither hope to find dead cities under the Egyptian sands, nor such indications of their domestic architecture as those which may sometimes be gleaned in mountainous countries.
Their situation upon the banks of the river, or not far from it, made it necessary for Egyptian cities to be placed upon artificial mounds or embankments, which should raise them above the inundation. Those modern villages, which are not built upon the slopes of the mountain, are protected in the same fashion.
The tradition has survived of the great works undertaken during the period of national prosperity in order to provide this elevated bed for the chief cities of the country. According to Herodotus and Diodorus, Sesostris and Sabaco, that is to say the great Theban princes and the Ethiopian conquerors, were both occupied with this work of raising the level of the towns.[17] Some idea of the way in which these works were carried out has been gained by excavations upon the sites of a few cities. When a new district was to be added to a city the ground was prepared by building with crude brick a number of long and thick walls parallel to one another; then cross walls at right angles with the first, chessboard fashion. The square pits thus constructed were filled with earth, broken stone, or anything else within reach. The foundations of the future city or district were laid upon the mass thus obtained, and profited by the operation both in health and amenity. The cities of Memphis and Thebes both seem to have been built in this manner.[18]
As a rule this is all that we learn by excavating on these ancient sites. The materials of the houses themselves have either fallen into dust, or, in a country which has been thickly populated since long before the commencement of history, have been used over and over again in other works. The inevitable destruction has been rendered more rapid and complete by the fellah's habit of opening up any mounds which he has reason to believe ancient, for the sake of the fertilizing properties they possess.
The only point in the Nile valley where the arrangements of an ancient city are still to be traced is upon the site of the new capital of Amenophis IV., built by him when he deserted Thebes and its god Amen.[19] This city, which owed its existence to royal caprice, seems to have been very soon abandoned. We do not even know the name it bore during its short prosperity, and since its fall the site has never been occupied by a population sufficiently great to necessitate the destruction of its remains. The soil is still covered by the ruins of its buildings. These are always of brick. The plans of a few houses have been roughly ascertained, and the direction of the streets can now be laid down with some accuracy. There is a street parallel to the river, and nearly 100 feet wide; from this, narrower streets branch off at right angles, some of them being hardly broad enough to allow of two chariots passing each other between the houses. The most important quarter of the city was that to the north, in the neighbourhood of the vast quadrangular inclosure which contained the temple of the Solar Disc. In this part of the city the ruins of large houses with spacious courts are to be found. There is, moreover, on the western side of the main street a building which Prisse calls the palace, in which a forest of brick piers, set closely together, may, perhaps, have been constructed in order to raise the higher floors above the damp soil. This question cannot, however, be decided in the present state of our information. The southern quarter of the city was inhabited by the poor. It contains only small houses, crowded together, of which nothing but the outer walls and a few heaps of rubbish remain.
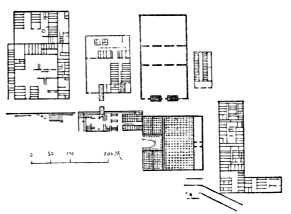
Fig. 11.—Plan of a part of the city at Tell-el-Amarna; from Prisse.
In the case of Thebes we cannot point out, even to this slight extent, the arrangement of the city. We cannot tell where the palaces of the king and the dwellings of the great were situated. All that we know is that the city properly speaking, the Diospolis of the Greeks, so called on account of the great temple of Amen which formed its centre, was on the right bank of the river; that its houses were massed round those two great sacred inclosures which we now call Karnak and Luxor; that it was intersected by wide streets, those which united Karnak and Luxor to each other and to the river being bordered with sphinxes. These great streets were the δρόμοι of the Greek writers; others they called βασιλική ῥύμη, king's street.[20] The blocks of houses which bordered these great causeways were intersected by narrow lanes.[21] The quarter on the left bank of the river was a sort of suburb inhabited chiefly by priests, embalmers, and others practising those lugubrious branches of industry which are connected with the burial of the dead.[22] The whole of this western city was known in the time of the Ptolemies and the Romans as the Memnonia.[23]
We shall not attempt to discuss the few hints given by the Greek writers as to the extent of Thebes. Even if they were less vague and contradictory than they are, they would tell us little as to the density of the population.[24] Diodorus says that there were once houses of four and five stories high at Thebes, but he did not see them himself, and it is to the time of the fabulous monarch Busiris that he attributes them.[25] In painted representations we never find a house of more than three stories, and they are very rare. As a rule we find a ground-floor, one floor above that, and a covered flat roof on the top.[26]
It does not seem likely that, even in the important streets, the houses of the rich made much architectural show on the outside. Thebes and Memphis probably resembled those modern Oriental towns in which the streets are bordered with massive structures in which hardly any openings beside the doors are to be seen. The houses figured in the bas-reliefs are often surrounded by a crenellated wall, and stand in the middle of a court or garden.[27]
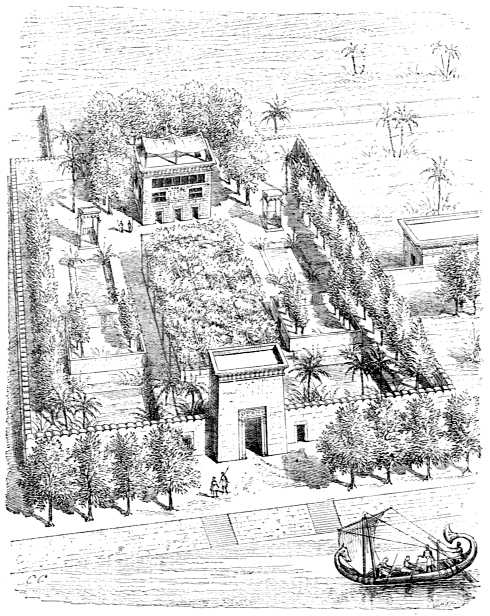
Fig. 12.—Bird's-eye view of a villa, restored by Ch. Chipiez.
When a man was at all easy in his circumstances he chose for his dwelling a house in which all elegance and artistic elaboration was reserved for himself—a bare wall was turned to the noise of the street. Houses constructed upon such a principle covered, of course, a proportionally large space of ground. The walls of Babylon inclosed fields, gardens, and vineyards;[28] and it is probable that much of the land embraced by those of Thebes was occupied in similar fashion by those inclosures round the dwellings of the rich, which might be compared to an Anglo-Indian "compound."
The house, of which a restoration appears on page 31 (Fig. 12), a restoration which is based upon the plan found by Rosellini in a Theban tomb (Fig. 3), is generally considered to have been a country villa belonging to the king. We do not concur in that opinion, however. It appears to us quite possible that in the fashionable quarters—if we may use such a phrase—of Memphis and Thebes, the houses of the great may have shewn such combinations of architecture and garden as this. There are trees and creeping plants in front of the house shown in Fig. 1 also. Both are inclosed within a wall pierced by one large door.
Even the houses of the poor seem generally to have had their courtyards, at the back of which a structure was raised consisting of a single story surmounted by a flat roof, to which access was given by an external staircase. This arrangement, which is to be seen in a small model of a house which belongs to the Egyptian collection in the Louvre (Fig. 13), does not differ from that which is still in force in the villages of Egypt.[29]
In the larger houses the chambers were distributed around two or three sides of a court. The building, which has been alluded to as the Palace at Tell-el-Amarna, with many others in the same city (Figs. 14, 15, 16), affords an example of their arrangement. Sometimes, as in another and neighbouring house, the chambers opened upon a long corridor. The offices were upon the ground floor, while the family inhabited the stories above it. The flat top of the house had a parapet round it, and sometimes a light outer roof supported by slender columns of brilliantly painted wood. This open story is well shown in Fig. 1 and in a box for holding funerary statuettes, which is in the Louvre. It is reproduced in Fig. 18. Upon that part of the roof which was not covered a kind of screen of planks was fixed, which served to establish a current of air, and to ventilate the house (Fig. 19). Sometimes one part of a house was higher than the rest, forming a kind of tower (Fig. 20). Finally, some houses were crowned with a parapet finishing at the top in a row of rounded battlements (Fig. 21). In very large houses the entrance to the courtyard was ornamented with a porch supported by two pillars, with lotus flower capitals, to which banners were tied upon fête days (Fig. 22). Sometimes the name of the proprietor, sometimes a hospitable sentiment, was inscribed upon the lintel (Fig. 23).
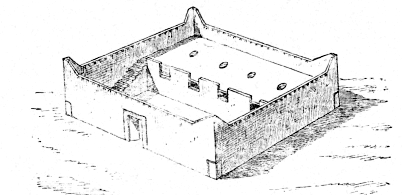
Fig. 13.—Model of an Egyptian house; Louvre.
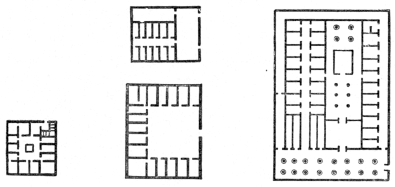
Figs. 14-17.—Plans of houses; from Wilkinson, vol. i. p. 345.
"Egyptian houses were built of crude bricks made of loam mixed with chopped straw. These bricks were usually a foot long and six inches wide. The ceilings of the larger rooms were of indigenous or foreign wood; the smaller rooms were often vaulted.
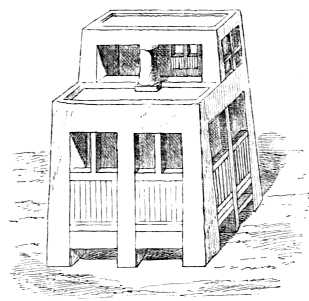
Fig. 18.—Piece of furniture in the form of a house; Louvre.
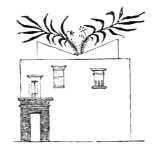
Fig. 19.—House from a Theban wall painting; from Wilkinson, i. p. 361.
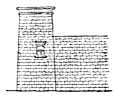
Fig. 20.—House with a tower, from a painting; Wilkinson, i. p. 361.
"Doors and windows opened generally in the middle. They opened inwards, and were fastened by means of bolts and latches. Some of them had wooden locks like those which are still in use in Egypt. Most of the inner doors were closed merely by hangings of some light material. For the decoration we must turn to the pictures in the rock-cut tombs. The walls of the houses were coated with stucco, and painted with religious and domestic scenes. The galleries and columns of the porch were coloured in imitation of stone or granite. The ceilings were covered with what we call arabesques and interlacing ornaments of all kinds, while the floors were strewn with mats woven of many-coloured reeds."[30]
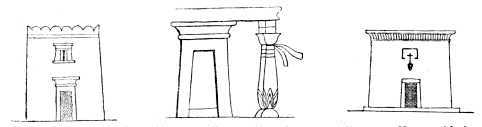
Fig. 21.—Battlemented house; from Wilkinson, i. p. 362.
Fig. 22.—Decorated porch; from Wilkinson, i. p. 346.
Fig. 23.—House with inscription; from Wilkinson, i. 32.
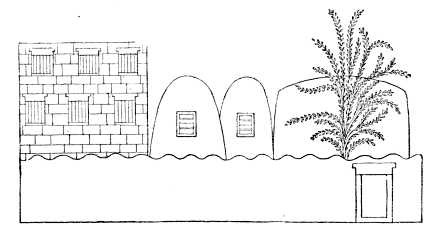
Fig. 24.—House, storehouse, and garden; from Prisse, p. 218.
We shall describe the tasteful and convenient furniture which these rooms contained in our chapter upon the industrial arts.
The flat roof seems to have been universal in Egypt. It added to the accommodation of the house, it afforded a pleasant rendezvous for the family in the evening, where they could enjoy the view and the fresh breezes which spring up at sunset. At certain seasons they must have slept there.[31] On the other hand the granaries, barns, and storehouses were almost always dome-shaped (Fig. 24). Those which had flat roofs seem to have been very few indeed. This we see in a painting which seems to represent the process of brewing. The Egyptians were great beer drinkers (Fig. 25). These brick vaults must have been very thick, and they were well fitted to preserve that equable and comparatively low temperature which is required for the keeping of provisions. The bas-reliefs often show long rows of storehouses one after the other. Their number was no doubt intended to give an idea of their proprietor's wealth. Some of them seem to have had their only opening half-way up their sides and to have been reached by an external incline or flight of steps (Fig. 26). A sketch made by M. Bourgoin in a tomb at Sakkarah shows us another form of granary. It (Fig. 27) is shaped like a stone bottle, it has a door at the ground level and a little window higher up.[32]
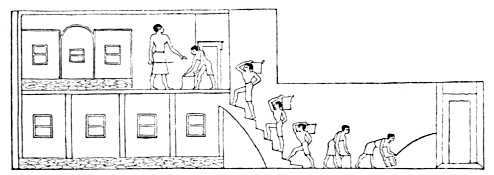
Fig. 25.—Brewing, Beni-Hassan; from Champollion, pl. 398.
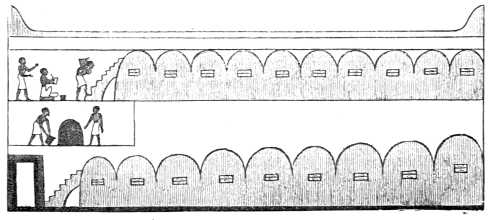
Fig. 26.—Granaries, Beni-Hassan; from Wilkinson.
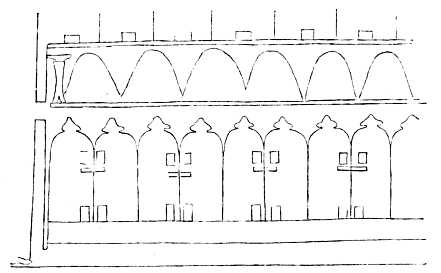
Fig. 27.—Granaries; Sakkarah.
The Egyptians had country houses as well as those in town, but the structural arrangements were the same in both. The dwelling of the peasant did not differ very greatly from that of the town-bred artisan, while the villas of the wealthy were only distinguished from their houses in the richer quarters of Thebes and Memphis by their more abundant provision of shady groves, parks, and artificial lakes. Their paintings prove conclusively that the Egyptians had carried horticulture to a very high pitch; they even put their more precious trees in pots like those in which we place orange-trees.[33]
§ 4. Military Architecture.
The Ancient Egyptians have left us very few works of military architecture, and yet, under their great Theban princes, more than one fortress must have been built outside their own country to preserve their supremacy over neighbouring peoples. In the later periods of the empire fortresses were erected in the Delta and in the upper gorges of the Nile, but, unfortunately such works were always carried out in brick and generally in crude brick. The Egyptian architect had at hand in great abundance the finest materials in the world, except marble, and yet they were used by him exclusively for the tomb and the temple. When it was a question of providing an indestructible dwelling for the dead, and so of perpetuating the efficacy of the funeral prayers and offerings, "eternal stone" was not spared; but when less important purposes had to be fulfilled they were content with clay. Baking bricks was a more rapid process than quarrying and dressing stone, and if the house or fortress in which they were used had comparatively slight durability, it was easy enough to replace it with another.
Th crude bricks, dried simply in the sun, became disintegrated with time and fell into powder; the kiln dried bricks were carried off from the ruins of one building to be used in another. The few piers or fragments of wall which remain are confused and shapeless. A few blocks of stone, sometimes even a single chip of marble, is enough to enable us to tell the history of a building which has been long destroyed. Such a chip may be the only surviving fragment of the edifice to which it belonged, but it preserves the impression of the chisel which fashioned it, that is of the taste and individuality of the artist who held the chisel. We have nothing of the kind in the case of a brick. Bricks were almost always covered with a coat of stucco, so that nothing was required of them beyond that they should be of the right size and of a certain hardness. It is only by their inscriptions, when they have them, that the dates of these bricks can be determined; when they are without them they tell us nothing at all about the past. Sometimes a brick structure presents, from a distance, an imposing appearance, and the traveller approaches it thinking that he will soon draw all its secrets from it. But after carefully studying and measuring it he is forced to confess that he has failed. It has no trace of decoration, and it is the decoration of an ancient building which tells us its age, its character, and its purpose. Stone, even when greatly broken, allows mouldings to be traced, but bricks preserve nothing; they are as wanting in individual expression as the pebbles which go to make a shingly beech.
Even if it had come down to us in a less fragmentary condition, the military architecture of Egypt would have been far less interesting than that of Greece. The latter country is mountainous; the soil is cut up by valleys and rocky hills; the Greek towns, or, at least, their citadels, occupied the summits of rocky heights which varied greatly in profile and altitude. Hence the military architecture of the country showed great diversity in its combinations. In Egypt the configuration of the soil was not of a nature to provoke any efforts of invention or adaptation. All the cities were in the plain. Fortified posts were distinguished from one another only by the greater or less extent, height, and thickness of their walls. We shall, however, have to call attention to the remains of a few defensive works which, like those established to guard the defiles of the cataracts, were built upon sites different enough from those ordinarily presented by the Nile valley. In these cases we shall find that the Egyptian constructors knew how to adapt their military buildings to the special requirements of the ground.
Egyptian cities seem always to have been surrounded by a fortified enceinte; in some cases the remains of such fortifications have been found, in others history tells us that they existed. At Thebes, for instance, no traces have, so far as we know, been discovered of any wall. Homer's epithet of hundred-gated (ἑκατόμπυλος) may be put on one side as evidence, because the Greek poet did not know Egypt. He described the great metropolis of the Empire of the South as he imagined it to be. The Homeric epithet is capable also of another explanation, an explanation which did not escape Diodorus,[34] it may have referred, not to the gates of the city, but to the pylons of the temples, and should in that case be translated as "Thebes of the hundred pylons" instead of hundred gates. We have better evidence as to the existence of fortifications about the town in the descriptions left to us by the ancient historians of the siege of Ptolemy Physcon: the city could not have resisted for several years if it had been an open town. It was the same with Memphis. On more than one occasion, during the Pharaonic period as well as after the Persian conquest, it played the part of a fortress of the first class. It was the key of middle Egypt. It even had a kind of citadel which included almost a third of the city and was called the white wall (λευκὸν τεῖχος).[35] This name was given, as the scholiast to Thucydides informs us, "because its walls were of white stone, while those of the city itself were of red brick." The exactness of this statement may be doubted. The Egyptians made their defensive walls of a thickness which could only be attained in brick. It seems likely therefore that these walls consisted of a brick core covered with white stone. An examination of the remains of Heliopolis suggested to the authors of the Description de l'Égypte that the walls of that city also were cased with dressed stone. They found, even upon the highest part of the walls, pieces of limestone for which they could account in no other way.
Nowhere else is there anything to be discovered beyond the remains of brick walls, which have always been laid out in the form of a parallelogram.[36] These walls are sometimes between sixty and seventy feet thick.[37] In some cases their position is only to be traced by a gentle swelling in the soil; at Sais, however, they seem to have preserved a height of fifty-seven feet in some parts.[38] No signs of towers or bastions are ever found. At Heliopolis there were gates at certain distances with stone jambs covered with inscriptions.[39] The best preserved of all these enceintes is that of the ancient city of Nekheb, the Eilithyia of the Greeks, in the valley of El-Kab. The rectangle is 595 yards long by 516 wide; the walls are 36 feet-thick.[40] About a quarter of the whole enceinte has been destroyed for the purposes of agriculture; the part which remains contains four large gates, which are not placed in the middle of the faces upon which they open. In all the paintings representing sieges these walls are shown with round-topped battlements, which were easily constructed in brick.
The only fort, properly speaking, which has been discovered in Egypt, appears to be the ruin known as Chounet-es-Zezib at Abydos.[41] This is a rectangular court inclosed by a double wall, and it still exists in a fair state of preservation, to the west of the northern necropolis (Fig. 28). After examining many possible hypotheses, Mariette came to the conclusion that this was a military post intended to watch over the safety of the necropolis, and to keep an eye upon the caravans arriving from the desert. Robber tribes might otherwise be tempted to make use of any moment of confusion for the pillage of the temple. There were curious arrangements for the purpose of guarding against a coup-de-main. Within the outer wall, which is provided with small gateways, there is a covered way extending round the whole fort, and commanded by the inner wall. Before the inner court could be reached, an enemy had to traverse a narrow and crooked passage in the thickness of the wall, which was well calculated to secure the necessary time for a moment of preparation in case of surprise (Fig. 29).
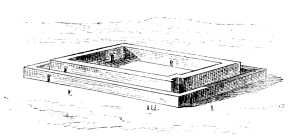
Fig. 28.—Military post at Abydos; perspective from the plans, etc., of Mariette.
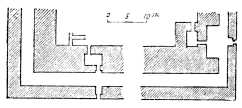
Fig. 29.—Military post. Plan of the entrances; from Mariette.
The most curious relic of the military engineering of the Egyptians is to be found in Nubia. Thirty-seven miles south-ward of the cataracts of Wadi-Halfah the Nile has worn a channel through a long chain of granite hills which run across the valley from east to west. On each side of the river-bed these hills rise to some height and across its torrent there are a few detached rocks, which once formed a natural dam, but between which the water now rushes impetuously. Navigation is only possible among these rapids during the inundation. This point in the river's course was therefore well fitted to be the gate of Egypt and to be fortified against the incursions of the southern tribes. During the first Theban Empire, the Pharaohs of the twelfth dynasty drew the national frontier at this point, and resolved to establish themselves there in force. The Third Ousourtesen seems to have built the two fortresses of which substantial remains exist even now. Each fortress contained a temple and numerous houses. Lepsius gives the name of Kummeh to that on the right bank and reserves the name Semneh, which has usually been applied to the whole group, to the building on the left bank only.
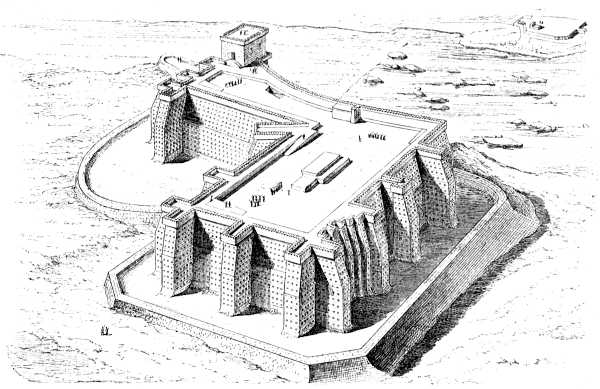
Fig. 30.—Bird's-eye view of the fortress of Semneh; restored by Charles Chipiez.
For our restoration (Fig. 30) we have had to depend very little upon conjecture.[42] The only flight of fancy in which we have indulged is seen in the extra height which we have given to the tower at the north-eastern angle of the building. It seemed to us probable that at some point upon such a lofty terrace there would be a belvedere or watch-tower to facilitate the proper surveillance of the country round about. For the rest we have merely re-established the upper part of the works and restored its depth to the ditch, which had been filled in by the falling of the parapets. The line of walls and bastions can be easily followed except at one point upon the southern face, where a wide breach exists. The destruction of this part of the wall alone and the clearing of the ground upon which it stood, suggests that it was broken down by man rather than by time. It is probable that the fortress was taken by some Ethiopian conqueror, by Sabaco or Tahraka, and that he took care to render its fortifications useless in a way that could not be easily repaired.
Our view of the fort shows it as it must have appeared from a hill in the Libyan Chain, to the south-west. The engineer lavished all his skill on rendering the castle impregnable from the side of the desert. An attack upon the flank facing the stream was impossible; on that side the walls rested upon precipitous rocks rising sheer from the rapids of the Nile.
The trace of the walls was a polygon not unlike a capital L. The principal arm was perpendicular to the course of the river. Its flat summit (see Fig. 30) was about 250 feet by 190 feet. The interior was reached by a narrow passage in the thickness of the masonry, the entrance to which was reached by an inclined plane. The entrance is not visible in our illustration but the incline which leads to it is shown. The walls on the three sides which looked landwards were from fifty to eighty feet high, according to the ground. They increased in thickness from twenty-six feet at the base to about twelve or thirteen at the summit. Externally their upper parts fell backwards in such fashion that no ladder, however high, would have availed to reach the parapet. We find a similar arrangement in the walls of a fortress represented at Beni-Hassan (Fig. 31).[43]
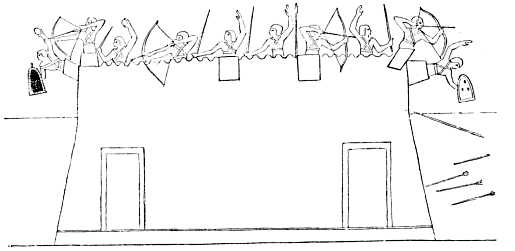
Fig. 31.—A besieged fort, Beni-Hassan; from Champollion, pl. 379.
The walls of Semneh were strengthened, both structurally and from a military point of view, by salient buttresses or small bastions on all the sides except that which faced the river. These buttresses were either twelve or thirteen in number and from six to eight feet wide at the top. In the re-entering angle which faces north-west there is a long diagonal buttress, by the use of which the engineer or architect at once economized material and protected a weak part of his structure in a most efficient manner. The salient angles of the enceinte were protected by double towers, very well disposed so as to command the ditch. A symmetrical regularity is not to be found here any more than in the funerary and religious structures of Egypt. The curtain wall between two of the towers on the southern face is broken up into small buttresses of various degrees of salience, instead of being planned on a straight line like the rest.
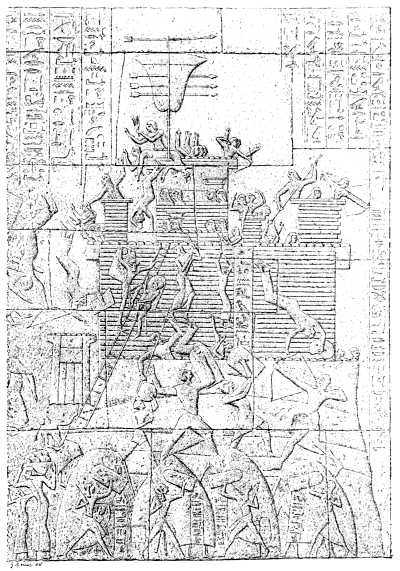
Fig. 32.—Siege of a fortress; from the Ramesseum, Thebes.
When the fortress was prepared for defence the parapets may have been furnished with wooden structures acting as machicolations, whence the besieged could cast javelins and stones and shoot arrows at an enemy attempting to scale or batter the walls. A bas-relief at Thebes which represents the siege of a fortress seems to indicate that the parapets were crowned by wooden erections of some kind (Fig. 32).[44]
The walls were surrounded by a ditch, which was from 95 to 125 feet wide. We cannot now tell what its depth may have been, but it appears to have been paved. The counterscarp and certain parts of the scarp were faced with stone, carefully polished, and fixed so as to augment the difficulty of approach. Moreover, the crown of the glacis and the wide glacis itself were also reveted with stone. All this formed a first line of defence, which had to be destroyed before the assailants could reach the place itself with their machines. The external line of the ditch does not follow all the irregularities of the enceinte, its trace is the same as that of the curtain wall, exclusive of the towers or buttresses. The clear width from the face of the latter is about sixty-four feet. Neither ditch nor glacis exist on the eastern face, where the rapids of the Nile render them unnecessary.
We must not forget to draw attention to the curious way in which the body of the fort is constructed. It is composed of crude bricks transfixed horizontally, and at rather narrow intervals, by pieces of wood. The situation of these beams may be easily recognized as they have decayed and left channels in the brickwork. That the holes with which the walls are pierced at regular distances (see Fig. 30) were thus caused, is beyond doubt, especially since a few fragments of wood which the centuries have spared have been found. These fragments have been recognized as having come from the doum palm, which is very common in Upper Egypt, and commoner still in Nubia.
We need not dwell upon the other fortress—that on the right bank. It may be seen in the distance in our restoration of Semneh. Being built upon rocks which were on all sides difficult of access, it did not require any very elaborate works. It was composed of an enceinte inclosing an irregular square about 190 feet each way. It had but a few salient buttresses; there were only two on the north-east, towards the mountains, and one, a very bold one, on the south-west, commanding the river. There was no room for a wide ditch. But at a distance of thirteen feet from the walls there was a glacis similar to that at Semneh. It had the same casing of polished stone, but on account of the irregularities of the rock, the height of its crown varied considerably, and its slope was very steep, almost vertical. The trace of the counterscarp followed that of the enceinte, including the buttresses. Moreover, at its northern and southern angles it followed a line which roughly resembled the bastions of a modern fortification. Its structure was similar to that of Semneh.
Lepsius does not hesitate to ascribe both these forts to Ousourtesen III., whose name appears upon all the neighbouring rocks, and who, with the deities of the south, was worshipped at Semneh.[45] They would thus date back, according to the chronology which is now generally adopted, to the twenty-seventh or twenty-eighth century B.C. In any case they cannot be later than the time of Thothmes III., who, in the course of the seventeenth century B.C. restored the temples which they inclose, and covered their walls with his effigies and royal cartouches. Even if we admit that these two castles are not older than the last-named epoch, we shall still have to give to Egypt the credit of possessing the oldest examples of military architecture, as well as the oldest temples and the oldest tombs.