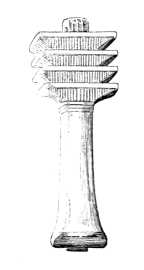
Chapter II · (continued 2)
Walter Armstrong translation
The Greek capital, in all its forms, thoroughly fulfils these double conditions, while that of Egypt satisfies them in a very imperfect manner. Let us take the ancient polygonal column as an example. The feeble tablet which crowns its shaft neither opposes itself frankly to the upright lines below it, nor, in the absence of an echinus, is it happily allied with the shaft. It gives, however, a greater appearance of constructive repose to the architrave than the latter would have without it.
In the column which terminates in a lotus-bud the capital is of more importance, but the contrast between it and the shaft is often very slightly marked. At Luxor and Karnak the smooth capital seems to be nothing more than an accident, a gentle swelling in the upper part of the cone; besides which it really plays no part in the construction, as the surface of the abacus above it is no greater than a horizontal section through the highest and most slender part of the shaft.
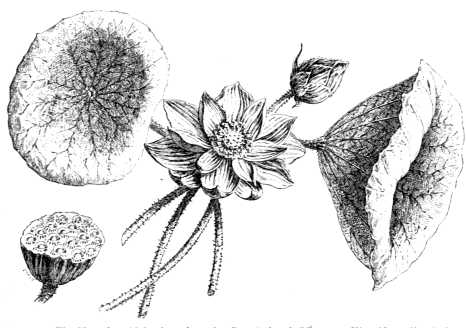
Fig. 97.—The Nymphæa Nelumbo; from the Description de l'Égypte; Hist. Naturelle, pl. 61.
Of all the Egyptian capitals, that which seems the happiest in conception is the campaniform. This capital, far from being folded back upon itself, throws out a fine and bold curve beyond the shaft. But we are surprised and even distressed to find that the surface thus obtained is not employed for the support of the architrave, which is carried by a comparatively small cubic abacus, which rests upon the centre of the capital. At Karnak and Medinet-Abou this abacus is not so absurdly high as it afterwards became in the Ptolemaic period,[107] but yet its effect is singular rather than pleasant. We feel inclined to wonder why this fine calyx of stone should have been constructed if its borders were to remain idle. It is like a phrase commenced but never finished. Without this fault the composition, of which it forms a part, would be worthy, both in proportion and in decoration, of being placed side by side with the most perfect of the Greek columns.
The last or, it may be, the first question, which is asked in connection with the form of column employed by any particular race, has to do with its origin. We have preferred to make it the last question, because we thought that the analysis of form which we have attempted to set forth would help us to an answer. There are many difficulties in the matter, but after the facts to which we have called attention, it will not be denied that the forms of wooden construction, which were the first to be developed in Egypt, had a great effect upon work in stone.
Ever since men began to interest themselves in Egyptian art, this has found an important place in their speculations. In the two forms which alternate with one another at Thebes, many have seen faithful transcriptions of two plants which filled a large space in Egyptian civilization by their decorative qualities and the practical services which they rendered; we mean, of course, the lotus and the papyrus.
There were in Egypt many species belonging to the family of the Nymphæaceæ, a family which is represented in our northern climates by the yellow and white nenuphars or water-lilies. Besides these Egypt possessed, and still possesses, the white lotus (Nymphæa lotus of Linnæus), and the blue lotus (Nymphæa cærulea of Savigny); but the true Egyptian lotus, the red lotus (the Nymphæa nelumbo of Linnæus, the Nelumbium speciosum of Wild) exists no longer in a wild state, either in Egypt or any other known part of Africa (Fig. 97). The accurate descriptions given by the ancient writers have enabled botanists, however, to recognize it among the flora of India. It is at least one third larger than our common water-lily, from which it differs also in the behaviour of its leaves and of the stems which bear the flowers. These do not float on the surface of the water but rise above it to a height of from twelve to fifteen inches.[108] The flower, which stands higher than the leaves, is borne upon a stalk which instead of being soft and pliant like that of the water-lily has the firmness and consistency of wood. It has an agreeable smell like that of anise. In the bas-reliefs the ancient Egyptians are often seen holding it to their nostrils. The fruit, which is shaped like the rose of a watering-pot, contains seeds as large as the stone of an olive.
These seeds, which were eaten either green or dried,[109] were called Egyptian beans by the Greek and Latin writers because they were consumed in such vast quantities in the Nile valley.[110] The seeds of the other kinds of nymphæaceæ, which were smaller (Herodotus compares them with those of a poppy), gave, when pounded in a mortar, a flour of which a kind of bread was made. Even the root was not wasted; according to the old historians, it had a sweet and agreeable taste.[111]
The papyrus belongs to the family of Cyperaceæ, which is still represented in Egypt by several species, but the famous plant which received the early writings of mankind, the Papyrus antiquorum of the botanist, has also practically disappeared from Egypt, where it is only to be found in a few private gardens. The ancients made it an object of special care. It was cultivated in the Sebennitic nome, its roots being grown in shallow water. Strabo gave a sufficiently accurate idea of its appearance when he described it as a "peeled wand surmounted by a plume of feathers."[112] This green plume or bouquet is by no means without elegance (Fig. 98). According to Theophrastus the plant attained to a height of ten cubits, or about sixteen feet.[113] This may, however, be an exaggeration. The finest plants that I could find in the gardens of Alexandria did not reach ten feet. Their stems were as thick as a stout broom-handle and sharply triangular in section.
The reed-brakes which occur so frequently in the paintings consist of different varieties of the papyrus (Fig. 8, Vol. I.). The uses to which the plant could be put were very numerous. The root was used for fuel and other purposes. The lower part of the stalk furnished a sweet and aromatic food substance, which was chewed either raw or boiled, for the sake of the juice.[114] Veils, mats, sandals, &c., were made from the bark; candle and torch wicks from the bark; baskets and even boats from the stalk.[115] As for the processes by which the precious fabric which the Greeks called βίβλος was obtained they will be found fully described in the paper of Dureau de-la-Malle Sur le Papyrus et la Fabrication du Papier.[116] Our word paper is derived from papyrus, and forms a slight but everlasting monument to the great services rendered to civilization by the inventive genius of the Egyptians. The importation of the papyrus, which followed the establishment of direct relations between Greece and Egypt in the time of the Sait princes,[117] exercised the greatest influence upon the development of Greek thought. It created prose composition, and with it history, philosophy, and science.
The two plants which we have mentioned were so specially reverenced by the Egyptians that they constituted them severally into the signs by which the two great divisions of the country were indicated in their writings. The papyrus was the emblem of the Delta, in whose lazy waters it luxuriated, and the lotus that of the Thebaïd.[118]
Besides this testimony to their importance, the careful descriptions left by the ancient travellers in Egypt, Herodotus and Strabo, also show the estimation in which these two plants were held by the Egyptians; the palm alone could contest their well-earned supremacy. It is easy, then, to understand how the artist and ornamentist were led to make use of their graceful forms. We have already pointed out many instances of such employment, and we are far from underrating its importance, but we have yet to explain the method followed, and the kind and degree of imitation which the Egyptian artist allowed himself.
The lotus especially has been found everywhere by writers upon Egypt.[119] The pointed leaves painted upon the lower parts of columns have been recognized as imitations of "those scaly leaves which surround the point where the stem of the lotus, the papyrus, and many other aquatic plants, merges in the root." According to this theory the ligneous stem which rises from a depth beneath the water of, perhaps, six feet, and carries the large open flower at its top, was the prototype of the Egyptian column. The bulbous form with which so many shafts are endowed at the base, would be another feature taken directly from nature. The leaves, properly speaking, which spread around the flower, are found about and below the capital, while the capital itself is nothing else, we are told, than the flower, sometimes fully opened, sometimes while yet in the bud. When the shaft is smooth it represents a single stem, when it is grooved, it means a faggot of stems tied together by a cord.
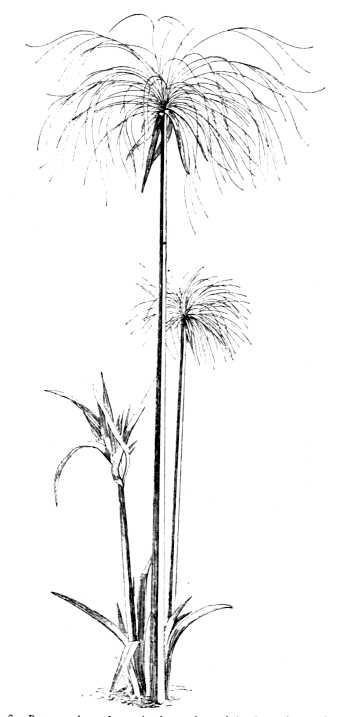
Fig. 98.—Papyrus plant, drawn in the gardens of the Luxembourg, Paris, by M. Saint-Elme Gautier.
Others make similar claims for the papyrus. They refuse to admit that the whole of the Egyptian orders were founded upon the lotus. Mariette allowed that the capitals which we have called lotiform were copied from that plant, but he contended that the bell-shaped capital was freely copied from the plume of its rival. He proposed that this latter capital should be called papyriform, and to my objections, which were founded upon the composition of a head of papyrus, he answered that the Egyptians neglected what may be called internal details, and were contented with rendering the outward contours. In support of his idea, he called attention to the fact that some of the faggot-shaped columns present triangular sections, like that of the papyrus stem.
In spite of this latter fact, Mariette did not convert me to his opinion. The columns in which this triangular section is found are not crowned by an open flower. The profiles of their capitals resemble that of a truncated bud, a form which cannot possibly be obtained from the papyrus, and they seem, therefore, to combine characteristics taken from two different plants. His explanation of the campaniform capital seems still less admissable. It is impossible to allow that in the tuft of slender filaments gracefully yielding to the wind, which is figured on page 127, we have the prototype of those inverted bells of stone, whose uninterrupted contours express so much strength and amplitude. No less difficult is it to discover the first idea of those sturdy shafts which seem so well proportioned to the mighty architraves which they have to support, in the slender stalk of the famous water plant. The hypostyle halls may be compared to palm groves, to forests of pine, of oak, or of beech. In such a comparison there would be nothing surprising, but the papyrus, with its attenuated proportions and yielding frame, would seem to be, of all vegetables, the least likely to have inspired the architects of Karnak and Luxor.
The lotus seems to us to have no more right than the papyrus to be considered the unique origin of the forms which we are considering. All those resemblances, of which so much has been made, sink to very little when they are closely examined. It requires more than good will to recognize the formless folioles which cluster round the base of the stalk in those large and well-shaped triangular leaves with parallel ribs, which decorate the bases of Egyptian columns. Moreover, these leaves reappear in other places, such as capitals, in which, if this explanation of their origin is to be accepted, they could have no place. They frequently occur, also, at the foot of a wall. As for the true circular leaf of the lotus, it is not to be found, except, perhaps in a few Ptolemaic capitals. Its stem, concealed almost entirely by the muddy water, is very slender, and is hardly more suggestive than that of the papyrus of a massive stone column. The bulbous form of the lower part of the shaft would be a constant form if it were an imitation of nature, whereas it is, in fact, exceptional. With the capitals, however, it is different. Those which are to be found at Thebes are referred, by common consent, to the lotus-bud. And yet, perhaps, they resemble any other bud as much as that of the lotus. It is, however, when they are fully open, that one flower is easily distinguishable from another by the shape and number of their petals, as well as by the variety of their colours. Like babies in their cradles, unopened buds are strangely alike. But seeing the place occupied by the lotus in the minds of the Egyptians, in their wooden architecture and painted decorations, it is natural enough to believe that it gave them their first hint for the capital in question; we have, therefore, not hesitated to use the epithet lotiform which has been consecrated to it by custom.
As for the campaniform capital we find it difficult to allow that it represents the open flower of the lotus. From a certain distance it no doubt resembles the general lines of some flowers, but those belong to the family of the Campanulaceæ rather than to that of the nymphæaceæ. The profile of this inverted bell, however, does not seem to have been suggested by the wish to imitate any flower whatever, least of all that of the lotus. The capitals at Soleb and Sesebi (Figs. 82 and 93) embody careful imitations of, at least, the general shapes and curves of date-tree branches. Here there is nothing of the kind. There is not the slightest indication of the elongated and crowded petals of the lotus. Both at Karnak and at the Ramesseum, the latter may be easily recognised among the stalks of papyrus and other freely imitated flowers, but upon the columns and not in their shapes. Both base and capital were ornamented with leaves and flowers. Their contours have been gently indicated with a pointed instrument and then filled in with brilliant colours, which help to relieve them from their ground. The whole decoration is superficial; it is not embodied in the column and has no effect upon its general form and character.
The following explanation of the resemblances which do undoubtedly exist between certain details of Egyptian architecture and the forms of some of the national plants, is the most probable. The stalks of the lotus and the papyrus are too weak and slender ever to have been used as supports by themselves, but it is quite possible that on fête days, they were used to decorate pillars and posts of more substantial construction, being bound round them like the outer sticks of a faggot. This fashion has its modern illustration in the Italian habit of draping the columns of a church with cloth or velvet on special occasions, and in the French custom of draping houses with garlands and white cloth for the procession of the Fête Dieu.
The river and the canals of Egypt offered all the elements for such a decoration. The lotus and papyrus stems would be attached to the column which they decorated, at the top and bottom. The leaves at the roots would lie about its base, those round the flower and the flower itself would droop gracefully beneath the architrave, would embrace and enlarge the capital when it existed, or supply its place when there was none. The eyes of a people with so keen a perception of beauty as the Egyptians could not be insensible to the charm of a column thus crowned with the verdure of green leaves, with the splendour of the open flower and with the graceful forms of the still undeveloped bud. It is probable enough that the architect, when he began to feel the necessity for embellishing the bare surface of his column, took this temporary and often-renewed decoration for his model.
The first attempt to imitate these natural forms would be made in wood and metal, substances which would lend themselves to the unpractised moulder more readily than stone, but in time the difficulties of the latter material would be overcome. The deep vertical grooves cut in the shaft would afford a rough imitation of the round stems of the lotus and the triangular ones of the papyrus. The circular belts at the top would suggest the cords by which they were tied to the shaft. The leaves and flowers painted upon the lowest part of the shaft and upon the capital, may be compared to permanent chromatic shadows of the bouquets of colour and verdure which had once hidden those members. Finally, the artist found in the swelling sides of the bud and the hollow curves of the corolla those flowing lines which he desired for the proper completion of his column.
This hypothesis seems to leave no point unexplained, and it receives additional probability from a detail which can hardly be satisfactorily accounted for by the advocates of the rival theory. We mean the cube of stone which is interposed as a kind of abacus between the capital and the architrave. If we refer the general lines to those of a plain column bound about with flowering stalks, there is no difficulty. The abacus then represents the rigid column behind the decoration, raising its summit above the drooping heads of lotus and papyrus, and visibly doing its duty as a support. Its effect may not be very happy, but its raison d'être is complete. On the other hand its existence is quite inexplicable, if we are to look upon the column as a reproduction in stone, a kind of petrifaction of a single stem. To what, in that case, does this heavy stone die correspond? To those who believe the capital to be the representation of a single flower with its circlet of graceful petals, its presence must seem nothing less than an outrage.
In their light structures only do we find the Egyptians frankly imitating flowers and half-opened buds (Figs. 57, 63, and 64), but even there the imitation is far from literal. The petals in a single "bloom" are often of different colours, some blue, some yellow, others again red or pink, a mixture which is not to be found in nature. The Egyptian decorator thought only of decoration. He used his tints capriciously from the botanist's point of view, but he often reproduced the forms of Egyptian plants with considerable fidelity, especially those splendid lotus-flowers which occupied so large a part in his affections long before the poets of India sang their praise. In fashioning slender shafts which had little weight to support, the artist could give the reins to his fancy, he could mould his metal plates or his precious timber into the semblance of any natural form that pleased his eye, and the types thus created would, of course, be present in the minds of the first architects who attempted to decorate rock-cut tombs or temples and constructed buildings. We affirm again, however, that neither the stone column of the Egyptians, nor that of the Greeks, in its most complete and dignified form, resulted from the servile imitation, nor even from the intelligent interpretation of living nature.
The column was an abstract creation of plastic genius. Its forms were determined by the natural properties of the material employed, by structural necessities, and by a desire for beauty of proportion. Different peoples have had different ideas as to what constitutes this beauty; they have had their secret instincts and individual preferences. The artist, too, who wishes to ornament a column, is sure to borrow motives from any particular form of art or industry in which the race to which he belongs may have earned distinction. In some cases, therefore, his work may resemble carved wood, in others chased or beaten metal. He will also be influenced, to some extent, by the features and characteristic forms of the plants and animals peculiar to his country. But wherever a race is endowed with a true instinct for art, its architects will succeed in creating for stone architecture an appropriate style of its own. The exigencies of the material differ from those of metal or wood. Its unbending rigidity places a great gulf between it and the elasticity and perpetual mobility which characterize organic life. The Egyptian architects saw from the first that this difference, or rather contrast, would have to be reckoned with. They understood perfectly well that the shaft which was to support a massive roof of stone must not be a copy of those slender stems of lotus or papyrus which bend before the wind, or float upon the lazy waters of the canals. The phrase column-plant or plant-column, which has sometimes been used in connection with the columns of Luxor and Karnak, is a contradiction in terms.
But why should we dwell upon these questions of origin? In the history of art, as in that of language, they are nearly always insoluble, especially when we have to do with a race who created all their artistic forms and idioms for themselves. The case is different when we have to do with a nation who came under the influence of an earlier civilization than their own. Then, and then only, can such an inquiry lead to useful results. The word origin is then a synonym for affiliation, and an inquiry is directed towards establishing the method and the period in which the act of birth took place.
In our later volumes we shall have to go into such questions in detail, but in the case of Egypt we are spared that task. All that we mean by civilization had its origin in Egypt, so far, at least, as we can tell. It is the highest point in the stream to which we can mount. Any attempt to determine the genesis of each particular æsthetic motive in a past so distant that a glance into its depths takes away our breath, would be a mere waste of time and ingenuity.
§ 6. The Ordonnance of Egyptian Colonnades.
A French writer tells us that uniformity is sure to give birth to weariness sooner or later, and there are many people who would believe, if they thought about it, that his words exactly apply to the art of Egypt. The character which was given to it when its creations first became known to modern Europe clings to it still. Our museums are full of objects dating from the last centuries of the monarchy and even from the Greek and Roman period. A very slight study of Egyptian architecture is sufficient, however, to destroy such a prejudice, in spite of its convenience for those who are lazily disposed. The pier and column were extremely various in their types, as we have seen, and each type was divided into numerous species. The same variety is found in the arrangement, or ordonnance, of the columns, both in the interior and exterior of their buildings. We cannot prove this better than by placing a series of plans of hypostyle halls and porticos before the eye of the reader, accompanied by a few illustrations in perspective which will suffice to show the freedom enjoyed by the Egyptian architect and the number of different arrangements which he could introduce into a single building.
The fullest development of Egyptian columnar architecture is to be found in their interiors.

Fig. 99.—Small chamber at Karnak.
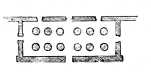
Fig. 100.—Apartment in the temple at Luxor.
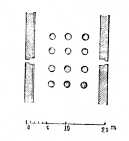
Fig. 101.—Hall of the temple at Abydos; Description, vol. ii. p. 41.
The simplest arrangement is to be found in the small chambers where the roof is sustained by a single row of columns (Fig. 98). When the apartment was slightly larger it contained two rows, the space between the rows being wider than that between the columns and the wall (Fig. 100). Sometimes in still larger halls we find three rows of columns separated from one another by equal spaces in every direction (Fig. 101). Finally in those great chambers which are known as hypostyle halls, the number of columns seems to be practically unlimited. At Karnak there are a hundred and thirty-four (Fig. 102), at the Ramesseum forty-eight, at Medinet-Abou twenty-four.
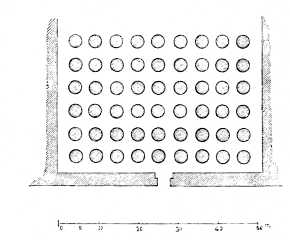
Fig. 102.—Plan of part of the Hypostyle Hall at Karnak.
The full effect of the hypostyle hall is to be seen at Karnak and at the Ramesseum. In those halls the central aisle is higher than the parts adjoining and is distinguished by a different type of column (Plate IV). It is more than probable that this happy arrangement was not confined to Thebes. We should no doubt have encountered it in more than one of the temples of Memphis and the Delta had they been preserved to our time. Its principle was reproduced in the propylæa of the acropolis at Athens, where the Ionic and Doric orders figured side by side.

Fig. 103.—Tomb at Sakkarah.
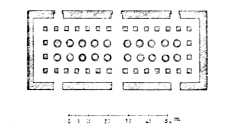
Fig. 104.—Hall in the inner portion of the Great Temple at Karnak.
In the ancient tombs at Sakkarah the quadrangular pier alone was used to support the roof (Fig. 103). In the Theban temples it was combined with the column. In the chamber called the ambulatory of Thothmes (J in Fig. 215, Vol. I.), at Karnak, a row of square piers surrounds an avenue of circular columns which to bear the roof (Fig. 104).
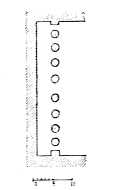
Fig. 105.—Portico of the first court at Medinet-Abou.
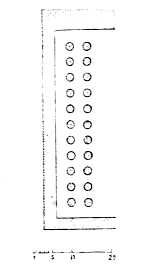
Fig. 106.—Portico of the first court at Luxor.
The external porticos are no less remarkable for variety of plan. At Medinet-Abou we find one consisting of only a single row of columns (Fig. 105). At Luxor the columns are doubled upon all four sides of the first court (Fig. 106), and upon two sides of the second; upon one side of the latter, the side nearest to the sanctuary, there are four rows of columns (Fig. 107).
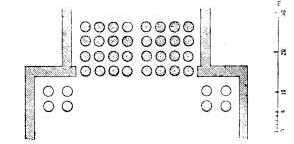
Fig. 107.—The portico of the pronaos, Luxor.
All these are within the external walls of the courts, but the peripteral portico, embracing the temple walls, like those of Greece, is also to be found in a few rare instances (Fig. 108); as, for example, in the small temple at Elephantiné which we have already described.[120]

Fig. 108.—Part plan of the temple at Elephantiné.
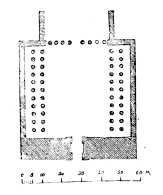
Fig. 109.—Luxor, plan of the second court.
In the cases where the portico is within the courts, it is sometimes confined to two sides, as at Luxor (Fig. 109); the columns shown at the top of our plan belong to the pronaos and not to the court. In the Temple of Khons it surrounds three sides (Fig. 110), while the fine court added to the temple of Luxor by Rameses II. has a double colonnade all round it (Fig. 111).
Both in the interior of the halls and in the external porticos we find an apparently capricious irregularity in spacing the columns. Sometimes intercolumniations vary at points where we should expect uniformity, as in the outer court of Luxor (Fig. 112). On two of the faces the columns are farther apart than on the other two. The difference is not easily seen on the ordinary small plans, but it is conspicuous in the large one of the Description.[121]
It is easy to understand why the spacing should have been increased in front of a door, an arrangement which exists at Gournah (Fig. 113), and at Luxor (Figs. 109 and 111).
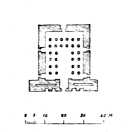
Fig. 110.—Portico in the Temple of Khons.
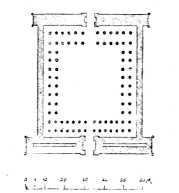
Fig. 111.—Luxor, portico of the first court.
In the hypostyle halls we find columns of different sizes and orders. Six of the great columns which form the central avenue at Karnak cover as much ground, measuring from the first to the sixth, as nine of the smaller pillars. Between supports so arranged and proportioned no constant relation could be established (Fig. 114). The transverse lines passing through the centres of each pair of great columns correspond to the centres neither of the smaller shafts nor of the spaces which divide them. The central aisle and the two lateral groves of stone might have been the creations of separate architects, working without communication with one another and without any desire to make their proportions seem the result of one coherent idea.
In the inner hypostyle hall at Abydos the intercolumniations which lead respectively to the seven sanctuaries vary in width (Fig. 115). This variation is not shown by Mariette, from whose work our plan of the temple as a whole was taken, but it is clearly seen in the plan given in the Description. These are not the only instances in which those early explorers of Egypt excelled their successors in minute accuracy.
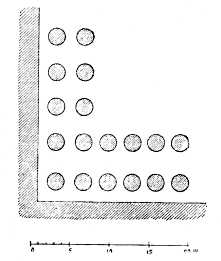
Fig. 112.—Part of the portico of the first court, Luxor. From the Description, iii. 5.
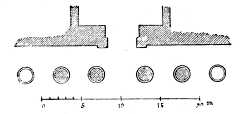
Fig. 113.—Portico in front of the façade of the temple of Gournah. From the Description, ii. 41.
Here and there we find the spaces in a single row of columns increasing progressively from the two ends to the centre (Fig. 105).
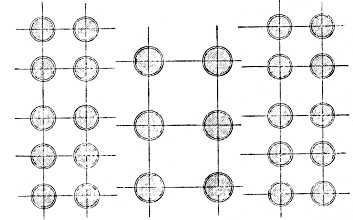
Fig. 114.—Part of the Hypostyle Hall in the Great Temple at Karnak.
The combination of quadrangular with Osiride piers and of the latter with columns proper was also productive of great variety. In the speos of Gherf-Hossein six Osiride piers are inclosed by six of quadrangular section (Fig. 116). In the first court at Medinet-Abou a row of Osiride piers faces a row of columns (Fig. 117), while in the second court there is a much more complicated arrangement. The lateral walls of the court are prefaced each by a row of columns. The wall next the entrance has a row of Osiride piers before it; while that through which the pronaos is gained has a portico supported by, first, a row of Osiride piers, and, behind them, by a row of columns (Fig. 118).
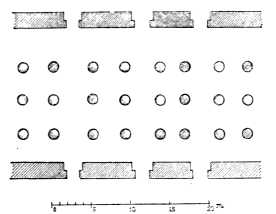
Fig. 115.—Second Hypostyle Hall in the temple of Abydos. Description, iv. 36.
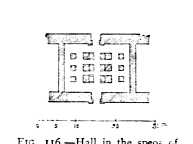
Fig. 116.—Hall in the speos of Gherf-Hossein (from Prisse).
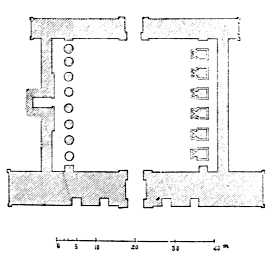
Fig. 117.—Medinet-Abou; first court.
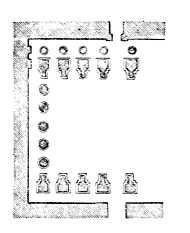
Fig. 118.—Medinet-Abou; second court.
In the temple of Khons the peristyle is continued past the doorway in the pylon (Fig. 119), and the inclosure is reached through one of the intercolumniations.[122] At Luxor, on the other hand, the portico was brought to an abrupt termination against the salient jambs of the doorway (Fig. 120).
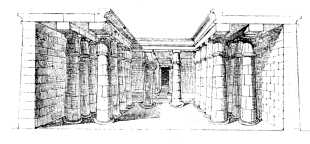
Fig. 119.—Portico of the Temple of Khons, looking towards pronaos.
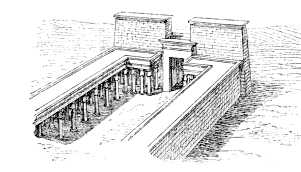
Fig. 120.—Portico of first court at Luxor.
The Egyptian architect, like his Greek successor, made frequent use of the anta, that is, he gave a salience to the extremities of his walls which strengthened his design and afforded structural members, akin to pilasters or quadrangular pillars, which were combined in various ways with columns and piers. Sometimes the anta is nothing but a slight prolongation of a wall beyond the point where it meets another (Fig. 121); sometimes it is the commencement of a returning wall which appears to have been broken off to give place to a row of columns (Fig. 122); a good instance of the latter arrangement is to be found on the façade of the temple at Gournah. Sometimes, as at Medinet-Abou, it is a reinforcement to the extremity of a wall, and serves to form a backing for colossal Osiride statues (Fig. 123), sometimes it gives accent and strength to an angle, as in the Great Hall at Karnak (Fig. 124). At the Temple of Khons the terminations of the two rows of columns which form the portico are marked by antæ on the inner face of the pylon (Fig. 126), while the wall which incloses the pronaos is without any projection except the jambs of the door. This arrangement has an obvious raison d'être; if the columns were brought close up to the pylon their outlines would not combine happily with its inclined walls. At the other extremity of the court, the wall being perpendicular, there was no necessity for such an arrangement.[123] A glance at Fig. 126 will make this readily understood. At Medinet-Abou the portico is terminated laterally by two antæ, one corresponding to the row of columns, the other to the row of caryatid piers. In another court of the same temple the antæ on either side vary in depth, at one end of the portico there is a bold pilaster, at the other one which projects very slightly indeed (Fig. 128). This is another instance of the curious want of symmetry and regularity which is one of the most constant characteristics of Egyptian architecture.
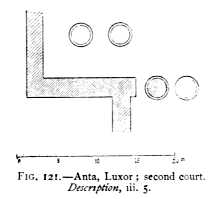
Fig. 121.—Anta, Luxor; second court. Description, iii. 5.
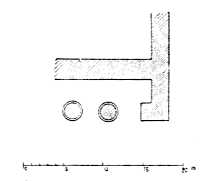
Fig. 122.—Anta, Gournah. From Gailhabaud.
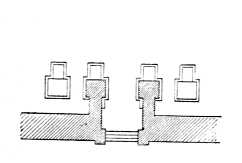
Fig. 123.—Anta, Medinet-Abou.
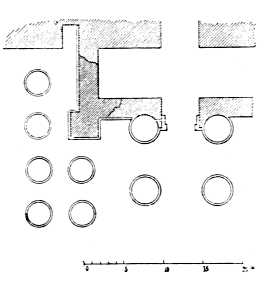
Fig. 124.—Anta in the Great Hall of Karnak.
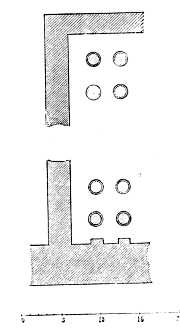
Fig. 125.—Antæ, Temple of Khons. Description, iii. 54.
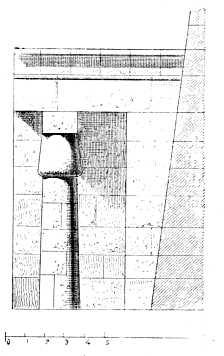
Fig. 126.—Anta and base of pylon, Temple of Khons. Description, iii. 55.
The anta is often without a capital, as, for instance, in the temple of Khons (Fig. 126). Elsewhere the architect seems to have wished to bring it into more complete harmony with the magnificence of its surroundings, and accordingly he gives it a capital, as at Medinet-Abou, but a capital totally unlike those proper to the column.[124] It was identical in form with that gorge or cornice which crowns nearly every Egyptian wall. Considering that the anta was really no more than a prolongation or momentary salience of the wall, such an arrangement was judicious in every way (Fig. 129).
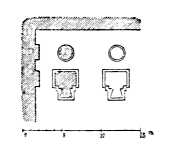
Fig. 127.—Antæ, Medinet-Abou.
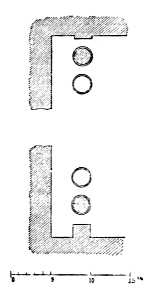
Fig. 128.—Antæ, Medinet-Abou.
The width of the intercolumniations also varied between one court or hall and another, and, at least in the present state of the Egyptian remains, we are unable to discover any rule governing the matter, such as those by which Greek architects were guided. We may affirm generally that the Egyptian constructor, especially in the time of the New Empire and when using columns of large dimensions, preferred close spacing to wide. His tendency to crowd his columns is to be explained, partly by the great weight of the superstructure which they had to support, partly by the national taste for a massive and close architecture. The spaces between the great columns in the hypostyle hall of Karnak, measured between the points of junction between the bases and the shafts, is slightly less than two diameters. The spaces between the smaller columns on each side are hardly more than one diameter.
A better idea of the original character of these ordonnances may perhaps be gathered from the plate which faces the next page (Pl. VIII) than to any plan to which we could refer the reader. It represents that part of the colonnade, in the second court of the temple at Medinet-Abou, which veils the wall of the pronaos, and it shows how little space the Egyptian architects thought necessary for the purposes of circulation. The spaces between the columns and the wall on the one hand and the osiride piers on the other, are not quite equal to the diameter of the bases of those columns, which have, however, been expressly kept smaller than was usual in Egypt. If they had been as large as some that we could point out, there would have been no room to pass between them and the wall.
Did the Egyptians ever employ isolated columns, not as structural units, but for decorative purposes, for the support of a group or a statue? Are there any examples of pillars like those which the Phœnicians raised before their temples, or the triumphal columns of the Romans, or those reared for commemorative purposes in Paris and other cities of Modern Europe? It is impossible to give a confident answer to this question. The remains of the great colonnade which existed in the first court at Karnak, of which a single column with bell-shaped capital is still upright (Fig. 130), suggest, perhaps, that such monumental pillars were not unknown to the Egyptians. These columns display the ovals of Tahraka, of Psemethek, and of Ptolemy Philopator. The width of the avenue between them, measuring from centre to centre, is so great, about fifty-five feet, that it is difficult to believe that it could ever have been covered with a roof. Even with wood it would have been no easy matter—for the Egyptians—to cover such a void. We have, moreover, good reason to believe that they never used wood and stone together in their temples. A velarium has been suggested, but there is nothing either in the Egyptian texts or in their wall paintings to hint at their use of such a covering.
It would have been quite possible to connect the summits of these columns together lengthwise. The architraves would have had less than twenty feet to bridge over. But not the slightest relic of such a structure has been found, and it is difficult to see what good purpose it could have served had it existed.
The authors of the Description came to the conclusion that there had been no roof of any kind to the avenue formed by the columns, that they merely formed a kind of monumental approach to the hypostyle hall.[125] Mariette also discards the idea of architraves, which would have to be unusually long, but he cannot accept the notion that the columns were merely colossal venetian masts bordering the approach to the sanctuary. He supposes the centre of the courtyard to have contained a small hypæthral temple built by Tahraka. This temple figures upon his plan, but neither he himself, by his own confession, nor any one else has ever found the slightest trace of it in reality.[126] In the excavations made by him in 1859, he did not find a vestige even of the two columns which he inserts upon each of the two short sides of the rectangle. These columns were necessary in order to complete a peripteral arrangement, similar to that which exists in the hypæthral temples at Philæ and in Nubia. The closest study of the site has brought to light nothing beyond the twelve columns shown in our plan (Fig. 214, E, Vol. I.).
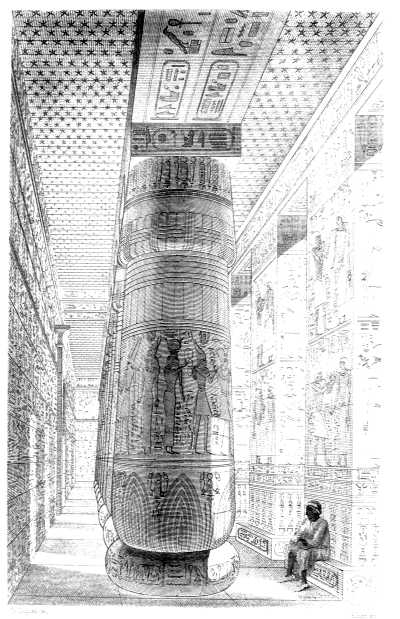
Ch. Chipiez del Hibon sc. THEBES PORTICO IN THE TEMPLE OF MEDINET-ABOU (SECOND COURT) Restored by Ch. Chipiez. Imp. Ch. Chardon
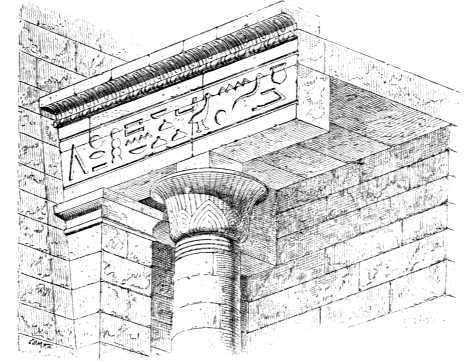
Fig. 129.—Anta and column at Medinet-Abou.
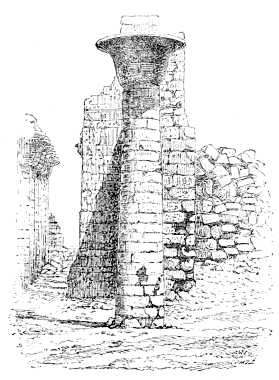
Fig. 130.—Column in the court of the Bubastides, at Karnak.
The most probable explanation is that which we have hinted at above.[127] These great columns were erected to give majesty to the approach to the hypostyle hall, and to border the path followed by the great religious processions as they issued from the hall and made for the great doorway in the pylon. They must always have been isolated, and it is possible that formerly each carried upon the cubic die which still surmounts the capital, groups of bronze similar to those which, to all appearance, crowned those stele-like piers which we described in speaking of the work of Thothmes in the same temple (page 94). This was also the opinion of Prisse d'Avennes, who studied the monuments of Egypt, both as an artist and as an archæologist, more closely, perhaps, than any one else.[128] It has been objected that the columns would hide each other, and that the symbolic animals perched upon their summits could not have been seen; but this would only be the case with those who looked at them from certain disadvantageous positions—from between the columns, or exactly on their alignment. From the middle of the avenue, or from one side of it, they would be clearly visible, and the vivid colours of their enamels would produce their full effect.
The question might be decided in a very simple fashion. The summit of the column which is still upright might be examined, or the abacus of one of those which have fallen might be discovered; in either case traces of the objects which they supported would be found, supposing our hypothesis to be correct. More than one doubtful question of this kind would long ago have been solved had the Egyptian monuments been studied on the spot by archæologists and artists instead of being left almost entirely to the narrower experience of engineers and egyptologists.
In the absence of evidence to the contrary, we shall, then, look upon it as probable that the Egyptians sometimes raised columns, like other people, not for the support of roofs and architraves, but as gigantic pedestals, as self-contained decorative forms, with independent parts of their own to play. Such a proceeding was doubtless an innovation in Egyptian art—one of those fresh departures which date from the latter years of the Monarchy. Even in Egypt motives grew stale with repetition at last, and she cried out for something new.
§ 7. Monumental Details.
We have seen that the proportions, the entasis, the shape, and the decoration of the Egyptian column, were changed more than once and in many ways. The Egyptian artist, by his fertility of resource and continual striving after improvement, showed that he was by no means actuated by that blind respect for tradition which has been too often attributed to him. Besides, the remains which we possess are but a small part of Egyptian architecture. The buildings of Memphis and of the Delta have perished. Had they been preserved we should doubtless have found among them forms and details which do not exist in the ruins of Abydos, of Thebes, or in the Nubian hypogea; we should have been able to describe arrangements and motives which do not occur in the works of the three great Theban dynasties.
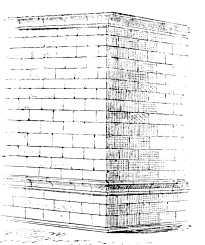
Fig. 131.—Stereobate, Luxor.
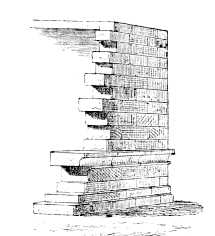
Fig. 132.—Stereobate with double plinth, Luxor.
On the other hand, the mouldings and other details of the same kind are monotonous in the extreme. Their want of variety is not to be explained, like that of Assyria, by the nature of the materials. Brick, granite, limestone, and sandstone constituted a series of materials in which a varied play of light and shade, such as that which characterized Greek architecture, should have been easy. The real cause of the poverty of Egyptian design in this particular is to be found in their habit of covering nearly every surface with a carved and painted decoration. More elaborate or bolder mouldings might have interfered with the succession of row upon row of pictures from the bottom to the top of a wall. The eye was satisfied with the rich polychromatic decoration, and did not require it to be supplemented by architectural ornament.
When the slope of a wall was ornamented with projections in the shape of mouldings it was because the wall was bare. At Luxor, for example, in the external face of the wall which incloses the back of the temple, the lowest course projects beyond the others, forming a step, and a few courses above it there is a hollow moulding similar in section to the cornice at the top; the lower part of the wall is thus formed into a stereobate (Fig. 131). At another point in the circumference of this temple there is a stereobate of a more complicated description. It is terminated above by a cornice-shaped moulding like that just described, but it rests upon two steps instead of one (Fig. 132). By this it appears that the Egyptian architects understood how to add to apparent solidity of their buildings by expanding them at their junction with the ground. This became a true continuous stylobate, carrying piers, in peripteral temples like that at Elephantiné (Fig. 230, Vol. I.). In the latter building its form is identical with that which we have just described.
We have now to describe an arrangement which, though rare in the Pharaonic period, was afterwards common enough. The portico which stretches across the back of the second court in the Ramesseum is closed to about a third of its height by a kind of pluteus (Fig. 133).[129] This barrier formed a sort of tablet, surrounded by a fillet, and crowned by a cornice of the usual type, between each pair of Osiride piers. In the Ptolemaic temples the lower part of the portico was always closed in this fashion. It constitutes the only inclosure in front of the fine hypostyle hall at Denderah.
We have now studied buildings in sufficient number to become familiar with the Egyptian Gorge. As early as the Ancient Empire the architects of Egypt had invented this form of cornice, and used it happily upon their massive structures. It is composed of three elements, which are always arranged in the same order. In the first place there is the circular moulding or torus with a carved ribbon twisting about it. This moulding occurs at the edge where two faces meet in most Egyptian buildings. It serves to give firmness and accent to the angles and, when used at the top of the wall, to mark the point where the wall ends and the cornice begins. Above this there is a hollow curve with perpendicular grooves, which, again, is surmounted by a plain fillet which makes a sharp line against the sky. In all this there is a skilful opposition of hollows to flat surfaces, of deep shadow to brilliant and unbroken sunlight, which marks the upward determination of the great masses upon which it is used in the most effective manner.
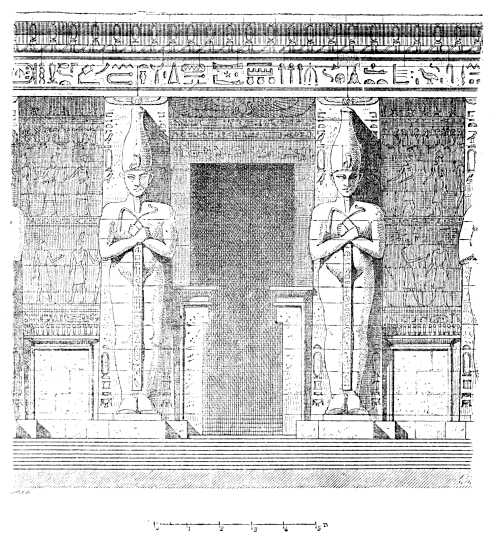
Fig. 133.—Pluteus in the intercolumniations of the portico in the second court of the Ramesseum.
Although the Egyptian architect repeated this cornice continually, he contrived to give it variety of effect by modifying its proportions, and by introducing different kinds of ornaments. In the pylons, for instance, we often find that the cornice of the doorway was both deeper and of bolder projection than those upon the two masses of the pylon itself (Fig. 134). It was generally ornamented with the winged globe, an emblem which was afterwards appropriated by the nations which became connected with Egypt.
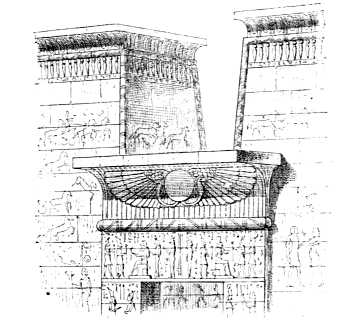
Fig. 134.—Doorway, Luxor. Description, iii. 6.
This emblem in its full development was formed of the solar disk supported on each side by the uræus, the serpent which meant royalty. The sun was thus designated as the greatest of kings, the king who mounted up into space, enlightening and vivifying the upper and lower country at one and the same time. The disk and its supporters were flanked by the two wide stretching wings with rounded, fan-shaped extremities, which symbolized the untiring activity of the sun in making its daily journey from one extremity of the firmament to the other. Egyptologists tell us that the group as a whole signifies the triumph of right over wrong, the victory of Horus over Set. An inscription at Edfou tells us that, after the victory, Thoth ordered that this emblem should be carved over every doorway in Egypt, and, in fact, there are very few lintels without it.[130] It first appears at about the time of the twelfth dynasty, according to Mariette, but its form was at first more simple. There were no uræi, and the wings were shorter, and pendent instead of outstretched.[131] Towards the eighteenth dynasty it took the shape in which it is figured in our illustrations, and became thenceforward the Egyptian symbol par excellence.
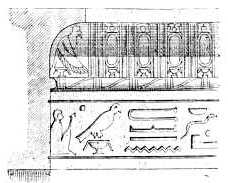
Fig. 135.—Cornice of the Ramesseum. Description, ii. 30.
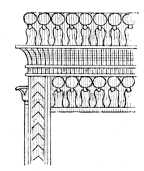
Fig. 136.—Cornice of a wooden pavilion; from Prisse.
In the more richly decorated buildings, such as the Ramesseum, we sometimes find cartouches introduced between the vertical grooves of the cornice (Fig. 135). In the representations of architecture on the painted walls the upper member of the cornice as usually constituted, is often surmounted by an ornament composed of the uræus and the solar disk, the latter being upon the head of the former (Fig. 136). This addition gives a richer and more ample cornice, which the Ptolemaic architects carried out in stone. It is not to be found thus perpetuated in any Pharaonic building, but the same motive occurs at Thebes, below the cornice, and its existence in the bas-reliefs shows that even in early times it was sometimes used. Perhaps it was confined to those light structures in which complicated forms were easily carried out.
This cornice seemed to the Egyptians to be so entirely the proper termination for their rising surfaces, that they placed it at the top of their stylobates (Figs. 131 and 132) and their pedestals (Fig. 137). They also used it within their buildings at the top of the walls behind their colonnades, as, for instance, in the peripteral temple at Elephantiné (Fig. 138).
The number of buildings in which this cornice was not used is very small. The Royal Pavilion at Medinet-Abou is surrounded, at the top, by a line of round-headed battlements; in the Temple of Semneh, built by Thothmes I.,[132] and in the pronaos of the Temple of Amada, the usual form gives place to a square cornice which is quite primitive in its simplicity.
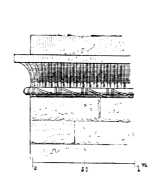
Fig. 137.—Pedestal of a Sphinx at Karnak. Description, iii. 29.
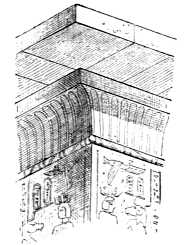
Fig. 138.—Cornice under the portico, Elephantiné.
Traces of other mouldings, such as those which we call the cyma, and the cyma reversa, may be found in Egyptian temples, but they occur so rarely that we need not dwell upon them here or figure them.[133]
Besides these mouldings, which were used but very rarely, we need only mention one more detail of the kind, namely, those vertical and horizontal grooves which occur upon the masonry walls and were derived from the structures in wood. They were chiefly used for the ornamentation of the great surfaces afforded by the brick walls (Fig. 261, Vol. I.), but they are also to be found upon stone buildings. We give, as an example, a fragment found at Alexandria, which is supposed to belong to the lower part of a sarcophagus. A curious variation of the same ornament exists in one of the royal tombs at Thebes (Fig. 140), in which each panel is separated from its neighbours by the figures of headless men with their hands tied behind their backs. They represent, no doubt, prisoners of war who have been beheaded, and the decorator has wished, by the use of a somewhat barbarous though graceful motive, to suggest the exploits of him for whom the sepulchre was destined.
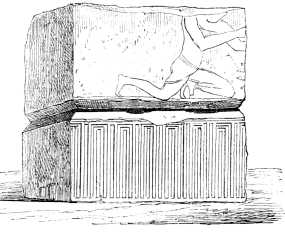
Fig. 139.—Fragment of a sarcophagus. Description, v. 47.
Not much variety was to be obtained from the use of these grooves, but yet they disguised the nudity of great wall spaces, they prevented monotony from becoming too monotonous, while they afforded linear combinations which had some power to please the eye. The Assyrians made use of hardly any other mode of breaking up the uniformity of their brick walls.
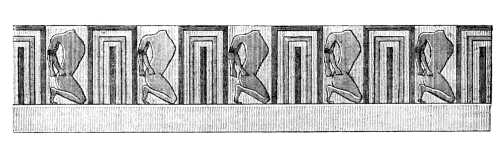
Fig. 140.—Fragment of decoration from a royal tomb at Thebes. Description, ii. 86.
It has been asserted that the first signs of that egg-moulding which played so great a part in Greek architecture are to be found in Egypt. Nestor L'Hôte thought that he recognised it in the entablature, under the architrave, of some pavilions figured in decorations at Tell-el-Amarna and at Abydos.[134] He was certainly mistaken. The outline of the ornament to which he referred has a distant resemblance to the moulding in question, but the place which it occupies gives it an entirely different character; it seems to be suspended in the air under the entablature. In other painted pavilions the same place is occupied by flowers, bunches of grapes, and fruits resembling dates or acorns, suspended in the same fashion.[135] If such forms must be explained otherwise than by the mere fancy of the ornamentist, we should be inclined to see in them metal weights hung round the edges of the awnings, which supplied the place of a roof in many wooden pavilions.
The same remarks may be applied to those objects, or rather appearances, to which the triglyphs of the Doric order have been referred. It is true that in the figured architecture of the bas-reliefs many of the architraves seem to show vertical incisions arranged in groups of three, each group being separated from the next by a square space which recalls the Greek metope (Figs. 62-64). But sometimes these stripes follow each other at regular intervals, sometimes they are in pairs, and sometimes they are altogether absent, the architrave being either plain or decorated with figures and inscriptions. Where the stripes are present they represent sometimes applied ornaments, sometimes the ends of transverse joists appearing between the beams of the architrave. Similar ornaments surround the paintings in the tombs, and are to be found upon the articles of furniture, such as chairs, which form part of most Egyptian museums. Neither these so-called triglyphs and metopes, which do slightly resemble the details so named of the Doric order, nor the egg moulding, which is a pure delusion, ever received that established form and elemental character which alone gives such things importance. Architecture—stone architecture—made no use of them, and the analogies which some have endeavoured to establish are misleading. The apparent coincidence resulted from the nature of the material and from the limited number of combinations which it allowed.
§ 8. Doors and Windows.
So far we have been concerned with the structure and shape of Egyptian buildings; we have now to describe the openings pierced in their substance for the admission of light, for the circulation of their inhabitants and for the entrance of visitors from without. The doors and windows of the Egyptians were peculiar in many ways and deserve to be carefully described.
Doors.
The plans of Egyptian doorways do not always show the same arrangements. The embrasure of which we moderns make use is seldom met with. It occurs in the peripteral temple at Elephantiné, but that is quite an exception (Fig. 141). The doorways of the temples were generally planned as in Fig. 142, and in the passage which traverses the thickness of the pylons, there is in the middle an enlargement forming a kind of chamber into which, no doubt, double doors fell back on either side (Fig. 143).
In their elevations doorways show still greater variety.
Let us consider in the first place those by which access was gained to the temenos, or outer inclosure, of the temple. They may be divided into three classes.
First of all comes the pylon proper, with its great doorway flanked on either side by a tower which greatly exceeds it in height (Fig. 207, Vol. I.). Champollion has pointed out that even in the Egyptian texts themselves a distinction is made between the pylon and that which he calls the propylon. The latter consists of a door opening through the centre of a single pyramidoid mass, and instead of forming a façade to the temple itself, it is used for the entrances to the outer inclosure. Figs. 144 and 145 show the different hieroglyphs which represent it.[136]
These propylons, to adopt Champollion's term, seem to have included two different types which are now known to us only through the Ptolemaic buildings and the monumental paintings, as the boundary walls of the Pharaonic period have almost entirely disappeared and their gateways with them.
Fig. 141.—Plan of doorway, Temple of Elephantiné.
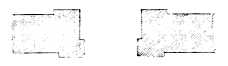
Fig. 142.—Plan of doorway, Temple of Khons.
We have illustrated the first type in our restoration, page 339, Vol. I. (Fig. 206). The doorway itself is very high, in which it resembles many propylons of the Greek period which still exist at Karnak and Denderah.[137] The thickness of the whole mass and its double cornice, between which the covered way on the top of the walls could be carried, are features which we also encounter in the propylon of Denderah and in that of the temple at Daybod in Nubia.[138] We have added nothing but the wall, and a gateway, in Egypt, implies a wall; for there is no reason to suppose that the Egyptians had anything analogous to the triumphal arches of the Romans. The temple was a closed building, to which all access was forbidden to the crowd. The doors may well have been numerous, but, if they were to be of any use at all, they must have been connected by a continuous barrier which should force the traffic to pass through them.
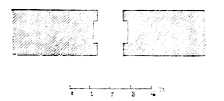
Fig. 143.—Plan of doorway in the pylon, Temple of Khons. Description, iii. 54.
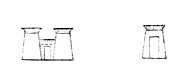
Figs. 144, 145.—The pylon and propylon of the hieroglyphs.
In our restorations this doorway rises above the walls on each side and stands out from them, on plan, both within and without. We may fairly conjecture that it was so. The architect would hardly have wasted rich decoration and a well designed cornice upon a mass which was to be almost buried in the erections on each side of it. It must have been conspicuous from a distance, and this double relief would make it so. There are, moreover, a few instances in which these secondary entrances have been preserved together with the walls through which they provided openings, and they fully confirm our conjectures. One of these is the gateway to the outer court of the Temple of Thothmes at Medinet-Abou (Fig. 146). This gateway certainly belongs to the Ptolemaic part of the building, but we have no reason to suppose that the architects of the Macedonian period deserted the ancient forms.
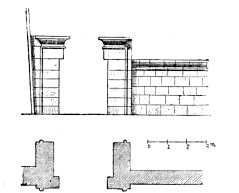
Fig. 146.—Gateway to the court-yard of the small Temple at Medinet-Abou. Description, ii. 4.
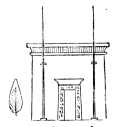
Fig. 147.—A propylon with its masts.
The propylons were decorated with masts like the pylons, as we see by a figure in a painting in one of the royal tombs at Thebes, which was reproduced by Champollion[139] (Fig. 147). Judging from the scenes and inscriptions which accompany it, Champollion thought this represented a propylon at the Ramesseum. That the artist should, as usual, have omitted the wall, need not surprise us when we remember how monotonous and free from incident those great brick inclosures must have been.
The second type of propylon differs from the first in having a very much smaller doorway in comparison with its total mass. In the former the door reaches almost to the cornice, in the latter it occupies but a very small part of the front. This is seen in Fig. 147, and, still more conspicuously, in Fig. 148, which was also copied by Champollion from a tomb at Thebes.[140] In one of these examples the walls are nearly vertical, in another they have a considerable slope, but the arrangement is the same and the proportions of the openings to the towers themselves do not greatly differ. Our Fig. 149, which was composed by the help of those representations, is meant to give an idea of the general composition of which the door with its carved jambs and architrave, and the tower with its masts and banners, are the elements. The two types only differ from one another in the relative dimensions of their important parts, and the transition between them may have been almost imperceptible. It would seem that in the Ptolemaic epoch the wide and lofty doors were the chief objects of admiration, while under the Pharaohs, the towers through which they were pierced were thought of more importance.

Fig. 148.—A propylon.
If we examine the doorways of the temples themselves we shall there also find great variety in the manner in which they are combined architecturally with the walls in which they occur.
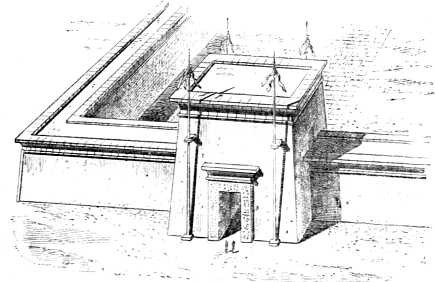
Fig. 149.—Gateway in the inclosing wall of a Temple. Restored by Ch. Chipiez.
In the Temple of Khons the jambs of the door are one, architecturally, with the wall. The courses are continuous. The lintel alone, being monolithic, has a certain independence (Fig. 150). In the Temple of Gournah, on the other hand, the doorway forms a separate and self-contained composition. The jambs are monoliths as well as the lintel, and the latter, notwithstanding the great additional weight which it has to carry, does not exceed the former in section. At Abydos, on the other hand, the capital part which this stone has to play is indicated by the great size of the sandstone block of which it is composed (Fig. 154).
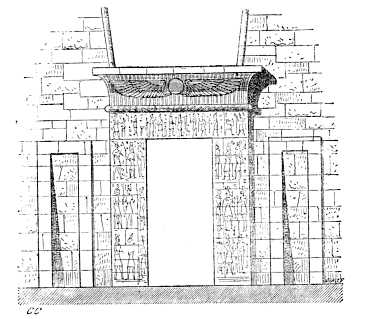
Fig. 150.—Doorway of the Temple of Khons. Description, iii. 54.
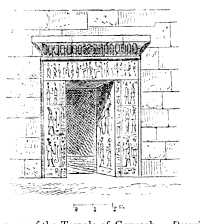
Fig. 151.—Doorway of the Temple of Gournah. Description, ii. 42.
One of the doorways we have represented, that in Fig. 146, requires to be here mentioned again for a moment. Its lintel is discontinuous. The doorway in question dates from the Ptolemaic period, but there is undoubted evidence that the same form was sometimes used in the Pharaonic period for the openings in inclosing walls. There is a representation of such a door in a bas-relief at Karnak, where it is shown in front of a pylon and forms probably an opening in a boundary wall.[141] It was this representation that decided us to give a broken lintel to the doorway opposite to the centre of the royal pavilion at Medinet-Abou (Plate VIII.). This form of entrance may have originated in the desire to give plenty of head-room for the canopy under which the sovereign was carried, as well as for the banners and various standards which we see figured in the triumphal and religious processions of the bas-reliefs (Fig. 172, Vol. I.).
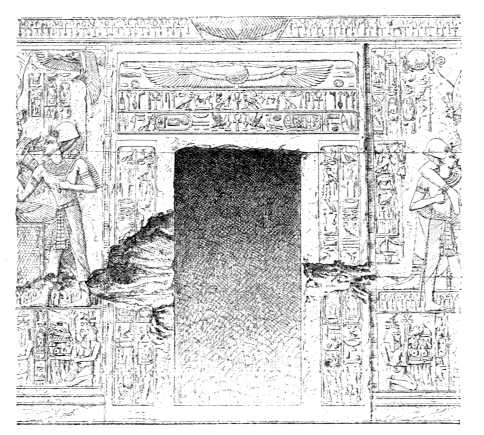
Fig. 152.—Doorway of the Temple of Seti, at Abydos.
Windows
The royal pavilion at Medinet-Abou is the only building in Egypt which has preserved for us those architectural features which we call windows. They differ one from another, even upon this single building, as much as the doors. One of them (Fig. 153) is enframed like the doorway at Gournah; but the jambs are merely the ends of the courses which make up the wall, and their salience is very slight. On the other hand a window frame with a very bold relief (Fig. 154) is to be found in the same building. This window is a little work of art in itself. It is surmounted by a cornice, over which again appear various emblems carved in stone, making up one of the most graceful compositions to be found in Egyptian architecture.
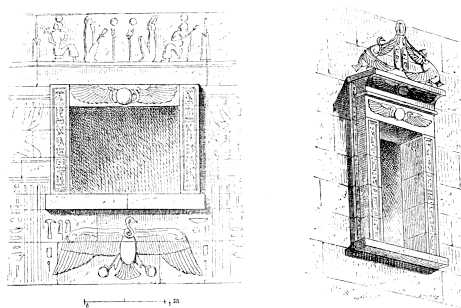
Figs. 153, 154.—Windows in the Royal Pavilion at Medinet-Abou.
§ 9. The Illumination of the Temples.
We have described the way in which the Egyptian architects treated doors and windows from an artistic point of view; we have yet to show the method which they adopted for allowing sufficient light to penetrate into their temples, that is, into those buildings, which, being closely shut against the laity, could not be illuminated from windows in their side walls. Palaces and private houses could have their windows as large and as numerous as they chose, but the temple could only be lighted from the roof, or at least from parts contiguous to the roof.
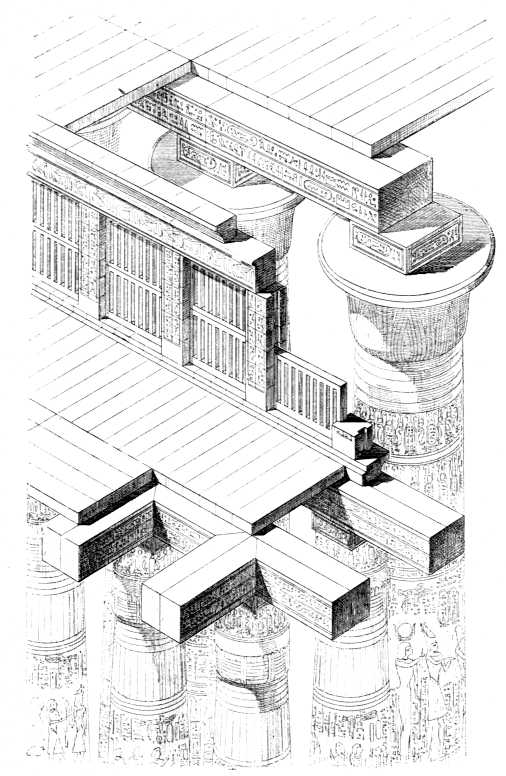
Fig. 155.—Attic of the Great Hall at Karnak. Restored by Ch. Chipiez.
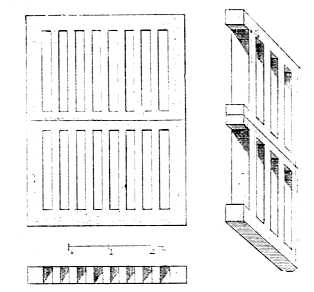
Fig. 156.—Claustra of the Hypostyle Hall, Karnak. Description, iii. 23.
The hypostyle hall at Karnak, with its lofty walls and close ranges of columns, would have been in almost complete darkness had it been left to depend for light upon its doors alone. But the difference of height between the central aisle and those to the right and left of it, was taken advantage of to introduce the light required for the proper display of its magnificent decorations. The wall which filled up the space between the lower and upper sections of roof, forming something almost identical with the clerestory of a Gothic cathedral, was constructed of upright sandstone slabs, about sixteen feet high, which were pierced with numerous perpendicular slits. Stone gratings, or claustra as the Romans would have called them, were thus formed, through which the sunlight could stream into the interior. The slits were about ten inches wide and six feet high. The illustration on page 163 shows how the slabs were arranged and explains, moreover, the general disposition of the roof. Fig. 156 gives the claustra in detail, in elevation, in plan, and in perspective.
The hypostyle halls are nearly always lighted upon the same principle. The chief differences are found in the sizes of the openings. At the Temple of Khons, where the space to be lighted was not nearly so large, the slabs of the claustra were much smaller and the openings narrower (Fig. 157). In one of the inner halls at Karnak a different system has been used. The light penetrates through horizontal openings in the entablature, between the architrave and the cornice, divided one from another by cubes of stone (Fig. 158). In the inside the architrave was bevelled on its upper edge, so as to allow the light to penetrate into the interior at a better angle than it would otherwise have done.
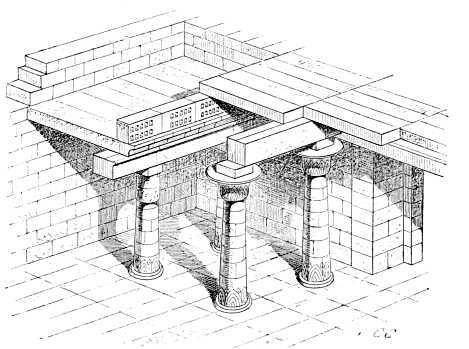
Fig. 157.—Claustra in the Hypostyle Hall of the Temple of Khons. Compiled from the elevations in the Description, iii. 28.
The use of these claustra, full of variety though they were in the hands of a skilful architect, were not the only methods of lighting their temples to which the Egyptians had recourse. They were helped in their work, or, in the case of very small chambers, replaced, by oblique or vertical openings contrived in the roof itself. These oblique holes are found in the superior angles of the hypostyle hall at Karnak (Fig. 159). After the roof was in place it was seen, no doubt, that the claustra did not of themselves give enough light for the huge chamber, and these narrow openings were laboriously cut in its ceiling. One of the inner chambers of the Temple of Khons is feebly lighted by vertical holes cut through the slabs of the roof (Fig. 160). Similar openings are to be seen in the lateral aisles of the hypostyle hall in the Ramesseum. The slight upward projection which surrounds the upper extremities of these holes should be noticed (Fig. 161). Finally there are buildings in which these openings are the only sources of illumination. This is notably the case in the Temple of Amada. The upper part of our plan (Fig. 162) represents the roof of that temple and the symmetrically arranged openings with which it is pierced.
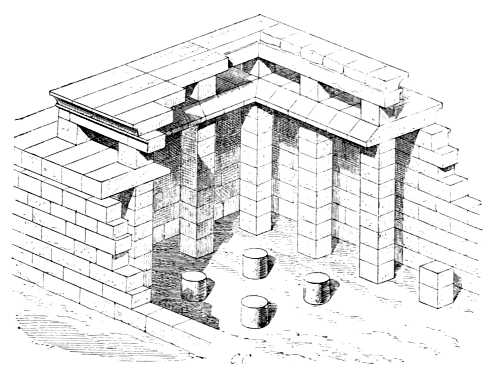
Fig. 158.—Method of lighting in one of the inner halls of Karnak. Compiled from the plans and elevations of the Description.
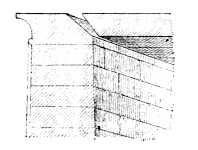
Fig. 159.—Auxiliary light-holes in the Hypostyle Hall at Karnak. Description, iii. 26.
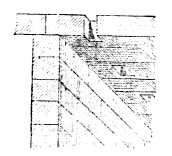
Fig. 160.—Method of lighting one of the rooms in the Temple of Khons. Description, iii. 55.
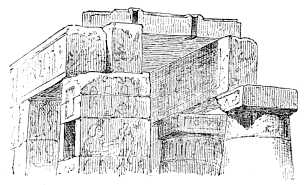
Fig. 161.—Light openings in a lateral aisle of the Hypostyle Hall in the Ramesseum. From a photograph.
The Ptolemaic Temple of Edfou is much more generously treated in the matter of light. Its flat roof is pierced by two large rectangular openings resembling the compluvium of a Pompeian house, and making it, in a certain sense, hypæthral. No example of such an arrangement has been met with in the Pharaonic temples. It is possible that its principle was directly borrowed from the Greeks. It is hardly so consistent with the national ideas and traditions as the claustra.
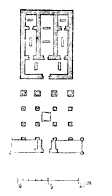
Fig. 162.—The Temple of Amada.
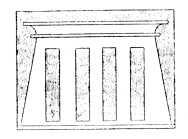
Fig. 163.—Claustra, from a painting.
Palaces and private houses were, as we have said, better lighted than the temples. The illustrations in the preceding chapter show private houses with their windows. Some of those houses had windows formed of stone claustra. The window copied by Champollion[142] from the walls of a small chamber in the Temple of Thothmes at Medinet-Abou (Fig. 163), shows this, as well as an opening in the house illustrated in Fig. 19, which we here reproduce upon a larger scale (Fig. 164). We do the same for a window belonging to the building shown in Fig. 1. It is closed by a mat which was raised, no doubt, by means of a roller and cords (Fig. 165).
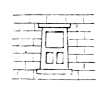
Fig. 164.—Window of a house in the form of claustra.
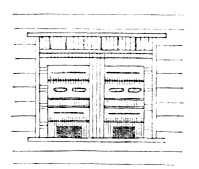
Fig. 165.—Window closed by a mat.
§ 10. The Obelisks.
We cannot bring our analysis of the forms and motives of Egyptian architecture to an end without mentioning a monumental type which is peculiar to Egypt, that of the obelisks. These are granite monoliths[143] of great height, square on plan, dressed on all four faces, and slightly tapering from base to summit. They usually terminate in a small pyramid, whose rapidly sloping sides contrast strongly with the gentle inclination of the main block beneath. This small pyramid is called the pyramidion.
The tall and slender shapes of these monoliths and their pointed summits have led to their being compared, in popular language, with needles and spindles.[144] The first Greeks who visited the country and found a monumental type so unlike anything they had at home, wished to convey a good idea of it to their compatriots; they accordingly made use of the word ὀβελός, a spindle. It is difficult to understand how their descendants came to prefer ὀβελίσκος, a little spindle.[145] A diminutive hardly seems the right kind of word under the circumstances; an augmentative would, perhaps, have been better. But it was this diminutive that the Romans borrowed from the Greeks of Alexandria and transmitted to the modern world.
This is not the place for an inquiry into the meaning of the obelisk. It may symbolize, as we have often been told, the ray of the sun, or it may be an emblem of Amen-Generator.[146] It seems to be well established, that in the time of the New Empire at least, it was used to write the syllable men, which signified firmness or stability.[147]
The usual situation of the obelisks was in front of the first pylon of the temples. There they stood in couples, one upon each side of the entrance. Those instances where they are found, as at Karnak, surrounded by the buildings of the temple, are easily explained. The two obelisks in the caryatid court were erected during the eighteenth dynasty, at a time when those parts of the temple which lie between the obelisks and the outer wall were not yet in existence. The obelisks of Hatasu, when first erected, were in front of the Temple of Amen as it was left by the early sovereigns of the eighteenth dynasty.
But the obelisk was not the exclusive property of the temples. Some little ones of limestone have been found in the mastabas,[148] and Mariette has described those which formerly stood in front of the royal tombs belonging to the eleventh dynasty, in the Theban necropolis. He has published the inscription which covers the four faces of one of these obelisks, a monolith some ten feet nine inches high.[149] Obelisks seem also to have been employed for the decoration of palaces, as we may conclude from a Theban painting in which one appears before the principal entrance to a villa surrounded with beautiful gardens.[150] Judging by the sizes of people in the same painting, this obelisk must have been about thirteen feet high.
Diodorus speaks of obelisks erected by Sesostris which were 120 cubits, nearly 180 feet, high;[151] and different texts allude to monoliths which were 130, 117, and 114 feet high. We have some difficulty in accepting the first of these figures. The obelisk of Hatasu, at Karnak, which is the tallest known, is 108 feet 10 inches in height.[152] That which is still standing at Matarieh, on the site of the ancient Heliopolis, is only 67 feet 4 inches high. But the fact that it is the oldest of the colossal obelisks of Egypt makes it more interesting than some which surpass it in size (Fig. 167). It bears the name of Ousourtesen I., of the twelfth dynasty. As a rule, the inscriptions cut upon the four sides of those obelisks which are complete are very insignificant. They consist of little but pompous enumerations of the royal titles.[153]
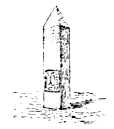
Fig. 166.—Funerary obelisk in the Necropolis of Thebes. From Mariette.[154]
The two obelisks erected by Rameses II. in front of the first pylon at Luxor were slightly unequal in height. One was 83 feet 4 inches, the other 78 feet 5 inches. To hide this difference to some extent they were set upon bases also of unequal height, and the shorter was placed slightly in advance of its companion, i.e. slightly nearer to the spectator approaching the temple by the dromos.[155] By these means they hoped to make the difference between the two less conspicuous. This difference may have been caused by any slight accident, or by the discovery of a flaw in the granite during the operation of cutting it in the quarry. In dealing with huge blocks like these, such contretemps must have been frequent.
The smaller of the two obelisks was chosen for transport to Paris in 1836. In its present situation on the Place de la Concorde it is separated from the sculptured base upon which it stood at Luxor. The northern and southern faces of that pedestal were each ornamented with four cynocephali adoring the rising sun; the other two had figures of the god Nile presenting offerings to Amen (Fig. 168).
In order to restore this and other obelisks to the form which they enjoyed in the days of the Pharaohs we should have to give them back their original summits as well as their pedestals. Hittorf has shown that these probably consisted of caps of gilded copper fitted over the pyramidion,[156] in those cases where the latter was not ornamented with carved figures. A curious passage in Abd-al-latif, which has been often cited, proves that the pyramid of Ousourtesen preserved its cap as late as the thirteenth century. "The summit," says the Arab historian, "is covered with a kind of funnel-shaped copper cap, which descends about three cubits from the apex. The weather of so many centuries has made the copper green and rusty, and some of the green has run down the shaft of the obelisk."[157] In the plate attached to his essay, Hittorf gives us a plan and elevation of the pyramidion of the smaller obelisk of Luxor. He shows how its broken and irregular mass implies a metallic covering, a covering whose existence is moreover proved by the groove or rebate, about an inch and a half deep, which runs round the summit of the shaft. His Figs. 3 and 4 show that this groove was carefully polished. His conclusions have failed to find acceptance in some quarters. It has been asserted that the rays of the sun, striking upon such a surface, would be reflected in a dazzling fashion, and that the general effect would have been unsatisfactory. The Egyptians had no such fear. They made lavish use of gold in the decoration of their buildings. According to the inscription which covers the four sides of the pedestal under the obelisk of Hatasu at Karnak, the pyramidion was covered "with pure gold taken from the chiefs of the nations," which seems to imply either a cap of gilded copper, like that of the obelisk at Heliopolis, or a golden sphere upon the very apex. An object of this latter kind is figured in some of the bas-reliefs at Sakkarah. Besides this there is no doubt that the obelisk in question was gilded from head to foot. "We remark, in the first place, that the beds of the hieroglyphs were carefully polished; secondly, that the four faces of the obelisk itself were left comparatively rough, from which we should conclude that the latter alone received this costly embellishment, the hieroglyphs preserving the natural colour of the granite."[158]
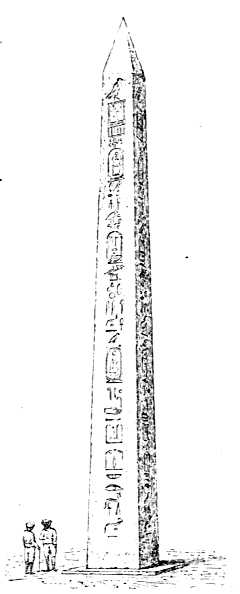
Fig. 167.—The obelisk of Ousourtesen. Description, v. 26.
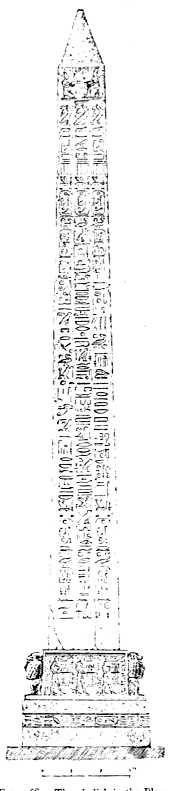
Fig. 168.—The obelisk in the Place de la Concorde, restored to its original base. From Prisse.
In that transplantation of which the Ptolemies first set the example, the obelisk at Paris was deprived of its original pedestal, as we have seen; it was erected in an open space of such extent that its dimensions seem almost insignificant; it was placed upon a pedestal which, neither in dimensions nor design, has anything Egyptian about it: and finally it was deprived of its metal finial. It can therefore give but little idea of the effect which the obelisks produced while they still remained in the places for which they were designed. The artistic instinct of Théophile Gautier was quite alive to this fact when he penned his fanciful but charming lines on the Nostalgie d'Obélisque.
A curious fact has been ascertained in connection with the obelisks of Luxor. Their faces present a slight convexity, the total protuberance at the base being rather more than an inch and three-tenths. It is probable that the same arrangement would be found in other obelisks if they were carefully examined. Its explanation is easy. If the surfaces had been absolute planes they would have been made to appear concave by the sharpness of the corners. It was necessary, therefore, to give them a gentle entasis which should gradually diminish towards the summit, completely disappearing by the time the pyramidion was reached.[159]
The obelisk at Beggig, in the Fayoum, offers a singular variant upon the type which we have described. It was formerly a monolith about 43 feet high; it is now overthrown and broken into two pieces. It bears the ovals of Ousourtesen I., and would seem, therefore, to be contemporary with the obelisk at Heliopolis.[160] Its peculiarity consists in its shape. It is a rectangular oblong, instead of a square, on plan. Two of its sides are 6 feet 9 inches wide, and the other two about 4 feet. It has no pyramidion. The summit is rounded from front to back, forming a ridge, and the upper part of its principal faces are filled with sculptures in low relief (Fig. 170). All this makes it resemble a gigantic stele rather than an obelisk (Fig. 169).
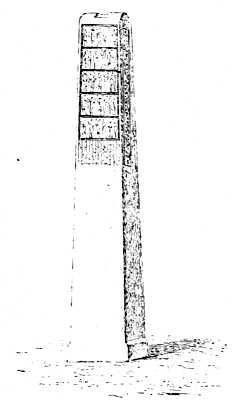
Fig. 169.—The obelisk of Beggig. From the elevation of Lepsius.[161]
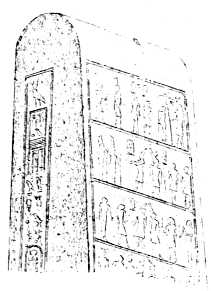
Fig. 170.—Upper part of the obelisk at Beggig. From the elevation of Lepsius.
Whatever may have been the origin of this form it never became popular in Egypt. In Nubia alone do we find the type repeated, and that only in the debased periods of art. On the other hand, the obelisks proper seem to have been made in truly astonishing numbers in the time of the Middle and New Empires. Egypt has supplied Rome, Constantinople, Paris, London, and even New York with these monoliths, and yet she still possesses many at home. Of these several are still standing and in good preservation, others are broken and buried beneath the ruins of the temples which they adorned. At Karnak alone the sites of some ten or twelve have been found. Some of these are still standing, some are lying on the ground, while of others nothing is left but the pedestals. At the beginning of the century the French visitors to the ruins of San, the ancient Tanis, found the fragments of nine different obelisks.[162]
§ 11. The Profession of Architect.
It may seem to some of our readers that we have spent too much time and labour on our analysis of Egyptian architecture. Our excuse lies in the fact that architecture was the chief of the arts in Egypt. We know nothing of her painters. The pictures in the Theban tombs often display great taste and skill, but they seem to have been the work of decorators rather than of painters in the higher sense of the word. Sculptors appear, now and then, to have been held in higher consideration. The names of one or two have come down to us, and we are told how dear they were to the kings who employed them.[163] But the only artists who had a high and well defined social position in ancient Egypt, a country where ranks were as distinctly marked as in China, were the architects or engineers, for they deserve either name. Their names have been preserved to us in hundreds upon their elaborate tombs and inscribed steles.
We might, then, amuse ourselves by making out a long list of Egyptian builders, a list which would extend over several thousands of years, from Nefer, of Boulak (Fig. 171),[164] who may have built one of the Pyramids, to the days of the Ptolemies or of the Roman emperors. In the glyptothek at Munich there is a beautiful sepulchral statue of Bakenkhonsou, who was chief prophet of Amen and principal architect of Thebes, in the time of Seti I. and Rameses II. From certain phrases in the inscription, Devéria believes that Bakenkhonsou built the temple of Gournah.[165] In his epitaph he boasts of the great offices which he had filled and of the favour which had been shown to him by his sovereign. Every Egyptian museum contains some statue and inscription of the same kind. Brugsch has proved that under the Memphite dynasties the architects to the king were sometimes recruited among the princes of the blood royal, and the texts upon their tombs show that they all, or nearly all, married daughters or grand-daughters of Pharaoh, and that such a marriage was not looked upon as mesalliance.[166]
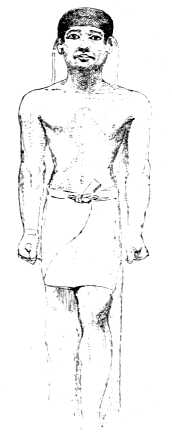
Fig. 171.—Limestone statue of the architect Nefer, in the Boulak Museum. Drawn by Bourgoin.
Similar evidence is forthcoming in connection with the first Theban Empire, but it was chiefly under the three great dynasties that the post of architect to Pharaoh became one of great responsibility, and carried with it great influence and authority.
For the building and keeping in repair of the sumptuous monuments then erected a great system of administration must have been devised, and Thebes, like modern London, must have had its "district-surveyors."[167]
So far as we can tell there was a chief architect, or superintendent general of buildings, for the whole kingdom; his title was Overseer of the buildings of Upper and Lower Egypt.[168] For how many scribes and draughtsmen must the offices of Bakenkhonsou or of Semnat, the favourite architect of the great regent Hatasu, have found employment?[169]
Who would not like to know the course of study by which the ancient Egyptian builders prepared themselves for the great public enterprises which were always going on in their country? We may admit that the methods employed by their engineers were much more primitive than it has been the fashion to suppose, we may prove that their structures were far from possessing the accuracy of plan that distinguishes ours, but yet we cannot deny that those who transported and raised the obelisks and colossal statues, and those who constructed the hypostyle hall of Karnak, or even the pyramids of Gizeh, must have learnt their trade. How and where they learnt it we do not know. It is probable that they learnt it by practice under a master. Theory cannot have held any great part in their teaching. Their system must have been composed of a collection of processes and receipts which grew in number as the centuries passed away. There is nothing in the texts to show that these receipts were the property of any close corporation, but heredity is sure to have played an important part and to have made them, to some extent, the property of a class. Architects were generally the sons of architects. Brugsch has given us one genealogical table in which the profession descended from father to son for twenty-two generations. By help of the inscriptions he traced the family in question from the time of Seti I. to that of Darius the son of Hystaspes. But even then he may not have tracked the stream to its source. The rule and compass may have entered that family long before the time of Seti; their use may also have continued long after the Persian kings had been driven from Egypt.