TOURIST SECTION
Reading edition
For the greater convenience of tourists, we have divided our guide to the Marne Battlefields into the following sub-divisions, which correspond to the three main sectors of the battle:
1, THE OURCQ.—Visit to Chantilly, Senlis, and Meaux.
2, THE MARSHES OF SAINT-GOND.—Visit to Coulommiers, Provins, and Sézanne.
3, THE REVIGNY-PASS.—Visit to Châlons-sur-Marne, Vitry-le-François, and Bar-le-Duc.
PRACTICAL INFORMATION
ITINERARY FOR MOTORISTS AND MOTOR-CYCLISTS
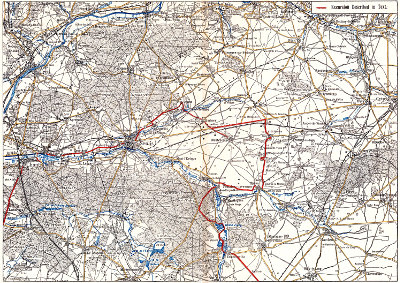
This tour is comprised in the section 11-12 of the Michelin map, Scale: 200,000 (see scale of kilometres on French map).
The circuit is about 850 km. and can be covered in six days, i.e. two days for each part:
Ourcq;
Marshes of Saint-Gond;
Pass of Revigny.
I., OURCQ.
1st day.—Leaving Paris in the morning through the Porte de la Chapelle by N. 1 we cross Saint-Denis, then passing Pierrefitte turn to the right by N. 16 which leads straight to Chantilly (34 km. from the gates of Paris) through Ecouen, Le Mesnil-Aubry and Luzarches.
We visit the town (see pp. 22-36): lunch either at Chantilly (palatial hotel) or at Senlis (good hotel) 9 km. from Chantilly; afternoon, visit Senlis (pp. 39-67); dine sleep and at Senlis or Chantilly.
Tourists who wish to see the whole of the Castle and Park of Chantilly must choose a Thursday, Saturday, or Sunday (see p. 31) and devote a part of the afternoon to this visit.
2nd day.—Leave Senlis or Chantilly in the morning and reach Meaux by the route given on pp. 68-75. The distance from Senlis is 65 km. (by the direct route only 37 km.); lunch at Meaux (good hotel).
Afternoon.—Do the tour of the Ourcq as indicated on pp. 84-118. This tour may be increased from 53 to 92 km., according to the time the traveller has at his disposal or the speed of his car.
Dine and sleep at Meaux.
Alternate routes.—Tourists who consider the second day's distance too great, as planned above, can leave Senlis in the afternoon and thus dine and sleep at Meaux on the first day. They can visit Meaux in the morning of the second day, lunch there and make the tour of the Ourcq in the afternoon, returning to dine and sleep at Meaux.
II., MARSHES OF SAINT-GOND.
3rd day.—After mounting the course of the Grand Morin as far as La Ferté-Gaucher via Crécy, Couilly and Coulommiers, the tourist will lunch at Provins. In the afternoon he may visit the town, after which he will proceed to Sézanne to pass the night. 4th day.—In the morning make the tour of the Marshes of Saint-Gond. In the afternoon proceed to Fère-Champenoise, Sommesous, ascending the valley of the Somme and spend the night at Châlons-sur-Marne.
III., PASS OF REVIGNY (273 km.)
5th day.—In the morning cover the distance from Châlons to Vitry-le-François and visit the latter town before lunch.
After lunch leave Vitry for Bar-le-Duc where the tourist can dine and sleep.
6th day.—In the morning the tourist may visit the lower town Bar-le-Duc and effect the circular tour which we indicate round the town. He will come back to Bar-le-Duc for lunch.
In the afternoon the tourist will visit the upper town proceeding thence to Verdun. The latter town and the surrounding battlefields should be visited with the help of the separate guide which has been dedicated to them.
IMPORTANT NOTE
For details concerning hotels and garages see insides of cover.
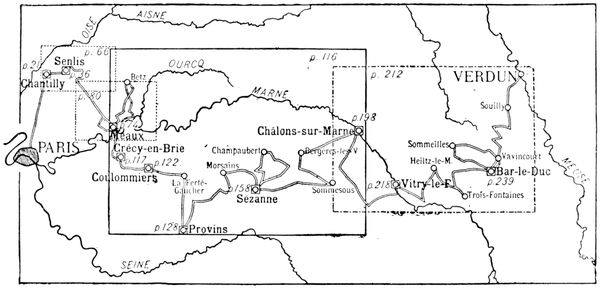
PLAN OF TOUR DESCRIBED IN THE PRESENT GUIDE
On the above plan, towns, of which a map is given in the present guide, are shown by a circle enclosed in a small square; the large rectangles indicate the boundaries of the coloured maps inserted in the guide, on which the reader will be able to follow the itinerary.
I. THE OURCQ
VISIT TO THE LOCALITIES in which were enacted the preliminary scenes of the BATTLE OF THE OURCQ from September 5 to 14, 1914 CHANTILLY
(See map on next page)
ORIGIN AND MAIN HISTORICAL FACTS
Chantilly derives its name from that of the Gallo-Roman Cantilius, who was the first to establish himself in the locality. The Castle (a fortress during the Middle Ages) passed to the family of Montmorency in the fifteenth century and in the seventeenth to that of Condé. These two illustrious families brought Chantilly to a height of splendour which made it a rival of the royal residences.
In 1830 the Duc d'Aumale succeeded the last of the Condés and at his death (1897) bequeathed the domain, with the Condé Museum, which he had installed in the castle (see pp. 24-35), to the 'Institut de France.'
The town itself, built in the seventeenth century, was for a long time dependent on the castle. In our day it has become a big centre for horse training and racing, the great race meetings in May, July and September attracting huge crowds.
CHANTILLY IN 1914-1916
The Germans, coming from Creil, entered Chantilly on September 3, 1914, and occupied it for several days. The mayor was at once seized as hostage but did not suffer the same tragic fate as the Mayor of Senlis. The troops were billeted at the castle (see p. 28).
After the victory of the Marne, Chantilly became the seat of General Joffre's headquarters and remained so until the end of 1916.
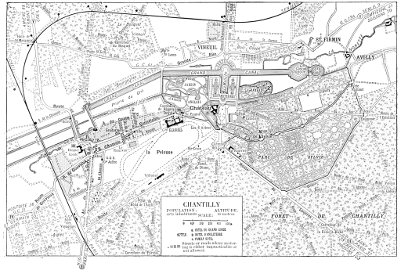
CHANTILLY
VISIT TO THE TOWN
Arriving by the Paris road the tourist will pass under the railway bridge, then 600 yards further on turn to the right and come out on to the "Pelouse" (Lawn). Turning round the Grand Condé Hotel on the left, he follows the Boulevard d'Aumale as far as the Maison de Joffre, shown in the photograph below.
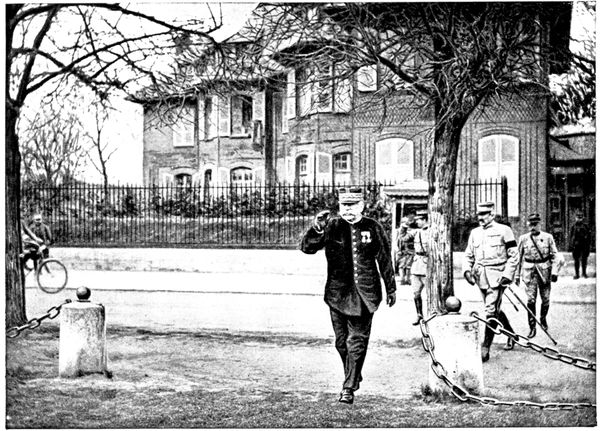
JOFFRE LEAVING GENERAL HEADQUARTERS
Joffre lived here until he was made Marshal of France.
The hundreds of officers and secretaries employed in the tremendous work incumbent on the Generalissimo were lodged in the Grand Condé hotel, near which the tourist has just passed. In contrast with this buzzing hive, Joffre's house seemed the embodiment of silence and meditation.
Only two orderly officers lived with the generalissimo, and his door was strictly forbidden to all unsummoned visitors, whoever they might be.
On leaving his office Joffre had the daily relaxation of a walk in the forest near by. It was thanks to the strict routine to which he subjected himself that the generalissimo was able to carry the crushing weight of his responsibility without faltering. We shall see, however, when comparing the peace time photograph given on p. 1 with that on p. 22 that these years of war have counted as double.
During the tragic hours of the Marne the general headquarters were first at Bar-sur-Aube and then at Romilly. The commander-in-chief's intense concentration of mind made him dumb and as though absent in the midst of his colleagues, who received all his orders in writing. In a few days his hair and moustache became perfectly white.
The Allies' grand councils of war were held in this house, which has counted among its guests all the great actors of the war.
The military functions were held on the lawn. The photograph on the next page was taken during a review.
After having seen Joffre's house we pass the few villas which separate it from the Rue d'Aumale and bear to the right, skirting the lawn; next we turn to the left into the Avenue de Condé, then to the right into the Rue du Connétable. In front of the "Grandes Écuries" (great stables), which border the extreme end of the road on the right, stands the equestrian statue of the Duc d'Aumale, by Gérome (1899).
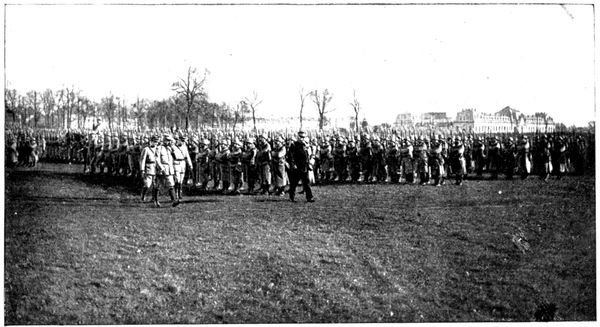
JOFFRE HOLDING A REVIEW ON THE LAWN
Leaving the church we turn to the right, passing through the monumental gateway, and go towards the castle. On the lawn (still keeping to the right) we come to the principal façade of the "Grandes Écuries", Jean Aubert's chef-d'œuvre, built between 1719 and 1740. They are seen on the right in the above photograph.
On the opposite side of the lawn stands a little chapel, erected in 1535, by the high constable Anne de Montmorency, at the same time as six others dotted here and there about Chantilly, in memory of the seven churches of Rome which he had visited in order to obtain the indulgences pertaining to this pilgrimage. He obtained the same grant from the Pope for the chapels of Chantilly.
Of these only two now remain, that on the lawn—Sainte-Croix, and another in the park—Saint-Paul.
The photograph below gives a view of the whole of the castle. The little castle dates from the sixteenth century; the big castle is the work of a contemporary architect, Daumet, who erected it on the basement of the old dwelling, demolished during the Revolution. The Castle of Enghien, built in the eighteenth century, is now occupied by the guardians entrusted with its preservation. The water surrounding the castle teems with centenarian carp. One can get bread from the concierge and, on throwing a few crumbs into the moat, which passes beneath the entrance bridge, watch the onrush of the huge fish.
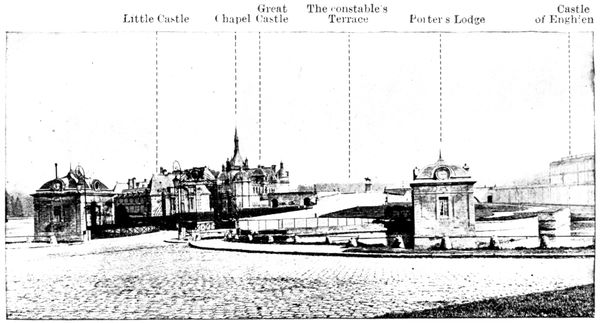
CASTLE OF CHANTILLY
Little Castle
Chapel
Great Castle
The constable's Terrace
Porter's Lodge
Castle of Enghien
In the pages which follow we give a short historical account of the castle, referring the tourist for further details to the extremely interesting work of the curator, Mr. Gustave Macon: Chantilly and the Condé Museum.
SHORT HISTORICAL ACCOUNT OF THE CASTLE
In the Roman epoch Chantilly was the dwelling place of Cantilius. In the Middle Ages it became a fortress belonging to the "Bouteiller" (cupbearer), so named because of his hereditary functions at the court of the Capets. (The "bouteille de France," originally in charge of the king's cellars, became one of the greatest counsellors of the crown).
The castle then became the property of the d'Orgemonts, who rebuilt it in the fourteenth century. In the fifteenth century it passed to the Montmorency family. Towards 1528 the high constable Anne de Montmorency had it transformed by Pierre Chambiges. Chambiges' work no longer exists in Chantilly, but the tourist will be able to judge of his talent when he sees the beautiful façades of the transept of the cathedral of Senlis (p. 57). The little castle was built thirty years later by Jean Bullant. From that time Chantilly has been famous. Francis I. often stayed there. Charles V. declared that he would give one of his Low Country provinces for such a residence. Henry IV. asked his "compère," the high constable Henri, to exchange it for any one of his royal castles. Montmorency, much embarrassed, extricated himself from this awkward situation by answering, "Sire, the house is yours, only let me be the lodge-keeper."
Henri II. of Montmorency, drawn into a revolt against Richelieu, died on the scaffold in 1632. His property was confiscated and Louis XIII., attracted by the hunting at Chantilly, kept the place for his personal use.
It was there that he drew up with his own hand the "communiqué" to the press, concerning the taking of Corbie (1636): "The king received news, at 4 o'clock this morning, of the surrender of Corbie. He immediately went to church to give thanks to God, then ordered all to be ready by 2 o'clock to sing the Te Deum, the queen and everyone else to be present, and ordered despatches to be sent commanding thanksgiving services in all the churches of this kingdom...."
In 1643, the queen, Anne of Austria, wishing to make some recognition for the splendid victories won by the Duc d'Enghien (the future "Grand Condé") gave Chantilly back to his mother, Charlotte de Montmorency. The latter, married at fifteen, had been obliged to leave France with her young husband in 1609, to escape from the attentions of Henri IV., still gallant despite his fifty-six years.
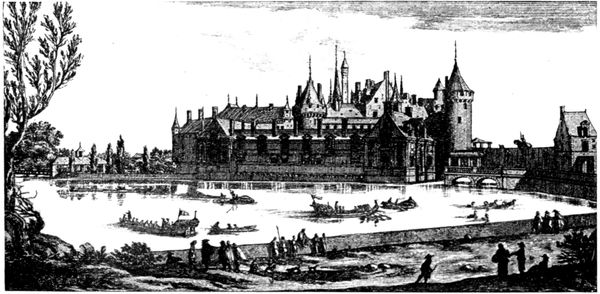
THE CASTLE IN THE SEVENTEENTH CENTURY
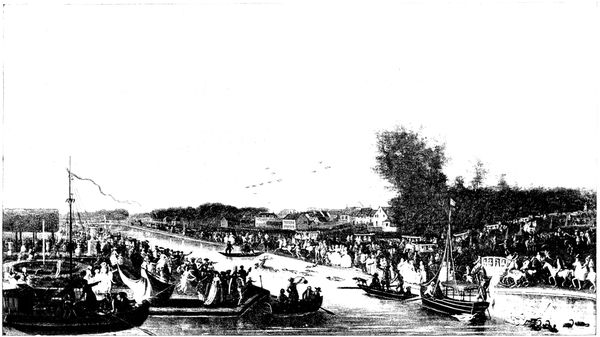
FESTIVITIES AT CHANTILLY IN THE EIGHTEENTH CENTURY.
A gay life began again in Chantilly, interrupted in 1650 by the revolt of Condé, his exile and the confiscation of the domain, which then returned to Louis XIV. until the Treaty of the Pyrénées (1659). The prince then came into his own again but for long kept aloof from public affairs and devoted himself to the embellishment of Chantilly with the same ardour and mastery that he formerly gave to military operations.
In 1662, the transformation of the park and forest was placed in the hands of the great architect, Le Nôtre. The work continued until 1684. The result was a masterpiece, of which a great part is still in existence, but of which the finest features (particularly the Great Cascades which spread over the actual site of the town) disappeared during the Revolution. Below, we give a view of these "Jeux d'eau" (fountains), which were considered one of the wonders of the day.
In 1671, Louis XIV. spent three days at Chantilly, with all his court. Marvellous festivities were held on this occasion. The guests of the château alone filled sixty large tables; all the adjoining villages were full of officers and courtiers, boarded and lodged at the prince's expense. In one of her letters, Mme. de Sévigné tells of the tragic death of the superintendent, Vatel, who had the responsibility of this vast organisation. Desperate at the thought that fish would be lacking at the king's table, he went up to his room, leant his sword against the wall, and transfixed himself upon it.
All the great men of the seventeenth century visited Chantilly. Bossuet, the intimate friend of the great Condé, presented to him Fénelon and La Bruyère, who became tutor to the Prince of Condé's grandson. Molière and his company came to play (Condé was his patron, by whose intervention the production of Tartufe was allowed). Boileau, Racine and La Fontaine were habitual guests.
The development of Chantilly continued under Condé's successors, and the castle was modified by Mansart. The Duc de Bourbon caused the "Grandes Écuries" to be built by Jean Aubert. He established the manufacture of porcelain there (ceased in 1870), the remaining pieces of which are greatly sought after in our day.
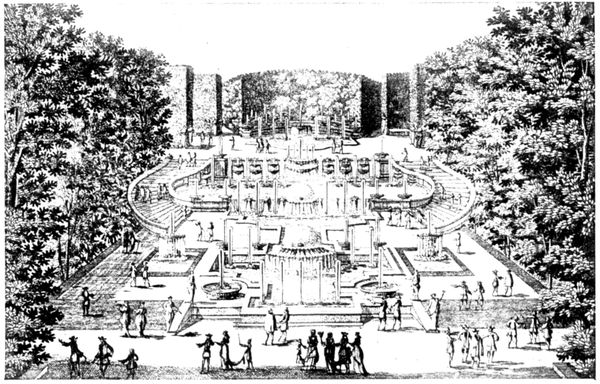
THE OLD CASCADES OF CHANTILLY
In 1722, Louis XV. stayed at Chantilly on his way back from his coronation at Rheims. The festivities lasted four days; 60,000 bottles of wine and 55,000 lbs. of meat being consumed.
It was Prince Louis-Joseph who saw the Revolution. He had spent enormous sums in embellishing Chantilly, besides the twenty-five million francs which it cost him to build the Palais-Bourbon in Paris, the present seat of the Chamber of Deputies. He erected the Castle of Enghien, named after his grandson, the Duc d'Enghien, who was the first to inhabit it. (Early marriages were usual in these great families: at the birth of the Duc d'Enghien his father was sixteen years old and his grandfather thirty-six.) The Duc d'Enghien died in 1804, shot in the moat of Vincennes.
The English garden and the hamlet are due to Louis-Joseph.
In 1789, after the Prince of Condé had gone into exile, the Parisians came and removed the cannon from the castle (see reproduction of engraving below, in which the castle appears as altered by Mansart). Thirty guns taken from the enemy during the Seven Years' War, which were never used except for firing salutes during fêtes, were brought in triumph to the Hôtel de Ville in Paris, whence La Fayette had them sent to the arsenal.
The great cascades, the menagerie, the orangery and the theatre disappeared during the revolutionary era.
Of the great castle nothing remained but the basement, whilst the town grew and encroached on the park.
In 1814, the Prince de Condé returned to Chantilly and commenced the restoration of the domain, a work continued by his son. The latter came to a tragic end in 1830; he was found hanging from the fastening of a window in his castle of Saint-Leu, and with him died the great family of Condé.
In his will he bequeathed Chantilly to one of his great-nephews: Henri of Orleans, Duc d'Aumale, fifth son of King Louis-Philippe. After distinguishing himself in the Algerian campaign, where he carried off the Smalah of Abd-el-Kader in 1843, the Duc d'Aumale was exiled in 1848. He established himself at Orleans House, at Twickenham, near London, where he remained until 1871. It was during that time that he began the splendid collections which later went to enrich the Condé Museum. On his return to France he presided at the tribunal entrusted with the trial of Marshal Bazaine.
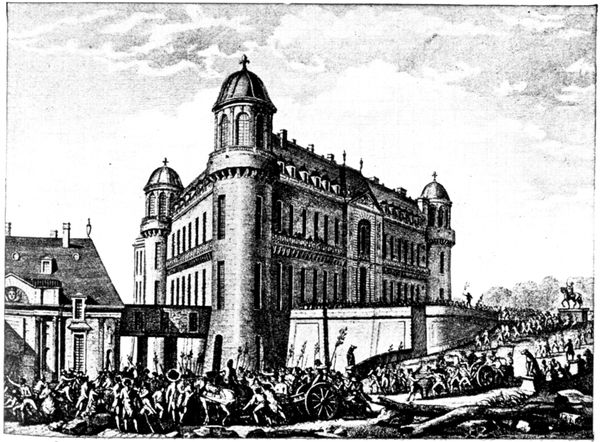
THE PARISIANS AT CHANTILLY IN 1789
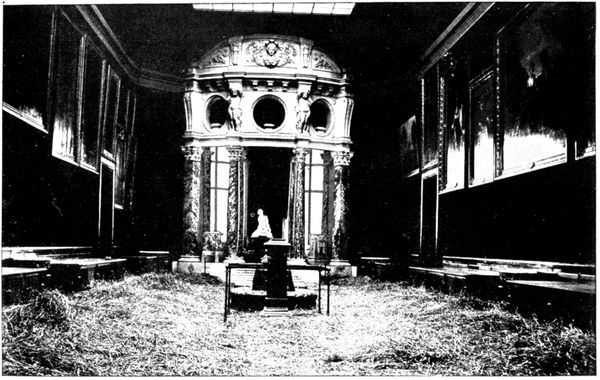
PICTURE GALLERY WHERE THE GERMANS SLEPT (1914)
In order to house his collections, the Duc d'Aumale had the big castle rebuilt, on plans made by the architect Daumet, from 1875 to 1882.
He died in 1897, bequeathing to the "Institut de France" the domain of Chantilly and the Condé Museum, of which he was the founder.
The Castle in 1914
About 500 Germans stayed at the castle for twenty-four hours. These reserve troops had not yet fought and did not take part in the battle. They committed no excesses during their short stay. The great moral firmness shown by the curators, Messrs. Élie Berger and Macon had great influence on the conduct of the German soldiers. The troops were lodged in the big castle, whilst the officers established themselves in the various suites of the small castle.
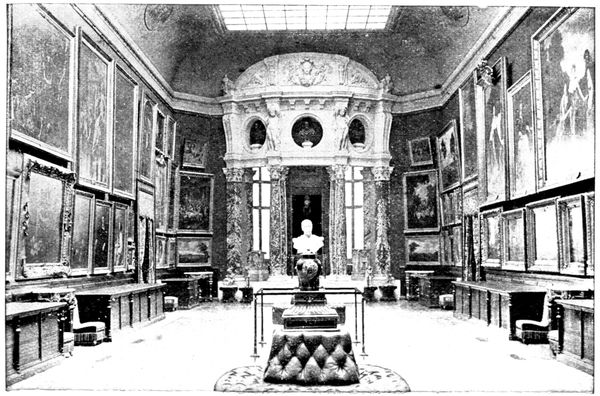
PICTURE GALLERY (1917)
The curators had sent the gems of the collection to Paris and sheltered as many of the works of art as possible in the basement. This proceeding caused some ill humour on the part of the German officer in command. As seen in the photograph (page 28) straw was spread in the rooms of the museum, on which the Germans slept. At the end of the room Chapu's touching Jeanne d'Arc overlooks the scene of desolation. The Germans were much impressed by the copy of the Duc d'Aumale's tomb in the museum, where he is represented in the uniform of a divisional general. Many gave the military salute when crossing the room. However, this did not prevent the commandant from warning the curators that if his troops were fired on, the castle would be burnt and they themselves shot.
Sylvie's House
If the tourist makes this journey on a day when the castle is closed, or if he has not time to visit it, he will at least be able to glance at the charming corner of the park where stands Sylvie's House. He need only take the path of Avilly (it is the road which is on the right of the main entrance) and skirt the park railings. After five minutes' walk he will reach the place from where the view below is taken. He can return to the gates by the same road.
This little shooting lodge, at first called the "Park House," was built in 1604 by the high constable Henri de Montmorency for King Henri IV.
Sylvie is the poetical name given by Théophile de Viau to his patroness Marie-Félicie Orsini, who in 1612, at the age of fourteen, married Henri II. of Montmorency, aged sixteen. The poet, Théophile de Viau, persecuted in 1623 for the licentious publication of the Parnasse Satirique, was given shelter at Chantilly and lodged in the Park House.
Condemned to be burnt alive, he was only executed in effigy through the intervention of the Montmorencys.
In his Odes to the House of Sylvie, he extolled the grace and goodness of the young duchess:
Mes vers promettent à Sylvie Ce bruit charmeur que les neveux Nomment une seconde vie....
The wish expressed by the poet in these lines was fulfilled and the name of Sylvie became attached to the house and park surrounding it. The great Condé rebuilt the house as it is to-day. (The rotunda seen in the photograph, page 29, was added by the Duc d'Aumale.)
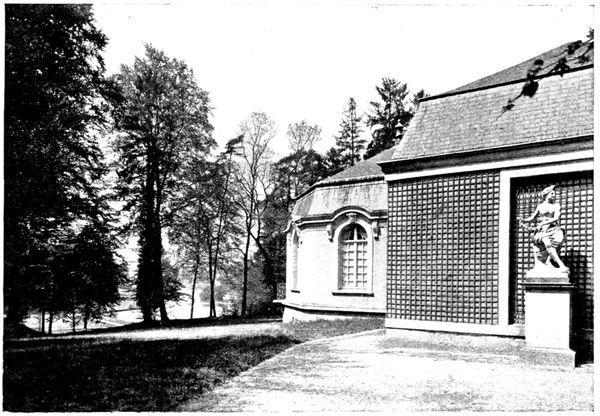
SYLVIE'S HOUSE AND THE PARK
In the eighteenth century Sylvie's House was the scene of the romance of Mlle. de Clermont and Louis de Melun. The head of the house of Montmorency objected to the marriage of his sister, Mlle. de Clermont, with this nobleman, whose rank he considered insufficient. The young girl disregarded this and made a secret marriage, soon ended by the tragic death of Louis de Melun, who was killed by a stag at bay in the course of a hunt in Sylvie's park. These various episodes in the history of Sylvie's House are recalled in the paintings of Luc-Olivier Merson, installed by the Duc d'Aumale when he turned the old house into a museum.
Visit to the Castle
The Castle, Sylvie's House, the Jeu de Paume, and the "Grandes-Écuries" are open to the public from April 15 to October 14:
1, On Sundays, Thursdays and legal holidays, from 1 to 5 p.m., free;
2, On Saturdays, the same hours, one franc charged for each visitor.
The Park is open to the public all the year round on Thursdays, Sundays and holidays: from 1 to 6 p.m., from April 15 to October 14, and till 4 p.m. for the rest of the year.
The Condé Museum is extremely interesting.
We advise tourists to obtain the guide book sold at the entrance, which gives all useful information for the details of the visit. The plan (p. 31) makes it easy to find one's way about the museum. By following the numbering in this plan the various rooms will be seen in the order in which they are marked in the guide book.
The several photographs which follow can give but a faint idea of the richness and interest of the collections made by the Duc d'Aumale.
The following view shows the Gallery of the Stags, formerly the dining room.
The picture on page 32 represents the magnificent carved and inlaid chest (the work of Riesener, the great cabinet-maker), which stands in room 24 (plan p. 31).
The Duc d'Aumale gathered the gems of his collection together in the room that he named the Santuario (No. 19 on plan, p. 31).
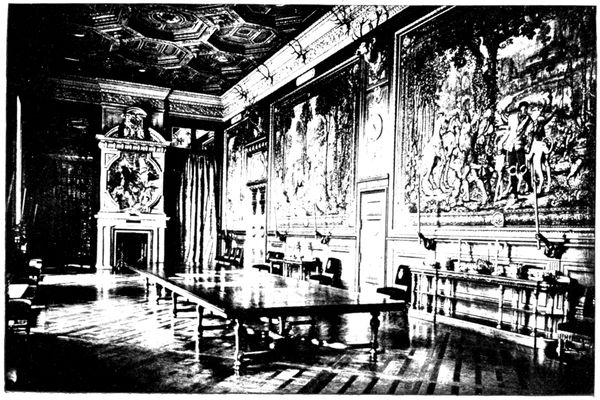
GALLERY OF THE STAGS
They are: The Virgin by Raphael, described as "of the House of Orleans," having belonged to that family for a very long time. This little panel, painted about the year 1506, was bought for 160,000 francs in 1869. It is reproduced on p. 32.
The Three Graces, another small panel painted by Raphael at about the same time as The Virgin, was bought for 625,000 francs in 1885.
Esther and Ahasuerus, panel of a marriage chest, executed by Filippino Lippi, was bought for 85,000 francs in 1892.
Forty Miniatures by Jehan Fouquet, taken from the Book of Hours, by Estienne Chevalier: this leading work of the French school of the fifteenth century was acquired for the sum of 250,000 francs in 1891.
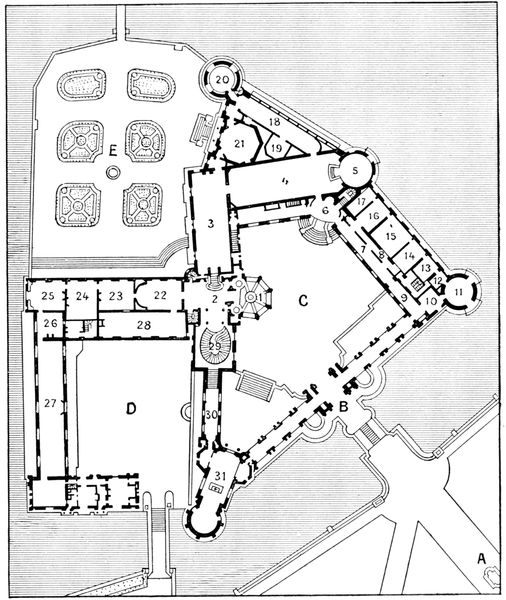
Entrance.
Grand Vestibule.
Gallery of the Stags.
Picture Gallery.
Rotunda of the Museum (Senlis Tower).
Vestibule of the Museum.
Gallery of the House.
Small Gallery of the House.
Vestibule of House.
The Smalah.
The Minerva Tower (Tower of the High Constable).
The Antiquity Room.
Giotto Room.
Isabelle Room.
Orleans Room.
Caroline Room.
Clouet Room.
Psyche's Gallery.
Santuario.
Treasure Tower.
The Tribune.
The Anteroom.
Guardroom.
La Chambre.
The Great Study.
The Monkey Parlour.
The Prince's Gallery.
Library.
Great Staircase.
Gallery of the Chapel.
Chapel.
Statue of the High Constable.
Entrance (portcullis).
Court of Honour.
Court of the Little Castle.
Flower Garden of the Aviary.
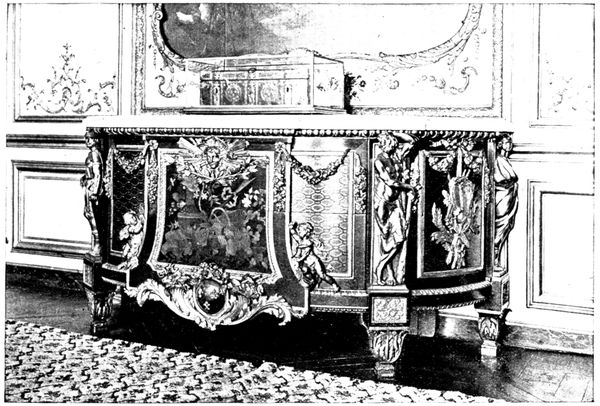
CHEST BY RIESENER
We must also mention the collection of portraits painted or drawn in the fifteenth and sixteenth centuries, divided between the Gallery of the House (7 on plan), the Clouet room (17 on plan) and the Gallery of Psyche (18 on plan). In the Gallery of Psyche, the visitor will notice, besides the pictures, the forty-four sixteenth century windows, representing the legend of Cupid and Psyche. There is also a cast of the head of Henri IV.
Lovers of jewels should visit the treasure tower (20 on plan). Tn the Monkey Parlour (26 on plan) will be seen the screen painted by Huet, representing the Monkey's reading lesson, and on the panels a charming eighteenth century decoration, attributed to the same painter.
In the Prince's Gallery (27 on plan) the great Condé had a series of pictures painted representing the battles he had fought.
In the trophy containing his sword and pistols there is also a flag taken in the Battle of Rocroi in 1643. It is the oldest standard captured from the enemy that exists in France.
In the middle of the gallery stands the Table of the Vinestock, carved out of one piece taken from an enormous vine, for the Connétable de Montmorency.
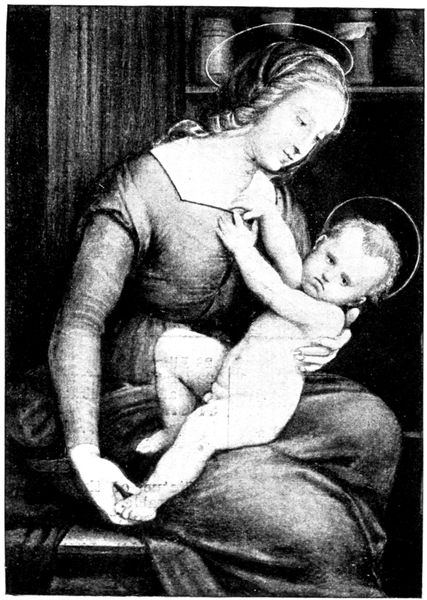
THE VIRGIN OF ORLÉANS BY RAPHAEL
In the modern chapel (31 on plan), the Duc d'Aumale placed a beautiful altar, carved by Jean Goujon, also some sixteenth century wainscoting and stained glass windows taken from the chapel of the Castle of Ecouen.
In the apse stands the funeral urn which holds the hearts of the princes of the House of Condé.
Visit to the Park
This takes from three-quarters of an hour to an hour and a quarter.
On coming out of the museum we cross the Terrasse du Connétable, in the middle of which stands the equestrian statue of Anne de Montmorency, by Paul Dubois (1886). Leaving the Château d'Enghien on the right we enter the covered way by the avenue which passes before the little chapel of Saint-Paul. Saint-Paul and Sainte-Croix are all that remain of the seven chapels erected by Anne de Montmorency (see p. 23). A little further on, on the left, we come to the Cabotière, a building dating from the time of Louis XIII. It derives its name from that of the barrister Caboud, an enthusiastic amateur horticulturist, who made a magnificent flower garden in the park for the great Condé.
The avenue ends at Sylvie's House (see p. 29). In the interior can be seen paintings, tapestries, pieces of furniture, and beautiful panelling of the seventeenth century, which have been placed in the rotunda. From Sylvie's House there is a lovely view of the pond and park (see p. 29).
Leaving Sylvie's House on the right we walk about 150 yards down the path which skirts it, then turn to the left and follow the path which leads straight to the Hamlet (view on p. 35).
The Hamlet, which recalls that of the Petit Trianon at Versailles, dates from 1775. At this period, under the influence of J. J. Rousseau's works, nature and country life became the fashion, and it was the correct thing for princes to play at peasants in miniature villages.
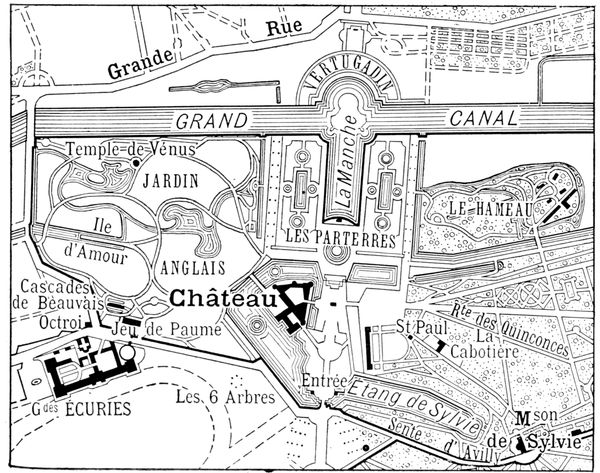
PLAN OF PARK
An author of the eighteenth century thus describes the Hamlet of Chantilly: "Seven detached houses, placed without order, with thatched roofs, stand in the middle of a lawn that is always green. Here is an ancient elm, there a well; further on a fence encloses a garden planted with vegetables and fruit-trees; a mill, its wheel turned by the brook; in front a stable, a dairy; one house is used as the kitchen, another is the dining-room, so decorated as to resemble a hunting lodge. One fancies one's self in the middle of a thick wood, the seats imitate tree-trunks, green couches and clusters of flowers rise from the ground; a few openings made between the branches of the trees admit the light. A third cottage serves as billiard-room, a fourth is a library. The barn makes a large and splendid drawing-room."
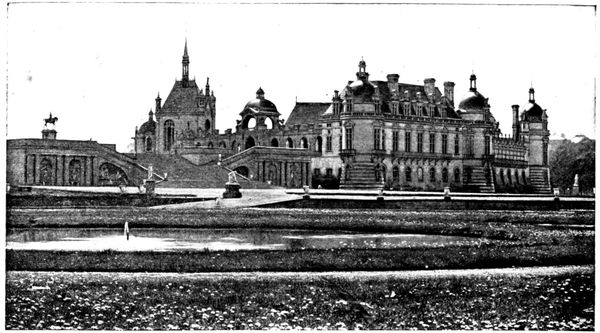
THE CASTLE SEEN FROM THE FLOWER GARDENS
From the time when the hamlet came into being, there was never a big fête at Chantilly without a supper in this pretty corner of the park. Innumerable pots de feu illuminated the thickets; on the canal the guests drifted in gondolas to strains of dreamy music; fancy-dress fêtes were held, and the singing and dancing continued until dawn.
The hamlet is now greatly fallen into decay, nevertheless, it is worth a visit.
Retracing our steps we bear to the left and, having crossed, the first bridge, follow a pretty path which brings us into the flower garden of Le Nôtre, where we get a good view of the castle (photograph above). One can go straight back to the entrance gates by the staircase shown in the view. It is called the Grand Degré (great stair), and was built in 1682 by the architect Gitard. The groups which adorn the base of the Terrasse du Connétable, on each side of the stairs, were drawn by Le Nôtre and carved by Hardy.
This walk, from the time of leaving the museum until the return to the entrance gates, takes about three-quarters of an hour.
If one wishes to visit the English Garden and the Jeu de Paume, which will take about forty minutes longer, one must walk past the north front of the castle and follow the walk which opens in the middle of the thickets.
The English Garden was laid out in 1817 to 1819 by the architect Victor Dubois, according to the orders of the last of the Condés, just returned from exile. The site occupied by this garden, like the ground on which stands the town of Chantilly, belonged to the ancient park, devastated during the Revolution.
We pass near the Temple of Venus, which shelters a Venus Callipyge of the seventeenth century, near the Island of Love, dating from 1765 and on which are statues of Aphrodite and Eros. In the eighteenth century the Island of Love contained a luxurious pavilion, in which nocturnal fêtes were held, the canals and park being illuminated. The pavilion disappeared at the time of the Revolution.
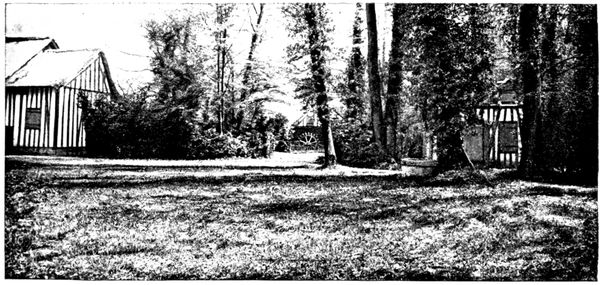
THE HAMLET
The ancient Cascades of Beauvais that one sees before arriving at the Jen de Paume are remnants of the old park. They were the work of Le Nôtre.
The Jeu de Paume, constructed in 1757, is transformed into a museum. It contains various curiosities, notably Abd-el-Kader's tent, carried away when the Smalah was captured by the Duc d'Aumale in 1843.
After 3 p.m. one can leave the park by the gate next to the Jeu de Paume. We come out in front of the "Grandes Écuries" of the castle and can go in and look round them. (Enter at the side that faces the lawn.)
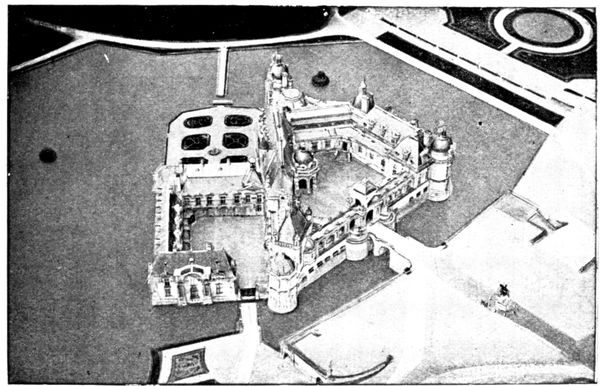
(Cliché André Schelcher.)
GENERAL VIEW OF THE CASTLE
FROM CHANTILLY TO SENLIS
(9 km.)
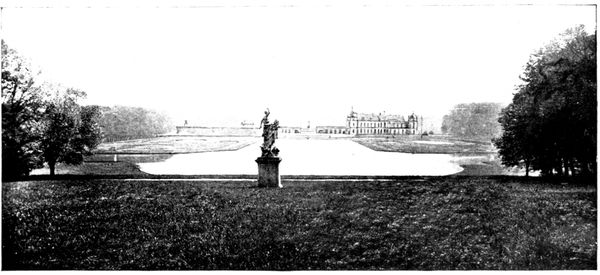
THE CASTLE SEEN FROM THE ROUTE DE VINEUIL
Returning through the monumental gateway, we cross the Rue de Connétable and go straight on, skirting the castle park on the right. We cross the Saint-Jean Canal, then the Great Canal, then turn to the right into the High Street of Vineuil. On the right one soon has a beautiful vista of the castle and park (view above).
We now go through Saint-Firmin. The church, on the left, contains in its choir Renaissance windows which are classed as historical monuments.
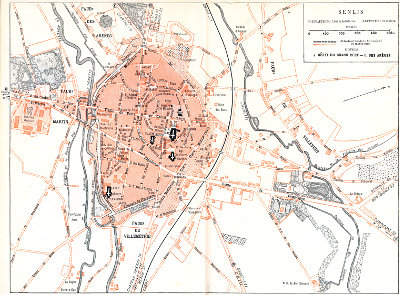
From Saint-Firmin to Senlis the road is easy. We enter Senlis by the Creil Gate (see plan inserted between pp. 36-37). Turn to the left by the Avenue Vernois and the line of boulevards to reach the station, where starts the itinerary described further on, in Senlis.
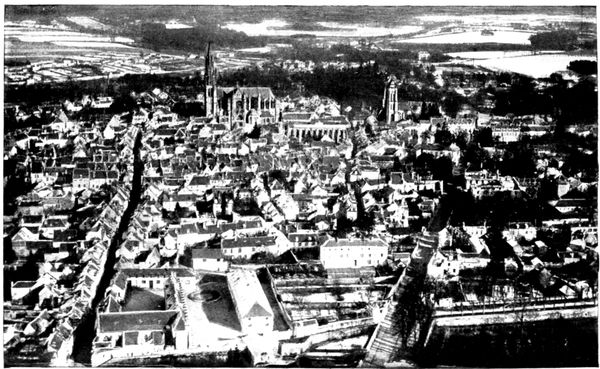
GENERAL VIEW OF SENLIS
SENLIS
ORIGIN AND CHIEF HISTORICAL EVENTS
Senlis is of Gallic origin: it was the capital of the Sylvanectes. The Romans surrounded it with fortifications, a great part of which still exist (see view below).
The first kings of France, attracted by the hunting in the surrounding country, frequently stayed at Senlis.
It was in Senlis Castle (see p. 61) that Hugues Capet was elected king by the assembly of lords in 987.
The Capetians often returned to the birthplace of their dynasty and it is to them that the town owes its chief buildings.
Taken by the peasants in the war of the Jacquerie in 1358, besieged by the Armagnacs in 1418, it fell into the hands of the English and was delivered by Joan of Arc in 1429. Senlis knew great vicissitudes in the fourteenth and sixteenth centuries.
After Henri IV., who interested himself greatly in Senlis and lived in its old castle, the kings of France gradually forsook the town in favour of Compiègne, Fontainebleau and Versailles.
Occupied in 1871 by the Germans, it reappears in history in September 1914. The burning of the town and the summary executions which took place there will be recalled in the course of the visit (pp. 38-52).
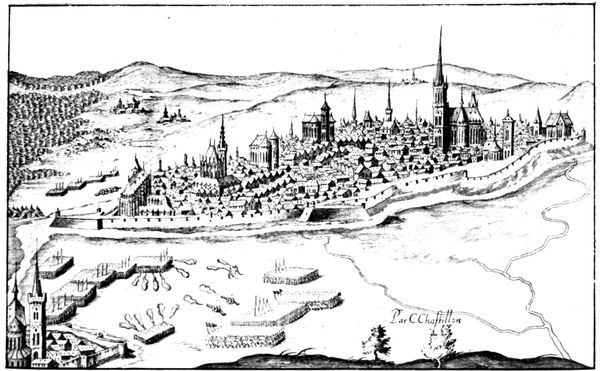
SENLIS IN THE SIXTEENTH CENTURY.
VISIT TO THE TOWN
(See plan inserted between pp. 36/37)
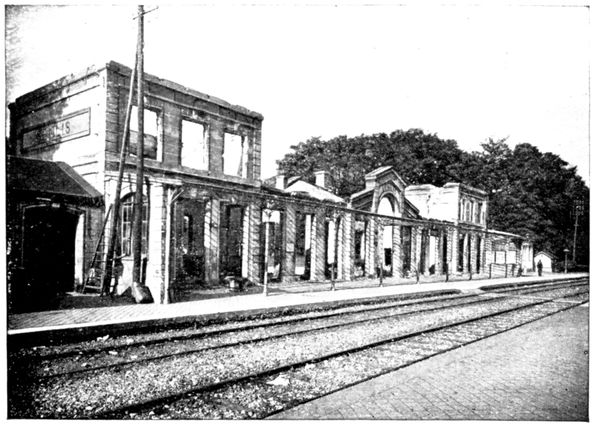
THE BURNT STATION
(Sept. 1914)
At the Station one gets one's first view of the havoc done to the town by the events of September 1914. It was set on fire on the 3rd.
Follow the station road (Avenue de la Gare), which leads to the Compiègne Gate.
This is the road by which the Germans entered Senlis on September 2, at about 3 o'clock in the afternoon.
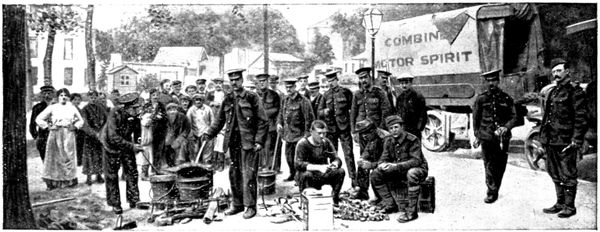
BRITISH SOLDIERS IN THE PLACE DE LA GARE
(Sept. 1914)
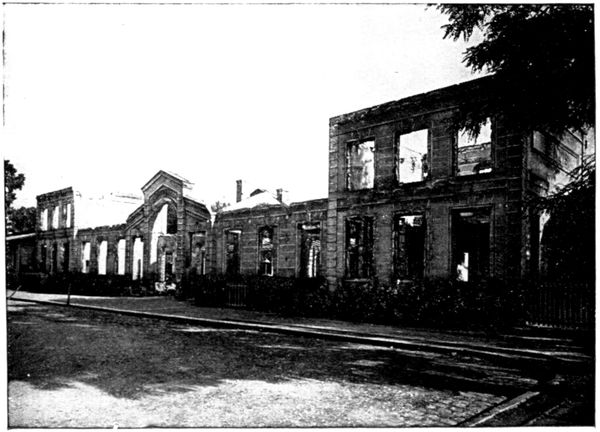
INTERIOR OF THE BURNT STATION
(Sept. 1914)
Whilst one part of the advance guard made the tour of the town, following the boulevards and the ramparts which encircle it, other groups descended directly south by the two main streets which cross Senlis, thus making sure of a thorough exploration.
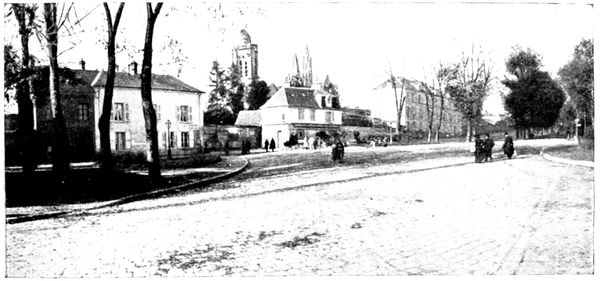
ENTRANCE TO THE RUE DE LA RÉPUBLIQUE BEFORE THE WAR
The entrance lo the Rue de la République suffered a great deal, as is shown by the two photographs, taken before and after the fire of September 2, 1914.
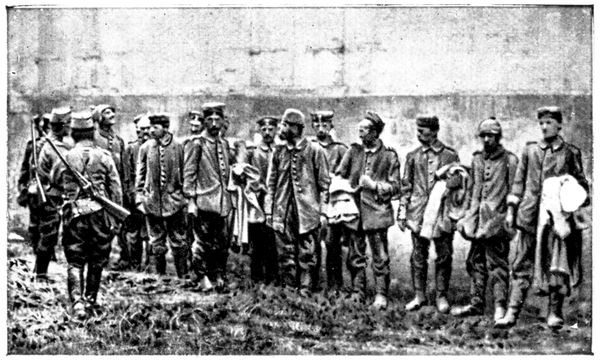
PRISONERS IN FRONT OF THE GENDARMERIE
(Sept. 1914)
On the left, the toll-house is completely burnt down; in the centre, the Hôtel du Nord and the Restaurant Encausse are in ruins.
The building on the right is the Gendarmerie.
The German prisoners who appear in the picture opposite are leaning against the wall of these barracks.
They were the few soldiers who, remaining in Senlis after the victory of the Ourcq, were captured by Zouaves sent from Paris in motor-cars.
Only a few years ago the Rue de la République was called the Rue Neuve-de-Paris, although it dated from 1753. It was made in order to spare the Court of Louis XV. the circuitous way and steep ascent of the old road, which followed the Rue Vieille-de-Paris and the Rue du Châtel.
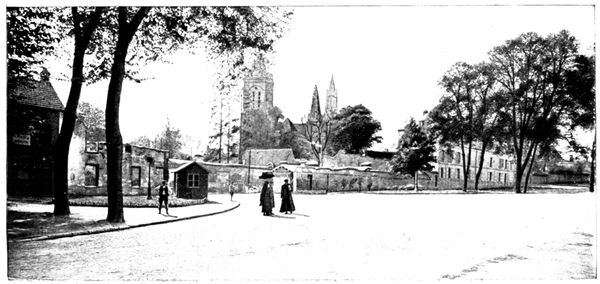
ENTRANCE TO THE RUE DE LA RÉPUBLIQUE AFTER THE FIRE
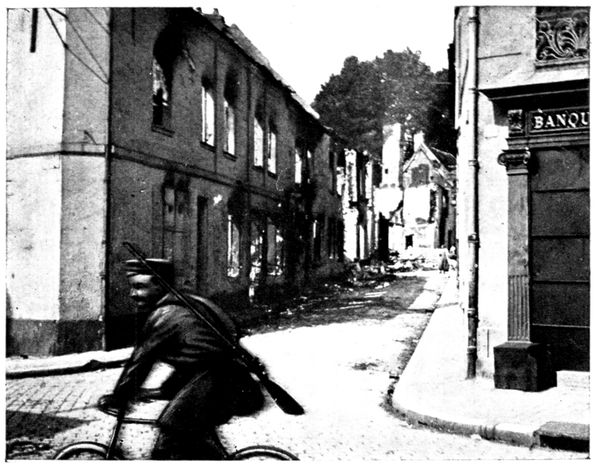
GERMAN CYCLIST AT THE ENTRANCE TO THE RUE BELLOY (1914)
Descending the Rue de la République we come to the Rue Bellon, which crosses it. We turn to the right, at the place shown on the opposite photograph, and a few steps further on, reach the Carrefour de la Licorne. This is one of the most devastated places of the town. The first view was taken during the German occupation, a German cyclist being snapshotted while riding. The other views show the state of the ruins in 1914 and the present condition.
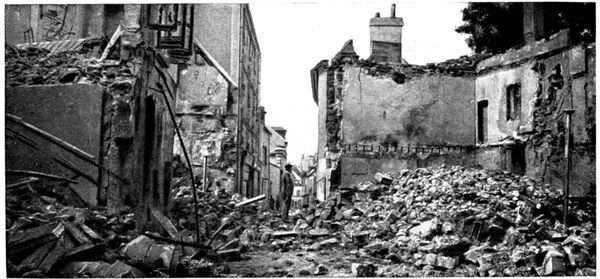
RUE ROUGEMAILLE (1914)
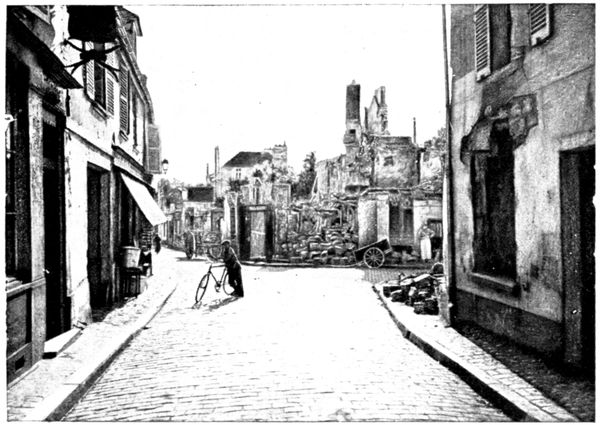
RUINS OF THE CARREFOUR DE LA LICORNE (1914)
We return to the Rue de la République. A few yards down, on the right, we see the charred house, the gable-end of which appears in the view on the following page.
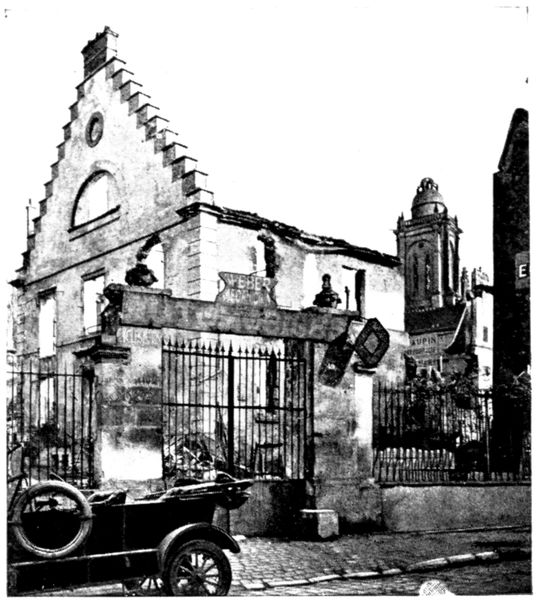
BURNT HOUSE RUE DE LA RÉPUBLIQUE (1914)
We next reach the level of the Hôtel du Grand Cerf, of which the signboard is seen on the view below. The German headquarters staff stayed there, and that is no doubt the reason for its remaining intact. The Mayor of Senlis, M. Odent, was taken there on September 2, after his arrest at the town-hall, just before being taken to Chamant to be shot. The proprietor of the hotel having left the town, the German officers commandeered a restaurant keeper and made him prepare a meal for thirty people, with "ices and champagne."
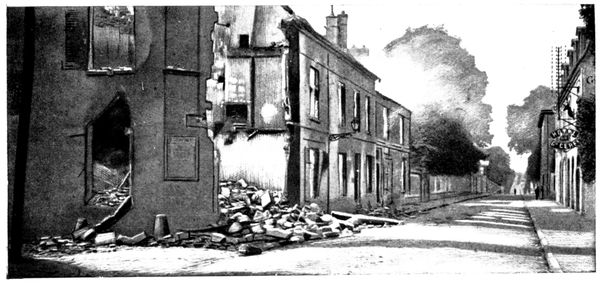
FIRE RUE DE LA RÉPUBLIQUE (1914)
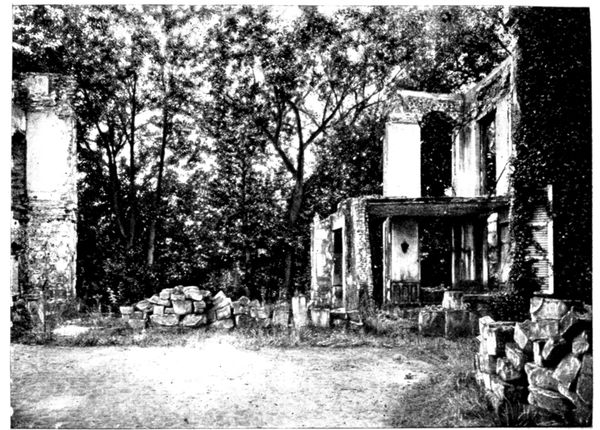
RUINS OF THE NOTARY'S HOUSE (1914)
The houses which face the hotel and which were still burning when the above photograph was taken, are those of the local justice of the peace and public notary.
Looking through the entrance gates of the latter residence, one beholds the scene of desolation reproduced in the opposite picture.
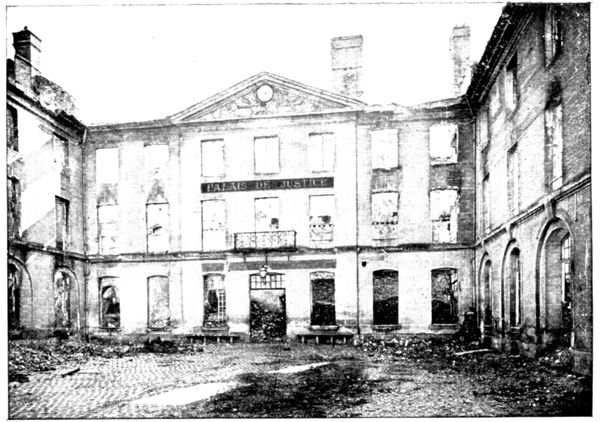
BURNT COURT OF JUSTICE
(1914)
On the left of the Rue de la République we come to a building which served as the sub-prefect's office and Court of Justice. This building, formerly a hospital, dates from the beginning of the eighteenth century.
The work of the incendiaries is seen by comparing the opposite view with that given below.
All the ruins already pointed out, as well as those that will be seen further on, were made systematically.
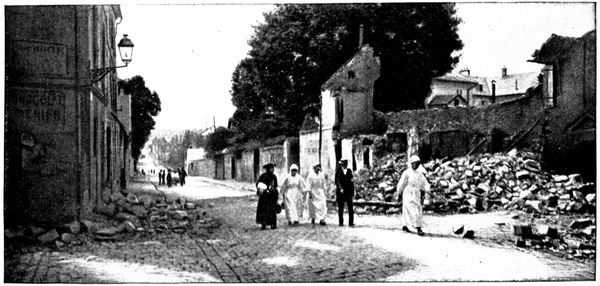
RUE DE LA RÉPUBLIQUE
(1914)
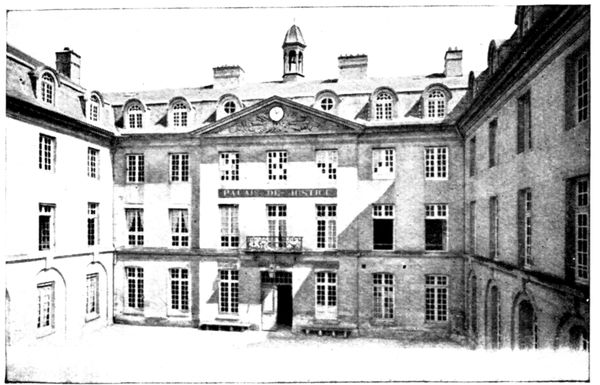
COURT OF JUSTICE BEFORE THE WAR
The soldiers to whom this work was assigned arrived in columns; at the sound of an officer's whistle a certain number of men left the ranks and smashed in the doors of the houses and the shop-fronts; then others came who started the fires with grenades and fuses; lastly, the patrols who followed fired incendiary projectiles into those buildings which did not take fire quickly enough.
The above view was taken during the German occupation. It shows the Red Cross staff conveying the wounded from the overflowing hospital to the College of Saint-Vincent.
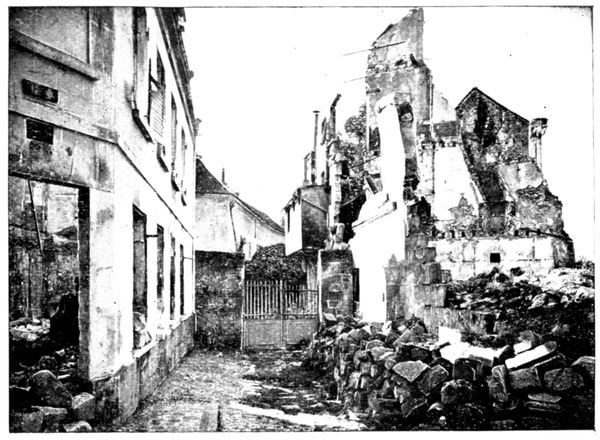
RUINS AT THE CORNER OF THE RUE DU TEMPLE
After crossing the Nonette, one arrives at the junction of the Rue de la République and the Rue Vieille-de-Paris.
At the corner stands the inn "Le Débit Simon," of which a view is given below. Simon was without doubt the first victim of the German occupation.
Tn the middle of the afternoon a German patrol, who had just been drinking at the inn, was shot at by a French rearguard, who had left Simon's a few moments before.
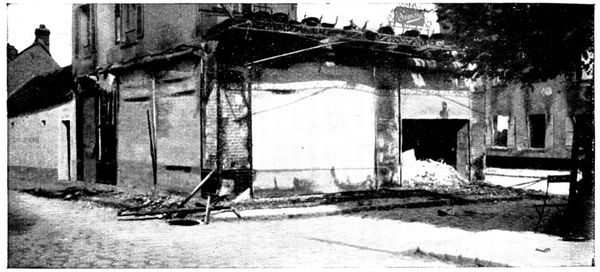
DÉBIT SIMON (SIMON'S INN) THE PROPRIETOR WAS KILLED BY THE GERMANS
The Germans immediately seized the innkeeper, accused him of having fired, and shot him point-blank.
Other pretended reprisals were made, causing the death of twenty unoffending civilians, of which the reader will learn the details further on.
The view below shows the corner of the Place Saint-Martin where stands the Café Simon. Two German cyclists are seen in the photograph, which was taken on September 4, 1914. It will be noticed that the one on the left has a lady's bicycle, which certainly did not come out of the Army stores!
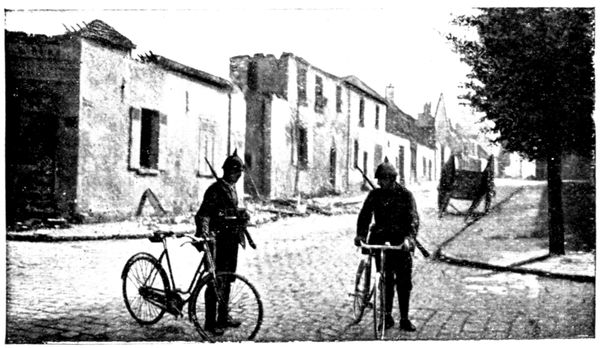
GERMAN CYCLISTS PLACE SAINT-MARTIN
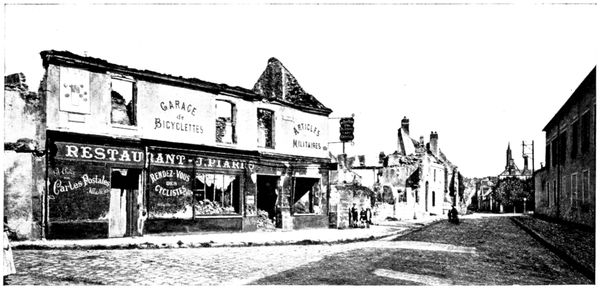
RUINS FAUBOURG ST. MARTIN
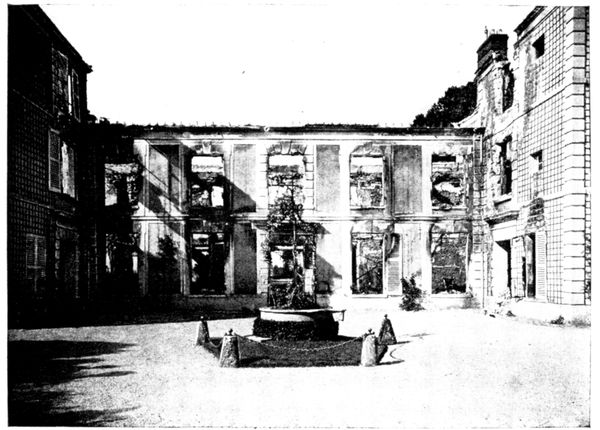
BURNT BUILDING 17, FAUBOURG ST. MARTIN
Following the Rue du Faubourg St. Martin shown above, the tourist will pass a pretty estate (view below), the old quarters of the Gardes du Corps, which was completely burnt and the ruins of which produce a startling effect.
In front, partly burnt, are the headquarters of the Cavalry. Still further on, at the exit of the town, is the Hospital.
It was there that the battle raged most fiercely.
The German advance-guards, beating back the French soldiers delayed in the Faubourg St. Martin, were met by the fire of the machine-guns stationed outside the town, along the road.
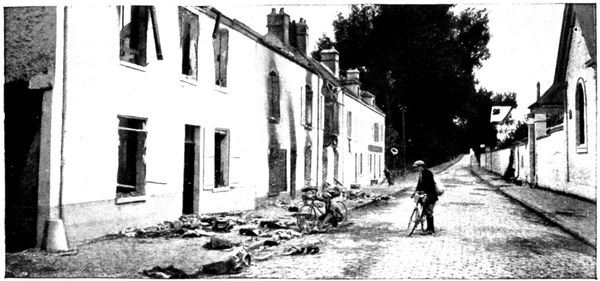
EQUIPMENTS ABANDONED DURING THE BATTLE
The Germans penetrated into the hospital and the neighbouring gardens, trying to outflank the French defences which they thought were placed on the road, but a deadly fire from the transverse trenches made them fall back. Furious at this, they seized the passers-by and made them walk in the middle of the road, they themselves keeping close to the walls.
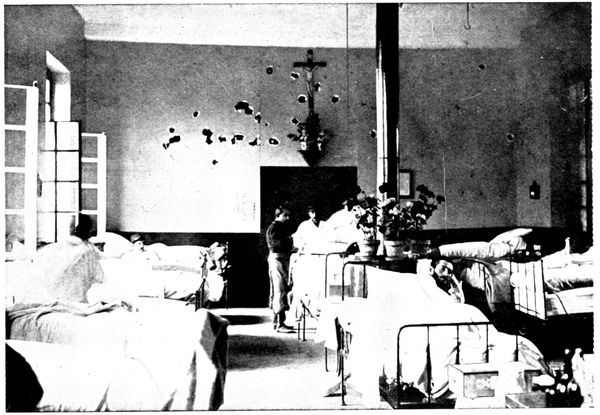
MARKS OF GERMAN BULLETS IN THE HOSPITAL
Among the hostages were a Mme. Dauchy and her young daughter. The latter was shot in the leg. Georges Leymarie was killed; one of his companions, Levasseur, while carrying the body along the pavement beside the hospital wall, suffered the same fate. Two other hostages, Audibert and Minouflet, the latter wounded, had also reached the pavement of the hospital. A German officer discharged a revolver at Audibert and left him for dead; he ordered Minouflet to show his wounds and, finding them insufficient, put a bullet through his shoulder. Three other people fell. The shrieks of the victims reached the French, who ceased fire. The surviving hostages then slipped past the trees along the road, under German fire, up to the French lines. The Germans took advantage of this to make a fresh attack, but were repulsed.
The hospital, situated as it was in the midst of the fighting, was not spared, A German officer, wounded by one of the first shots, entered the hospital and meeting an old pensioner, M. Maumus, on the threshold, shot him down in cold blood.
The ward where the French and Moroccan wounded lay was fired on with machine guns, as shown in the above photograph. By a wonderful chance no one was hit, the Crucifix also remained untouched in the centre of a wreath of bullets.
The tourist will now, retracing his steps, turn to the right into the Rue des Jardiniers, whence he will have a good view of the whole town. Always keeping to the left he will pass through the Meaux Gate into the Rue de Meaux which borders the College of St. Vincent (p. 64). (If on foot, it would be better to follow the line of the ramparts Bellevue and Saint-Vincent, instead of the Rue des Jardiniers. At the Meaux Gate he will go down the steps into the Rue de Meaux.)
Back in the Rue de la République, he will go up as far as the Rue Odent, which skirts the Hôtel du Grand Cerf. By this road he will arrive at the Place de la Halle, continued to the right by the Rue Saint-Hilaire, which leads to the church of Saint-Pierre (see p. 60).
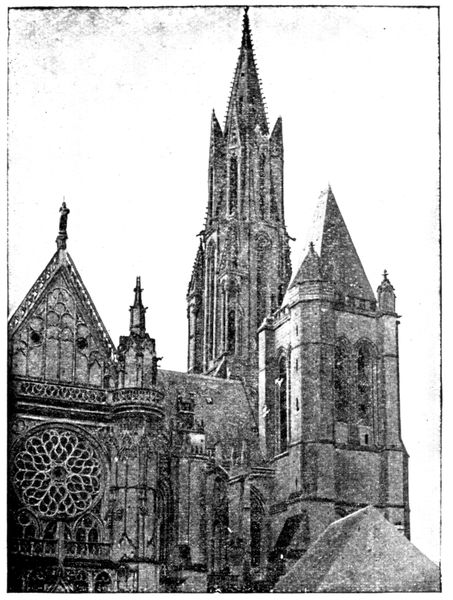
TRACES OF SHELLS ON THE CATHEDRAL (Photograph by M. H.)
From the Place Saint-Pierre one goes to the left into the little Rue aux Flageards which passes in front of the north doorway of the cathedral, of which a view is given opposite. The tower on the right and the spire were struck by several shells.
Continuing along the Place Mauconseil and turning to the left into the Rue Villevert one reaches the charming square which lies in front of the parvis of the Cathedral.
(See pp. 53-59 for descriptions concerning the artistic features of the cathedral.) Here we shall only give the incidents of September 1914 in which the building shared.
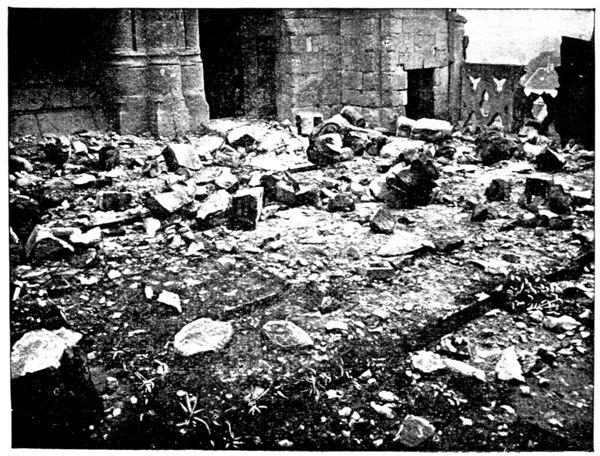
DÉBRIS AT THE FOOT OF THE CATHEDRAL TOWERS (Photograph by M. H.)
During the day of September 2, 1914, about fifty shells struck the old church and caused rather serious damage, as shown in the following photographs. The vicar of the cathedral, the Abbé Dourlent, went about the streets of Senlis during the bombardment and had 125 inhabitants, who had been unable to find shelter in the cellars, escorted out of the town by one of his curates. On his return to the vicarage, which stands at the foot of the tower (the house visible in the photograph on p. 54, on the right, behind the two trees), shortly after the Germans had entered the town, the vicar heard violent and repeated blows in the cathedral. Coming out into the square he saw cyclists, holding a large fragment of a statue (which had been flung to the ground by a shell) with which they had battered in the small door of the cathedral (that on the right in the view on p. 54). Others, axes in their hands, were attacking the door of the steeple on the south side of the tower. The Germans, revolver in hand, rushed at the vicar, and their leader commanded him to take them to the top of the steeple, accusing him of having allowed machine guns to be placed there which had fired on them.
As they climbed the first step they heard the first shots fired in the lower part of the town.
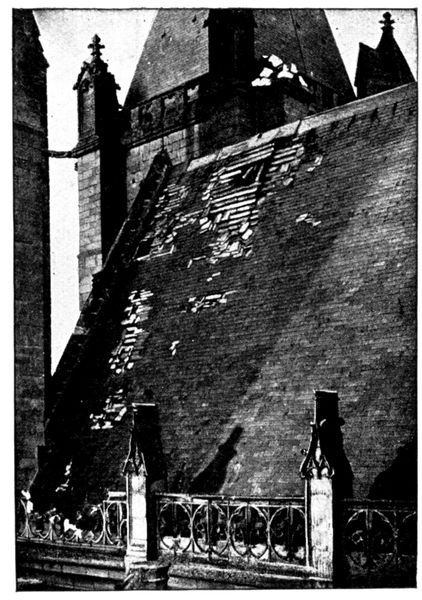
TRACES OF SHELLS ON THE CATHEDRAL
The soldiers sprang up and declared the vicar their prisoner.
The visit to the steeple confirmed the Abbé Dourlent's declaration that no one had been up and that no military preparations had ever been made there. The men drew off, but a few moments later the porter of the town-hall brought the vicar the order to render himself immediately as hostage at the Grand Cerf Hotel.
When he arrived the Headquarters Staff had left, taking with them the mayor, who was shot that evening.
The incendiarism had already started; the vicar saw incendiary bombs thrown into the houses facing the hotel, which are shown in the photograph on page 41. He entered the vicarage, then returned to the Grand Cerf to learn what fate awaited him.
It was there that a German superior officer, who spoke French, said these few words which throw light on the events at Senlis:
Poor Curé, poor Senlis, your civilians have fired on us and we have been shot at from the top of your church tower, therefore Senlis is doomed. You see that street in flames (the Rue de la République), well! this night the whole town will be completely burned down.
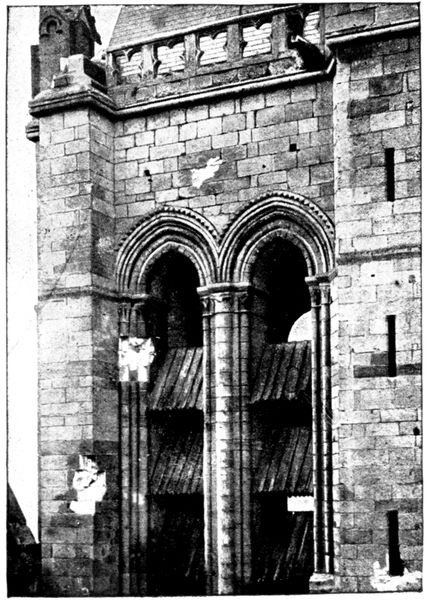
TRACES OF SHELLS ON THE CATHEDRAL
We have orders to make of Senlis another Louvain. A terrible example is needed for Paris and for the whole of France.
The vicar implored for mercy for the town, and the officer promised to intervene with his superiors in order to obtain a mitigation of the sentence. Whether he gained his point or whether the giving up of the direct march on Paris caused the part of scape-goat assigned to the peaceful little town to appear of less immediate necessity, the incendiarism was limited to the Rue de la République and the Quartier de la Licorne.
The tourist will visit the Cathedral (see pp. 53-59), Saint-Frambourg (p. 60), the Castle (pp. 61-63), and will then go down the old Rue du Châtel.
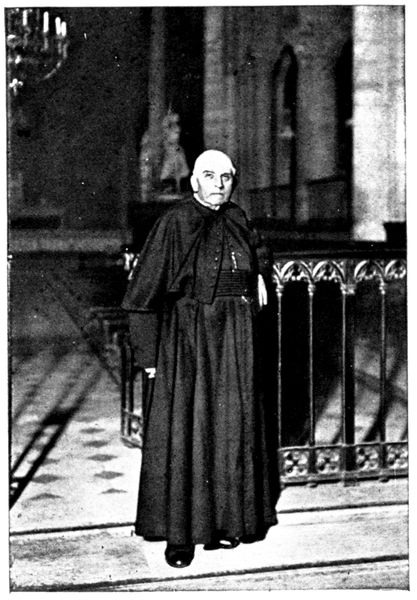
ABBÉ DOURLENT
This road was the scene of an outrage of 1789, famous in the annals of Senlis. The clockmaker Billon, seeing beneath his windows the company of musketeers from which, as usurer, he had been dismissed, raised his musket and killed the commandant and several others. Trapped in his house, he backed from room to room still adding to the number of his victims. At the moment when they seized him the mine that he had prepared exploded, destroying his house and leaving twenty-six dead and forty injured.
The Rue du Châtel ends in the Square Henri IV., in the corner of which stands the Town-hall. Its façade (see below) dates from 1495. Above the door is the bust of Henri IV., with an inscription taken from the letters-patent sent by the king to Senlis as thanks for the town's resistance against the Leaguers:
"Mon heur a prins son commencement en la ville de Senlis, dont il s'est depuis semé et augmenté par tout le royaume."
(My good fortune had its beginning in the Town of Senlis, whence it has since sown itself and spread over all the kingdom.)
The Square Henri IV. received the first shells of the bombardment in September, 1914, which killed a fireman on guard at the town-hall.
When the Germans penetrated into Senlis, one of their superior officers went to the town-hall and asked for the "burgomaster."
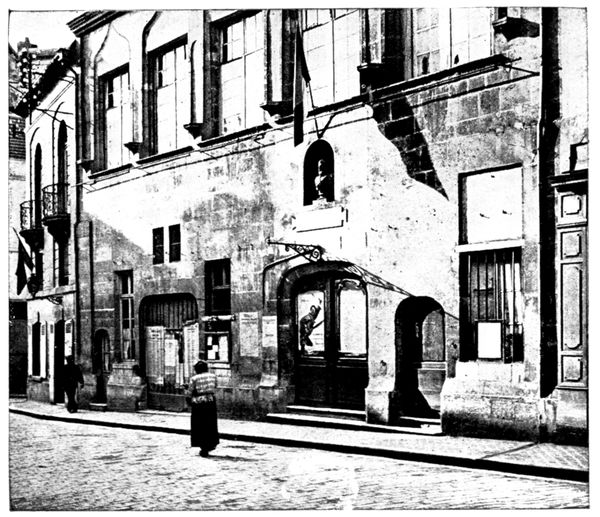
TOWN HALL
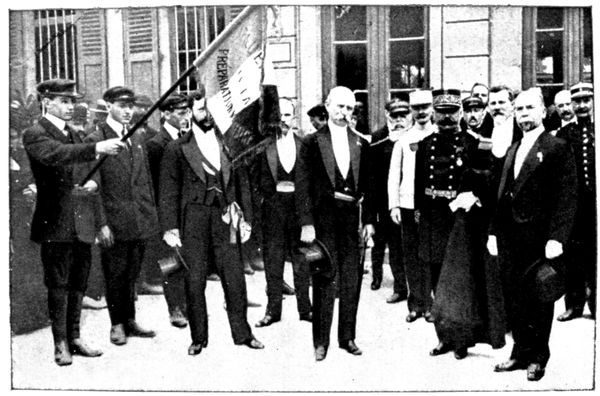
LAST PHOTOGRAPH OF M. ODENT (in the middle)
The mayor, M. Odent, came forward.
For three generations the Odents had been mayors of Senlis. The grandfather of the present mayor distinguished himself during the cholera epidemic in 1832; his father was seized as hostage in 1870 and narrowly escaped being shot.
On the eve of the German occupation, M. Odent took his family to Paris and on his return to Senlis wrote a postcard to M. Cultru, oldest member of the municipal council, as follows:—
"Having at last placed my wife in safety, I now belong entirely to Senlis."
M. Odent had the presentiment that he would not come out of German hands alive; a fervent catholic, he performed his religious duties in view of a swiftly approaching death, and fastened a crucifix on his breast.
Above we give the last photograph of M. Odent. It was taken on August 5, 1914, during a military fête. M. Odent is in the middle.
The mayor was violently upbraided by the officer because of the deserted aspect of the town—barely 1,000 inhabitants remained out of 7,000, and during the bombardment houses and shops were closed. He was also blamed for the absence of proclamations exhorting the inhabitants to deposit their arms at the town-hall and to offer no resistance....
M. Odent pointed out the rapidity of events, and the peaceable ways of the old city. He was nevertheless led before the headquarters staff at the Grand Cerf Hotel. Immediately after, came the sound of the first shots fired by the French rearguard at the lower end of the town. The officer was furious and vowed that he would hold the mayor responsible and that his head should answer for the lives of the German soldiers. The town-clerk suggested to M. Odent that the deputy mayor should be fetched, but the latter refused, saying: "One victim is enough."
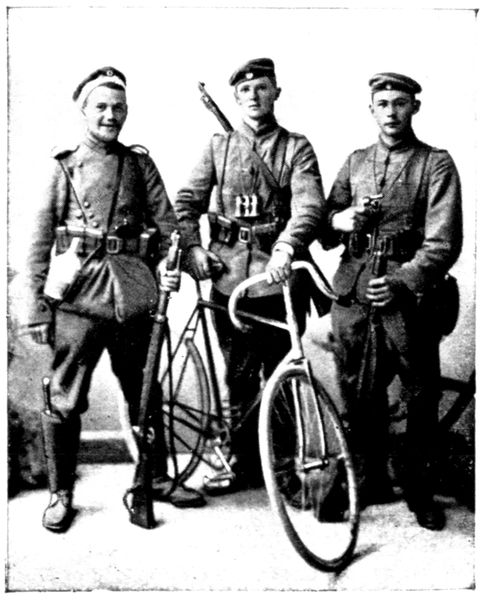
GERMAN SOLDIERS PHOTOGRAPHED AT SENLIS
The resigned hostage was taken from the Grand Cerf to Chamant (see p. 66). He was brutally treated, his gloves snatched from him and flung in his face, his stick seized and brought down violently on his head. M. Odent and some other hostages spent several hours of cruel waiting for their fate. At last, at about 11 o'clock in the evening, they were brought before several officers. After having been made to stand at attention they were ordered to lie flat, their hands stretched forward; they were then again told to stand at attention. The officers, satisfied that they had thus asserted their authority, for form's sake then proceeded to interrogate the mayor, and in spite of his denial persisted in accusing him of having opened fire upon the German troops. They then informed him that he would be shot.
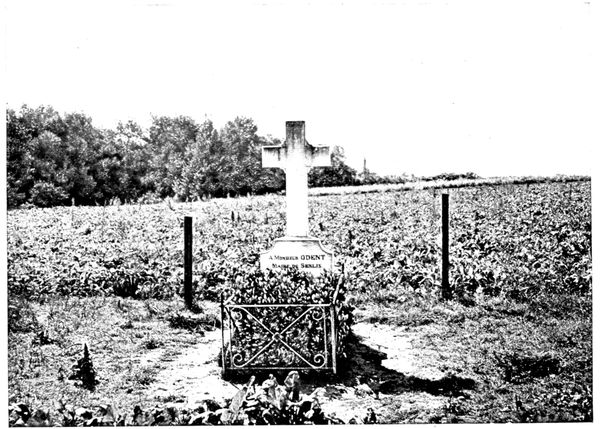
M. ODENT'S GRAVE AT CHAMANT
M. Odent returned to his companions in captivity, gave them his papers and money, shook hands with them, and bade them a dignified farewell. He then went back to the officers. At their command two soldiers dragged him about ten yards further off and put two bullets through his head.
The ground was hastily hollowed out and the body was laid under such a thin layer of earth that the feet were not covered. It was here that the cross shown in the above photograph was erected. The tourist can visit it when passing through Chamant (see p. 66). A few hours before the mayor's death six other hostages had been shot and buried in the same field. M. Odent's companions were more fortunate, they were sent back to Senlis the next day. On September 12 the bodies of the mayor and the six other victims were exhumed and taken to the cemetery in the town (see p. 52). Other hostages narrowly escaped death. At about eight o'clock in the evening, in the tailor's shop at the corner of the Rue du Châtel, in front of the town-hall, three inhabitants were seized and taken to Chamant. To these, in the course of the journey, were added a dozen others. They were about to share the fate of the preceding hostages when one of them, who spoke German, succeeded in inducing the Headquarters staff to set them free.
By the Rue Vieille de Paris (a continuation of the Rue du Châtel) we descend to the lower part of the town. (In 1358 the "Jacques," masters of Senlis, drove back the nobles who had entered the lower end of the road by rolling down the slope heavily laden wagons which overturned anything that happened to be in their way.)
In front of the old Convent of the Carmes, No. 3 of the Rue Vieille de Paris, stand Megret's Baths, to which a café is attached. In the afternoon of September 2 some Germans smashed in the door and demanded drink. It was no doubt at that time that other German soldiers entered the café Simon, a little further on (see p. 43). The two proprietors suffered the same fate. Mégret had barely finished serving the patrol with a dozen bottles of wine when a shot, fired point-blank, felled him to the ground.
On page 49 appears the photograph of three young German soldiers belonging to that column of incendiarists and murderers who did so much damage to Senlis. With threats they forced the photographer, M. Rozycki, to whom we are indebted for the views taken during the German occupation, to take the photograph we have reproduced.
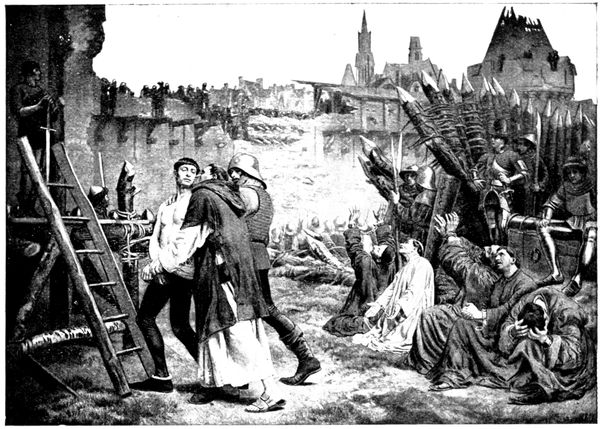
PICTURE IN THE TOWN HALL [Execution of Hostages in 1418]
A little way past the Convent of the Carmes (which is turned into barracks, its chapel being used as a clothing store), we follow, on the right, the line of ramparts that goes from the Rue Vieille de Paris (where the Paris gate used to be) to the Place de Creil (where stood the gate of the same name).
These ramparts were made in the thirteenth and fourteenth and strengthened in the fifteenth and sixteenth centuries.
The first portion is called le Rempart des Otages in memory of the executions of 1418, during the fight between the Burgundians, who occupied Senlis, and the Armagnacs, who besieged it.
The town, reduced to famine, was to surrender on April 18 if no help arrived, and six hostages were handed over as guarantee: two abbots, two nobles, and two commoners. Help was signalled on the day of the 18th; but the Armagnacs, before leaving, decapitated four hostages at the foot of the ramparts on which the tourist is standing. In return, the besieged flung down from the walls the heads of twenty prisoners captured during a sally.
Six centuries have elapsed, but it will be seen that, towards hostages, the Germans still retain the mental attitude of the Middle Ages.
A picture by Mélingue (reproduced above), which hangs in the town-hall, commemorates the execution of the hostages of Senlis in 1418.
The next rampart is called the Montauban, after the square tower which was added to it in 1588. It was in the dry moat below that the Archers' Company held their practice. The head of the company, the "King of the Crossbow," was exempted by Henri III. from paying taxes, and ever since that remote period archery has always been held in honour at Senlis. At certain fêtes as many as 4,000 archers were assembled, part of them belonging to the town, the others coming from the surrounding country.
From the rampart, the view of old Senlis, spread out at the foot of the cathedral, is particularly picturesque.
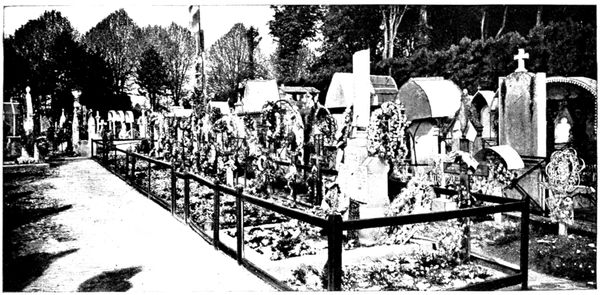
SOLDIERS' GRAVES IN THE CEMETERY
From the Creil Gate, where you come out on leaving the ramparts, the Arena can be visited (see p. 65). After that, turn down the Avenue Vernois, at the end of which is seen the entrance to the cemetery. The monument raised in memory of the hostages who were murdered in 1914 (view below) is in the western part of the cemetery. In the northern part is the grave of the soldiers who fell during the battles of Senlis (view above).
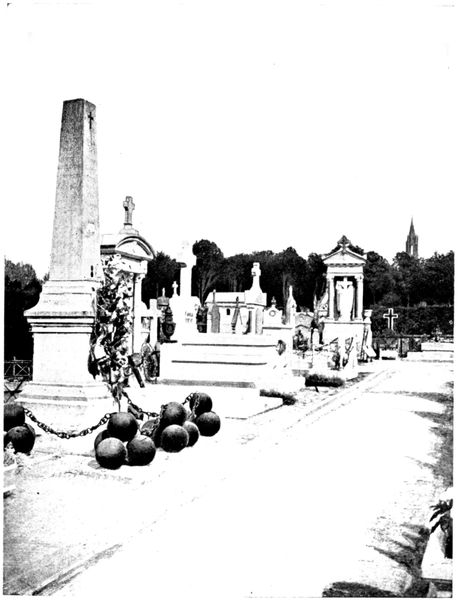
MONUMENT OF THE HOSTAGES IN THE CEMETERY
From the Boulevard Pasteur, which is a continuation of the Avenue Vernois, there is a pretty view of the country.
At the corner of the Rue Saint-Joseph stands a convent where seventy nuns remained during the German occupation. Some German soldiers made them open the door and demanded wine: "Oh!" answered the Reverend Mother, "the nuns only drink liquorice-water."
The tourist now finds himself at the Compiègne gate, from where he began his visit to the town. This is also the starting point fixed in the itinerary for the journey to Meaux (see p. 66).
ARTISTIC SENLIS
(See plan inserted between pp. 36-37)
The Cathedral of Notre-Dame
(historical monument)
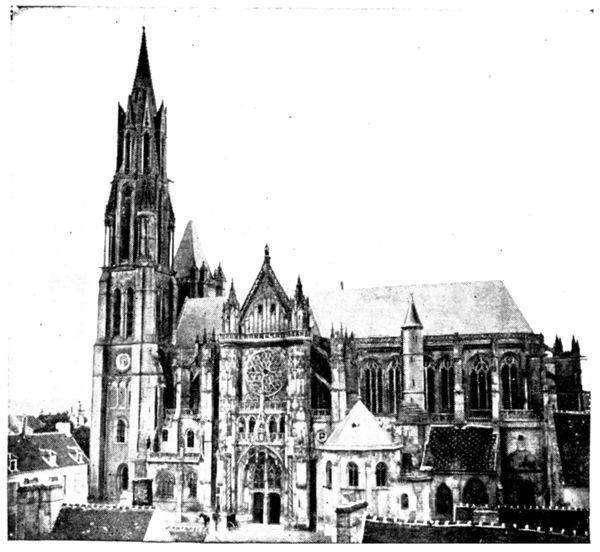
CATHEDRAL
The cathedral was begun in 1153 on the site of a church which had been destroyed and rebuilt several times since the third century. The work of construction was slow, as funds were often lacking, despite the help given by the kings of France. For several consecutive years collections were repeatedly made throughout the country in order to obtain resources for the bishop.
The consecration of the unfinished church took place in 1191.
Towards 1240, the transept was raised and the spire, which is still the pride of Senlis, built.
In 1504, lightning set fire to the cathedral, which went on burning for two days. Luckily the spire was saved. The reconstruction of all the higher parts and of the façades of the transept lasted until 1560 and completely transformed the appearance of the building.
During the Revolution it was used as a ballroom and afterwards as a store-house for fodder. In 1801 it became once more a place of worship.
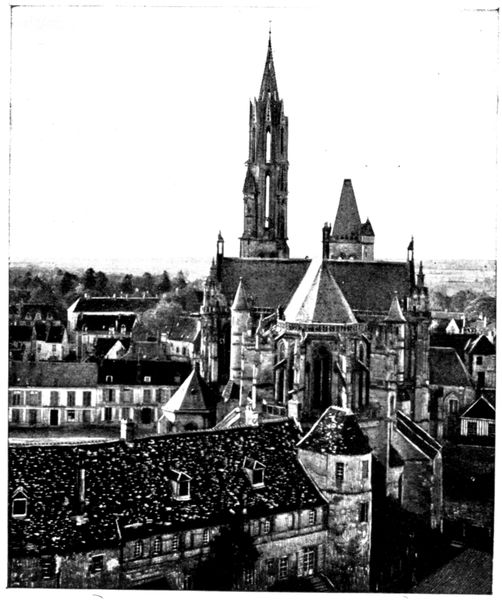
CATHEDRAL SEEN FROM THE STEEPLE OF ST. PIERRE
It has been seen (p. 46-47) that the cathedral was not spared by the German shells on September 2, 1914, and that its vicar very nearly shared the mayor's tragic fate.
The opposite view is taken from the top of the steeple of St. Peter's Church.
In the foreground are seen the buildings of the old bishop's palace, standing on a Gallo-Roman site; one of the towers of this enclosure was utilised in their construction.
After 1790 Senlis was no longer a bishopric, and an archæological museum is now established in the old dwelling-place of the bishops.
The west façade of the cathedral, which escaped the fire of 1504, has retained the simplicity and bareness of the twelfth century church and is in remarkable contrast with the richness of the side façades built in the sixteenth century.
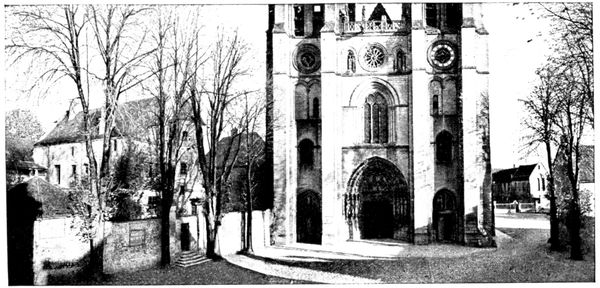
PLACE DU PARVIS
The great doorway, which will be fully described further on, is flanked by two small doors surmounted by a tympanum, the arcading of which forms a curious ornamentation.
The two towers were originally alike; it was only in the middle of the thirteenth century that the spire was added to the south tower.
This SPIRE is a masterpiece of Gothic architecture and for nearly seven centuries has been the admiration of architects and archæologists because of the science, audacity and solidity of its construction, which was proof against fire, the inclemency of the weather, and German shells.
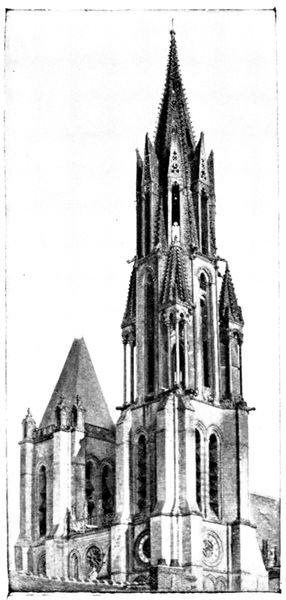
THE SPIRE OF THE CATHEDRAL
Its summit is 255 feet above the ground. Octagonal in shape, it rests on the square base of the tower.
The transition from the square to the octagon is masked by the four pinnacles (each supported by three small columns), which occupy the four corners of the square.
The upper part of the spire is pierced with eight highly ornamented dormer windows; the arrises of the spire are decorated with crockets.
This construction reveals the great art of the architect, who knew how to break the monotony of the spire's long, sloping lines without making them appear heavy.
The little Place du Parvis shown above is charming in its archaical decoration.
The edifice seen on the left of the photograph is the old home of the Vermandois family, modified in the fourteenth century. One can walk round the courtyard of the old dwelling, entering through the door seen between two big trees.
Between the house of Vermandois and the church stands the Chapter House (see p. 59).
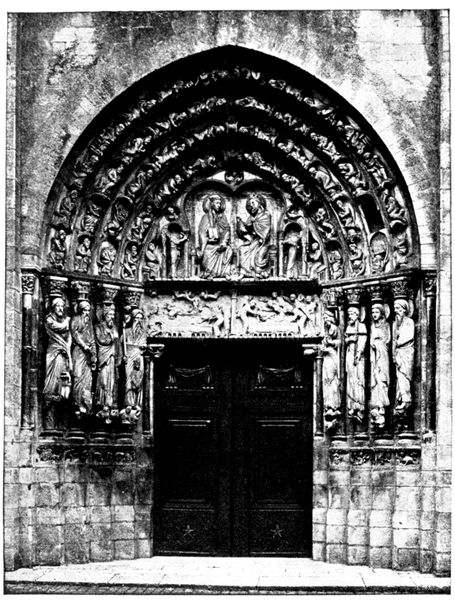
THE WEST DOOR OF THE CATHEDRAL
The twelfth century doorway was damaged during the Revolution. The great statues were decapitated but have since been restored. The bas-reliefs suffered considerably, also.
This is the first doorway consecrated to the Virgin. Its design served as a model for those of the Cathedrals of Chartres, Rheims, Amiens, and Notre-Dame de Paris.
The bas-relief of the lintel, shown below, represents, on its left side, the death of the Virgin. This part is much damaged. The apostles encircle the bed on which the Virgin is lying, two of them swinging censers. Two winged-angels bear away the Virgin's soul, portrayed as a new-born babe wrapped in a swaddling cloth.
The right side, which represents the Resurrection of the Virgin, is in a better state of preservation. An angel stands ready to crown Mary, who is raised from her bed by three others, while a fourth leans forward the better to see over those in front.
All this sculpture shows a truth and freedom of attitude of which very few examples are found in the twelfth century.
Above the lintel, in the tympanum, is the Triumph of the Virgin; the execution of this work is far from equal to that of the lintel.
In the niches of the arches are statues of the patriarchs, the prophets and the kings of Judah.
The eight great statues which flank the door represent personages from the Old Testament.
The one nearest the door, on the left, is Abraham. He holds his son by the hair and stands ready to behead him, but an angel restrains his sword.
Beneath the pedestals of the large statues is a "Calendar," i.e., a set of symbolical scenes typifying the twelve months of the year, or the seasons. That of Senlis is carved with much spirit.
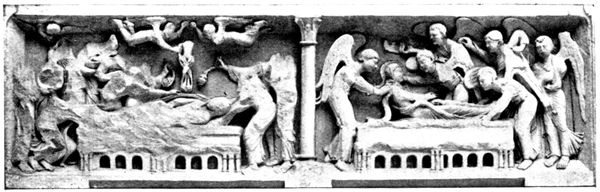
LINTEL OF CATHEDRAL DOORWAY
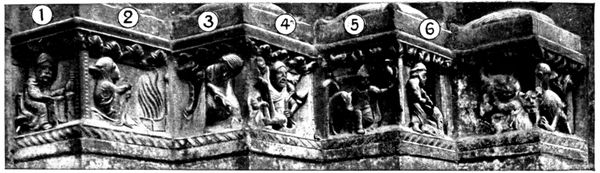
CALENDAR OF THE CATHEDRAL (right)
1. January. The month of feasts. The peasant, seated at table, prepares to drink.
2. February. Work is at a standstill. The peasant is at the fireside.
3. March. Work begins again. The peasant digs.
4. April. With the spring the time has come to care for the trees.
5. May. The lord, his falcon on his wrist, goes forth to hunt.
6. June. The peasant mows his meadows.
7. July. It is the beginning of the harvest.
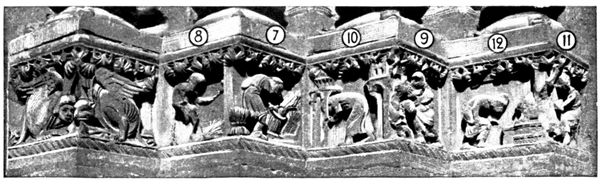
CALENDAR OF THE CATHEDRAL (left)
8. August. The peasant threshes the grain.
9. September. The peasant gathers the grapes.
10. October. The peasant gathers in his crops.
11. November. The peasant kills his pig.
12. December. The peasant puts cakes in the oven for the fêtes at the end of the year.
The south front of the cathedral has not the harmony of that of the west.
The lower part of the apse dates from the twelfth century, with its radial chapels and, above, the little semi-circular windows of the galleries. The upper part of the church belongs to the sixteenth century.
The rich façade of the transept also dates from the sixteenth century.
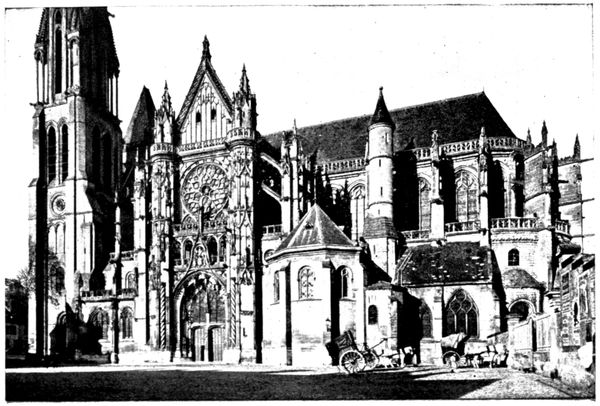
SOUTH FAÇADE OF THE CATHEDRAL
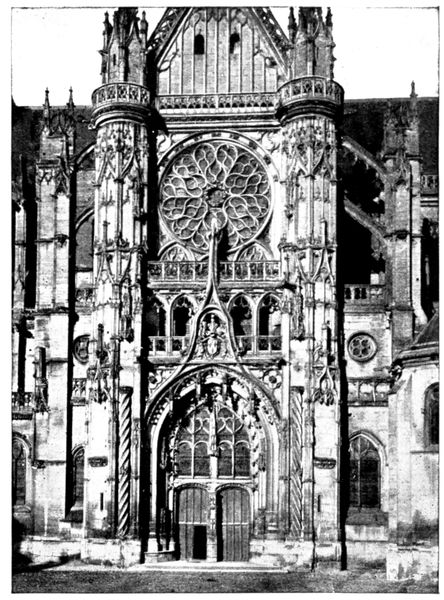
THE CATHEDRAL: SOUTH FAÇADE OF TRANSEPT
The opposite view shows the detail of the SOUTH FAÇADE OF THE TRANSEPT designed by Pierre Chambiges, son and pupil of Martin Chambiges. The latter worked on the Cathedrals of Beauvais, Sens and Troyes, and his son drew inspiration from his work for the execution of that entrusted to him at Senlis; this explains the great resemblance that various portions of those edifices bear to one another.
In comparing the south portal with the western façade one notes the development of Gothic architecture from the twelfth century, when its restraint and simplicity of line still recalled Roman art, to the sixteenth century, when rich, flamboyant decoration flared in its final splendour, making way for the art of the Renaissance that the Italian wars brought into fashion.
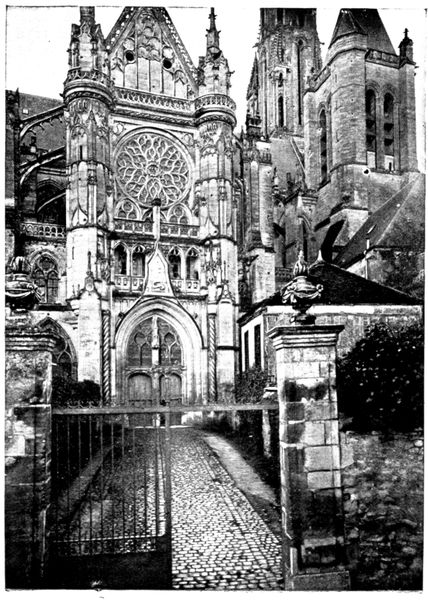
THE CATHEDRAL: NORTH FAÇADE OF TRANSEPT
The appearance of this fine ensemble is spoilt by the adjacent polygonal vestry erected on its right, which was rebuilt in the nineteenth century. A part of it can be seen in the above photograph; though one can judge still better of its ugly effect from the photograph on the preceding page.
The north façade of the transept is, in its general arrangement, the same as that on the south, but it is less richly ornamented.
On the pediment which surmounts the entrance are carved the salamander and the "F" of Francis I. On that of the south are the arms of France.
The tourist should not fail to look at the north side of the Cathedral, which is very picturesque.
On the north tower the marks of German shells are still to be seen.
They are clearly shown in the photograph (foot pp. 46-47).
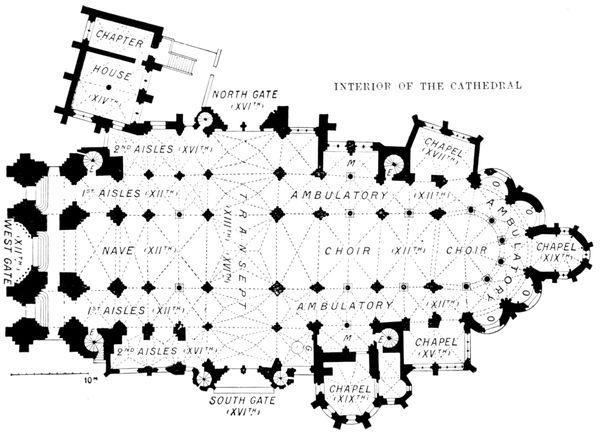
PLAN OF CATHEDRAL
E, stairs leading to galleries.
G, chapel of transept (vault with pendentives).
M, aisles of choir.
O, radial chapels of the twelfth century (modern windows).
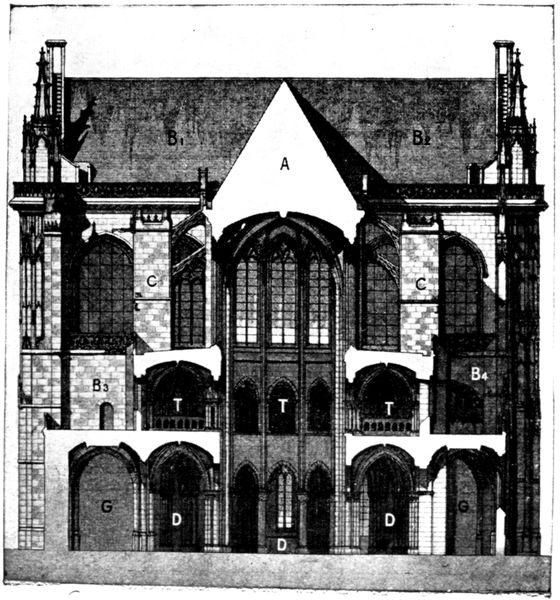
SECTION OF CATHEDRAL
A, roof of nave. B1, B2, B3, B4, transept.
C, piers supporting the vault on the nave by means of flying buttresses.
D, first aisles of nave and ambulatory.
G, second aisles of nave.
T, galleries running round the church.
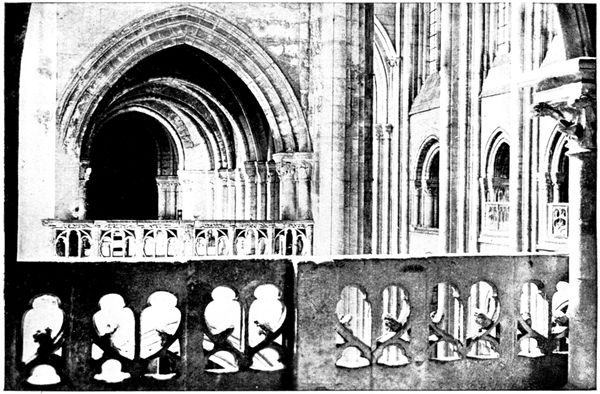
GALLERIES OF THE CATHEDRAL
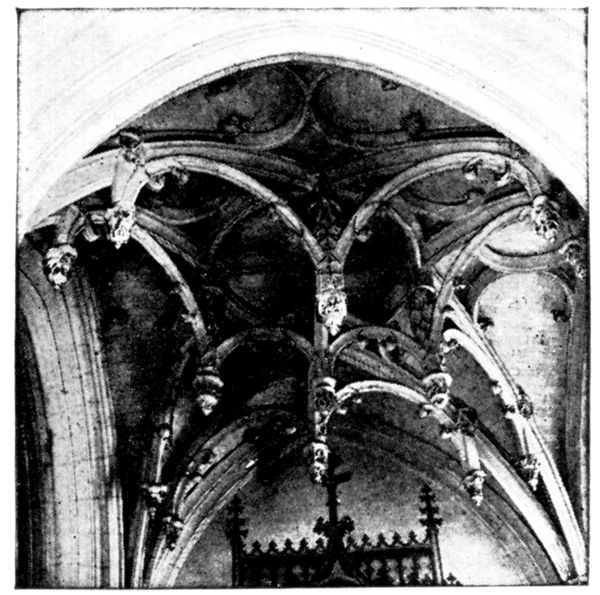
HANGING BOSSES
The galleries of the cathedral are among the most beautiful in France. The above view, taken from the choir galleries which overlook the southern part of the transept, shows those of the nave in enfilade.
In order to visit these galleries the key must be obtained from the vestry.
In the chapel seen on the right as one re-enters the church by the south door, the visitor will notice the hanging bosses of the vault of which a view is given opposite.
In the chapter house at the north-west end of the cathedral (see plan, p. 58), is seen the curious capital of the central pillar, on which is carved a feast of jesters.
The opposite view shows a fragment of it.
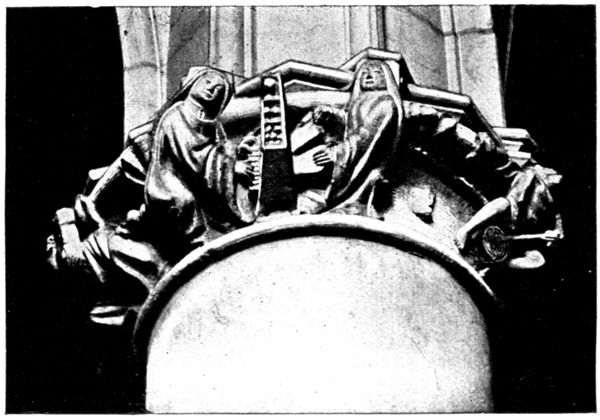
CAPITAL IN THE CHAPTER HOUSE (CATHEDRAL)
Two of the figures are playing the organ, that on the right is working the bellows, another with a stick beats the tambourine that he holds between his legs; on the remainder of the capital other figures are dancing.
The chapter house was used by the canons of the cathedral.
Church of Saint-Frambourg
(historical monument)
This stands in a little street which opens on the south of the cathedral square. The church can be seen from the square.
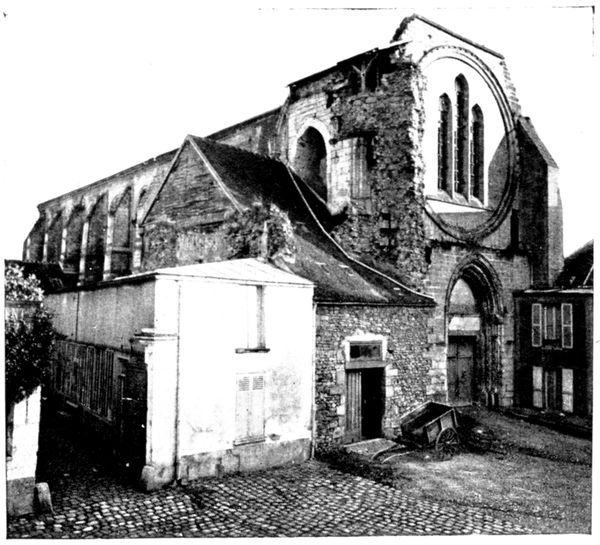
SAINT-FRAMBOURG
This church was founded on the site of a Roman temple, by Queen Adelaide, wife of Hugues Capet. Rebuilt in the twelfth and thirteenth centuries, transformed into a "Temple of Reason" during the Revolution, it now serves as a carpenter's workshop.
On the façade one can distinguish the place intended for a large rose window, which, however, was never finished.
On the left side of the façade stood a tower, since demolished.
The church has no roof left above the vaulting. To visit the interior (consisting of a single nave of graceful proportions) apply to the carpenter. The entrance to the workshop is seen on the left of the photograph.
Church of Saint-Pierre
(historical monument)
Market-day on Tuesdays and Fridays. If the tourist should wish to go to the top of the belfry or to visit the church on other than market days, he must apply to the concierge of the Tribunal (county court) in the square.
This old town of Senlis is so rich in relics of the past that it puts its ancient religious monuments to quite profane uses.
We have seen above that Saint-Frambourg shelters a carpenter. Saint-Pierre serves as a market, another church as a theatre, a fourth as a museum, and others as clothing stores or barns. Five have completely disappeared; as for the Abbey of Saint-Vincent, it has been turned into a college.
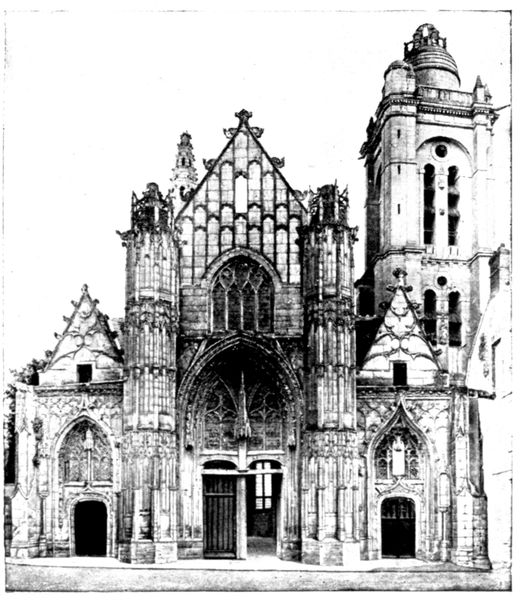
SAINT-PIERRE
Saint-Pierre was founded in 1029 and reconstructed during the thirteenth and fourteenth centuries.
The roof of the nave was begun in stone, but completed in timber-work. The façade dates from the sixteenth century and recalls the work of Pierre Chambiges in the cathedral.
The right-hand tower dates from the seventeenth century. From the upper platform there is a splendid view of the town and the surrounding forests. Another more ancient tower exists, the base of which is the remains of the primitive Roman church. The spire (the top of which is seen in the opposite photograph) was added in the fifteenth century.
The Castle
(historical monument)
The castle belongs to the Count Turquet de La Boisserie, who allows it to be visited. Apply to the concierge.
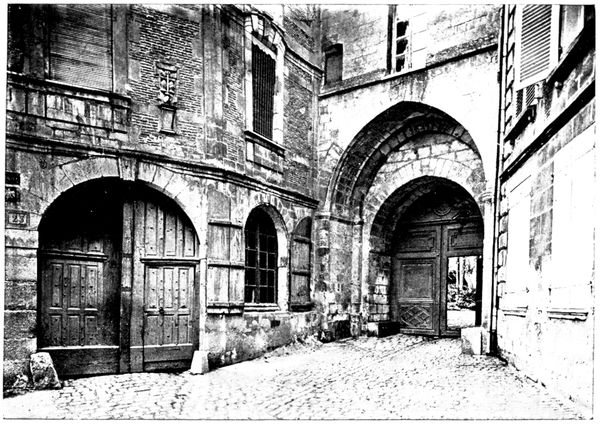
ENTRANCE TO THE CASTLE AND THE HÔTEL DES TROIS-POTS
The entrance shown in the above view is in the Rue du Châtel, quite close to the square of Parvis-Notre-Dame. On the left side stands the old Hôtel des Trois-Pots, so called from the signboard which hangs from the first floor, and formed of three pots which are being filled by a thin stream of water.
This old dwelling recalls all the history of France from the Gallo-Roman conquest to the reign of Henri IV.
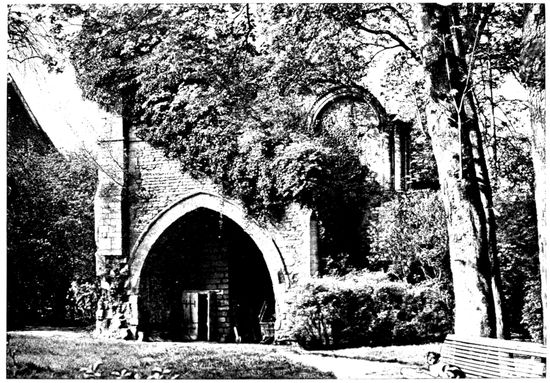
RUINS OF THE CASTLE CHAPEL
The castle itself, of which only a part exists (visible on the left in the above photograph), was erected on the site of an old Roman fort. At the foot ran the boundary line of the town, partly formed by the wall which encloses this side of the estate and the tower which flanks the north front of the buildings.
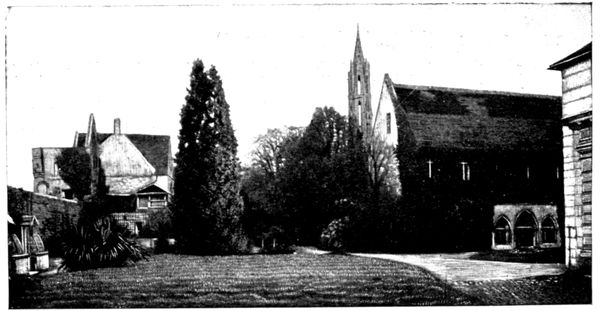
CASTLE AND PRIORY OF SAINT-MAURICE
The Merovingian and Carlovingian kings often inhabited the castle, situated as it was in the midst of their favourite hunting-grounds.
It was the theatre of numerous historical events: Pépin, Duke of Aquitaine, grandson of Charlemagne, died imprisoned there, and Baldwin of Flanders carried off from there the daughter of Charles the Bald. In 987, the last Carlovingian king having died while out hunting, the French lords assembled in the castle and elected, as king, Hugues Capet whose dynasty reigned in France until the Revolution. Philippe-Auguste held festivities there on returning from his wedding with Elizabeth of Hainault. Saint Louis founded the priory of Saint-Maurice.
During the Hundred Years War, Catherine of France was married to Henry V. of England at Senlis, in 1420.
After Henri IV., the castle, being very dilapidated, was gradually abandoned. Justice was still administered there until the falling in of the Audience Chamber in the eighteenth century.
The interior of the castle is in ruins. There is one room to be seen, called Henri IV.'s room, which is shown on the following page. It dates from the thirteenth century, and is covered with fine panelling. The fireplace was altered in the fifteenth century, but the big circular section flue remains just as it was two centuries earlier.
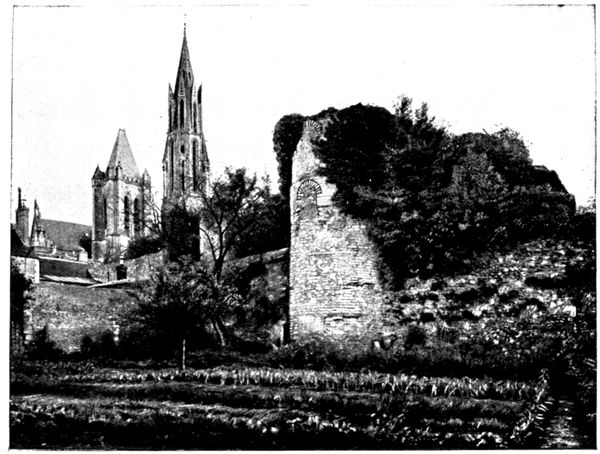
ROMAN ENCLOSURE
On the left of this fireplace a thirteenth century window (now blocked up) can still be distinguished. The one at the further end of the room belongs to the sixteenth century.
In the photograph some tombstones are seen, resting against the wall; on a fragment placed against the chimney-piece are the arms of Diane de Poitiers (characterised by the crescent); the two cannon balls are of stone; these were hurled from catapults and from the first bombarding machines.
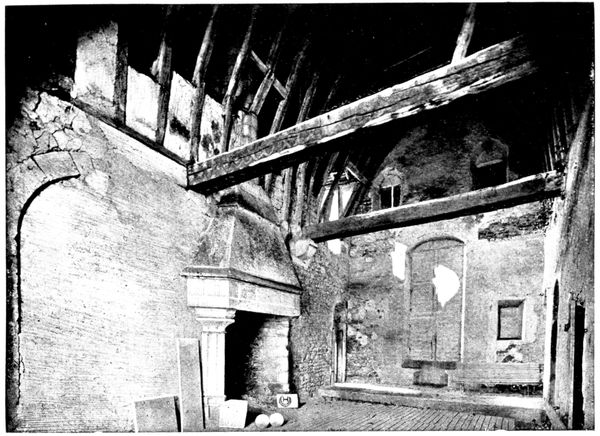
HENRI IV.'S ROOM IN THE CASTLE
Of the chapel built in the beginning of the twelfth century nothing remains but ruins, a view of which is given (page 61). It was situated on the first floor; a "semi-circular" arcade of the nave is still to be seen, on the right side. The ground floor, vaulted like an arbour, formed a passage.
The priory of Saint-Maurice, of which one ivy-covered building still exists (visible on the right of the photograph at the top of the preceding page), was founded by Saint Louis in honour of Saint Maurice who commanded the Theban legion, massacred under Diocletian for refusing to worship false gods.
In 1234 the king succeeded in obtaining the bodies of several of these martyrs from the vicar of Saint-Maurice-en-Valais.
A church, copied from the Sainte-Chapelle in Paris, was built to shelter these relics, but was destroyed during the Revolution.
Passing under the Roman enclosure by a subterranean passage, we arrive at the old moat transformed into a kitchen garden. From here, there is a very interesting view of the wall and the Roman towers, the cathedral and the castle. A good idea of it is given by the photograph at the foot of the preceding page.
The Roman enclosure continues towards the cathedral, passes by the apse, from there to Saint-Frambourg, and its oval rejoins the castle by the Place de la Halle, the Rue aux Fromages, and the Rue du Puits-Tiphaine. It measured 312 m. (1,024 ft.) at its greatest diameter and 242 m. (794 ft.) at its smallest diameter; twenty-eight towers adorned the walls which were 7 m. (23 ft.) high and 4 m. (13 ft.) thick.
The town, having grown, was cramped in the limits of the Roman city, so the new ramparts were raised between the thirteenth and sixteenth centuries; the tourist has already travelled over a part of them.
The platform of the Roman fort, which was followed by the castle, stood on the part which (with the Rue Villevert) forms a corner of the estate. It is reached by the narrow passage, made in the thickness of the sub-basement, which led to the dungeons. It was in one of these (towards the year 870) that Pépin, King of Aquitaine, died, imprisoned by order of Charles the Bald, against whom he had revolted.
Subterranean passages connected certain important points of the castle. They were supposed to lead as far as the Castle of Montépilloy (see p. 67) and the Abbey of Châalis (see p. 70).
The old Abbey of Saint-Vincent
To view, apply to the concierge in the Rue de Meaux.
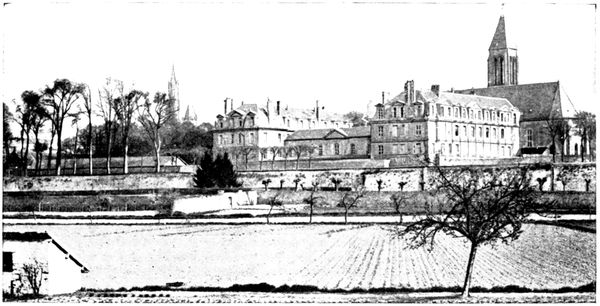
ABBEY OF SAINT-VINCENT
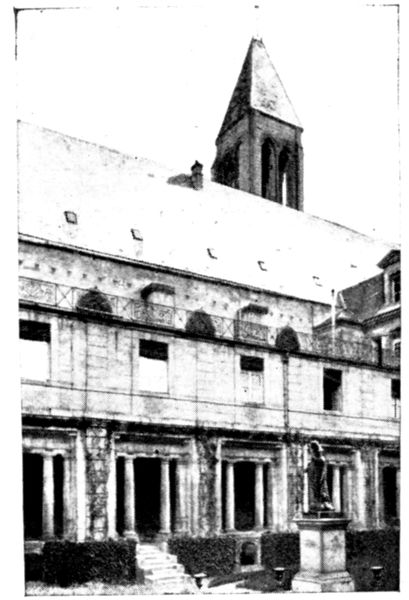
THE ABBEY CLOISTERS
The Abbey of St.-Vincent was founded in 1065 by Anne of Russia, wife of Henri I., King of France, in fulfilment of a vow.
The abbey church was rebuilt in the twelfth century.
The tower, which dates from that period, is square; it has two storeys with very high dormer windows grouped in pairs on each front, which give a very light appearance to the general structure.
The other buildings belonging to the Abbey were rebuilt in the seventeenth century. Inside, an interesting cloister still exists, with a Doric colonnade, shown on the opposite view.
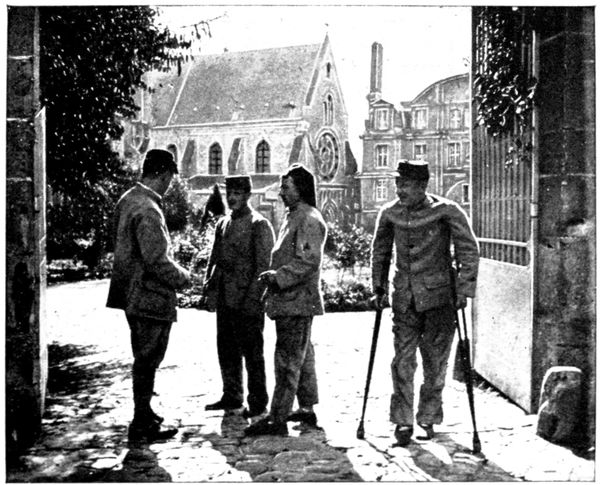
ENTRANCE THE ABBEY (RUE DE MEAUX)
After the Revolution the Abbey was turned into a hospital, then into barracks, and after that into spinning mills. In 1836 it became the College Saint-Vincent, counting among its pupils Marshal Canrobert and the poet José-Maria de Hérédia.
Many inhabitants of Senlis took refuge in the Abbey cellars during the bombardment of September 2, 1914. St.-Vincent soon served as an annexe to the hospital, which was too small to hold all the wounded. In the photograph (page 42) we see the transport of the wounded being carried on by the Red Cross in September, 1914. This temporary hospital remained after the departure of the Germans, which explains the presence of the wounded seen in the foreground of the opposite view.
The Arena
(historical monument)
The gate at the entrance of the road leading from the Place de Creil to the Arena is sometimes locked. Apply to the Syndicat d'Initiative (Hôtel du Grand-Cerf) for the key.
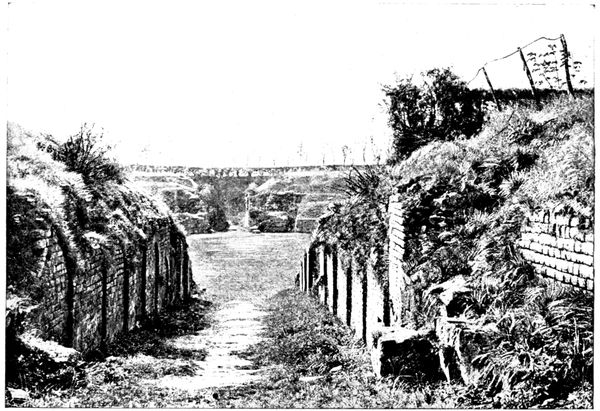
ENTRANCE TO THE ARENA
The arena was discovered in 1864. It apparently goes back as far as the third century.
The tiers encircle a track measuring 130 feet by 110 feet. Two large entrances, which were vaulted, lead into the arena at each extremity of the great axis. On the other axis are two little rooms, which were no doubt reserved for the gladiators. In the southern one, niches are hollowed in the wall: these probably served as cupboards.
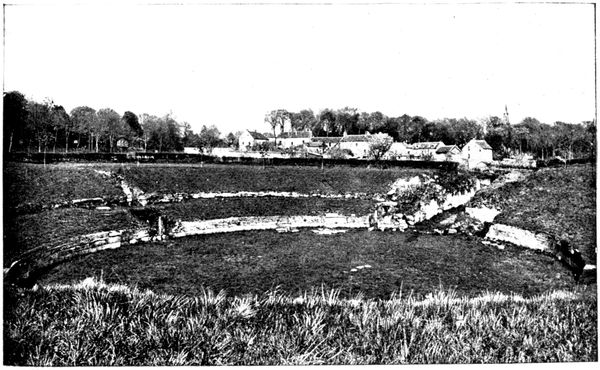
VIEW OF ARENA
FROM SENLIS TO MEAUX (65 km.)
(See maps inserted between pages 80-81)
via Chamant, Montépilloy, Baron, Châalis, Ermenonville.
Starting from the Compiègne Gate, we leave the town by the Route Nationale (N 17). After having crossed the railway we turn to the right and follow N 32 as far as the first road on the right bordered with trees, which leads to Chamant. A hundred yards this side of the village we enter a field enclosed by hedges, on the right of the road (2½ km.). In this field, which appears in the photograph (p. 50), the German troops were encamped. M. Odent, the Mayor of Senlis, and six other hostages were shot there (pp. 49-50). M. Odent's grave is near the wood which skirts the side of the field opposite the one which borders the road. Near the enclosing hedge is the grave of a German captain.
Go on to the village of Chamant, turn to the right, then to the left as far as the church, the steeple of which can be seen. This church dates from the twelfth century, and was modified in the fourteenth and sixteenth. The Roman spire, shown below, is remarkable. In the interior, the capitals and vaulting decorated in many colours were restored at the expense of Napoléon the Third, as was also the tomb of Lucien Bonaparte's wife, which is to be found in the side chapel.
Go round the church, turn to the left, then to the right, near the firemen's gymnasium.
The road, planted with trees, which forms a continuation (on the other side of the Route Nationale) of the road on which we stand, leads (700 yards further on) to the Castle of Chamant, where the German Headquarters Staff stayed. The cellar was pillaged, and more than 1,200 bottles of champagne were emptied.
This castle, which dates from the seventeenth century, was inhabited by Lucien Bonaparte. Attached to it are important racing stables.
Follow N 17 for about 1,500 yards, then turn to the right towards Ognon (8½ km.). Turn twice to the right in front of the church and go towards Barbery, the factories of which can be seen from afar. Cross the railway (12½ km.) near the station which was set on fire by the Germans, and keep straight on towards the keep of Montépilloy (13½ km.), which stands on a neighbouring hill.
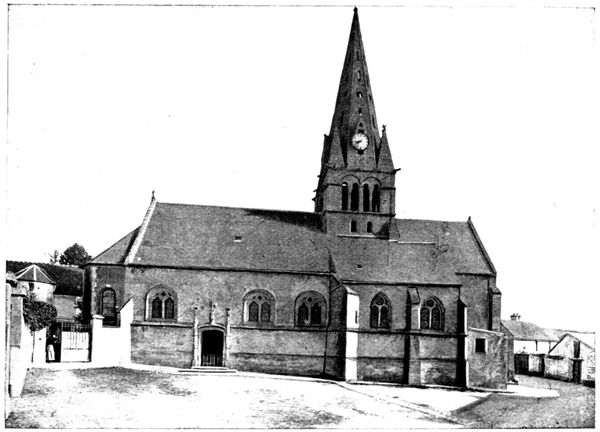
CHURCH OF CHAMANT
The castle, the entrance to which is shown on the opposite view, forms part of a farm.
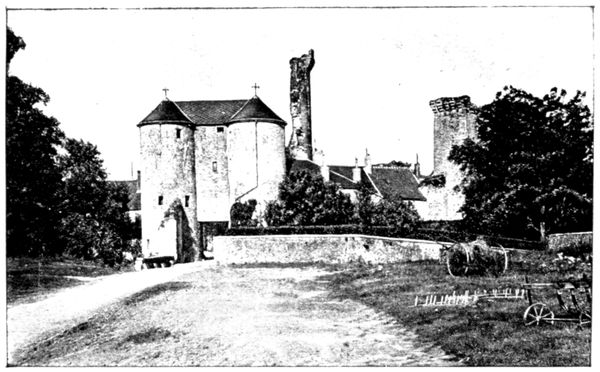
CASTLE OF MONTÉPILLOY
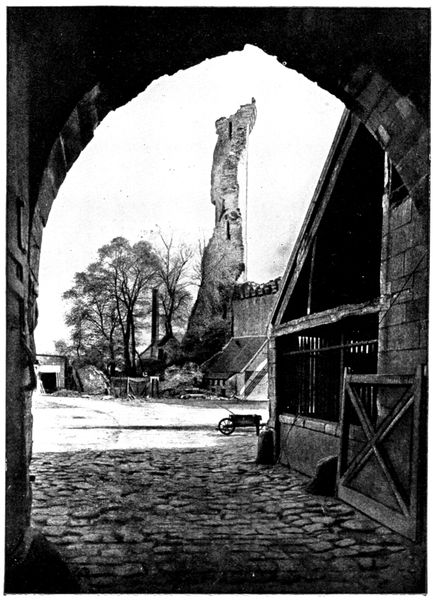
Its name comes from Mons speculatorum or "Mount of the watchers." It was built in the twelfth century. On August 15, 1429, Jeanne d'Arc occupied it. An English army commanded by the Duke of Bedford was between Montépilloy and Senlis. The battle took place on August 16, and enabled the troops of the king of France to retake Senlis. The castle was dismantled under Henri IV.
To obtain a view of the whole and to realise the dominating position of the castle one must, before entering it, walk a few steps along the road which descends on the right of the farm.
The entrance door is flanked by two large towers. The bulky masses of masonry, which supported the chains by which the drawbridge was worked, are still to be seen. We cross the old moats, of which portions still exist. On entering the courtyard we see the imposing ruins of the two towers, one circular (of which only one large piece of the wall remains) the other square.
We retrace our steps.
On leaving the village, near an iron shed we turn into the paved road on the right and continue about 400 yds. The German guns which bombarded Senlis were placed in the hollow on the right. A German grave will be noticed in the meadow.
We return to the road and go down towards Barbery. After the level crossing, turn to the right into the main road. Journey 4½ km. turn again to the right, cross the railway line, then the village of Ducy; climb a ridge and descend by zig-zags to Baron (27 km.).
CASTLE OF MONTÉPILLOY
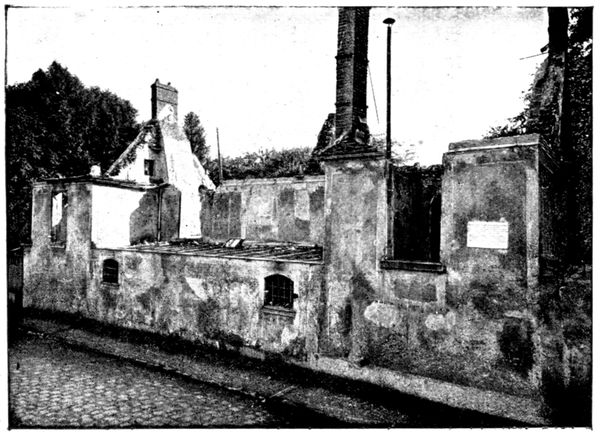
HOUSE WHERE THE MUSICIAN MAGNARD PERISHED IN THE FIRE (Sept. 1914)
Entering Baron, we turn to the left in the High Street and, 300 yards further on, at the end of the block, reach the house of Albéric Magnard.
It is marked by a marble tablet (visible in the opposite view), on which is engraved the following inscription:
"Albéric Magnard, musical composer, born in Paris on the 9th of June, 1865; died on the 3rd of September, 1914, shot and burnt in his house while trying to defend it."
Celui-là qui, rebelle à toute trahison, Et préférant la Muse à toute Walkyrie A défendu son art contre la barbarie Devait ainsi mourir défendant sa maison
Edmond Rostand, de l'Académie Française.
(He who, revolting against treachery And preferring the Muse to any Valkyrie Defended his art against barbarity, Was doomed thus to die, defending his home)
His inspiration entirely French, Magnard (as Rostand recalls in the above lines) had kept his art free from German influence.
His artist's sensitiveness made him suffer intensely from the horrors of invasion; he warned his friends that he was resolved to die rather than submit to the rule of the conqueror and that his revolver held four bullets for the enemy and one for himself.
He had sent his family back to Paris, only keeping his young son-in-law with him. The Germans entered Baron on September 2. On the 3rd at about 9 o'clock in the morning, a party of soldiers entered the grounds. The composer had locked and barricaded himself in the villa. After summoning him three times the Germans fired from the garden at the façade shown in the view below.
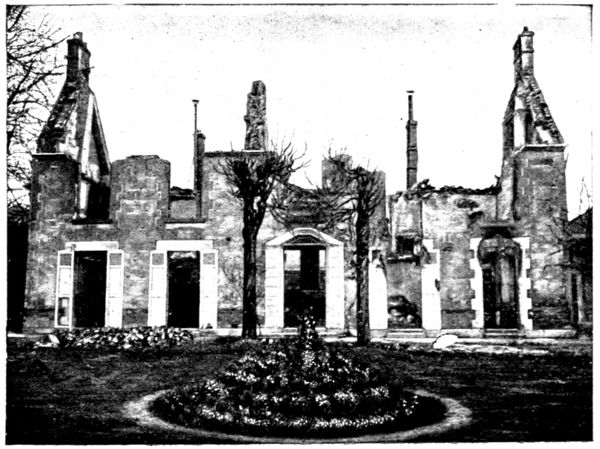
MAGNARD'S HOUSE (inner façade)
Magnard retaliated through the Venetian blinds of a window on the first floor, killing one of the soldiers and wounding another. The composer's son-in-law returning from a short walk, arrived at the beginning of this scene. Seized and bound to a tree, he only escaped death by passing himself off as the gardener. After having fired a few rounds the Germans awaited the instructions of the commander. The latter at first decided to burn the village as a reprisal but on the entreaties of the Public Notary, Me. Robert, modified the sentence and ordered that the incendiarism should be limited to the villa Magnard. After having hurriedly pillaged the composer's study, the soldiers set fire to the kitchen with straw and grenades. When the smoke began to rise Me. Robert and Magnard's son-in-law heard a report from the interior of the house. The author of Guercœur and of Bérénice had no doubt just died by his own hand. An officer then said to the Notary "He takes the best way out." Magnard's body was consumed in the fire. His revolver was found with three chambers empty.
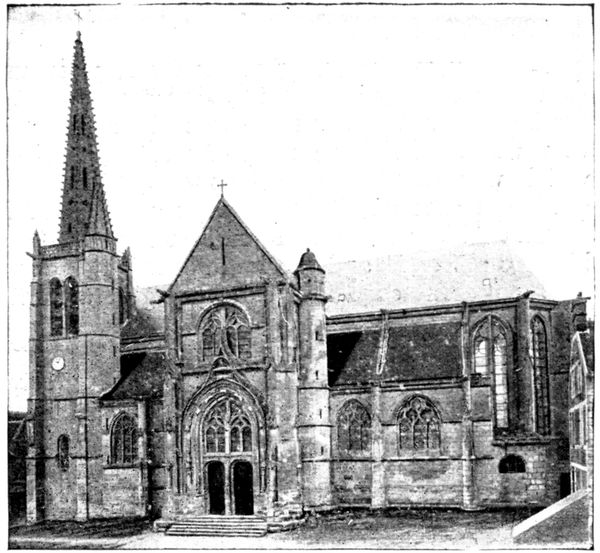
BARON CHURCH
The village was looted. An officer ordered the Notary, Me. Robert, to open his safe. As he at first refused to obey this order, the officer told two of his men to load their weapons and Me. Robert was forced to hand over the 8,300 francs the safe contained. While the Notary was occupied in satisfying these demands, the Germans stole his silver, his jewellery and that of his wife, even his personal linen, in exchange for which they left him their dirty shirts. The cellar was entirely emptied by the officers, who took 1,471 bottles of rare wine.
The same witness saw an officer wearing nine women's rings and three bracelets.
Returning from Magnard's house follow the High Street as far as the Church (historical monument). This church is of the twelfth and thirteenth centuries, with a fine steeple belonging to the fifteenth (view above).
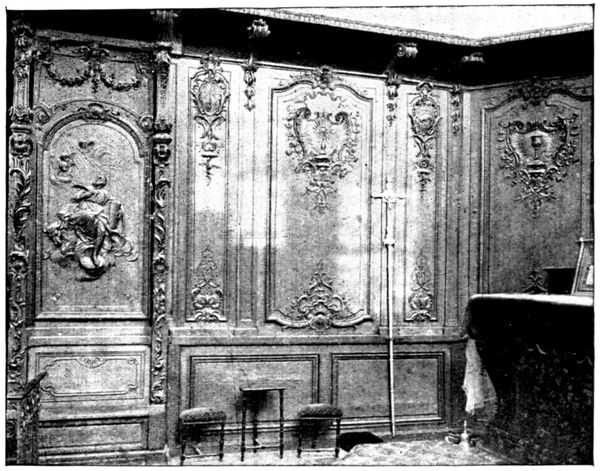
PANELLING OF CHURCH
There is beautiful panelling to be seen inside (view below). Jeanne d'Arc received the sacrament here on the eve of the battle against the English below Montépilloy, in 1429.
Follow the road which is a continuation of the High Street. At this point, and as far as Senlis, rearguard actions were fought in Sept. 1914. After 3½ km., turn to the left. In the field which forms the corner of the two roads there is a German grave.
3 km. further on, turn to the left again into the road to Ermenonville, and after having proceeded about 1,200 yards, go down the lane which leads, under the trees, to the entrance of the domain which constituted the ancient abbey of Châalis.
CHÂALIS
At the very beginning of the twelfth century, on his return from the First Crusade, a lord of Mello founded a priory at Calisium. In 1136 the king, Louis le Gros, wishing to honour the memory of his brother, Charles le Bon, who was assassinated in Bruges, transformed this priory into an abbey which was placed under the management of the Order of Cîteaux, whose growing power was beginning to make itself felt.
The Abbey flourished under the protection of the kings of France, the bishops of Senlis, and the lords of Chantilly, and became of great importance.
Its present condition can only give a faint idea of its former disposition and size.
The good king St. Louis often came to share the peaceful life of the monks, cultivating the soil and the vine, looking after the bees, fishing for pike in the ponds, and eating in the common refectory out of a wooden bowl, amidst the tame birds that came from all the country around to join in the meals.
At the time of the Renaissance the Abbey fell in commendam, that is to say it was no longer the property of the community but that of the abbot, who was thenceforth chosen by the king, instead of being elected by the monks. The first commendatory abbot was the Cardinal Hippolyte d'Este, son of Lucretia Borgia. Reducing the monks to a bare pittance, the Cardinal made free use of the Abbey revenues, which enabled him to build his famous Villa d'Este at Tivoli and its magnificent gardens.
In 1570, the great Italian poet Tasso spent several months at Châalis and there worked at his Jerusalem Delivered.
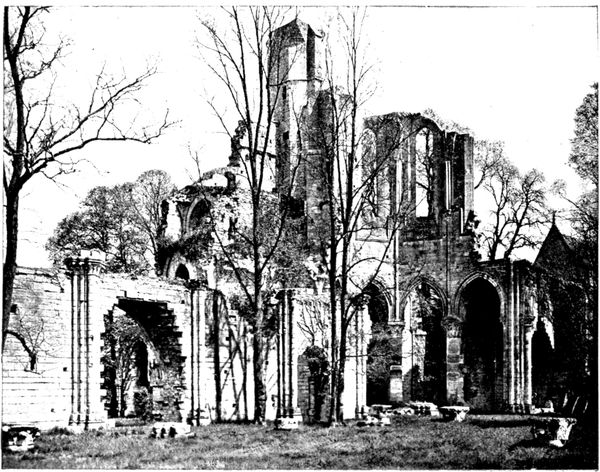
RUINS OF THE ABBEY CHURCH
In the eighteenth century, the reconstruction of the Abbey was undertaken. Jean Aubert, the architect of the "Grandes Écuries" at Chantilly and the Hôtel Biron in Paris, was entrusted with the plans. The work was begun but not completed. The abbatial building, which to-day contains the museum and which can be seen on the left of the beautiful avenue leading to the entrance gate, shows the dignified style that Aubert wished to apply to the new edifice.
All these works ran the abbey into debt so Louis XVI. had it closed and placed in liquidation. The Revolution completed its ruin. Sold as national property, Châalis greatly suffered.
The buildings were for the greater part destroyed, the old church was sold piecemeal at the rate of twelve sous (6d.) per cartful of stones.
In the nineteenth century the successive proprietors did their utmost to reconstitute the domain. The grounds were bought back and the ruins consolidated. The abbatial building became a castle, and the park was laid out again. In 1902, Mme. Jacquemart-André bought the estate for 1,200,000 francs. She bequeathed it to the "Institut de France" with the museum that she had established in the castle. The "Institut" took possession of it in 1912, at the donor's death.
The Church.
The church, built at the beginning of the eighteenth century, is of great interest from an archæological point of view, for it shows the first application (by the Cistercians) of the Gothic style of architecture which had just made its appearance in the "Ile de France." In the hundreds of abbeys created by the original abbey of Cîteaux (situated near Dijon), the Roman style had hitherto held sway. Beginning with Châalis, the Cistercians proceeded to spread the pointed arch all over Europe, where soon more than 1,800 branch abbeys were scattered.
The church of Châalis was vast, measuring 269 feet by 89 feet.
Its transept (the ruins of the northern part are seen in the view on the preceding page) was remarkable for its enormous size, compared with that of the choir, and for the seven radial chapels—one of which is clearly visible on the right of the view—enclosed in each of its branches. An outline of the nave remains (on the left of the photograph); it had twelve bays, preceded by a porch. The steeple which rose from the tower was destroyed by lightning in the seventeenth century. The monastery was connected with the church, and the outline of the storied galleries is seen in the view below. The abbot's chapel appears in the middle distance, on the right of the view on the preceding page. It is designed in the style of the Sainte-Chapelle in Paris.
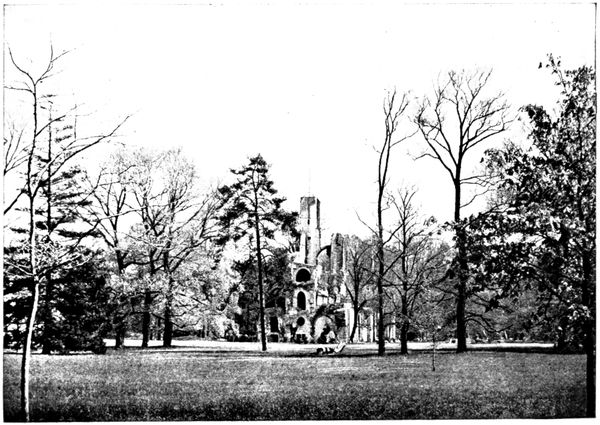
RUINS OF THE CHURCH SEEN FROM THE ROUTE DES ÉTANGS
Visit to the Domain of Châalis.
From April 15 to November 1, the museum and park are open on Thursday afternoons, from 1 p.m. to 5 or 6 p.m. An interesting guide by the Curator, Louis Gillet, is sold for 2 francs.
For the passing motorist the visit in detail is not indispensable. The Museum, although interesting, is far from equal to that which Mme. Jacquemart André established in her house in the Boulevard Haussmann, Paris, and which she bequeathed to the "Institut" at the same time as Châalis. As far as concerns the park and ruins, an adequate idea of them will be obtained by following our itinerary.
From the entrance gate one sees: in front, the ruins of the church; to the left, the castle, containing the museum. The whole is quite imposing.
At a moderate pace we take the road (on the right of the gate) which leads to the ponds. After traversing them, through the enchanting scenery, of which the photograph below gives some idea, the road runs through woodlands and brings us back to the high road of Ermenonville, down which we turn to the left.
On the other side of this road spreads the second portion of the domain of Châalis: the Désert, which formerly belonged to the park of Ermenonville. In the neighbourhood of this park it consists of a lovely, wooded landscape, with two ponds in the background; but at the other extremity there is a great contrast, for an arid stretch of land, the "Sea of Sand," faces the ponds of Châalis.
The Désert, like the park of Ermenonville, teems with memories of Jean-Jacques Rousseau (see p. 73).
Skirting the ponds of the Désert we arrive at Ermenonville (40 km.).
The castle, which belongs to Prince Radzivill, is on the left of the road (it is not open to visitors). The park (open to the public on Sundays, Thursdays and holidays) is on the right.
The castle was occupied in September 1914, by German staff officers, who contented themselves with pillaging the wine cellar.
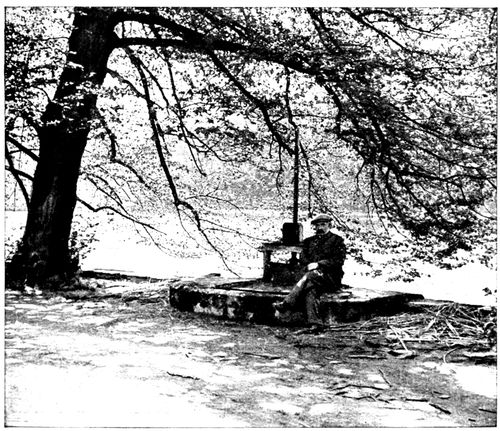
A CORNER OF THE PONDS OF CHÂALIS
The park of Ermenonville was designed by the Marquis de Girardin. This ardent disciple of J. J. Rousseau did his utmost to make the park an illustration of the philosopher's work. In the part which now pertains to Châalis, the Désert, he claimed to reproduce in miniature the Alpine landscapes where were laid the scenes of Julie ou la Nouvelle Héloise. This touching worship succeeded in dispelling the misanthropy of Rousseau, who was living in Paris in gloomy solitude. He accepted the Marquis's hospitality and settled down at Ermenonville on May 20, 1778. On July 2, the "man of nature" passed away amidst trees, flowers, and birds. He was buried in the Island of Poplars ("L'Ile des Peupliers," view below), in the middle of the pond that comes into view on the right of the road level with the centre of the castle. Rousseau's influence on his century was immense, and for a long time his tomb was the goal of universal pilgrimage. The philosopher's remains are no longer at Ermenonville; the Convention had them exhumed and transferred to the Panthéon.
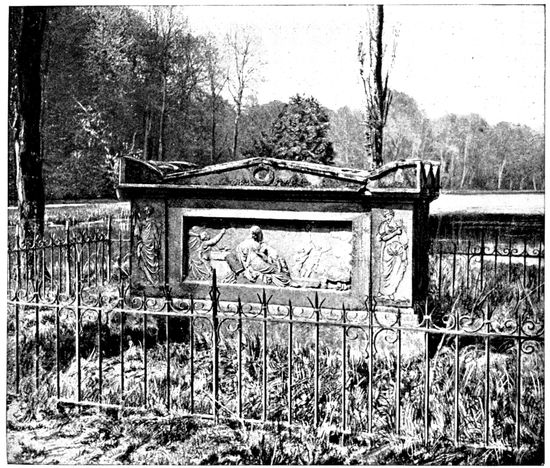
TOMB OF J. J. ROUSSEAU AT ERMENONVILLE
Cross the village, leaving the statue of J. J. Rousseau on the left, and when at the top of the hill turn to the left. Four kilometres further on is the Plessis-Belleville School of Aviation. From there go straight on.
At Saint-Soupplets, at the branching off of the road with that of Dammartin (54 km.), stands the Belle-Idée Inn, which was the scene of an interesting exploit in September, 1914. A German officer and about fifteen men had stayed in the inn after the evacuation of Saint-Soupplets, when a French patrol, composed of Sergeant Vannerot and six men, entered. The officer immediately fired at the sergeant, but missed. The latter then trans-pierced him with a bayonet thrust, and the rest of the German troop were killed or put to flight.
At Penchard (61½ km.) turn to the left beyond the town-hall. The road descends towards Meaux, giving a beautiful view of the town, dominated by its cathedral. In Meaux we turn to the left to go under the bridge and arrive at the cathedral (65 km.) (see plan inserted pp. 74-75).
MEAUX
(See plan inserted between pp. 74-75)
ORIGIN AND MAIN HISTORICAL EVENTS
Meaux was the centre of a little Gallic nation: the Meldi—the inhabitants of Meaux are called Meldois—and afterwards the capital of Brie. It was joined to the royal domain in 1284.
Religious life was always very active in Meaux: six assemblies of prelates were held there from the ninth to the thirteenth centuries, and two in the sixteenth century.
It was the Treaty of Meaux, in 1229, which put an end to the crusade against the Albigeois. At the time of the Reformation the religious wars in that region became extremely violent. In the seventeenth century the diocese became famous on account of its bishop, Bossuet, who was called the Eagle of Meaux.
The town was taken and set on fire several times in the course of its troubled history.
In 1358, the peasants in revolt, who were called the Jacques, were cut to pieces below the walls by the French and English nobles.
MEAUX IN 1914
Happier now than in 1814 and 1870, Meaux escaped in September, 1914, the horrors of invasion; and it was only crossed by some German patrols. A few shells fell in the Faubourg Saint-Nicolas and even in the neighbourhood of the cathedral, but no serious damage was done.
The British troops in retreat crossed the town on September 2 and 3 and blew up the Market bridge (view below) also the foot-bridge, further down stream. The floating wash-houses, which might have served as pontoons, had already been sunk.
Thirteen thousand out of the 14,000 inhabitants left Meaux with the civilian authorities. The bishop, Mgr. Marbeau, showed great energy in organising help for those who remained in the town and for the wounded that poured in after September 5. In spite of the abnormal circumstances, a Te Deum was sung in the cathedral for the election of the Pope Benoît XV.
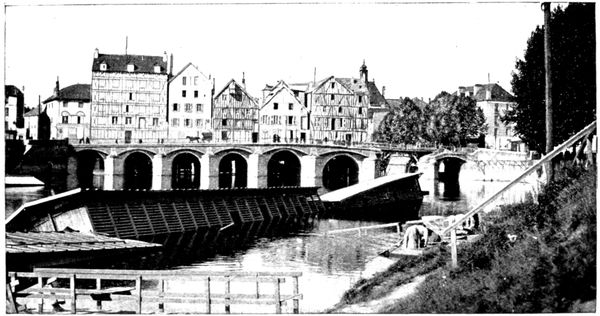
MARKET BRIDGE AND WASH-HOUSES (Sept. 1914)
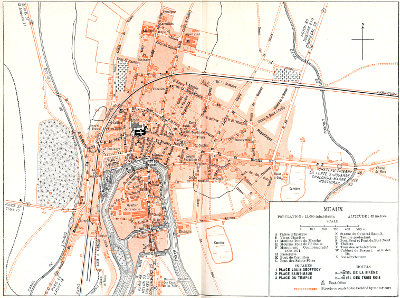
MEAUX
VISIT TO THE TOWN
St.-Stephen's Cathedral
(historical monument)
Beautiful panorama is visible from the top of the belfry. To visit, apply to the verger (gratuity).
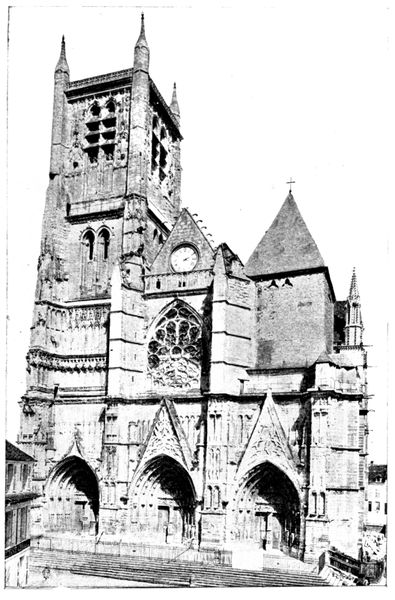
CATHEDRAL OF MEAUX
The building of the cathedral was begun at the end of the twelfth century and continued until the sixteenth. It has just been completely restored.
The left tower, the only one completed, has no spire. That on the right is called the Black Tower, because of its covering of slates. The façade is in the decorated Gothic style. A beautiful rose window in the middle dominates the three doorways.
The middle doorway and that on the right are surmounted by acute triangular gablets; that on the left, of a more obtuse ogive, is placed under an arch in accolade. The church is preceded by a parvis dating from 1610, which is reached by means of eight steps.
The stone used in the present building has, unfortunately, very little resistance and is weather-worn. In the course of the revolutions witnessed by the old cathedral, mutilations were added to the damage caused by weather.
The three rows of statuettes which adorn each porch are much spoilt, as are the bas-reliefs which decorate the tympanum.
The great statues which filled the niches have disappeared.