INTRODUCTION (continued 2)
Reading edition
But when the Greek theaters came under Roman influence and were provided with a stage, these technical terms naturally acquired a somewhat different significance (Figs. 24 and 62-64).[123] The proscenium was still the columned wall in front of the scene-building, but it now stood upon the stage (at the rear), and the stage itself was the logium. Whenever theophanies required a still higher level, this was furnished by the top of the proscenium,[124] which was called the theologium (θεολογεῖον; θεός, “god” + λογεῖον) or “speaking place of divinities.”[125] The space beneath the stage, or its front wall alone, was known as the hyposcenium (ὑποσκήνιον; ὑπό, “beneath” + σκηνή).[126] There were now two sets of parodi, leading upon the stage and into the orchestra respectively. These two paragraphs are meant for purposes of orientation and are written from the standpoint of one who believes with Dörpfeld that in Greek theaters of the classical period actors and chorus normally moved upon the same level.[127]
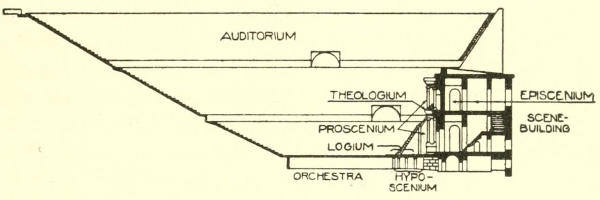
Fig. 24.—Cross-Section of the Graeco-Roman Theater at Ephesus with Names of Its Parts.
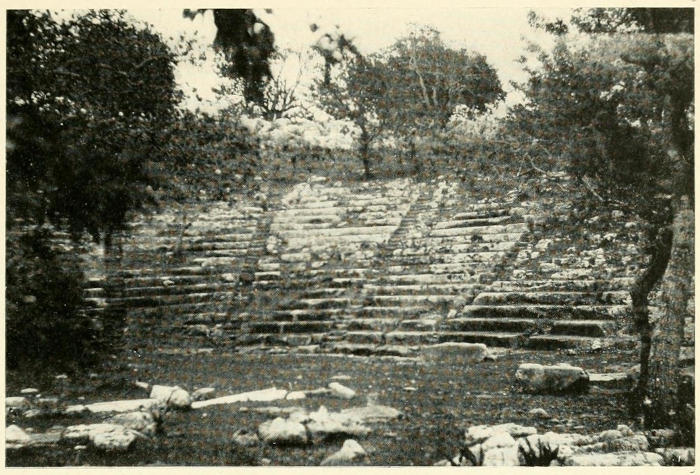
Fig. 25.—Theater at Oeniadae in Acarnania
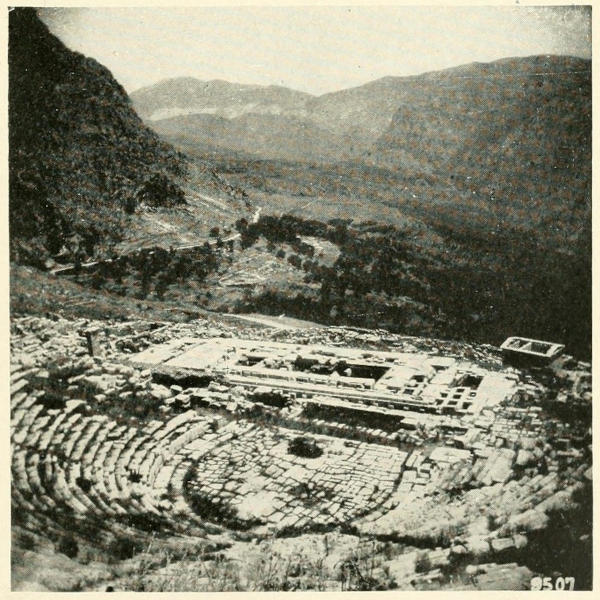
Fig. 26.—Theater and Temple of Apollo at Delphi
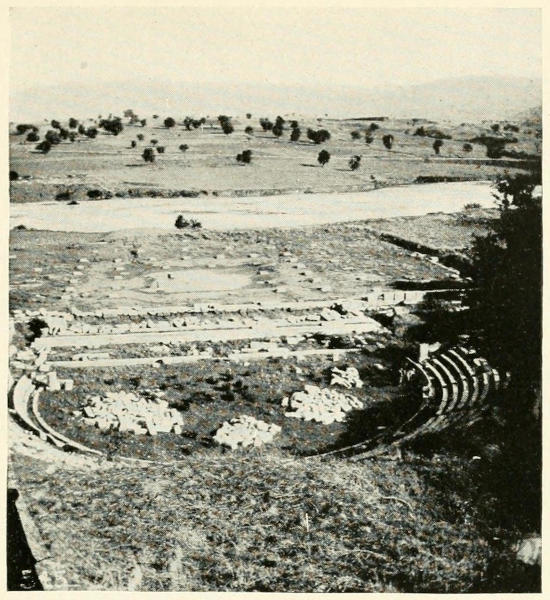
Fig. 27.—Theater at Megalopolis in Arcadia
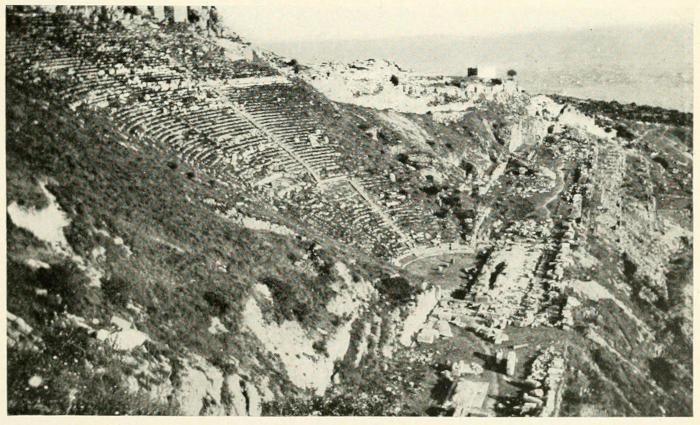
Fig. 28.—Theater at Pergamum in Asia Minor
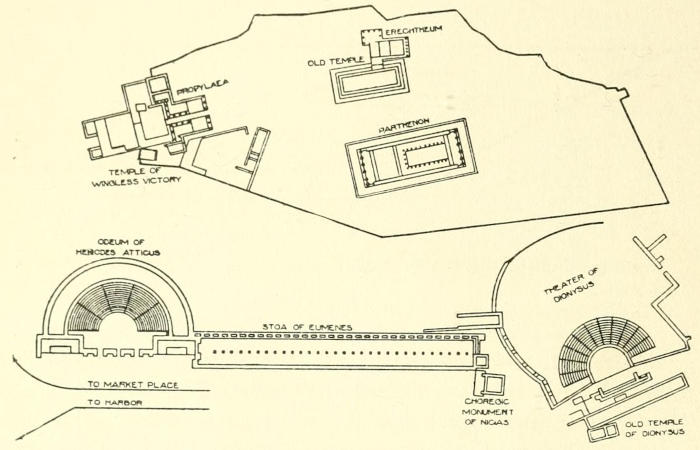
Fig. 29.—Plan of the Acropolis at Athens
A Greek town could hardly be so small or so remote as not to have its own theater and dramatic festival (Figs. 25 and 70 f.).[128] The Greek theaters were regularly built upon a hillside and often commanded an outlook over a scene of great natural beauty and picturesqueness (Figs. 26-28).[129] So far as such structures have come down to us, the oldest is the theater of Dionysus Eleuthereus at Athens, and this is also the one of greatest interest to us, for the reason that in it were produced practically all the masterpieces of the greatest Greek dramatists (Figs. 1 and 31-41).[130] It seems strange that this building should not have remained continuously known to men from ancient times until the present hour, but in fact its very location passed into oblivion for centuries. During mediaeval times and until well into the modern era it was thought that the theater or odeum of Herodes Atticus, a Roman structure of the second century A.D. and situated at the opposite end of the Acropolis, represented the Dionysiac theater of the classical period (Fig. 29).[131] The correct site was first pointed out by R. Chandler in 1765, and is clearly indicated by a bronze coin of imperial times which shows the relation subsisting between the theater of Dionysus and the Parthenon (Figs. 30 f.).[132] Excavations were conducted desultorily from time to time, beginning in 1841, but were not completed until the work under Dörpfeld’s direction in 1886, 1889, and 1895.
The oldest structure in the precinct of Dionysus Eleuthereus is the earlier temple (Fig. 32).[133] This was built in the sixth century B.C., possibly in 534 B.C., when Pisistratus established the tragic contest. Here was housed the cult image of Dionysus which had been brought from Eleutherae.
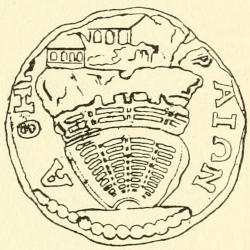
Fig. 30.—Athenian Coin in the British Museum Showing the Parthenon and Outline of the Theater of Dionysus Eleuthereus.
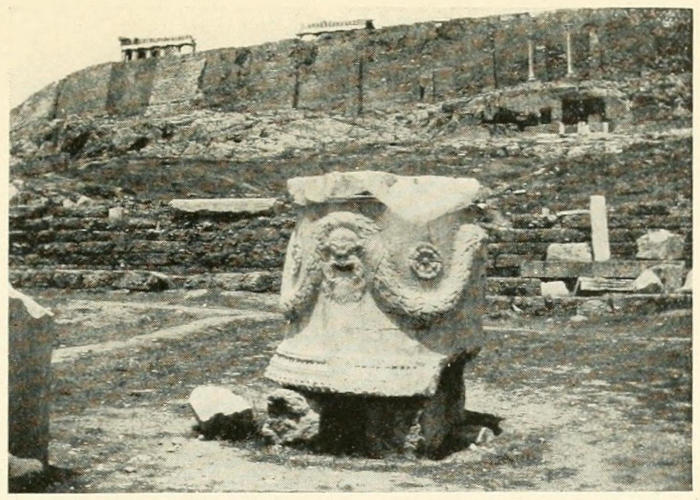
Fig. 31.—Parthenon and Theater of Dionysus; in Foreground Altar in Precinct of Dionysus Eleuthereus.
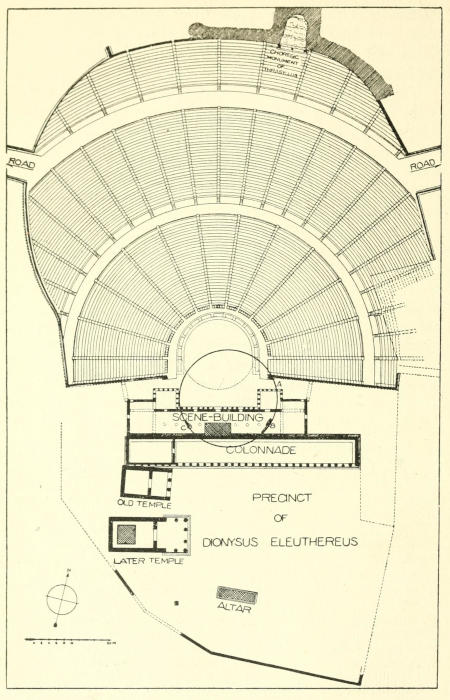
Fig. 32.—Precinct of Dionysus Eleuthereus in Athens, Showing Dörpfeld’s Restoration of the Early Orchestra and of the Lycurgus Theater.
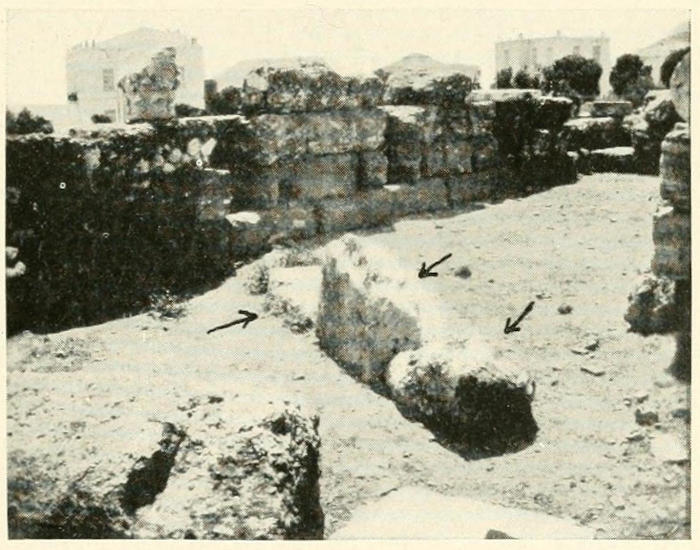
Fig. 33.—East Fragment of Wall Belonging to the Early Orchestra in Athens.
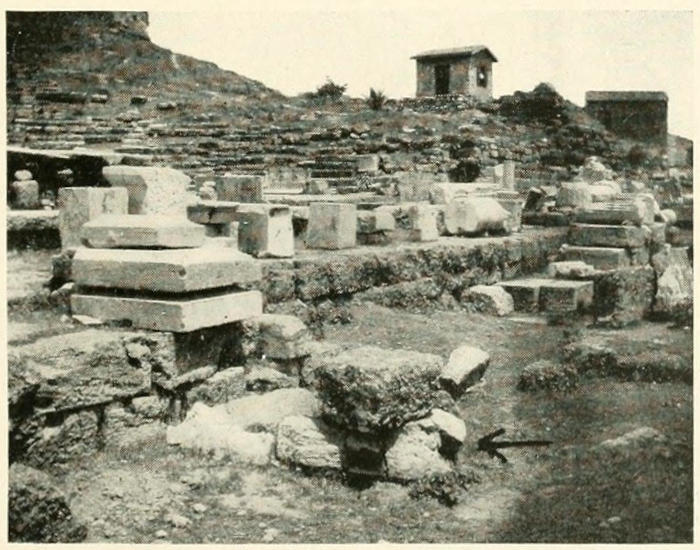
Fig. 34.—West Fragment of Wall Belonging to the Early Orchestra in Athens.
Somewhat later are the remains of the early orchestra. According to late notices,[134] the original place of holding theatrical performances in Athens was an orchestra in the old market place, the location of which has not yet been determined. At that period the audience sat upon “wooden bleachers” (ἴκρια), which are said[135] to have collapsed on the occasion of a contest between Aeschylus, Pratinas, and Choerilus in the seventieth Olympiad (about 499 B.C.). In consequence, a new theater was constructed in the precinct of Dionysus, where the seats, though still of wood, could be supported in part by the south slope of the Acropolis. When the stone theater on this site was first brought to light, it was erroneously supposed that this was the structure which had been erected as a result of the accident just mentioned. As a matter of fact, practically all that remains of the first theater are certain fragments of the orchestra (Figs. 33 f.).[136] These are sufficient to indicate that this orchestra was over seventy-eight feet in diameter and stood nearly fifty feet farther south than the later orchestra (Figs. 32 and 32a).[137] As it receded from the Acropolis it was banked up to a maximum of about six and a half feet, leaving a declivity immediately behind it. The extant plays of this period show that for about thirty years no background of any kind stood in this declivity (see p. 226, below). Theatrical properties, such as a tomb, might be temporarily built at the center or to one side of the orchestra. If dressing-rooms were then provided for the actors and chorus they must have stood some distance away. In the absence of a back scene, the performers could enter only at the sides. These same entrances were used also by the spectators in assembling. The seats, being of wood until the fourth century, have left no trace; but there can, of course, be no doubt of their position on the slope. Well up the side an ancient road cut the auditorium into an upper and lower section[138] and permitted ingress and egress for the audience at two additional points. The Athenian theater was somewhat unusual in having these upper entrances.
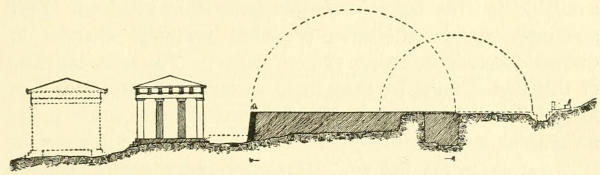
Fig. 32a.—Cross-Section of Precinct of Dionysus Eleuthereus in Athens, Showing Later and Early Temples and Early and Later Orchestras.
About 465 B.C., as the plays indicate,[139] a wooden scene-building was set up behind the orchestra, where the declivity had been.[140] The front of this was probably pierced by three doors, which might be conventionally thought of as leading to as many different buildings, and thus the number of entrances available for the actors’ use was more than doubled. This seemingly simple alteration produced profound changes in dramatic technique (see pp. 228-31, below). The scene-building of this period must be thought of as quite unpretentious: its material was wood, it probably consisted of but a single story, and I think it had neither parascenia nor a columned proscenium (Fig. 74; see p. 235, below). Its construction was flimsy enough for it to be capable of being easily rebuilt or remodeled to meet the scenic requirements of each drama, for of course it was not until long after the introduction of a scenic background that the plays were uniformly laid before a palace or temple. According to Aristotle, Sophocles was the inventor of scene-painting, and this is also said to have been invented during the lifetime of Aeschylus.[141] If these notices are correct, we must suppose that scene-painting was invented in the decade ending in 458 B.C. and so under theatrical conditions such as have just been described. This would mean that at first the scenery must have been attached directly to the scene-building itself and not inserted between the intercolumniations of the proscenium columns.
The next building in the precinct seems to have been the later temple, slightly south of the earlier one (Fig. 32). Its substructure was of breccia (conglomerate), and its erection must be assigned to about the last quarter of the fifth century B.C.[142] An image of Dionysus by Alcamenes found its home here.
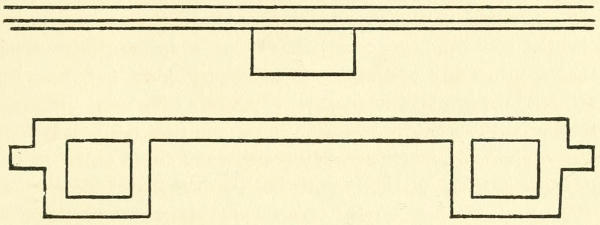
Fig. 35.—Outline of the Oldest Walls of the Scene-Building in Athens
Of the same material are the foundations of the parascenia and of the front and back walls of the scene-building (Fig. 35),[143] and perhaps they are to be assigned to the same period as the temple which has just been mentioned.[144] The superstructure was still of wood, since the wide variation of scenic setting called for a background which could readily be adapted to changing needs. It is likely that the ten square holes in the rear foundation wall (Fig. 38) were intended to receive the supporting beams of such an adjustable structure.[145] Probably the scene-building now rose to a second story, a supposition which is confirmed by the use of the crane or μηχανή (“machine”) in the extant plays of this period (see pp. 289 and 292 f., below). At about the same time a proscenium (also of wood) was erected before the parascenia and the intermediate front of the scene-building (see pp. 235 f., below), and painted panels of scenery could be fastened between its intercolumniations. In my opinion, we must suppose that such a proscenium stood far enough removed from the front of the scene-building[146] so that, when there was no occasion to fill the intercolumniations with panels, a porch or portico was automatically produced (its floor probably raised a step or two above the orchestra level), in which semi-interior scenes might be enacted (see pp. 238 f., below). It has even been maintained that a projecting vestibule was sometimes built out from the center of the proscenium in order to provide additional space of a semi-private sort (see pp. 236 f., below and Fig. 73). Of course, no foundations for such a structure are found either at this period or subsequently, for the reason that permanent foundations for something which was only occasionally employed would have been unsightly and in the way for the greater part of the time. No fragments belonging to the orchestra of this period have been discovered (see next paragraph and p. 73). Moreover, the seating arrangements belong to the Lycurgus theater of the next century. Fortunately, however, there can be no doubt as to the relative position of these parts: it is apparent that the whole theater has been pushed some fifty feet farther north (Fig. 32), and the causes of this alteration are not hard to guess. In the first place, room was thus secured for the scene-building without occupying the space immediately in front of the earlier temple of Dionysus. In the second place, the slope of the Acropolis could now be employed more extensively as a support for the seats of the spectators. There are no means of determining whether this slight change in site was made at this period or about 465 B.C., when the first scene-building was erected.
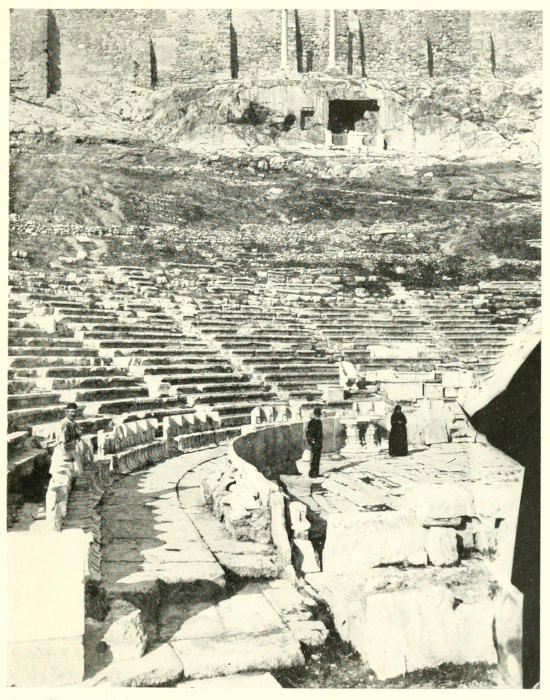
Fig. 36
THEATER OF DIONYSUS IN ATHENS, LOOKING NORTH; CHOREGIC MONUMENT OF THRASYLLUS IN THE BACKGROUND
Copyright, Underwood & Underwood
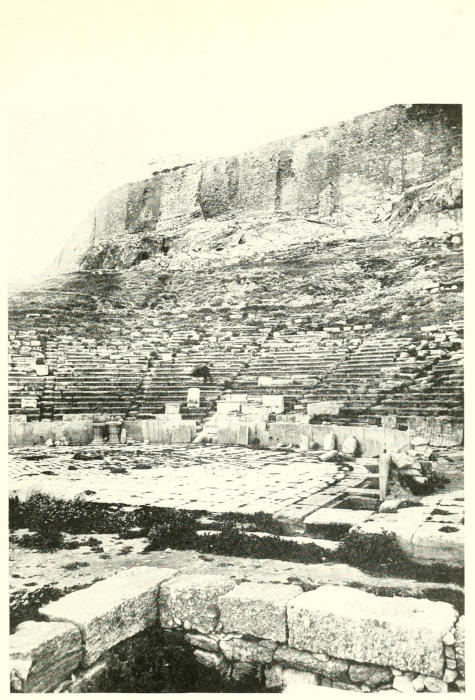
Fig. 37
THEATER OF DIONYSUS IN ATHENS, LOOKING NORTH AND WEST
Copyright, Underwood & Underwood
Slight as may seem the theater remains which have been discussed up to this point, it must be noted before proceeding that they entirely exhaust the field. There is not a stone outside of Athens which can be assigned to any Greek theater before 400 B.C.[147] Yet all the plays of Aeschylus, Sophocles, and Euripides, and all the extant comedies of Aristophanes, except two, were performed before this date! In the latter half of the fourth century Lycurgus, who was finance minister of Athens between 338 and 326 B.C., “completed”[148] the theater which is reproduced so clearly in Dörpfeld’s plan (Fig. 32) that it is unnecessary to describe it at length. Most of the stone remains now upon the site belong to this structure. So far as the auditorium is preserved, its arrangements and furnishings are almost entirely those of Lycurgus’ time. Most of the inclosing walls, the stone thrones in the front row for the use of dignitaries, and the stone seats for the rest of the audience all belong to this period (Fig. 36). The only part of the present orchestra which goes back to the fourth century is the gutter just inside the balustrade (Fig. 37), but this is sufficient to show that the Lycurgus orchestra was sixty-four feet and four inches in diameter or exactly sixty Greek feet. This figure is significant as showing that the orchestra was the starting-point in the measurements and not incidentally derived from some other part of the theater. Behind the orchestra and upon the old foundations was now erected a scene-building of stone, one hundred and fifty-two feet in breadth and twenty-one feet deep at its shallowest part. About its parascenia stood a row of stone columns, from which it can be estimated that the first story was about thirteen feet in height. But the stone connecting columns which Dörpfeld restored before the central part of the scene-building (Fig. 32) have been assailed on every hand and have now been relinquished by their sponsor.[149] This part of the proscenium was still of wood, for though the scenic requirements by this time were fairly standardized for each genre, the conventional setting for tragedy was quite different from that for comedy or satyric drama. Furthermore, the Greeks seem to have been slow to lose the notion that a wooden background was necessary in order to secure the best acoustic results.[150] This wooden proscenium probably did not stand so close to the scene-building as the drawing would indicate, but formed a portico as in the Hellenistic theater (Fig. 38). At the same time, or possibly at the close of the fifth century, a colonnade was built just behind the scene-building as a place of refuge from heat and sudden showers. There are two considerations which make the Lycurgus theater highly important to us: in the first place, here were produced the plays of the Greek New Comedy which furnished the originals of Plautus’ and Terence’s Latin plays and which has partially been restored to us by the recent discovery of large fragments of Menander’s comedies; and in the second place this fourth-century structure probably reproduced in stone the main outlines of the earlier theater in which the later tragedies of Sophocles and Euripides and all the plays of Aristophanes were performed. This supposition is strengthened by the fact that the extant fifth-century dramas could readily be “staged” in the Lycurgus theater.
Further alterations were made in the Athenian theater during the first or second century B.C. (Fig. 38).[151] So far as can now be established, this Hellenistic theater differed from its immediate predecessor only in two particulars. The front of the parascenia was moved back about six and a quarter feet,[152] the parodi being thereby enlarged to the same extent. What advantage was gained by this alteration has not yet been discovered. The other change consisted in the erection, at last, of a stone proscenium, about thirteen feet in height, between the parascenia and about six and a half feet in front of the central fore wall of the scene-building. At Epidaurus, Eretria, Delos, etc., the supports of the proscenium were only half-columns, and sometimes they had grooves or rims running vertically along their sides or had the rear half of the column cut into an oblong for the purpose of providing a firmer fastening for the painted panels (πίνακες) in the intercolumniations (Fig. 72). But at Athens the proscenium columns were whole and were not equipped with any of these devices.
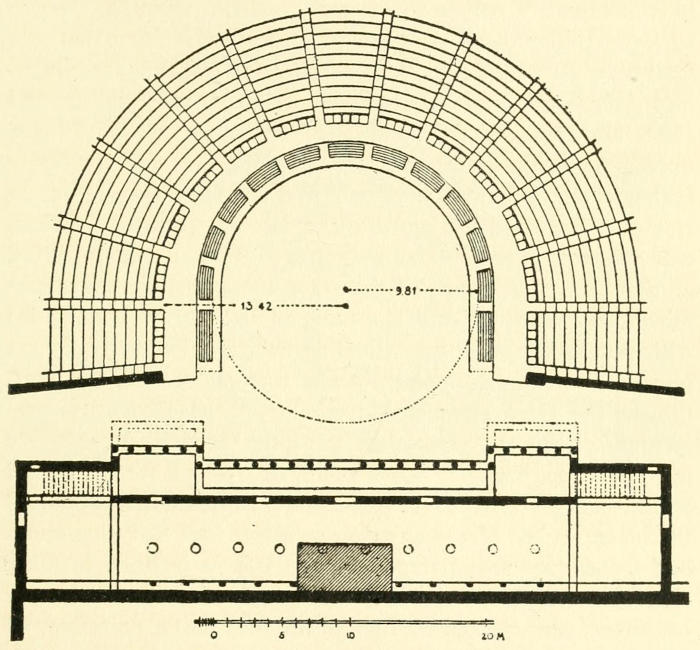
Fig. 38.—Ground Plan of the Hellenistic Theater in Athens According to Dörpfeld.
We have already passed far beyond the time when masterpieces of Greek drama were receiving their premier performances in the Athenian theater; after the third century the dramatic productions in Attica were no longer of consequence. Yet for the sake of completeness it will be necessary to record briefly two later periods in the history of this structure.
The result of the earlier of these remodelments is commonly known as Nero’s theater, for the reason that its façade originally bore an inscription of dedication to Dionysus and Nero. The motive for the alteration and dedication is doubtless to be found in the Emperor’s visit to Greece and “artistic” triumphs there in 67 A.D. Under the circumstances it is not surprising that two features of Roman theaters were now for the first time introduced into Athens: a stage was built before the scene-building, and the hitherto full orb of the orchestral circle was thereby infringed upon. At the back of the stage rose a new proscenium, probably no longer in the form of a straight and simple colonnade but an elaborate façade with projecting and receding members, such as was common in the Roman and Graeco-Roman theaters (Figs. 40 and 59). The depth of the stage cannot be exactly determined,[153] but its front wall is usually thought to have coincided with that of the stage now standing, which belongs to the next period. But we shall presently find reasons for believing that, though the Nero stage was deeper than the Hellenistic proscenium, it was shallower than the later (Phaedrus) stage (see pp. 75 and 99, below). Space would thus be left for the parodi still to lead directly into the orchestra. Dörpfeld first estimated the height of the Neronian stage at about four feet nine and a half inches (see next paragraph), but is now inclined to think that it belonged to the high Graeco-Roman type.[154] In my judgment, however, his earlier position is to be preferred. I consider it probable that stone steps led from the orchestra to the center of the stage, as in the Phaedrus theater (Fig. 40). Just outside the gutter of the Lycurgus theater was erected a marble balustrade (Fig. 39),[155] which stood about three and a half feet above the orchestra level and protected the spectators from accident when gladiatorial combats (another Roman institution) or the like were being exhibited in the orchestra. In order to compensate for the curtailment of the orchestra by the stage, the gutter, which had been left open except opposite the vertical aisles of the auditorium, was covered over, except for occasional rosette-shaped openings. Up to this time the orchestra seems to have had no covering but hard-pressed earth, but it was now paved with marble slabs. In the middle of the pavement is a rhomboid design (Fig. 40), and in its central block is a depression about twenty inches in diameter, by means of which an altar of Dionysus (the thymele) was doubtless held in place.
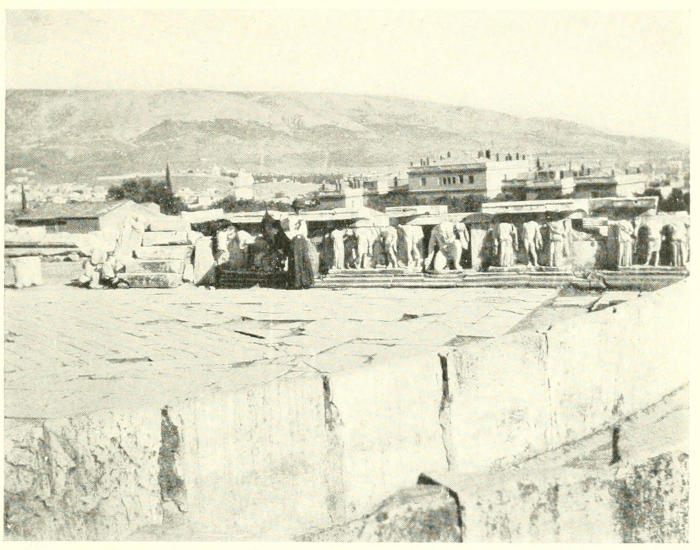
Fig. 39.—Nero Balustrade and Pavement, and Phaedrus Stage of the Theater in Athens.
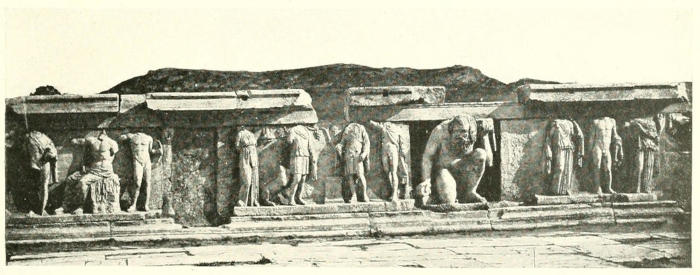
Fig. 41.—Frieze of the Phaedrus Stage in Athens.
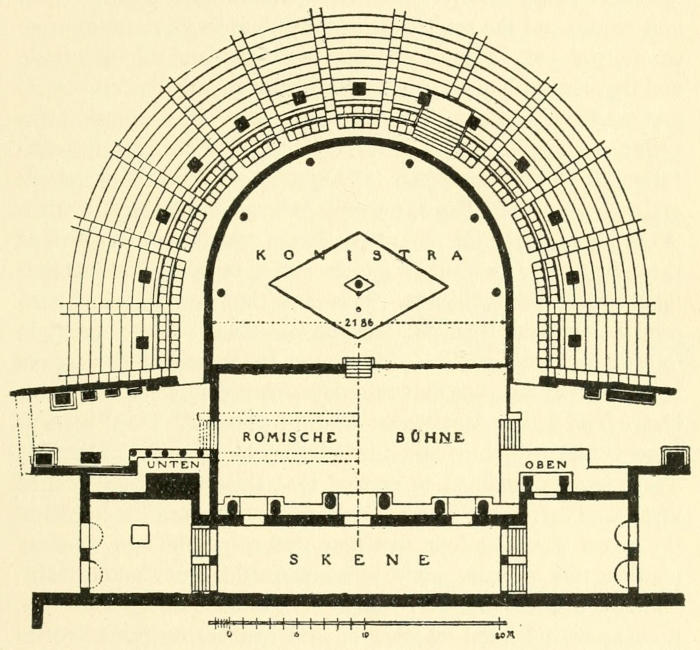
Fig. 40.—Plan of the Romanized Theater in Athens According to Dörpfeld
The final alterations in the Athenian theater (Fig. 40)[156] were made in the third or fourth century A.D. by Phaedrus, governor of Attica (Ἀτθίδος ἀρχός), who dedicated the “platform of the theater” (βῆμα θεήτρου) to Dionysus in an inscription which still stands on the uppermost of the stone steps leading from the orchestra to the stage. The gutter was now filled up with earth and refuse, and the rosette-shaped openings in its covering were carefully closed. Plaster was used as needed, and the balustrade and the front wall of the stage (the hyposcenium) were reinforced and made water-tight by supporting walls. The intention was plainly to enable the orchestra to be flooded for the representation of mimic sea fights. The stage was partially rebuilt and was lowered. The hyposcenium was adorned with a frieze (Figs. 39 and 41),[157] the extant portion of which is interrupted at three points by two blank spaces and a recess. The latter is filled by a kneeling Silenus. It is clear that the frieze had been used before and that its slabs had originally been placed in immediate juxtaposition. Moreover, the heads of the figures have been cut away, so that the frieze, when complete, must have been about half a foot higher than at present. The Phaedrus stage is four feet three and a half inches high; and as Dörpfeld was originally inclined to believe that this same frieze had at first stood before the Neronian stage, he estimated the height of the latter at about four feet nine and a half inches. In my opinion, this estimate ought to be retained. But though Dörpfeld now considers the Nero stage to have been higher than this, he has not indicated whether he still believes its front wall to have been the original position of the frieze.
It has been suggested that after the lapse of two centuries or more the Neronian stage was perhaps in need of repair or renewal and that the changes for which Phaedrus was responsible are thus to be explained. However that may be, other influences were plainly at work. I think that at this period the Athenian theater was at last thoroughly Romanized. That is to say, I think that the Nero stage did not project so far into the orchestra (see p. 72, above), but was now enlarged so as to accommodate all the performances, and that at the same time the Roman custom of placing seats in the orchestra was for the first time introduced into Athens. But in order that the orchestra might find occasional continuance of its function as a place of exhibition, or possibly because of interest in the sport per se, all openings were closed up and the old dancing place was made capable of being flooded. It follows that the parodi no longer debouched into the orchestra but led to steps at either side of the stage, as shown in Fig. 40. The participants in the mimic sea fights and gladiatorial combats and the spectators at other performances could enter the orchestra only by passing over the stage and down the front steps. Of course, the presence of spectators so close to the performers would permit no type of stage except one of moderate height; evidently even the low Nero stage was a little too high under these conditions.
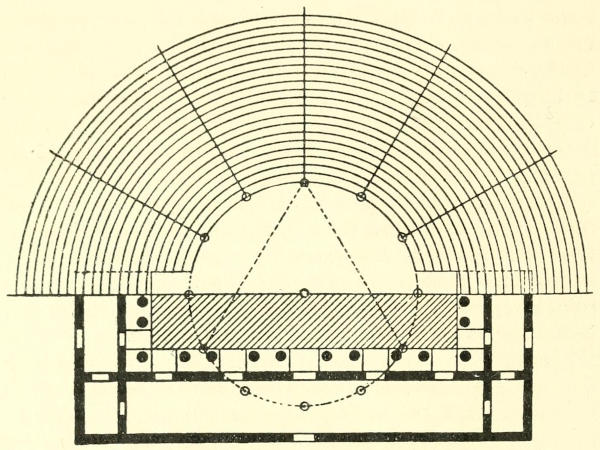
Fig. 42.—Vitruvius’ Theatrum Latinum According to Dörpfeld
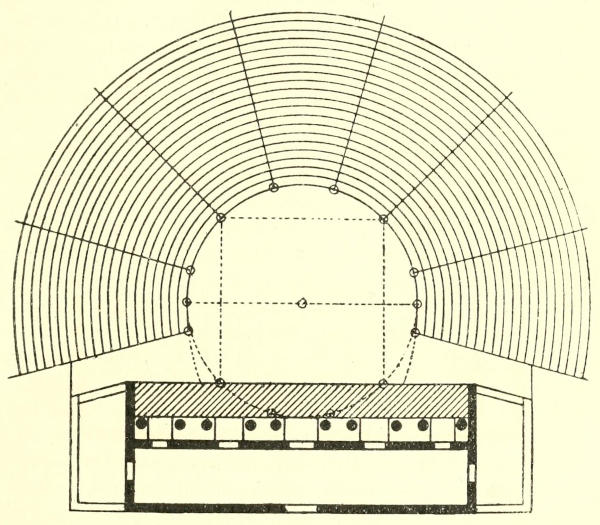
Fig. 43.—Vitruvius’ Theatrum Graecorum According to Dörpfeld
The foregoing account of the Athenian theater is founded, in the main, upon Dörpfeld’s conclusions, but the reader needs to be warned that not all of his conclusions are acceptable to everyone. Until about half a century ago our information concerning Greek theaters was largely restricted to literary tradition. There was no theater of the earlier Greek types above ground, and even the exact location of the Athenian theater had been, during many centuries, forgotten. The literary tradition was mainly derived from Vitruvius, a Roman architect at the beginning of the Christian era, who devoted two chapters of Book V in his work On Architecture to a description of Greek and Roman theaters. According to him, the front and back walls of the Roman stage were determined by the diameter of the orchestral circle and one side of an inscribed equilateral triangle; in other words, its depth would be one-half the radius of the orchestra (Fig. 42).[158] Its height was not to exceed five feet,[159] since all the performers stood on the stage and the unelevated front half of the orchestral circle was reserved for the seats of senators. In the Greek theater, on the other hand, Vitruvius asserted that the front wall of the stage was marked by one side of an inscribed square, and its back wall, which he calls the scaenae frons, by the parallel tangent, its depth being thus about three-tenths of the radius (Fig. 43).[160] Its height was to range between ten and twelve feet. Vitruvius expressly states that this stage in the Greek theater was called a logium, that the tragic and comic actors performed in scaena[161] and the “other artists” per orchestram, and that for this reason the Greeks drew a distinction between the adjectives “scenic” and “thymelic” as applied to performances and performers.[162] The differences between the two types of structure are obvious: (1) the auditorium and orchestra in Vitruvius’ Roman theater occupied exactly a semicircumference, in his Greek theater distinctly more than this; (2) the Roman stage was deep and low, the Greek high and comparatively shallow; (3) in the Greek theater both orchestra and stage were employed (separately) by different forms of entertainment; in the Roman theater all performers stood on the stage and the semicircular orchestra was occupied by the seats of senators.
Moreover, Pollux (second century A.D.) states that in the Greek theater “the σκηνή belongs to the actors and the orchestra to the chorus.”[163] Everyone used to think (and some still do) that σκηνή here signified “stage” and that Vitruvius’ reference to scaenici and thymelici was to be interpreted in a similar fashion. Accordingly, it was supposed that Greek actors performed (and had always performed) upon a ten- or twelve-foot Vitruvian stage and the dramatic chorus in the orchestra below. Confirmation was found for this theory in Pollux’ further mention of ladders rising from the orchestra to the σκηνή.[164] The use of both orchestra and stage is mentioned a few times also in scholia (ancient commentaries) upon the Greek plays. The possibility of other interpretations of these passages will be considered later (see pp. 97 ff., below). For the present this should be said: We are interested in the Greek theater mainly because of Aeschylus, Sophocles, Euripides, and Aristophanes, all of whom lived in the fifth century B.C., and Pollux and Vitruvius, who flourished many centuries later, nowhere assert that they are attempting to describe the theater of this earlier period. Nevertheless, this initial assumption used tacitly to be taken for granted, and these Procrustean conditions were arbitrarily imposed upon the extant Greek dramas by all editors and commentators alike. As a matter of fact, such a difference of level between orchestra and stage, chorus and actors, with no convenient connection between the two, presented an insuperable obstacle to the (imaginary) “staging” of the fifth-century plays. Various expedients were proposed to evade the difficulty. One of the most popular was that of G. Hermann, who in 1833 suggested that the Greek orchestra was covered with a wooden platform to within a few feet of the stage level and that thus a more intimate connection between the two was established, and Wieseler (1847) proposed to identify this platform with the thymele. Nonsensical as this suggestion appears to everyone without exception now, it enjoyed a tremendous vogue for some time. In the eighties the news began to seep through to Western Europe and this country that Dörpfeld had evolved a new theory, to the effect that actors and chorus had performed in the orchestra on the same level until Roman times.[165] Again, Mr. A. E. Haigh (1889) maintained that a low stage was employed uninterruptedly until the fourth century B.C., when a high Vitruvian stage was introduced. Dr. Bethe (1896) contends that at first actors and chorus performed in the orchestra but that about 427 B.C. a low stage was introduced, which in the fourth century was raised to the Vitruvian level. On the other hand, Dr. Puchstein (1901), who stated in his Preface that he ignored the literary evidence, argued for a Vitruvian stage already in the fifth century. And now Professor Fiechter (1914) has given his adherence to Bethe’s hypothesis that a low stage at the end of the fifth century was raised to a high one in the fourth. It will be seen that all authorities are in substantial agreement that the Greek theater had a stage, even a high Vitruvian stage, but they are hopelessly divided with regard to the important detail as to when this stage was introduced—at the very first, at the close of the fifth century, in the time of Lycurgus, in the Hellenistic period, or in the reign of Nero.
But before taking up the question of the stage in the Greek theater, it will first be necessary to determine Vitruvius’ relationship to the matter. The Roman architect’s description of the Roman theater does not coincide precisely with any extant Roman theater. Nevertheless, there has never been any doubt as to the general type of structure which he had in mind. It is evident, however, that he is describing no particular, actually existent, theater but is giving directions for an ideal structure. Indeed, he declares: “Whoever wishes to use these directions will render the perfect qualities of theaters faultless.”[166] There is, therefore, no reason to expect that his directions for Greek theaters would agree any more closely with any extant Greek theater, and in fact they do not. During the last two decades of the nineteenth century the ancient theaters at Epidaurus, Oropus, Thoricus, Eretria, Sicyon, Megalopolis, Delos, Assus, Pergamum, etc., were unearthed. The first result of this activity was to show that no two of these structures were entirely alike and that none exactly corresponded to Vitruvius’ directions. Furthermore, it has become evident that all ancient theaters are no longer to be classified under the two general Vitruvian types, “Greek” and “Roman,” but rather under a larger number of categories according to time, place, and conditions of use. But the question which one of these types Vitruvius had in mind still remains, and unfortunately the answer has not been so clear as to compel everyone’s acceptance. In Vitruvius’ day many Hellenistic, stageless theaters were still standing, and the modern attempt to identify these with Vitruvius’ Greek type and to force them into conformity with his prescriptions has wrought great confusion in the field of scenic antiquities. But Vitruvius nowhere professes to be writing a history of Greek theaters nor had he any intention of presenting antiquarian lore. His book was planned for distinctly practical purposes. Now in his day only two kinds of new theaters were being erected, the Roman and what Dörpfeld has christened the Graeco-Roman.[167] Dörpfeld supposes the latter type to have originated with the theater which Pompey had built in Rome in 55 B.C. This is said to have been modeled upon the Greek theater at Mitylene in the island of Lesbos,[168] and Dörpfeld supposes that the orchestra of Pompey’s theater was kept free of seats, after the Greek fashion, and devoted to thymelic performances, but that the top of the proscenium, despite its height and narrowness, was converted into a stage, to which, according to Roman practice, the comic and tragic actors were now elevated. However this may be, the fact remains that from about this time theaters of this type were so extensively built or created by a remodeling of Hellenistic theaters that they became the only rivals of purely Roman structures. Such theaters are found in the Nero theater at Athens (according to Dörpfeld’s present but questionable view), Pompeii, Segesta, Syracuse, Taormina, and extensively in Asia Minor. Early in the nineteenth century Schönborn and Wieseler correctly recognized buildings of this type as representing Vitruvius’ Greek theater.[169] But later on, when the earlier Greek theaters were revealed by new excavations at Athens and elsewhere, an attempt was made to identify these with Vitruvius’ Greek type. Dörpfeld himself fell into this error and in Das griechische Theater maintained that Vitruvius had misunderstood the function of the Hellenistic proscenium, interpreting as a stage what in fact was only a background. But though Dörpfeld thus incurred a large share of blame for confusing the situation, he soon came to recognize his error and frankly recanted.[170] Unhappily the pro-stage writers still persist in it.
It might be supposed that Vitruvius’ Greek theater could readily be identified by comparing his directions for the height and depth of the stage with the actual measurements of various Greek theaters. Dörpfeld and Fiechter have both attempted this but without any great success.[171] For the sake of convenience and clearness I have drawn up their figures in the form of tables. Dörpfeld cited six Graeco-Roman structures as affirmative arguments and two Hellenistic buildings as negative arguments. Of course, the figures for the Hellenistic theaters refer to the proscenium, in which some would recognize a stage. The problem, therefore, is not merely as to what type of Greek theater Vitruvius was describing, but the function of the proscenium in Hellenistic theaters is also involved. On the other hand, Fiechter, whose object is diametrically opposed to Dörpfeld’s, cites four Hellenistic and six Graeco-Roman theaters as positive and negative arguments respectively.
TABLE I (Dörpfeld)
Buildings Radius of Orchestra Three-tenths of Radius Depth of Stage or Proscenium Height of Stage or Proscenium
Graeco-Roman:
Termessus 11.00 m. 3.30 m. about 4.00 m. 2.45 m.
Sagalassus 12.75 m. 3.80 m. 5.70 m. 2.77 m.
Patara 11.85 m. 3.55 m. 3.50 m. 2.50 m.
Myra 17.50 m. 5.20 m. 3.50 m.
Tralles about 3.00 m.
Magnesia (rebuilt) at least 2.30 m.
Hellenistic:
Eretria 2.40 m.
Oropus 1.95 m.
TABLE II (Fiechter)
Buildings Radius of Orchestra From Center of Orchestra to Scaenae Frons Three-tenths of Radius Depth of Stage or Proscenium Height of Stage or Proscenium
Hellenistic:
Priene 9.32 m. 9.31 m. 2.79 m. 2.74 m. 2.72 m.
Ephesus 12.33 m. 12.25 m. 3.69 m. 2.62 m.
Delos about 10.55 m. 10.60 m. 3.16 m. 3.60 m. 3.00 m.
Magnesia more than 2.30 m.
Graeco-Roman:
Termessus 9.90 m. 12.60 m. 2.97 m. 4.00-5.5 m.
Sagalassus 12.73 m. 17.94 m. 3.80 m. 7.54 m. 2.77 m.
Patara 11.85 m. 14.50 m. 3.55 m. 6.00 m. 2.50 m.
Tralles 13.20 m. 3.96 m. 6.50 m. at least 2.50 m.
Magnesia (rebuilt) 10.65 m. 3.20 m. 6.00 m. more than 2.30 m.
Ephesus (rebuilt) 14.47 m. 12.50 m. 4.34 m. 6.00-9.00 m. 2.62 m.
It will be observed that five theaters appear in both tables, and that for three of them the figures do not altogether agree. This is to be explained as due to differences in the manner of taking the measurements. Thus, for Termessus, Fiechter gives for the depth 4 m. (Dörpfeld’s figure) and 5.5 m. Similarly, for Ephesus he gives 6 m. and 9 m., and explains that the former does not include the socle projections. Evidently Fiechter still believes that the scaenae frons in Vitruvius’ description of the Greek theater ran behind the proscenium and did not include it (see p. 76, n. 2, above). The same difference of interpretation probably accounts for 6 m. (Fiechter) and 3.50 m. (Dörpfeld) being reported as the depth of the stage at Patara.
A similar opportunity for variance of measurement occurs also in connection with the orchestra. In my opinion, Vitruvius used this term in its broadest sense, viz., as including all the space between the lowest tier of seats[172] (Fig. 43). Fiechter’s measurement of the Hellenistic orchestra at Priene is given on this basis. Sometimes, however, the term is used with reference to the space bounded by the gutter.[173] Fiechter states that this was his method in measuring the Hellenistic orchestras at Ephesus and Delos. The discrepancy in the reports concerning the orchestra at Termessus (9.90 m. and 11 m.) is also to be explained thus.
But whatever allowance may be made for variations of this sort, I think that whoever impartially examines these figures with the expectation of obtaining a clear answer to the problem involved will be doomed to disappointment. Vitruvius’ Greek stage should range between ten and twelve feet (Roman) in height, or 2.959 m. and 3.55 m., respectively. Only one Graeco-Roman stage and one Hellenistic proscenium in both tables fall within these limits.[174] On the other hand, though Dörpfeld is clearly right in maintaining that the proscenia at Eretria and Oropus are too shallow to accommodate the entire histrionic action of a play, Fiechter makes it appear that Vitruvius’ rule that the stage of the Greek theater should be about three-tenths of the orchestra radius in depth is satisfied more closely by the Hellenistic proscenium than by the Graeco-Roman stage. It should be emphasized, however, that he obtains this result only by shifting the value of the word “orchestra,” taking it now in the largest and now in a narrower sense.
Fiechter has tried to utilize Vitruvius’ diagram still further by pointing out that in Vitruvius’ Greek theater the distance from the center of the orchestra to the front wall of the stage (the hyposcenium) plus the depth of the stage, i.e., the distance from the center of the orchestra to the scaenae frons, ought to equal one radius (Fig. 43). The figures in the first two columns of his table apparently show that this condition is met by the Hellenistic theaters and is not met by the Graeco-Roman theaters. But here again we encounter a variable quantity caused by a dispute as to whether the proscenium is to be counted a part of the scaenae frons (see above). In the Patara theater the distance from the center of the orchestra to the hyposcenium is 8.50 m. (14.50 m. - 6.00 m., Fiechter’s figures), and the depth of the stage according to Dörpfeld, who measures from the proscenium, is 3.50 m. Therefore, the total distance is 12 m. as against a radius of 11.85 m. Again, in the Termessus theater the distance from the center of the orchestra to the hyposcenium is 7.10 m. (12.60 m. - 5.50 m., Fiechter’s figures), and the depth of the stage is 4 m. according to Dörpfeld, measuring as before. Therefore, the total distance is 11.10 m. as against a radius of 11 m. according to the largest (Vitruvian) measure of the orchestra. These correspondences are close enough so as not to be unworthy of comparison with those obtained by Fiechter.
In my opinion, the net result of the above must be the frank recognition that such data concerning the Greek theaters as are at present known to us do not afford convincing proof as to the type which Vitruvius was describing. Nor need this conclusion surprise us, if we accept Dörpfeld’s theory that Pompey’s theater was the first example of the Graeco-Roman type. We have no information concerning the Mitylene theater, upon which Pompey’s building was modeled, nor concerning the number or extent of its departures from that model. But any theater in Asia Minor at that time must have belonged to the Hellenistic type. Consequently, a certain resemblance between Hellenistic and Graeco-Roman theaters was inevitable. If Vitruvius was describing an old type, viz., the Hellenistic, its variations in regard to the particulars just discussed must have been too great for him to be able to find any single formula which would comprehend them all, and he had to content himself with recording a theoretical ideal. Or if he was describing a contemporaneous but developing type, viz., the Graeco-Roman, we must suppose that his authority was not sufficient to secure the adoption of his rules by later architects.
Are we, then, unable to determine which type of Greek theater was the subject of Vitruvius’ discussion? I think that we can, but that we must depend upon other arguments. I mention a few of the many which have been advanced: (a) In the Hellenistic and earlier Greek theaters the orchestra, in the narrowest sense (see p. 83, n. 2, above), usually formed a complete circle, or at least, if its boundary was not actually continued into a complete circle, there was room for one without infringing upon the proscenium. Examples of this are found at Epidaurus (Fig. 46), Athens (Fig. 38), Eretria (Fig. 53), Oropus (Fig. 56), Magnesia, Piraeus, etc. Fiechter denies this (op. cit., p. 65), but only because he chooses to understand the word “orchestra” in a larger sense. Now though Vitruvius used the term in the largest sense (measured from the lowest seats, see p. 83, above) he nowhere informs us what relative size the most restricted orchestra should or might have as compared with the largest space passing under that name.[175] But his directions require the stage to intrude so far upon his orchestra that it is apparent that, if the same proportions were to be observed as in the Hellenistic theaters, there could be no such full orchestra with a smaller diameter. This is also true of Graeco-Roman structures, and in this important respect they resemble Vitruvius’ Greek theater and the Hellenistic theaters do not.
b) The logium of Graeco-Roman theaters is never supported by columns along its front wall. The only exception to this statement is found at Priene (Figs. 63 f.), where the columns of the Hellenistic proscenium were left standing when the theater was remodeled. The reason why columns were not set in this place is obvious—the floor of the Graeco-Roman stage naturally was thought of as representing earth or a street and it was manifestly improper for either to be supported on columns.[176] On the contrary, so fundamental an aesthetic principle would have been violated if the actors had regularly appeared upon the top of the Hellenistic proscenium. But there is no doubt that Vitruvius’ Greek theater had a stage for actors. It is, therefore, more likely that this corresponds to the Graeco-Roman logium than to the colonnade-like proscenium of the Hellenistic theaters. Moreover, the columns of the Hellenistic proscenia were in some cases unmistakably equipped to hold painted panels. But if the actors had stood on top of the Hellenistic proscenium, this scenery would have been beneath their feet and not behind them!
c) Vitruvius discussed the theatrum Latinum in chapter 6 of his fifth book and his theatrum Graecorum in chapter 7. The former chapter is longer than the latter by more than a half, and the latter begins with these words: “In the theaters of the Greeks not all things are to be done in the same way” (as in the Roman theaters). The implication is plain that some of the directions in chapter 6 are to be understood as applying also to the Greek theater of chapter 7, and of course the particulars involved would be those which are not modified by the discussion in chapter 7. One of these is the injunction that, for acoustic reasons, the roof of the portico at the top of the auditorium shall be of the same height as the scene-building (v. 6. 4). The scene-building is never built so high as this in Hellenistic theaters, but the rule is often observed in Graeco-Roman and purely Roman theaters.[177]
Dörpfeld has advanced several other arguments bearing upon this problem,[178] but in my opinion those just mentioned are sufficient. Now if Vitruvius’ Greek theater is to be identified with the Graeco-Roman structures dating from just before the beginning of the Christian era, it becomes impossible to cite Vitruvius in support of a stage or the use of the proscenium as a stage in Greek theaters of Hellenistic or earlier times. It will be necessary, therefore, to turn back to the fifth century and examine without prejudice the conflicting claims with reference to the presence or absence of a stage at that period. Our discussion of the extant theatrical remains of that century has already made it plain that there is nothing in them which can be employed to prove that there was a stage for the exclusive use of actors. But fortunately the paucity of such evidence is compensated for by the preservation of forty-odd tragedies and comedies of this period. A leading by-product of the stage controversy has been the recognition of the fact that these plays are not only to be taken into consideration together with other evidence but that they must be the final test of all theories based on evidence drawn from other sources. If a given theory will not permit these plays to be “staged” easily and naturally, that theory ipso facto falls to the ground. As von Wilamowitz wrote: “Von dem, was in den Stücken selbst steht, lässt sich nichts abdingen.”[179] Whatever judgment may ultimately be formulated with respect to Dörpfeld’s contributions to scenic antiquities, one of his principal achievements must ever be recognized as the minute, searching, and unprejudiced re-examination of the plays themselves which he provoked.
An illuminating exemplification of the use that may be made of the plays in the study of such problems has been given by Professor Edward Capps.[180] He showed that if chorus and actors be thought of as separated by a clearly marked line such as the edge of a ten-foot stage would afford, the action of the forty-four extant dramas requires the chorus alone to pass over this boundary at least sixty-eight times, the chorus and actors together nine times, and the actors alone thirty-nine times. Actors and chorus are repeatedly brought into the closest possible contact. For example, in Euripides’ Iphigenia among the Taurians, vss. 1068-70, Iphigenia appeals to each member of the chorus in turn, touching the hand of one and the chin and knees of another, begging for their help.
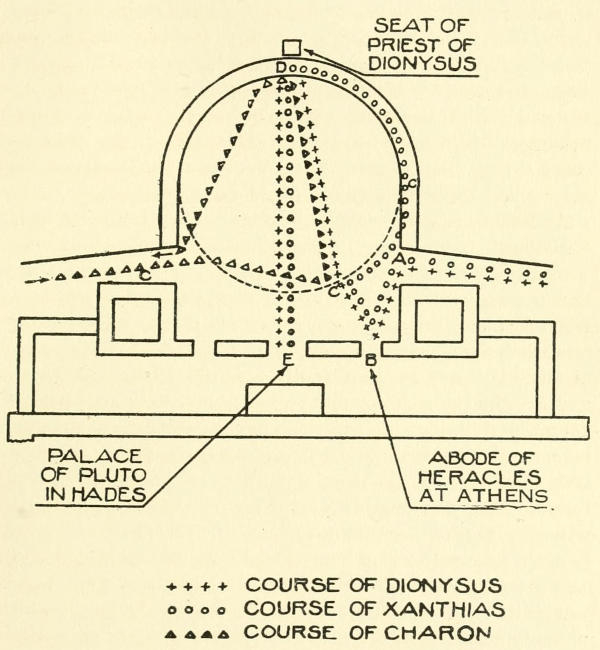
Fig. 44.—Movements of the Actors in Aristophanes’ Frogs, vss. 1-460
Again, the incidents of many plays come into harmony with theatrical conditions only if we suppose that there was no stage. Perhaps the best and clearest illustration of this is afforded by Aristophanes’ Frogs (405 B.C.). Xanthias and Dionysus, engaged in conversation, enter the orchestra at one of the side entrances (Fig. 44A). At vs. 35 the latter calls attention to the nearest of the three doors in the proscenium, saying: “I am already near this door where I must turn in.” It transpires that this is the house of Heracles (Fig. 44B), and Dionysus’ knock brings his brother in person to the door. From him they receive directions for their trip to the lower world—that first they will come to a large lake which they must cross in a tiny boat, then they will see perjurers, thieves, and criminals of the deepest dye, and finally will be received by happy bands of initiates (the chorus), who “dwell alongside the very road at the doors of Pluto” (vss. 162 f.). Scarcely have they left Heracles’ door when they behold a trundle-boat pushed from the opposite parodus into the orchestra (CC′) and hear Charon’s “Yo-heigh, Yo-ho” (vs. 180). He approaches the edge of the orchestra where they now stand, but when they prepare to embark Charon refuses to receive a slave on board and poor Xanthias is ordered to run around the lake (C′C″D; vs. 193). Meanwhile Dionysus and Charon direct their boat across the orchestra (C′D) to where, in the center of the front row of seats, the priest of Dionysus and other functionaries always sat (Fig. 45);[181] and from behind the scenes, to accompany their rowing, the choreutae sing a “frog” chorus as if from the bottom of the lake (vss. 209-69). Upon disembarking (at D) Dionysus calls for his slave and catches his faint reply as he comes into sight (!) from his “arduous” trip around the orchestra’s semicircumference. Xanthias now points out to his master the perjurers, etc., in the nearby audience (vs. 275). Presently they are badly frightened and Dionysus appeals to his priest, who is within arm’s length of him, to protect him (vs. 297). Now the sound of flutes is heard and the chorus of initiates enter. Dionysus and Xanthias crouch down, where they are, to listen (vs. 315). Immediately the orchestra, which has just been a subterranean lake, is changed to the imagination into a flowery meadow (vss. 326, 351, etc.). At vs. 431 Dionysus starts up from his lurking-place and inquires of the chorus, “Could you tell us where Pluto dwells hereabouts?” and the coryphaeus promptly replies: “Know that you have come to the very door” (vs. 436). Dionysus orders his slave to pick up the baggage, walks across the orchestra (DE), and raps at the central door (E), which represents the palace of Pluto (vss. 460 ff.). We need continue no further, for the remainder of the play contains nothing that is noteworthy for our present purpose; but it is already evident how closely the successive situations of the comedy correspond to the physical conditions and arrangements of a stageless theater. To those who would apply Vitruvius’ account to the fifth-century theater, this play presents ineluctable difficulties; there is insufficient room for Charon’s boat on a Vitruvian or any other kind of a Greek stage, Dionysus must appeal to his priest who is some eighty feet away,[182] Xanthias has no lake to run around, and Dionysus must inquire the way to Pluto’s palace when he would be standing considerably nearer to it than the chorus.
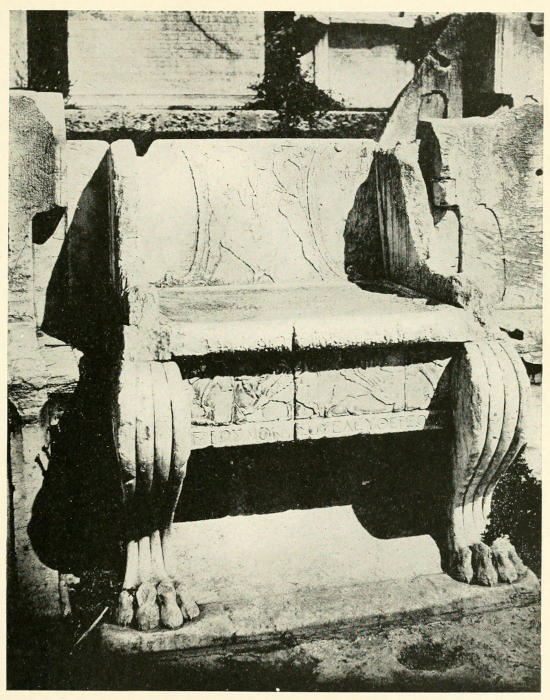
Fig. 45
STONE CHAIR OF THE PRIEST OF DIONYSUS OPPOSITE THE CENTER OF THE ORCHESTRA IN ATHENS
It was a convention in the earlier fifth-century plays that if the chorus and one actor were before the audience, an incoming actor should speak first to the chorus and ignore the other actor for the time being (see pp. 165 f., below). This convention was oftentimes extremely awkward and unnatural; but if both actors had stood on a stage several feet above the chorus it surely would have been altogether impossible.[183]
The only tangible argument for a stage of any height in the fifth century is afforded by the occurrence of the words ἀναβαίνειν (“to ascend”) in Aristophanes’ Acharnians (vs. 732), Knights (vs. 149), and Wasps (vs. 1342), and καταβαίνειν (“to descend”) in his Wasps (vs. 1514) and Women in Council (vs. 1152). All of these plays, except the last, were performed prior to Aristophanes’ Frogs, which we have already seen to be incapable of presentation in a staged theater. In my opinion, then, these words are best explained on the basis of the slight difference in level between the orchestra and the floor of the proscenium colonnade, which was probably elevated a step or two above the orchestra and was often used by the dramatic performers (see p. 68, above, and pp. 238 f., below).[184] Since the Acharnians was produced in 425 B.C., the appearance of ἀναβαίνειν in that play is valuable as affording a terminus ante quem for the introduction of a wooden proscenium at Athens.
The chorus of the fifth-century plays is fatal to any suggestion of a Vitruvian stage, and except Puchstein, who frankly ignored the literary evidence, no recent writer has advocated a high stage for the theater of that period. The advocates of a high stage have clearly seen that they can make headway only by the sacrifice of the dramatic chorus. They are assisted in this attempt by the fact that only three complete plays of the fourth century are extant, the pseudo-Euripidean Rhesus and two comedies of Aristophanes, and that the rôle of the chorus in the latter happens to be curtailed. Aristotle,[185] also, speaks of irrelevant embolima in the work of Agathon, who won his first victory in 416 B.C. From these facts it has been declared that at the close of the fifth century or early in the fourth the chorus was either given up altogether or “its functions were merely those of the modern band” or “of mere interlude-singers.” Accordingly, it has been argued that the actors at the end of the fifth century stood upon a low stage (which for the kind of plays then exhibited was only less impracticable than a Vitruvian stage) and that they were suddenly elevated to the full height of the proscenium before the close of the fourth century. It must be added that even among those who accept Dörpfeld’s theory for the fifth century there is a tendency to go over to Vitruvius for the period represented by the Lycurgus theater at Athens and by the theater at Epidaurus—the last quarter of the fourth century.[186] So far as Vitruvius himself is involved in this, the matter has already been disposed of. The alleged disappearance or waning of the chorus, however, furnishes no better ground of support for pro-stage writers. To trace the history of the chorus in detail will not be feasible at this point.[187] It will be sufficient to state that there is no reason to believe that the tragic chorus failed to participate in the action or to bear a respectable share of the spoken lines until Roman times. Even in New Comedy, in which the chorus is now known to have appeared only for the entr’actes, its on-coming is often used to motivate the withdrawal of the actors. Such a motivation could scarcely have become common if the actors stood so far above the choreutae as to be safe from their drunken words and acts.[188]
Another argument in favor of a stage has been drawn from the phrases ἐπὶ τῆς σκηνῆς and ἀπὸ τῆς σκηνῆς, which occur in two fourth-century authors, Aristotle and Demosthenes.[189] It has been claimed that ἐπί “naturally means ‘on’ and implies elevation” and that σκηνή means “stage.” If this exegesis were correct, there could be no doubt as to the presence of a stage in the fourth-century theater; but as a matter of fact neither claim is warranted. Everyone would concede that the primary, untechnical meaning of σκηνή is “hut” or “tent,” and that the word was applied to the scene-building, which was erected back of the orchestra and which came to be increasingly substantial in construction. Though the term acquired a variety of other theatrical meanings, I agree with those who maintain that at no period did it mean “stage” in classical Greek. It is manifestly impossible to discuss the matter here, but I shall presently have occasion to show that even in Pollux, who lived in the second century A.D., it had not gained this meaning (see p. 98, below). If σκηνή does not mean “stage,” it is unnecessary to argue that ἐπί does not mean “on,” for actors could speak from the porch or from between the columns of the proscenium, and so could be said to speak “from the scene-building” (ἀπὸ τῆς σκηνῆς) or to be standing “on the scene-building” (ἐπὶ τῆς σκηνῆς) without being “on top of the scene-building.” Just so the teachings of the Stoic philosophers are referred to as οἱ ἀπὸ τῆς στοᾶς λόγοι[190] without any implication that the Stoics spoke from a platform, let alone from the top of the stoa. Nevertheless, it is a fact that ἐπί does not always mean “on.” For example, Diodorus and Plutarch both employ ἐπὶ σκηνῆς in a non-technical sense with reference to an occurrence “before” or “at the quarters” of a commander. And Lucian’s metamorphosed ass was mortified at being shown to be a thief and glutton “before his master” (ἐπὶ τοῦ δεσπότου)[191]—surely there was no superposition there. Such passages, however, come from later Greek, when the prepositions were less clear-cut in meaning, and it is better, as Professor Gildersleeve has suggested[192], to “repose quietly on the phraseological use of ἐπί; ‘on the playhouse side’ is all the Dörpfeld theory demands.”
This being the theoretical situation with regard to the original meaning of ἐπὶ τῆς σκηνῆς, it is important to observe that already in its fourth-century usage the phrase was employed vaguely, often meaning little more than “in the theater” or “in a play.” In fact, in one Aristotelian passage, as frequently in later writers, it clearly includes both chorus and actors within its scope. “We ought, therefore, to represent the marvelous in tragedy, but in epic there is greater room for the improbable (by which the marvelous is most often brought to pass) on account of our not actually beholding the characters. For example, Achilles’ pursuit of Hector, if enacted in a play (ἐπὶ τῆς σκηνῆς), would appear absurd—the Greeks (οἱ μὲν) standing still instead of joining in the pursuit and Achilles (ὁ δ’) motioning them back—but in epic verse the absurdity escapes notice.”[193] It is evident that Aristotle was thinking of Homer’s Iliad xxii, vss. 205 f.: “But Achilles shook his head to the people in refusal and did not permit them to cast their sharp weapons at Hector,” and was trying to show why a scene that was excellent in an epic could not be dramatized with success. In Homer there are two groups of characters: (a) Achilles and Hector, and (b) the Greek army. In Aristotle’s imaginary dramatization of the incident these groups are represented by the actors (ὁ δέ) and the chorus (οἱ μέν), respectively. Consequently, if σκηνή here means an elevated stage, chorus as well as actors must have stood thereon. Nor did the incongruity consist in the mere position of the chorus inactive in the orchestra and the actors running on the stage, but in the action itself, since the action is equally irrational in the epic (where orchestra and stage assuredly play no part) but is there more tolerable because the scene is not distinctly visualized. I do not insist upon σκηνή here meaning “play” or “performance,” though that is a frequent use and gives the indefinite sense required; but at least until this passage can be shown capable of another interpretation, believers in a stage cannot fairly cite Aristotle’s use of ἐπὶ τῆς σκηνῆς in support of their opinion.
But though ἐπὶ (ἀπὸ) τῆς σκηνῆς was broad enough to comprise both chorus and actors, it naturally did not always include them both. Particularly, if it were desired to distinguish between the two kinds of dramatic performers, since οἱ ἐπὶ (ἀπὸ) τῆς θυμέλης could be used of the dithyrambic choruses and other “thymelic” (i.e., orchestral) performers, and could not possibly be applied to the actors, that phrase would naturally be used to designate the dramatic chorus as well, and οἱ ἐπὶ (ἀπὸ) τῆς σκηνῆς would be used in the restricted sense for the actors alone, even in opposition to the dramatic chorus. This was especially common in the case of οἱ ἀπὸ σκηνῆς, doubtless because the scene-building was thought of as the home of the characters “from” which they came, as the choreutae, whether dramatic or dithyrambic, did not. Thus, a lyrical duet between the dramatic chorus and the actors (a commus—κομμός) is defined as a “dirge shared by the χοροῦ καὶ <τῶν> ἀπὸ σκηνῆς.”[194] But neither the original meaning of ἐπὶ (ἀπὸ) τῆς σκηνῆς nor this secondary development which brought it into opposition to the thymelic performers and even to the dramatic choreutae presupposes a raised stage for the exclusive use of actors, still less requires that σκηνή should have meant “stage.”
Now οἱ ἐπὶ (ἀπὸ) τῆς σκηνῆς and οἱ ἐπὶ (ἀπὸ) τῆς θυμέλης are exactly equivalent to the more common expressions οἱ σκηνικοί and οἱ θυμελικοί. For example, Euripides is called both ὁ ἐπὶ τῆς σκηνῆς φιλόσοφος and philosophus scaenicus.[195] The relationship is an obvious one, but is worth noting because one of Bethe’s pupils has made σκηνικός and θυμελικός the basis of an attempt to prove the existence of a stage in the fourth-century theater at Athens. But since the earlier expressions ἐπὶ (ἀπὸ) τῆς σκηνῆς and ἐπὶ (ἀπὸ) τῆς θυμέλης were used with the same distinctions of meaning but without presupposing a stage, there is obviously no need of one to explain the later expressions. Moreover, Dr. Frei is guilty of an egregious petitio principii: he first accepts Bethe’s hypothesis that the Lycurgus theater had a stage and consequently concludes that the distinction between σκηνικός and θυμελικός must be explained on the basis of difference in the place of performance there, and then uses these conclusions to prove a stage at that period.[196] All attempts to forge a pro-stage argument out of any of these expressions must be pronounced a failure. But of course in the Roman era, after most Greek theaters had been provided with a raised stage, the differentiation between ἐπὶ (ἀπὸ) τῆς σκηνῆς and σκηνικός, on the one hand, and ἐπὶ (ἀπὸ) τῆς θυμέλης and θυμελικός, on the other, became doubly appropriate, because the difference in levels now reinforced a distinction which had already existed without it.
Vitruvius, of course, made no philological or archaeological study of the two adjectives but explained them in terms of the theater which was known to him (see pp. 76 f., above). It should be noted, however, that Vitruvius mentions only the tragic and comic actors under the term scaenici and includes under thymelici “the other artists” who perform in the orchestra. Does the dramatic chorus belong among the latter? Or is it simply ignored here? The answer is far from certain. If we were dealing only with new plays, it is conceivable that the choruses were so detached from the histrionic action as to be able to stand ten or twelve feet below the actors. But it is well known that some of the fifth-century tragedies were still popular and frequently acted; and as we have already seen, they were not amenable to any such method of staging. In revivals of early masterpieces, then, did all the performers, actors and chorus alike, appear in the orchestra, as in the old Greek theaters? Or was the chorus so reduced in size, and its manner of performance so altered, that it could stand with the actors on the high and narrow Graeco-Roman stage, as they all certainly did on the low and broad Roman stage? It is impossible to determine. All that can truthfully be said is that Vitruvius does not clearly indicate the place of the dramatic chorus in the Graeco-Roman theater. My own opinion is that he is speaking of two distinct types of performance and is ignoring the dramatic chorus.
The same question arises in connection with Pollux. He catalogues eleven parts of a theater. Of these, only six concern us at present: σκηνή, orchestra, logium, proscenium, parascenia, and hyposcenium (IV, 123). Dörpfeld thinks that Pollux is describing the Greek Hellenistic theater,[197] but Pollux was for many years a professor at Athens and dedicated his work to the emperor Commodus (161-92 A.D.). Unless his language prevents it, it is more natural to suppose that he had the Athenian structure of his own day in mind, and this would be the Nero theater. In that case, every term falls into place. For the Nero theater logium could refer to the stage alone; and as there would be no sense in Pollux mentioning two words for stage, and since no other term for scene-building as a whole (including logium, proscenium, and parascenia) appears in his list, σκηνή must still mean scene-building and not stage. Pollux then proceeds to say that “the scene-building belongs to the actors and the orchestra to the chorus,” and a little later that “entering at the orchestra they mount to the scene-building on ladders (steps?).”[198] Believing that Pollux is describing the Hellenistic theater, Dörpfeld interprets the first of these passages much as Aristotle’s use of ἐπὶ (ἀπὸ) τῆς σκηνῆς has just been explained. The second passage he considers a reference to some such unusual incident as occurs in Aristophanes’ Clouds, where an actor is bidden to climb (from the orchestra) by means of a ladder to the housetop (i.e., to the top of the scene-building) and destroy the roof.[199] There is much merit in this explanation, and it is not necessarily inconsistent with a belief that Pollux is in general dealing with the contemporaneous theater; such learned digressions occur not infrequently in his text. Nevertheless, since stone steps leading from the orchestra to the stage of the scene-building are a part of the Phaedrus theater at Athens, it is not improbable that they belonged also to the Nero stage, if, as Dörpfeld first thought, this was only about six inches higher than the present stage (see p. 74, above). On the other hand, the pro-stage writers boldly cite these passages in support of their views and as if they pertained to the earlier periods of the theater’s history. But though Pollux is probably discussing a theater with a stage, σκηνή does not mean stage in these two sentences any more than in his catalogue of theater parts; and his testimony, however it is to be interpreted, should not be applied to fifth- and fourth-century conditions unless confirmatory evidence for so doing can be produced from these periods. Now the last of these sentences from Pollux concludes a discussion of the conventional significance of the parodi in the ancient theater (see p. 233, below). In my opinion, the Nero stage, though much deeper than the Hellenistic proscenium, was shallow enough so that the parodi still led directly into the orchestra. In that case, when the characters entered by either parodus, as they would when they were thought of as coming from the market place, harbor, or country, they would have to pass through the orchestra first and mount from there upon the stage by means of the steps, exactly as Pollux says. Furthermore, if actors could traverse this route it must have been available also for the chorus. In other words, although at this period the orchestra was the exclusive sphere of the dithyrambic choruses and other thymelic performers and was the normal place for the dramatic chorus, and though the actors regularly stood upon the stage, yet both the actors and the dramatic chorus appeared in either orchestra or stage according to the requirements of the plays. It must be understood, however, that this manner of staging was confined to the Nero theater at Athens; the stage of the Graeco-Roman theaters and the proscenium of the Hellenistic theaters were too high to make it feasible, and in the purely Roman theaters all performers appeared upon the stage. But why is it permissible to accept a low stage for the Nero theater and reject it for the fifth century? In the first place, the stage in Roman times is attested by incontrovertible evidence, both literary and archaeological, but for the fifth century it rests upon pure hypothesis. In the second place, there is no reason to believe that the Athenian chorus in Roman times was brought into actual contact with the tragic actors or had to pass to their place of action so frequently as in fifth-century drama (see p. 88, above).
There is still another sentence in Pollux which needs to be discussed. He declares that “the hyposcenium is adorned with columns and sculptured figures turned toward the audience, and it lies beneath (ὑπό) the logium.”[200] There is no doubt as to the general position of the hyposcenium—it is the room[201] immediately behind the orchestra and on the same level—but there is a division of opinion as to the type of theater which had one and as to its function. In accordance with his belief that Pollux is describing the Hellenistic theater, Dörpfeld understands it as the first story of the scene-building in a theater of this type.[202] The columns and statuary would then refer to the proscenium just in front of it and to the figures which were sometimes placed in the intercolumniations thereof. In Hellenistic theaters Dörpfeld believes the top of the proscenium to have been used by speakers in the public assemblies and for that reason to have been known as a logium (see p. 59, n. 1, above); the hyposcenium, of course, lay on a lower level. Pollux’ statement could not refer to a theater with a stage because the wall beneath the front of the stage was not decorated with columns or statuary (see p. 86, above), the proscenium now being raised one story and appearing at the back of the stage. On the contrary, the pro-stage writers maintain that Pollux refers to the space under a stage. In this instance I agree with them as against Dörpfeld, though I would not look upon Pollux’ statement as applying to the theaters before his own day. Accepting Dörpfeld’s opinion that the Hellenistic theaters had no stage, I think that the first story of their scene-buildings had no special name and that the term “hyposcenium” had not yet come into use; Pollux, however, is referring to the space under the stage in the Nero theater. The front of this was probably adorned with the same frieze as now stands before the Phaedrus stage, and we may not dogmatically assert that no columns stood there as well.[203] The Athens theater was inclined to be sui generis at all periods, and these would not be the only particulars in which the Nero theater differed from the Graeco-Roman type.
There remains for discussion a passage in Plutarch. It concerns an episode in the career of Demetrius Poliorcetes (337-283 B.C.) and has been thought to refer to the theater of his day. But a study has been made of Plutarch’s practice in such matters and it has been found that many times he deliberately sought vividness of presentation by modernizing his accounts and picturing his scenes amid the familiar surroundings of contemporaneous life; in other words, the references to the theater in connection with his anecdotes never presuppose any other type of building than the stage-equipped buildings of his own day, and in several instances this method resulted in patent anachronisms. One example will suffice.[204] Plutarch declares that Lycurgus, the Spartan lawgiver of about the ninth century B.C., believed that the minds of assemblymen were distracted by “statues and paintings or the proscenia of theaters or the extravagantly wrought roofs of council chambers,” and so caused the Spartans to hold their assemblies in an open space. The author has here modernized his account in two particulars: he speaks as if Lycurgus were familiar with a fully developed theater building and as if it had already come to be used, elsewhere in Greece, as a place of meeting for the popular assembly. Of course, Lycurgus antedated the Greek drama and all but the crudest forms of choral performances by centuries, and this fact was as well known to Plutarch as it is to us.
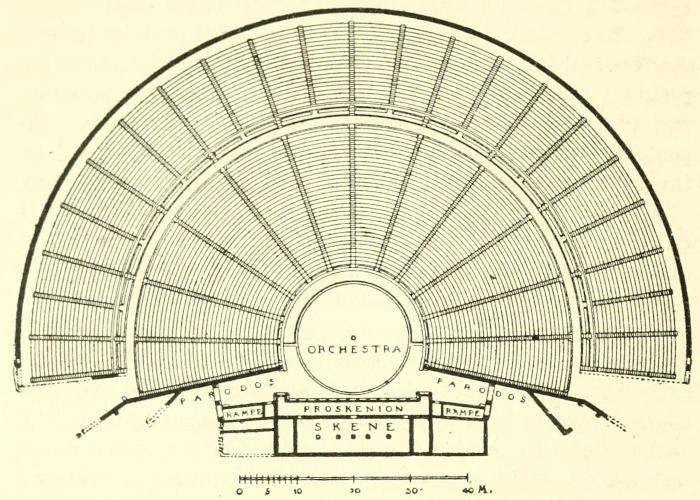
Fig. 46.—Plan of the Theater at Epidaurus in Argolis
Now Plutarch says[205] that “Demetrius came into the city (Athens) and ordered the entire population to be assembled into the theater and hedged in the scene-building (σκηνήν) on every side with troops and surrounded the stage (λογεῖον) with guards, and himself descending (καταβάς), like the tragic actors, through the upper parodi (διὰ τῶν ἄνω παρόδων) he ended their fears with his very first words.” In my opinion, the word καταβάς (“descending”) clearly shows that λογεῖον means “stage.” The “upper parodi,” then, must be the passages opening upon the logium from the parascenia. As Plutarch visualized the scene and wished his readers to do so, Demetrius came out upon the stage from one of the side entrances but did not address the people from there, as an orator of Plutarch’s own day would have done.[206] Instead, in his desire to show the Athenians his good-will he passed on down the central steps, as Plutarch had often seen the actors do in that theater (see p. 99, above), and addressed the assemblage from the orchestra. Since he could have passed through only one side entrance, the plural (παρόδων) must be due to a sort of zeugma, to imply that he came through one upper parodus and one upper entrance, viz., the central steps. The pro-stage writers who seek to apply Plutarch’s words to the Lycurgus theater in which the incident really happened, and who use them as an argument for a stage at that period, are forced to ignore the word καταβάς, for they cannot allow that “tragic actors” regularly descended from the Lycurgus proscenium into the orchestra. If we go back of Plutarch’s words and inquire what Demetrius actually did in the Lycurgus theater, the answer is plain: he simply advanced from the scene-building into the orchestra, and expressions consistent with this must have appeared in the source from which Plutarch derived his account. In fact, in describing a similar scene at Corinth, Plutarch retained words which are vague enough to be applicable to either type of theater.[207] He has simply modernized one account and brought over the other unchanged.
The zenith of Attic drama had passed by, entirely for tragedy and almost so for comedy, before the remains of theaters outside of Athens become frequent.[208] Nevertheless, these sometimes aid materially in reconstructing or interpreting the Athenian theater, and it will be necessary to dwell briefly upon a few of them. Perhaps the earliest and most primitive is found at Thoricus in southern Attica (Figs. 70 f.). This was built in the fifth or fourth century B.C. and was subsequently enlarged somewhat. The orchestra is oblong rather than circular, being bounded at one side by a temple, at the other side by a greenroom or storage chamber, and at the rear by a retaining wall. There is no reason to believe that a permanent scene-building was ever erected behind the orchestra. It is apparent that this structure has several points of resemblance to the Athenian theater of the period between ca. 499 B.C. and ca. 465 B.C. (see pp. 65 f., above).
The most symmetrical of all the Greek theaters and one of the best preserved is that at Epidaurus (Figs. 46-52 and 72, 2).[209] Its architect was the younger Polyclitus, and it was built toward the close of the fourth century B.C. If we are right in believing that the proscenium was not used as a stage, then the Epidaurus theater never had a stage. At any rate, it was not rebuilt and provided with one in Roman times. In the center of the orchestra stands a block of stone with a circular cavity, doubtless the foundation of the thymele. There is not only space for the full circle of the orchestra (in the narrowest sense; see p. 83, n. 2) but the bounding stones are actually continued for the full distance. The stone proscenium, containing half-columns (Fig. 72, 2) of the Ionic order and once eleven feet seven inches or about twelve Roman feet in height, was erected in the second or third century B.C. and replaced a wooden proscenium. The parascenia were rebuilt at the same time and seem originally to have been broader and to have projected farther from the scene-building. In either parodus stood a handsome double gateway (Figs. 49 and 51 f.), one door of which led into the orchestra and the other opened upon a ramp, somewhat sharply inclined, which debouched on the top of the proscenium. Ramps are found also in the Sicyon theater.
THE THEATER AT EPIDAURUS
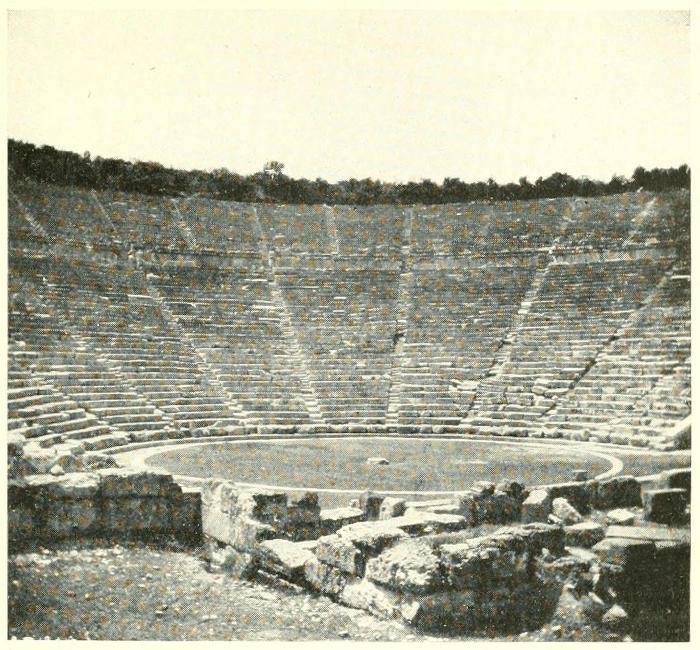
Fig. 47.—The Auditorium from the North
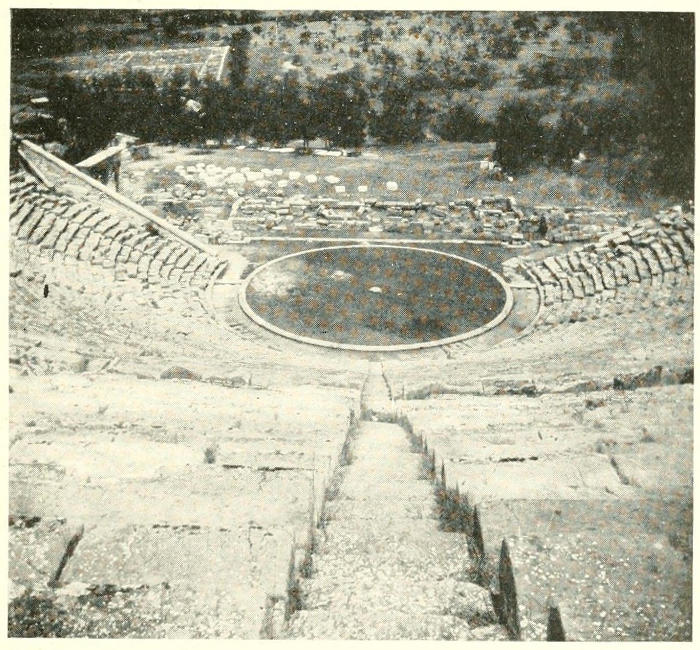
Fig. 48.—Orchestra and Scene-Building from the South
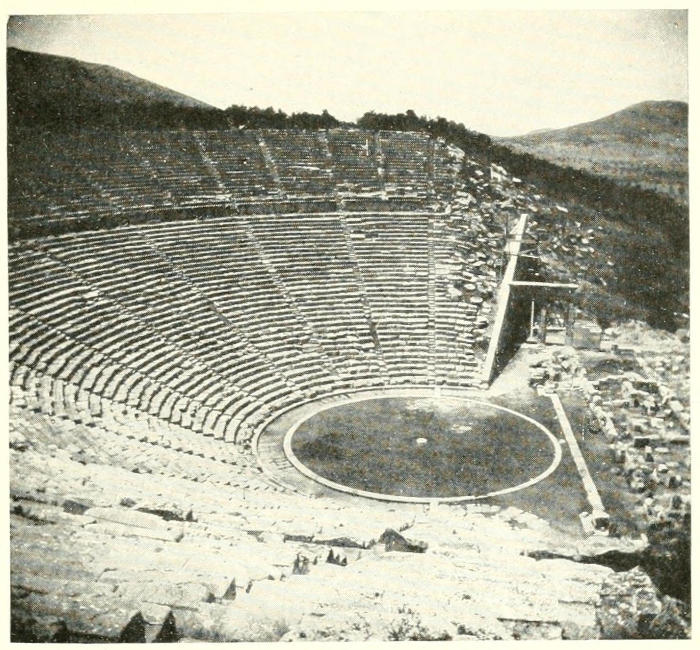
Fig. 49.—The West Parodus
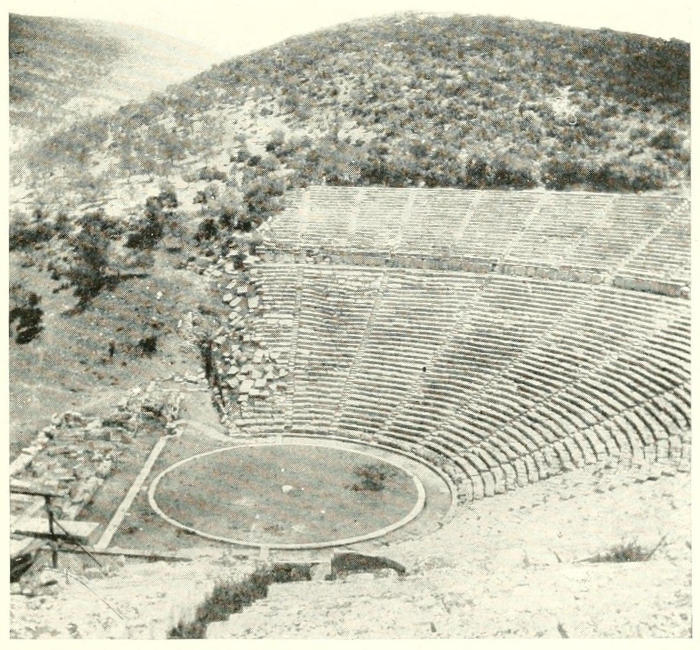
Fig. 50.—The East Parodus
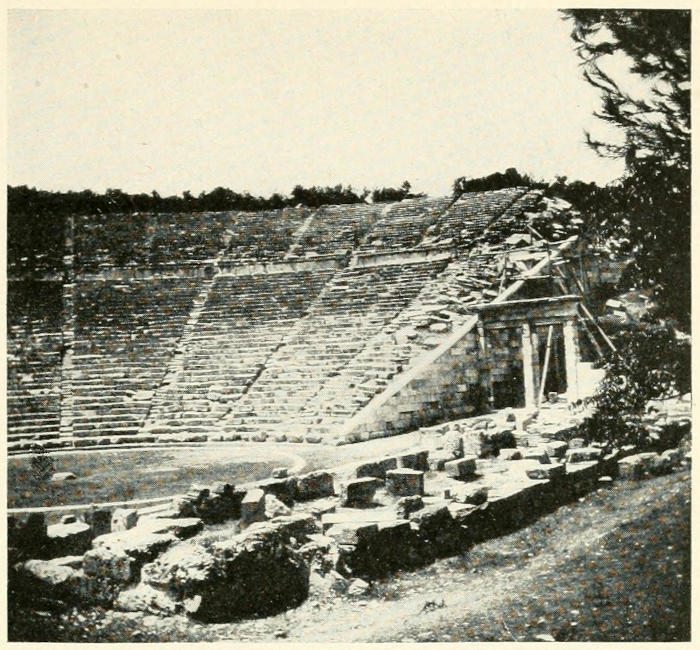
Fig. 51.—The Gateway in the West Parodus
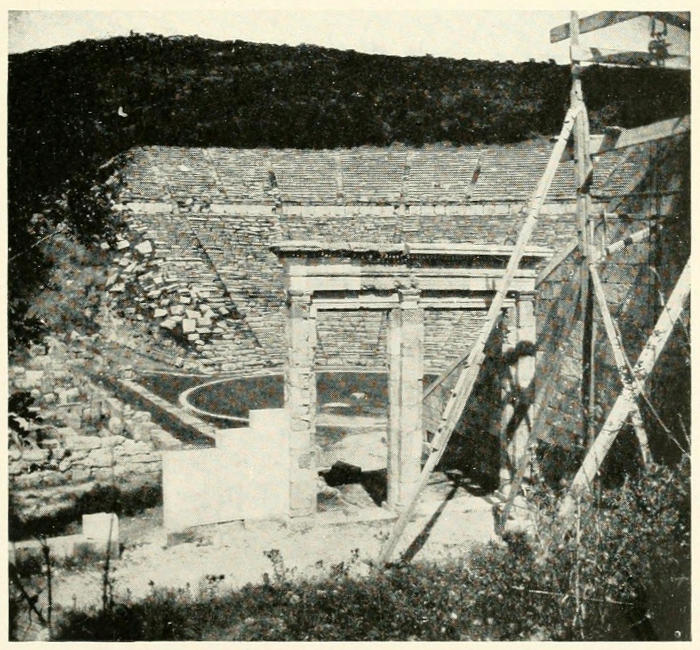
Fig. 52.—Looking through the West Parodus
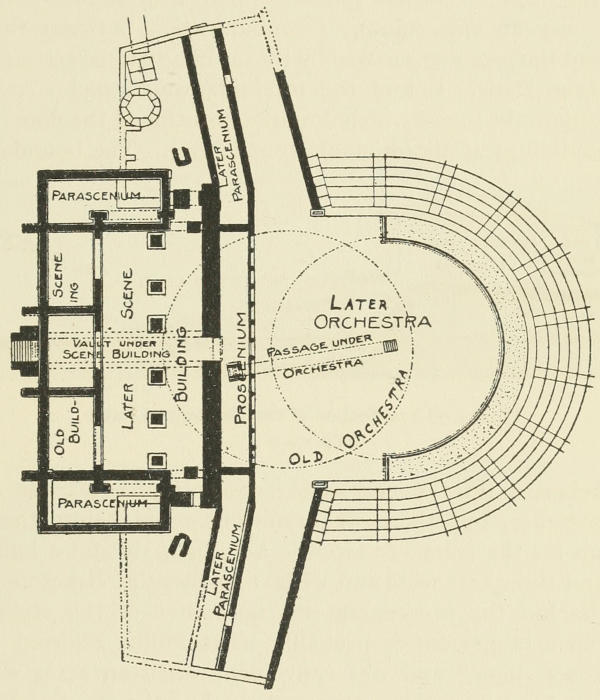
Fig. 53.—Ground Plan of the Theater at Eretria in Euboea
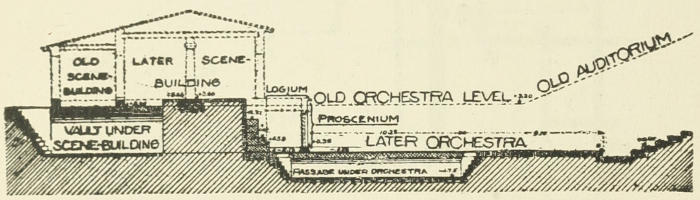
Fig. 54.—Cross-Section of the Theater at Eretria
The theater at Eretria, on the west coast of Euboea, is not only one of the earliest but also presents several unusual features (Figs. 53-55 and 72).[210] It falls into three periods. The old scene-building was erected early in the fourth century B.C. A later scene-building was erected in front of the other about 300 B.C. The white marble proscenium belongs to the first century B.C. or later. The precinct of Dionysus at Eretria was situated on level ground, and this fact necessitated different arrangements than were feasible on the usual hillside site. The highest ground in Fig. 55 shows the original level on which the first scene-building, orchestra, and auditorium were erected (Fig. 54). This scene-building was of the common type with projecting parascenia between which the proscenium must have been constructed of wood. The seats at this period apparently were wooden bleachers like the ἴκρια of the primitive orchestra in the old market place at Athens (see pp. 63 f., above); and when they proved unsatisfactory, it seemed easier to excavate the center of the area than to throw up a mound around it. Accordingly, earth to a depth of ten and a half feet was removed to form a new orchestra somewhat north of the old one. In order that the old scene-building might not have to be taken down or lose its serviceability, the earth just in front of it was left standing and was held in place by a retaining wall. Over this space was built a new scene-building, really only an episcenium. Communication between the old level and the new was secured by means of a vaulted passageway and stone steps. Before the retaining wall stood a wooden proscenium, the top of which doubtless continued the floor of the scene-buildings at the original ground level. The boundary of the orchestra (in the narrowest sense) stopped at the semicircumference, but there was sufficient room before the proscenium for the complete circle. A tunnel, six and a half feet high and three feet wide and with stone steps at either end, led from behind the proscenium to the center of the orchestra. Such an arrangement is probably what Pollux referred to as “Charon’s steps”[211] and was convenient when an actor was to make an appearance from the earth or, like the ghost of Darius in Aeschylus’ Persians, from some structure which might temporarily be erected in the orchestra. Somewhat similar passages have been found in several other theaters, including Athens, but because of their size or other considerations seem not to have been used by actors. The downward pitch of the parodus, owing to the excavations, is clearly seen in Fig. 55. The marble proscenium is thought to have been about eleven and a half feet high and was supported by rimmed columns (Fig. 72, 1b). The parascenia did not project from this but merely continued the line of the proscenium, as in many of the Asia Minor theaters. Traces of tracks for the wheels of an eccyclema (see pp. 284 ff., below) are said to have been found in this theater on a level with the logium,[212] but the stones have now disappeared and their purpose is not free from doubt.
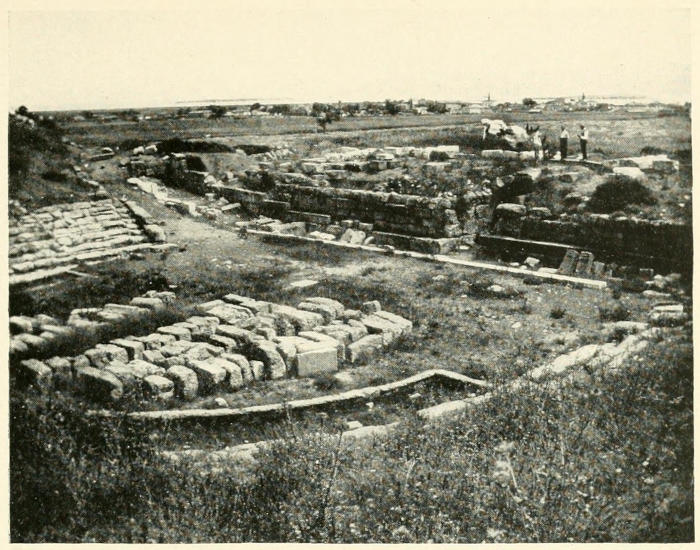
Fig. 55.—The Theater at Eretria as Seen from the Northwest
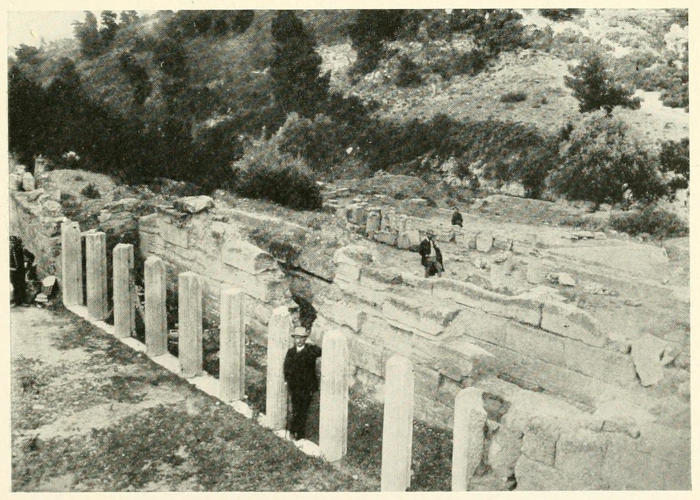
Fig. 57.—The Scene-Building of the Theater at Oropus
Inscriptions in the island of Delos[213] show that contractors received payment for a scene-building and proscenium in 290 B.C. Panels (πίνακες) for the proscenium are mentioned in 282 B.C. Wood for the “logium of the scene-building” was paid for in 279 B.C. Extensive repairs and improvements seem to have been carried through in 274 B.C. Stone was provided for the parascenium in 269 B.C. Wood was used for “panels for the logium” in 180 B.C. These were probably used to close large openings in the episcenium (see the θυρώματα at Oropus on p. 109, below). Most of these entries refer to wooden construction and antedate the extant remains in stone. There is no orchestra in the more restricted sense, but a gutter extends for about two-thirds of a circumference. If prolonged, this would just reach the front wall of the scene-building but would have a large segment subtended by the proscenium. The scene-building is an oblong with three doors in front and one in the rear. It is bounded on all four sides by a portico about nine and a third feet high. The front of this formed the proscenium, and it is clear that what was an ornament and certainly not a stage on the other three sides was primarily an ornament and certainly not a stage also on the fourth side. The oblong pillars, which were left plain on the other three sides of the building, on this side have their front surfaces rounded off into half-columns, and a vertical rim expedited the insertion of panels (Fig. 72, 3). There were no parascenia in the stone theater except as these were provided by the ends of the side porticos. The inscriptions, however, would seem to indicate that the situation had previously been different. From the front corners of the colonnade slanting doorways extended across the parodi. In the orchestra several bases stand in front of the proscenium, probably for the erection of statues or votive offerings.
There are theaters also at Delphi (Fig. 26), Megalopolis (Figs. 27 and 72, 1a), and Sicyon, but it is not possible to discuss every theater on the Greek mainland. We must not, however, pass by the small theater at Oropus in northern Attica (Figs. 56 f. and 72, 4).[214] It stood in the precinct of Amphiaraus and dates from the first and second centuries B.C. The auditorium is almost completely destroyed; evidently the seats were always wooden bleachers. Five marble thrones, however, stand within the orchestra, an unusual arrangement which recurs at Priene (see p. 113, below). Another peculiarity is that no orchestra, in the narrowest sense, is marked out, either in whole or in part. But if a circle is drawn through the seats of honor, as has been done in Fig. 56, it falls just outside the proscenium. On the contrary, a circle as determined by the lowest row of seats cuts into the proscenium slightly. The parodi have been banked up so that their outer entrances are on a level with the top of the proscenium. The chief merit of this theater consists in the fact that the superior preservation of its scene-building and the presence of two inscriptions enable us to form a fairly clear picture of how a proscenium and an episcenium looked at this period. The front wall of the scene-building is pierced by one door; the side walls are continued so as to frame the proscenium but themselves turn sharply back along the parodi without forming projecting parascenia. The proscenium consisted of Doric half-columns and was eight and a quarter feet high. Its central intercolumniation was intended to be filled by a door, but the four on either side were so made as to be readily filled in with painted panels (Fig. 72, 4). Across the architrave ran an inscription: “... having been agonothete, dedicated the proscenium and the panels.” Another inscription ran along the top of the episcenium: “... having been priest, dedicated the scene-building and the doors.”[215] The last item refers to five (or three) large openings in the front wall of the episcenium. Similar doors are found at Ephesus, and they were doubtless used in connection with the crane (μηχανή, see pp. 67 f., above, and p. 289, below). All in all, Oropus contributes very materially to our knowledge of the ancient theater.
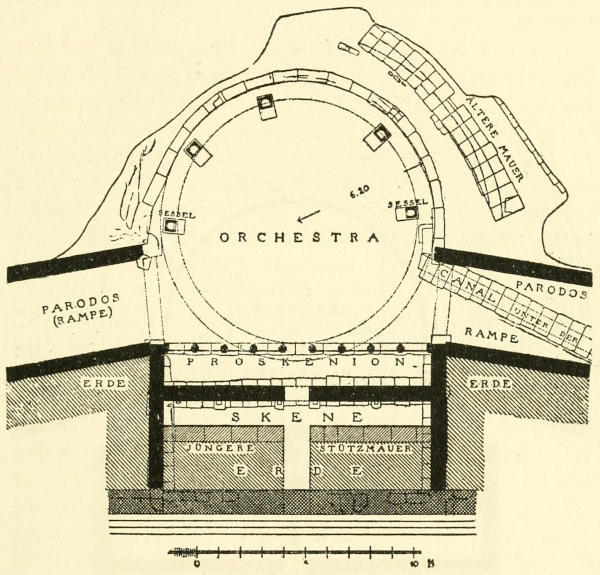
Fig. 56.—Ground Plan of the Theater at Oropus in Attica
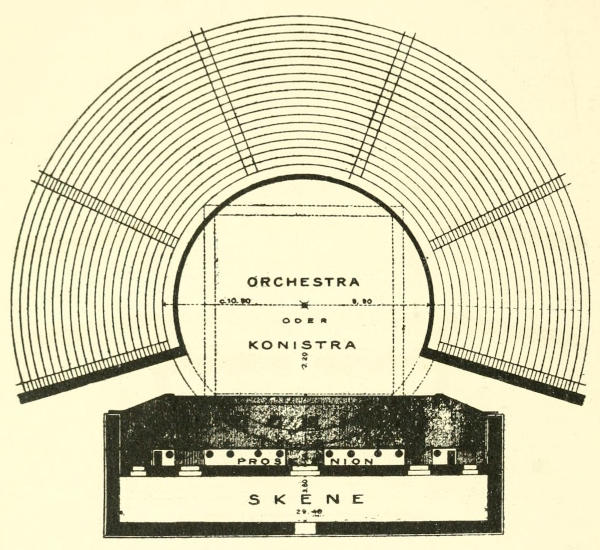
Fig. 58.—Ground Plan of the Graeco-Roman Theater at Termessus
Beginning with the first century B.C. the only kind of Greek theater which was newly built was what Dörpfeld calls the Graeco-Roman type, cf. the theaters at Termessus (Fig. 58)[216] and Aspendus in Asia Minor. During this period several Hellenistic theaters (e.g., those at Priene, Magnesia, Tralles, Pergamum [Fig. 28], Athens [?], Syracuse, Pompeii, etc.) were remodeled to the Graeco-Roman type. That this is a Greek and not a Roman form of theater is proved by the fact that its orchestra, though no longer a complete circle, yet exceeded a semicircumference (see p. 77, above). These theaters had a stage varying from eight to ten feet in height and from eleven and a half to twenty in depth. The scene-buildings were of three stories—hyposcenium, logium, and theologium (Fig. 24). The first presented to the spectator an undecorated wall with doors leading into the orchestra; the second was terminated by a proscenium with columns and statues. The proscenium was seldom so simple as in the earlier theaters but was an ornamental façade with projections and recesses (Fig. 59), which added materially to the area of the stage.
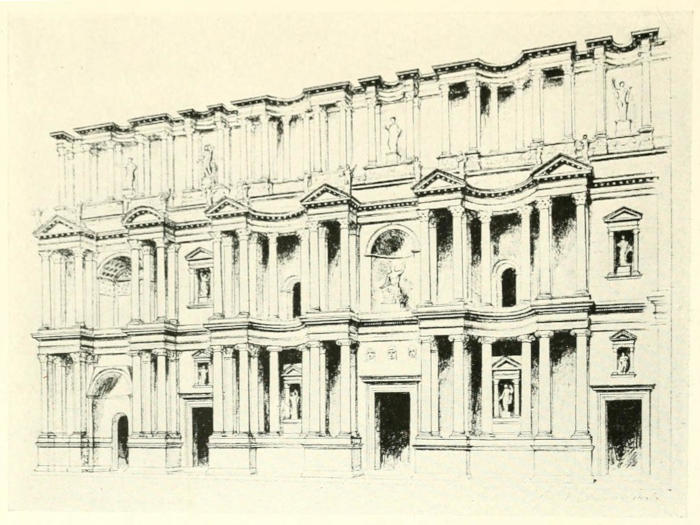
Fig. 59.—The Proscenium of the Graeco-Roman Theater at Ephesus
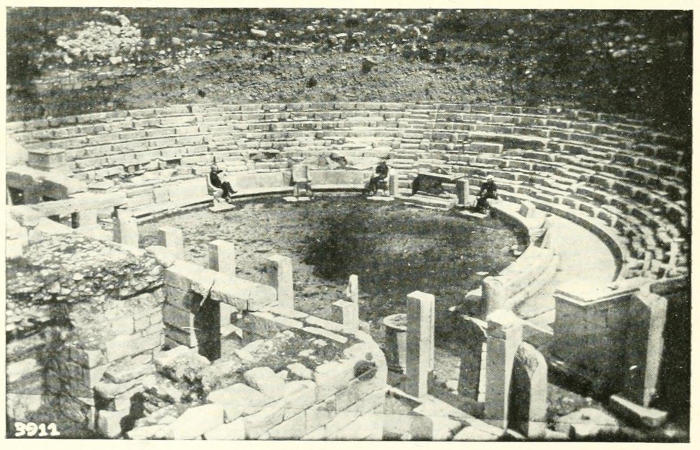
Fig. 64.—The Theater at Priene as Seen from the Southeast
Hellenistic theaters could be remodeled either (a) by building a new (undecorated) wall in front of the old proscenium and roofing the two over to form a stage or (b) by moving back the front wall of the scene-building slightly and constructing a stage between this and the old proscenium.[217] In either case, a new (decorated) proscenium would be erected at the back of the stage. In the latter case, the columns of the old proscenium would either be removed and a blank surface built in their stead or they would be walled up. As already explained (see p. 86, above) this was done because the floor of the stage was thought of as representing earth or a street. At Priene (Fig. 64) the Hellenistic columns were left standing, but this is the sole instance of a Graeco-Roman hyposcenium having columns.
Method (a) is illustrated at Ephesus (Figs. 24 and 59-62),[218] where the first permanent scene-building was built about 300 B.C. (Fig. 60). The dotted lines show the position of the stone proscenium, eight and a half feet high and nine feet ten inches deep, which was erected in the first century B.C. (Fig. 61). There were no parascenia. The seven openings (θυρώματα) in the episcenium furnish an interesting parallel to the five at Oropus (see p. 109, above). In the last half of the first century A.D. this structure was converted into a Graeco-Roman type (Figs. 24 and 62). The new logium was left of the same height as the old proscenium, but was made nearly twenty feet deep; and at certain points this depth received a considerable accession from the recesses of the new proscenium (Fig. 59). These changes were made at the expense of the orchestra, which derived some compensation from the fact that several rows of the lowest seats were removed; as a result the orchestra became a sort of pit (Fig. 24). The hyposcenium was plain and was pierced by three doors leading into the orchestra. The top story of the proscenium in Fig. 59 was not added until the third century A.D.
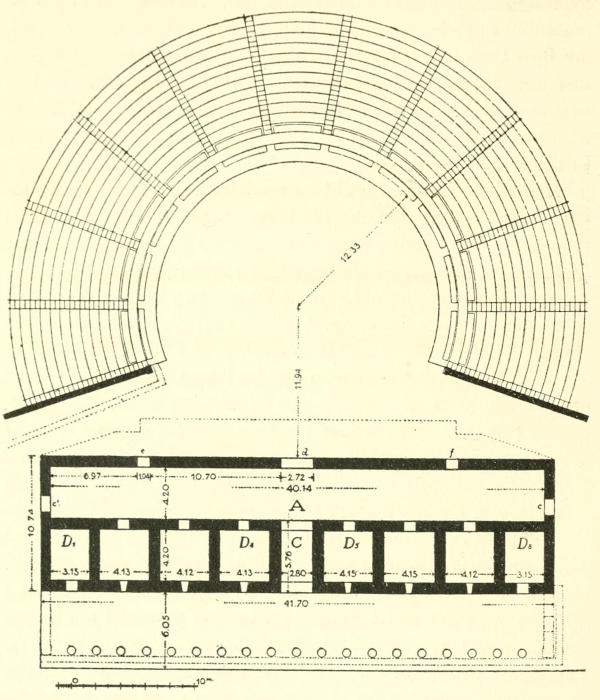
Fig. 60.—Ground Plan of the Early Hellenistic Theater at Ephesus
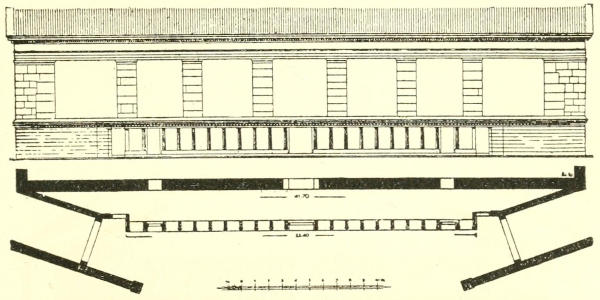
Fig. 61.—The Later Hellenistic Theater at Ephesus: Above, Elevation of Proscenium and Episcenium; Below, Ground Plan of Proscenium and Parodi.
Method (b) was employed at Priene (Figs. 63 f.).[219] This theater enjoys the distinction of being the only one in which an altar was found, and this was not situated in the center of the orchestra, as the foundations at Athens and Epidaurus would seem to indicate was the case there, but on its circumference. Seats of honor were placed in the orchestra, as at Oropus (see p. 108, above); but in Roman times new seats for dignitaries were erected in the center of the fifth row of seats (Fig. 63). The proscenium was of the same age as the scene-building and belongs to the third century B.C. At the Graeco-Roman rebuilding the columns of this proscenium were left standing, but the intercolumniations, except the three which served as doors, were walled up. The front wall of the Hellenistic episcenium was torn down and a new proscenium was built about six and a half feet farther back (see cross-hatched wall in Fig. 63).
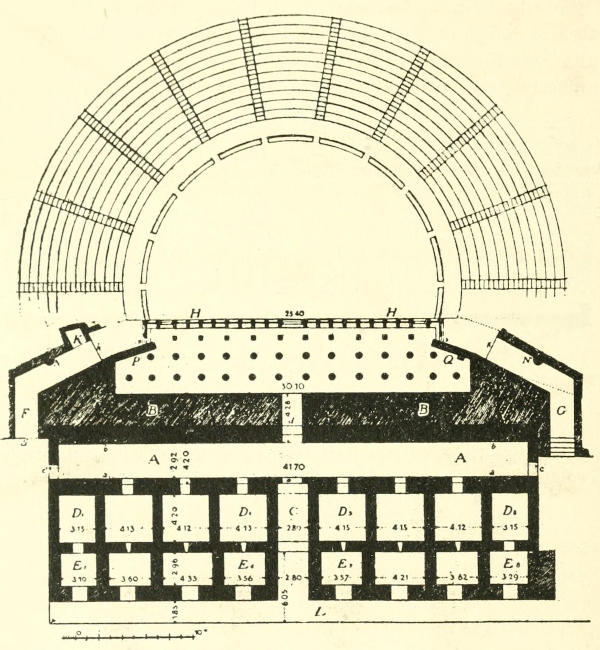
Fig. 62.—Ground Plan of the Graeco-Roman Theater at Ephesus
The height of the Graeco-Roman stage as compared with the low Roman stage was partly due to convenience in remodeling when it was kept at the same figure as the earlier proscenium, but mostly to the conditions of exhibition.[220] The Greeks did not, like the Romans, sit in their orchestras. Choral and musical competitions still were held there, as well as such Roman sports as gladiatorial and animal combats. It was necessary, therefore, that the orchestra should be accessible from the hyposcenium, and the doors could scarcely be lower than six and a half or seven feet. Accordingly, the stage could hardly be less than eight feet high.
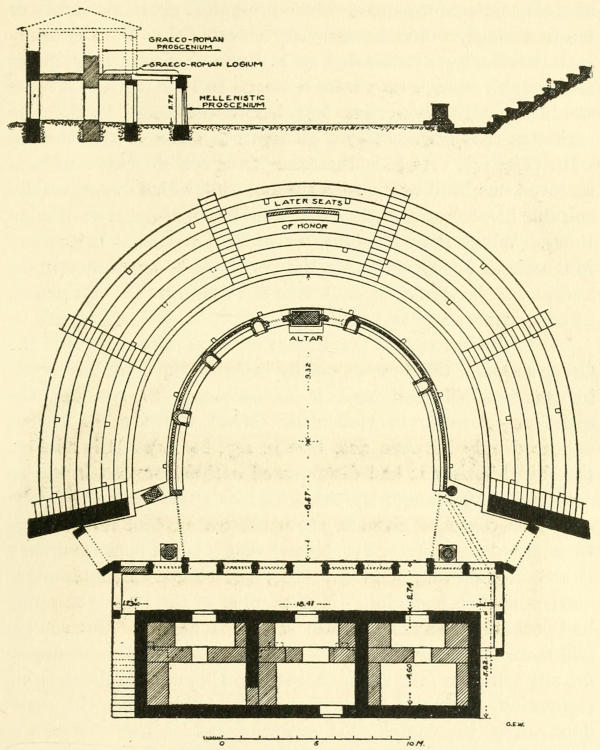
Fig. 63.—Ground Plan and Cross-Section of the Theater at Priene
But the seats of honor in Greek theaters had always been in the lowest tier (nearest the orchestra), and from there the view of dramatic performances, when presented upon an eight- or ten-foot stage, would be seriously obstructed.[221] Usually when such theaters were remodeled, as at Ephesus, Assus, Pergamum, and Delphi, enough tiers were removed so that the lowest seats would be only about five feet below the stage level. The orchestra thus became like a pit and was inclosed with vertical walls (Fig. 24). At Side the space from which seats had been removed was built over with a six-foot wall, which was especially suitable in view of the gladiatorial and animal fights of Roman times. Where the auditorium was not altered, as at Priene and Magnesia, it is supposed that the lowest seats were unoccupied at dramatic performances, but were put to use, as the best places, at orchestral sports and contests.
As to the function of the dramatic chorus in the period of the Graeco-Roman theaters, especially in Asia Minor, we have little information. Nevertheless, it is necessary to consider the question. Already in Hellenistic (New) Comedy the chorus appeared only between acts (see p. 147, below). It is possible that by this time it had disappeared entirely or that it was so detached that, though the comic actors stood on a stage, the entr’actes could be given in the orchestra, or that its numbers were so reduced (see p. 135, below) that it could perform upon a Graeco-Roman stage—in any case, the chorus in contemporaneous comedy is negligible. The number of the tragic choreutae had probably been reduced also (see p. 134, below). But what is still more significant is that, if the fragments of Roman drama are any criterion[222], the tragic choruses had abandoned the strophic responsions of the old Greek tragedy, and this means the abandonment of the complicated evolutions which had carried the chorus over the full expanse of the ancient orchestra. It was quite feasible for a small chorus which sang astrophic odes, spoke through its coryphaeus, and danced in a restricted fashion to appear upon a Graeco-Roman stage with the actors, to be closely connected with the plot, and even to participate in the action. As to the reproduction of old plays, the situation was not especially different. Fifth-century comedies were probably never repeated at this period. New Comedy, as we have just seen, would present little difficulty. As to old tragedies, the choral parts could be excised ad libitum or sung on the stage by a reduced chorus without dancing (or at least without evolutions). It will be remembered that I do not accept Dörpfeld’s opinion that the Nero stage at Athens was of the Graeco-Roman type. Accordingly, I believe that different physical conditions and the glory of their traditions kept up a livelier interest in the dramatic chorus at Athens than elsewhere and still retained the Athenian orchestra as the normal place of activity for the dramatic choreutae (see p. 99, above).
The foregoing account shows that there are many points of dispute with regard to the Greek theater and many points concerning which no one can do aught but guess. In closing, let me repeat that we are interested in the Greek theater mainly because of the Greek drama and that the extant pieces belong almost exclusively to the fifth century B.C. Now for that century the irreducible minimum, as shown by the plays themselves, is that there can have been no place, elevated much or little, which was reserved exclusively for the actors.
In the case of the drama the religious origin and the persisting religious meaning are self-evident. Performed at a festival of Dionysus, beside his temple, in the presence of his altar and his priest, tragedy and comedy are the natural response to that Greek demand for the enrichment of worship by art.—Arthur Fairbanks.