THOMAS M. TERRY HOUSE 1417 Third Street
Reading edition
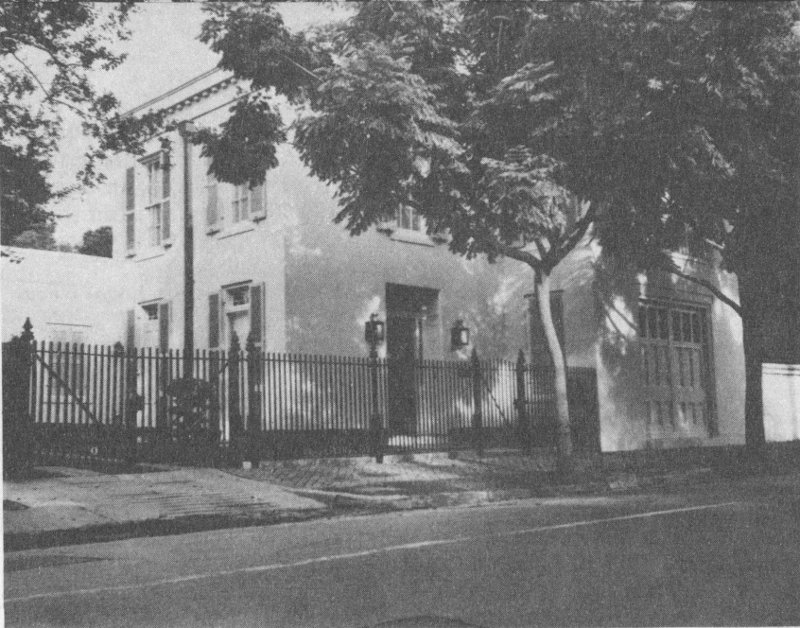
Small and appealing, this remodeled carriage house furnishes a delightful contrast to the huge mansions which surround it. Some thirty years ago Dr. and Mrs. Thomas M. Terry bought the carriage house in the rear of the large house at 2520 Prytania Street. The main house, built in 1853, is attributed to Isaac Thayer, architect and builder, in Samuel Wilson, Jr.’s Guide to Architecture of New Orleans—1699-1959, although local tradition holds that it was the work of James Gallier, the younger. This was the childhood home of John M. Parker, a former governor of Louisiana.
After purchasing the rear portion of the property, the Terrys, under the direction of Douglass Freret, architect, embarked upon a building plan which preserved the interesting features of the original structure and yet added modern convenience. The resulting arrangement has a serenity achieved partly through a flowing use of available space and also through selection of muted, quiet colors. Theirs is a house spacious enough for entertaining yet a compact home for two.
The original outside walls of the carriage house are 13 inches thick, a density which is readily seen in the depth of the doorways in the old exterior walls. Preserved on the exterior are the broad doors which once swung back to permit the passage of carriages.
The entrance hall, with kitchen on the left, is part of the additions made by the Terrys. The hall flooring is beautiful Tennessee marble. Although the brass stair post is not old, the well-worn steps, hidden beneath the carpet, are the original outside steps leading to the loft of the carriage house.
The elegant living room was once the carriage house itself, while the extension on the street end, which now serves as a small study, 47 was used as harness room, it is believed. Together they form a room 20 by 34 feet.
Extending the width of the house in the rear is a 38-foot-long dining room and enclosed porch. Huge sheets of glass installed in the spaces between “iron lace” grillwork of a characteristic Garden District gallery permit sweeping views of the garden while preserving the traditional character of the dwelling.
The charming garden is a prize example of achieving maximum beauty in a more or less minimum space. In competition with gardens of much greater size, it won the New Orleans Garden Society Cup for three consecutive years, at which time the cup was permanently presented to the Terrys. Planned around a large swimming pool, it is skillfully laid out so as to give the impression of much greater size. Among the plantings are found azaleas, camellias, sasanquas, sweet olives, hibiscus, hydrangeas and spring bulbs. The view from the rear of the garden toward the house is particularly pleasing.
The late Dr. Terry was a tireless worker on behalf of the preservation of the Garden District. During his twenty-year tenure as President of the Garden District Property Owners Association, he helped launch an energetic program aimed at preserving and restoring the beauty of this section.
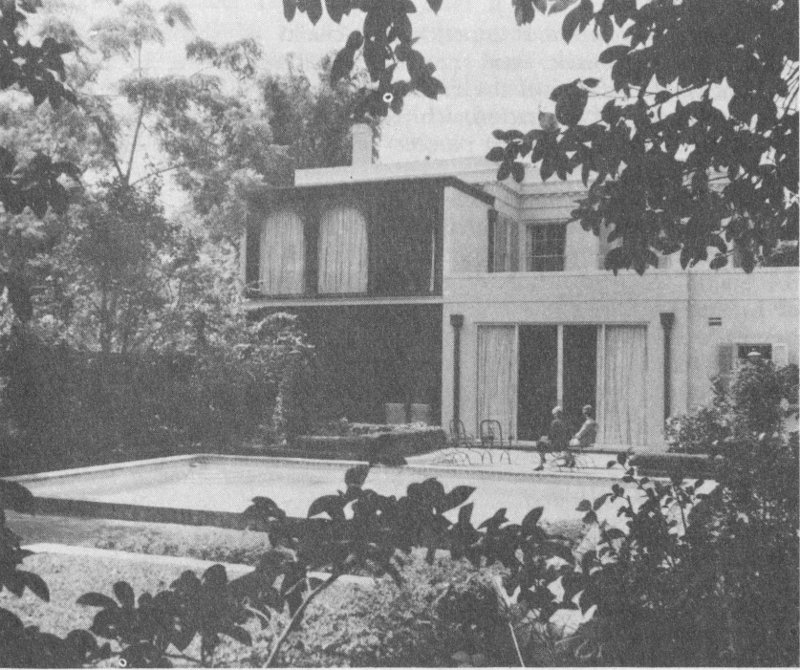
View across swimming pool toward back of Terry house shows how glass enclosed iron galleries, new wing blend house with traditional garden.
48