GEORGE G. WESTFELDT HOUSE 2340 Prytania Street
Reading edition
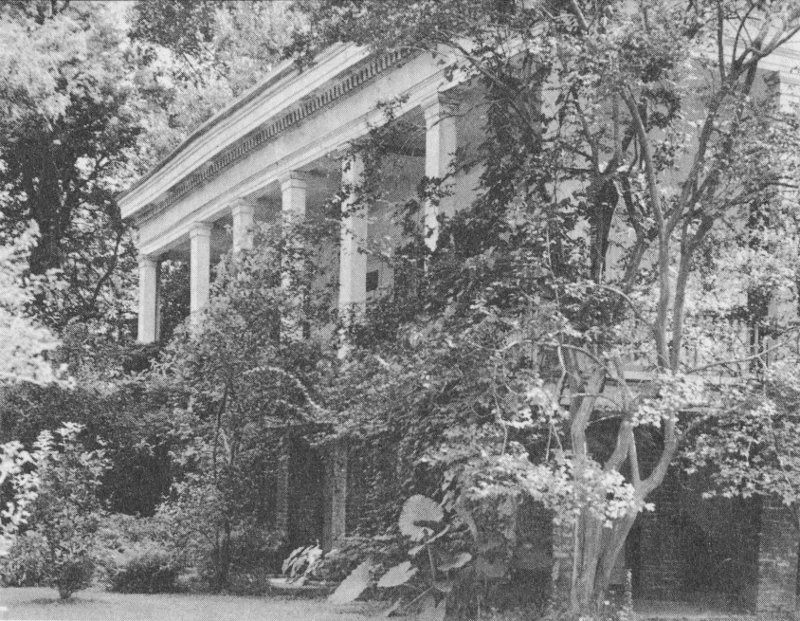
The simplicity and unpretentious charm of this ancient raised cottage set well back amid luxuriant vegetation bring to mind the pleasant rural character of the Faubourg Lafayette of the 1830’s. Strongly akin to the type of plantation architecture which developed in Louisiana, the house was built by a pioneer resident of the Garden District, Thomas Toby.
In 1817 Toby left Philadelphia and came to New Orleans where he introduced the use of long-tailed drays for hauling cotton bales. Soon he had the largest wheelwright and commission merchant business in the South. After the railway up Nayades Street made the new town of Lafayette so accessible a suburban paradise, he chose a beautiful lot, heavily wooded with fine oak trees, on the corner of First and Prytanée (now Prytania) Streets. In 1838 he erected the charming white cottage surrounded by a picket fence which became a point of reference when describing the area. From that day the house has been known as “Toby’s Corner”. Much of the lumber and supplies used in its construction was brought from Philadelphia on the ships of his father, Simeon Toby, who engaged in the East coast trade. Thomas Toby suffered severe financial reverses in helping to finance the Texas revolution and some years after his death in 1849, his widow sold the house.
The present owner George G. Westfeldt, Jr., was the fourth generation of his family to occupy the house. At present the house is the dwelling of the British Consul General, Mr. A. G. Maitland, and his family.
Thomas Toby had come to New Orleans the year following the disastrous Macarty crevasse. Doubtless he was mindful that this circumstance had ruined the Livaudais plantation’s sugar cane crop, and that 49 flood might come again. Certainly a raised cottage, high water architecture if you will, was an excellent choice of style. His dwelling had the typical Louisiana arrangement of brick-piered basement at ground level with a wide flight of stairs leading to the principal floor above. Originally there were galleries only on the front and rear of the house, but through the years other galleries were added as well as a wing on the Philip Street side. Now the outside steps have been removed and the main entrance to the house is through the ground floor hall.
The lack of elaborate ornamentation in the house is a testament to its great age. The pine mantels in the summer living room downstairs and the simplicity of the woodwork are examples. Also notably chaste in design is the cornice of the upstairs drawing room. It has been estimated that one square foot of this molding would weigh 12 pounds. In this room and the dining room the Italian marble mantels are replacements made many years ago. Fireplaces remain in almost every room in the house and are sometimes used in the winter. As in so many houses in this neighborhood, the handmade glass window panes with their delightful irregularities are original.
Outside, the garden has been kept in a naturalistic planting to preserve the plantation atmosphere. The large live oak in the back is a member of the unique Live Oak Society and is listed as the Livaudais oak. The big Magnolia grandiflora trees, the much beloved Southern magnolia, were said to have been planted in the year the house was built. The four Italian sweet olive trees (Osmanthes fragrans) and the large crape myrtles (Lagerstroemia indica) in the front are very old also. The smaller crape myrtles form a collection of “friendship trees” which have been received as gifts from nearly every Southern state. There are many varieties of azaleas and camellias as well as a number of fruit and flowering trees. A beautiful effect is created in fall and winter by the colorful berries of the yaupon (Ilex vomitoria), the Southern holly, which reaches nearly to the roof on the First Street side.
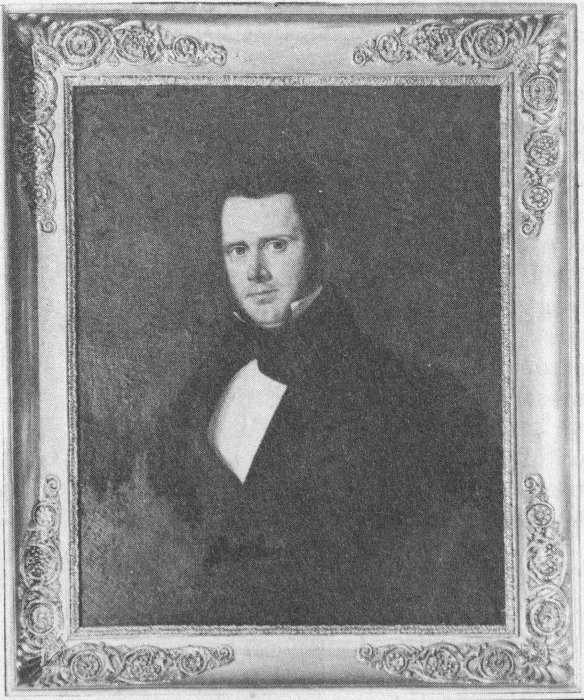
Thomas Toby, native of Philadelphia, was wealthy commission merchant. He lost fortune financing Texas revolution. Portrait by Vaudechamp.
50