THE DRAUGHTSMAN’S HANDBOOK OF PLAN AND MAP DRAWING.
Reading edition
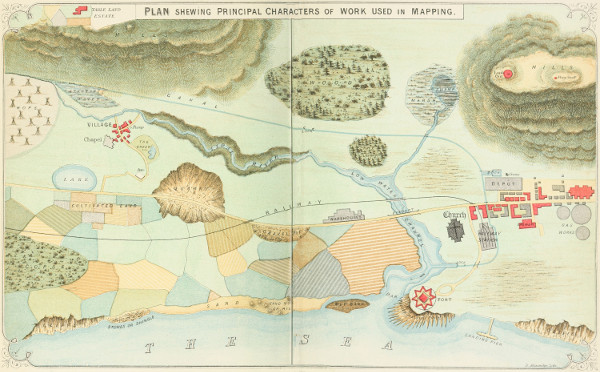
PLATE 1.
E. & F. N. Spon. London & New York.
Plan shewing Principal Characters of work used in Mapping.
Large illustration (500 kB)
THE
DRAUGHTSMAN’S HANDBOOK
OF
PLAN AND MAP DRAWING,
INCLUDING INSTRUCTIONS FOR THE PREPARATION OF
ENGINEERING, ARCHITECTURAL, AND MECHANICAL DRAWINGS.
With Numerous Illustrations and Coloured Examples.
BY GEORGE G. ANDRÉ, C.E., M.S.E.

LONDON: E. & F. N. SPON, 48, CHARING CROSS. NEW YORK: 446, BROOME STREET. 1874.