← Table of contents
The Draughtsman's Handbook of Plan and Map Drawing

Part 2 — PLATES.

Reading edition

PLATE 2.

PLATE 2.

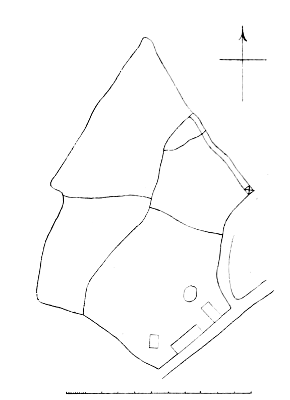
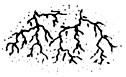
PLAN SENT TO BE COPIED
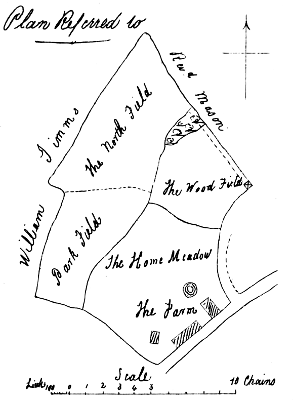
Illustration from The Draughtsman's Handbook of Plan and Map Drawing Including instructions for the preparation of engineering, architectural, and mechanical drawings.

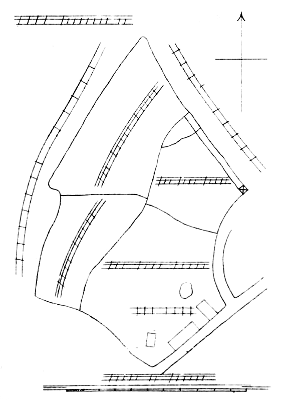
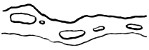
PLAN TRACED BY JUNIOR HAND

Illustration from The Draughtsman's Handbook of Plan and Map Drawing Including instructions for the preparation of engineering, architectural, and mechanical drawings.

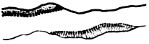
PLAN SHEWING WRITING GAUGED

Illustration from The Draughtsman's Handbook of Plan and Map Drawing Including instructions for the preparation of engineering, architectural, and mechanical drawings.

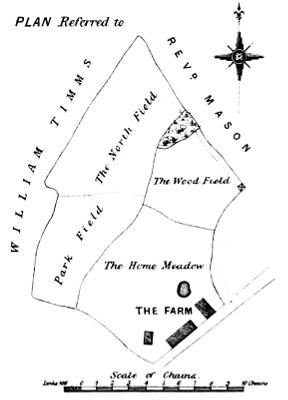
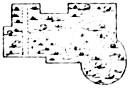
PLAN FINISHED

Illustration from The Draughtsman's Handbook of Plan and Map Drawing Including instructions for the preparation of engineering, architectural, and mechanical drawings.

B. Alexander, Lith.

E & F. N. Spon. London & New York.

PLATE 2.

PLAN SENT TO BE COPIED

Illustration from The Draughtsman's Handbook of Plan and Map Drawing Including instructions for the preparation of engineering, architectural, and mechanical drawings.

PLAN TRACED BY JUNIOR HAND

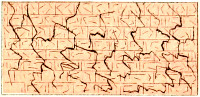
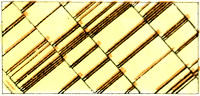
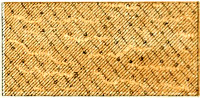
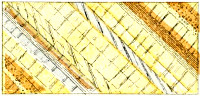
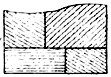
Illustration from The Draughtsman's Handbook of Plan and Map Drawing Including instructions for the preparation of engineering, architectural, and mechanical drawings.

PLAN SHEWING WRITING GAUGED

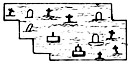
Illustration from The Draughtsman's Handbook of Plan and Map Drawing Including instructions for the preparation of engineering, architectural, and mechanical drawings.

PLAN FINISHED

Illustration from The Draughtsman's Handbook of Plan and Map Drawing Including instructions for the preparation of engineering, architectural, and mechanical drawings.

B. Alexander, Lith.

E & F. N. Spon. London & New York.

Page as large illustration (215 kB)

PLATE 3.
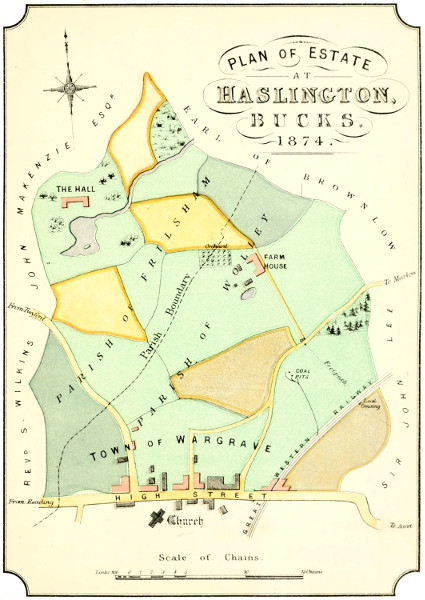
Illustration from The Draughtsman's Handbook of Plan and Map Drawing Including instructions for the preparation of engineering, architectural, and mechanical drawings.

B. Alexander, Lith.

E & F. N. Spon. London & New York.

PLAN OF ESTATE AT Haslington, BUCKS. 1874.

Larger illustration (370 kB)

PLATE 4.
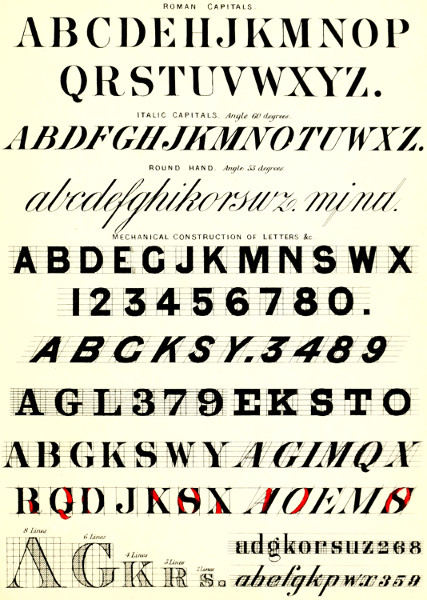
Illustration from The Draughtsman's Handbook of Plan and Map Drawing Including instructions for the preparation of engineering, architectural, and mechanical drawings.

B. Alexander, Lith.

E & F. N. Spon. London & New York.

Roman Capitals ITALIC CAPITALS Angle 60 degrees ROUND HAND Angle 53 degrees MECHANICAL CONSTRUCTION OF LETTERS &c. 8 Lines 6 Lines 4 Lines 3 Lines 2 Lines

Larger illustration (380 kB)

PLATE 5.
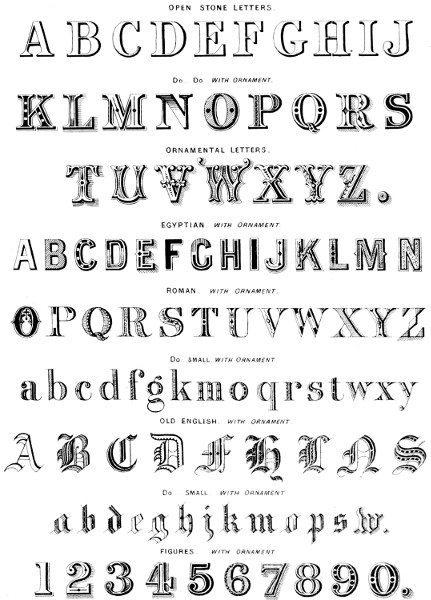
Illustration from The Draughtsman's Handbook of Plan and Map Drawing Including instructions for the preparation of engineering, architectural, and mechanical drawings.

B. Alexander, Lith.

E & F. N. Spon. London & New York.

Open Stone Letters Do. Do. with Ornament Ornamental Letters. Egyptian with Ornament Roman with Ornament Do. small with Ornament Old English with Ornament Do. Small with Ornament FIGURES with Ornament

Larger illustration (260 kB)

PLATE 6.
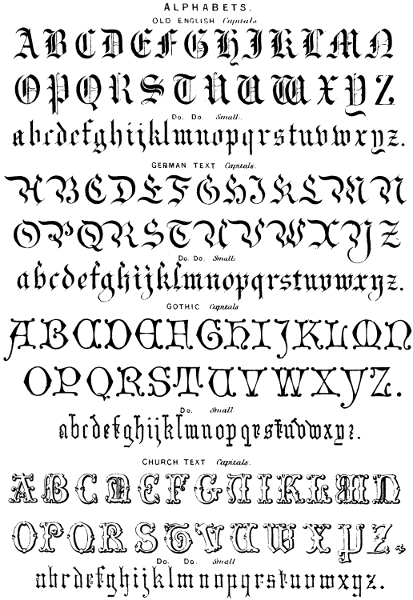
Illustration from The Draughtsman's Handbook of Plan and Map Drawing Including instructions for the preparation of engineering, architectural, and mechanical drawings.

B. Alexander, Lith.

E. & F. N. Spon. London & New York.

ALPHABETS. Old English Capitals. Do. Do. Small. German Text Capitals. Do. Do. Small. Gothic Capitals. Do. Small. Church Text Capitals. Do. Do. Small.

Larger illustration (280 kB)

PLATE 7.
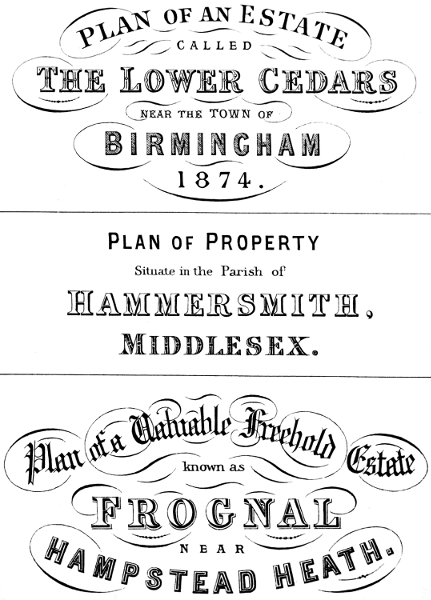
Illustration from The Draughtsman's Handbook of Plan and Map Drawing Including instructions for the preparation of engineering, architectural, and mechanical drawings.

B. Alexander, Lith.

E. & F. N. Spon. London & New York.

PLAN of an ESTATE CALLED The Lower Cedars NEAR the TOWN of BIRMINGHAM 1874.

Plan of Property Situate in the Parish of Hammersmith, Middlesex.

Plan of a Valuable Freehold Estate known as Frognal NEAR Hampstead Heath.

Larger illustration (240 kB)

PLATE 8.
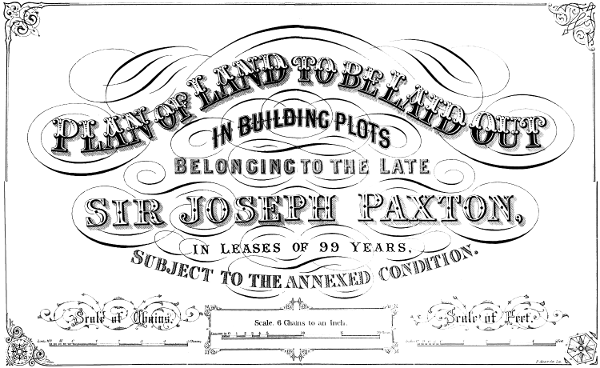
Illustration from The Draughtsman's Handbook of Plan and Map Drawing Including instructions for the preparation of engineering, architectural, and mechanical drawings.

B. Alexander, Lith.

E. & F. N. Spon. London & New York.

PLAN of LAND to be LAID OUT IN BUILDING PLOTS BELONGING TO THE LATE Sir Joseph Paxton, IN LEASES OF 99 YEARS, SUBJECT TO THE ANNEXED CONDITION. Scale of Chains.Scale 6 Chains to an Inch.Scale of Feet.

Larger illustration (270 kB)

PLATE 9.
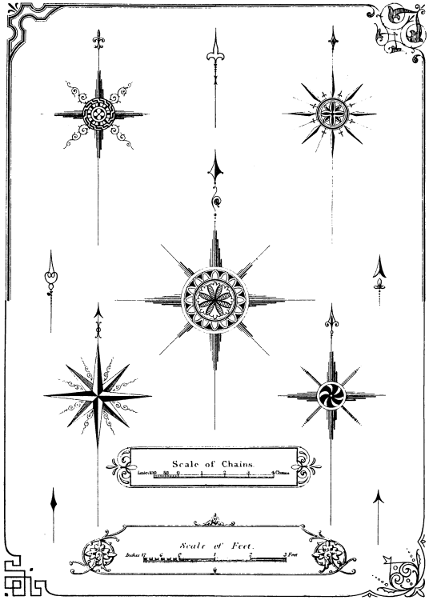
Illustration from The Draughtsman's Handbook of Plan and Map Drawing Including instructions for the preparation of engineering, architectural, and mechanical drawings.

B. Alexander, Lith.

E. & F. N. Spon. London & New York.

Scale of Chains. Scale of Feet.

Larger illustration (160 kB)

PLATE 10.

PLATE 10.

top frame
top frame

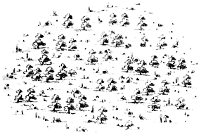
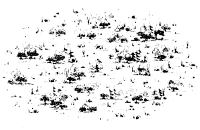
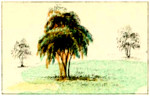
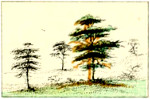
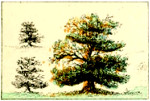
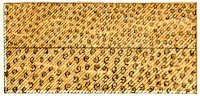
ORDINARY BEECH.

Illustration from The Draughtsman's Handbook of Plan and Map Drawing Including instructions for the preparation of engineering, architectural, and mechanical drawings.

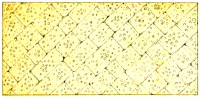
WOOD.

Illustration from The Draughtsman's Handbook of Plan and Map Drawing Including instructions for the preparation of engineering, architectural, and mechanical drawings.

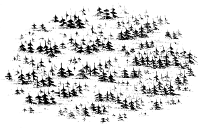
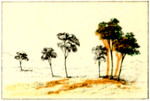
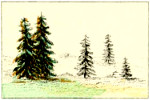
FIRS.

Illustration from The Draughtsman's Handbook of Plan and Map Drawing Including instructions for the preparation of engineering, architectural, and mechanical drawings.

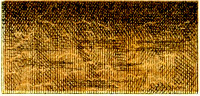
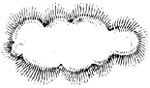
LIGHT BRUSHWOOD.

Illustration from The Draughtsman's Handbook of Plan and Map Drawing Including instructions for the preparation of engineering, architectural, and mechanical drawings.

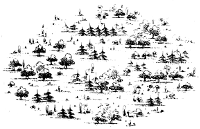
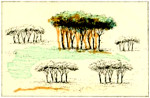
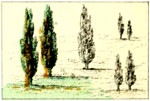
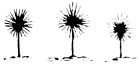
FIRS & OTHER TREES.

Illustration from The Draughtsman's Handbook of Plan and Map Drawing Including instructions for the preparation of engineering, architectural, and mechanical drawings.

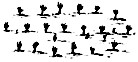
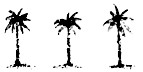
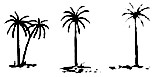
COCOA & PALM TREES For Colonial Plans.
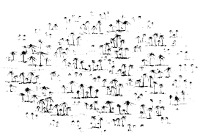
Illustration from The Draughtsman's Handbook of Plan and Map Drawing Including instructions for the preparation of engineering, architectural, and mechanical drawings.

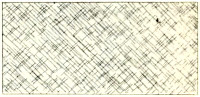
SWAMP.

Illustration from The Draughtsman's Handbook of Plan and Map Drawing Including instructions for the preparation of engineering, architectural, and mechanical drawings.

MARSH.

Illustration from The Draughtsman's Handbook of Plan and Map Drawing Including instructions for the preparation of engineering, architectural, and mechanical drawings.
bottom frame
bottom frame

B. Alexander, Lith.

E. & F. N. Spon. London & New York.

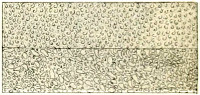
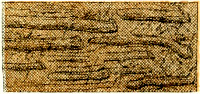
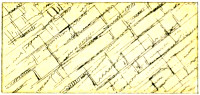
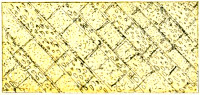
Plate 10.
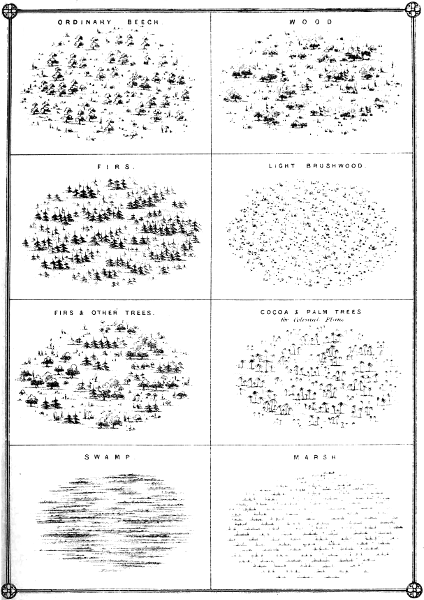
Illustration from The Draughtsman's Handbook of Plan and Map Drawing Including instructions for the preparation of engineering, architectural, and mechanical drawings.

B. Alexander, Lith.

E. & F. N. Spon. London & New York.

Larger illustrations: ORDINARY BEECH. (60 kB) WOOD. (60 kB) FIRS. (70 kB) LIGHT BRUSHWOOD. (40 kB) FIRS & OTHER TREES. (60 kB) COCOA & PALM TREES. (50 kB) SWAMP. (60 kB) MARSH. (40 kB)

PLATE 11.

PLATE 11.
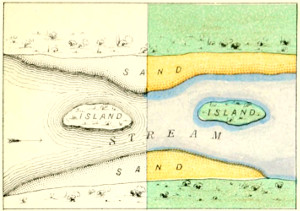
Illustration from The Draughtsman's Handbook of Plan and Map Drawing Including instructions for the preparation of engineering, architectural, and mechanical drawings.

B. Alexander, Lith.

E. & F. N. Spon. London & New York.

A B C D E F G H

Larger illustration: A (100 kB) B (100 kB) C (60 kB) D (80 kB) E (115 kB) F (105 kB) G (60 kB) H (90 kB)

PLATE 11.
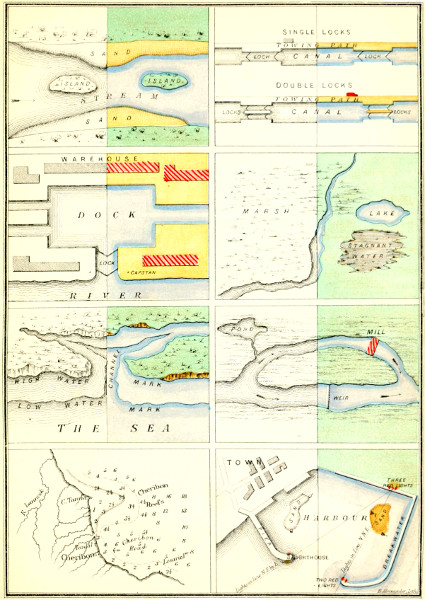
Illustration from The Draughtsman's Handbook of Plan and Map Drawing Including instructions for the preparation of engineering, architectural, and mechanical drawings.

B. Alexander, Lith.

E. & F. N. Spon. London & New York.

PLATE 12.

PLATE 12.

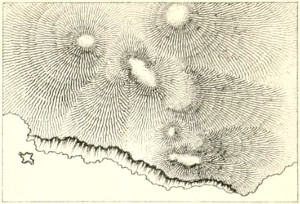
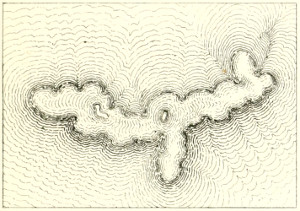
CONSTRUCTION OF HILLS.
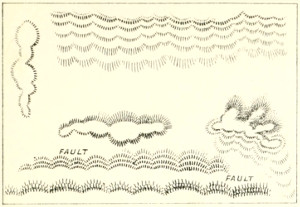
Illustration from The Draughtsman's Handbook of Plan and Map Drawing Including instructions for the preparation of engineering, architectural, and mechanical drawings.

FINISHED HILLS.

Illustration from The Draughtsman's Handbook of Plan and Map Drawing Including instructions for the preparation of engineering, architectural, and mechanical drawings.

CONTOUR HILLS.

Illustration from The Draughtsman's Handbook of Plan and Map Drawing Including instructions for the preparation of engineering, architectural, and mechanical drawings.

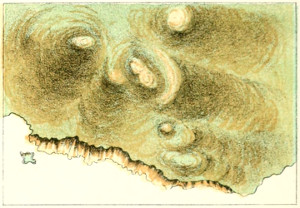
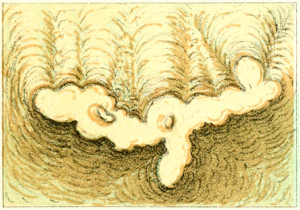
FINISHED HILLS IN COLOR.

Illustration from The Draughtsman's Handbook of Plan and Map Drawing Including instructions for the preparation of engineering, architectural, and mechanical drawings.

CONTOUR HILLS IN COLOR.

Illustration from The Draughtsman's Handbook of Plan and Map Drawing Including instructions for the preparation of engineering, architectural, and mechanical drawings.

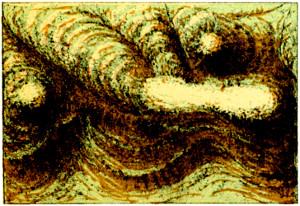
HILLS IN CHALK.

Illustration from The Draughtsman's Handbook of Plan and Map Drawing Including instructions for the preparation of engineering, architectural, and mechanical drawings.

BROKEN HILLY COUNTRY.

Illustration from The Draughtsman's Handbook of Plan and Map Drawing Including instructions for the preparation of engineering, architectural, and mechanical drawings.

HILLS IN COLOR.

Illustration from The Draughtsman's Handbook of Plan and Map Drawing Including instructions for the preparation of engineering, architectural, and mechanical drawings.

B. Alexander, Lith.

E. & F. N. Spon. London & New York.

Larger illustrations: CONSTRUCTION OF HILLS. (80 kB) FINISHED HILLS. (120 kB) CONTOUR HILLS. (1400 kB) FINISHED HILLS IN COLOR. (120 kB) CONTOUR HILLS IN COLOR. (140 kB) HILLS IN CHALK. (130 kB) BROKEN HILLY COUNTRY. (130 kB) HILLS IN COLOR. (130 kB)

PLATE 12.
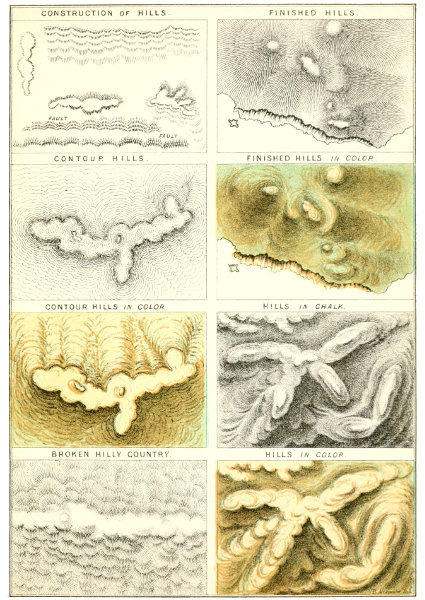
Illustration from The Draughtsman's Handbook of Plan and Map Drawing Including instructions for the preparation of engineering, architectural, and mechanical drawings.

B. Alexander, Lith.

E. & F. N. Spon. London & New York.

PLATE 13.
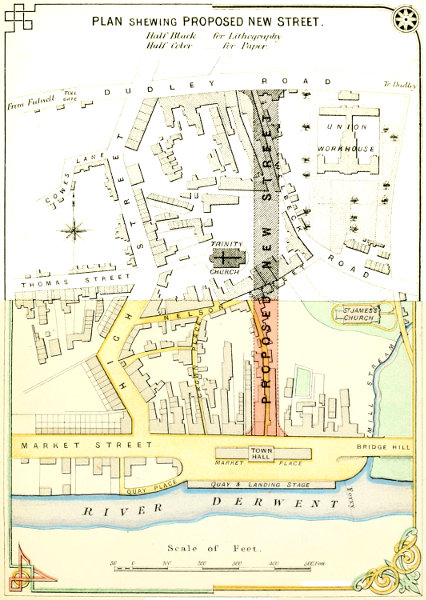
Illustration from The Draughtsman's Handbook of Plan and Map Drawing Including instructions for the preparation of engineering, architectural, and mechanical drawings.

B. Alexander, Lith.

E. & F. N. Spon. London & New York.

PLAN SHEWING PROPOSED NEW STREET. Half Black for Lithography Half Color for Paper.

Larger illustration (470 kB).

PLATE 14.

PLATE 14.

ASH
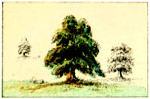
Illustration from The Draughtsman's Handbook of Plan and Map Drawing Including instructions for the preparation of engineering, architectural, and mechanical drawings.

BEECH

Illustration from The Draughtsman's Handbook of Plan and Map Drawing Including instructions for the preparation of engineering, architectural, and mechanical drawings.

BIRCH

Illustration from The Draughtsman's Handbook of Plan and Map Drawing Including instructions for the preparation of engineering, architectural, and mechanical drawings.

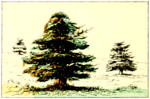
CEDAR

Illustration from The Draughtsman's Handbook of Plan and Map Drawing Including instructions for the preparation of engineering, architectural, and mechanical drawings.

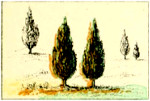
CYPRESS

Illustration from The Draughtsman's Handbook of Plan and Map Drawing Including instructions for the preparation of engineering, architectural, and mechanical drawings.

ELM

Illustration from The Draughtsman's Handbook of Plan and Map Drawing Including instructions for the preparation of engineering, architectural, and mechanical drawings.

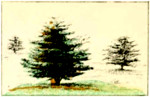
FIR

Illustration from The Draughtsman's Handbook of Plan and Map Drawing Including instructions for the preparation of engineering, architectural, and mechanical drawings.

MOUNTAIN ASH

Illustration from The Draughtsman's Handbook of Plan and Map Drawing Including instructions for the preparation of engineering, architectural, and mechanical drawings.

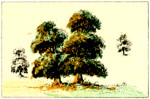
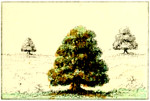
OAK

Illustration from The Draughtsman's Handbook of Plan and Map Drawing Including instructions for the preparation of engineering, architectural, and mechanical drawings.

PLANTATION FOREST

Illustration from The Draughtsman's Handbook of Plan and Map Drawing Including instructions for the preparation of engineering, architectural, and mechanical drawings.

PINE

Illustration from The Draughtsman's Handbook of Plan and Map Drawing Including instructions for the preparation of engineering, architectural, and mechanical drawings.

POPLAR

Illustration from The Draughtsman's Handbook of Plan and Map Drawing Including instructions for the preparation of engineering, architectural, and mechanical drawings.

SYCAMORE

Illustration from The Draughtsman's Handbook of Plan and Map Drawing Including instructions for the preparation of engineering, architectural, and mechanical drawings.

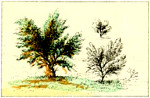
THORN

Illustration from The Draughtsman's Handbook of Plan and Map Drawing Including instructions for the preparation of engineering, architectural, and mechanical drawings.

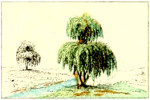
WEEPING WILLOW

Illustration from The Draughtsman's Handbook of Plan and Map Drawing Including instructions for the preparation of engineering, architectural, and mechanical drawings.

YEW

Illustration from The Draughtsman's Handbook of Plan and Map Drawing Including instructions for the preparation of engineering, architectural, and mechanical drawings.

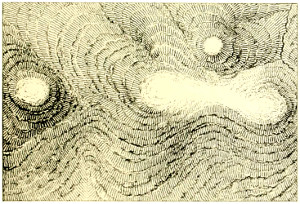
MOUNTAINS

Illustration from The Draughtsman's Handbook of Plan and Map Drawing Including instructions for the preparation of engineering, architectural, and mechanical drawings.

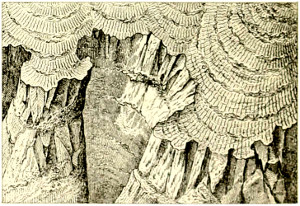
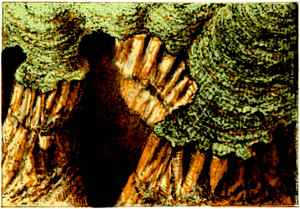
ROCKY CLIFF

Illustration from The Draughtsman's Handbook of Plan and Map Drawing Including instructions for the preparation of engineering, architectural, and mechanical drawings.

Do. IN COLOR

Illustration from The Draughtsman's Handbook of Plan and Map Drawing Including instructions for the preparation of engineering, architectural, and mechanical drawings.

Do. IN COLOR

Illustration from The Draughtsman's Handbook of Plan and Map Drawing Including instructions for the preparation of engineering, architectural, and mechanical drawings.

B. Alexander, Lith.

E. & F. N. Spon. London & New York.

Larger illustrations: ASH, BEECH, BIRCH, CEDAR CYPRESS, ELM, FIR, MOUNTAIN ASH OAK, PLANTATION FOREST, PINE, POPLAR SYCAMORE, THORN, WEEPING WILLOW, YEW MOUNTAINS, ROCKY CLIFF MOUNTAINS IN COLOR, ROCKY CLIFF IN COLOR

PLATE 14.
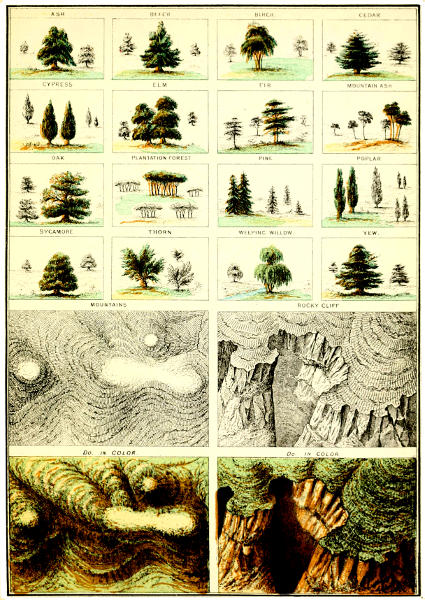
Illustration from The Draughtsman's Handbook of Plan and Map Drawing Including instructions for the preparation of engineering, architectural, and mechanical drawings.

B. Alexander, Lith.

E. & F. N. Spon. London & New York.

Illustration from The Draughtsman's Handbook of Plan and Map Drawing Including instructions for the preparation of engineering, architectural, and mechanical drawings.

PLATE 15.

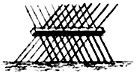
SIGNS USED IN PLANS.

Fence Farm Buildings

Illustration from The Draughtsman's Handbook of Plan and Map Drawing Including instructions for the preparation of engineering, architectural, and mechanical drawings.

Fence with Bank Churches

Illustration from The Draughtsman's Handbook of Plan and Map Drawing Including instructions for the preparation of engineering, architectural, and mechanical drawings.

Fence with Hedge Windmills

Illustration from The Draughtsman's Handbook of Plan and Map Drawing Including instructions for the preparation of engineering, architectural, and mechanical drawings.

Footpath Water Mills

Illustration from The Draughtsman's Handbook of Plan and Map Drawing Including instructions for the preparation of engineering, architectural, and mechanical drawings.

Bridle Paths Lime Kiln

Illustration from The Draughtsman's Handbook of Plan and Map Drawing Including instructions for the preparation of engineering, architectural, and mechanical drawings.

Occupation Road Sunk Road

Illustration from The Draughtsman's Handbook of Plan and Map Drawing Including instructions for the preparation of engineering, architectural, and mechanical drawings.

Public Road Raised Road

Illustration from The Draughtsman's Handbook of Plan and Map Drawing Including instructions for the preparation of engineering, architectural, and mechanical drawings.

Wall Quarry

Illustration from The Draughtsman's Handbook of Plan and Map Drawing Including instructions for the preparation of engineering, architectural, and mechanical drawings.

Parish Boundary Inn

Illustration from The Draughtsman's Handbook of Plan and Map Drawing Including instructions for the preparation of engineering, architectural, and mechanical drawings.

Hamlet Boundary Sand Pits

Illustration from The Draughtsman's Handbook of Plan and Map Drawing Including instructions for the preparation of engineering, architectural, and mechanical drawings.

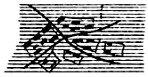
County Boundary Rocks

Illustration from The Draughtsman's Handbook of Plan and Map Drawing Including instructions for the preparation of engineering, architectural, and mechanical drawings.

Parish & County Boundary Mud

Illustration from The Draughtsman's Handbook of Plan and Map Drawing Including instructions for the preparation of engineering, architectural, and mechanical drawings.

Railway Gas Works

Illustration from The Draughtsman's Handbook of Plan and Map Drawing Including instructions for the preparation of engineering, architectural, and mechanical drawings.

Tramway Glass Works

Illustration from The Draughtsman's Handbook of Plan and Map Drawing Including instructions for the preparation of engineering, architectural, and mechanical drawings.

Stream Iron Works

Illustration from The Draughtsman's Handbook of Plan and Map Drawing Including instructions for the preparation of engineering, architectural, and mechanical drawings.

Brook Column

Illustration from The Draughtsman's Handbook of Plan and Map Drawing Including instructions for the preparation of engineering, architectural, and mechanical drawings.

Ditch Old Castle

Illustration from The Draughtsman's Handbook of Plan and Map Drawing Including instructions for the preparation of engineering, architectural, and mechanical drawings.

Mineral Waters Covered Passage

Illustration from The Draughtsman's Handbook of Plan and Map Drawing Including instructions for the preparation of engineering, architectural, and mechanical drawings.

Canal Saw Mill

Illustration from The Draughtsman's Handbook of Plan and Map Drawing Including instructions for the preparation of engineering, architectural, and mechanical drawings.

River Stone Windmill

Illustration from The Draughtsman's Handbook of Plan and Map Drawing Including instructions for the preparation of engineering, architectural, and mechanical drawings.

Ponds Wooden Windmill

Illustration from The Draughtsman's Handbook of Plan and Map Drawing Including instructions for the preparation of engineering, architectural, and mechanical drawings.

Lake Cotton factory

Illustration from The Draughtsman's Handbook of Plan and Map Drawing Including instructions for the preparation of engineering, architectural, and mechanical drawings.

Wooden Fence Woollen Factory

Illustration from The Draughtsman's Handbook of Plan and Map Drawing Including instructions for the preparation of engineering, architectural, and mechanical drawings.

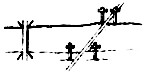
Post and Rail or thus Well

Illustration from The Draughtsman's Handbook of Plan and Map Drawing Including instructions for the preparation of engineering, architectural, and mechanical drawings.

Chains & Post Dry Well

Illustration from The Draughtsman's Handbook of Plan and Map Drawing Including instructions for the preparation of engineering, architectural, and mechanical drawings.

Hurdle Fence Salt Works

Illustration from The Draughtsman's Handbook of Plan and Map Drawing Including instructions for the preparation of engineering, architectural, and mechanical drawings.

Gates Field Wall

Illustration from The Draughtsman's Handbook of Plan and Map Drawing Including instructions for the preparation of engineering, architectural, and mechanical drawings.

B. Alexander, Lith.

E. & F. N. Spon. London & New York.

Illustration from The Draughtsman's Handbook of Plan and Map Drawing Including instructions for the preparation of engineering, architectural, and mechanical drawings.

Page as large illustration (190 kB)

Illustration from The Draughtsman's Handbook of Plan and Map Drawing Including instructions for the preparation of engineering, architectural, and mechanical drawings.

PLATE 16.

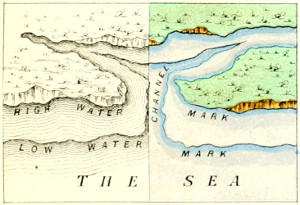
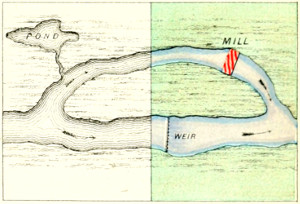
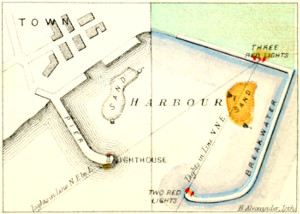
SIGNS USED IN MAPS AND CHARTS.

Fortress Rocks { alwayscovered

Illustration from The Draughtsman's Handbook of Plan and Map Drawing Including instructions for the preparation of engineering, architectural, and mechanical drawings.

Citadel Reef of Rocks

Illustration from The Draughtsman's Handbook of Plan and Map Drawing Including instructions for the preparation of engineering, architectural, and mechanical drawings.

Fortified Castle Sand { nevercovered

Illustration from The Draughtsman's Handbook of Plan and Map Drawing Including instructions for the preparation of engineering, architectural, and mechanical drawings.

Walled Town Sand { sometimescovered

Illustration from The Draughtsman's Handbook of Plan and Map Drawing Including instructions for the preparation of engineering, architectural, and mechanical drawings.

Open Town Shoals { alwayscovered

Illustration from The Draughtsman's Handbook of Plan and Map Drawing Including instructions for the preparation of engineering, architectural, and mechanical drawings.

Country Town Mud Bank & Beach dry at Low Water

Illustration from The Draughtsman's Handbook of Plan and Map Drawing Including instructions for the preparation of engineering, architectural, and mechanical drawings.

Little Town Rocky Ledges which cover and uncover

Illustration from The Draughtsman's Handbook of Plan and Map Drawing Including instructions for the preparation of engineering, architectural, and mechanical drawings.

City Sandy Beach dry at Low Water

Illustration from The Draughtsman's Handbook of Plan and Map Drawing Including instructions for the preparation of engineering, architectural, and mechanical drawings.

Episcopal City Lighthouses (position of)

Illustration from The Draughtsman's Handbook of Plan and Map Drawing Including instructions for the preparation of engineering, architectural, and mechanical drawings.

Borough or Corporation Can Buoys

Illustration from The Draughtsman's Handbook of Plan and Map Drawing Including instructions for the preparation of engineering, architectural, and mechanical drawings.

Light Ship Nun Buoys

Illustration from The Draughtsman's Handbook of Plan and Map Drawing Including instructions for the preparation of engineering, architectural, and mechanical drawings.

Light House Mooring Buoy

Illustration from The Draughtsman's Handbook of Plan and Map Drawing Including instructions for the preparation of engineering, architectural, and mechanical drawings.

Anchorage for Ships Buoys with Beacons

Illustration from The Draughtsman's Handbook of Plan and Map Drawing Including instructions for the preparation of engineering, architectural, and mechanical drawings.

Do for Coasters Coral Reefs

Illustration from The Draughtsman's Handbook of Plan and Map Drawing Including instructions for the preparation of engineering, architectural, and mechanical drawings.

Wreck Kelp

Illustration from The Draughtsman's Handbook of Plan and Map Drawing Including instructions for the preparation of engineering, architectural, and mechanical drawings.

Stopping Places Fish Weir

Illustration from The Draughtsman's Handbook of Plan and Map Drawing Including instructions for the preparation of engineering, architectural, and mechanical drawings.

Head of Navigation Swampy Land

Illustration from The Draughtsman's Handbook of Plan and Map Drawing Including instructions for the preparation of engineering, architectural, and mechanical drawings.

Floating Light Vessel Rocks

Illustration from The Draughtsman's Handbook of Plan and Map Drawing Including instructions for the preparation of engineering, architectural, and mechanical drawings.

Harbour Rocks dry at Low Water

Illustration from The Draughtsman's Handbook of Plan and Map Drawing Including instructions for the preparation of engineering, architectural, and mechanical drawings.

Telegraph Viaduct

Illustration from The Draughtsman's Handbook of Plan and Map Drawing Including instructions for the preparation of engineering, architectural, and mechanical drawings.

Signal House Tunnel

Illustration from The Draughtsman's Handbook of Plan and Map Drawing Including instructions for the preparation of engineering, architectural, and mechanical drawings.

Buoys Railway Bridge

Illustration from The Draughtsman's Handbook of Plan and Map Drawing Including instructions for the preparation of engineering, architectural, and mechanical drawings.

Channel Marks Bridge over Stream

Illustration from The Draughtsman's Handbook of Plan and Map Drawing Including instructions for the preparation of engineering, architectural, and mechanical drawings.

No Current Pontoon Bridge

Illustration from The Draughtsman's Handbook of Plan and Map Drawing Including instructions for the preparation of engineering, architectural, and mechanical drawings.

Direction of Current Bridge (Brick or Stone)

Illustration from The Draughtsman's Handbook of Plan and Map Drawing Including instructions for the preparation of engineering, architectural, and mechanical drawings.

Rocks { sometimescovered Foot Bridge

Illustration from The Draughtsman's Handbook of Plan and Map Drawing Including instructions for the preparation of engineering, architectural, and mechanical drawings.

Rocks { nevercovered Towns

Illustration from The Draughtsman's Handbook of Plan and Map Drawing Including instructions for the preparation of engineering, architectural, and mechanical drawings.

B. Alexander, Lith.

E. & F. N. Spon. London & New York.

Illustration from The Draughtsman's Handbook of Plan and Map Drawing Including instructions for the preparation of engineering, architectural, and mechanical drawings.

Page as large illustration (190 kB)

PLATE 17.
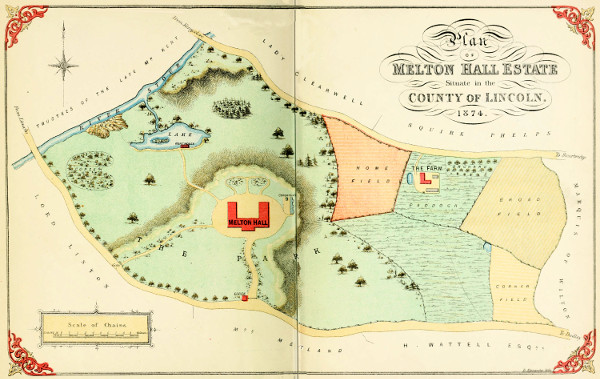
Illustration from The Draughtsman's Handbook of Plan and Map Drawing Including instructions for the preparation of engineering, architectural, and mechanical drawings.

B. Alexander, Lith.

E. & F. N. Spon. London & New York.

Plan OF Melton Hall Estate Situate in the COUNTY of LINCOLN, 1874.

Large plan (450 kB)

PLATE 18.
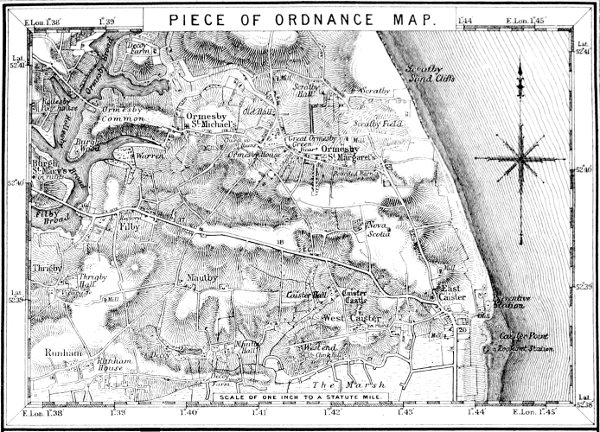
Illustration from The Draughtsman's Handbook of Plan and Map Drawing Including instructions for the preparation of engineering, architectural, and mechanical drawings.

B. Alexander, Lith.

E. & F. N. Spon. London & New York.

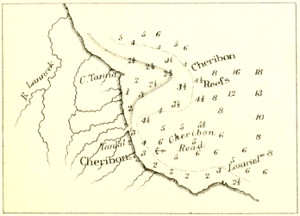
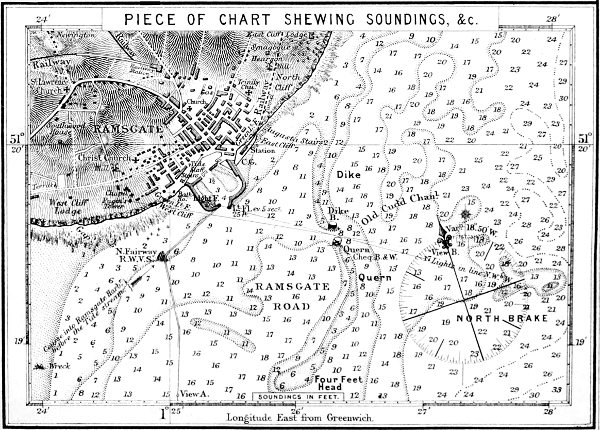
PIECE OF ORDNANCE MAP. PIECE OF CHART SHEWING SOUNDINGS, &c.

Larger illustrations: Ordnance map (540 kB) Soundings chart (430 kB)

PLATE 19.
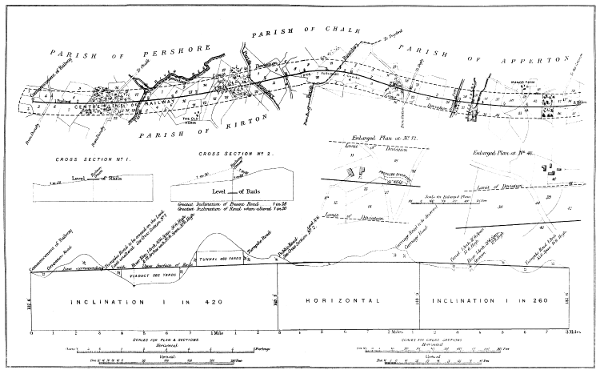
Illustration from The Draughtsman's Handbook of Plan and Map Drawing Including instructions for the preparation of engineering, architectural, and mechanical drawings.

B. Alexander, Lith.

E. & F. N. Spon. London & New York.

Large illustration 170 kB)

PLATE 20.

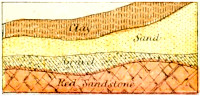
SAND & GRAVEL. RED SANDSTONE. CLAY & GRAVEL.
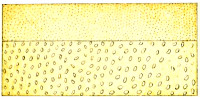
Illustration from The Draughtsman's Handbook of Plan and Map Drawing Including instructions for the preparation of engineering, architectural, and mechanical drawings.

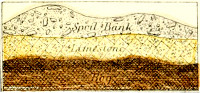
LIMESTONE. BOG. CLAY SLATE.

Illustration from The Draughtsman's Handbook of Plan and Map Drawing Including instructions for the preparation of engineering, architectural, and mechanical drawings.

MILLSTONE. GRANITE. SANDSTONE & COAL.
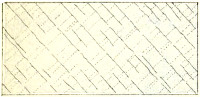
Illustration from The Draughtsman's Handbook of Plan and Map Drawing Including instructions for the preparation of engineering, architectural, and mechanical drawings.

SPOIL BANK. PURE GRAVEL. CLAY CALCAREOUS.
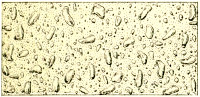
Illustration from The Draughtsman's Handbook of Plan and Map Drawing Including instructions for the preparation of engineering, architectural, and mechanical drawings.

PEAT & CLAY. SANDSTONE. SHELL MARL.
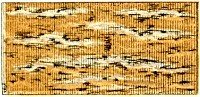
Illustration from The Draughtsman's Handbook of Plan and Map Drawing Including instructions for the preparation of engineering, architectural, and mechanical drawings.

LIMESTONE WITH MINERAL VEINS. BOG WITH TIMBER. SANDSTONE WITH GYPSUM.
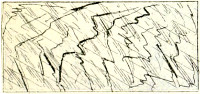
Illustration from The Draughtsman's Handbook of Plan and Map Drawing Including instructions for the preparation of engineering, architectural, and mechanical drawings.

MUD. SANDSTONE COARSE & FINE. CLAY SLATE WITH MINERAL VEINS.

Illustration from The Draughtsman's Handbook of Plan and Map Drawing Including instructions for the preparation of engineering, architectural, and mechanical drawings.

COMBINATION OF THE ABOVE.

Illustration from The Draughtsman's Handbook of Plan and Map Drawing Including instructions for the preparation of engineering, architectural, and mechanical drawings.

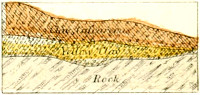
Spoil Bank Limestone Bog Clay Sand Gravel Red Sandstone Clay Calcareous Yellow Clay Rock

B. Alexander, Lith.

E. & F. N. Spon. London & New York.

PLATE 21.
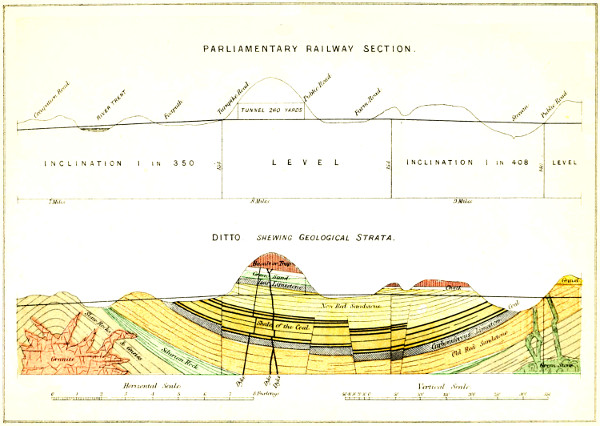
Illustration from The Draughtsman's Handbook of Plan and Map Drawing Including instructions for the preparation of engineering, architectural, and mechanical drawings.

B. Alexander, Lith.

E. & F. N. Spon. London & New York.

PARLIAMENTARY RAILWAY SECTION. DITTO, shewing Geological Strata.

Larger illustration (350 kB)

PLATE 22.
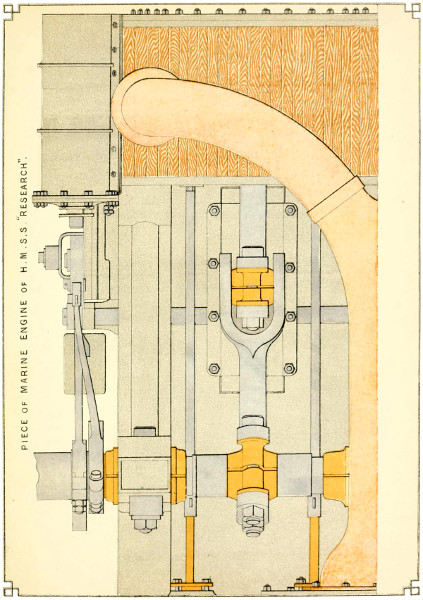
Illustration from The Draughtsman's Handbook of Plan and Map Drawing Including instructions for the preparation of engineering, architectural, and mechanical drawings.

B. Alexander, Lith.

E. & F. N. Spon. London & New York.

PIECE OF MARINE ENGINE OF H. M. S. S. “RESEARCH”.

Larger illustration (450 kB)

PLATE 23.
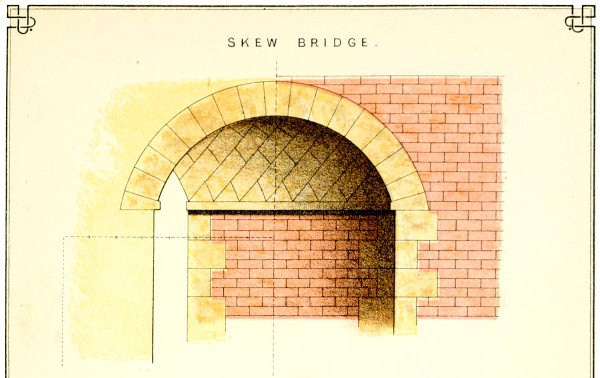
Illustration from The Draughtsman's Handbook of Plan and Map Drawing Including instructions for the preparation of engineering, architectural, and mechanical drawings.

B. Alexander, Lith.

E. & F. N. Spon. London & New York.

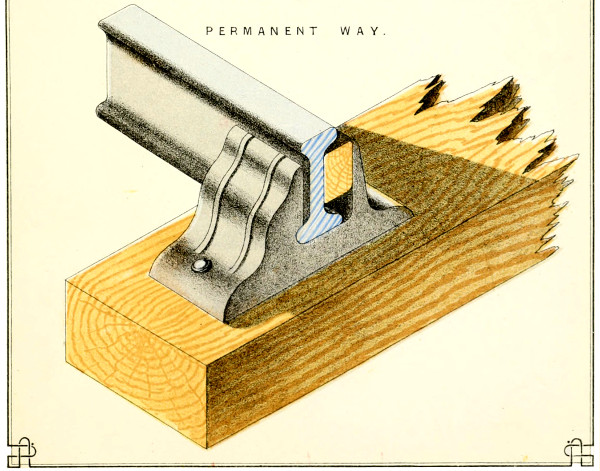
SKEW BRIDGE. PERMANENT WAY.

PLATE 24.
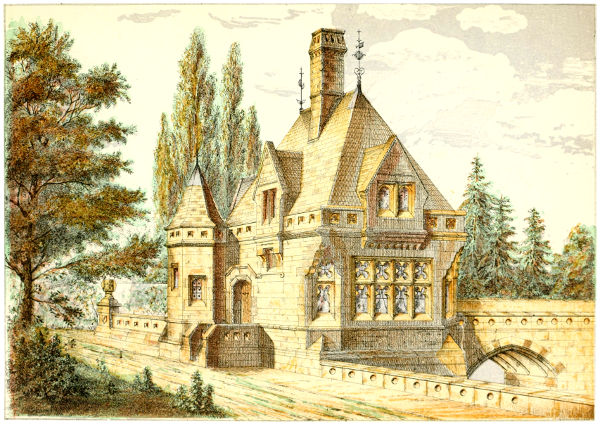
Illustration from The Draughtsman's Handbook of Plan and Map Drawing Including instructions for the preparation of engineering, architectural, and mechanical drawings.

B. Alexander, Lith.

E. & F. N. Spon. London & New York.

PLATE 25.
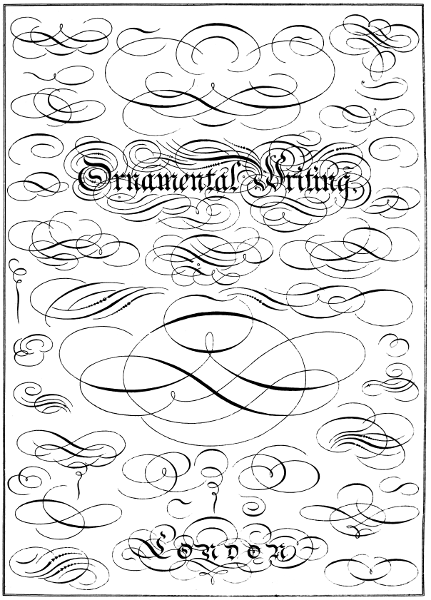
Illustration from The Draughtsman's Handbook of Plan and Map Drawing Including instructions for the preparation of engineering, architectural, and mechanical drawings.

B. Alexander, Lith.

E. & F. N. Spon. London & New York.

Ornamental Writing. London

PLATE 26.
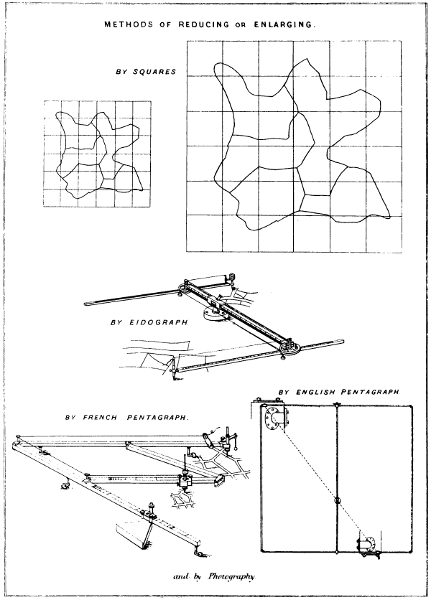
Illustration from The Draughtsman's Handbook of Plan and Map Drawing Including instructions for the preparation of engineering, architectural, and mechanical drawings.

B. Alexander, Lith.

E. & F. N. Spon. London & New York.

METHODS of REDUCING or ENLARGING. by SQUARES by EIDOGRAPH by ENGLISH PENTAGRAPH by FRENCH PENTAGRAPH and by Photography.

Larger illustration (150 kB)

PLATE 27.
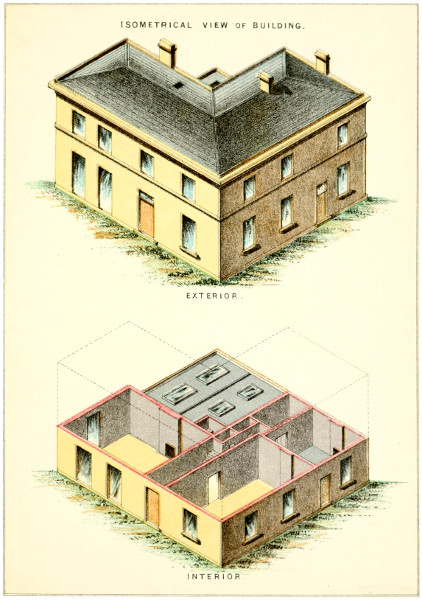
Illustration from The Draughtsman's Handbook of Plan and Map Drawing Including instructions for the preparation of engineering, architectural, and mechanical drawings.

B. Alexander, Lith.

E. & F. N. Spon. London & New York.

ISOMETRICAL view of building. EXTERIOR. INTERIOR.

Larger illustration (390 kB)

PLATE 28.
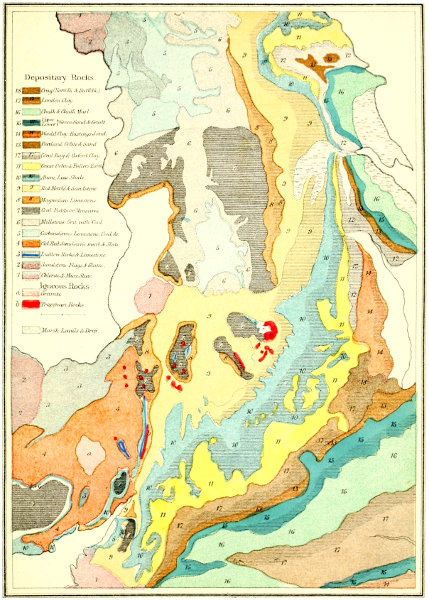
Illustration from The Draughtsman's Handbook of Plan and Map Drawing Including instructions for the preparation of engineering, architectural, and mechanical drawings.

B. Alexander, Lith.

E. & F. N. Spon. London & New York.

Depositary Rocks. 1-18 Igneous Rocks. a-b

Larger map (560 kB)

Illustration from The Draughtsman's Handbook of Plan and Map Drawing Including instructions for the preparation of engineering, architectural, and mechanical drawings.

PLATE 29.

Signs used in Indian & Colonial Plans.

Telegraph Hills with Peaks

Illustration from The Draughtsman's Handbook of Plan and Map Drawing Including instructions for the preparation of engineering, architectural, and mechanical drawings.

Trunk Road (Metalled)

Illustration from The Draughtsman's Handbook of Plan and Map Drawing Including instructions for the preparation of engineering, architectural, and mechanical drawings.

District Do.

Illustration from The Draughtsman's Handbook of Plan and Map Drawing Including instructions for the preparation of engineering, architectural, and mechanical drawings.

Do. Unmetalled Do. in Contour

Illustration from The Draughtsman's Handbook of Plan and Map Drawing Including instructions for the preparation of engineering, architectural, and mechanical drawings.

Ford

Illustration from The Draughtsman's Handbook of Plan and Map Drawing Including instructions for the preparation of engineering, architectural, and mechanical drawings.

Nullah or Khall

Illustration from The Draughtsman's Handbook of Plan and Map Drawing Including instructions for the preparation of engineering, architectural, and mechanical drawings.

Bund or Embankment Scarped Face of Hill

Illustration from The Draughtsman's Handbook of Plan and Map Drawing Including instructions for the preparation of engineering, architectural, and mechanical drawings.

Old Bank of River

Illustration from The Draughtsman's Handbook of Plan and Map Drawing Including instructions for the preparation of engineering, architectural, and mechanical drawings.

Hedges with Trees Ravine

Illustration from The Draughtsman's Handbook of Plan and Map Drawing Including instructions for the preparation of engineering, architectural, and mechanical drawings.

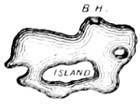
River with Islands

Illustration from The Draughtsman's Handbook of Plan and Map Drawing Including instructions for the preparation of engineering, architectural, and mechanical drawings.

River with Sand Bank Garden

Illustration from The Draughtsman's Handbook of Plan and Map Drawing Including instructions for the preparation of engineering, architectural, and mechanical drawings.

Stone Sluice Gate

Illustration from The Draughtsman's Handbook of Plan and Map Drawing Including instructions for the preparation of engineering, architectural, and mechanical drawings.

Lake or Tank Paun Garden

Illustration from The Draughtsman's Handbook of Plan and Map Drawing Including instructions for the preparation of engineering, architectural, and mechanical drawings.

Salt Pans Village

Illustration from The Draughtsman's Handbook of Plan and Map Drawing Including instructions for the preparation of engineering, architectural, and mechanical drawings.

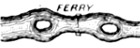
Cultivated Ground Ferry

Illustration from The Draughtsman's Handbook of Plan and Map Drawing Including instructions for the preparation of engineering, architectural, and mechanical drawings.

Flying Bridge

Illustration from The Draughtsman's Handbook of Plan and Map Drawing Including instructions for the preparation of engineering, architectural, and mechanical drawings.

Burial Ground Haut or Bazar

Illustration from The Draughtsman's Handbook of Plan and Map Drawing Including instructions for the preparation of engineering, architectural, and mechanical drawings.

Mud Fort

Illustration from The Draughtsman's Handbook of Plan and Map Drawing Including instructions for the preparation of engineering, architectural, and mechanical drawings.

Sand Hills Pucka Fort

Illustration from The Draughtsman's Handbook of Plan and Map Drawing Including instructions for the preparation of engineering, architectural, and mechanical drawings.

Deserted Village

Illustration from The Draughtsman's Handbook of Plan and Map Drawing Including instructions for the preparation of engineering, architectural, and mechanical drawings.

Ridge of Hills Principal Survey Stations
Illustration from The Draughtsman's Handbook of Plan and Map Drawing Including instructions for the preparation of engineering, architectural, and mechanical drawings.

Secondary Do.

Illustration from The Draughtsman's Handbook of Plan and Map Drawing Including instructions for the preparation of engineering, architectural, and mechanical drawings.

High Ground Flag for Surveying

Illustration from The Draughtsman's Handbook of Plan and Map Drawing Including instructions for the preparation of engineering, architectural, and mechanical drawings.

B. Alexander, Lith.

E. & F. N. Spon. London & New York.

Illustration from The Draughtsman's Handbook of Plan and Map Drawing Including instructions for the preparation of engineering, architectural, and mechanical drawings.

Page as large illustration (200 kB)

Illustration from The Draughtsman's Handbook of Plan and Map Drawing Including instructions for the preparation of engineering, architectural, and mechanical drawings.

PLATE 30.

Signs used in Indian & Colonial Plans.

Salt Golah Jhow Jungle

Illustration from The Draughtsman's Handbook of Plan and Map Drawing Including instructions for the preparation of engineering, architectural, and mechanical drawings.

Salt Chowkey

Illustration from The Draughtsman's Handbook of Plan and Map Drawing Including instructions for the preparation of engineering, architectural, and mechanical drawings.

Silk Factory Jheel

Illustration from The Draughtsman's Handbook of Plan and Map Drawing Including instructions for the preparation of engineering, architectural, and mechanical drawings.

Indigo Factory Tamarind Trees

Illustration from The Draughtsman's Handbook of Plan and Map Drawing Including instructions for the preparation of engineering, architectural, and mechanical drawings.

Sugar Factory Bamboo Jungle

Illustration from The Draughtsman's Handbook of Plan and Map Drawing Including instructions for the preparation of engineering, architectural, and mechanical drawings.

Post Office Salt Waste

Illustration from The Draughtsman's Handbook of Plan and Map Drawing Including instructions for the preparation of engineering, architectural, and mechanical drawings.

Dak Bungalow

Illustration from The Draughtsman's Handbook of Plan and Map Drawing Including instructions for the preparation of engineering, architectural, and mechanical drawings.

Police or Thana Stan. Salt Waste with Jungle

Illustration from The Draughtsman's Handbook of Plan and Map Drawing Including instructions for the preparation of engineering, architectural, and mechanical drawings.

Magistrate’s Kutcherry Mangoe Tope

Illustration from The Draughtsman's Handbook of Plan and Map Drawing Including instructions for the preparation of engineering, architectural, and mechanical drawings.

Stone or Pucka Houses

Illustration from The Draughtsman's Handbook of Plan and Map Drawing Including instructions for the preparation of engineering, architectural, and mechanical drawings.

Mahomedan Mosque Cocoa Nut Trees

Illustration from The Draughtsman's Handbook of Plan and Map Drawing Including instructions for the preparation of engineering, architectural, and mechanical drawings.

Hindoo Temple

Illustration from The Draughtsman's Handbook of Plan and Map Drawing Including instructions for the preparation of engineering, architectural, and mechanical drawings.

Telegraph Tower Betel Nut Trees

Illustration from The Draughtsman's Handbook of Plan and Map Drawing Including instructions for the preparation of engineering, architectural, and mechanical drawings.

Signal Staff Trees generally

Illustration from The Draughtsman's Handbook of Plan and Map Drawing Including instructions for the preparation of engineering, architectural, and mechanical drawings.

Boundary Pillar Date Trees

Illustration from The Draughtsman's Handbook of Plan and Map Drawing Including instructions for the preparation of engineering, architectural, and mechanical drawings.

Wooden Boundary Post

Illustration from The Draughtsman's Handbook of Plan and Map Drawing Including instructions for the preparation of engineering, architectural, and mechanical drawings.

Pucka Well Palm or Tar Trees

Illustration from The Draughtsman's Handbook of Plan and Map Drawing Including instructions for the preparation of engineering, architectural, and mechanical drawings.

Kucha Well

Illustration from The Draughtsman's Handbook of Plan and Map Drawing Including instructions for the preparation of engineering, architectural, and mechanical drawings.

Forest Jungles Mangrove

Illustration from The Draughtsman's Handbook of Plan and Map Drawing Including instructions for the preparation of engineering, architectural, and mechanical drawings.

Low Jungles Brides

Illustration from The Draughtsman's Handbook of Plan and Map Drawing Including instructions for the preparation of engineering, architectural, and mechanical drawings.

Grass Jungles Rail Road

Illustration from The Draughtsman's Handbook of Plan and Map Drawing Including instructions for the preparation of engineering, architectural, and mechanical drawings.

B. Alexander, Lith.

E. & F. N. Spon. London & New York.

Illustration from The Draughtsman's Handbook of Plan and Map Drawing Including instructions for the preparation of engineering, architectural, and mechanical drawings.

Page as large illustration (180 kB)

Illustration from The Draughtsman's Handbook of Plan and Map Drawing Including instructions for the preparation of engineering, architectural, and mechanical drawings.

PLATE 31.

Military Signs and Fortifications.

Tête du Pont Passable for Troops

Illustration from The Draughtsman's Handbook of Plan and Map Drawing Including instructions for the preparation of engineering, architectural, and mechanical drawings.

Infantry Engaged

Illustration from The Draughtsman's Handbook of Plan and Map Drawing Including instructions for the preparation of engineering, architectural, and mechanical drawings.

Vedettes Cavalry Encamped

Illustration from The Draughtsman's Handbook of Plan and Map Drawing Including instructions for the preparation of engineering, architectural, and mechanical drawings.

Village Inundated

Illustration from The Draughtsman's Handbook of Plan and Map Drawing Including instructions for the preparation of engineering, architectural, and mechanical drawings.

Military Pits

Illustration from The Draughtsman's Handbook of Plan and Map Drawing Including instructions for the preparation of engineering, architectural, and mechanical drawings.

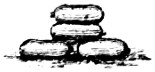
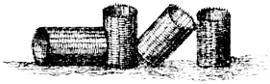
Mines Sand Bags

Illustration from The Draughtsman's Handbook of Plan and Map Drawing Including instructions for the preparation of engineering, architectural, and mechanical drawings.

Infantry Encamped Intrenchment

Illustration from The Draughtsman's Handbook of Plan and Map Drawing Including instructions for the preparation of engineering, architectural, and mechanical drawings.

Village Burnt Cannon

Illustration from The Draughtsman's Handbook of Plan and Map Drawing Including instructions for the preparation of engineering, architectural, and mechanical drawings.

Cavalry Engaged

Illustration from The Draughtsman's Handbook of Plan and Map Drawing Including instructions for the preparation of engineering, architectural, and mechanical drawings.

Caltrop or Crows Feet Park

Illustration from The Draughtsman's Handbook of Plan and Map Drawing Including instructions for the preparation of engineering, architectural, and mechanical drawings.

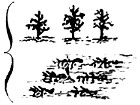
Trenches Palisades

Illustration from The Draughtsman's Handbook of Plan and Map Drawing Including instructions for the preparation of engineering, architectural, and mechanical drawings.

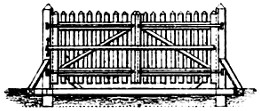
Barrier

Illustration from The Draughtsman's Handbook of Plan and Map Drawing Including instructions for the preparation of engineering, architectural, and mechanical drawings.

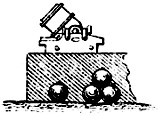
Mortar & Shells

Illustration from The Draughtsman's Handbook of Plan and Map Drawing Including instructions for the preparation of engineering, architectural, and mechanical drawings.

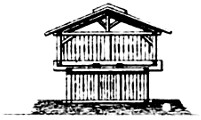
Block House

Illustration from The Draughtsman's Handbook of Plan and Map Drawing Including instructions for the preparation of engineering, architectural, and mechanical drawings.

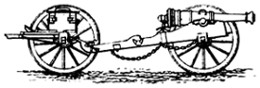
Field Piece and Limber

Illustration from The Draughtsman's Handbook of Plan and Map Drawing Including instructions for the preparation of engineering, architectural, and mechanical drawings.

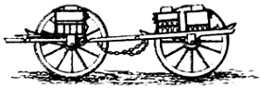
Ammunition Waggon and Limber

Illustration from The Draughtsman's Handbook of Plan and Map Drawing Including instructions for the preparation of engineering, architectural, and mechanical drawings.

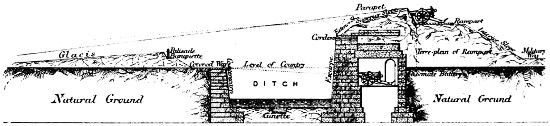
SECTION of GLACIS, DITCH, RAMPART, &c.

B. Alexander, Lith.

E. & F. N. Spon. London & New York.

Illustration from The Draughtsman's Handbook of Plan and Map Drawing Including instructions for the preparation of engineering, architectural, and mechanical drawings.

Page as large illustration (180 kB)

Illustration from The Draughtsman's Handbook of Plan and Map Drawing Including instructions for the preparation of engineering, architectural, and mechanical drawings.

PLATE 32.

Military Signs and Fortifications.

Infantry Column Impassible for Artillery

Illustration from The Draughtsman's Handbook of Plan and Map Drawing Including instructions for the preparation of engineering, architectural, and mechanical drawings.

Cavalry Line Abatis

Illustration from The Draughtsman's Handbook of Plan and Map Drawing Including instructions for the preparation of engineering, architectural, and mechanical drawings.

Chevaux de frise

Illustration from The Draughtsman's Handbook of Plan and Map Drawing Including instructions for the preparation of engineering, architectural, and mechanical drawings.

Redoubt

Illustration from The Draughtsman's Handbook of Plan and Map Drawing Including instructions for the preparation of engineering, architectural, and mechanical drawings.

Mortar Battery

Illustration from The Draughtsman's Handbook of Plan and Map Drawing Including instructions for the preparation of engineering, architectural, and mechanical drawings.

Impassible for Cavalry Cavalry Column

Illustration from The Draughtsman's Handbook of Plan and Map Drawing Including instructions for the preparation of engineering, architectural, and mechanical drawings.

Gained Guns on March

Illustration from The Draughtsman's Handbook of Plan and Map Drawing Including instructions for the preparation of engineering, architectural, and mechanical drawings.

Field of Battle Gun Battery

Illustration from The Draughtsman's Handbook of Plan and Map Drawing Including instructions for the preparation of engineering, architectural, and mechanical drawings.

Lost Impassible for Infantry

Illustration from The Draughtsman's Handbook of Plan and Map Drawing Including instructions for the preparation of engineering, architectural, and mechanical drawings.

Sentinel Baggage Waggons

Illustration from The Draughtsman's Handbook of Plan and Map Drawing Including instructions for the preparation of engineering, architectural, and mechanical drawings.

Infantry Line

Illustration from The Draughtsman's Handbook of Plan and Map Drawing Including instructions for the preparation of engineering, architectural, and mechanical drawings.

Guns in Position Fortified Castles Closed

Illustration from The Draughtsman's Handbook of Plan and Map Drawing Including instructions for the preparation of engineering, architectural, and mechanical drawings.

Palisades

Illustration from The Draughtsman's Handbook of Plan and Map Drawing Including instructions for the preparation of engineering, architectural, and mechanical drawings.

Rifle Pits Redan or Fleche

Illustration from The Draughtsman's Handbook of Plan and Map Drawing Including instructions for the preparation of engineering, architectural, and mechanical drawings.

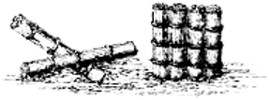
Gabions Fascines

Illustration from The Draughtsman's Handbook of Plan and Map Drawing Including instructions for the preparation of engineering, architectural, and mechanical drawings.

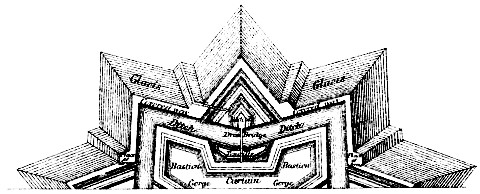
PLAN of BASTIONED FORT with LUNETTES.

B. Alexander, Lith.

E & F. N. Spon. London & New York.

Illustration from The Draughtsman's Handbook of Plan and Map Drawing Including instructions for the preparation of engineering, architectural, and mechanical drawings.

Page as large illustration (240 kB)

PLATE 33.
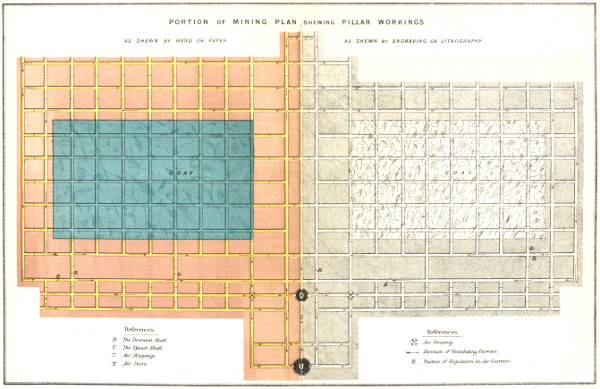
Illustration from The Draughtsman's Handbook of Plan and Map Drawing Including instructions for the preparation of engineering, architectural, and mechanical drawings.

B. Alexander, Lith.

E. & F. N. Spon. London & New York.

PORTION of MINING PLAN shewing PILLAR WORKINGS. as SHEWN by HAND on PAPER. as SHEWN by ENGRAVING or LITHOGRAPHY.

Larger plan (530 kB)

Explore with AITake your curiosity a little further.

Reading settings