Scientific American.
Reading edition
ESTABLISHED 1845.
Munn & Co., Editors and Proprietors,
No. 361 BROADWAY, NEW YORK.
O. D. MUNN.A. E. BEACH.
NEW YORK, DECEMBER, 1887.
THE SCIENTIFIC AMERICAN, ARCHITECTS AND BUILDERS EDITION.
$2.50 a Year, Single Copies, 25 cents.
This is a Special Edition of The Scientific American, issued monthly. Each number contains about forty large quarto pages, forming, practically, a large and splendid Magazine of Architecture, richly adorned with elegant plates in colors and with fine engravings; illustrating the most interesting examples of modern Architectural Construction and allied subjects.
A special feature is the presentation in each number of a variety of the latest and best plans for private residences, city and country, including those of very moderate cost as well as the more expensive. Drawings in perspective and in color are given, together with full Plans, Specifications, Costs, Bills of Estimate, and Sheets of Details.
No other building paper contains so many plans, details, and specifications regularly presented as the Scientific American. Hundreds of dwellings have already been erected on the various plans we have issued, and many others are in process of construction.
All who contemplate building or improving homes, of erecting structures of any kind, have before them in this work an almost endless series of the latest and best examples from which to make selections, thus saving time and money.
Many other subjects, including Sewerage, Piping, Lighting, Warming, Ventilating, Decorating, Laying Out of Grounds, etc., are illustrated. An extensive Compendium of Manufacturers’ Announcements is also given, in which the most reliable and approved Building Materials, Goods, Machines, Tools, and Appliances are described and illustrated, with addresses of the makers, etc.
The fullness, richness, cheapness, and convenience of this work have won for it the Largest Circulation of any Architectural publication in the world.
An Increase of Trade will necessarily accrue to all Manufacturers and Dealers whose establishments are conspicuously represented in this important edition of The Scientific American. Terms for advertising very moderate. A card of rates sent on application.
Bound Volumes.—Two volumes are published annually. Volumes 1, 2, 3, and 4, which include all the numbers of this work from commencement to close of 1887, may now be obtained at this office or from Booksellers and Newsdealers. Price, bound in paper, $1.50 per volume. These volumes contain all the colored plates, sheets of details, specifications, and all the other interesting matter pertaining to the work. They are of great permanent value. Forwarded to any address.
MUNN & CO., Publishers, 361 Broadway, New York.
For additional information concerning any of the plans or buildings illustrated in these pages, address Munn & Co., as above.
CONCERNING AGENTS.
Customers who pay money to subscription agents or brokers do so at their own risk. Care should be taken to deal only with known, responsible, and reliable parties. We send no papers until we receive the subscription price; and no person is authorized to represent us, act for us, or receipt for us.
Munn & Co., Publishers, 361 Broadway, New York.
CONTENTS Of the December number of the Architects and Builders Edition of Scientific American.
(Illustrated articles are marked with an asterisk.)
Arch construction131
Architectural era129
Architecture, optical refinements in119
Ash, white125
Bamboo tree123
Bathing establishment and casino in Vittel (Vosges)*134
Beams, iron, in place of wood133
Board, sounding, in St. Paul’s Cathedral142
Books for architects, builders, etcxiii
Bricks, fire126
Building, a great140
Cement, Portland126
Charleston, S. C., building in139
Chateau at Castelnaudary*130
Chimes for churches, new form of*132
Chimes, tube132
Chimneys, removal of132
Church, unsafe126
College for women, the John Crouse memorial*139
Compounds, pile protecting, testing119
Correction, a120
Cottage, a French*122
Cottage for $4,200*136, 140
Cottage, sketch for a*135
Drain pipes and wells130
Dwelling, a $4,200*138
Dwelling of moderate cost*120
Dwellings at Glenridge*126
Engine, Charter gas and gasoline142
Fever, typhoid, carried by well water126
Fireproof structures*124
Fireside, cheerful, how to make*142
Flues, chimney, construction of124
Forestry problem, our122
Foundations in wet ground142
Furnace, hot air, the “Fortune”*142
Gangways vs. staircases133
Grown, how we have135
Heater, Wainwright*142
Hemlock127
Home, Florence Nightingale’s*132
Homes of factory operatives*133
House, $2,500 California*128
Ice house, how to build130
Ink, marking, blue129
Keystones, ornamental*125
Library, curious138
Memorial, Shakespeare, at Stratford‐upon‐Avon*119
Mortar, sugar122
Nails130
Notes and queriesvi, x
Painting132
Pavements, cedar127
Pine woods134
Planer, improved double surface*142
Plants for room decoration141
Plate, roofing, a large contract for120
Plumbing, not defective142
Protection, fire140
Rabbit remedy130
Readers and patrons, to our120
Residence, a suburban*121
Residence for $5,000*137, 140
Residence for $8,000*123
Roburite—a new explosive*133
Roofing plate, contract for, large120
Rooms, proportions of140
Saw, band, hand and foot power*142
Sawdust125
Stable costing $5,500*140
Statue, marble, how made139
Suggestion, a good135
Temple, Egyptian124
Tower on the Mount of Olives119
Trees, roadside, in Belgium124
Victory, tower of135
Walls of burning buildings, collapse of127
Walter, Thomas Ustick134
Yard, back, the134
TO OUR READERS AND PATRONS.
The present number closes our fourth volume and brings us to the end of another year. Many subscriptions now terminate, and we ask our patrons to be prompt in sending their renewals, thus avoiding the loss of any numbers. The terms are only $2.50 a year.
Considering the wealth of illustration, the variety and value of information presented, this work is by far the cheapest of anything in the same line.
To builders, and those contemplating the erection of dwellings or other structures, our paper has proved to be of great value.
With every number, during the past two years, we have given plates in colors of many new buildings, with specifications, accompanied by extra special sheets of details. In most cases these have been so complete as to enable the builder and contractor to proceed at once with the construction; and on the plans thus presented, thousands of new buildings have been erected in all parts of the country. In almost every town in the land attractive dwellings are now to be seen, which, on inquiry, will be found to have been built from Scientific American plans.
No architectural publication in the world presents to its patrons so many practical specifications and drawings without cost, except the merely nominal subscription rate of $2.50 a year. It is hardly necessary to remind the builder that he would be obliged to pay several hundred dollars if the same number of plans were to be specially prepared for him.
In addition to the colored plates, details, and specifications, we have furnished a large number of other new architectural illustrations and many pages of valuable information. In all, the past year’s volumes include about one thousand engravings.
We remind our readers of these items with the hope they will mention them to their friends, and, if possible to secure a new subscription, to send it in with the renewal of their own.
Our aim is to improve and enlarge the sphere of work, rendering it more and more valuable. To this end we need the support and encouragement of as many subscribers as possible. If each one of our friends will do a little for us in this direction, all the parties concerned will derive benefit.
If any of readers have inquiries to be answered, or suggestions to make, relating to subjects or features they would like to see treated in our paper, we shall, at all times, be pleased to hear from them.
Architects and builders who desire to see their plans reproduced in our pages are also invited to communicate with the editor.
A CORRECTION.
In our November number an error was made in the estimate given for the $2,500 house illustrated in our colored plate. The cost should have been stated at $3,400. In some way the bill for mason work and painting was omitted. These additions and other modifications bring the cost up to the above sum.
A SUBURBAN RESIDENCE.
One of our colored plates this month represents a suburban dwelling built of dark trap rock, trimmed with buff brick, and roofed with ornamental stamped iron plates. It is now being constructed in New Jersey, by days’ work, at a cost of about $9,250. The following is an abstract from the
Specifications. mason work.
Excavating.—Excavation under the entire house to a depth of about 4′.
Cellar Walls.—Cellar walls built of good sized trap rock. All necessary bluestone sills, cellar steps, and copings, fine tooled brownstone steps for stoops, also fine tooled brownstone sills for the doors and windows above cellar.
Walls.—All stone walls above cellar are medium sized trap rock and well selected, pointed with black mortar.
Brick Trimmings.—Buff brick used for trimmings, as shown on the plans, laid in mortar same color as brick.
Chimneys.—Chimneys built of trap rock and buff brick, and topped out as shown on the plans.
Fireplaces.—Fireplaces built where shown, of white fire brick, and the hearths laid in tile.
Stone Steps.—Stone steps from main entrance to ground.
Porch Floor.—Porch floor is cemented with Portland cement.
Cementing.—The entire cellar bottom is cemented 3” thick with concrete and Portland cement.
Plastering.—The entire first and second stories are plastered three‐coat work, hard finished. Cornices in principal part of first story and second story hall. Center pieces in rooms to correspond.
CARPENTRY.
Timber.—Timber all well seasoned spruce. Floor timbers, 2″ × 10″, 12″ on centers. Studding, 3″ × 4″. Main rafters, 2″ × 8″, 24″ on center.
Cornice.—The cornice is formed of wood heavily moulded.
Roof.—The rafters are covered with hemlock boards, then covered with ornamental iron plates laid on tar felt. Valleys and gutters, XX tin. Leaders, galvanized iron. The ridge is ornamental iron work.
Floors.—The floors throughout are double. The upper floors are narrow white pine, except hall and kitchen. The hall is narrow oak, the kitchen narrow white maple, the bath rooms are white maple. The main hall is paneled wainscot, 4′ high. Kitchen and bath rooms wainscoted with narrow beaded strips of maple. The trimmings throughout, except main hall, will be selected white pine. Hall to be of white oak. Doors to be six paneled. Main stairs and balustrade to be white oak. Others stairs white pine, with Georgia pine treads. Inside blinds throughout. Plain bronze hardware on principal part of first story. Jet and bronze for balance.
Painting.—The wood and iron work on the outside will be painted three coats. The inside will be wood filled and have two coats of hard oil.
Plumbing.—The apparatus for plumbing work located as shown on the plans. To be piped and arranged for water pressure.
Range.—The kitchen to have an approved low down range, fitted in fireplace.
Heater.—There will be placed in the cellar a No. 14 combination steam and hot air heater.
ESTIMATE OF COST.
Mason work, complete$4,400
Carpenter and roof work3,400
Painting200
Plumbing, gas pipes, etc.650
Steam heating600
$9,250
A LARGE CONTRACT FOR ROOFING PLATE.
The interesting picture of the Western Tennessee Hospital for the Insane, at Bolivar, in that State, which will be found in our advertising pages, will command the attention of humanitarians and administrators everywhere. Such buildings, devoted to such purposes, are not frequently to be met with. The announcement made in connection therewith, that the Alderly brand of square Terne plate was selected by the commissioners for the roof, gutters, and valleys of the structure, requiring over 1,000 boxes of roofing plate, presents, in a forcible way, the claims of that article. It is manufactured and sold by Messrs. Gummey, Spering, Ingram & Co., of Philadelphia, Pa., and Liverpool, England.
A DWELLING OF MODERATE COST.
This cottage is built in Plymouth Park, Buzzard’s Bay, near Wareham, Mass., one of the most charming locations on the New England coast. From the veranda a beautiful view is obtained of the bay and coast. The cottage is erected on one of the knolls (which is one of the features of the park), and has for a background a grove of pine and oak trees. The shingles are treated with “Cabot’s creosote stains” of the following colors: On roofs, a steel gray, and on sides, sienna. The clapboards are painted a light olive green and trimmed with bronze green and Indian red. The studs of hall, dining room, and parlor are exposed, and together with underboarding and beams overhead are planed and sand‐papered, and all woodwork is given two coats of shellac of light finish. The second floor is plastered (sand finish). The contract price for cottage was $2,800 complete. The architect is Chas. E. Miller, 149 Broadway, N. Y.
Specification. general conditions.
The contractor is to give his personal superintendence to the work, and to furnish all transportation, labor, materials, apparatus, scaffolding, and utensils needful for performing the work in the best workmanlike manner, according to the true intent and meaning of the drawings and these specifications, which are intended to be co‐operative, and when anything is shown on plans and not mentioned in specification, or vice versa, the same is to be furnished as though it were both shown and specified. This specification and the drawings annexed are intended to include everything requisite to the proper and entire finishing of carpenter’s, mason’s, and plumber’s work, and the same shall be furnished, notwithstanding every item necessarily involved in the above words is not particularly mentioned.
All work when finished is to be delivered up in an undamaged state, without exception, except where otherwise specified, all materials to be of their respective kinds, and all labor to be done in the best workmanlike manner, to the full satisfaction of owner. Should the contractor introduce, at any time, materials different from the sort and quality herein specified, the same shall be removed and made good at the contractor’s expense.
The contractor will be held responsible for all portions of the work let to him.
The contractor shall make no alterations of the drawings or specification, but should any error or inconsistency appear in these, it shall be the duty of the contractor to duly notify architect, who will make proper adjustment. The contractor is to give to the proper authorities all requisite notices of the work in his charge, obtain official permits and licenses for temporary obstructions and pay all proper fees for the same, and to be solely answerable for all damage to neighboring premises or to the person or property of the public by himself or his men or through any operatives under his charge, whether in contract or extra work. Contractor is to protect his work from frost until building is finished, and is to cart away all rubbish and leave the whole broom clean. All drawings, etc., are to be returned to the architect, and are not to be used for any other building.
CARPENTER.
Scantling.—Sills over piers 6″ × 8″, sills that rest on stone wall 4″ × 6″, all to be halved and pinned at angles. Plates 4″ × 4″, posts 4″ × 6″, girts 4″ × 4″, braces 2″ × 4″, studding 2″ × 4″. The studding of hall, parlor, and dining room to be planed and chamfered.
Partition caps 2″ × 4″ to be planed in the above rooms. Soles 2″ × 4″ as well. First floor beams 2″ × 8″, 16″ on centers. Second floor 2″ × 8″, 16″ on centers, and to be dressed when exposed in above rooms. Attic beams 2″ × 8″, 16″ on centers. All beams under partitions to be doubled and spiked. Trimmers ditto.
Main Roof.—Rafters 2″ × 8″, 2′ on centers. Valley rafters 3″ × 10″.
Veranda.—Girders 4″ × 8″, floor beams 2″ × 6″, 2′ on centers. Rafters 2″ × 6″ (dressed). Posts constructed of studs. Hemlock boards and shingles. Veranda roof timber will be exposed and dressed, floor to be merchantable yellow pine, free from large loose knots, shakes, or sap. Balcony floors to be covered with heavy canvas and slushed over with metallic paint, to be graded away from wall of house.
Framing.—The house to be framed and braced in a perfect and substantial manner, and to be perfectly plumb and true. All beams to be spiked together where practicable, so as to form tie across building. All framing of beams to be with tenon and tusk. Roofs strongly framed and cross bridges, first and third tier of beams. Gutters on roof to be hung of galvanized iron. Veranda to be built in and lined with Merchant & Company’s roofing tin (or plates). There will be three 4″ galvanized iron leaders for main roof, and one in front for veranda. (See plans.)
Gables.—Construct gables as shown.
Roofing.—Cover all roofs with sawed pine shingles 6″ × 18″, three shingles to the lap. On main roofs these to be nailed on shingle laths; on veranda roofs, on spruce boards, underside dressed (as specified). Flashing of Merchant & Company’s old method roofing plates. Flash around chimney, valleys, and junction of roofs with walls of house.
Walls.—The walls of hall, dining room, and parlor to be covered with good ⅞″ pine boards dressed on exposed side; all other underboarding to be of hemlock of even thickness. Over this cover walls with felt paper, and then on first story cover paper with clear pine clapboards 5″ to weather. Above felt cover paper with 6″× 16″ sawed pine shingles not more than 6″ to weather. Between partitions of hall, dining room, and parlor fit ⅞″ pine boards, dressed on both sides, with ¼ round mould to keep panel in place; the sheathing on other sides of room dressed on one side; boards not more than 5″ wide.
Bases.—Form base as shown of 1½″ thick pine.
Casings.—1¼″ thick and 2″ wide.
Furring.—Fur out the walls of stairs to cellar (corner boards to be 4″ wide, 1¼″ thick; put on angle beads where necessary).
Outside Step.—⅞″ thick riser, 1¼″ thick tread.
Flooring.—First and second floors to be made of good T. and G. yellow pine in rooms over hall, parlor, and dining room; to be dressed on both sides; third floor spruce; all to be not more than 5″ wide.
Partitions.—Set the partitions between hall, parlor, dining room, pantry, kitchen, and cellar stairs with 2″ × 4″ spruce, studs dressed and chamfered. (Note.—This is to be done so as to make a uniform appearance in hall, dining room, and parlor.) Studs of all other partitions of hemlock. Construct woodwork between piers, as shown.
Interior Stock.—All the stock for inside finish to be best quality, well seasoned, smoothed, and sand‐papered, and, unless otherwise specified, of white pine. Hardwood saddles for all hearths and door openings.
Architraves.—All doors and windows to have ⅞″ × 5″ plain architrave with moulding and bead on ends. No splicing allowed.
Doors.—Front door to be 2″ thick, of design shown (cherry). All other doors to have 1⅝″ thick four paneled stock door (local manufacture), and, unless otherwise shown, to be 2′ 6″ × 7′ 6″. The openings from hall to parlor and dining room to be: hall and parlor, 7′ × 7′ 6″; hall and dining room, 6′ × 7′ 6″. Bases 6″ high, moulded (in bed rooms, closets, and pantries).
Door Frames.—All door frames to have 1⅛″ thick jamb, with stops nailed on.
Window Frames.—All windows, unless otherwise shown, to have box frames with pockets; sills to have sub‐sill, upper sill, plowed, etc., and given proper pitch.
Sashes.—All sashes to be 1⅝″ thick, with lights as shown, and to have moulded sash bars. All sliding sashes to be double hung, the best steel axle pulleys, hemp sash cords, and iron weights. Cellar windows to have plank frame hinged at top. Casements to be hinged and have spring catches.
Bath Room.—Sheathe up sides of bath tub, riser of water closet and basin, with clear white pine ⅝″ thick; wainscoating of bath room of same stuff 4′ 6″ high with neat mould on top. Make a batten door under basin with catch, etc. Door in riser of and in top of water closet and bath to be black walnut put on with brass screws.
Closets.—Fit up closets, except as otherwise specified, with one shelf, and cleat under for books. Bed room in attic to be furred as shown.
Dressers.—Fit up dresser in kitchen of clear white pine, glass doors at top and drawers and cupboards under; dressers in pantry to be the same.
Blinds.—Provide and hang to all windows of first and second floors 1¼″ outside blinds of two folds properly hinged, and having rolling slats.
Base Knobs.—To all doors, and to have rubber tips.
Hardware.—Butts.—All doors to be properly hung with japanned butts of requisite sizes. Locks.—The front door to be supplied with brass faced mortise, patent reversible front door knob lock with night work, with two keys to each combination, and brass striking plate. All other doors (except closets) to have 4″ mortised locks, brass face and brass striking plate. Closets to have rim locks. All locks to have brass keys. Knobs.—The front door to have a plain 2½″ round bronze knob, with bronze rose and drop escutcheon to match. All other knobs to be (black) terra cotta with bronze iron mounting, etc. Bell pulls.—The bell pull to front door to be bronze, to match front door hardware. Bolts.—The rear door to kitchen to have two barrel bolts; door to cellar one, doors to bulkhead to have brass padlock with staples, etc. Drawer pulls.—Drawers to have bronzed iron drawer pulls. Sash fasts.—All double hung windows on first floor to have Morris patent self‐locking sash fasts, to be of bronzed iron. Put on patent fasts to all casements, windows. Hooks.—Put heavy, triple hooks of japanned cast iron to all closets, 8″ apart. Screws.—All hinges, etc., to be securely put in place with steel screws of proper size. Bell hanging.—Put in a large gong for front door, properly connect with wire, etc.
Stairs.—Main stairs to have an open string moulded and nosing to return on ends and carried around well. Risers ⅞″ thick, tread 1½″ thick: tread and risers housed into wall string and treads plowed into risers; risers plowed into the underside of the tread. The outer string to be 1″ thick, and beaded on lower edge. All to be of clear pine. The stairs to have cherry newel, 5″ × 5″, turned. Cherry rail, 2″ × 3″. Balusters, 3 on each tread, 1⅛ × 1⅛; all to be solidly put together and wedged. Cellar stairs to have 1½″ thick strings, sawed to receive 1¼ treads; all of spruce. Attic stairs to have 1¼″ strings, plowed to receive risers and treads; all of spruce.
PAINTING.
All shingles of walls and roof to be stained with Cabot’s best creosote stains, of colors selected by architect. The clapboards to receive two coats of best white lead and linseed oil finish, in colors as directed.
Hardwood.—The newel, rail, and balusters to be filled with three coats of hard oil, rubbed to a dead finish. The studs and beams overhead in dining room, parlor, and hall to have two coats of shellac (or Wheeler’s hard finish). All other woodwork the same.
Glazing.—All glass to be double thick American, of number of lights shown; all to be well puttied and tacked, thoroughly cleaned, and left whole and perfect. All small lights to have cathedral glass, selected.
MASON.
Excavation.—Excavate for all cellar wall piers, etc., as shown. Dump the earth where directed, and leave the premises clear after building is finished. Piers 3′ below surface.
Cement, Lime, and Sand.—All lime used in the mason’s work to be extra No. 1 Rockland lime. Cement, best quality Rosendale of approved brand. Sand to be clean and sharp, and all to be used in proper proportions.
Foundations.—Furnish all materials and build walls, unless otherwise shown, 1′ 6″ thick of stone laid in lime and cement mortar in equal portions, and clean, sharp sand in proper proportion; the whole to be well bonded and trowel jointed inside and out.
Hearths.—Hearths to be of Portland cement, with lampblack to give color.
Bluestone.—Chimney cap to be of bluestone in one piece, holes for flues cut in. Cellar stairs as shown.
Brickwork.—Brickwork of chimney to be selected, on exposed places jointed in red mortar, all to be hard, well burned brick. Build in register flue in kitchen breast where directed and 6″ C. I. thimble where shown. Build in breast of chimney on second floor 5″ C. I. thimble, 2′ 6″ from floor.
Trimmer Arches.—Turn trimmer arches over all fireplace openings.
PLASTERER.
Laths.—Laths to be best seasoned pine, free from all imperfections, laid ⅜″ apart and breaking joint.
Plaster.—Plaster will be two coat work, the second to be white sand finish, well floated. The first coat to be best Rockland lime and clean sharp sand, well mixed with long cattle or goat hair, to be thoroughly worked and stacked, all to be well troweled and made perfectly true. Patch up and repair all plastering at completion of building.
PLUMBER.
Lead Pipes.—The lead pipes through to be AA lead pipe. The waste pipes to be heavy; all joints between lead pipes to be heavily wiped, and joints between lead and iron pipes to be made with brass ferrules wiped into lead pipe and calked into iron pipe with molten lead and oakum.
Iron Pipes.—Iron pipes to be heavy C. I. soil pipe, free from all imperfections, and of uniform thickness; thoroughly coated inside and out with coal tar. All joints to be calked tight with molten lead and oakum.
Drain Pipe.—From point marked on plans run a four inch C. I. pipe to roof, making all proper branches for water closets, baths, basins, tubs, sinks, and at roof to be capped with Smith’s patent ventilating cap. At foot of this place a 4″ running trap, with hole for cleaning out, and an inlet to run out under servants’ water closet. All branches to be Y branches, 4″ for water closet, and 2″ for basins, sink, etc. Plumber to make connections with street pipe.
Lead Supply Pipe.—Run from point marked on plans a ¾″ lead pipe. Place at the beginning of this a rough round way lever handle, stop and waste cock. Connect with main supply. From the ¾ lead pipe make all proper connections for water closets, tubs, baths, and sink with ⅝″ pipe, all to be graded so as to empty at stock cock. In kitchen, over sink, put two cocks (lever handle), so as to control supply of hot and cold water to second floor, the same to empty in the sink.
Boiler.—Furnish and set where shown in kitchen a heavy 30 gallon galvanized iron boiler with stand complete. The boiler to be supplied with water through a branch of ⅝″ lead pipe, and connect with water tank of range with a ⅝″ extra strong lead pipe, the other part of boiler to be fitted up with ⅝″ strong lead pipe with ⅝″ sediment cock, and the required length of light lead pipe to empty into sink trap (boiler to have a safety attachment). Furnish and put on to supply to boiler in the most convenient place a ⅝″ finished lever handled stop cock to control supply to boiler. From head of boiler run lines of ⅝″ lead pipe to supply sink and tubs in kitchen, basin, and bath tub on second floor.
Sink.—Furnish and set up (and of size shown) a plain C. I. sink with slate back. To be set on C. I. legs, to be supplied with hot and cold water through ⅝″ lead pipe, drawn through ⅝″ compression bibb cocks, one hose, the other plain, wasted through heavy lead S trap calked into iron pipe as specified.
Tubs.—Furnish and set up tubs of size shown, supplied and wasted the same as sink, but to have brass plugs and safety chains. Tubs of wood well dovetailed.
Wash Basin.—Furnish and fit up (of size shown) in bath room a 1¼″ thick Italian marble slab, counter‐sunk and moulded on edges, backs 10″ high, the slab to be fitted with a 12″ marble pattern basin (overflow) well fitted to slab, with brass clamps, etc. The basin to be supplied with hot and cold water through silver plated compression basin bibb cocks (⅝), wasted through 2″ lead pipe and S trap, silver plated basin plug and safety chain.
Bath.—Furnish and fit up bath of size shown, 14 ounce copper tinned and planished, tub to be supplied with hot and cold water through ⅝″ lead pipe, and drawn through ⅝″ bath silver plated compression cocks. Wasted through 2″ lead S trap. Silver plated plug and safety chain.
Note.—All lead S traps to have brass trap screws for cleaning.
Water Closet.—Water closet in bath to be a Demarest or Manhattan patent long oval flushing rim earthenware hopper, automatic seat, all complete, with waste preventing cistern, to be copper lined; supply through ⅝″ lead pipe connected to main supply; to have heavy last lead trap, properly connected with soil pipe. Connect from cistern to hopper with 1¼″ light lead pipe so as to get good flush. The water closet for servants to be enameled iron hopper with cistern, etc., as above.
It is said that the ova of tapeworms are frequently deposited in the wrinkles of a lettuce leaf and near the mid rib of a cabbage leaf, and so it behooves those wishing uncooked leaves of any kind to have them carefully washed.
A FRENCH COTTAGE.
We publish herewith the plans for a house designed by M. A. Fatalot and erected by M. Valette, architect. It is built on the side of the terrace (Rue Babie), on the green hills which overlook the Seine.
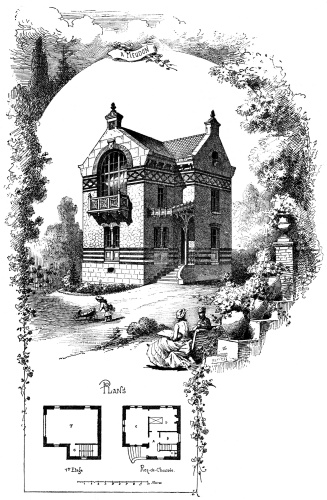
A FRENCH COTTAGE—HOTEL DE PEINTRE, A MEUDON.
Larger image (230 kB)
The construction is very simple. The architect was, in fact, asked to use the strictest economy. The first floor, built over a cellar, consists simply of a vestibule, A, which opens into a dining room, C, a bed room, D, a kitchen, B, the water closets, E, and the stairway. The latter is constructed of wood and leads to the second story, which serves as both studio and drawing room. This room is lighted by the large window shown in our perspective view. The walls of the building are of stone—stone from Meudon, nicely colored—and Bourgogne bricks of different shades form the design of the frieze. The basement is of dressed stone; the pediments of the gables and the cornice are covered with a plaster of sand and mortar colored in imitation of stone. The tops of the pediments are decorated with Parvillee faience. The perron is of Bagneux stone and the mullions and supports of Euville stone.
The following is a detailed list of the expenses:
Masonry$1,480
Carpenter work265
Plumbing, etc.166
Joiner’s work462
Locksmith’s work315
Heater, etc.74
Painting and glazing92
$2,854
Salaries200
$3,054
Our Forestry Problem.
According to latest estimates, we consume yearly, with our present population of sixty millions, not less than twenty billion cubic feet of wood. The amount is made up, in round figures, in the following manner:
2,500,000,000 feet for lumber market and wood manufactures;
360,000,000 feet for railroad construction;
250,000,000 feet for charcoal;
500,000,000 feet for fence material, etc.;
17,500,000,000 feet for fuel.
To this it will be safe to add, for wasteful practices and for the destruction by yearly conflagrations, at the least, twenty‐five per cent.
The average yearly growth of wood per acre in the well stocked and well cared for forests of Germany has been computed at fifty cubic feet. Applying this figure to our present requirements, we should have an area of not less than five hundred million acres in well stocked forest to give us a continual supply of all kinds for our present needs. Now, a careful canvass made four years ago developed the result that the existing forest area in the United States, excluding Alaska and Indian Territory, comprised almost five hundred million acres (489,280,000); but it is well known to everybody who is acquainted with our forests that they cannot compare in yield with the average European Continental forests under systematic management. Much of what is reported as forest is useless brush land or open woods, and depreciated in its capacity for wood production by annual fires, by which the physical structure of the leaf mould is destroyed, and thus, too, its capacity for storing the needful moisture, reducing wood production, and killing all young growth.
Without care, without management, and left to the kind but uneconomical work of nature, interfered with, in addition, by rude and ignorant action of man, it is doubtful whether, on the existing area, one half the amount of wood is produced yearly which we now require. We have, therefore; beyond doubt, reached—if not passed—the time when increased drain means squandering of capital, and when regard to husbanding, to careful management, to recuperation of our forests, and planting of new forests is required for the purpose of merely furnishing raw material; and it should not be forgotten that to reproduce the quick growing white pine of an acceptable quality and sufficient size requires not less than eighty to one hundred years, and for the long leaved pine two hundred years; that, altogether, wood crops are slow crops; that nothing of size can be grown under a quarter of a century at the best.
That this is a business requiring intelligent national consideration is apparent. Not less so if we appreciate the magnitude of the values resulting from it. The total value of forest products in the census year was placed at $700,000,000, or ten times the value of the gold and silver production, five times the value of all coal and mineral production, and exceeding every one of the agricultural crops, corn and wheat not excepted; and representing in value about thirty per cent. of the total agricultural production.
Of injuries wrought locally by the reckless clearing of hill sides and of deterioration of the soil due to inconsiderate action of man, I could entertain you by the hour. The country is full of examples. Any one who wishes to study the effect of such denuding of hill sides upon the soil, the water flow, and agricultural conditions, need not go to France, Spain, Italy, Greece, or Palestine. The Adirondack Mountains are within easier reach, where the thin cover of earth exposed to the washing rains is carried into the rivers, leaving behind a bare, forbidding rock and desolation, while at Albany the Hudson River is being made unnavigable by the debris and soil carried down the river. The government has spent more than ten million dollars, I believe, and spends every year a goodly sum, to open out a passage over the sand bar thus formed.
Go to the eastern Rocky Mountains, or to Southern California, and you can gain an insight into the significance of regulated water supply for the agriculture below, and also learn how imprudently we have acted and are acting upon the knowledge of this significance by allowing the destruction of mountain forests in the most reckless and unprofitable manner. Along the shores of Lake Michigan, and along the sea coast, we are creating shifting sands by the removal of the forest cover, to make work for the ingenuity of our children in devising methods for fixing these sands again. The vegetable mould with which the kind forest had covered the alluvial sands of the southern coast plain we are taking pains to burn off in order to replace it with expensive artificial fertilizers.
That the great flood of the Ohio, which cost the country more than twenty million dollars, was entirely due to deforestation, I will not assert; but it must have been considerably aggravated by the accumulation of minor local floods, due to the well known reckless clearing of the hill sides, which sent their waters down into the river in torrents. At the season when the winter snows are melting, watch the newspapers, and you will find an almost daily mention of the disastrous ravages of brooks and streams, many of which injuries could have been prevented by avoiding the creation of their distant and indirect cause. Thus we may multiply examples all over the country, showing harmful local influences upon agricultural conditions due to forest devastation.
That the vast stretches of land in the Northwest, from which the white pine has been cut and burned off, present the aspect of a desolation which sickens the heart, you may hear from every one who has seen these deserts unnecessarily wrought by man. Every traveler in this country, be it to the White Mountains, to the Adirondacks, along the Alleghany Mountains, be it through the Rockies or the redwoods of California, cannot but be startled by the desolate, sad aspect of many of these once beautifully clad mountain crests.
And we are a nation hardly a hundred years old, with over thirty acres per capita to spread ourselves upon. What will become of us when we must live upon five acres per head? We are far enough advanced in our recklessness of disregarding the indirect significance of forest areas to have learned a lesson at home, and to feel the necessity of being more careful in the utilization of the forest, so as not to lose its protection for our agricultural and general interests.
The means for its solution I may only briefly indicate. They are education, example, encouragement, legislation. Some of these are of slow effect. Others can be made to give results at once. Let the United States government, which still holds some seventy million acres of the people’s land in forests, mostly on the Western mountains, where its preservation is most urgently needed—let the government set aside these otherwise valueless lands, and manage them as a national forest domain, and then the first effective step, a feasible and not a forcible one, is made. Let the military reservations on the Western treeless plains, which are still in the hands of the general government, be planted to forests and managed as such. This would be no doubtful experiment, would interfere with nobody, would enhance the value of the surrounding country—and education, example, and encouragement are provided, as far as it is in the legitimate province of the general government. And such example, instead of costing anything to the country, can be made self‐sustaining—nay, productive—and would add appreciably to the people’s wealth.—B. E. Fernow.
Mortar containing sugar has been employed in building the new Natural History Museum in Berlin, and has proved far superior to common mortar. It sets almost with the firmness of a good cement, while mortar made with molasses became soft and brittle after a time. In Madras a mortar is used with which either sugar, butter or buttermilk, shellac and eggs are mixed. It holds well and takes a marble‐like polish.
A RESIDENCE FOR $8,000.
The perspective and plans herewith presented are from the designs of Mr. S. W. Whittemore, architect, East Orange, N J. The general dimensions are: Front, 36 feet, exclusive of bay windows; side, 51 feet, exclusive of piazza and laundry. Height of stories: Cellar, 7 feet; first story, 10 feet; second story, 9 feet 6 in.; attic, 8 feet.
Materials.—Foundation, stone; first and second stories, clapboards; roof, shingles.
Cost.—$8,000.
Fireplaces are provided in the dining room, library, parlor, and hall. The attic is finished throughout. Cellar under the whole house except laundry.
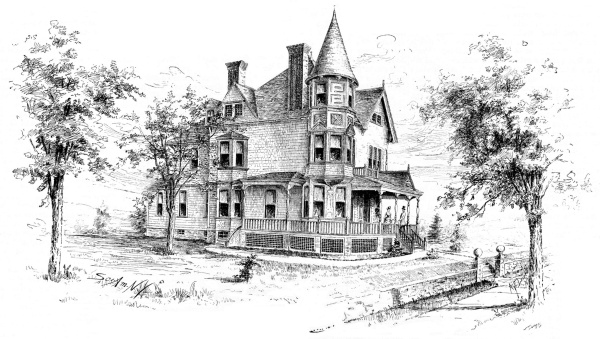
A RESIDENCE FOR $8,000.
Larger image (281 kB)
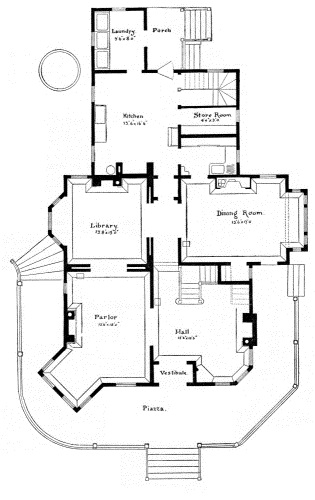
First Story Plan.
Larger image (169 kB)
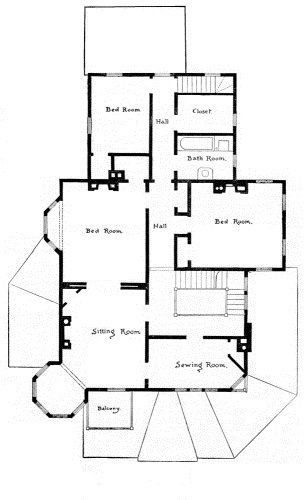
Second Story Plan.
Larger image (185 kB)
Bamboo Tree.
Writing from China, a correspondent says that the Chinese have developed the culture of the bamboo tree very wonderfully. They can produce a perfectly black as well as a yellow bamboo. The Emperor of China has one officer whose duty is to look after his bamboo gardens. This valuable tree is found in all tropical and sub‐tropical regions, both in the eastern and western hemispheres. An attempt has been made in England, and with some success, to raise a dwarf species found at an altitude of 12,000 feet in the Himalaya mountains. The new world furnishes bamboo of the greatest diameter. The stems are usually very slender, but in the northwestern part of South America is found one species with a diameter of 16 inches. The Chinese put this plant to a greater variety of uses than any other people. Some kinds of it when it first shoots up from the ground are used as a vegetable as we use asparagus, or it can be pickled in vinegar or made into delicious sweetmeats. The plant has to be 30 years old to blossom, and then it bears a great profusion of seeds and dyes. These seeds may be used like rice, and a kind of beer may be made from them. In 1812 severe famine in portions of China was prevented by the sudden blossoming of a great number of bamboo trees. The stems of all the varieties are remarkably silicious. One kind found in Java is so hard that it strikes fire when the hatchet is applied to it. This has only a very slender stem, which is polished and used as stems for tobacco pipes. This Protean tree furnishes material for houses, boats, cordage, sails of boats, telescopes, aqueduct pipes, water‐proof thatching, clothing, water wheels, fences, chairs, tables, book cases, boxes, hats, umbrellas, shields, spears, and paper. The pith is used for lamp wicks, so there is no part of it that cannot be used for something. From some of it exquisite carvings inlaid with gold and silver are cut, that exceed in beauty the ivory carvings for which the Chinese are so famed. Recently it has been put to another use. Mr. Edison has found that the carbonized fibers of the bamboo furnish the best material for the incandescent electric lamp, and has made use of it in his system of lighting. In Burmah and Siam whole cities are built from bamboo. These houses are made in pieces, lashed together, and raised on posts several feet high.—The Lumber World.
FIREPROOF STRUCTURES.
An article recently published by us apropos of the Opera Comique catastrophe has brought us several interesting communications, and, among them, one from Mr. Hennebique, one of the designers of the 948 foot Belgian tower. Mr. Hennebique has established the fact that structures in which iron is used in the flooring do not arrest the ravages of fire, but fall even more quickly than those in which wood is employed.
In fact, the beams that support the ceiling joists, flooring, and laths, naturally combustible materials, are raised to a high temperature, and, becoming red hot, bend under their own weight, and at the same time shove the walls outwardly.
The flooring of Mr. Hennebique’s invention, which is composed of a cement made of coal ashes, plaster rubbish, and hydraulic lime, is refractory enough to resist the heat developed by combustion.
As may be seen from the figure, this flooring consists of tubular girders resting upon very simple metallic anchorages. These girders are of the composition above described, and thus constitute a sort of monolith upon which any sort of a floor can be laid—terra cotta, marble, wood, etc.
Aside from its being nearly completely incombustible, this sort of flooring presents a great advantage, from an economical standpoint, in consequence of the rational utilization of the materials employed. It is unnecessary to say that the metal is perfectly protected against oxidation.
Another advantage of this flooring is that it almost entirely prevents the propagation of sound.
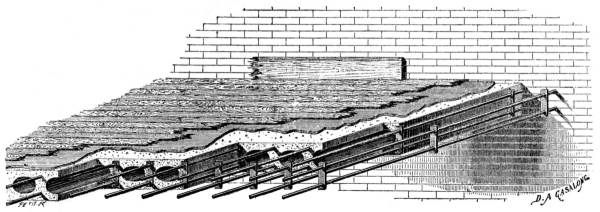
HENNEBIQUE’S FIREPROOF FLOORING.
As may be readily seen, this mode of construction is applicable to different uses and to every possible sort of decoration, such as cornices, compartment ceilings, girders of various styles, as well as pillars, pilasters, columns, and supports of every shape and every resistance.—Chronique Industrielle.
Construction of Chimney Flues.
In a letter to the Insurance World Mr. Thomas Boyd, architect, of Pittsburg, Pa., gives the following practical information:
I have had considerable experience in examining buildings burned by fire, having been associated with my father for eleven years, and during that time have examined hundreds of buildings destroyed by fire. I have traced more fires to the cause of defective flues than to any other source, and I could refer you to buildings, not only in this city but in others, where fires have occurred from this cause, and the insurance men and the public in general stated that the fire occurred from “unknown causes,” as it was first seen many feet away from the flues.
In seventy‐five cases in one hundred where fires occur from “unknown causes,” it can be traced to defective brickwork. Ordinarily, an architect specifies that the brickwork shall be well slushed, and that the flues shall be well pargeted or plastered on the inside. This is a great error, as no flues should be plastered on the inside, and no walls having flues in them should be slushed, as the term is generally understood.
The flues should in all cases be built smooth on the inside, and all the joints should be filled full of mortar, the vertical joints as well as the bed joints. The lining of the flue or the four inches surrounding the flue should always be kept in advance of the brickwork, and the brick adjoining the lining and the second and third brick, and so on, should be shoved in soft mortar up against each other. This will fill all the vertical joints from bottom to top as laid. The slushing that is ordinarily put in from the top only goes down into the joint about ½ inch, thus leaving an opening the entire length of the wall, and in some cases an opening which a mouse could crawl through. As it is only a question of time when all the plastering that can be put on the inside of a flue will fall off, it will leave these vertical joints between the bricks open into the flue, and as the joists cross through these joints in the brickwork, fire is liable to take place ten or twenty feet away from the flue. I have taken down many old buildings in which these joints were filled with carbon or soot.
If the flues are built as above described, any competent builder or architect can find out whether the mechanics doing the work are slighting it or not; but if the inside of the flue is plastered or lined with terra cotta or any other material, you cannot tell whether the wall is properly built or not until this plastering falls off, which it will in the course of a few years. Thus all buildings erected with plastered flues are liable to burn at any time.
I have made a practice for a number of years of building flues without lining them, and then when the house is built, or as each story is erected, I put a dense smoke in the flue and close the opening at the top. If there is a hole the size of an ordinary pin head, the smoke will find it and penetrate into the interior of the wall adjoining the flue.
Roadside Plantations of Trees in Belgium.
The roadside planting of trees is carried out on a most extensive scale in Belgium, forming a marked feature in the landscape of that country. According to the report of M. J. Houba, State Head Bailiff or Ranger of Woods and Rivers in Belgium, recently published in the Revue Horticole, the total length of the highroads of Belgium in 1881 amounted to 4,227 miles, classified, as regards tree planting, in the following manner:
Miles.
Roads already planted2,417
„ still to be planted264
„ which cannot be planted 1,546
4,227
From this it will appear that, at the date mentioned, more than half the entire length of the Belgian highroads had been planted, and that the proportion would soon reach two‐thirds.
The number of trees used in forming these plantations amounted to 871,685, representing in 1881 a money value of £415,986, the average cost of each tree when planted having been about 2s. 6d. The plantations had therefore at this date increased in value to nearly four times the amount of the capital originally expended upon them.
The trees principally employed in these roadside plantations (already made) are: Elms, 371,621; oaks, 130,828; poplars, 80,853; ash, 73,893; beech, 32,970; maples, 27,755; service trees, 24,630; Norway spruce, 43,767; larch, 41,699. It will be seen from this list that coniferous trees are largely used in Belgium for roadside planting. On the other hand, the report only gives 897 plane trees, 976 acacias, and 672 cherry trees, apple trees, and pear trees, showing that while the Belgian authorities fully recognize the great utility of these roadside plantations in other respects, they especially aim at the production of timber of good quality in a commercial point of view.—The Garden.
An Egyptian Temple.
An Egyptian temple appears to have been one of the most imposing assemblages of buildings that can be well conceived. Avenues lined with hundreds of sphinxes on each side led the worshiper to the sacred precinct for the distance of thousands of feet, and thus the mind, even when remote from the vicinity of the temple, received an impression calculated to excite veneration. This avenue was terminated by a stupendous mass of pyramidal form, above 200 feet wide and about 80 feet high, whose enormous proportion was naught diminished by the vastness of the plain in which it stands, nor by contrast with the mountains that overhung it. In the center of this propyleum is a door, flanked in advance by an obelisk on each side, about 90 feet high, and beside which are figures of colossal dimensions, 45 feet high, sitting as guardians of the sacred portal. The effect of the whole is gigantic, and calculated to impress the coming worshiper with the fullest notions of his insignificance in the scale of material nature. The triumphal gateway being passed, a magnificent court meets the eyes of the beholder, having on each side a colonnade. And this court led to a densely columned hall or vestibule, under the shades of which the crowds of Egypt’s sons and daughters reposed to recover from the exhaustion and fatigue caused by their journey under a burning sun to the fane of their creature god. And here the mind also dwelt awhile on the first impressions produced by the contemplation of the overpowering majesty of the gorgeous mass. For the huge propylea, which inclosed either end of the court, and the hall, with its forest of clustered columns, which the eye could not number, and the playful variety and copiousness of channeled hieroglyphics which left not a space uncovered, and the brilliancy of the pigment which gave an endless variety to the shafts and capitals of the columns, to the beams, the walls and ceilings, bewildered the attention, and left not a moment of repose to the wondering stranger. A lofty central avenue of columns, above 60 feet high, forming, as it were, a triumphal way, leads under a third portal, of dimensions by no means inferior to the others just mentioned, and marked with what care and with what sanctity the priests guarded every approach to the inner parts of the temple. But this gateway passed, and a scene the most sublime burst upon the view. An ample peristyle much larger than the one already passed, presented itself to the eye, probably planted with trees, crowded with metaphoric statues.
On either hand a double avenue of columns, less for convenience than dignity of effect. In the center uprose the portico of the mass of building, that formed the temple itself—the columns in dimension more lofty, in decoration more rich, in proportion more graceful than those of the courts. The dynasties that had ruled over the country up to the period of the erection of this temple have their histories graven on the walls and on the columns. The same pyramidal form gives an appearance of endless durability to the mass, which is surmounted by an immense hollowed cavetto having the center occupied by the sculptured form of the agatho demon, or winged globe and serpents, with outstretched wings extending over the center intercolumniation of the facade, and seemingly a being of another world. Admitted beneath this porch, the minds of the worshipers are prepared for the gloomy inner penetralia, where every object was mysterious and emblematic. Numerous doorways closed by curtains succeeded each other, and led from vestibule to vestibule, which hindered the eye from penetrating with sacrilegious gaze into the inmost sanctuary, all access to it being forbidden to the multitude.
To these vestibules the light of day was denied, and the mind was subdued by the gloom of the spot, for the attention was absorbed by the contemplation of the sacred mysteries of the place and by the effects produced on the attention by the huge incongruous figures of granite—monstrous reflections of the gloomy minds of the religious inhabitants of the sacred precinct, who sought to deify matter and the animal instincts.—T. L. Donaldson.
The White Ash.
“About twenty years ago, Prof. J. L. Budd, of Ames, Iowa, advised keeping the seeds of the ash through the winter in kegs or boxes, mixed with clean moist sand, taking care that they become neither too wet nor too dry. Freezing will do no harm. The ground should be marked and prepared as for corn, and planting at the intersections, placing four to six seeds in the hill. They should be carefully cultivated, and the next spring thinned to one plant in each hill, the vacancies being supplied. By planting thus thickly, the young trees get a straight growth. At the end of six years every alternate row north and south should be thinned out, and at the end of ten years every alternate tree in each row. When twelve years old, on good soil and proper culture the first four years the grove would have 12,000 trees on ten acres, averaging eight inches in diameter. By cutting the stumps close to the ground, and covering with a light furrow on each side, a second growth is obtained in eight or ten years, more valuable than the first.”
Prof. C. S. Sargent, in speaking of this timber, says: “To develop its best qualities, the white ash should be planted in a cool, deep, moist, but well drained soil, where it will make a rapid growth. That the plantation may be profitable as early as possible, the young trees should be inserted in rows three feet apart, the plants being two feet apart in the rows. This would give 7,260 plants to the acre, which should be gradually thinned until 108 trees are left standing, twenty feet apart each way. The first thinning, which might be made at the end of ten years, would give 4,000 hoop poles, which at present price would be worth $400.
“The remaining thinnings, made at different periods up to 25 or 30 years, would produce some three thousand trees more, worth at least three times as much as the first thinnings. Such cutting would pay all the expenses of planting, the care of plantation, and the interest on the capital invested, and would leave the land covered with trees capable of being turned into money at a moment’s notice, or whose value would increase for a hundred years, making no mean inheritance for the descendants of a Massachusetts farmer. The planting of the white ash as a shade and roadside tree is especially recommended, and for that purpose it ranks, among our native trees, next to the sugar maple.”
Prof. B. G. Northrop says in reference to this tree: “One of the most valuable of our native trees is the white ash, and, all things considered, it is one of the most profitable for planting. Combining lightness, strength, toughness, elasticity, and beauty of grain in a rare degree, it is in great and growing demand for farming tools, furniture, interior finishing of houses and railroad cars, the construction of carriages, for oars and pulley blocks, and many other purposes. The excellence of our ash is one secret of the preference given abroad to American agricultural implements. It is hardy, will bear the bleakest exposure, is a rapid grower and attains large size, but will not thrive on poor lands. It is every way superior to the European ash, much as that has been cultivated and lauded abroad. It is now found widely in the nurseries and young plantations attached to the forest schools of Europe. Director General Adolfo di Beranger, president of the Royal Instituto Forestale, at Vallombrosa, pointed me to his plantations of Fraxinus Americana with a tone which implied that is the tree of which Americans may well be proud.
“The ash is a fine ornamental tree for private grounds, public parks, or for the wayside. When planted closely for timber they grow straight and free from low laterals, and early reach a size that makes the thinnings valuable for poles and fencing.
“The seeds of the white ash are abundant, ripening by the first of October. They may be easily gathered after the first frost. If sown in the fall, they should be covered with three inches of straw. If to be sown in the spring, the seed may be mixed with damp sand.”
Sawdust.
Sawdust has been a source of worry and expense to mill men in various ways, though it is to be admitted that in utilizing it to some extent as fuel they have in part solved the problem of its economical disposition. Lately, there has sprung up a certain demand for it, and the problem of its cheap shipment is now one that presents itself. A Yankee inventor has tried baling it, and appears to have devised a scheme that accomplishes the purpose successfully. He makes the sawdust into bales, and has progressed so far as to be able to compress thirty‐two cubic feet, or a quarter of a cord, into a package three feet long by two feet on each of its sides. As this occupies only twelve cubic feet, the reduction is sixty‐two and one‐half per cent. of its original bulk. The machine used is nothing more than an ordinary hydraulic press, which is arranged in a manner similar to a hay or cotton press. The sawdust is pressed into bales and at the same time inclosed in a burlap covering, making a neat and easily handled package for shipment. Small pieces of wood, shavings, etc., may be baled with the sawdust or separately with equal facility. It appears a simple method of putting this bulky stuff in convenient shape for shipment, and it would seem might be employed to advantage wherever a market can be found for this species of mill refuse.—The Timberman.
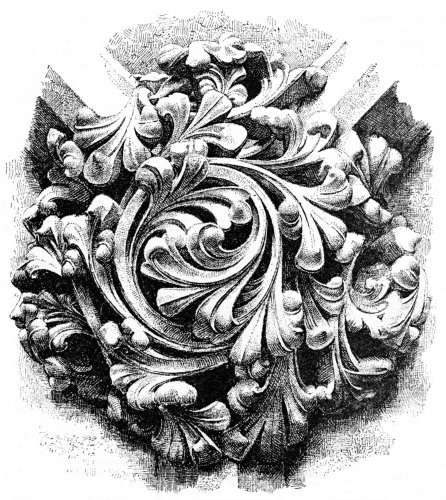


ORNAMENTAL KEYSTONES.
DWELLINGS AT GLENRIDGE.
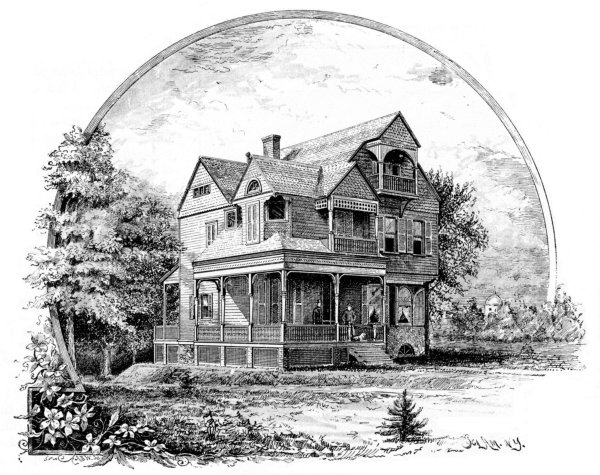
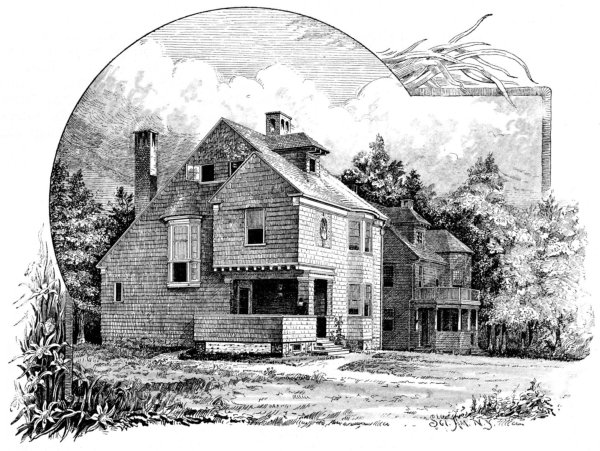
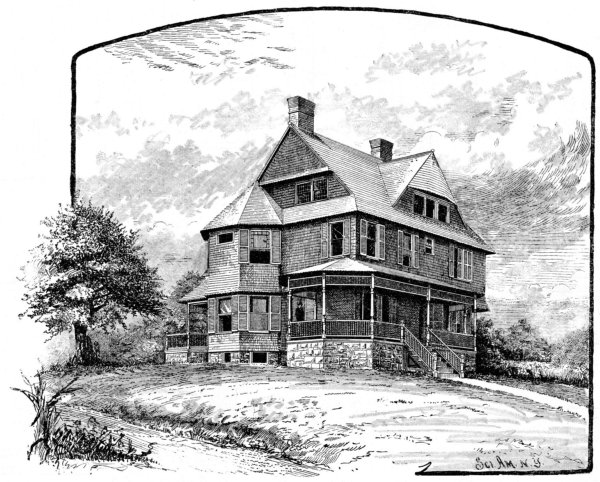
We illustrate a few of the tasteful residences which have been erected at Glenridge, N. J., a charming suburb of New York City, situate on the line of the Delaware and Lackawanna Railway. Glenridge is 14 miles from New York, and the time required for the trip, including the ferry across the Hudson River at New York, is about 40 minutes. The dwellings we have chosen for illustration have been recently erected. They vary in cost from $4,000 to $6,500 or more. We can supply on application such further information as readers may desire.
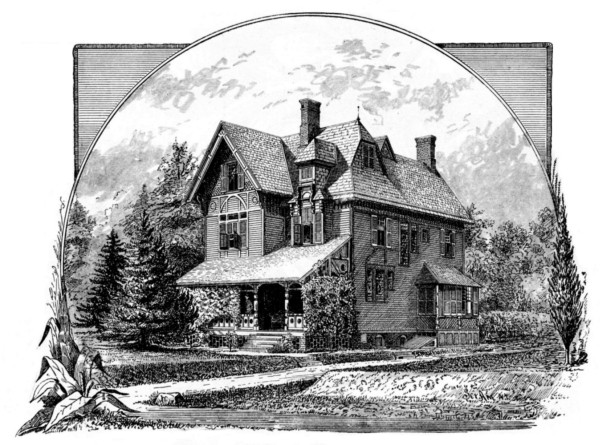
GLENRIDGE.
Larger image (227 kB)
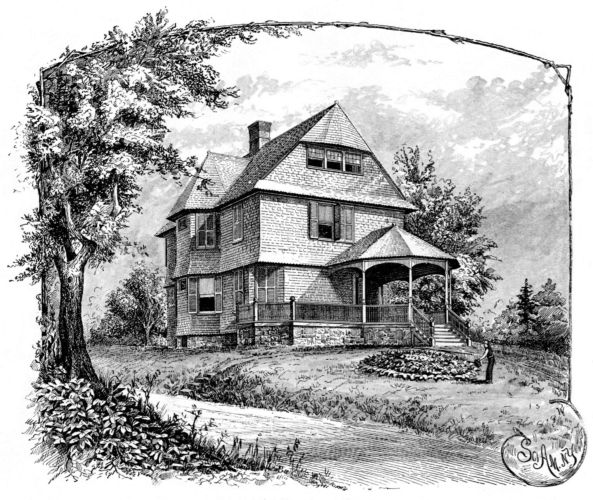
GLENRIDGE.
Larger image (230 kB)
GLENRIDGE.
Larger image (223 kB)
GLENRIDGE.
Larger image (230 kB)
GLENRIDGE.
Larger image (231 kB)
Fire Bricks.
Mr. W. Y. Dent, in a Cantor lecture at the Society of Arts, London, on building materials, gave an account of some of the chemical problems involved in the constituency of fire clay and fire bricks.
The plastic clays consist of silica and alumina chemically combined with water. They are hydrated silicates of alumina, the plasticity depending upon the water that enters into their composition. The water with which the clay is chemically combined can be expelled at a temperature a little above that of boiling, without detriment to its plasticity, but the whole of the water contained cannot be driven off without raising the temperature to dull redness. Silica, alumina, and lime are separately very infusible substances, and are capable of resisting exposure to very high temperatures without softening. It is on account of its extreme infusibility that lime is found to be the most suitable material for the cylinders upon which the oxyhydrogen flame is made to impinge to produce a brilliant light, the intensity of the light being due to the extremely high temperature to which the lime is raised. Lime, however, from its want of cohesion, could never be brought into general use for such purposes as fire clay is employed, and this is also the case as regards silica, which requires the addition of some substance of a basic character, with which it will unite, and so cause the particles to bind together. The nearest approach to the use of silica alone as a fire brick is in the case of the Welsh brick, made from the Dinas rock in the Vale of Neath.
This material, before being made into fire bricks, had long been used for repairing the furnaces at the copper works of South Wales, for which purpose its peculiar property of expanding when subjected to the influence of a high temperature, instead of contracting, as in the case of some other fire clays, renders it particularly suitable, the cementation of the bricks being facilitated by the increase of temperature. This Dinas rock occurs in various conditions, from that of a firm rock to that of disintegrated sand, and a mixture of about 1 per cent. of lime is, therefore, necessary in order to make it into bricks. Dinas bricks will stand very high temperatures, but are more friable than ordinary fire bricks, and will not resist to the same extent the action of basic substances, such as furnace slags, containing much oxide of iron. They are, besides, porous and readily absorb moisture, rendering it necessary for furnaces built of them to be gradually heated, as they are liable to crack if sufficient time is not allowed for driving off the moisture. The composition of the clay used for fire bricks is a question of great importance, inasmuch as its quality depends greatly upon its chemical constituents, although its power of resisting fusion, when exposed to intense heat, is effected by its mechanical condition.
The same materials, when mixed together in the form of a coarse powder, will require a higher temperature to fuse them than would be the case if they were reduced to a fine state of division. The qualities required in fire bricks are that they should bear exposure to intense heat for a long time without fusion, that they should be capable of being subjected to sudden changes of temperature without injury, and that they should be able to resist the action of melted copper or iron slag. The Dinas brick, which contains 98 per cent. of silica, will bear exposure to a higher temperature than most others, but it will run down sooner when in contact with melted iron slag. Ganister is the name given to a fine grit which occurs under certain coal beds in Yorkshire, Derby, and South Wales, and the black ganister from the neighborhood of Sheffield is especially adapted for lining cupola furnaces, owing to its capacity to stand high temperatures without shrinking, in consequence of the large quantity of silica it contains.
Fire bricks made of silicious clays from granitic deposits in various parts of Devonshire also contain a large proportion of silica, but their powers of supporting exposure to high temperatures are materially increased by the coarseness of the particles of disintegrated granite of which they are composed. The material employed for the Dinas bricks, as well as the others mentioned, differs considerably in its character from what is ordinarily understood by the term fire clay, as used in the manufacture of the celebrated fire bricks of Blaydon Burn, Stourbridge, or Glenboig; the quality of which, as regards their chemical composition, depends upon the relative portions of silica and alumina, and their freedom from iron oxide and alkaline salts, the presence of which tends to render the clay more fusible.
Improvements in Making Portland Cement.
Clay is taken as dug from the pit, without being dried, and mixed with the usual proportion of lime, a portion of which is used as limestone, the remainder as freshly burnt lime. The burnt lime is first added in such proportion that the water in the clay exactly suffices to slake it, and the heat given out effects the necessary drying. The limestone is then added and the mixture ground in a mill to the usual degree of fineness, made into bricks, calcined, and the “clinker” reduced to a fine state of division as usual.
Typhoid Fever Carried by Well Water.
The following account of the transmittal of cases of typhoid fever by well water is sent us by Dr. Henry B. Baker, secretary of the Michigan State Board of Health. It is made to him by Dr. H. McColl, of Lapeer, Mich.
Dr. McColl reports: About September 1, 1887, Myron Gardner, railroad employe, came from the South sick with fever to his father’s house. He was supposed to be malarial. No care was exercised with stools in the way of disinfection, but they were thrown into privy vault in rear of house, and in close proximity to well. Wash water was thrown on the surface of the ground, which was very dry at the time. About September 7 or 8, a copious rain fell and soaked the sandy soil; and on September 14, Wm. Gardner and wife, father and mother of Myron, and E. D. Gardner, a brother (who was a student in my office), and who boarded at home, were attacked with fever. On this day I got home from Washington, and found four of them down with a severe type of typhoid fever; and in two weeks Myron’s wife and child were attacked; also a child across the street at Terry’s, who had used water from the Gardner well; about the same time three cases in the Clifford house, south of Gardner’s, who also used water from the Gardner well. None of the people from either of these houses were in the Gardner house. In the Walker house, still further south, one case has occurred, and I was at a loss to account for this case till a few days ago, when the young man said that at the mill where he was working they had used the Gardner water for a few days, owing to the disarrangement of the pump at the mill. Two others of the mill hands—Anderson and Lester—who used the same water were attacked about the same time. Lester is now convalescent. Anderson is dead, as also the child at Terry’s. When I took charge of the cases, I ordered the discontinuance of water from the Gardner well and the disinfection of the stools, and no new cases are now reported. People who assisted to take care of the Gardner and other families, and who use water from other sources, have not been attacked. Clearly, Myron Gardner brought the fever home, the well became infected after the first rain from slops and privy, and the other cases got their seed from the water.
Dr. Baker adds: The foregoing instructive account of the way typhoid fever was spread, in one instance, is produced in the hope that it may lead others to trace the spread of this important disease, and, what is of greater importance, act intelligently for the prevention and restriction of the disease, as Dr. McColl did in this instance.—Sanitary News.
An Unsafe Church.
About a month ago, Inspector of Buildings Griffin discovered that the wall on the southern side of the Warren Avenue Baptist Church, Boston, Mass., was bulging. He climbed to the roof, and was astonished to find that the scissors truss that supported the pitch of the roof was not bolted together, but was fastened only with railroad spikes.
The wall was out of plumb fully nine inches. A peremptory order was issued to vacate the church. Then a more careful examination was made, with startling results.
The truss was laid bare, and then it was discovered that the sole support for the roof of the great building consisted of three iron rods one and one half inches in diameter.
The cross rods were of no use, because the wood had shrunk away and the bolts could be rattled. The upper and lower chords of the truss were made of eight two‐inch planks, and where the cross rods had been put through and clinched the auger had cut off one plank and part of another, weakening the truss by one‐eighth.
The lower chord of the truss was cut completely through in two places. It is said that it will cost nearly $200,000 to repair the church, which is one of the largest in the city.
It would not be a bad idea for the trustees of other churches to have the trusses carefully examined.
Cedar Pavements.
To pave a city with cedar would seem to be a luxury, but it appears that in the city of Chicago, out of 277.71 miles of paved streets, there are 213.35 miles of cedar blocks, of which nearly forty miles was laid last year, and the Chicago Tribune says it is the cheapest pavement laid in the city. Dead cedar brought from the vicinity of Green Bay, Wis., was first used, but it was found that it did not wear well, and live timber is now required. The cedar is a tree which does not taper rapidly, and one of good size should furnish a stick 30 ft. long. The logs are brought here by boats in lengths of about 6 ft., with the bark still on, peeled, and cut into blocks 5 in. long. The blocks range in diameter from 3 in. to 9 in., and cost 50 to 60 cents a yard, measurement being made after they are laid. The process of paving a street with cedar blocks is much the same as was used with the Nicholson pavement. A sand foundation is first provided, and on this are laid boards which serve as stringers. On the stringers planks are placed parallel with the curb, and the cedar blocks are stood on end on the planks. The interstices between the blocks are filled with gravel and coal tar.
For the last three years block pavement has cost in Chicago from $1.00 to $1.30 a yard. The life of cedar block pavement is three to seven years, and it is an excellent pavement when first laid. It is believed by many to be detrimental to health from the fact that it absorbs all liquids falling upon it, gives them back in the shape of vapor under the influence of the sun, and is itself constantly decaying. It is stated as a curious fact that this pavement wears out faster on streets where traffic is light than where it is heavy. Cedar blocks are used for paving all through the West, but more freely probably in Chicago than in any other city in the world. They are cheap, and that is a great point in their favor.
Hemlock.
Respecting the merits of hemlock, the Minneapolis Lumberman has a good word in its last issue. It quotes from a correspondent at Williamsport, Pa., regarding the experience with the wood there as a foundation for paving blocks; and in regard to a stretch of Nicholson pavement there which had been down sixteen years, goes on to say:
“The blocks had been placed on two thicknesses of one inch hemlock, the boards coated both sides with coal tar. When the pavement was taken up, the boards were found to be in good condition—so perfectly sound that they were put back again for possibly another sixteen years. The correspondent says that out of a mile of sixty foot street, less than 10,000 feet of the old planking was condemned. There seems to be no question as to the superlative merit of hemlock for paving purposes.”
This is valuable testimony, and better evidence of the lasting qualities of hemlock under paving blocks than any Western experience has produced, for the reason that it has nowhere in the West been so long as that in use. It has been recognized, however, as a wood excellently suited to this purpose, and is employed almost exclusively wherever the cedar block pavement is freely used, which includes a good many of the large cities in the United States, and practically all Western towns in which any paving is done. It is apparent that lumbermen are beginning to take a strong interest in hemlock, and evidences of its growth in favor are becoming rather plentiful. It occasionally gets a setback from some local dealer, who has come off second best in an encounter with its slivers, but it is bound to come more and more in use in spite of the strong objection that is made to it by some users. Its light weight and great strength for many building purposes are factors that tell.—Timberman.
Collapse of Walls of Burning Buildings.
Mr. Alex. Black, writing to the Building News, says: The expansion of brick by fire heat may be estimated at rather above half that of wrought iron; and of mortar at about one‐fourth more than that of wrought iron. The mortar joints in the wall may occupy, say, one‐fifth to one‐sixth of the height of the wall. There is no accurate data as to the maximum heat developed at Whiteley’s fire. It, however, depends on the nature of the contents, etc., consumed and the accumulation of draught currents. If there is free lime, etc., in brick or mortar, there is added to the expansion more or less disintegration, which would become not the least potent cause of collapse.
We may assume that the interior surface of the brickwork exposed to the fire expanded, say, 1 in. in 8 ft. or 10 ft., vertically and horizontally, which would produce a distortion by buckling, or curving inward, dish‐like, of the inside half thickness of the wall, both vertically and horizontally, leaving for a time the outside half thickness (say, for convenience of description) not much disturbed; in the meanwhile, air gets in between these inside and outside half thicknesses, or slices, and it may become gradually expanded by heat and help to force them further apart until the whole wall collapses.
In setting iron girders, the usual practice appears to be to build the ends solidly in the wall to act as a tie; but by having cross flanges at ends the wall may be built close to these on inside toward interior of building, and space left for expansion on their outside; but this space is of no use without the ends of the girders are set upon rollers or rockers, as is done for bridge girders, because the rigidity of wall would not be sufficient to withstand undisturbed the expansive pushing out, or horizontal thrust, of loaded girder end if resting upon a rough bearing plate or block.
If building timber joists into walls, it is a safe method to bevel off the upper corner equal to the bearing of the end in the wall, which allows the projecting portion of joist, if broken accidentally, to drop down without disturbing the wall, by the leverage which it would exert if built in the wall in the usual way.
A $2,500 CALIFORNIA HOUSE.
California can justly boast of a larger number of pretty places and picturesque localities in which to erect residences of moderate cost than can be found in any other State in the Union. The beautiful town of Alameda, covering, as it does, a large extent of ground, embracing several square miles, may be regarded as a paradise for those who wish a quiet retreat, away from the din and confusion of the city, and yet be in close connection with the great mart. Nearly every portion of the town is covered with a natural growth of oak trees. Nor does this growth stop at this point. For a long distance to the north the ground is covered by the beautiful trees from which the neighboring city of Oakland derives its name.
Extremes meet in architecture as well as other matters. Some æsthetic persons have sought to copy the humble abode of the laborer in the external view of a dwelling, while the internal arrangements and fittings rival those of Aladdin’s palace. Others seek to have the outside present to the eye a conglomeration of whimsical ideas, while they have not deigned to cover the floors with a carpet, nor have a door between any of the rooms or halls, excepting those connecting with the outer world.
Much benefit has been derived from these whimsical erections, and it is only by much study and close application to the fancies of their clients that architects have been enabled to prepare the beautiful bijou plans, a good representation of which is given in this issue. In justice to the architectural profession, we must say that no portion of their practice has been so usefully bestowed as that which has been bestowed upon the production of plans for such homes, a full plan of which accompanies this article.
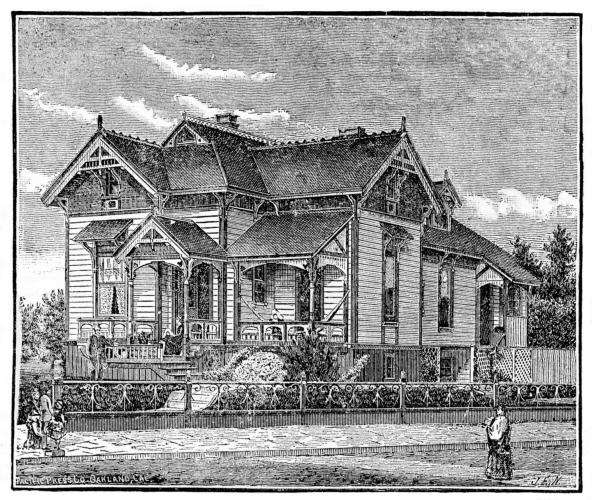
A CALIFORNIA HOUSE FOR $2,500.
The elevation, as shown, is a model of neatness and economy. At once attractive in appearance and substantial in all its surroundings, it does away with all those horrible idiosyncrasies and bugbears of the Elizabethan and Queen Anne styles. There are no small windows to cause the one who cleans them to utter a whole vocabulary of cuss words at the architect who made so many corners to dig out. There is no part of California but what needs all the sunshine that was intended to enter a room, and the large windows shown allow the heat and light to make glad the hearts of the dwellers therein. Even with the thermometer at 100 degrees and over in the shade at noontime, still, when evening comes, the cool winds that invariably bless the sleep of those who are tired from their daily toil has easy ingress from these same large windows. And in winter, from the absence of snow in all of our beautiful valleys, the same windows are a source of joy and comfort for the occupants to observe the driving rains, or admit the blessed sunshine as it pierces through the wintry clouds.
Great care should be exercised in painting the exterior. The colors selected should be a happy blending of light and dark shades. They should be graded from rich, heavy grades at the bottom to the lighter tones at the gable peaks, preserving, through the intermediate section, a consistent harmony. The roof may be of dark slate color. The trimmings may be colored with a combination of blue, black, and Indian red. The body of the house may be varied to suit the above. It must be distinctly borne in mind that all buildings of the same class cannot be treated alike. Trees have a wonderful effect on colors used, and the main study of the painter and owner should be that the salient points of form and detail be enhanced by the proper selection of the various colors. By all means, if you are building a home for yourself, take the good wife into your confidence, and let her judgment be given on the various colors to be used.
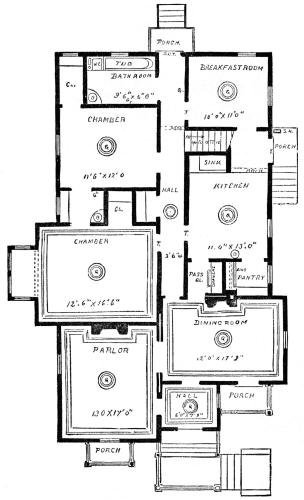
PLAN OF $2,500 CALIFORNIA HOUSE.
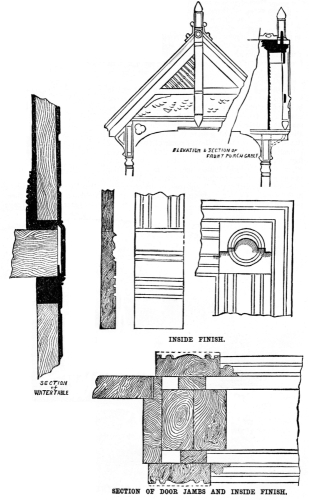
SECTION OF DOOR JAMBS AND INSIDE FINISH.
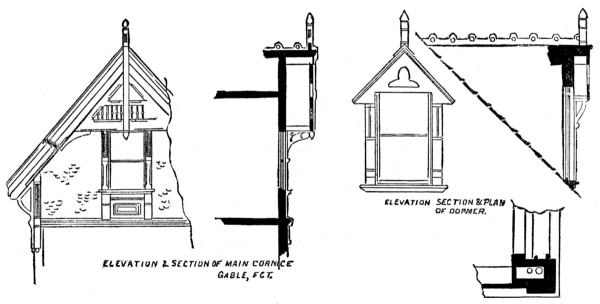
A CALIFORNIA HOUSE FOR $2,500.
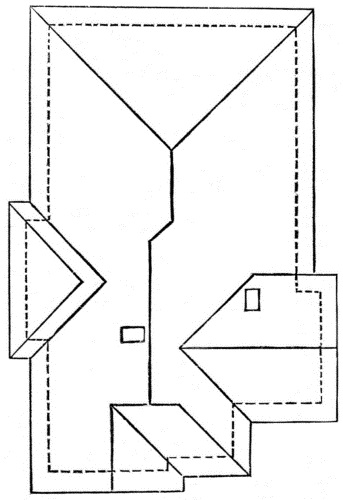
ROOF PLAN.
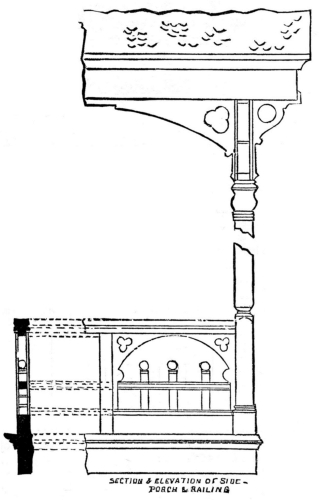
SECTION & ELEVATION OF SIDE PORCH AND RAILING.
The arrangement of the rooms, as shown by the plan, is very desirable for any one with a small family. A feature is made of the entrance way. From the hall, one can pass either to the parlor or dining room, the latter being the general sitting room. The parlor is large—13 × 17 feet in size. It has a fireplace, as shown. A cornice is also designated. Sliding doors connect this room with the dining room, the size of the latter being 12 × 17¾ feet. A cornice and fireplace are also shown. In case of company or family gathering, the two rooms will be practically one. The porch shown in front will be very handy for the gentlemen who smoke, or, on warm days the ladies can use the same for sewing purposes, sheltered, as the plans show, by the roof overhead.
You pass from this room into a hall, from which you can enter all the rest of the rooms. The main chamber is 12 feet 6 inches by 16 feet 6 inches, besides a large bay window, having four windows for light and air. There is also a cornice in this room, and a place for a stove to connect with parlor chimney. There is a very large closet, and also wash room, which is well lighted and ventilated. Passing along the hall, we next come to a large linen closet. This will be found very serviceable for the storage of the linen in daily use. Then comes a large chamber, 11 feet 6 inches by 12 feet. No cornice is shown. Should a fire be needed in this room, a patent flue could be placed therein, starting from near the ceiling. A large closet is also connected with this room. At the end of the hall is the bath room, 6 feet 3 inches by 9 feet 6 inches. A wash bowl and water closet are shown. The window, being directly over the tub, assures perfect ventilation.
On opposite side of hall from bath room is a room designated as breakfast room, in size 10 × 11 feet, with two windows. This can be used as a bed room, should the dining room suffice for the needs of the occupants of the house. This room is very convenient, as it can be reached by three different ways. The next room is the kitchen, in size 10 × 13 feet, with plenty of light and ample means of ventilation. The place for the stove pipe is indicated by the dotted lines leading to the dining room chimney. Should it be found more desirable to have the stove in a different position from that indicated, a patent flue can be put in, starting near the ceiling. A large pass closet, amply fitted with drawers and shelves, connects with the dining room. There is also a large pantry fitted up with bins, etc.
A stairway is shown, near breakfast room, leading to the attic. No plan is given of the latter, as the space can be divided according to the individual tastes of the parties building. The rear hall is 3 feet 6 inches wide.
The whole plan is very compact, and will bear careful study. The detail drawings, as shown, will give an adequate idea of the various finishes. Each one is distinctly marked.
We append a general set of specifications to aid those who may see fit to adopt the design. Should any one want a complete set, we can forward them a printed copy.
SPECIFICATIONS.
Excavations.—All rock, dirt, etc., to be cleared away from site of the building. Trenches for walls and piers to be extended down to firm and solid ground. The bank to be dug well away from the walls, and the same to be left open until the walls are well set and dry.
Drains.—To be of ironstone pipe, with cemented joints. The fall to be not less than one‐fourth inch to one foot. No drains to be less than sixteen inches from surface of ground.
Brick Work.—Hard, well burned brick to be used throughout. All brick walls to be made level and straight to the proper and exact height, and to a true line from one end to the other, even to the splitting of a brick where necessary. Piers 12 × 12 inches. Turn trimmer arches for the support of all hearths at the time chimneys are built. All sills to be set in mortar after walls are proper height.
Size of Timbers, etc.—Main sills, 6 × 8 inches; plates, 2 × 4; studs, 2 × 4; underpinning, 4 × 6; joists, 2 × 10; ceiling joists, 2 × 4; rafters, 2 × 4; bridging, 2 × 3 and 2 × 4. Studs and joists spaced 16 inches from center; rafters, 2 feet 8 inches from center; underpinning 2 feet 8 inches from center. All timber below main sills to be of redwood.
Roof to be sheathed with 1 × 6 Oregon pine, well nailed to every rafter. Gutters arranged so as to carry off water wherever directed.
Rustic.—All laps and butt joints to be painted before being nailed in position. Butt joints to have a 3 × 11 inch piece of tin to keep out water.
Outside Steps to be built upon strong stringers, inch risers of redwood, and two inch treads of Oregon pine, with nosing and scotia. The recess to front hall will be floored six inches below main floor, with three inch Oregon pine, put together with white lead.
Floors.—Oregon pine, tongued and grooved, 4 inches wide, to be used throughout the house. One tongue nail and one through nail to be driven in each piece at each nailing.
Grounds to be of ¾ in. Oregon pine at all openings.
No inside finish to be put on until the last coat of plastering is on.
Face casings to be 6 inches wide and 1¼ inches thick, with suitable plinths.
Sash beads to be fastened on with raised head screws.
All interior work to be hand‐smoothed and sand‐papered.
All carved or planted‐on work to be primed before putting up.
Bases in all rooms to be 10 inches wide, with 2 inch moulding.
Wainscoting.—Rear hall, kitchen, and breakfast room to be wainscoted 3 feet high, and capped with nosing and scotia. Bath room, 6 feet high all around.
Pantry and Pass Closet to be fitted up with shelves and hooks complete, and bins and drawers as shown.
Lathing.—Good sound lath to be used, laid on not less than ⅜ of an inch apart. Joints broken over 8 laths. No lath to be put on vertically, to finish out to corners or angles; neither must there be any lath run through angles and behind studding from one room to another. All angles to be formed and nailed solid by carpenter before laths are put on.
Plastering.—All walls, partitions, and ceilings to be plastered one coat of well haired mortar, made of best lime and clean, sharp sand, free from loam and salt, using best cattle hair. To be made at least eight days before using.
Brown coat to be covered with a good coat of best white hard finish. All plastering to extend to the floor. Center pieces where designated on plans.
Painting.—All interior wood work to have three coats of best white lead, in such tints as may be approved by the owner. Kitchen floor to be oiled two coats.
Gas Pipes to be introduced so as to give the number of lights shown on plan.
Plumbing.—Water pipes to be of galvanized iron ¾ inch diameter. No ½ inch pipe to be used. A 40 gallon galvanized iron boiler, with necessary connections, to be placed in the kitchen. Sink to be of size shown by drawing, to have 2 inch iron water pipe and a Garland trap; 3½ inch brass strainer; back of sink to be lined with zinc. Slop hoppers to be placed as shown. Wash basins to be located as per plan, and to have all necessary hot and cold water connections. Water from all basins to discharge into an open slop hopper outside. Bath tub to be lined with No. 12 zinc, to have a 1¼ inch waste, with Garland trap. All necessary fixtures for bath tub to be placed in proper position. The water closet to be Budde’s patent. Place safe trays under all sinks, bath tub, wash basins, water closets, etc., with 2 inch turned‐up edges, well nailed to wood work. Three‐fourths inch wastes. All waste or soil pipes to be connected with the sewer, and extend the same above basins, sinks, bath tub, water closets, etc., out through the roof.
Generally.—Drawings and specifications are intended to correspond, and to be illustrative the one of the other. All drawings to be furnished by the architect. Details to be given from time to time as the work progresses. Should the necessity arise that any change or changes be made from the original design, the owner shall have the right so to do without invalidating the contract, adding to or deducting from the contract price the agreed sum of any change made.
COST.
The above specifications are given as a general index of the work. No accurate estimate can be given from them of the cost of the house. Quality and price of hardware, etc., have been omitted, leaving same to the pocket books of intending builders. As shown, with finishes indicated by the details given, the house can be erected at a cost of about $2,500. Of course this figure can be changed considerably. Using the best of materials, etc., the price should be given at $3,000, at which sum a truly cozy home can be obtained by those seeking a permanent dwelling place.—California Architect.
The Architectural Era.
This is the title of a new monthly published at Syracuse, N. Y. It is finely printed, handsomely illustrated, and full of interesting reading matter. It forms a valuable addition to the architectural literature of the day. The elegant style in which it is produced does honor to its enterprising publishers, Messrs. D. Mason & Co. Three dollars a year, twenty‐five cents per number.
Blue Marking Ink for Boxes, Bales, etc.
Mix a sufficient quantity of ultramarine with barytes (sulphate of barium, blanc fix) and water to produce the desired tint. It may be rendered more permanent by adding some liquid glue (solution of glue in acetic acid) or some starch paste, prepared with the addition of a little wax.—Chem. and Drug.
CHATEAU AT CASTELNAUDARY.
The internal decoration of the structure represented in the accompanying engravings is due to Mr. Arnaud, an architect at Carcassonne. The front already existed in part, and merely the finishing of it is due to him. As for the parlor and dining room, of which we give an illustration, these two rooms, like the rest, were studied with very artistic care by Mr. Arnaud, and the execution of the work was closely watched.
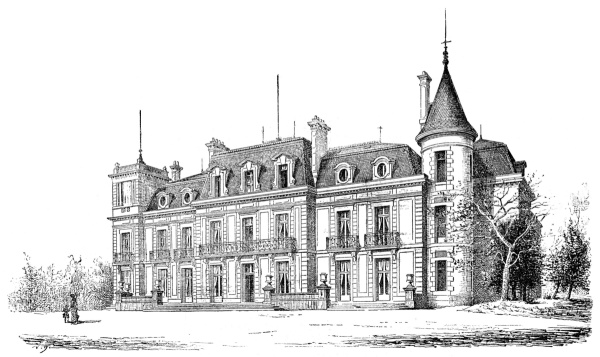
CHATEAU OF CASTELNAUDARY—FRONT VIEW—M. AUBRY, ARCHITECT.
The chimney that decorates the dining room is of Echaillon stone, and was made at the works of Mr. G. Biron. It is 14 feet in height, and cost, all carved, $1,400. The flooring of the rooms is of oak, of two colors, and was put down by the house of Idrac, of Toulouse, which makes a specialty of old oak inlaid floors. The color of the old oak, introduced into the very substance of the wood, lasts an indefinite length of time. The wainscoting of the dining room and that of the parlor is of walnut, and forms a frame, in the case of the dining room, for old tapestry. In the parlor the panels are covered with large‐figured cretonne.
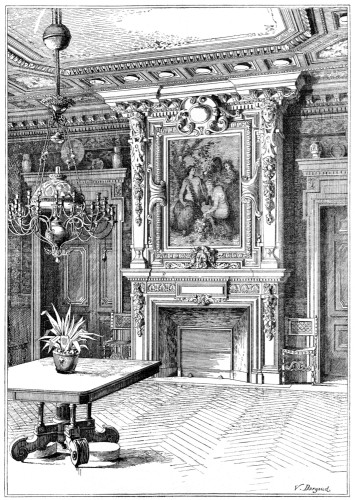
INTERIOR OF CASTELNAUDARY CHATEAU.
The ceilings are of plaster, with mouldings. To that of the dining room are affixed, by invisible hooks, some old Japanese plates. These produce a very happy effect in the ceiling as a whole, and in nowise injure it. The ceilings are painted in softening tints, the principal of which are red, blue and maroon. The dining room cost, as a whole, $3,600, the old tapestry included. It is 24 × 30 feet, and the parlor is 28 × 37 feet.—La Construction Moderne.
Nails.
A test has recently been made of the relative value of wire and cut nails, with results quite at variance with generally received opinions. This test, given below, is published in a circular issued to the nail trade by the Wheeling nail manufacturers, and was made by a committee appointed by the Wheeling manufacturers, who give the following result:
Number of nails in pound. Pounds required to pull nails out.
Cut. Wire. Cut. Wire.
20d 23 35 1,593 703
10d 60 86 908 315
8d 90 126 597 227
6d 160 206 383 200
4d 280 316 286 123
This test showed the relative value of a pound of each kind to be as follows:
1 lb. of 20d. cut nails equals 1·40 lb. of wire nails. 1 lb. of 10d. cut nails equals 2·01 lb. of wire nails. 1 lb. of 8d. cut nails equals 1·87 lb. of wire nails. 1 lb. of 6d. cut nails equals 1·49 lb. of wire nails. 1 lb. of 4d. cut nails equals 2·06 lb. of wire nails.
In obtaining the above results, two tests were made of the 8d. cut nail and four of the 8d. wire nail; three tests each were made of the 6d. and 4d. cut nails and 6d. and 4d. wire nails, and the average is shown.
The committee report as a result of their experiments that $1 worth of cut nails will give the same service as $1.78 in wire nails, if at the same price per pound.—Building.
Rabbit Remedy.
A correspondent of the Revue Horticole states that he has been completely successful in saving both his vines and haricot beans from being totally destroyed by the rabbits which swarm in this district by using a remedy which he terms the “Bouillie bordelaise.” This consists of a mixture of sulphate of copper (bluestone or blue vitriol) and fresh slaked lime, in the proportion of 3¼ lb. of the former to 4½ lb. of quicklime in twenty‐one gallons of water. The bluestone is first dissolved in a bucket of water, the quicklime is then slaked, and when cool it is thrown along with the dissolved bluestone into a barrel or other vessel of sufficient size; water is then added to make up twenty‐one gallons, and the whole is well stirred up. The mixture is conveniently applied with a whitewash brush, and in fine, dry weather only should it be used. The object of the lime in the mixture is to counteract any ill effects that the sulphate of copper or bluestone might have on the vegetable tissues, and also to indicate that no part of the stem or plant which it is intended to protect has been passed over without receiving its proper share of the application.
How to Build an Ice House.
Under this head the American Architect advises a correspondent as follows:
1. The ice house floor should be above the level of the ground, or, at least, should be sufficiently above some neighboring area to give an outfall for a drain, put in in such a way as to keep the floor clear of standing water.
2. The walls should be hollow. A four inch lining wall, tied to the outer wall with hoop iron, and with a three inch air space, would answer, but it would be better, if the air space is thoroughly drained, to fill it with mineral wool, or some similar substance, to prevent the movement of the air entangled in the fibers, and thus check the transference by convection of heat from the outside to the lining wall.
3. A roof of thick plank will keep out heat far better than one of thin boards with an air space under it.
4. Shingles will be much better for roofing than slate.
5. It is best to ventilate the upper portion of the building. If no ventilation is provided, the confined air under the roof becomes intensely heated in summer, and outlets should be provided at the highest part, with inlets at convenient points, to keep the temperature of the air over the ice at least down to that of the exterior atmosphere.