Scientific American. (continued 2)
Reading edition
In reply to inquiries from various correspondents we would say that Messrs. Munn & Co., 361 Broadway, proprietors of this periodical, have an extensive architectural bureau connected with their establishments, and here, with the assistance of an able corps of architects, they prepare, in the best and most prompt manner, designs, plans, specifications, and details for all kinds of buildings, churches, schools, stores, dwellings, etc. Hundreds of buildings in all parts of the country have been erected from their plans. Messrs. Munn & Co. will be pleased to furnish any information desired by readers relative to any buildings illustrated in these pages.
Look to Your Drain Pipes and Wells.
The Rhode Island State board of health has completed its investigation of the epidemic of typhoid fever at Conanicut park hotel, made last summer.
At the opening of the season of 1887 trouble was experienced, but no action was taken. Soon the people in the house began to be ill, and at a time when all the rooms were taken and many more guests were to come and occupy the cottage apartments. From the first symptoms, which were not considered serious, the disease, which proved to be typhoid fever, assumed a violent form, and Dr. Jernigan, on whose advice several patients had come to the island, directed a practical plumber to make a thorough examination of the premises.
The plumber discovered that the pipes leading from the water closets had leaked into the cellar, and that from all appearances the leak had existed from the first of the season. The sewage had run into the well from which the water was drawn for general uses about the hotel. Prior to the discovery of the contamination of the water, its sparkling qualities had been praised by all the guests. The plumber also reported that the ground near the well was saturated with the sewage, and that when disturbed the earth emitted an overpowering and sickening stench. From the cellar the investigation was continued to the well at the north end of the house. It was dug quite recently, and the shaft had been sunk through an old drain leading to a cesspool, and a portion of the drain constituted a section of the well shaft.
The State board of health proposes to ask for an appropriation this winter sufficient to pay for a careful examination of all the hotels in the State, and the inspection and analysis of all waters used for drinking purposes where there is liability of contamination.—Sanitary News.
Messrs. Munn & Co., in connection with the publication of the Scientific American, continue to examine improvements, and to act as Solicitors of Patents for Inventors.
In this line of business they have had forty years’ experience, and have now unequaled facilities for the preparation of Patent Drawings, Specifications, and the prosecution of Applications for Patents in the United States, Canada, and Foreign Countries. Messrs. Munn & Co. also attend to the preparation of Caveats, Copyrights for Books, Labels, Reissues, Assignments, and Reports on Infringement of Patents. All business intrusted to them is done with special care and promptness, on very reasonable terms.
A pamphlet sent free of charge, on application, containing full information about Patents and how to procure them; directions concerning Labels, Copyrights, Designs, Patents, Appeals, Reissues, Infringements, Assignments, Rejected Cases, Hints on the Sale of Patents, etc.
We also send, free of charge, a synopsis of Foreign Patent Laws, showing the cost and method of securing patents in all the principal countries of the world.
MUNN & CO., Solicitors of Patents, 361 Broadway, New York. BRANCH OFFICE.—622 F Street, Washington, D. C.
Arch Construction.
Iron construction has so completely superseded masonry for bridge building that it would appear almost unnecessary to discuss the question of the equilibrated arch for any large span. But the mathematical principles of the arch have always been an interesting subject with geometricians and theorists, and the theory, at any rate, ought to form one of the subjects of the architect’s and engineer’s education. As a problem of the equilibrium of forces, the theory of arch construction is instructive, inasmuch as it presents us with a concrete example of three forces balanced in a structure. The other day, at the opening of the engineering section of the Bristol Naturalists’ Society, at University College, Bristol, the president, Mr. Charles Richardson, C.E., read a paper on arch building, in which he advocated the employment of arches of equilibrium for bridges. The author referred to the well known and elegant property of the balanced arch, which is derived from the principle of the catenary or suspended chain or inverted polygon of bars, each bar or link assuming the position (inverted) that the arch stones of an equilibrated arch would have. In Dr. Hutton’s valuable “Tracts on Bridges,” this principle is followed in his elucidation of the arch, and readers of that work will remember the diagrams given of various kinds of balanced arches, and the curves of extrados necessary to insure equilibrium. The theory, indeed, is older than Hutton. Belidor and Dr. Hooke both investigated the form of the extrados from the nature of the curve, and this theory has been made the foundation of a very interesting system of designing arches. According to this theory of the question, the stones are considered free from all friction—a condition which does not hold in practice. Mr. Richardson follows, as far as we can see, this theory. He enunciated the theorem that the weight on any point of the arch is proportional to the vertical line from the road line to the intrados at that point; that the horizontal thrust is the same throughout the arch, and is equal to the weight on the crown per unit of area multiplied by the radius of curvature there; and also that the bed pressure at any point is equal to the horizontal thrust multiplied by the secant of the angle the curve makes with the horizon at that point. This rule is thoroughly mathematical and true for arches of equilibrium; and the author exhibited an instructive model of an arch equilibrated, and showed by inverting it, and suspending a chain weighted by steel rods representing the loads at each point, that the latter coincided with the road line. But the engineer‐architect has to do with arches in which the element of friction enters; the stones are cemented, and therefore the theory, however beautiful, does not hold good in every case. Instead of the separate arch stones or voussoirs, he has to deal with segments of the arch which turn upon certain edges. Thus an arch which fails breaks into four parts, the crown sinks, and the haunches rise, the joints at those points opening. One of the questions to decide is the points at which rupture occurs, that being found to find out what horizontal pressure each of those lower segments have to sustain. From knowing the thrust and its point of action, the stability of the arch will depend on the mass and weight of the pier. The experiments of Rondelet and others have proved that the voussoirs unite into segments of the arch, and tend to overturn the abutment, acting rather as levers than wedges. He found, also, that the greatest thrust was in arches with an even number of voussoirs or a point at the vertex; that a keystone lessened the thrust. Nevertheless, the theory of equilibration should be known by all architects and bridge builders.
In alluding to the materials, the author showed the impossibility of dressing and bedding stones accurately. Practically, the stone built arch is difficult to execute with precision. The facing stones only are cut to the true curve, the backing being filled in with rubble and roughly executed. With brickwork the bricks can be all bedded in cement, being more convenient for handling, and a vitrified brick is equal at least to the best stone in resistance. The brick arch should be built in vertical bond, not in rings. Mr. Richardson finds that, taking the safe load in cement at 5 cwt. upon the square inch, an arch 15 in. thick at the springing and 12⅚ at the crown is sufficient for a span of 85 feet with a rise of ⅛ of the span. He says: “As all loads and thrusts on such an arch are in direct proportion, if each dimension were multiplied by four, we should have a span of 340 feet with a rise of 42 feet and an arch thickness of 5 feet. This 5 feet thickness would give a sufficient margin of safety for the moving load, because 5 feet is only the necessary thickness at the springing, while that at the crown would be 9 in. less. The total weight of this bridge would be 100,000 tons.” Ring‐built arches are advisedly objected to, as the rings tend to separate when any settlement takes place. Mr. Richardson does not rely too much on friction, and he is right. There can be no scientific arch construction that is not based on the principle of equilibrium, the line of thrust being kept within the middle third of the arch thickness; and in designing arches of brick or stone the engineer should always be able by diagram to satisfy himself of this condition. Whenever the line of thrust passes close to the lower edge of the arch ring at the haunches, there must be undue pressure and a tendency to open at the other edge. In other words, the arch is inclined to drop at the crown. When it passes out of the arch, failure must take place sooner or later. Instead of first deciding upon the curve and road line, as is frequently done, the right course is to find the line of thrust for the given span and loading, and then make the arch conform as nearly as possible to this line. We agree with the opinion that brickwork, if correctly applied, would be found to excel iron construction in strength, durability, and economy—certainly in appearance. In the construction of masonry arches, sufficient care is not always bestowed upon the drainage of the arches—a cause, we imagine, of many failures.—Building News.
Gilbert Sheffield, a Warren County, N. Y., lumberman, is one of the men who believes in using his men well, and in doing something to relieve the tedium of life in the woods. He has 35 men employed at Tahawus, in Essex County, and says that for the past two years it has been his practice to furnish them with copies of the prominent newspapers, so that when they left camp they were as well informed regarding current events as when they went in.
NEW FORM OF CHIMES FOR CHURCHES.
A new form of chimes for churches is being introduced in England, which are said to give much satisfaction. They consist of a series of metallic tubes suspended from a beam, as shown in our engraving. They are struck by hammers, are very resonant, loud, and pleasing. A correspondent of the Pall Mall Gazette, speaking of their effect, says: “The music of many tuneful bells, harmonious, ever changing, lending themselves to any simple air, easy of management, and mellowed as the sound of cathedral bells.... Such music I have heard at Coventry.”
Tube Chimes.
The new invention which goes under the name of tube chimes is a musical chime in which metal tubes instead of bells are employed. The tube chimes can be used for any purpose that bells are used for, and besides are an economical substitute for bells. They are remarkable also for a depth and richness of tone which one does not expect to find except in high class cathedral bells. A tube chime for a church belfry is especially suitable. The carrying power is not quite equal to that of bells. A chime was lately set up in the tower of one of the Dorsetshire churches which has pleased all concerned. Rung for the first time on occasion of the harvest festival, it caused both delight and surprise by the sweet and melodious tones it gave out. The invention has not long been brought under public notice, but the demand for household octaves in place of the inharmonious gong is already very large. Mr. Harrington has a taste for music, and the idea of adapting tubes of metal for the musical purposes of bells is no new one. It has taken, though, many years of experiment and study to perfect the principle. One difficulty, which was a great obstacle in the way, may be alluded to. The large chimes are rung by bell ropes, but, contrary to the plan of bells, there is an external hammer instead of the internal clapper. If the hammers were made of sufficient hardness to prevent wear and tear, the chime lost its sweet tones and became harsh. If the hammers were less hard, they would constantly require to be replaced. Fortunately, that difficulty, like many others, has been satisfactorily got over. The chimes can be, it should be noted, tuned to any desired pitch, and Messrs. Harrington & Co. are probably warranted when they say: “The introduction of this invention will, we are assured, mark the commencement of a new era in connection with church bells and carillons, chimes for clocks of all sizes, dinner calls and gongs, and all mechanisms in which musical bells are used or required, and in some of these departments bids fair to work a complete revolution.”—The Architect.
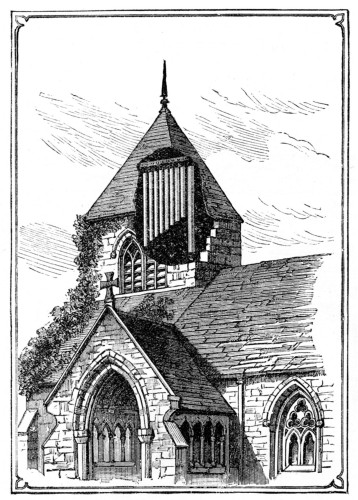
THE NEW TUBE CHIMES.
MISS FLORENCE NIGHTINGALE’S HOME.
At the residence of Sir Harry Verney, Claydon House, Buckinghamshire, a deputation from the Working Men’s Club of Whatstandwell, Derbyshire, recently waited on Miss Florence Nightingale, for the purpose of presenting to her an oil painting, by Mr. E. Crosland, of her late home, Lea Hurst, as a token of their esteem, and in recognition of the great interest taken by her in that institution. The deputation, consisting of Mr. F. C. Iveson, Mr. Crosland, the artist, and Mr. W. Peacock, assured Miss Nightingale of the love felt for her by all classes of people at Whatstandwell and in that district, and of their gratitude for her kindness and help in every good work. Miss Nightingale, in thanking them for the present, which she admired very much, expressed her continued great interest in the institution and its members, and assured them of her hopes for its welfare. The deputation were entertained at Claydon House by Sir Harry and Lady Verney. We are permitted to copy the picture of Lea Hurst in our engraving, using a photograph taken by Mr. J. Schmidt, of Belper.
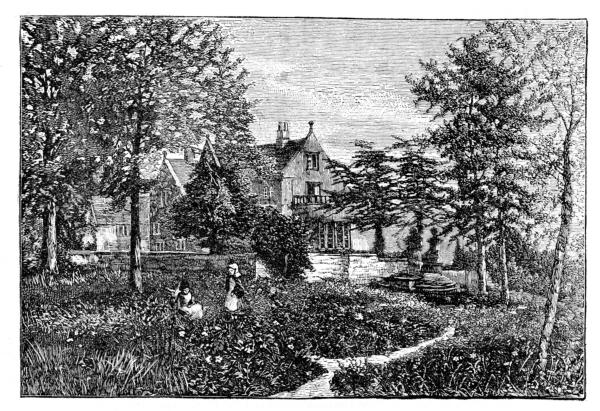
LEA HURST, DERBYSHIRE, THE HOME OF MISS FLORENCE NIGHTINGALE.
Miss Florence Nightingale is a lady whose name has been deservedly honored in England since the Crimean war and has become the symbol of a particular type of personal efforts in the service of afflicted humanity. She was born at Florence, in May, 1820, youngest daughter and coheiress of W. E. Nightingale, Esq., of Lea Hurst, Derbyshire, and Embley Park, Hampshire. She devoted her attention to the working of schools for the poor, juvenile reformatories, and hospitals, inspecting many such institutions on the Continent, and residing, in 1851, with the Protestant Sisters of Mercy at Kaiserswerth, on the Rhine. She next bestowed her care and gifts of her money on the London Governesses’ Sanatorium in Harley street. During the Crimean war, in 1854, when the inefficient state of our military hospitals in the East demanded instant reform, the hospital at Scutari, opposite Constantinople, was established for the relief of sick and wounded British soldiers and prisoners. It was resolved to form a select band of volunteer lady superintendents and female nurses for this and other army hospitals. At the request of the Secretary of State for the War Department, Mr. Sidney Herbert, afterward Lord Herbert of Lea, Miss Nightingale undertook the task of organizing and directing this service, which she performed in a manner universally admired, and which earned her the personal friendship of the Queen, with many public and private expressions of gratitude and esteem. A testimonial fund amounting to $250,000 was subscribed in recognition of her patriotic and benevolent work, and was, at her special desire, applied to create and maintain an institution for the training of nurses. Miss Nightingale’s impaired health, for many years past, has debarred her from active public exertions but she has continued to study the plans and operations of those charitable agencies on which she is a high authority, and has written brief treatises on subjects of much practical importance. Her “Notes on Hospitals,” printed in 1859; “Notes on Nursing,” in 1860; and “Notes on Lying‐in Institutions,” and on the training of midwives and midwifery nurses, in 1871, were of considerable utility. She also wrote, in 1863, valuable observations on the sanitary condition of the army in India, and has furnished to the War Office useful reports and suggestions concerning the army medical department.—Illustrated London News.
Painting.
In order to use paints and oils economically, a clear understanding of their purpose and action is absolutely necessary. Linseed oil is said to “dry” after being applied. That is only partially true. It rather oxidizes and changes to a tough, gummy substance not unlike hard glue. This action is accelerated by the use of “driers,” as they are called. But in no case does it give the same results as when left to dry of its own free will. The carbonate of lead or mineral which is added to the oil gives the color and assists in making up the body. The life of the paint is the oil, and when it is oxidized, it alone is the binding element. Upon it depends the durability of the paint. A piece of wood dipped in linseed oil and hung up to dry, or oxidize, in the air, will soon become covered with a beautiful translucent film of oxidized oil, which grows harder daily. It will take a high polish and preserve the wood. Another piece dipped in carbonate of lead, or mineral, mixed in turpentine, or any fluid to allow it to spread evenly over the surface, will when dry have a dead or flat color without polish or body to bind it together, and the slightest abrasion will remove portions of it. All painting is done either with pure oils or with the admixture of a fluid like turpentine, which assists in the distribution of the mineral, but does not add to the body. When the surface of wood has been covered with a thick coating of oxidized oil, it can be washed and rubbed to look clean and polished. Boats, when of a light color, are often painted with a mixture containing much turpentine, in order that all marks may be removed with a little beach sand, by rubbing off the mineral, which is not bound together securely by oil, but only loosely by turpentine. Car builders now often paint their cars or varnish them a second time soon after the first, say after about six months’ run. This gives them a good coat of oxidized oil to withstand the weather and preserve the wood. A few coats applied within short intervals produce a fine covering which is very durable and will take a polish after washing.—Master Mechanic.
Removal of Chimneys.
An interesting scene was caused recently by the blowing up of the two immense chimneys on Borsig’s machine works in Berlin. A large number of spectators were present to witness the ceremony, including several officers of the army, the trustees of the Borsig estates, and the employes of the works. Punctually at five minutes past six P. M., the signal to “Look out!” was given; then came the word of command, “Fire!” and at this moment the vast chimney, towering to a height of say 120 feet 9 inches, quietly collapsed. The noise occasioned by the fall was not very great, ditches two meters in breadth having been dug all round the chimney and filled with straw. For blowing up this colossus, which consisted of 98,000 bricks and was topped with a heavy iron cap weighing twenty‐five centners, only 24 kilos of dynamite were employed. Photographs were taken of the chimney before it fell, and also as it was in the act of falling, by an officer of the Commission for Experimenting with Explosives. The second chimney standing about 80 feet high, was blasted with gun cotton, of which 35 kilos were required.
HOMES OF FACTORY OPERATIVES.
The institution of the factory system changed the workshop home of the domestic system to the home proper by transferring work to the factory. As a result, the homes of the operatives under the factory system have undergone a great change, and are still undergoing changes, which are making the English significance of the word “home” a reality to the poorest. It is perfectly true that in every large factory town one can find loathsome dwellings occupied by groups of persons called families. In most factory towns, both in America and Europe, it is easy to find dwellings occupied by factory operatives which are a disgrace to the owners and the municipality. Yet, taking the operative population of such towns as a class, they are very comfortably housed, and about as well housed in one country as another. The personal inspection of more than 1,000 homes of factory operatives leads Mr. Carroll D. Wright to this conclusion, he having written a special report on the “Factory System of the United States” for the Census Bureau.
British factory houses being floored with stone, as a rule, present a cold and cheerless look. The dimensions of the British house are much smaller than factory houses in America. The tenements of three rooms have much less space than tenements of three rooms here. This is generally true of all European factory towns. But the houses of the operatives are, as a rule, separate ones, the tenement house being quite unknown except where what is termed the “model workingmen’s houses” are being tried. The boarding house is not an institution for factory operatives.
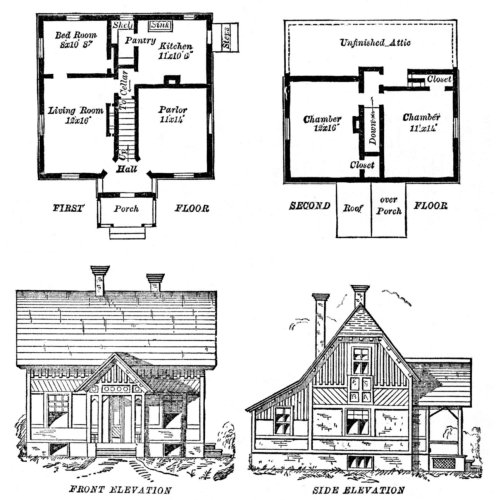
OPERATIVE’S HOUSE AT WILLIMANTIC FACTORIES.
Larger image (218 kB)
At Saltaire, near Bradford, the homes of the work‐people are excellent; rents vary from $30 to $100 per year for three to five room houses. The houses are neat, tidy, and prettily furnished. At Queensbury, where John Foster & Son have works, the weavers earn 15 to 18 shillings per week full run, and the rents are 84 cents per week for three rooms. Some of the best houses in England are at Copley village, in Halifax, built by James Akroyd & Sons. They rent three rooms for £10 per year, and the operatives are helped to acquire a freehold. The Crowleys at Halifax employ 5,000 people, who have good houses. The houses at Salford and Manchester are not so good. The factories at Paisley are excellent evidences of the good influence which arises from proper interest in employes. The works of the Messrs. Clark and Messrs. Coates are model establishments and the influence of model works extends to the houses of the people employed, which are here very comfortable. Rents vary from 72 cents to $2 per week, according to number of rooms.
In Glasgow no cellarages can now be found. The operatives have gone to the suburbs, where they have changed their cramped city abodes for clean and light houses. Belfast, Ireland, is improving the dwellings of the linen factory operatives. The houses are tidy, and rents are from 48 to 60 cents per week for four rooms. There are houses with flats in Belfast. In the west and east of Scotland the operatives live very largely in flats; rents in Dundee and Dunfermline being for two rooms from $15 to $30 per year, and for three or four rooms from $30 to $50 per year.
Among the most substantial houses for workingmen will be found those of Herr Krupp, in Essen, Rhenish Prussia. By his system of employment he has the selection of the best mechanics in Europe. This system comprehends all the advantages to be found in model industrial establishments, including excellent tenements and gardens at low rents. A foreman, a gun‐maker, earning $45 per month, receives four rooms, a drying place on the roof, a cellar, and a garden for $45 per year. A workman with wages at 75 cents per day pays $37 per year for three large rooms, drying place, cellar, and garden. There are fair tenements, in two or three story blocks, situated in colonies just outside the towns. For $100 per year, one can obtain a most excellent tenement of seven large rooms, cellar, garden, etc. The houses in the colonies are owned by Herr Krupp. In fact, he believes that he receives better results by owning everything, and by being able thereby to control the sanitary surroundings of the dwellings of his people. These colonies, each having its name, are laid out with park, schools, churches, supply stores, etc. The housing of the single men is on the barrack plan.
It may be stated that the houses in Great Britain and on the Continent are of stone or brick, as the locality may afford, and the neat wood cottage of America cannot be found. It is quite impossible to compare the houses of European factory operatives with those of the same class in America. The great mass of the former are, generally speaking, quite as well housed as the latter, so far as the quality of the house is concerned; but so far as quantity of room and excellence of living are concerned, the advantage is with the operatives of America. When the operative of this country steps out of the boarding or the tenement house, he steps into an individual home the equal of which cannot be found in the factory towns of the Old World.
The cottage of the American factory operative, when he sees fit to occupy one, is superior to the cottage of the workingman of any other country. It is most gratifying to know that the individual homes are not only increasing in number in this country, but they are increasing in influence. In all the leading factory towns this is the course of progress.
The plates we give on this page represent one of the styles of modern cottages built by the Willimantic Linen Co., of Willimantic, Conn. With each cottage is quite a garden of several thousand feet of land. The rent is from $60 to $125 per year. These houses are located in such a way as to exhibit variety of styles; that is, two of like architecture are never placed side by side. The company has a large number of these houses occupied by operators and overseers. The cuts show the front and side elevations, and the plans of the two floors. These are given as a type of the detached workingmen’s homes used in this country.—Min. and Sci. Press.
Gangways v. Staircases.
Mr. A. Lindsay Miller, in the Building News, recommends for theaters and other public buildings the use of gangways instead of stairs.
In public works, especially dye works, they will not use the stairs, but gain access to the several floors by gangways, with a rise of about 5 ft. in 12 ft. or 13 ft. of length, and any one watching the speed and ease with which the workers run from floor to floor would at once understand why staircases are not used. Of course, architecturally, they have not the dignity of the staircase; but, in theaters and music halls, dignity is secondary to security. The advantage of the gangway is easily explained.
In going down a stair, each step, or, in a hurry, each second step, must be taken, and the slightest mistake throws the person down. In a stair 12 ft. long, at least six different steps require to be taken. In the gangway of the same length, a person in a hurry, or in the excitement of a panic, would take it in two bounds, and with perfect safety.
ROBURITE—A NEW EXPLOSIVE.
A number of experiments were conducted lately at the works of Messrs. Heenan & Froude, Manchester, with a new explosive, called “roburite,” which is manufactured in Germany, and is about to be introduced into this country for use in blasting operations. The composition and process of manufacture of this explosive are kept secret, but we understand that it consists of two non‐explosive and perfectly harmless substances, of such a nature that they may be stored or transported without special precautions or restrictions. These two substances may be mixed together when required, and, in combination, become roburite, a yellowish compound, which will bear rough handling with safety. We understand that an intense heat is necessary to explode it. In order to prove this, the explosive was placed, in the experiments in question, between two plates, which were freely rubbed together and hammered; and a small quantity thrown upon a fire was merely consumed, without exploding.
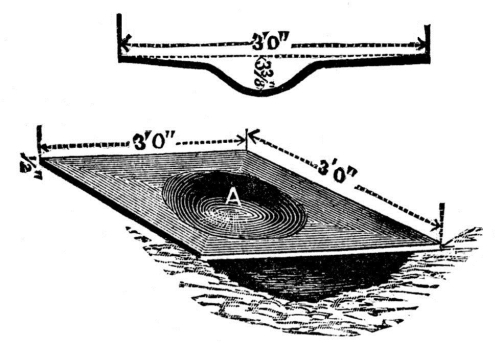
Fig. 1.
In order to obtain an idea of the explosive effectiveness of roburite, eight ounces of the explosive were placed on a plate of the very best steel, at the point marked A in Fig. 1, which shows the state of the plate after the explosion. This plate was 3 ft. square by ½ in. thick, and a bulge of about 1 ft. diam. and 3½ in. deep was caused by the explosion. Twelve ounces of the explosive were then placed at A (Fig. 2) on a cast iron plate, 6 in. thick, and weighing nearly three tons. After the explosion the plate was found to be broken transversely, in the manner shown in the engraving. Unlike dynamite, roburite is said to be in no way affected by varying temperatures, and if duly protected against damp, it may be kept for years in any climate, without its efficiency becoming in any way impaired. It is also claimed by the manufacturers that roburite has an explosive force greater than dynamite by at least 25 per cent.
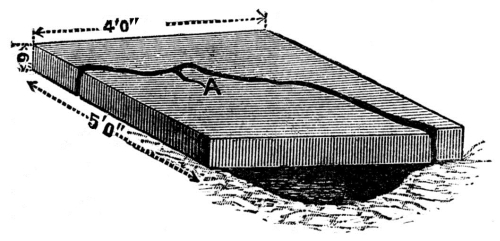
Fig. 2.
In exploding, roburite does not produce noxious gases, and, therefore, may be used without intermission, while the poisonous gases given off by dynamite often necessitate the stoppage of work, in some cases for a considerable time. This new explosive is applicable for use in mines and quarries, and for torpedoes and blasting operations generally.—Industries.
Iron Beams In Place of Wood.
Speaking of the large apartment house in New York lately condemned for dry rot (see illustration last November number of this paper), the American Architect says: A few of the floors were of spruce, and these, as might be expected, had resisted the rot much better than the hemlock, and were still sound, but the construction ought certainly to be changed. In view of the dangers from this source which attend efforts to provide fire‐resisting floors of wood, it would seem that something might be done with light shapes of rolled iron beams. We have seen rolled floor beams used in Paris nearly as light as wooden ones of the same depth, and a tier of these, deafened with mortar on wire in the French manner, and wire‐lathed underneath, with a wooden floor over, would cost little more than a solid mass of wooden beams, and would be proof against rot as well as fire.
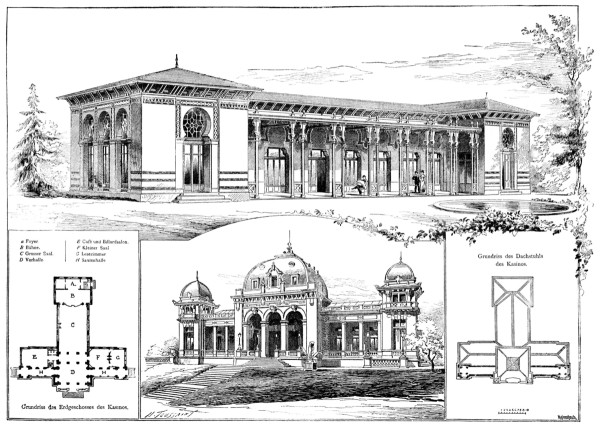
BATHING ESTABLISHMENT AND CASINO IN VITTEL (VOSGES). BUILT BY CHARLES GARNIER, ARCHITECT, OF PARIS.
The casino is built of plastered quarry stone, with the exception of the socle, the balustrades, and the pillars, which consist of gray Vosges sandstone. The facade is ornamented with mosaics, and the roof is covered with slate of two colors.
BATHING HOUSE AND SALOON AT VITTEL—CHARLES GARNIER, ARCHITECT.
The bathing establishment is colored in Moorish style. Red brick bands in the socle, as well as the faience and mosaics in the main cornice, stand out artistically from the gray plaster of the walls. The roof is covered with red tiles.—Architektonische Rundschau.
The Back Yard.
Our immediate ancestors had their farm house, with its necessary accompaniment of granaries, barn, etc. We move to town and build our shingle palace or brick mansion, with its large front show window, in which the well preserved, gilt edged family Bible and the Rogers group have it which and t’other for supremacy—and set up in our back yard, to represent the outbuildings of our ancestry, a privy, a pile of slabwood, generally as dumped, a few barrels, perhaps a cheap stable. Not then satisfied with the amount of decaying wood about the premises, we lay a lot of wood walk.
Walking along the avenue, we see a pretentious residence. It must be occupied by people of great refinement, for is not the most prominent room in the house the library, the whole street side taken up with an immense bay window, the glass reaching nearly to the floor? How splendidly it was lighted as we passed last night! What elegant sets of books on the shelves! Plenty of pictures, too. Let us to‐day take a look at the back yard. Why do not these people board up the windows at the back of the house? Here is a well with a dirty puddle by it, the pump standing on a rotting platform; hard by some kitchen garbage, farther on ashes, and so it goes, the whole rear of the lot so bad as to discourage vegetable life even. It is mercifully screened in part from the general view by a high, unpainted board fence, against which, now and then, a weed or tuft of grass grows. Where is there better field for the crusade?
The rear of the house and the outbuildings, though not so expensively finished, have a right to be carefully and artistically done. A woodshed is not a nuisance if inclosed, well boarded and painted, and the wood kept inside. A privy has no right to exist. If there be no proper system of drainage in the house for a water closet, partition off an earth closet from the woodshed or stable. Tasteful, well cared for outbuildings and fences are not only not an offense to the artistic sense, but are rather pleasing, indicating thrift, tidiness, and comfort. But when we consider the opportunities they offer for the support of the vine morning glories, sweet peas, nasturtiums, climbing roses, and like forms of plant life, what a joyous recompense for so little labor and care. Then all the available back yard space that is not used for walks, drives, etc., should give either vegetables or flowers—minister to the comfort or culture of the family.
Listen to people who lament the bad influences of street associations upon the children. Yet they say, very reasonably, the children must have outdoor air, etc., and they have never considered but that the only alternative from the housing of the children is the freedom of the streets. They do not know what moral education is contained in a few feet of ground, congenial work for the hands, and the prettiest of life development studies for the mind. Give each of these street‐loving children a flower bed, a small set of garden tools, some flower seeds, and what help and advice they need, and note if there be not germs of nobler thoughts and desires taking root at the same time in their fertile natures. But—to moralize a little—there is a kinship between the ornamented front and disgraceful rear of a residence and the fine clothes and the false heart of the wearer, and we fear that the majority of people who inhabit that sort of residence would rather risk some contamination of their children’s characters than to see their faces, hands, and clothes besmeared with Mother Earth.
The back yard of the future will be a bower of flowers and greenery and the leisure hour resort of the family.—N. W. Architect.
Thomas Ustick Walter.
Thomas Ustick Walter died at his home, in Philadelphia, on October 30, aged eighty‐four years. He had been for some years president of the American Institute of Architects.
His first principal work was the new county prison, in 1831, now generally known as “Moyamensing Jail.” In 1833 he made the original designs for Girard College, and was sent to Europe by the building committee of the institution. His tour through the principal countries was made for the specific purpose of the study of the principal buildings of the old world. Upon his return he took charge of the college buildings, which were finished in 1847, in accordance with his suggestions, when he was also made one of the directors of the college.
Mr. Walter’s next great public work was the break‐water at Laguayra for the Venezuelan government. In 1851 his design for the extension of the national capitol was adopted, and he was appointed government architect. He removed to Washington, where he designed several prominent public buildings, among them being the wing added to the Patent Office in 1851, the reconstruction of the Congressional Library building, which was destroyed by fire in 1851, the extensions of the United States Treasury building in 1855, and the Post Office in the same year, the dome of the national capitol, and the government hospital for the insane.
Pine Woods.
The sights and sounds of pine woods, the comfort and delight of walking in them, cannot be half told in a short paragraph. They are also as sanitary as they are pleasing and beautiful. It is said that the air of the Black Forest does more to revive and cure weakly patients than gallons of medicine; and from experience of the odors of pines at night, or in the early morning and dewy eve, I should say they were not only antiseptic, but strengthening as a dose of quinine. The living leaves, as well as the dead and slowly decomposing needles, redolent of healing and strengthening odors, bring back the color to pale cheeks and strength to semi‐exhausted constitutions.
The shelter of pine forests is also perfect. No matter how the wind thunders and roars among the tops, calm prevails on the surface of the ground. Just as the waves of the ocean are, after all, limited to its surface while a perpetual calm rests on its deeper depths, so the turmoil of the storm exhausts its force on the tops of the trees, while the base of the boles are hardly moved by it. Hence the superlative value of pines in masses for shelter. The shelter of a large pine wood is unique in character, providing a local atmosphere as genial as it is pleasant. The elasticity of the dead needles seems to get into one’s spirits, and enables one for the nonce to bid adieu to the cares and the ills of life. One saunters along under the shadow of tall pines without fatigue, and can rest on the clean, sweet carpet of dead needles and leaves with little fear of noxious weeds, insects, or malaria; and the whole air is deodorized and charged to the full with health‐giving properties by the odor‐distributing pines, that not only provide warmth and shelter, but health, to all who walk under or linger among them. Pine woods in England are mostly too small to furnish to the full all these advantages; but the black forests of Scotland, Germany, Denmark, Sweden, and Russia are massive enough to furnish shelter, shadow, rest, and health to those wise enough to seek for either amid their grand trunks or under their dense, dark masses of branches and leaves.—The Garden.
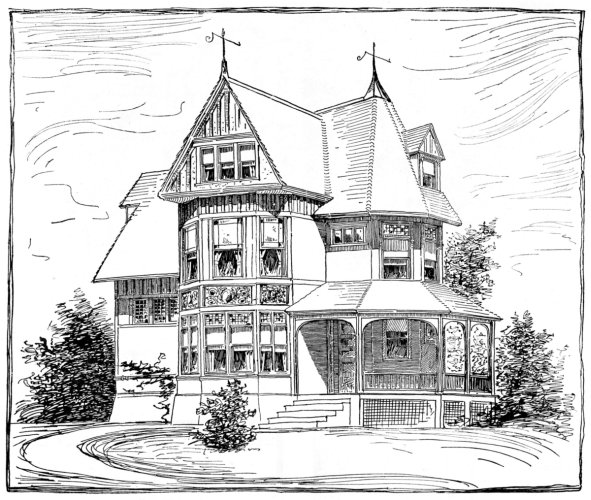
SKETCH FOR A COTTAGE.
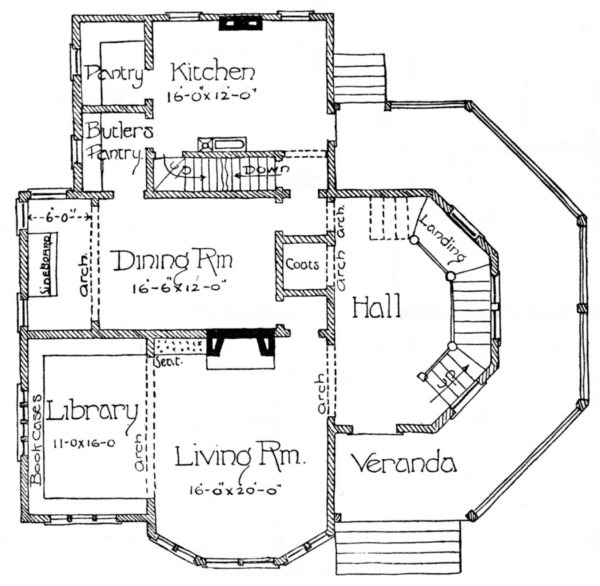
We give from the Architectural Era the floor plans and perspective sketch for a cottage which presents a number of attractive features. This house might be well built for $5,500, and perhaps less, depending on the locality and style of interior finish.
SKETCH FOR A COTTAGE.
FIRST FLOOR PLAN.
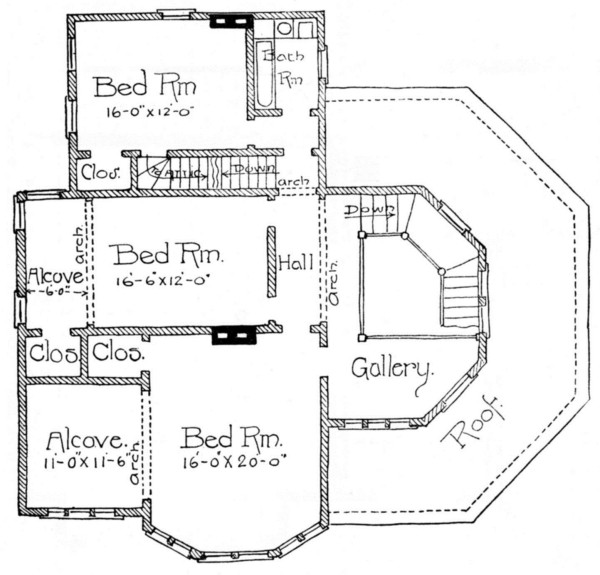
SECOND FLOOR PLAN.
How We Have Grown.
When the history of the past seven years comes to be written, they will stand as years of the most marvelous expansion ever known in our history. Two of them, 1884 and 1885, were held as they passed to be dull years, but even these included great growth, and were a period of industrial readjustment rather than liquidation. The population of this country has not increased more than a fourth since the census of 1880, but house building, as an industry, has more than doubled, the number of common brick made in this country having increased from 3,800,000,000 to 7,000,000,000, worth $49,000,000. As the lumber trade has increased in less but large proportion, and iron production has risen over one‐half from 4,300,000 tons in 1880 to 6,300,000 in 1886, it is certain that the past seven years have seen the most active building ever known in this country. Chicago uses one‐seventeenth of the brick made in the country, and if its building represents the same share of the cost of house erection of all sorts in the United States, fully $2,000,000,000 have been spent on buildings in this country in the last seven years. As about the same sum will be reached by adding the building in the leading cities and estimating for the rest of the country, the truth is probably not far from these figures, which are under rather than over the mark. The railroad building since 1880 has cost, at $50,000 a mile, $2,700,000,000. This makes $4,700,000,000, or about one‐tenth of the national wealth in 1880, turned into railroads and buildings in this country. As the residence and business real estate of the country, including water power, was valued in the census of 1880 at $9,881,000,000, and the railroads at $5,500,000,000, we have added one‐half to the cost of the latter and one‐fifth to the former in seven years, although the railroads represent the accumulated construction of fifty years, and the buildings are spread over an even longer period in their erection. This enormous increase has taken place without adding a bale to the cotton to be carried or a bushel to the grain raised. No more pork is produced now than in 1880, and the number of sheep is no greater now than then. Great increase has been made in cattle raised for food, in fruits, and, on the average, in canned goods. Coal, taking bituminous and anthracite together, has increased one‐half from 70,000,000 to 106,000,000 tons. Copper has advanced in output from 27,009 tons in 1880 to 69,800 in 1886, and about the same this year. A great advance is true of nearly all mineral products, but in agriculture the United States has made little or no progress in product in the last seven years, but a great advance in acreage or the cost of cultivation.—Philadelphia Press.
A Good Suggestion.
Charles Hardy, in the National Builder, says: Underestimating means working for nothing and forcing others to do the same; it means impoverishment and poor work. The contractor has himself and his family to maintain, and the temptation is great to get out by doing poor work. I would suggest that every contractor purchase an account book large enough to enter, line by line, upon a single page, every item of his estimate—giving quantity, price, and labor for each item. Let him leave opposite to this page a blank page, on which he may enter, on the corresponding line opposite, the actual amount of labor expended upon the item, and he will thus be able to see the result of his contract.
A tower of Victory has been erected on the grounds of Washington’s Headquarters, at Newburg, N. Y., at a cost of $35,000. It affords beautiful views of the Hudson, the Highlands, and the surrounding country.
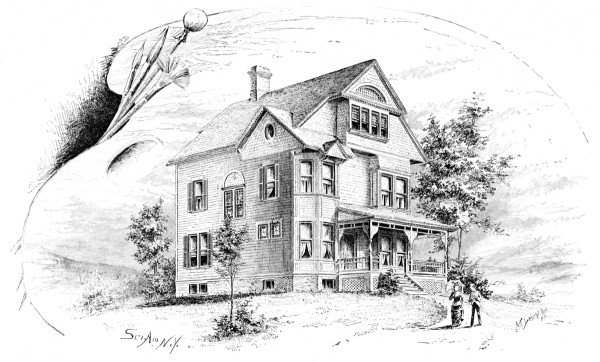
A COTTAGE FOR $4,200. [For description see page 140.]
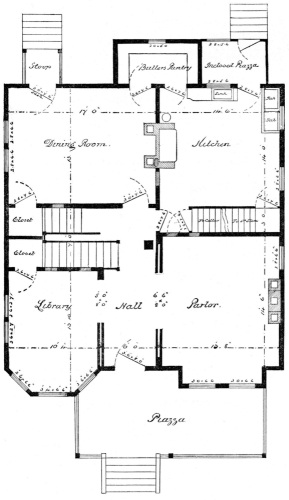
1st Story Plan.
Larger image (127 kB)
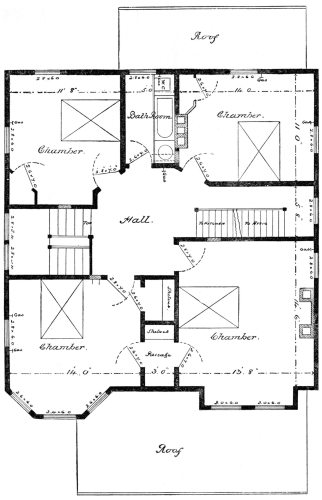
2nd Story Plan.
Larger image (139 kB)
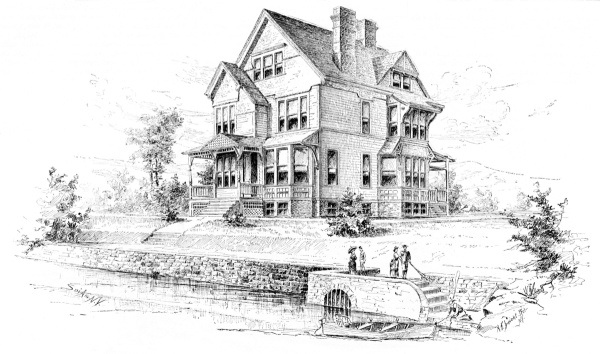
A RESIDENCE FOR $5,000. [For description see page 140.]
Larger image (210 kB)
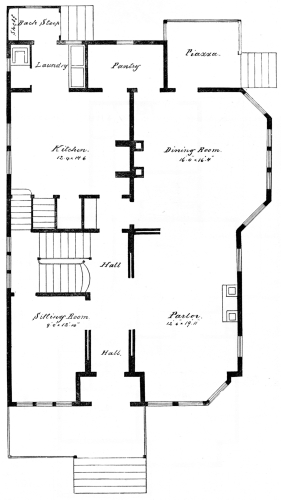
FIRST STORY PLAN.
Larger image (202 kB)
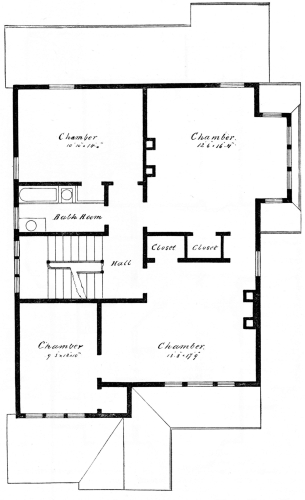
SECOND STORY PLAN.
Larger image (215 kB)
A $4,200 DWELLING.
We give a perspective view and plans of a neat dwelling, the general dimensions of which are as follows:
Front, 29 ft. 6 in., exclusive of bay window; side, 48 ft. 9 in., not including piazza.
Cellar, 7 ft.; first story, 9 ft. 6 in.; second story, 9 ft.; attic, 8 ft. See floor plans for dimensions of rooms.
Materials.—Foundation, brick; first and second stories, clapboards; gables, cut shingles; roof, slate.
Cost.—Four thousand two hundred dollars, including furnace and mantels.
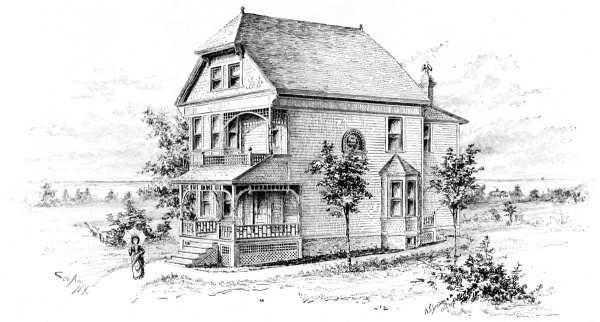
A $4,200 DWELLING.
Larger image (196 kB)
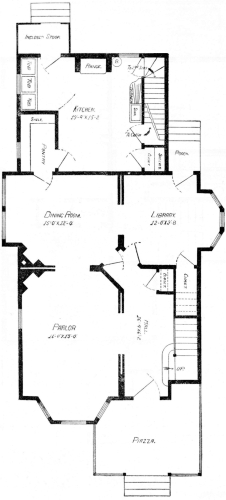
First Floor Plan.
Larger image (166 kB)
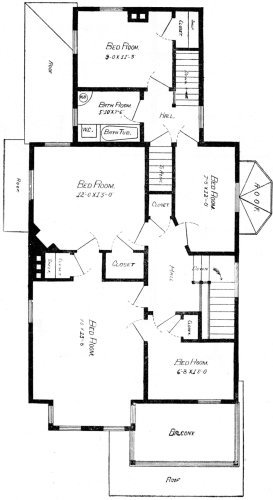
Second Floor Plan.
Larger image (190 kB)
Fireplaces are provided in the dining room, parlor, and one bed room. The attic has two bed rooms, front room, and hall. Cellar under the whole house.
Prof. Thomas, of Little Rock, has a curious library. The covers of the books are of wood, each a different specimen. They are made from white oak, red oak, black oak, chestnut, American beech, birch, red cedar, yellow pine, pitch pine, willow, poplar, cypress, “old field” or long‐leaved pine, bois d’arc, black walnut, hickory (several varieties), white and red maple, box elder, black locust, black sumac, water locust, coffee bean, wild plum, holly, basswood, papaw, bay, umbrella, wild cherry, sweet gum, elm (several varieties), sycamore, witch hazel, butternut, pecan, hickory, and twenty or more other woods.
THE JOHN CROUSE MEMORIAL COLLEGE FOR WOMEN.
We take pleasure in presenting to our readers an illustration of the John Crouse Memorial College for Women, which it is proposed to erect on the hill west of the Hall of Languages, Syracuse University, Syracuse, N. Y. This edifice is to be the gift of one of the wealthiest and most prominent citizens of Syracuse, Mr. John Crouse. The donor of this magnificent gift well deserves to be held in grateful remembrance by every friend and well wisher of the Syracuse University, as well as by the students and faculty. It is proposed to make this building a model one in every respect, and neither pains nor money are to be spared to render it the most perfectly equipped college to be found in the country. The structure is to be five stories in height, to be built of East Long Meadow brownstone, and to cover an area of nearly two hundred feet square.
In this connection a brief historical sketch of Syracuse University may interest our readers.
The college now known as Syracuse University had its origin in Lima, a pretty little village in Western New York, but quite out of the way, and not easy of access. It was then called Genesee College, and the first gathering of faculty and students occurred on Monday, June 9, 1851. The faculty consisted of Benjamin F. Tefft, D.D. LL.D. and Professors Houghton, Douglass, Whitlock, and Alverson. On June 12 of same year, the Rev. B. F. Tefft was inaugurated president of Genesee College, and on July 10 the names of thirty‐eight students were enrolled on the college register. November 5 saw the faculty increased by the addition of Professors Hoyt and Fowler. The college thus organized continued with varying fortunes until July 7, 1871, when it disbanded. In 1866 the subject of removing the college from Lima began to be agitated, and the idea of a central university for the Methodism of New York was first publicly announced in the Northern Christian Advocate, during the year 1873. From this time forth the new enterprise met with great favor on all sides, except with the citizens of Lima, who were reluctant to see the withdrawal from their midst of their principal attraction, to which we may well believe they had become greatly attached, and who procured an injunction against its removal. Prominent members of the Methodist Central Conference were nevertheless commissioned to carry forward the good work, and substantial aid was soon forthcoming. Syracuse, being the most central city in the State, was finally settled upon as the most appropriate home for the new college.
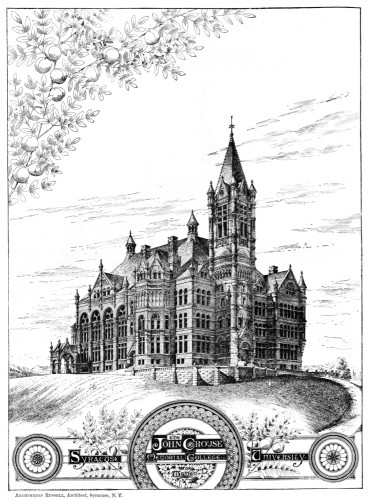
Archimedes Russell, Architect, Syracuse, N. Y.
Larger image (216 kB)
The site now known as University Hill was secured, plans made by the well known architect, H. N. White, were adopted, and July 19, 1871, the contract for building the Hall of Languages was let for the sum of $136,000, and Syracuse University became an assured fact. The corner stone of the Hall of Languages was laid on August 31, with impressive ceremonies, and the faculty of the College of Liberal Arts was inaugurated. On September 1 the college opened in the Myers block, which had been secured for the use of the university, and here the sessions were held until May 1, 1873, when the Hall of Languages being completed, it was on that date occupied for the first time. During the year 1871 the plan for a medical college in connection with the university was adopted, and its first commencement exercises were held February 12, 1873. When the Hall of Languages was erected, other buildings were contemplated at such time as the finances of the university should admit of their realization. The institution has struggled along, sometimes meeting with reverses, but now and then being fortified and strengthened by the reception of substantial encouragement from some of its many and devoted friends. Now at last the wheel of fortune has suddenly turned in its favor, and it finds itself at the flood tide of prosperity, with the prospect before it of a long and honorable course of usefulness and well deserved success. University Hill commands a magnificent view of the belt of hills which girdle the city, with Onondaga Lake set like a sparkling gem in the distance. Upon the west hill an observatory has just been erected, and near the Hall of Languages a suitable building is in process of erection, for the accommodation of the fine and valuable library which has been generously bestowed upon it by one of its friends. Syracusans are proud of the University, and they, in common with its hosts of warm friends throughout all parts of the country, rejoice in the evidence of its well merited prosperity.
The alumni of Syracuse University have members not only in almost every State in the Union, but count among their number graduates from Canada, England, Mexico, San Domingo, Brazil, China, India, and Japan.—Architectural Era.
How a Marble Statue is Made.
Mr. John A. P. Macbride, sculptor, who was introduced to a large audience, chiefly of workingmen, by Sir James Picton, recently gave a practical lecture on the above subject, at the Rotunda lecture hall, Liverpool. After giving a sketch of the art and its great antiquity, the lecturer drew a profile in chalk on the blackboard, which he filled in with clay, and proceeded to demonstrate the building up and modeling of a portrait bust of soft clay. He stated that there was a general and erroneous opinion that in taking a portrait bust it was necessary to take a cast of the face. This was a mistake, for the head lost all the spirit and go by such a mechanical process that should distinguish an artist’s work. The truth was not always that which appeared to be true, and the sculptor had to convey some idea of the character as well as of the mind of the sitter; and a man who knew his work ought to be able to do so with his fingers. Carving was a secondary consideration. The lecturer then explained the process of pointing a marble statue. In this process, the model and the block of marble were each fixed on a base called a scale stone, to which a standard vertical rod could be attached at corresponding centers, having at its upper end a sliding needle, so adapted by a movable joint as to be set at any angle and fastened by a screw when set. The sculptor having marked the governing points with a pencil on the model, the instrument was applied to these, and the measure taken. The standard being then transferred to the block base, the pointer, guided by this measure, cuts away the marble, taking care to leave it rather larger than the model, so that the general proportions were kept, and the more important work then left for the sculptor’s hand.—Building News.
About 5,500 buildings have been rebuilt and improved in Charleston, S. C., in the year since the earthquake, and 270 new buildings have been erected. This has been a busy year with mechanics and builders at Charleston, and about $3,500,000 has been expended in this work.
A STABLE COSTING $5,500.
We present herewith front and rear perspectives, with plans, for a handsome stable now being erected in Brooklyn, N. Y., from designs and plans prepared at the Scientific American office. The general dimensions are: Front, 40 feet; side, 25 feet. Height of stories: First story, 11 feet: 5 feet breastwork in second story.
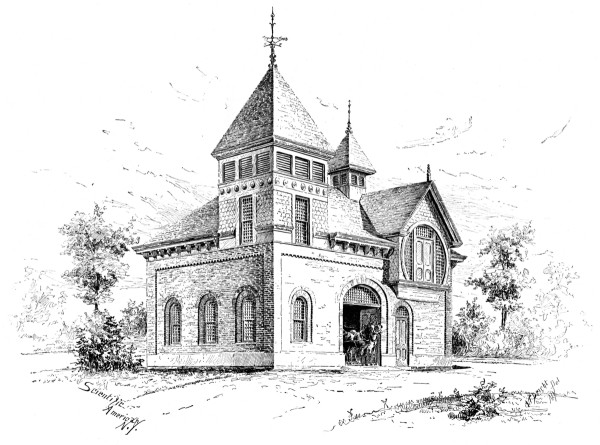
A STABLE COSTING $5,500—FRONT VIEW.
Larger image (207 kB)
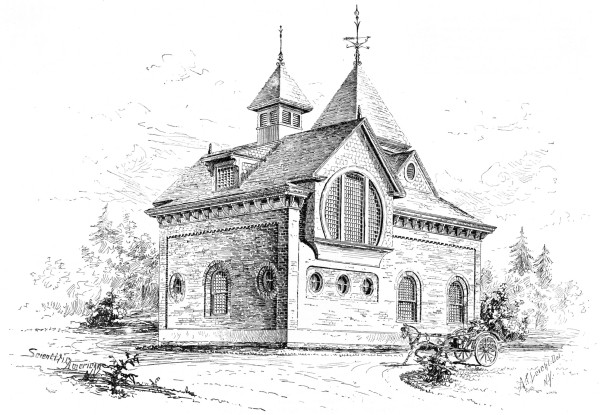
A STABLE COSTING $5,500—REAR VIEW.
Larger image (196 kB)
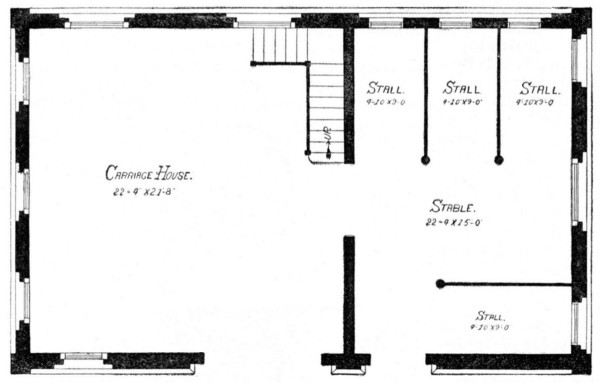
First Floor Plan.
Larger image (148 kB)
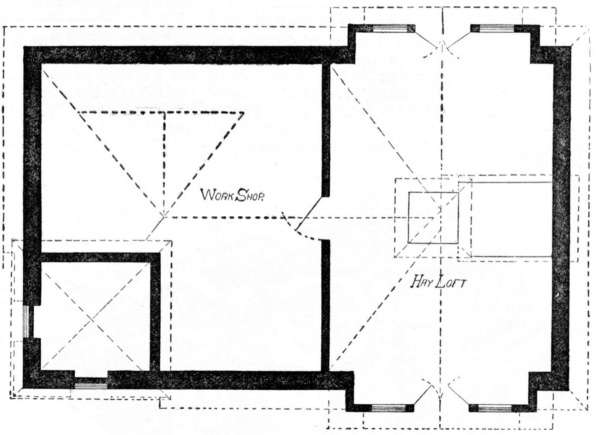
Second Floor Plan.
Larger image (153 kB)
Materials.—Foundation, stone; water table, red granite; outside walls, red pressed brick; trimmings, buff brick; tower and gables, shingles; roof, black and red slate; inside wall finish, enameled brick; ceilings and stable work, Georgia pine; cellar under carriage room. Cost, $5,500.
Special Features.—Space for six carriages in carriage room; accommodation for four horses; ample ventilation and light; stable connected by sliding door. Both floors are laid with 2 inch Georgia pine plank.
A Great Building.
Mr. J. L. Smithmeyer, architect of the Congressional Library building, states in his first annual report that the Congressional Library building when completed will be the largest structure in Washington, with the exception of the Capitol. It will cover 111,000 square feet of space.
In a building of such magnitude and importance, every step in the progress of the work must be carefully considered, lest fatal mistakes, due to hasty construction, should occur. It was deemed of the utmost importance to test every foot of ground supporting the foundation walls. For this purpose a traveling testing machine was constructed, which will give an accurate test of the entire soil. The tests thus far made have been most satisfactory, the soil standing a maximum pressure of 13·5 tons to the square foot, only 2·5 tons being required. These tests will be continued until the foundations are laid.
The method of testing the soil and putting in the concrete foundations may be briefly described as follows: First, the trench excavations are made by the contractor to the width and depth required by the plans, the bottom of the trenches being made perfectly level. Then the testing machine, consisting of a car bearing the required amount of weight in pig lead for making the tests, is placed in the trenches upon iron rails, which rest upon four cast iron pedestals, the latter being set four feet apart each way, each pedestal covering one foot of ground. Thus, one‐fourth of the entire weight borne by the car rests upon each one of the pedestals, and the precise weight sustained by each square foot of ground is exactly determined. The soil being thus tested as to its resisting strength, is then ready to receive the concrete foundations.
A COTTAGE FOR $4,200.
We give on page 136 a perspective view and floor plans of a cottage costing $4,200. The general dimensions are:
Front, 32 ft.; side, 39 ft. 2 in., exclusive of bay window and butler’s pantry. The size of rooms will be seen by reference to the floor plans.
The height of stories is as follows: Cellar, 7 ft.; first story, 9 ft. 6 in.; second story, 9 ft.; attic, 8 ft.
Materials.—Foundation, stone; first and second stories, clapboarded; gables, cut shingles; roof, slate.
Cost.—Four thousand two hundred dollars, including furnace and mantels.
This house is designed to be heated by a furnace. There are fireplaces in the dining room and in one front bed room. The attic has two bed rooms and hall finished, and garret. Cellar under the whole house.
A RESIDENCE FOR $5,000.
The house illustrated on page 137 has the following general dimensions:
Front, 31 ft. 6 in., including bay window; side, 43 ft., including bay window.
Cellar, 7 ft.; first story, 10 ft.; second story, 9 ft. 6 in.; attic, 8 ft. The floor plans show the sizes of the rooms.
Materials.—Foundation, stone; first and second stories, clapboards; gables, cut shingles; roof, slate.
Cost.—Five thousand dollars, without heater and mantels.
It may be heated by a furnace. There are fireplaces in the dining room and in one chamber. The attic has two chambers and hall finished. Cellar under the whole house. Water closet off the laundry, and private stairs from kitchen to platform of main staircase.
Proportions of Rooms.
There are few objects connected with our art that have been more frequently dwelt on by those who have undertaken to be our guides and monitors than the right proportions to be given to rooms. Vitruvius led the way, and subsequent theorizers have laid down, sometimes very dogmatically, their views of just proportions. I find, however, in the actual practice of the ablest men such extreme diversity, and I observe pleasing effects producible by the adoption of such widely different proportions, that I find myself, I confess, much inclined to be somewhat incredulous of all these theories. Certainly if beauty could be thus reduced to a formula, and the proper relation indisputably established between the length, breadth, and height of every room, a royal road would be cleared for us, which would be at least very convenient both to those who teach and to those who learn. I fear I can scarcely hope to furnish you with such a desirable help in your studies. I find rooms of universally admitted beauty, yet of almost every geometrical figure. I have heard of the room in the museum of Florence, the Tribune it is called, which contains the Venus di Medici, spoken of in terms of rapturous approval for the beauty of its form and proportions. This saloon is an equilateral octagon on plan. I have known square rooms greatly admired—such, for example, as the saloon in Cobham Hall, which is usually pointed to as one of the chefs‐d’œuvre of Inigo Jones. Who is there that is not charmed with the proportions of the Pantheon at Rome? This, you know, is circular. The classical teacher of our art, Vitruvius, seems to contemplate only rectangular forms, and directs us to adapt the double cube and the cube and a half, whether for a temple or a triclinium.
The Sistine Chapel, attached to the Papal Palace, upon which the best art of Italy in its best days was expended, is a triple cube, viz., 133 by 44. While of modern French, Italian, and English teachers, each seems to have his own special favorite proportion. The truth I believe to be that, so bounteously have we been endowed, and so liberally have the laws of beauty in form and proportion been framed, there exists in fact an endless variety of beautiful forms and proportions. My impression is that it is as little consistent with truth to lay down any one definite form or proportion as the best as it is to extol any one particular curve as the line of beauty. I believe that there are as many pleasing proportions to be given to rooms as there are pleasing harmonies of color and sound. The purpose of a room must always be an important guide in determining the form and proportions to be given to it. If planned so long in proportion to its width as to remind us of a passage, it loses its distinctive character, and creates a false impression, which it can never be good art to do. It is indeed obvious that a consideration of the special fitness of a room for its destined uses must always greatly influence its proportions. The octagon form, so much affected by our ancestors in planning their chapter houses, owes its origin probably far more to the propriety of that form for a chamber intended for the convenient assemblage of the members of the chapter sitting in council than to any intrinsic architectural beauty, however unquestionable that beauty may be.—S. Smirke.
The Firemen’s Herald says fire protection, like charity, should begin at home. However efficient may be the public service against fire, a single bucket of water properly administered may stop a fire that all the efforts of the brigade would be unable to quench, and besides, the jet of a powerful engine is as destructive in its way as fire to all perishable articles within a room, such as furniture, pictures, and bric‐a‐brac.
Plants for Room Decoration.
The universal custom now prevailing in most establishments of having a few plants in addition to cut flowers dotted about the different rooms induces me to write a short paper thereon, not only because it has developed into a very important part of the gardener’s work, but it likewise requires a fair share of taste in the arrangements, as well as suitable plants for the purpose. Generally speaking, each room being differently furnished will require a different class of plants for its adornment, but, as a rule, plants with stiff, upright growth are objectionable to the eye, as they do not hide the pot or stems unless others of a dwarfer growth are associated with them; therefore they should only be used when possessing special features either in flower or foliage. Too many plants in a room are objectionable, because they detract from rather than elevate or enhance the effect, especially if the room is elaborately furnished. For instance, plants assigned to the front hall or corridor would be unsuitable in a drawing room or boudoir.
Another important matter to study is the various kinds of receptacles provided for the use of plants. These vary in size and shape greatly, but are generally of a fanciful, elaborate, and artistic design, and the plants for these should be selected with the greatest care and taste, so as to add a completeness and finish, and in no way hide or diminish the effect of their appearance. I have often found, however, a great difficulty in getting plants to go in them without taking them out of the pots, and in many cases I have found it necessary to reduce the ball of roots in order to fit the latter in properly. This quite ruins the plant, for, in the case of choice or delicate growing subjects, it is almost impossible for them to recover. But in order to meet this difficulty, it is advisable to make a selection of plants, grow them in suitable sized pots, and use them for no other purpose. To do this it requires a sufficient number for three changes; say, if twenty plants are required at one time, sixty should be grown, and duplicates of all to be grown to follow on.
The atmosphere of rooms is generally dry, though warm, and impregnated with gas and other enemies to plant life. So different is all this to the healthy atmosphere of a plant house, that it is necessary that every plant used should have completed its growth, or some injury will follow. Take the different varieties of adiantums, for instance. If used for the decoration of rooms in a growing state, the young fronds would most certainly be injured; yet, when properly prepared, there are no more popular or suitable plants for the purpose, and they can be grown to a useful size in small pots. Nephrolepis exaltata, though not so choice as others, is a most handsome fern to use. Its long and gracefully drooping fronds are an ornament in any position, while many of the Pteris family have a fine and graceful appearance, and may be used freely. Nice plants of Spiræa japonica with or without flowers are very ornamental. The different sorts of lycopods make perfect plants for small vases, as also do the artillery plant (Pilea muscosa) and the little Caladium argyrites. In fact, there is no lack of either foliage or flowering plants suitable for a tasteful arrangement either in a drawing room or boudoir, while for more commodious places, such as the entrance hall, corridor, or staircase, and where larger plants are admissible, there is the beautiful Caladium esculentum, with noble foliage and which stands well, several sorts of palms, the larger fronded ferns, curculigo, Ficus elastica, Hibbertia volubilis, and the calla or Ethiopian lily, all of which have a reputation for retaining their beauty better than many others, and therefore should be grown for the purpose. But to avoid as little injury as possible, frequent changes are necessary, and it is a very good rule to water every plant well before it is used, and when it again needs water change it for another. Let all pots and plants be kept very clean, and avoid letting the plants remain long enough to make growth in the different positions, for such growth, when brought out to the light, is generally very weak.—Thomas Record, The Garden.
THE WAINWRIGHT HORIZONTAL FEED‐WATER HEATER.
We illustrate herewith the Wainwright Horizontal Feed‐Water Heater, adapted for use in a horizontal position under the floor of an engine room, or where the head room is limited. The feed water enters at the lower opening marked “feed,” fills the body of the heater, and having been heated by the exhaust steam surrounding the tubes, passes to the boiler at upper opening marked “feed,” the exhaust entering at either end. A drip pipe, as shown, is provided for escape of the water of condensation, and a hand hole for washing and cleaning. It will be seen that this heater contains a large body of water well disposed to receive heat, the tubes, being of corrugated copper, present 50 per cent. increased heating surface over plain tubes of the same length, while at the same time five times the strength is added, and owing to their property of expansion and contraction, all danger of the ends pulling out or the joints working and leaking is eliminated. This property of expansion and contraction also prevents any accumulation of scale and sediment.
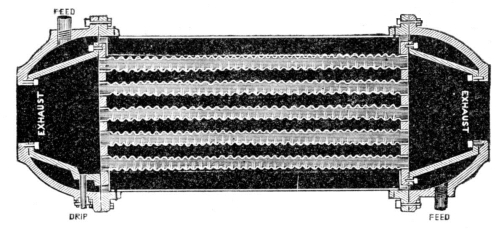
HORIZONTAL FEED‐WATER HEATER.
These heaters are manufactured by The Wainwright Mfg. Co., 65 Oliver St., Boston.
The Charter Gas and Gasoline Engine.
This gas engine, manufactured by the Williams & Orton Manufacturing Company, of Sterling, Illinois, possesses various features that must commend it to the attention of all interested in the production of power from gas. It is characterized by great simplicity, having no gearing, so that it is practically noiseless. It has a power and a supply cylinder, one placed over the other, and each working or worked by its own crank. An impulse is given at every revolution of the wheel, and by the governing device the amount of gas consumed is regulated in proportion to the work done. The ignition valve is easily accessible, and needs no adjustment on starting the engine. It can be used either for gas or gasoline. For the latter, a few drops are aspirated at each stroke into the cylinder, where mingling with the air they form the mixture for ignition. The gasoline can be kept in a tank outside the building, and is subjected to no contact with the flame until it has been thoroughly vaporized and has entered the working cylinder.
AN IMPROVED DOUBLE SURFACE PLANER.
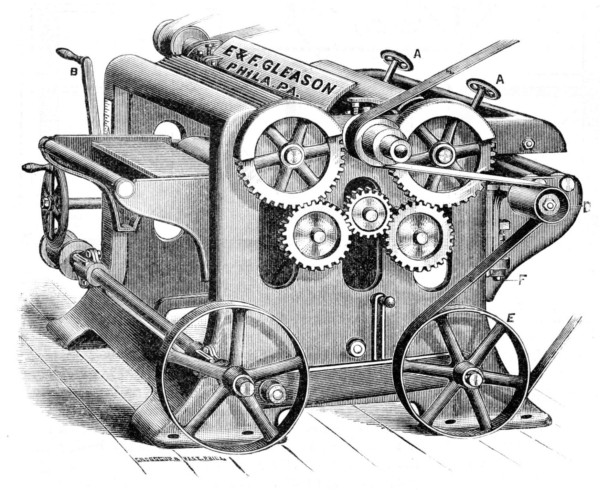
GLEASON’S DOUBLE SURFACE PLANER.
A four‐roll machine that is simple and durable, and all geared with the most improved extension gearing, is shown in the accompanying illustration, as made by Messrs. E. & F. Gleason, manufacturers of improved wood tools, American Street and Susquehanna Avenue, Philadelphia, Pa. Both heads are driven with one counter, and only two belts are required, the adjustment of bed and control of feed being both on left‐hand side of machine, at B C, within immediate reach of the operator. The bottom head is quite as easy of adjustment as the top head, having large screws, F, one at each box, to regulate cut or chip and keep it in line with bed and top head, both heads having self‐oiling boxes. The machine will double‐surface stuff from one‐eighth inch to six inches in thickness. It occupies a floor space of about four feet by forty inches. The counter shaft has patent self‐oiling hangers and patent self‐oiling loose pulleys.
Foundations in Wet Ground.
A new method of making foundations in wet ground has been devised by M. Bonnetond, a French military engineer. His plan is to bore a hole 10 ft. or 12 ft. deep and 1½ ft. in diameter in the damp ground, and in this a series of dynamite cartridges are placed, and finally exploded. The expansion of the gases generated drives the water far out beyond the sides of the hole, into which it does not return for at least half an hour. The time thus gained is utilized in rapidly excavating the cavity, which is then filled with a cement concrete, which sets before the return of the water. The method has been adopted in the construction of a fortified enceinte at Lyons, and is said to have led to very rapid work.
HOW TO MAKE A CHEERFUL FIRESIDE.
In the accompanying illustration is shown one of several forms of arranging artificial sticks or logs in a fireplace for burning gas, to give a close imitation of a blazing wood fire, which has been patented and is made by Henry P. Dixon & Co, of 1330 Chestnut Street, Philadelphia. Several other forms of logs and grouping are also made, the sticks and the logs being colored to resemble wood, and having fixed between them splints of asbestos, which become incandescent when in use, so that when the gas is turned on and a match applied to the small jets arranged to the best advantage over and between the logs, it gives the appearance of a first class wood fire. These artificial logs are made of material not injured by the flames, and are designed to last a life‐time without cracking or breaking, the gas being supplied through a brass union fixed in the back of each log, through which connection can be readily made by rubber tubing or otherwise to the nearest gas pipe. A good, cheerful fire, which makes neither dust, dirt, nor ashes, is thus ever ready at hand and available by simply turning on and lighting the gas, the flow of which is regulated as desired.
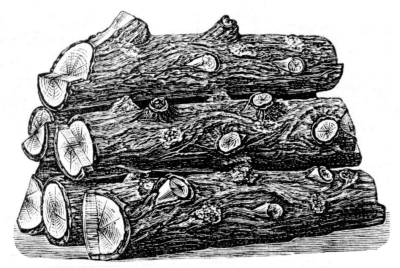
ARTIFICIAL LOGS FOR FIREPLACES.
The Sounding Board in St. Paul’s Cathedral.
The form of the sounding board is, I think, a novelty, but I am led to believe that it is an approach to the true form for the purpose. Flat sounding boards have been most commonly tried, but they are now generally discarded. A parabolic sounding board behind the preacher has been used with a certain effect, but the advantage is limited to those in the direction of the axis of the curve; and in these cases, action and reaction being equal, the preacher can sometimes hear the criticisms of his audience, if any should be uttered tolerably loud in the proper direction. Besides which, a shell of this description would have had little effect in stopping the objectionable echoes. To meet these difficulties, a curve was selected which has the property of distributing uniformly in every direction so much of the preacher’s voice as can be advantageously reflected. The figure is hyperbolic, the axis being perpendicular over the preacher. The diameter is ten feet, and so much of the voice it receives is reflected as if it came from a point about four feet from the preacher. It would be interesting to know, but I am not aware that sufficient experiments have been made to ascertain, what amount of sound is reflected from a given material. The harder the material, obviously the better the result. In this case hard organ pipe metal has been used. I observed a marked increase of audibility of the voice at a place where the assistance of the reflected sound is obtained over a point equidistant from the pulpit, but too high to receive the reflected wave from the sounding board.—F. C. Penrose.
THE POPULAR “FORTUNE” HOT AIR FURNACE.
A hot air furnace that is designed to include all the good elements of the best styles of modern construction, and is especially adapted for suburban houses, is shown in the accompanying illustration. It is manufactured by Messrs. Thomas, Roberts, Stevenson & Co, of Philadelphia, in four sizes, and has clinker‐cleaning, shaking, and dumping grate, upright lever for shaking the grate, improved dust flue and check draft, improved cylinder, with and without drum heads, and extra large radiating surface, being durable and cheap, while economical in use. These furnaces are made at a moderate price, without any expense being put on for mere show, and thousands of them are in use in nearly all parts of the country.
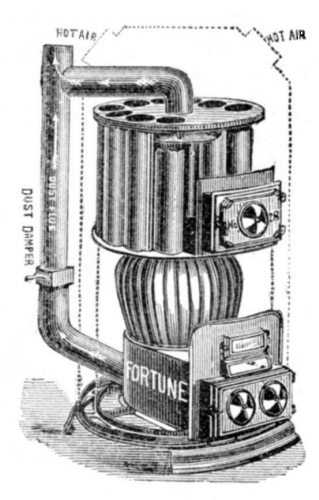
THE FORTUNE HEATER.
Not Defective Plumbing.
It many times so happens that plumbing is found a ready excuse for filthy people to place the blame upon “defective plumbing,” while in reality it is other defects that are the real cause. There are many things to take into consideration besides faulty plumbing. You should ask yourself: Is your cellar pure? How many germs of disease are lurking there because you have failed to properly drain and ventilate it, and remove the decayed vegetation and other impurities? And the well or spring; how much filth, unseen or unrealized though it be, is permitted to enter there, until at last it enters your life blood and becomes a part of your being, bringing you to an untimely grave?—Plumbers’ Trade Journal.
AN IMPROVED HAND AND FOOT POWER BAND SAW.
A strong and well made band saw machine, to be run by foot or hand power, is shown in the accompanying illustration, and is manufactured by Messrs. J. M. Marston & Co., of No. 3 Appleton Street, Boston, Mass. The table is 18 × 21 inches and 42 inches high, and is adjustable for cutting on a bevel. There is an adjustable guide for the saw above and below the table, the saw pulleys are 16 inches in diameter, and the driving power is by means of gears, all shafts being of steel. The upper saw pulley has an adjustment to tighten the saw and bring it in line with the lower saw pulley. The power machines are from the same pattern, and are arranged with driving shaft and pulley on lower part of the frame, and tight and loose pulley on lower saw shaft, so that it can be belted direct from main shafting without counter shaft. The machine is a very easy‐working one, cutting some four times as fast as a gig saw with less power.
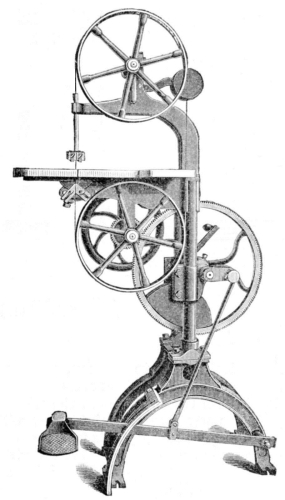
MARSTON’S BAND SAW.
The circular saw machine made by the same firm has its center part of iron, with grooves planed for gauges to slide in, which allows very fine and exact work to be done on the machine. There is a collar on the arbor, so that any endwise wear can be taken up, and the gears are accurately cut from solid iron. The aim of the manufacturers has been to make a simple, strong, accurate, and durable machine, such as can be put to hard work without injury, some of their saws having been in use for fifteen years without needing repairs.
Superior Copper Weather Vanes
GILDED WITH PURE GOLD. TOWER ORNAMENTS, CHURCH CROSSES, FINIALS, ETC.

N E W S
Vanes made from any Drawing or Design on Short Notice.
T. W. JONES,
SUCCESSOR TO CHAS. C. BRIGGS, V. W. BALDWIN, Removed from 213 Pearl Street to 168 Front Street, Near Maiden Lane, NEW YORK.
Illustrated catalogue of over 250 designs, mailed to any address on receipt of a two cent stamp, half the postage.
GEO. W. MARBLE, Sole Manufacturer of THE ACME WRENCH.
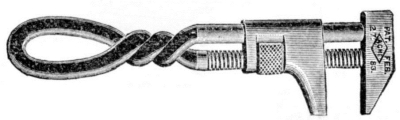
ACME PAT. REG. 27. 83.
The best made, all steel, and warranted, 8 sizes. 28 to 32 South Canal Street, Chicago, U. S. A.
DEXTER BROTHERS’ ENGLISH SHINGLE STAINS
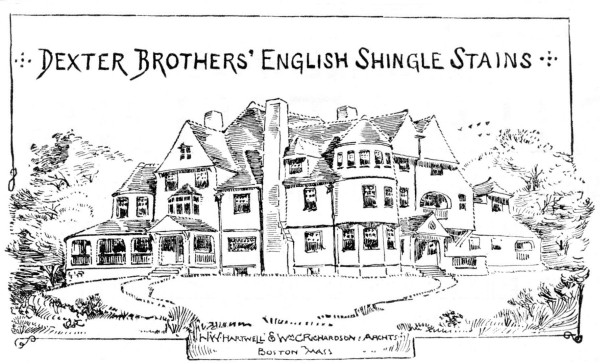
H. W. Hartwell & Wm. C. Richardson. Archts. Boston Mass
Are made of the very best English Ground Colors, and contain no benzine, water, or creosote. They have been thoroughly tested by some of the best Architects in the country during the past three or four years, and the colors are more lasting than any other stain. The price is 75 cents a gallon for any color. We would advise Architects to specify Dexter Brothers’ English Shingle Stain, and note the number on the Sample boards. Send for Sample Boards of Colors. DEXTER BROTHERS, 55 and 57 Broad Street, Boston, Mass.
ARCHITECTS
SHOULD ALWAYS SPECIFY
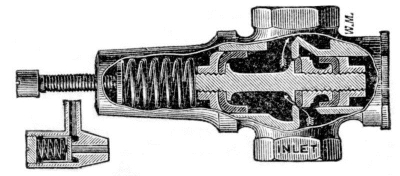
Mueller’s WATER PRESSURE Regulators
to insure against the bursting of pipes and to preserve a uniform pressure throughout the building. Write for illustrated catalogue and prices.
H. MUELLER & SONS, 220 and 222 East Main St., Decatur, Ill.
COMPETITION.
School Houses.
[At Albany, N. Y.]
State of New York, ⎫ ⎪ ⎬ ⎪ ⎭
Department of Public Instruction,
Superintendent’s Office,
Albany, N. Y., September 20, 1887.
Plans and specifications for school‐houses.
Architects are invited to submit competition plans for six school buildings, for which $975 is offered in prizes. Time of competition limited to December 15, 1887.
For further particulars address A. S. DRAPER, State Superintendent, Albany, N. Y.
ALL OUR FURNACES ARE
ABSOLUTELY Gas Tight
Constructed with Simplicity & Economy. Healthy, Pure Warm Air. No Flues to Stop Up. No Mechanic Required Every Year to Put Them in Order.
Has more radiating surface than any Hot Air Furnaces made. Every Joint is a Steam Boiler Joint. Adapted for Heating Dwellings, Stores, Churches, School‐houses, etc.
MANUFACTURED BY
Klein Furnace Co., 250 and 254 North Ave., Rochester, N. Y.
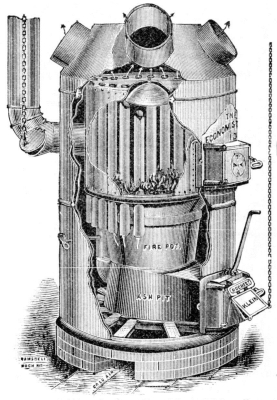
Klein’s Steel Plate Tubular Furnaces.
Also Mfrs. of Economist Steel Plate Ranges.
☞See them and you will buy no other Warm Air Furnace. Every Heater Warranted.
Architects, ✠ Builders, ✠ and House ✠ Owners
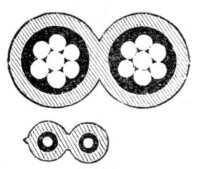
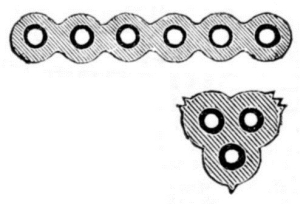
Should use our Lead Covered Electric Conductors and Cables for circuits for Electric Call Bells, Annunciators, Electric Gas Lighting, Incandescent Lighting, or for communication between Residence and Stable, etc., and avoid the vexation and inconvenience of broken, leaky, or grounded circuits. Our Cables are moisture proof and can be embedded in the plaster walls, while the flat cable is specially adapted for arranging along the wainscoting, and staining to match. They are permanent, reliable, and economical.


Standard Underground Cable Co. GENERAL OFFICES: No. 708 PENN AVENUE, PITTSBURGH, PA. Branch Offices:
Telephone Building, Cortlandt St., New York. G. L. Wiley, Manager. 139 East Madison Street, Chicago. F. E. Dehenhardt, Manager.
MANUFACTURERS OF
The WARING ANTI‐INDUCTION and BUNCHED CABLES, and ACHESON COMPOUND CABLE.
For Telegraph, Telephone, Electric Light and Power, Underground, Submarine, and Aerial.
Light Leaded Cables (containing one or more conductors) for use in Houses, or for connecting Residence and Stable.
Insulated Line Wire, Underwriters’, Magnet, Annunciator, and Office Wire.
All Work Guaranteed. ☞Send for Illustrated Circular.☜
JAMES F. WOOD & CO.

PATENTEES AND MANUFACTURERS OF THE GREAT AMERICAN PIPE COVERING FOR HOT‐AIR PIPES STEAM GAS AND WATER PIPES FRONT AND ORANGE STS WILMINGTON, DEL.
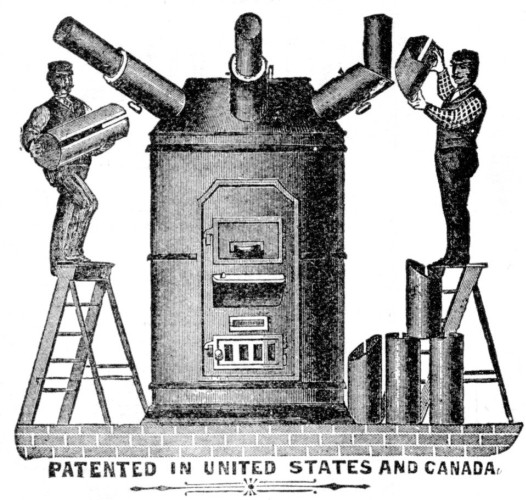
PATENTED IN UNITED STATES AND CANADA
These coverings beyond question are the best non‐conductors of heat known to the scientific world. They are easily applied, very durable, and indestructible. Recommended by Engineers and Architects.
INSULATION OF HEAT.PROTECTION AGAINST FROST. FREEDOM FROM RATS, MICE, AND INSECTS.
Many good Heaters have been condemned and thrown away for not giving a supply of hot air, when the fault was in the uncovered pipes in the cellar wasting the heat, which could have been saved with J. F. Wood & Co.’s Great American Pipe Covering.
It sends the heat where wanted. It protects the woodwork near from fire. It is a great saving in fuel. It prevents water and gas pipes from freezing. It prevents the condensation of steam. Fire and water have no effect on them. They do not powder down, char, nor crack. They are cleanly in application. They are neat and regular in appearance. They are applied to pipes without the use of paste or cement of any kind. Send for Catalogue and Price List.
Solar Iron Clad. E Rogers. Phila’
This is a Cast Iron Casing, lined with tin or galvanized iron, to prevent direct radiation of heat in cellar; four loose panels lift out, so as to give access to furnace for repairs or renewal, if necessary, without disturbing the Hot Air Pipes; it has sliding panels for feed door and smoke pipe to allow for expansion; it has also a dust flue and flue door for Damper. We claim this to be the most complete, durable, and convenient cold case made, equal in efficiency to Brick set, with much less room required and less expensive, besides the facility for access for repairs, without requiring, as in a brick set, so large a space to work in. It is much superior to the ordinary sheet iron casing, both for durability and efficiency. It is not necessary to remove the casing or Hot Air Pipe to clean out, or repair, or even renew or change the heater.
The Leibrandt & McDowell Stove Co., PHILADELPHIA and BALTIMORE.
L. MANASSE,
IMPORTER AND MANUFACTURER,
88 Madison Street, Chicago, Ill.
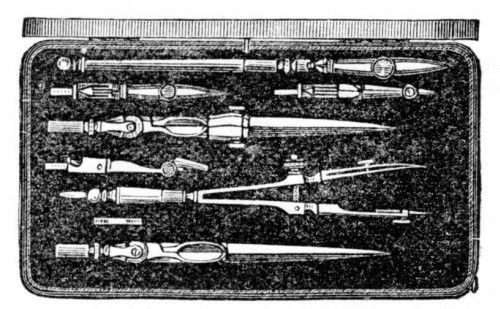
ARCHITECTS’ AND SURVEYORS’ SUPPLIES.
Drawing Tools, Papers, Tapes, Chains, Colors, Inks, etc.
Improved LEVELS for Builders and Tiling.
Illustrated Catalogues Sent on Application.
The GREAT CHURCH LIGHT

Established 1857.
FRINK’S Patent Reflectors, for Gas or Oil, give the most powerful, softest, cheapest and best light known for Churches, Stores, Show Windows, Banks, Theatres, Depots, etc. New and elegant designs. Send size of room. Get circular and estimate. A liberal discount to churches and the trade. Don’t be deceived by cheap imitations.
I. P. FRINK, 551 Pearl St., N. Y.
THE “IDEAL” PATENT TILE‐LINED BATH‐TUB.
Perfection of Cleanliness and Durability. SHARPLESS & WATTS, Patentees, BAKER BUILDING, 1524 CHESTNUT ST., PHILADELPHIA. Send for Illustrated Circular and References.
CHICAGO ANDERSON PRESSED BRICK CO. 189 & 191 La Salle St., CHICAGO, ILL. Front & Ornamental Pressed Brick.
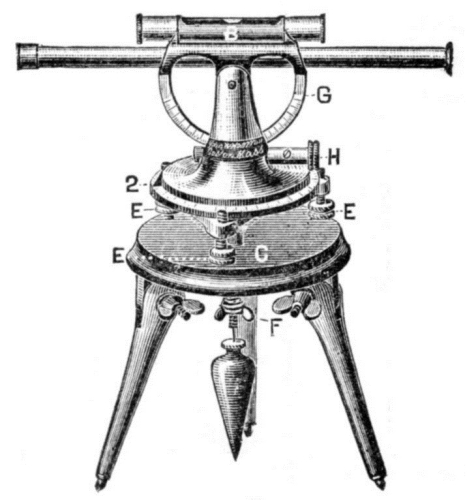
The latest improved, i.e., the boss to Engineers, Architects, Builders, Contractors, Farmers, and all others requiring a low price Leveling Instrument for grading, measuring heights, squaring, or getting any desired angle. Descriptive circulars furnished on receipt of stamp.
JOHN W. HARMON, 65 Haverhill Street, Boston, Mass.
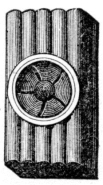
ORNAMENTAL BRICK
Brick and Terra‐Cotta furnished from any design. Bricks for Arches ground to suit any radius. Equal in Quality and Color to Philadelphia Brick.
JAMES H. BEGGS & CO., Wilmington, Del.

H. W. JOHNS’ TRADEMARK ASBESTOS LIQUID PAINTS.
Asbestos Roofing, Building Felt, Steam Packings, Boiler Coverings, Fire Proof Paints, Cements, Etc. Samples and Descriptive Price Lists Free.
H. W. JOHNS MF’G CO., 87 MAIDEN LANE, N. Y.
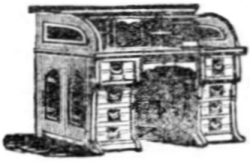
Fine Office & Bank Fittings
BRASS & WIRE WORK. A. H. ANDREWS & CO. 195 Wabash Ave., Chicago, and 686 Broadway, N. Y.

COSY HOMES!
How to Build Them.
Contains 96 pages, showing complete designs of 10 low‐cost houses, with valuable information for those who wish to build economically. Post‐paid on receipt of price. 25c.
F. L. SMITH, Architect, 22 School St., Boston.

SEAMLESS BRASS & COPPER TUBES, SHEET BRASS, BRASS WIRE FINE TOOLS, TAPS, DRILLS, VISES CHUCKS CHARLES H. BESLY & CO. 175–177 LAKE ST. CHICAGO. SEND FOR CATALOGUE
Mention this paper.
STEWART’S MACHINE‐WAXED SHEATHING.
Absolutely Water‐proof, Air‐proof and Decay‐proof. ODORLESS AND PERFECTLY CLEAN TO HANDLE. The Cheapest and Best in the Market.
FOR LINING BUILDINGS UNDER CLAPBOARDS, SHINGLES, SLATE OR TIN.
Put up in rolls containing 650 square feet each, and at the low price of $2.00 per roll (less than one‐third of a cent per square foot).
SAMPLES FREE BY MAIL.
W. H. STEWART, 74 Cortlandt Street, New York.
Send for Samples and Illustrated Pamphlet of STEWART’S PATENT LAP‐SEAL READY ROOFING and IRON‐FIBRE PAINTS.
THE STAR VENTILATORS ARE SUPERIOR TO ALL OTHERS.

PATENTED TRADE MARK
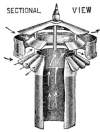
SECTIONAL VIEW
The ventilating area is greater than any other that is storm‐proof. HANDSOME, NOISELESS, DURABLE, STORM‐PROOF, SIMPLE, CHEAP.
After competitive trial, have been adopted by the United States Government for their light houses in this district. Received the only Award of Merit at the Pennsylvania State Fair, 1886. Recommended by the leading Architects, and always adopted wherever it is put in competition with any other for curing gassy and smoking chimneys, and ventilating Factories, Light houses, Schools, Churches, Dye Houses, Cotton and Woolen Mills, Cars, Residences, Bath‐rooms or Water‐closets.
Prices and special discounts named on application. MERCHANT & CO., GENERAL MANAGERS, Philadelphia, New York, Chicago, London.

CREOSOTE WOOD STAINS. FOR SHINGLES, FENCES, CLAPBOARDS ETC. PRICE 30ᶜ. 50ᶜ. & 75ᶜ. PER GALL. ACCORDING TO COLOR. VERY DURABLE AND ARTISTIC. FOR SAMPLES ON WOOD & CIRCULARS SEND TO SAM’L CABOT SOLE MANFR. 70 KILBY ST. BOSTON.
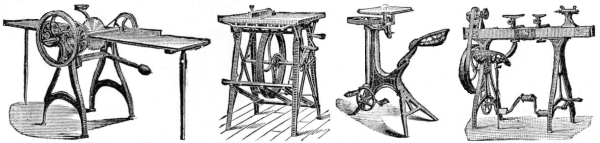
FOOT‐POWER MACHINERY. COMPLETE OUTFITS for CONTRACTORS and BUILDERS.
Machines for ripping, cross‐cutting, scroll‐sawing, mortising and tenoning, forming edges, grooving, gaining, rabbeting, cutting dadoes, and turning. Builders use our Hand Circular Rip Saw for the greater portion of their ripping in preference to carting their lumber to a mill five minute’s drive from their shops. The same is true in regard to scroll sawing, mortising, tenoning, cutting stuff for drawers, boxes, etc. Builders using these machines can bid lower and save more money from their contracts than by any other means.
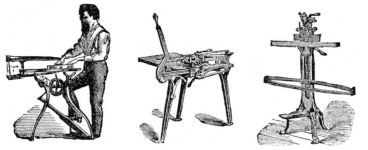
Read the Following Letters from Builders:
Clarence F. Lee, carpenter and builder, Morristown, N. J., says: “I have had one of your Hand Circular Rip‐Saws for about three months, and am much pleased with it. Have done the ripping for 15 houses in that time, which is over forty miles through inch boards. Have ripped as high as 3‐inch plank. Table is also good for rabbeting; having rabbeted all jambs and sawed all drips for 200 windows.”
Alex. Shields, Lima, Ohio, says: “A few days since we had some 150 small drawers to make for a drug store; the steam power mill wanted 50 cents each for making them. With my foot power machinery I made them, and saved $25 above good wages on the job.
If desired, these machines will be sold ON TRIAL.
The purchaser can have ample time to test them in his own shop and on the work he wishes them to do. Descriptive Catalogue and Price List Free.
W. F. & JOHN BARNES CO., No. 567 ... Ruby St., Rockford, Ill.
CHAS E LITTLE, 59 FULTON ST. New York.
Silver Medal on Tools Awarded by Amer. Inst. 1886. Medal “Superiority” for
W. F. & J. Barnes’ Workshop MACHINERY.
New York Agency.Factory Prices.
Patent Foot Power Machinery!
The Latest and Most Improved Scroll Saws, Circular Saws, Lathes, Mortisers, Etc.
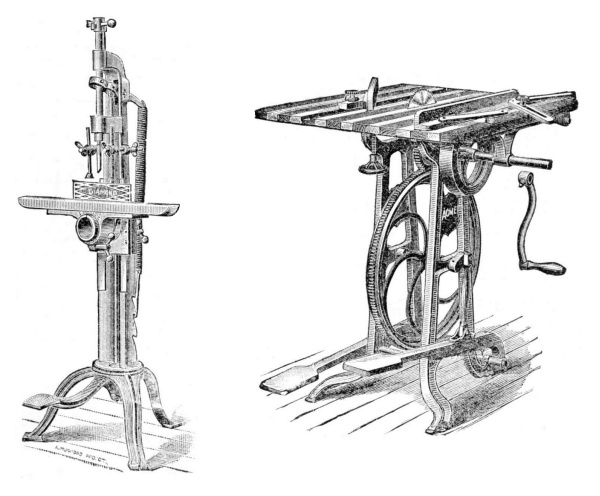
THE “ACME” CIRCULAR SAW. For Foot or Hand Power.
Suitable for various kinds of work, in Cutting‐off, Ripping, Mitring, Rabbeting, and Grooving, and with the addition of the extra attachments, Scroll Sawing, Boring, etc.
Price, with two 7‐inch Saws, $40.
“Diamond” Mortising Machine.
Will mortise ¼ to 1 inch wide, 3 inches deep, and with the addition of the Diamond Adjustable Tenoning Tool, cut Tenons ⅛ to ¾ in. thick, 3 in. wide.
Price, with 3 chisels, $25. Machines on Trial. Catalogue Free.
Seneca Falls Mfg. Co., 276 Water Street, SENECA FALLS, N. Y.

THE NEW YORK SELF ACTING SHADE ROLLER THE BEST ON THE MARKET MADE IN TIN AND WOOD EVERY ROLLER WARRANTED
MANUFACTURED BY CUSHMAN BROS. & CO., BOSTON, MASS. All Shades and Upholstery Goods at Bottom Prices.
LYON & HEALY
State & Monroe Sts., Chicago, will mail, free, their newly enlarged Catalogue of Band Instruments, Uniforms and Equipments. 400 Fine Illustrations describing every article required by Bands or Drum Corps, including Repairing Materials, Trimmings, etc.
Contains Instructions for Amateur Bands, Exercises and Scales, Drum Major’s Tactics, By‐Laws, and a Selected List of Band Music.
E. & H. T. ANTHONY & CO., 591 Broadway, N. Y.
Manufacturers and Importers of PHOTOGRAPHIC INSTRUMENTS, Apparatus and Supplies, OF EVERY DESCRIPTION.
Sole Proprietors of the Patent Detective, Fairy, Novel, and Bicycle Cameras, and the Celebrated Stanley Dry Plates.
Amateur Outfits in great variety from $9.00 upward. Send for Catalogue or call and examine.
☞More than Forty Years Established in this line of business.
ESTABLISHED 1854. DEVINE’S STEAM BOILER WORKS, Marine, Locomotive, Tubular, House, and GREENHOUSE BOILERS. WROUGHT IRON HOT WATER BOILERS A SPECIALTY. Manufactory, 381 to 393 S. Canal Street, Chicago.
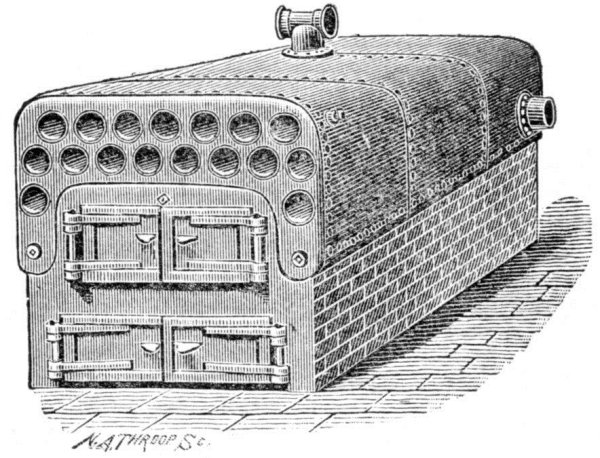
The above cut is of Greenhouse Boiler, meeting with universal success wherever placed. Estimates gladly furnished for any capacity.
PETER DEVINE, 387 S. CANAL ST., CHICAGO.
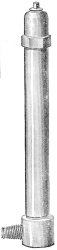
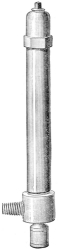
AUTOMATIC AIR VALVE.
For STEAM COILS and RADIATORS
Direct and Indirect.
Most Simple and Reliable Air Valve Made. Nothing to Get Out of Order. Has No Movable Piece. No Loose Thimbles to Fly Off. Every Valve is Thoroughly Tested, and Warranted to Give Satisfaction.
Manufactured by
Thos. L. McKeen, EASTON, PA.
Brick Making Machinery.
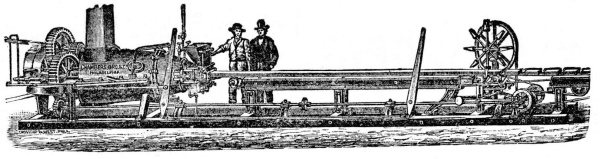
MACHINES OF 10,000, 25,000, 50,000 BRICKS PER DAY CAPACITY. ERECTED SUBJECT TO TRIAL AND APPROVAL. CHAMBERS, BROTHER & CO.,
PHILADELPHIA, Fifty‐second St., below Lancaster Ave.

THE HERCULES. TRADE MARK PATᴰ JUNE 12, 1883
Section of Copper‐Wire‐Sewed Light Double Belting, specially adapted to use on cone pulleys and other hard places. Manufactured by the PAGE BELTING CO., Concord, N. H. Also manufacturers of Staple and Special Grades of Leather Belting and the “HERCULES” Lacing. ☞ Send for Catalogue No. 23.☜
WOODWORKING MACHINERY, PLANERS AND MATCHERS, PONY PLANERS, Hand Matchers, Solid Plate and SEGMENT RE‐SAWS.

CONNELL & DENGLER, Rochester, N. Y.
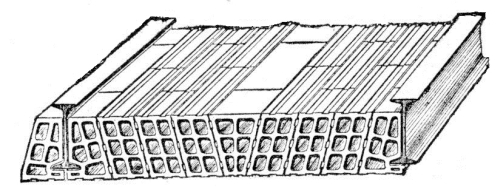
(Iron Beam Protection. Patented June 3, 1884.)
HENRY MAURER & SON,
MANUFACTURERS OF
FIRE‐PROOF MATERIAL
Of every description. Hollow Brick made of Clay for Flat Arches, Partitions, Furring, etc. Porous Terra Cotta, Fire Bricks, etc., etc.
Office and Depot, 420 East 23d St., New York. WORKS, PERTH AMBOY, N. J.
WOODWORKING MACHINERY FOR Chair, Furniture and Cabinet Mills, Pattern Makers’ use, etc.
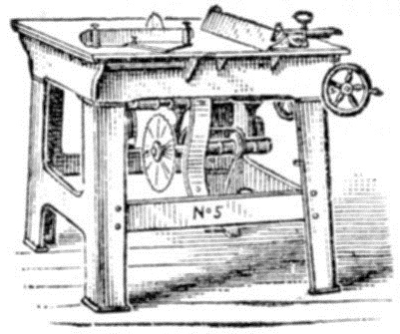
Rollstone Machine Co. 48 Water St., Fitchburg, Mass.
FINE TAPS AND DIES.

LIGHTNING
Lightning and Green River Screw Plates. Bolt Cutters, hand and power. Drilling Machines, Punching Presses, Tire Benders, Tire Upsetters and other Labor Saving Tools. Send for Price List C.
Wiley & Russell Mfg. Co., Greenfield, Mass.
BRAY & BRECK,
Stained Glass Works,
35 and 37 Province St.,
BOSTON, MASS.
SEND FOR
Illustrated Catalogue and Price List.
J. M. STUTZMAN, 181 William St., New York.

STEEL NAME STAMPS
Steel Alphabets and Tool Stamps. Stencil Cutting, Dies, Burning Brands, Door Plates, Soap Moulds, Seals, &c.
Liberal discount to Agents.
Price for Tool Stamps, 15 cents per letter up to ⅛ in. Postage, 10 cents additional per stamp.
AIR BRUSH.

Received Gold Medal Franklin Institute. A legitimate artists’ and draughtsmen’s tool. Applies color by a jet of air. Greatly economizes time in mechanical, engineering and architectural draughting. Send for description.
AIR BRUSH MFG. CO. 80 Nassau St., Rockford, Ill.

RICHMOND WEATHER STRIP CO. MANUFACTURERS OF ROWLETT’S INDEPENDENT AUTOMATIC COUNTER‐BALANCED WEATHER STRIP.
AWARDED BRONZE MEDAL AT CINCINNATI INDUSTRIAL (EXPOSITION 1884.)
HAS NO SPRINGS, TRIGGERS OR CIRCLE IRONS; POSITIVE ACTION; CANNOT GET OUT OF ORDER; FITS ANY DOOR.
AGENTS WANTED IN EVERY CITY AND TOWN IN THE U. S. SEND FOR CIRCULAR. SAMPLE STRIP. PREPAID TO ANY PERSON ON RECEIPT OF $1.00. ADDRESS
RICHMOND WEATHER STRIP CO. RICHMOND, IND. P. O. BOX 282. FACTORY 217 N. 6TH STREET.
MENTION THIS PAPER.
MALLORY’S STANDARD SHUTTER WORKER
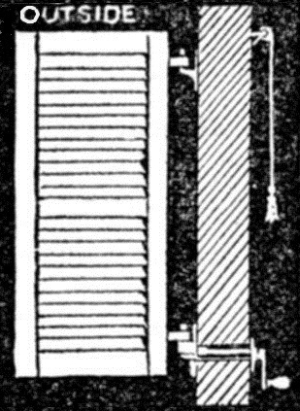
Opens and closes the blinds without raising the window.
Automatically locks the blinds in any position.
Best and cheapest blind hinge.
Incomparable for strength, durability, and power.
Can be applied to old or new houses, of brick, stone, or wood.
Send for Illustrated Catalogue to Frank B. Mallory, FLEMINGTON, NEW JERSEY, or 60 LIBERTY STREET, NEW YORK.
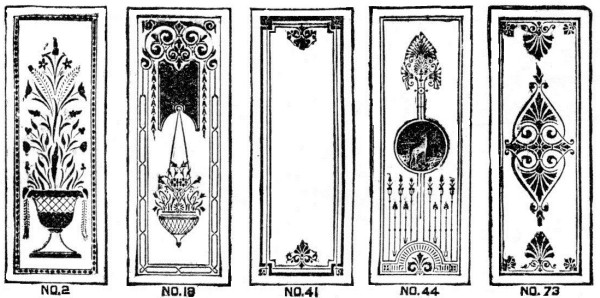
EDWIN LEE BROWN, Pres’t.
The Western Sand Blast Co., Ornamenters of Glass for VESTIBULE DOORS, TRANSOMS, BANK & OFFICE COUNTERS, ——AND—— Manufacturers of Advertising Glass Signs.
Sand Blast & Embossed Railroad Glass a specialty.
N. W. Cor. Clinton & Jackson Sts., CHICAGO, ILL. Telephone 4085.
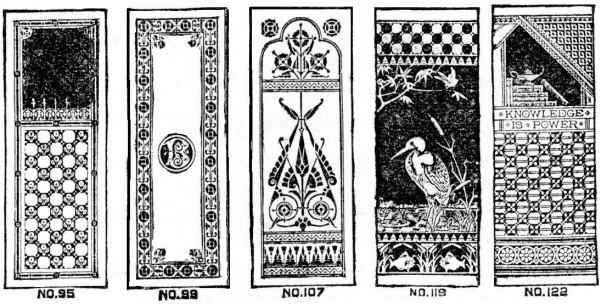
WILLER’S PATENT SLIDING BLIND WILLIAM WILLER, SOLE MFR. MILWAUKEE WIS. SEND FOR CATALOGUE
Clark’s New Drying Exhaust and Ventilating Fans, PATENT ADJUSTABLE WINGS.
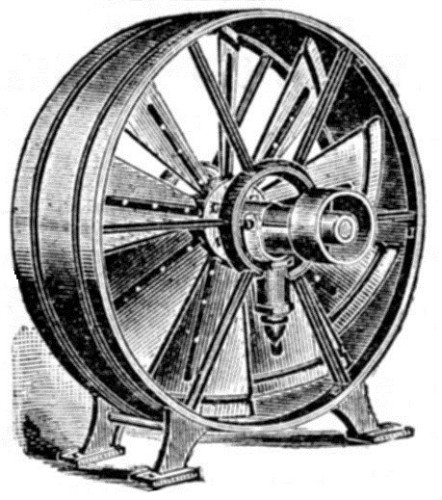
Capacity Quickly Increased or Diminished.
Self‐Oiling Bearings. Light Running. Durable.
PRICE LIST FREE.
GEO. P. CLARK, (Box A), Windsor Locks, Ct.
GLASS
PHILLIP SEMMER & COMPANY. PLATE, SHEET & LOOKING GLASS Depot No 4, 6, 8 & 10 DESBROSSES. ST. NEW YORK. WRITE FOR QUOTATIONS.
HAYDEN BROTHERS, Hardwood Lumber, MAHOGANY AND VENEERS,
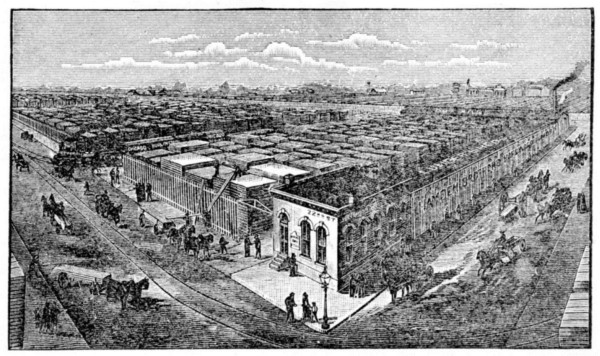
LUMBER DRYING A SPECIALTY,
22d and Jefferson Streets, CHICAGO.
THORN SHINGLE & ORNAMENT CO.,
SOLE MANUFACTURERS OF
The Best and Cheapest Metallic Roofing
TILES AND SHINGLES
YET OFFERED TO THE BUILDING TRADE.
The Horseshoe Spring‐Lock Shingle (Patten’s Patent) just out. This Shingle can be put on in one‐half the time it requires with any other shingle now in the market. Is cheap, durable, secure, thoroughly water‐tight and makes a good appearance as a roof covering. Two (2) sizes.
THORN’S PATENT ROOFING and WALL TILES, the most perfect and Unique Roof, Gable, Tower, and Wall covering, yet produced in metal. On the roof in appearance they are like terra cotta earthen tiles, and are better, and half the cost. Four (4) designs or sizes are made.
All the above goods are packed a square to the box and delivered f.o.b. cars in Philadelphia.
For particulars, price lists, etc., address
THORN SHINGLE & ORNAMENT CO. 12th & Callowhill Streets, Philadelphia, Pa.
THE PULLMAN SASH BALANCE.
A MORE PERFECT and ECONOMICAL Balance than Weights and Cords. Works smoother and easier than any other device.
No Boxes or Pockets in Frame necessary.
IT IS ADJUSTABLE.
Made entirely of steel. The best coil spring is used, it being encased in a drawn steel drum, and a metallic tape fastened on outside of drum to operate sash.
Is very compact, occupying space required for ordinary sash pulley.
This Balance entirely overcomes the difficulty of friction occasioned by counter weights.
It relieves the entire heft of sash. A 75 to 100 lb. sash works as easily as a very light one. Applied to old windows as readily as to new, without altering frame or sash. Will last a lifetime.
The Pullman Balance is being introduced to all the leading Architects and Builders in the country, and they pronounce them far superior to the old method.
Send for Description and Prices.
☞ A fair discount to the Hardware trade.
PULLMAN SASH BALANCE CO., Rochester, N. Y.
——THE—— Standard Wood Turning Co.


58 BAY STREET, Jersey City, N. J.
MACHINE‐TURNED BALUSTERS
Various Sizes and Patterns Dovetailed ready for use, with Tait’s Patent Dovetail.
PEDESTAL and TURNED NEWELS.
STAIR RAILS,
Of all dimensions, worked, ready to put up.
Send 4c. Stamp for our 32‐page Catalogue, containing 200 Illustrations of Balusters, Pedestal Newels, Brackets, Drops, etc.


ANDERSON & DICKEY
Architectural Wood Turning
——AND——
Spiral Moulding,
43 Bristol Street
BOSTON, MASS.
All kinds of Newels, Stair Posts, Balusters, Rails, Table and Chair Legs, etc.
Wood Mantels, Office Fittings, Interior Decorations, etc.
Rope Moulding and Twist Screen Work, etc. Architects’ Designs a specialty.
Estimates given. Send 2‐cent stamp for illustrated catalogue.
No. 11 PLANER & MATCHER

Double Belted and Geared Lower Rolls.
Special Machinery for Car Work and the latest improved Woodworking Machinery of all kinds.
C. B. ROGERS & CO. Norwich, Conn. 109 Liberty Street, New York.