Volume 1 — GLIMPSES OF MEDIÆVAL LONDON By George Clinch, F.G.S.
Reading edition
Everything connected with mediæval life in London offers a peculiarly fascinating field for the author, the student, and the reader. It reflects and epitomizes all that is most important and really worthy of notice in the story of England during what one may properly call its most picturesque period.
The story of mediæval London presents much romance and poetry, as well as strenuous activity; much religion and genuine piety, as well as superstition and narrowness of vision. It would not, indeed, be difficult to write lengthy volumes on such a subject, but it will of course be quite understood that in the present brief chapter anything of the nature of minute detail will be impossible. All that can be attempted is to give one or two glimpses of mediæval life in London from points of view which may possibly be novel, or, at any rate, worthy of the consideration of those who desire to study the past in its human interests, and as something more than mere bricks and mortar.
The Jews in London
The association of the Jews with London forms an important and interesting chapter of ancient history. As has been justly pointed out,[71] the history of the Jews in England is divided into two marked sections by the dates 1290 and 1656; at the former period they were expelled, at the latter they began to be readmitted. No trace has been found of Jews in England prior to the Norman Conquest. Soon after the Conquest, however, the Jews came from Rouen by special invitation of William. They were introduced as part of a financial experiment of the Norman kings. The need of large sums of ready money such as the Jews, and the Jews only, could furnish was specially felt at this time. The system of barter was going out of fashion, and money was required for commercial operations. Stone buildings, too, were taking the place of those of wood, and the new works involved a large outlay.
Money-lending on interest among Christians was expressly forbidden by the canon law, and it was therefore from the frugal and careful Jews alone that large sums of ready money could be obtained when required. The author of the interesting article just referred to writes:—
"Though it is a moot point how far the money lent by the Jews was actually the King's in the first instance, there is no doubt that the Exchequer treated the money of the Jews as held at the pleasure of the King. There was a special Exchequer of the Jews, presided over by special Justices of the Jews, and all the deeds of the Jews had to be placed in charge of Exchequer officers, or else they ceased to be legal documents. The Jews thus formed a kind of sponge which first drained the country dry owing to the monopoly of capitalist transactions given them by the canon law, and then were squeezed into the royal treasury."
Although the Jews were useful, and indeed, in the conditions of social life at that time, almost indispensable, they suffered many disabilities. They were unable, from the very fact of their religion, to enter the guilds founded on religious principles. Similarly they were debarred from holding land, because their possession of would have put into their hands spiritual benefices.
By the order of the Lateran Council of 1215 the Jews were compelled to wear a distinctive mark on their clothing. In England this was made of cloth in the shape of the two tables of the law.
The worst parts of the towns seem to have been devoted to the use of the Jews. Thus, at Southampton there are Jews' houses built close against the town wall. At Leicester the Jewry was situated quite close to the town wall, and some of the residences appear to have been built against the inside of the Roman wall there, a considerable portion of which still remains. In London in the thirteenth century there was a Jewry, or dwelling-place for Jews, within the liberty of the Tower of London. The street now known as Old Jewry, leading northward from Cheapside to Lothbury, had become deserted by the Jews, it is believed, before the date of the expulsion in 1291, and the inhabitants had removed to a quarter in the eastern part of the city afterwards indicated by the street-names "Poor Jewry Lane" and "Jewry Street."
In several cases, therefore, it is evident that the pomerium, or the space between the inhabited part of the town and the actual walls of its outer defence, was devoted to the Jews, who took up their residence there.
One circumstance which embittered the Church against the Jews was the spread of Judaism among certain classes. One Jewish list of martyrs includes twenty-two proselytes burnt in England, and even if the number be exaggerated, there is other evidence of Jewish proselytism in this country. To counteract the movement the Church founded a conversionist establishment in "New Street" on the site of the present Record Office. Here converts were supported for life, and the building continued to be utilized for this purpose down to the time of Charles II.
Old London Bridge: showing its wooden houses with projecting stories.
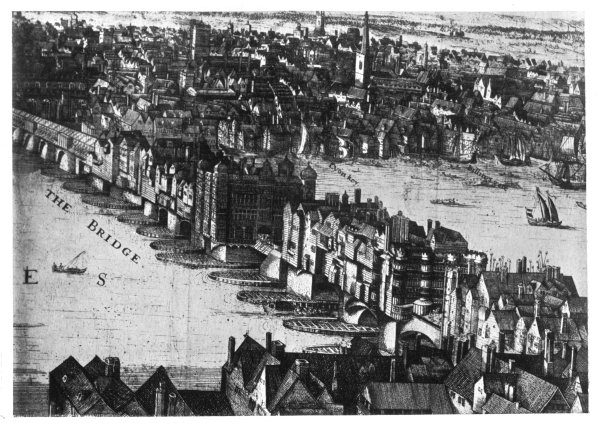
The classic pages of Sir Walter Scott's romances contain much which illustrates the popular antipathy against the Jews. The pictures he draws are, perhaps, somewhat over-coloured for the purpose of romance, but that they were not without foundation in fact is evident from the following curious incident relating to a Jew in London, narrated in the Chronicle of the Grey Friars of London, under the date 1256:—
"Thys yere a Jew felle in to a drawte on a satorday, and he wolde not be draune owte that day for the reverens of hys sabbot day, and sir Richard Clare, that tyme beynge erle of Gloucseter, seynge that he wolde not be drawne owte that day, he wolde not suffer hym to be drawne owte on the sonday, for the reverens of the holy sonday, and soo thus the false Jue perished and dyde therein."
Although there was a good deal of prejudice against the Jews, there is reason to think that the idea of anything approaching general ill-treatment of the race is erroneous. The Jews were useful to the King, and therefore, in all cases before the expulsion, excepting during the reign of King John, they enjoyed royal patronage and favour.
The evil of clipping or "sweating" the coin of the realm grew to such an extent during the latter half of the thirteenth century that strong measures had to be taken for its suppression. In November, 1278, the King gave orders for the immediate arrest of all suspected Jews and their Christian accomplices. They were brought to trial, and the result was that nearly three hundred Jews were found guilty and condemned to be hanged. This was during the mayoralty of Gregory de Rokesle (probably Ruxley, Kent), the chief assay master of King's mints, a great wool merchant, and the richest goldsmith of his time. This Mayor passed a series of ordinances against the Jews, including one to the effect that the King's peace should be kept between Christians and Jews, another forbidding butchers who were not freemen of the city buying meat from Jews to resell to Christians, or to buy meat slaughtered for the Jews and by them rejected. Still another ordinance provided that "No one shall hire houses from Jews, nor demise the same to them for them to live in outside the limits of the Jewry."
By the time of Edward I. the need for the financial aid of the Jews was no longer felt, and from that moment their fate in England was fixed. The canon law against usury was extended so as to include the Jews. They were henceforth forbidden to lend money on interest, and, as has been explained, owing to their religion they could not hold lands nor take up any trade. The expulsion followed as a matter of course in a few years.
In order to rearrange the national finances, Italians who had no religious difficulties were substituted for the Jews. Certain Jews, it is known, from time to time returned to London disguised as Italians, but it was not until the time of the Commonwealth, when Cromwell took a more tolerant view of the outcast Jews, and when the State recognised the legality of difference of creed, that the return of the Jews became possible. This event is fixed with some precision by the lease of the Spanish and Portuguese burial-ground at Stepney, which bears the date of February, 1657.
London as a Walled Town
It is not by any means easy to imagine the present London as a walled town. The multiplicity of streets, the lofty and pretentious character of its buildings, and the immense suburban area of bricks and mortar which surrounds it, render it an extremely difficult task to picture in the mind's eye what the ancient city looked like when all the houses were enclosed by a lofty and substantial wall, largely of Roman masonry, and when admission could only be obtained by strongly defended gateways, approached by means of drawbridges spanning the encircling moat of City Ditch.
Old Wooden Houses at Cripplegate (recently demolished).
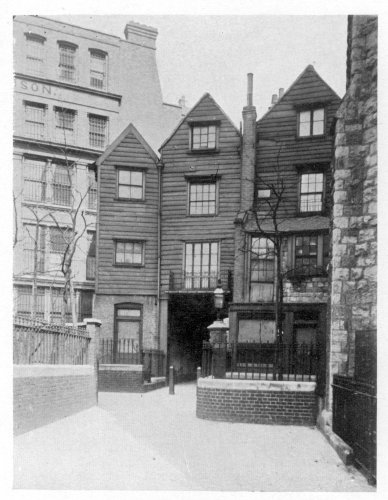
Whatever additions or reparations may have been made in the Middle Ages to the wall of London, there is no reason to doubt that the area it enclosed was that which its Roman builders had laid out, with the exception of an extension at the south-western corner made to enclose the house of the Black Friars. What happened to the wall of London when the Roman occupation of Britain was determined by the withdrawal of the legions is a matter which scarcely falls within the scope of this paper. Whether the place was abandoned, like other Roman walled towns, such as Silchester, etc., or whether it maintained a population throughout the dark ages, are questions which have exercised the ingenuity and imagination of several antiquarian authorities,[72] but it must be confessed that the evidence is insufficient to enable one to settle it conclusively.
Whatever may have been the early history of Londinium after the Romans left it, the fact remains that the limits and bounds of the actual city continued for many centuries afterwards. It is known that Alfred the Great caused the walls to be repaired; but the precise significance of this is not great, because he may have been merely carrying out a long-needed work, and from the very solid character of the Roman wall (judging from the fragments that remain) it seems scarcely conceivable that his operations extended lower than the battlements of the wall, unless indeed they comprised the freeing of the ditch and berme from vegetation, obstructions, or other kinds of weakness.
What the houses of London were like when Alfred repaired the wall is not known. Probably they were constructed of timber and were humble in size and ornamentation. It is doubtful if anything of the nature of a house built of masonry was constructed in London before the twelfth century. No trace of such a structure is known to remain, but there is reason to think that such buildings existed within the boundary of the city of London.
What the twelfth century house was like is well seen in the charming example standing close by the castle mound at Christchurch, Hampshire. In plan it is an oblong of modest proportions. The lowest storey was low-pitched and lighted by mere slits for windows. The first floor contained the principal rooms, which were lighted by double-light, round-headed windows. The whole idea was to obtain a residence which would be sufficiently strong to keep out robbers and resist fire.
Many of the architectural peculiarities of the old city of London which the Great Fire swept away may be attributed to the fact that the city was bounded by a wall too small for the requirements of the population. The problem of adequately housing the people of London must have become acute at a comparatively early period, certainly before the time of the dreadful pestilence commonly known as the Black Death (1348-1349).
The value of space within the city, and the jealousy with which the rights of property were guarded, are shown by the narrowness and crookedness of the streets and lanes. Every available inch was occupied by houses and shops, and as little as possible was devoted to thoroughfares. The sinuosity of the public ways indicates in another way the great value of land, because it obviously arose from the existence of individual properties, which were probably defined and occupied at an earlier period than the making of the roads.
Another circumstance which points to the same early settlement of property boundaries is the irregularity of the ground-plans of many of the city churches. This is observable in the case of churches which from their dedication or other reasons may be pronounced of Saxon foundation.
Alley near the Cloth Fair, Smithfield.
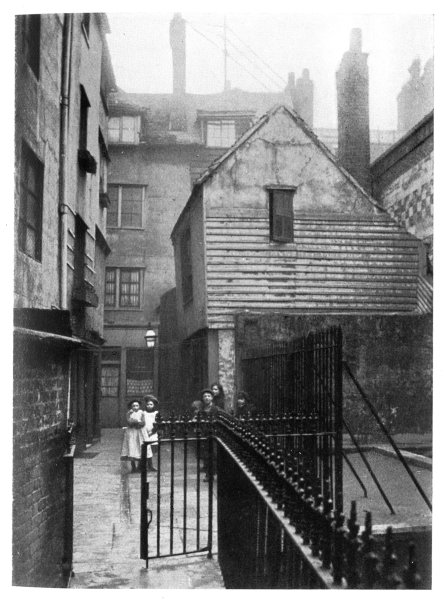
The economising of space was effected in two well-marked directions. Houses and shops were erected on old London Bridge, and half-timbered houses with many over-sailing storeys were very largely built in the city. There is an excellent representation of old London Bridge with its closely packed houses in Robert Prycke's bird's-eye view (here produced).
It may be well to add a word or two here to explain what is implied by the term half-timbered houses, popular ideas upon the subject being somewhat vague.
There are, in fact, several different interpretations as to its significance. One meaning of "half-timber" is trunks of wood split in half; but this is used mainly in connection with shipbuilding. One writer states that half-timber work is so called "because the timbers which show on the face are about the same width as the spaces between." Gwilt describes a half-timber building as "a structure formed of studding, with sills, lintels, struts, and braces, sometimes filled in with brick-work, and plastered over on both sides." Parker defines a half-timber house as having "foundations and the ground floor only of stone, the upper part being of wood." With these different definitions there is no wonder that popular ideas as to what a half-timber house actually is are rather hazy.
The point of most importance, however, is not the mere verbal explanation adopted in technical handbooks, but the characteristics of this kind of structure, differentiating it from those built up from the foundations of one species of material, such as stone, or brick, or what-not.
The following may be regarded as the essential features of half-timber houses or timber-framed houses (for the terms are practically synonymous):
(1) The foundations and the lower parts of the walls, sometimes up to the sills of the ground-floor windows, are of stone or brickwork. Above this the house is a timber structure as far as its main outline and its sustaining parts are concerned, whatever may be the character of the material with which the intervening spaces are filled.
(2) In old buildings of this kind each range or floor was made to project somewhat beyond that below it, producing what are technically termed over-sailing storeys. The advantages of this kind of construction were manifold. It gave to rooms on the upper floor or floors greater dimensions than those on the ground floor. It also imparted structural balance, and afforded a convenient opportunity of strengthening the whole structure by means of external brackets. Moreover, each overhanging or over-sailing storey tended to shelter from the weather the storey below it. The principle of over-sailing storeys was entirely due to the use of timber in house construction.
(3) Perhaps the chief distinguishing mark of half-timber construction is that the bases of the walls are always constructed of materials which are not damaged by damp in the ground; whilst the upper part, comprising the main body of the house, is constructed of dry timbers so arranged as to be free from rain, and none of the timbers were near enough to the ground to be injured by the dampness arising from it. The Anglo-Saxon houses, which are believed to have been timber-built structures, were probably not furnished with foundations and dwarf walls of stone or brick, and for that reason their destruction, by the damp rising from the ground through the interstices of the timbers, was rapid and complete.
The use of half-timber work in the construction of London houses indicates a desire to make the greatest possible use of the space at the disposal of the builder. The repeated use of over-sailing storey above over-sailing storey indicates quite clearly that the idea was not to obtain structural stability so much as additional space.
The Cloth Fair, Smithfield. Looking to the south-west, and showing the south side of the street.
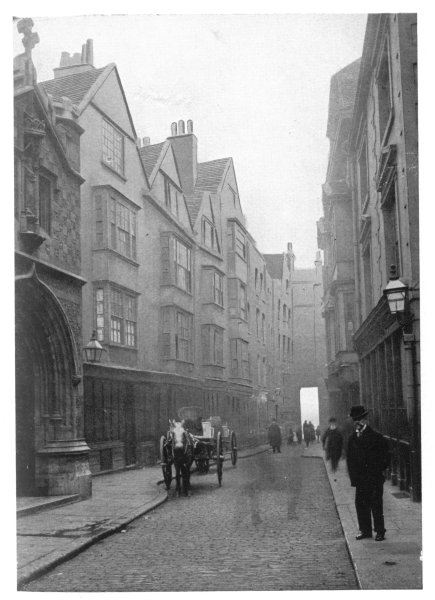
There is no aspect of the ancient city of London more picturesque than this constant multiplication of projecting storeys, and perhaps there was no more unwholesome or insanitary plan possible than this, which effectually excluded daylight and fresh air, keeping the streets damp and muddy, and rendering the whole atmosphere unsavoury. Indeed, the constant visitations London received in the form of pestilence is to be referred to this source alone; and much as every one must regret the loss of the picturesque old houses, with their projecting storeys, their irregular gables, and their red roofs, it must be admitted that one of the greatest blessings London ever received, in the direction of sanitary improvement, was the Great Fire of 1666, which swept away the great bulk of the wooden houses in the City.
After the fire, the original arrangement of the streets, as to their general direction, was restored, but of course they were made wider and more commodious. Indeed, it is not difficult to make out much of the course of the ancient wall from an examination of the disposition of the streets as they now exist. Such well-marked thoroughfares as London Wall, Wormwood Street, Camomile Street, Bevis Marks, Jewry Street, Houndsditch, Minories, and others indicate, internally and externally, the course of the wall, and at some points, particularly Trinity Square, London Wall, and Newgate, actual fragments are still visible. As has already been explained, the wall is mainly of Roman workmanship, but its embattled crest, of which a fragment in situ may be seen, was built or renewed in the Middle Ages.
In the wholesale destruction wrought by the Great Fire so much perished, and, as a consequence, so much was rebuilt that one looks in vain for a specimen of a mediæval house constructed of wood within the bounds of the city. It is because of this that Crosby Place, a domestic dwelling of the fifteenth century and of the most important class, was so highly valued, not alone by antiquaries, but by all who love mediæval London.
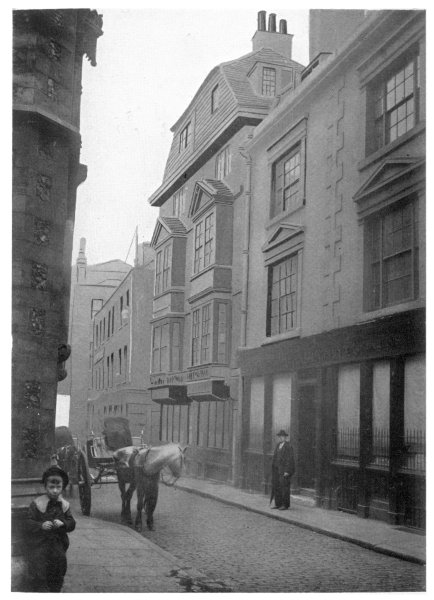
Until a comparatively recent date there were some wooden houses covered with weather-boarding at Cripplegate. These were examples of the type of house erected immediately after the Great Fire. Others, somewhat less picturesque, still remain between Cannon Street and the river.
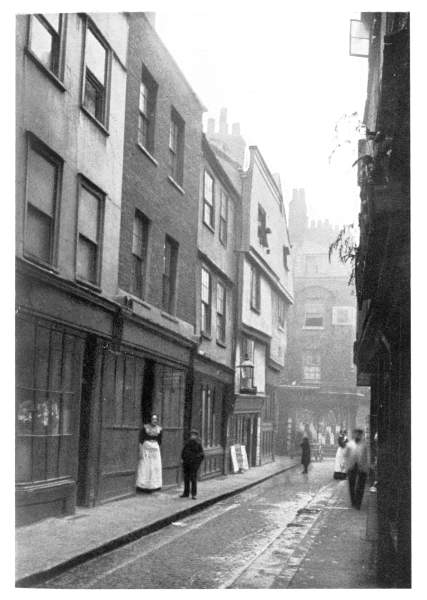
A remarkable group of timber houses, presumably of about the same date, exists in and immediately adjacent to the narrow street at Smithfield known as the Cloth Fair. Although they present no particular feature of architectural merit, they remain as an extremely interesting group of old wooden houses with over-sailing storeys and picturesque gables. The street, by reason of its very narrowness, looks old, and, notwithstanding the various reparations and rebuildings which have been carried out at the Church of St. Bartholomew the Great, and in spite of the many other changes which have been carried out in the neighbourhood, the Cloth Fair remains to-day a veritable "bit" of old London as it was pretty generally in the seventeenth century.
The accompanying views, reproduced from recent photographs, represent the general appearance of the houses, although it is somewhat difficult to get anything like a clear picture in such a dark and narrow street.
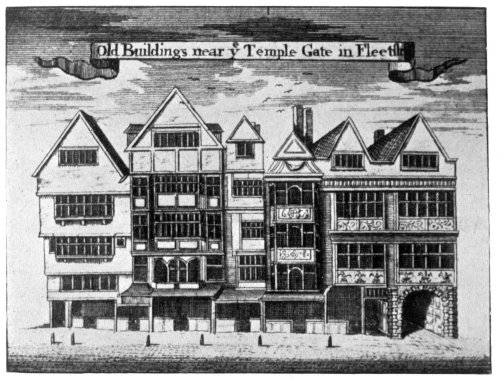
A little way out of the City we have the remarkably picturesque half-timbered buildings of Staple Inn; and in the Strand, near the entrance to the Temple, there was once a group of wooden houses, one of which, popularly called Cardinal Wolsey's Palace, has been rescued from destruction, thanks to the action of the London County Council.
The Cloth Fair, Smithfield. The north-east end of the street.
Old St. Paul's
No account of mediæval London, however brief and partial, could be considered adequate which did not include some reference to Old St. Paul's. One of the greatest glories of London in the old days was its cathedral church, which, in contradistinction from the earlier edifice and from that which has superseded it, we now familiarly designate "Old St. Paul's."
It must have been a church calculated to inspire the admiration, veneration, and pride of Londoners. Its lofty spire, covered with ornamental lead, rose high above every other building near it. It dominated the City and all the surrounding district. The spire itself was over two hundred feet high, and, perched upon a lofty tower, it rose about five hundred feet into the blue sky. The few old views which give a picture of St. Paul's before the storm of 1561 clearly show the magnificent proportions of the spire.
At the east end, a most beautiful and well-proportioned composition was the famous rose-window, forty feet in diameter, referred to as a familiar object by Chaucer.
The magnificent Norman nave, which well deserved admiration on account of its architectural merit, acquired even greater celebrity under the designation of Paul's Walk as a famous meeting-place and promenade of fashionable folk.
Here bargaining and dealing were carried on openly and unchecked. Many English writers refer to this extraordinary desecration of a consecrated building, and from them we learn that the trading carried on in Paul's Walk included simony and chaffering for benefices. Chaucer, in the prologue to his Canterbury Tales, when describing the parson, writes:—
"He sette not his Benefice to hire, And lette his shepe accombred in the mire, And ran unto London, unto S. Paules To seken him a Chanterie for soules, Or with a Brotherhede to be withold But dwelt at home, and kept well his folde."
The expression "to dine with Duke Humphrey," applied to persons who, being unable either to procure a dinner by their own money or from the favour of their friends, walk about and loiter during the dinner-time, had its origin in one of the aisles of St. Paul's, which was called Duke Humphrey's Walk: not that there ever was in reality a cenotaph there to the Duke's memory, who, as everyone knows, was buried at St. Albans, in Hertfordshire, but because, says Stow, ignorant people mistook the fair monument of Sir John Beauchamp, who died in 1358, and which was in the south side of the body of the church, for that of Humphrey, Duke of Gloucester.
The Cloth Fair Smithfield. Looking to the south-west, and showing the north side of the street.
Perhaps one of the most vivid pictures, although it has certainly some unnatural colouring, is that given in The Gull's Horne-Booke, a satirical work published in London in 1609. Under the heading of "How a Gallant should behave himselfe in Powles-Walkes," one of the chapters gives some details of the place. The following extracts are perhaps the most important:—
"Now for your venturing into the Walke, be circumspect and wary what pillar you come in at, and take heede in any case (as you love the reputation of your honour) that you avoid the Seruingmans logg, and approach not within five fadom of that Piller; but bend your course directly in the middle line, that the whole body of the Church may appeare to be yours; where, in view of all, you may publish your suit in what manner you affect most, either with the slide of your cloake from the one shoulder, and then you must (as twere in anger) suddenly snatch at the middle of the inside (if it be taffata at the least) and so by that meanes your costly lining is betroyed, or else by the pretty advantage of Complement. But one note by the way do I especially wooe you to, the neglect of which makes many of our Gallants cheape and ordinary, that by no meanes you be seene above foure turnes; but in the fifth make yourselfe away, either in some of the Sempsters' shops, the new tobacco-office, or amongst the booke-sellers, where, if you cannot reade, exercise your smoake, and enquire who has writ against this divine weede, etc. For this withdrawing yourselfe a little, will much benefite your suit, which else, by too long walking, would be stale to the whole spectators: but howsoever if Powles Jacks bee once up with their elbowes, and quarrelling to strike eleven, as soone as ever the clock has parted them, and ended the fray with his hammer, let not the Duke's gallery contain you any longer, but passe away apace in open view.
"All the diseased horses in a tedious siege cannot show so many fashions, as are to be seene for nothing, everyday, in Duke Humfryes walke. If therefore you determine to enter into a new suit, warne your Tailor to attend you in Powles, who, with his hat in his hand, shall like a spy discover the stuffe, colour, and fashion of any doublet, or hose that dare to be seene there, and stepping behind a piller to fill his table-bookes with those notes, will presently send you into the world an accomplisht man: by which meanes you shall weare your clothes in print with the first edition. But if Fortune favour you so much as to make you no more than a meere gentleman, or but some three degrees removd from him (for which I should be very sorie, because your London experience wil cost you deere before you shall have ye wit to know what you are) then take this lesson along with you: The first time that you venture into Powles, passe through the Body of the Church like a Porter, yet presume not to fetch so much as one whole turn in the middle Ile, no nor to cast an eye to Si quis doore (pasted and plaistered up with Servingmens supplications) before you have paid tribute to the top of Powles steeple with a single penny: And when you are mounted there, take heede how you looke downe into the yard; for the railes are as rotten as your great-Grand father; and thereupon it will not be amisse if you enquire how Kit Woodroffe durst vault over, and what reason he had for it, to put his neck in hazard of reparations.
"The great dyal is your last monument: there bestow some half of the threescore minutes.... Besides, you may heere have fit occasion to discover your watch, by taking it forth and setting the wheeles to the time of Powles, which, I assure you, goes truer by five notes than S. Sepulchres Chimes. The benefit that wil arise from hence is this yt you publish your charge in maintaining a gilded clocke; and withall the world shall know that you are a time-pleaser."
Paul's Cross
This interesting open-air pulpit stood on a site near the north-eastern angle of the choir of the cathedral church. It was used not only for the instruction of mankind, by the doctrine of the preacher, but for every purpose political or ecclesiastical—for giving force to oaths; for promulgating laws, or rather royal pleasure; for the emission of papal bulls; for anathematising sinners; for benedictions; for exposing penitents under censure of the Church; for recantations; for the private ends of the ambitious; and for the defaming of those who had incurred the displeasure of crowned heads.
The Society of Antiquaries of London possesses an interesting painted diptych, showing two views of Old St. Paul's on one side, and another, in which the cathedral church occupies only a minor place, on the other side.
One of those three pictures is of peculiar value for the present purpose inasmuch as it gives a vivid and, in a way, realistic representation of Paul's Cross and its surroundings in the year 1620. There are certain features in the picture which are obviously inaccurate. The view which is taken from the north-west of the cathedral is, for example, made to include the great east window of the choir by, as Sir George Scharf remarked, "an unwarrantable straining of the laws of perspective." Again, the nave and choir are improperly made to appear shorter than the north and south transepts. But with regard to the cross itself, which forms the chief object in the foreground, the details are represented in a manner and with a completeness which suggest accuracy.
The representation of the actual cross is probably the best in existence, and has furnished the data upon which artists have largely depended in the various attempts to reconstruct the great historical scenes which took place long ago at Paul's Cross. The pulpit proper was covered by a rather gracefully shaped roof of timber covered with lead and bearing representations of the arms of Bishop Kempe at various points. Above the roof, and indeed rising out of it, was a large and slightly ornamental cross. The brickwork enclosing the cross, which is known to have been erected in 1595, is clearly shown in the picture.
So numerous are the great public events which have taken place at Paul's Cross that it is not possible to give details of them in this article.
Old Wooden Houses, near the Temple Gate, Fleet Street.
The date of the demolition of Paul's Cross is stated by Dugdale to have been 1643, but the late Canon Sparrow Simpson produced evidence which clearly proves that it was pulled down before 1641, and probably before 1635. In the charge-books of the cathedral there is an entry under June, 1635, which shows that labourers were employed in carrying away "the lead, timber, etc., that was pull'd downe of the roomes where the Prebends of the Church, the Doctors of the Law, and the Parishioners of St. Ffaith's did sett to heare sermons at St. Paul's Crosse." Succeeding entries in the same volume render it highly probable that the cross had previously been taken down, and that preparations were being made for its re-erection.
The Great Fire probably destroyed any other traces which may then have been remaining of this extremely interesting old preaching-cross. The foundations alone have been preserved. These were discovered by the late Mr. C. F. Penrose, the surveyor to the cathedral, in the year 1879, and they are now indicated by an octagonal outline of stones on the ground-level close to the north-east corner of the present cathedral church.
Steps are now being taken to build another cross on the site of Paul's Cross, a legacy of five thousand pounds having been left for that purpose by the late H. C. Richards, M.P.
