LETTER V.
Reading edition
From the Architect.
BUILDING-SITES AND FOUNDATION-WALLS.
DEAR JOHN: You seem to have made as much of my last letter as could reasonably be expected. I might reply to your unfortunate experience with architects, by describing the cost and annoyance of the subsequent alterations, almost inevitable whenever a house is built without carefully studied plans; and I do assure you that when the cost of a house exceeds the owner's estimates, it is simply because he does not know his own mind beforehand, or stupidly fails to have his plans and contracts completed before he begins
Nothing astonishes me more than the absurdly chosen sites of many rural and suburban dwellings, unless it is the dwellings themselves. Notwithstanding our great resources in this respect, all considerations, not only of good taste and landscape effect, but even of comfort and convenience, are often wholly ignored. For the most trivial reasons, houses are erected in such locations and of such shapes as to be forever in discord with their surroundings,—a perpetual annoyance to beholders and discomfort to their occupants. I will not at present pursue the subject, but shall assume that the ground whereon your house will stand is at least firm and
Unless you are obliged to economize to the uttermost, let your cellar extend under the whole house, and make it of good depth, not less than 7-1/2 feet,—8-1/2 is better. When this is ready, I suppose you will start for the nearest ledge, and bring the largest rocks that can be loosened by powder or dragged by oxen, and set them in solemn array around the cellar, their most smiling faces turned inward. If you can find huge flat stones of one or two yards area, and six to twelve inches thick, you will feel especially fortunate. In either case you will survey these with admiration, and rejoice in thinking that, though the rains may fall, and the floods and the winds beat upon it, your house will rest on its massive support in absolute security, never
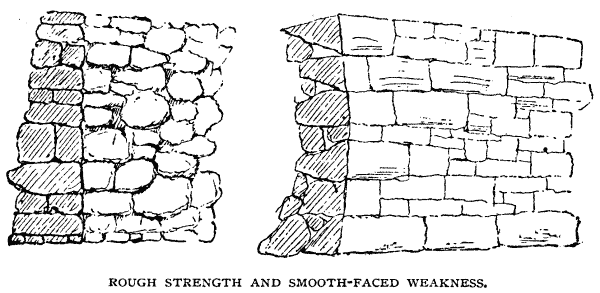
I say you will probably set their smooth faces inward, where they can be seen, which is quite natural and well enough, provided this is not their only merit. If behind there is a lame and impotent conclusion, a tapering point on which it is impossible to build without depending upon the bank of earth, it will be better to have less beauty and more strength. I don't like a foundation wall that is "backed up"; it
If the footing of a foundation is made as it should be, the upper part may be much thinner, since there is no danger of crushing it by any probable weight of building. It may be crowded inward by the pressure of surrounding earth, especially if the building is of wood. To guard against this, interior buttresses of brick, or partition walls in the cellar, will perhaps cost less than a thicker main wall. The buttresses you may utilize by making them receive shelves, support the sides of the coal-bin, etc., while the partitions will take the place of piers, and, if well laid, need be in smaller houses but four inches thick.
Should your cellar happen to be in a gravelly knoll,—you are thrice and four times blessed
Whether your house is one story or ten, built of pine or granite, you can have no better foundation than good hard brick laid in cement mortar; cellular above the footing, as brick walls should usually be made. Between this and stone it will be then a question of economy to be determined by local circumstances.
The details and accessories of cellars, their floors, ventilation, and various conveniences, belong to the interior equipments. There is, however, one point that even precedes the foundation,—the altitude. As the question commonly