TATTERSHALL.
Reading edition
SITUATION.
Tattershall or Tateshall is a small market town in the wapentake of Gartree. It is situated on the banks of the river Bane, near its junction with the river Witham, and is distant nine miles south west from Horncastle. It is a place of considerable antiquity, having been a Roman military station; traces of two encampments of that warlike people being still visible, at a short distance from the town, in a place called Tattershall park. Several Roman coins have also been found in different parts of the parish.
THE MANOR.
Shortly after the conquest, the lordship of Tattershall, together with the hamlet of Tattershall Thorpe, and several other estates, was given by King William to Eudo and Pinço, two Norman nobles, who had attended him into England, but who, though sworn brothers in war, were not otherwise related. On the division of the estates between these chieftains, this manor became the property of Eudo, who fixed his residence here. Upon his death his estates descended to his son, Hugh Fitz Eudo, who, in the year 1139, founded an abbey for Cistertian monks at the neighbouring village of Kirkstead.
Hugh was succeeded by his son Robert, who left issue a son named Philip. Philip, after serving the office of sheriff of Berkshire in the seventh year of the reign of Richard the second, and also of Lincolnshire in the eighth, ninth, and tenth years of the same king, was succeeded by his son Robert, the second of that name, who, in the year 1201, procured from King John, by means of a present of a well-trained goshawk, a grant to hold a weekly market on Thursday, on this manor. Robert was followed by his son of the same name, who about the year 1230, obtained from Henry the third a licence to build a castle at this place, together with a grant of free warren in all his demesne lands. The male line of Eudo was continued in regular descent, by Robert the fourth, fifth, sixth, and seventh; upon the death of the latter of whom in his minority, it became extinct, and the inheritance was divided between his three sisters. Tattershall became the portion of Joan, one of the co-heiresses, who married Sir Robert Driby, and who had issue by him a daughter and heiress Alice, afterwards married to Sir William Bernack. John, the son of this latter marriage, was succeeded by William, who died a minor, and left his sister Maud his heiress.
The Fitz Eudos, from the place, assumed the cognomen of Tateshall, and by that title had summons to parliament among the great barons of the realm.
Maud, the heiress of the Bernack family, married Sir Ralph, afterwards Lord Cromwell, who, in her right, became lord of this manor; and upon his death, which happened on the twenty-seventh day of August, in the year 1398, left his son Ralph his heir, who died in 1416, and was succeeded by a son of the same name. In the year 1433, this latter Ralph was by Henry the sixth appointed Treasurer of the Exchequer. He died without issue on the fourth of January, 1455; whereby his two nieces, the daughters of his sister, the wife of Sir Richard Stanhope, became his co-heiresses.
It does not appear into whose hands the Tattershall estate fell after the death of the Lord Treasurer Cromwell, until the year 1487, when Henry the seventh granted the manor to his mother, Margaret Countess of Richmond, and in the following year entailed it on the Duke of Richmond. The Duke dying without issue, Henry the eighth in 1520, granted it to Charles Duke of Suffolk, by letters patent, which were confirmed by Edward the sixth, in the year 1547.
On the death of the two infant sons of the Duke of Suffolk, who survived their father only a short time, this manor again came into the possession of the king, as one of the heirs general of the family. By letters patent, dated the fifth of September, 1551, Edward the sixth granted the castle with the manor, in fee, to Edward Lord Clinton and Saye, afterwards Earl of Lincoln. The Earl dying in 1584, was succeeded by his son Henry, who died in 1616, leaving issue a son and heir Thomas, who survived his father only two years, and was followed by his son Theophilus, who died in 1667. The next possessor was Edward, who was the grandson of Theophilus, and who died at Tattershall in 1692; in him terminated the male line of the Clinton family. Upon his death, without issue, the Tattershall estate became the property of his cousin Bridget, who married Hugh Fortescue, Esquire, by whom she had a son and heir Hugh, created in 1746, Baron Fortescue, and Earl Clinton. Upon his death in 1751, his half brother Matthew succeeded him, but dying in 1785, the Tattershall estate descended to his eldest son, Earl Fortescue, the present possessor.
Besides the liberties of the parks, chases and free warrens, belonging to the castle and manor of Tattershall, it also appears in the several grants of Henry the third, Henry the fourth, Henry the seventh, Henry the eighth, and in the grant of the liberties of Richmond fee, whereof the castle and manor of Tattershall is a part, that to the said castle and manor also belong the liberties of stallage, tolls of markets and fairs, together with the privilege for all tenants and inhabitants of Tattershall to be discharged of any tolls in fairs and markets abroad; also the sole liberties of fishing, fowling, hawking, and hunting, in all the said manor, chases and the precincts of them; also suits of courts baron, waifs, estrays, treasure trove, goods and chattels of felons, fugitives, men outlawed, and felones de se, deodands, bondmen, villains, with their sequels; and also that neither the sheriff of the county, nor his bailiff shall arrest within the said manor, and that no distress taken therein shall be delivered, nor replevins granted by the sheriff, but only by the steward of the lord of the said manor.
THE CASTLE.
About two hundred and fifty yards south-west of the town stands the remains of the castle, a stately edifice, erected by the Lord Treasurer Cromwell, about the year 1440.
William of Worcester states, that the Lord Treasurer expended in building the principal and other towers of this castle above four thousand marks; his household there consisted of one hundred persons, and his suite, when he rode to London, commonly of one hundred and twenty horsemen; and his annual expenditure was about £5000. [86]
This castle was originally intended as a place of defence, and was surrounded by two fosses, the inner one faced with brick, great part of which is now remaining. Formerly it was of great extent, but was dilapidated in the civil wars between the unfortunate Charles the first and his parliament: for the damages thereby sustained, Theophilus, fourth Earl of Lincoln, petitioned parliament in the year 1649.
The part now remaining, is a rectangular brick tower of exquisite workmanship, about one hundred feet in height, divided into four stories, and flanked by four octagonal turrets; and is raised on ponderous arches, forming spacious vaults, which extend through the angles of the building, into the bases of the turrets. [87] Under the crown of these vaults was a deep well, which is now filled up.
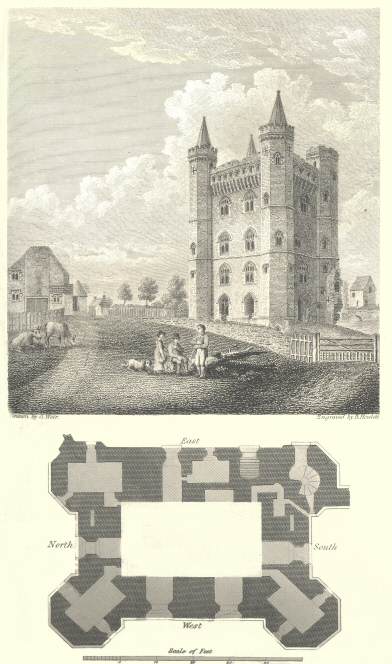
The walls are of great thickness, particularly that on the east side, in which are several galleries and narrow rooms, arched in a curious manner, through which communications were obtained with the principal apartments in the several stories, from the great stairs in the south-east turret. The east wall also contains the chimnies.
The windows are of the pointed order, well-proportioned, and contain tracery; those on the south, west, and north sides are large, and from them the principal apartments received light; those on the east are smaller, being designed to give light only to the rooms and galleries in that wall.
The main walls were carried to the top of the fourth story, where the tower was covered by a grand platform, or flat roof, which, together with the several floors, is entirely destroyed. Surrounding this part of the tower are very deep machicolations, upon which, and part of the main walls, is a parapet of great thickness, with arches, intended to protect the persons employed over the machicolations. Upon these arches is a second platform, enclosed with a parapet and embrasures; above which the embattled turrets rise to a considerable height; three of them terminating in cones covered with lead. The cone on the fourth turret is demolished.
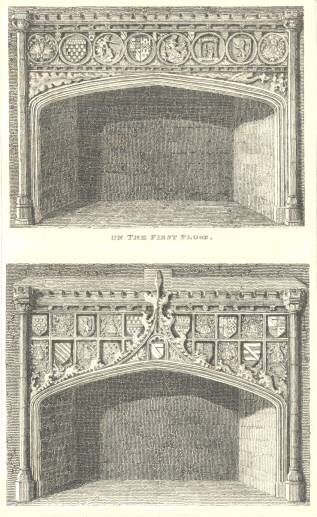
On the ground floor is an elegantly carved stone chimney piece, embattled, and ornamented alternately with arms, and treasury purses with the motto “nay je droit.”
First Row.
1. Ten roundels.
3. A lion rampant. Fitz Alayn, or Bellers.
5. Vairè a fesse. Marmion.
6. Ermine a fesse. Bernack.
8. A bend and chief, Cromwell, quartering a cheque and chief, Tateshall, impaling a fesse dauncette between ten billets, Deincourt.
10. Cromwell and Tateshall quarterly.
Second Row.
2. Bendy of ten. Clifton.
4. Deincourt.
5. Three cinquefoils. a dexter canton. Driby.
7. Barry of six, a bend, Grey of Rotherfield.
In the point of the surbase arch of this chimney piece is the coat of Cromwell.
Over this is another embattled chimney piece adorned with the following arms and devices, in circles:
1. Treasury purse and motto.
2. Tateshall.
3. Saint Michael and the dragon.
4. Quarterly, Cromwell and Tateshall, impaling Deincourt.
5. Cromwell quartering Tateshall; crest, a helmet; supporters two wild men.
6. Under an arch, a man tearing a lion.
7. A lion rampant.
8. Treasury purse and motto.
Above, between these circles, are seven small shields, with these arms: Deincourt, Driby, Cromwell, one broken, Cromwell, Tateshall, and Deincourt; and below seven purses.
The two upper stories also contain ornamented chimney pieces, but they are inferior to those described.
From the top of the castle is a very extensive view of the surrounding country.
Between the castle and the church stands an ancient brick building, which, from the stile of architecture, appears to be coeval with the castle, and is now inhabited. On the west of the castle is another remain, apparently of the same date. Each of these buildings is situated between the outer and inner fosse.
The principal entrance to the castle, with its portcullis and towers, was standing at the north-east corner of the enclosure, when Buck made his drawing in 1726.
THE COLLEGIATE CHURCH.
In the seventeenth year of the reign of Henry the sixth, a licence was obtained from that monarch, directed to Ralph Cromwell, Knight, Henry, Bishop of Winchester, Cardinal of England, William Alnewick, Bishop of Lincoln, John Scroope, Knight, Walter Hungerford, Knight, Walter Talbois, Esquire, and William Paston, patrons of the parish church of Tattershall, in the county of Lincoln, empowering them to convert the said church into a collegiate church or college, in honour of the Holy Trinity, the blessed Virgin Mary, Saint Peter the Apostle, Saint John the Baptist, and Saint John the Evangelist. The establishment was to consist of seven chaplains, one of whom to be custos or master, six secular clerks, and six choristers. The licence further authorized them to erect a perpetual alms-house on their own ground, being parcel of the castle and manor of Tattershall, next to the church-yard, containing ten acres, for thirteen poor persons of both sexes; with mansion houses and buildings for the said master, chaplains, clerks, choristers, and their servants; with cloisters, enclosures, gardens, orchards, and all other conveniences; and to assign the same to the said master and chaplains; who were to be a body corporate, and have a common seal for the execution of all business, with power to sue and be sued, and to purchase, receive and hold lands, tenements, and other revenues, ecclesiastical or secular, to the value of £200. per annum, over and above the advowson and yearly value of the said church of Tattershall, and the houses and ten acres of land aforesaid, without fine or fee to the king or his heirs.
The Lord Treasurer, in pursuance of this licence, began to convert the parish church into a college; but it appears that he died before it was finished, as, by his will, dated a short time previous to his decease, he bequeathed his body to be buried in the collegiate church of Tattershall, until the whole fabrick should be re-built, and then to be removed into the midst of the choir.
The church was afterwards finished nearly as it remains at this time; and mansion houses and other necessary buildings were erected for the use of the foundation, as well as the alms houses mentioned in the licence. Among the inscriptions in the MS. of Lincolnshire Church Notes, taken by Mr. Gervase Holles, are the names of several persons who belonged to this establishment.
This college received several benefactions, and its possessions progressively increased to a considerable magnitude. In the thirty-sixth year of Henry the eighth, the whole was granted to Charles, Duke of Suffolk, who at that time was possessor of the castle and manor.
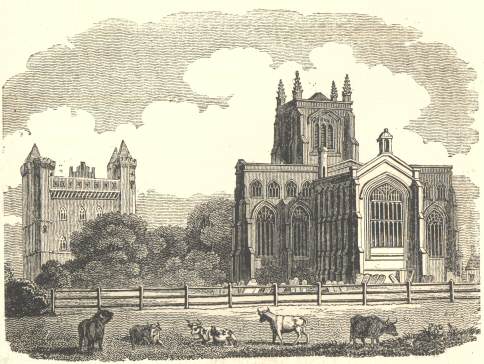
The church stands about eighty yards east of the castle, near the outer fosse, and is a beautiful and spacious stone structure in the form of a cross, consisting of a square tower, a nave with five arches on a side, and eight clere-story windows placed in pairs, a transept, and a choir. On the north side is a porch, on which are sculptured the arms of William of Wainflete, Bishop of Winchester; formerly there were two porches on the south side also bearing the arms of the same bishop; but these have been some time since removed. Over the great eastern window is a richly ornamented niche, in which a statue once stood: the wall above the western door is likewise ornamented with thirteen blank shields. The cloisters, which were on the south side of the chancel, are entirely demolished.
In the south wall of the choir are three stone stalls and a piscina, with a cornice charged with various animals; on each side of the transept is also a piscina. There is a handsome rood-loft between the nave and choir, now used as a singing gallery.
The windows of the choir were once enriched with beautiful stained glass, which was removed in the year 1754, by the Earl of Exeter, on condition that it should be replaced with plain glass: but this being neglected to be done, the choir remained about fifty years with un-glazed windows; and being thus exposed to the weather, the elegantly carved oak stalls, the rich screens, and other ornamental work, fell entirely to decay. [90] The choir has, within these few years, been repaired by the present Earl Fortescue, and fitted up in a plain but neat manner.
The windows of the nave and transept were also enriched with stained glass containing the legendary histories of St. Guthlake, St. Catherine, and other saints, a few fine fragments of which are preserved in two of the transept windows.
On the floor before the communion table is a stone which once contained a rich brass figure of the Lord Treasurer Cromwell, habited in full plated armour and a flowing mantle and cordon, the gauntlets reaching to the middle joint of the fingers, a long sword across him from the middle of the belt, and at his feet two wild men with clubs his supporters; by his side the figure of Margaret his wife; and over them a canopy charged with saints, and under them the following inscription in black letter:
“Hic jacet nobilis Baro Radulphus Cromwell Miles D’ns Cromwell quo’dm Thesaurarius Anglie et fundator hujus Collegii cum inclita consorte sua Margareta una herede d’ni Dayncourt qui quid’m Radulphus obiit quarto die mens. Januarij Anno d’ni Mill’o cccclv. Et p’dicta Margareta obiit xv die Septe’br Anno d’ni mill’io ccccliij Quor’ A’iab’ pp’ietur Deus Amen.”
The whole of these figures, the canopy, and the arms are gone, and only half the inscription is now remaining.
On the north side of the Lord Treasurer, is the figure in brass of Joan Lady Cromwell, [91a] under a canopy adorned with saints, and under her this inscription in black letter:
“Orate p’ a’ia Johanne d’ne Cromwell que obijt decimo die martij Anno d’ni mill’mo cccclxxix cuj’ a’ie p’piciet’ Deus Amen.”
On the other side of the Lord Treasurer is the figure in brass of Matilda Lady Willoughby, [91b] under a canopy charged with saints, and at her feet the following inscription in black letter:
“Hic jacet d’na Matilda nuper d’ni Willughby quondam uxor Roberti d’ni de Willughby militis ac consanguinea et heres illustris d’ni Radulphi nup’ dn’i Crumwell militis fundatoris hujus collegii ac specialis benefactrix ejusdem collegij que obijt xxxo die aug’ Anno Domini Mill’imo cccclxxxxvij cujus anime p’picietur om’p’ns deus Amen.”
The corner shields from this stone, and also those from that of Joan Lady Cromwell are gone. The canopies have sustained but little injury.
In the middle of the floor of the choir is the figure in brass of a priest, under which is the following inscription, in black letter, to the memory of William Moor, the second provost of this college:
“Vir virtute vivens Will’us vulgo vocatus Hujus Collegii de Tateshale secundus Hic Eboracensis fuit eccl’ie cathedralis Sacre Scripture baccalaurius arte p’batus Octobris dena mensis cu’ luce novena Mil’ d’ni C quater I sexto continuat’
Moor micuit more mitis bene morigerat’ Prudens p’positus et egenis semp’ habundus Canonicus Rector et de ledenham specialis Jam sub tellure fit vermibus esca paratus Mente pia morit’ cujus corpus sepelitur S’pus in celis ejus sine fine locatur.”
A brass figure of a priest, about five feet long, with the figure of the deity on his breast, and several saints down his robe, is now loose in the choir. Mr. Gough, in his “Sepulchral Monuments,” describes this as the figure of William Moor, and attached to the above inscription. [92a]
On the floor between the nave and the choir is a brass figure much worn, under which, though scarcely legible, is this inscription in black letter:
“Hic jacet Hugo . . . quondam . . . d’ni Rad’i de Cromwell Militis d’ni de Tateshale qui obiit ultimo die Septe’bris A’o d’ni mill’mo ccccxi cuj’ a’ie p’piciet deus Amen.” [92b]
In various parts of the floor of this church are traces of brass figures, which are now gone, one, in particular, against the door in the north aisle appears to have been exceedingly rich.
The south side of the transept is now partitioned off, and used as a school, in which the children are instructed on the plan of Dr. Bell.
The living is a donative, extra judicial, in the presentation of the lord of the manor. It was once held by the Reverend Obadiah How, D.D. a man of considerable learning, and the author of several theological treatises; he died in 1685, and was buried in the church of Boston, of which he was vicar. It was afterwards held for more than forty years by the Reverend Michael Taylor, who died in 1730, and was buried in the midst of the nave of this church.
The college, which was situated on the north side of the church, is entirely gone. The alm-houses still remain with a small endowment.
An old building in the town, supposed to have been the parish chapel, now forms part of a malting office.
THE TOWN.
The parish of Tattershall contains about 1555 acres of land, and the hamlet of Tattershall Thorpe about 2589 acres, the principal part of which is the property of the lord of the manor.
The town has derived considerable benefit from the navigable canal, which passes through it from the river Witham to the town of Horncastle. A fine bridge of three arches having been thrown over the Witham, in the place of the ferry, with a turnpike road to Sleaford, has also contributed to the improvement of the place.
From a manuscript account of the diocese of Lincoln, taken in the year 1588, it appears that at that period Tattershall contained 236 families, and the hamlet of Tattershall Thorpe 68. By the returns made in the year 1821, it appears that the number of houses in Tattershall was 120, and of inhabitants 627: Tattershall Thorpe, at the same time, contained 39 houses, and 269 inhabitants.
There are two fairs holden annually at this place; one on the fifteenth of May, the other on the twenty-fifth of September. The market is now held on Friday weekly.
In the market place stands an octagonal column or shaft, which was once surmounted by a cross. The cross has however long since been removed and an urn substituted in its place. On three of the shields with which this column is ornamented these arms are sculptured, viz. Cromwell, Cromwell and Tateshall quarterly, and Cromwell and Tateshall impaling Deincourt. The arms on the fourth shield are obliterated.