V.
Reading edition
LONDON, NORTHWARD TO THE TWEED.
Harrow—St. Albans—Verulam—Hatfield House—Lord Burleigh—Cassiobury—Knebworth—Great Bed of Ware—The river Cam—Audley End—Saffron Walden—Newport—Nell Gwynn—Littlebury—Winstanley—Harwich—Cambridge—Trinity and St. John's Colleges—Caius College—Trinity Hall—The Senate House—University Library—Clare College—Great St. Mary's Church—King's College—Corpus Christi College—St. Catharine's College—Queen's College—The Pitt Press—Pembroke College—Peterhouse—Fitzwilliam Museum—Hobson's Conduit—Downing College—Emmanuel College—Christ's College—Sidney-Sussex College—The Round Church—Magdalene College—Jesus College—Trumpington—The Fenland—Bury St. Edmunds—Hengrave Hall—Ely—Peterborough—Crowland Abbey—Guthlac—Norwich Castle and Cathedral—Stamford—Burghley House—George Inn—Grantham—Lincoln—Nottingham—Southwell—Sherwood Forest—Robin Hood—The Dukeries—Thoresby Hall—Clumber Park—Welbeck Abbey—Newstead Abbey—Newark—Hull—William Wilberforce—Beverley—Sheffield—Wakefield—Leeds—Bolton Abbey—The Strid—Ripon Cathedral—Fountains Abbey—Studley Royal—Fountains Hall—York—Eboracum—York Minster—Clifford's Tower—Castle Howard—Kirkham Priory—Flamborough Head—Scarborough—Whitby Abbey—Durham Cathedral and Castle—St. Cuthbert—The Venerable Bede—Battle of Neville's Cross—Chester-le-Street—Lumley Castle—Newcastle-upon-Tyne—Hexham—Alnwick Castle—Hotspur and the Percies—St. Michael's Church—Hulne Priory—Ford Castle—Flodden Field—The Tweed—Berwick—Holy Isle—Lindisfarne—Bamborough—Grace Darling.
ST. ALBANS.
ST. ALBANS, FROM VERULAM.
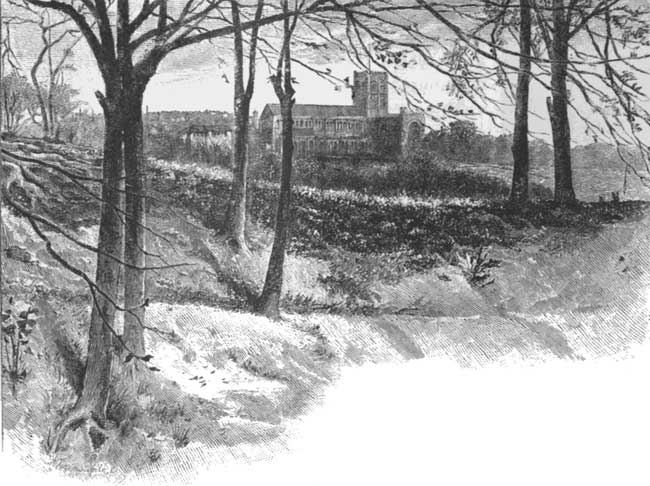
THE OLD WALL AT VERULAM.
The railway running from London to Edinburgh, and on which the celebrated fast train the "Flying Scotchman" travels between the two capitals, is the longest in Britain. Its route northward from the metropolis to the Scottish border, with occasional digressions, will furnish many places of interest. On the outskirts of London, in the north-western suburbs, is the well-known school founded three hundred years ago by John Lyon at Harrow, standing on a hill two hundred feet high. One of the most interesting towns north of London, for its historical associations and antiquarian remains, is St. Albans in Hertfordshire. Here, on the opposite slopes of a shelving valley, are seen on the one hand the town that has clustered around the ancient abbey of St. Albans, and on the other the ruins of the fortification of Verulam, both relics of Roman power and magnificence. On this spot stood the chief town of the Cassii, whose king, Cassivelaunus, vainly opposed the inroads of Cæsar. Here the victorious Roman, after crossing the Thames, besieged and finally overthrew the Britons. The traces of the ancient earthworks are still plainly seen on the banks of the little river Ver, and when the Romans got possession there arose the flourishing town of Verulam, which existed until the British warrior-queen. Boadicea, stung by the oppressions of her race, stormed and captured the place and ruthlessly massacred its people. But her triumph was short lived, for the Romans, gaining reinforcements, recaptured the city. This was in the earlier days of the Christian era, and at a time when Christian persecutions raged. There then lived in Verulam a prominent man named Alban, a young Roman of good family. In the year 303 a persecuted priest named Amphibalus threw himself upon the mercy of Alban, and sought refuge in his house. The protection was granted, and in a few days the exhortations of Amphibalus had converted his protector to Christianity. The officials, getting word of Amphibalus' whereabouts, sent a guard to arrest him, whereupon Alban dismissed his guest secretly, and, wrapping himself in the priest's robe and hood, awaited the soldiers. They seized him, and took him before the magistrates, when the trick was discovered. He was given the alternative of dying or sacrificing to the gods of Rome, but, preferring the crown of martyrdom, after cruel torments he was led to his doom. He was to be taken across the Ver to be beheaded, but miracles appeared. The stream, which had been a-flood, quickly dried up, so that the multitude could pass, and this so touched the executioner that he refused to strike the blow and declared himself also a convert. The executioner's head was quickly stricken off, and another headsman obtained. Alban meanwhile was athirst, and at his prayer a spring broke from the ground for his refreshment. The new executioner struck off Alban's head, but in doing so his eyes dropped from their sockets. On the spot where Alban died the abbey was afterwards built. His martyrdom did not save Amphibalus, who was soon captured and put to death at Redburn, a few miles away, where his relics were afterwards discovered and enshrined, like those of his pupil, in the abbey.
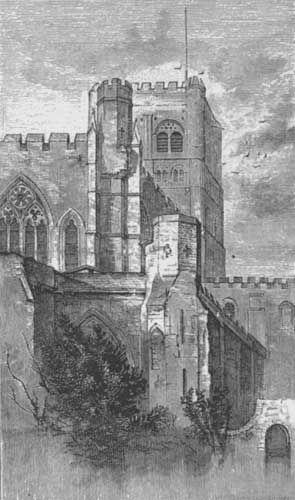
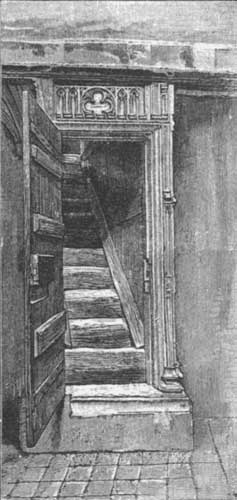
THE TOWER OF THE ABBEY.STAIRCASE TO WATCHING-GALLERY.
MONASTERY GATE.
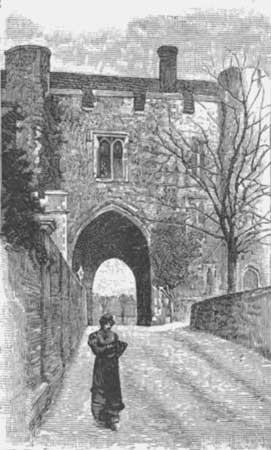
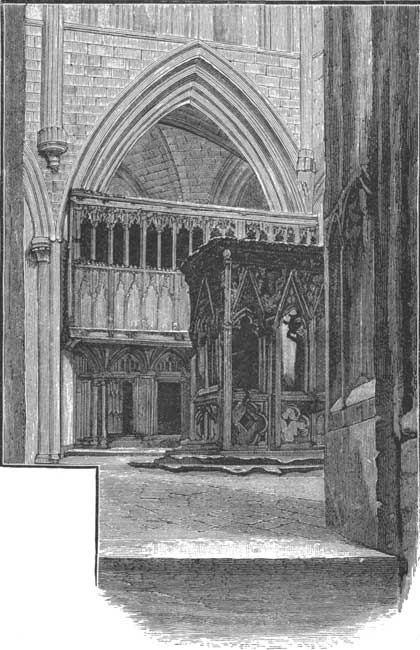
The sacrifice of the protomartyr brought its fruits. Verulam became Christian, and within a century was paying him the honors of a saint. In the eighth century King Offa of Mercia, having treacherously murdered King Ethelbert, became conscience-stricken, and to propitiate Heaven founded the abbey. He built a Benedictine monastery, which was richly endowed, and gradually attracted the town away from Verulam and over to its present site. This monastery existed until the Norman Conquest, when it was rebuilt, the ruins of Verulam serving as a quarry. Thus began the great abbey of St. Albans, which still overlooks the Ver, although it has been materially altered since. It prospered greatly, and the close neighborhood to London brought many pilgrims as well as royal visits. The abbots were invested with great powers and became dictatorial and proud, having frequent contests with the townsfolk; and it is recorded that one young man who applied for admission to the order, being refused on account of his ignorance, went abroad and ultimately became Pope Adrian IV. But he bore the abbot no ill-will, afterwards granting it many favors. Cardinal Wolsey was once the abbot, but did not actively govern it. In 1539 its downfall came, and it surrendered to King Henry VIII. The deed of surrender, signed by thirty-nine monks, is still preserved, and the seal is in the British Museum. The abbey is now in ruins; the church and gateway remain, but the great group of buildings that composed it has mostly disappeared, so that the old monastery is almost as completely effaced as Verulam. But the church, by being bought for $2000 for the St. Albans parish church, is still preserved, and is one of the most interesting ecclesiastical structures in England; yet its great length and massive central tower are rather unfavorable to its picturesqueness, though the tower when seen from a distance impresses by its grandeur and simplicity. In this tower, as well as in other parts of the church, can be detected the ancient bricks from Verulam. The ground-plan of St. Albans Church is a Latin cross, and it is five hundred and forty-eight feet long. The western part was erected in the twelfth, and the greater portion of the nave and choir in the thirteenth century. The floor of the choir is almost paved with sepulchral slabs, though of the two hundred monuments the church once contained barely a dozen remain. At the back of the high altar was the great treasury of the abbey, the shrine enclosing St. Alban's relics, but this was destroyed at the Reformation: some fragments have been since discovered, and the shrine thus reproduced with tolerable completeness. On the side of the chapel is a wooden gallery, with cupboards beneath and a staircase leading up to it. In the shrine and cupboards were the abbey treasures, and in the gallery the monks kept watch at night lest they should be despoiled. This vigilance, we are told, was necessary, for rival abbeys were by no means scrupulous about the means by which they augmented their stores of relics. This quaint gallery, still preserved, is five hundred years old. Near the shrine is the tomb of Duke Humphrey of Gloucester, brother of King Henry V. and regent during the minority of Henry VI., who was assassinated at Windsor. The tomb was opened in 1703, and the skeleton found buried among spices and enclosed in two coffins, the outer of lead. The vault remained opened, and visitors purloined good Humphrey's bones till nearly all had disappeared, when the authorities concluded it was better to close up the vault and save what remained. The massive gatehouse, which still exists, was built in Richard II.'s reign, and was used for a jail until not long ago they determined to put a school there. In front of it the martyr Tankerfield was burnt, and buried in 1555 in a little triangular graveyard which still exists. Fox, in his Book of Martyrs, relates that he endured the pain with great constancy, and testified to the last against the errors of his persecutors.
THE SHRINE AND WATCHING-GALLERY.
CLOCK-TOWER, ST. ALBANS.
BARNARD'S HEATH.
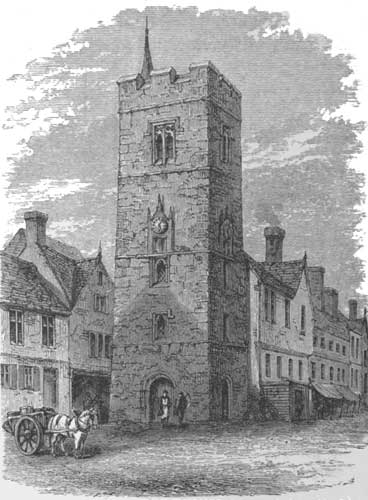
In the town of St. Albans, near the abbey and at the junction of two streets, stands the ancient clock-tower, built in the early part of the fifteenth century, and mainly of flint. It occupies the site of an earlier one said to have been erected by two ladies of Verulam, who, wandering alone in the woods and becoming lost, saw a light in a house, sought refuge there, and erected the tower on the site as a memorial of their deliverance. The bell in this tower was in former days used to ring the curfew. The town itself has little to show. In the church of St. Peter, among the monumental brasses, is the one to a priest often quoted, that reads:
"Lo, all that here I spent, that some time had I; All that I gave in good intent, that now have I; That I neither gave nor lent, that now abie[A] I; That I kept till I went, that lost I."
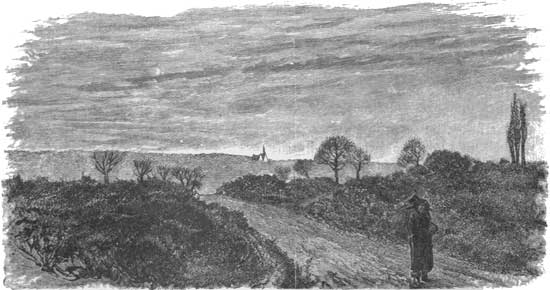
Edward Strong, the mason who built St. Paul's Cathedral in London under the direction of Wren, is also buried in this church. Its chief tenants, however, are the slain at the second battle of St. Albans in the Wars of the Roses. At the first of these battles, fought in 1455 on the east side of the town, Henry of Lancaster was wounded and captured by the Duke of York. The second battle, a much more important contest, was fought on Shrove Tuesday, February 17, 1461, at Barnard's Heath, north of the town, and near St. Peter's Church. Queen Margaret of Lancaster led her forces in person, and was victorious over the Yorkists under the Earl of Warwick, liberating the captive king, who was in the enemy's camp, and following the battle by a ruthless execution of prisoners. King Henry, who had gone to St. Alban's shrine in tribulation when captured in the earlier contest, also went there again in thanksgiving when thus liberated six years later. The town of St. Albans, by the growth of time, has stretched across the Ver, and one straggling suburb reaches into the north-western angle of the ruins of ancient Verulam, where it clusters around the little church of St. Michael within the Roman city. This is a plain church, built in patches, parts of it nearly a thousand years old, and is the burial place of Francis Bacon, who was Baron of Verulam and Viscount St. Albans. Within a niche on the side of the chancel is his familiar effigy in marble, where he sits in an arm-chair and contemplatively gazes upward. From these ruins of Verulam is obtained the best view of St. Alban's Abbey, with the town in the background, overlooked by its clock-tower.
ST. MICHAEL'S, VERULAM.
HATFIELD HOUSE.
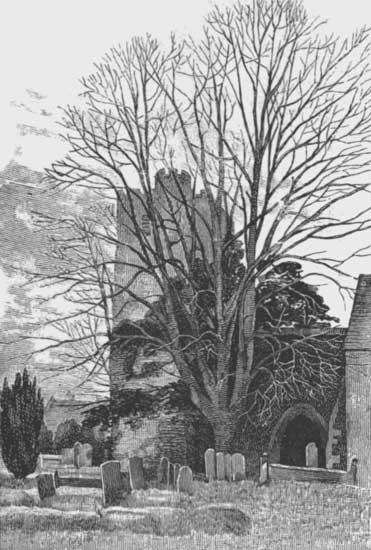
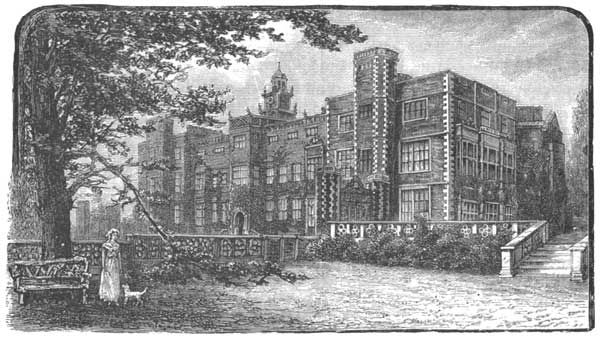
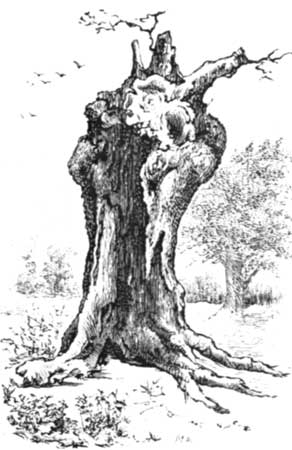
A short distance east of St. Albans is Hatfield, and in a fine park in the suburbs stands the magnificent mansion of the Marquis of Salisbury—Hatfield House. The place is ancient, though the house is completely modern. The manor was given by King Edgar to the monastery at Ely, and, as in course of time the abbot became a bishop, the manor afterwards became known as Bishops Hatfield, a name that it still bears. The oldest portion of the present buildings was erected in the reign of Henry VII., and in the time of his successor it passed into possession of the Crown. Here lived young Edward VI., and he was escorted by the Earl of Hertford and a cavalcade of noblemen from Hatfield to London for his coronation. The youthful king granted Hatfield to his sister Elizabeth, and here she was kept in Queen Mary's reign after her release from the Tower. She was under the guardianship of Sir Thomas Pope when, in November, 1558, Queen Mary died, and Sir William Cecil sent messengers from London to apprise Elizabeth that the crown awaited her. We are told that when they arrived the princess was found in the park, sitting under a spreading oak—a noble tree then, but time has since made sad havoc with it, though the remains are carefully preserved as one of the most precious memorials at Hatfield. The family of Cecil, thus introduced to Hatfield, was destined to continue associated with its fortunes. Sir William came to the manor on the next day, and then peers and courtiers of all ilks flocked thither to worship the rising sun. On the following day the queen gave her first reception in the hall and received the fealty of the leading men of every party; but she did not forget Cecil, for her earliest act was to appoint him her chief secretary, lord treasurer, and adviser—a tie that continued for forty years and was only sundered by death. Cecil was afterwards made Lord Burghley, and the confidence thus first reposed in him within the hall that was afterwards to become the home of his descendants was most remarkable. "No arts," writes Lord Macaulay, "could shake the confidence which she reposed in her old and trusty servant. The courtly graces of Leicester, the brilliant talents and accomplishments of Essex, touched the fancy, perhaps the heart, of the woman, but no rival could deprive the treasurer of the place which he possessed in the favor of the queen. She sometimes chid him sharply, but he was the man whom she delighted to honor. For Burghley she forgot her usual parsimony, both of wealth and dignities; for Burghley she relaxed that severe etiquette to which she was unreasonably attached. Every other person to whom she addressed her speech, or on whom the glance of her eagle eye fell, instantly sank on his knee. For Burghley alone a chair was set in her presence, and there the old minister, by birth only a plain Lincolnshire esquire, took his ease, while the haughty heirs of the Fitzalans and De Veres humbled themselves to the dust around him. At length, having survived all his early coadjutors and rivals, he died, full of years and honors."
HATFIELD HOUSE.
QUEEN ELIZABETH'S OAK, HATFIELD.
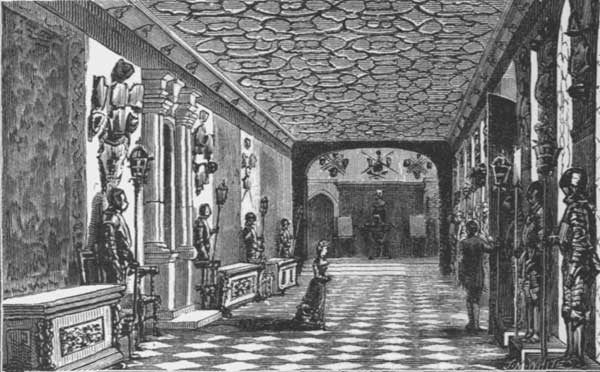
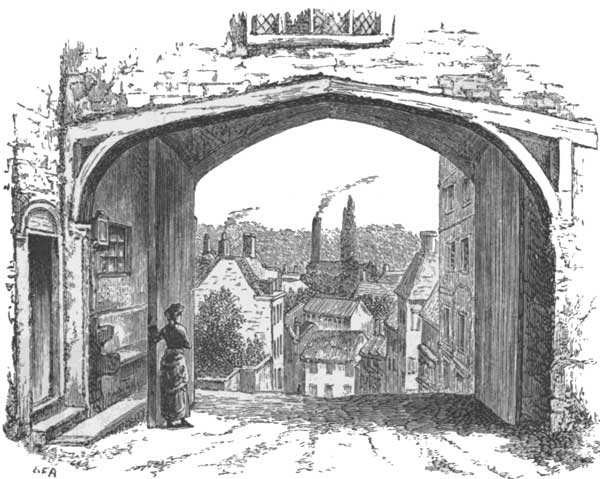
But it was not until after his death that Hatfield came into possession of his family. He built Burghley House near Stamford in Lincolnshire, and left it to his younger son, Sir Robert Cecil. After Elizabeth's death, King James I. expressed a preference for Burghley over Hatfield, and an exchange was made by which Hatfield passed into possession of Sir Robert, who had succeeded his father as chief minister, and, though in weak health and of small stature, was a wise and faithful servant of the queen and of her successor. In Elizabeth's last illness, when she persisted in sitting propped up on a stool by pillows, he urged her to rest herself, and inadvertently said she "must go to bed." The queen fired up. "Must!" cried she. "Is must a word to be addressed to princes? Little man, little man, thy father if he had been alive durst not have used that word." Sir Robert did not survive the queen many years, and to him King James's peaceful succession to the throne is said to have been greatly due. The king made him the Earl of Salisbury, and the title descended for several generations, until, in 1773, the seventh earl was promoted to the rank of marquis, and now Robert Cecil, the third Marquis of Salisbury and one of the leaders of the Conservative party, presides over the estates at Hatfield. The chief entrance to Hatfield House is on the northern side, and above it rises a cupola. The buildings form three sides of an oblong, the longer line fronting the north and the two wings pointing towards the south. They are of brick, with stone dressings and facings, and are admired as a faithful example of the excellent domestic architecture of the early part of the seventeenth century. The approach through the park from the town is of great beauty, the grand avenue, bordered by stately trees, conducting the visitor to a court in front of the house enclosed by a balustrade with handsome gates. Within the building the most remarkable features are the galleries, extending along the entire southern front. The gallery on the ground floor was formerly a corridor, open on one side to the air; but at a comparatively recent period this has been enclosed with glass, and thus converted into a gallery paved with black and white marble, and ornamented with arms and armor, some being trophies from the Armada and others from the Crimea. Here is the rich saddle-cloth used on the white steed that Queen Elizabeth rode at Tilbury. There are a fine chapel and attractive state-apartments, but around the old house there lingers a tale of sorrow. The western wing was burned in 1835, and the dowager marchioness, the grandmother of the present marquis, then five years old, perished in the flames, which originated in her chamber. This wing has been finely restored, and the room in which she was burned contains her portrait, an oval medallion let into the wall over the fireplace. It is the sweet and sunny face of a young girl, and her tragic fate in helpless age reminds of Solon's warning as we look at the picture: "Count no one happy till he dies." In the gallery at Hatfield are portraits of King Henry VIII. and all six of his wives. In the library, which is rich in historical documents, is the pedigree of Queen Elizabeth, emblazoned in 1559, and tracing her ancestry in a direct line back to Adam! The state bedrooms have been occupied by King James, Cromwell, and Queen Victoria. In the gardens, not far from the house, is the site of the old episcopal palace of Bishops Hatfield, of which one side remains standing, with the quaint gatehouse now used as an avenue of approach up the hill from the town to the stables. There is a fine view of the town through the ancient gateway. Here lived the princess Elizabeth, and in the halls where kings have banqueted the marquis's horses now munch their oats. Immediately below, in the town, is Salisbury Chapel, in which repose the bones of his ancestors.
THE CORRIDOR, HATFIELD.
Also in Hertfordshire are Cassiobury, the seat of the Earls of Essex, whose ancestor, Lord Capel, who was beheaded in 1648 for his loyalty to King Charles I., brought the estate into the family by his marriage with Elizabeth Morison; and Knebworth, the home of Lord Lytton the novelist, which has been the home of his ancestors since the time of Henry VII., when it was bought by Sir Robert Lytton. The "Great Bed of Ware" is one of the curiosities of the county—a vast bed twelve feet square, originally at the Saracen's Head Inn. It was built for King Edward IV., and was curiously carved, and has had a distinguished place in English literary allusions. The bed still exists at Rye House in Hertfordshire, where it was removed a few years ago. A dozen people have slept in it at the same time.
VIEW THROUGH OLD GATEWAY, HATFIELD.
AUDLEY END AND SAFFRON WALDEN.
AUDLEY END, WESTERN FRONT.
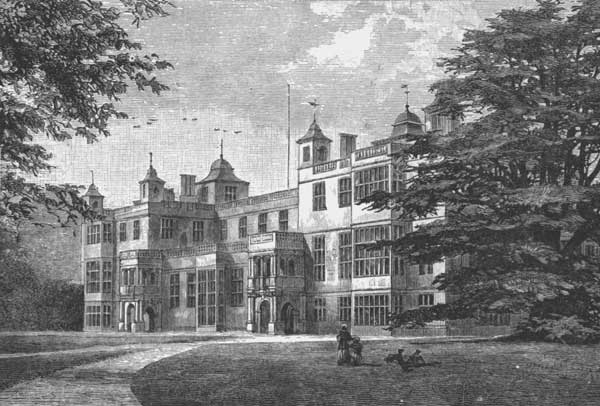
Journeying farther from London, and into the county of Essex, we come to the little river Cam, and on the side of its valley, among the gentle undulations of the Essex uplands, is seen the palace of Audley End, and beyond it the village of Saffron Walden. Here in earlier times was the abbey of Walden, which, when dissolved by Henry VIII., was granted to Sir Thomas Audley, who then stood high in royal favor. But almost all remains of this abbey have disappeared, and Sir Thomas, who was Speaker of the House, got the grant because of his industry in promoting the king's wishes for the dissolution of the religious houses, and was also made Lord Audley of Walden. This, as Fuller tells us, was "a dainty morsel, an excellent receipt to clear the Speaker's voice, and make him speak clear and well for his master." But he did not live long to enjoy it, although giving the estate his name, and it passed ultimately to the Duke of Norfolk, after whose execution it became the property of his son, Lord Thomas Howard, whom Queen Elizabeth made Baron Walden, and King James appointed lord treasurer and promoted to be Earl of Suffolk. He built the great palace of Audley End, which was intended to eclipse every palace then existing in England. It was begun in 1603, and was finished in 1616, the date still remaining upon one of the gateways. King James twice visited Audley End while building, and is said to have remarked, as he viewed its enormous proportions, that the house was too large for a king, though it might do for a lord treasurer. It cost over $1,000,000, but no accurate account was kept, and the earl was so straitened by the outlay, that after being dismissed from office he was compelled to sell out several other estates, and died nearly $200,000 in debt. The second and third earls tried to maintain the white elephant, but found it too heavy a burden, and the latter sold the house to King Charles II. for $250,000, of which $100,000 remained on mortgage. It was known as the New Palace, and became a royal residence. It consisted of a large outer court and a smaller inner one. Around these the buildings were constructed from one to three stories high, with towers at the corners and centres of the fronts. The impression produced by the design is said not to have been very favorable, it being insufficiently grand for so vast a pile, and while it was a pleasant residence in summer, the want of facilities for heating made it in winter little better than a barn. When Pepys visited Audley End in 1660 and 1668, his chief impression seems to have been of the cellars, for he writes: "Only the gallery is good, and, above all things, the cellars, where we went down and drank of much good liquor. And, indeed, the cellars are fine, and here my wife and I did sing, to my great content." It was in the following year that the house was sold to the king. In 1701, however, it passed back to the fifth Earl of Suffolk, and about twenty years later a large part of the structure was taken down. Three sides of the great court, including the gallery referred to by Pepys, were demolished, and Audley End was reduced to the buildings around the smaller quadrangle; this was further reduced in 1749, so that the house assumed its present appearance of three sides of a square, open towards the east, and thus remains an excellent type of an early Jacobean mansion, its best view being from the garden front. Within it has fine apartments, and contains the only authentic portrait of George II. that is known. This king would never sit for his picture, and the artist by stealth sketched his likeness from a closet near the staircase of Kensington Palace, where he had an excellent view of the peculiar monarch. It is, as Thackeray says, the picture of a "red-faced, staring princeling," but is believed true to nature nevertheless. Lady Suffolk, it seems, was one of his few favorites. Audley End has been for a long time in possession of the Barons of Braybrooke, and is their principal seat. Lord Cornwallis, of American Revolutionary remembrance, was a member of this family, and his portrait is preserved here.
VIEWS IN SAFFRON WALDEN. 1. Town-Hall. 2. Church. 3. Entrance to the Town.
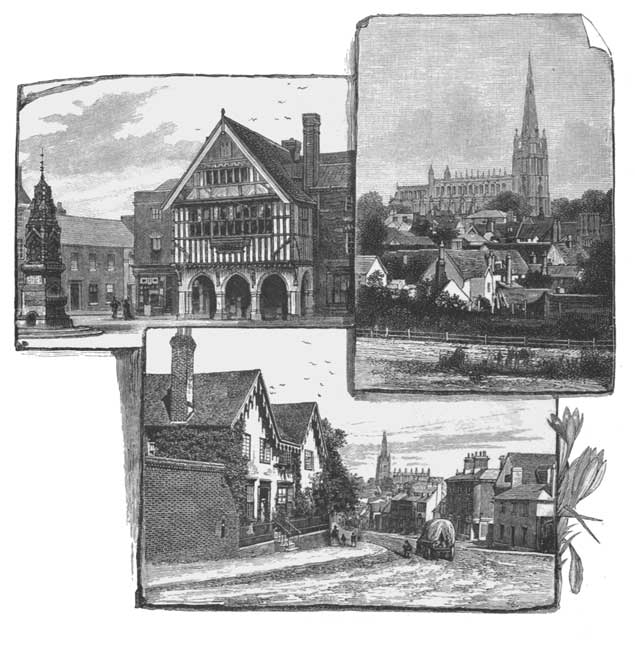
Over the undulating surface of the park, barely a mile away, can be seen the pretty spire of Saffron Walden Church, with the village clustering around it. Here on a hill stand the church and the castle, originally of Walden, but from the extensive cultivation of saffron in the neighborhood the town came to have that prefix given it; it was grown there from the time of Edward III., and the ancient historian Fuller quaintly tells us "it is a most admirable cordial, and under God I owe my life, when sick with the small-pox, to the efficacy thereof." Fuller goes on to tell us that "the sovereign power of genuine saffron is plainly proved by the antipathy of the crocodile thereto; for the crocodile's tears are never true save when he is forced where saffron groweth, whence he hath his name of croco-deilos, or the saffron-fearer, knowing himself to be all poison, and it all antidote." Saffron attained its highest price at Walden in Charles II.'s time, when it was as high as twenty dollars a pound, but its disuse in medicine caused its value to diminish, and at the close of the last century its culture had entirely disappeared from Walden, though the prefix still clings to the name of the town. While saffron was declining, this neighborhood became a great producer of truffles, and the dogs were trained here to hunt the fungus that is so dear to the epicure's palate. The church of St. Mary, which is a fine Perpendicular structure and the most conspicuous feature of Saffron Walden, was built about four hundred years ago, though the slender spire crowning its western tower is of later date, having been built in the present century. In the church are buried the six Earls of Suffolk who lived at Audley End, and all of whom died between 1709 and 1745. The ruins of the ancient castle, consisting chiefly of a portion of the keep and some rough arches, are not far from the church, and little is known of its origin. There is a museum near the ruins which contains some interesting antiquities and a fine natural-history collection. The newly-constructed town-hall, built in antique style, overhanging the footway and supported on arches, is one of the most interesting buildings in Saffron Walden: the mayor and corporation meeting here date their charter from 1549. Not far away, at Newport, lived Nell Gwynn in a modest cottage with a royal crown over the door. She was one of the numerous mistresses of Charles II., and is said to have been the only one who remained faithful to him. She bore him two sons, one dying in childhood, and the other becoming the Duke of St. Albans, a title created in 1684, and still continued in the persons of his descendants of the family of Beauclerc. Nell was originally an orange-girl who developed into a variety actress, and, fascinating the king, he bought her from Lord Buckhurst, her lover, for an earldom and a pension. Nell is said to have cost the king over $300,000 in four years. She had her good qualities and was very popular in England, and she persuaded the king to found Chelsea Hospital for disabled soldiers, and he also bore her genuine affection, for his dying words were, "Let not poor Nelly starve." She survived him about seven years. Also in the neighborhood, at Littlebury, was the home of Winstanley, the builder of the first Eddystone Lighthouse, who perished in it when it was destroyed by a terrific storm in 1703.
JETTIES AT HARWICH.
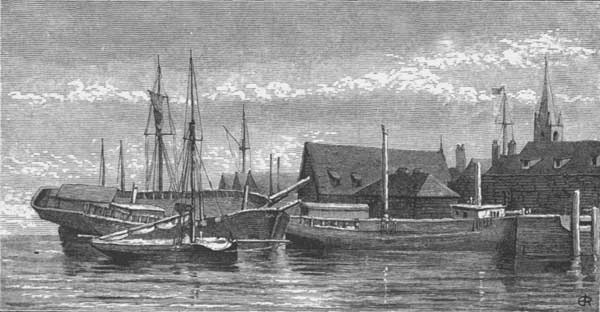
Digressing down to the coast of Essex, on the North Sea, we find at the confluence of the Stour and Orwell the best harbor on that side of England, bordered by the narrow and old-fashioned streets of the ancient seaport of Harwich. Here vast fleets seek shelter in easterly gales behind the breakwater that is run out from the Beacon Hill. From here sail many steamers to Rotterdam and Antwerp in connection with the railways from London, and the harbor-entrance is protected by the ancient Languard Fort, built by James I. on a projecting spit of land now joined to the Suffolk coast to the northward. One of the most interesting scenes at Harwich is a group of old wrecks that has been utilized for a series of jetties in connection with a shipbuilder's yard. Weather-beaten and battered, they have been moored in a placid haven, even though it be on the unpicturesque coast of Essex.
CAMBRIDGE.
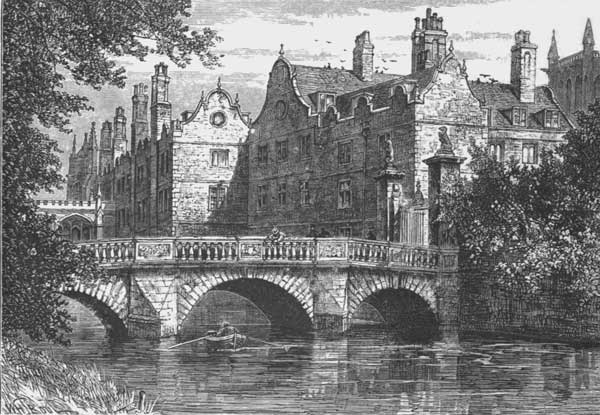
BRIDGE, ST. JOHN'S COLLEGE.
Returning to the valley of the Cam, we will follow it down to the great university city of Cambridge, fifty-eight miles north of London. It stands in a wide and open valley, and is built on both banks of the river, which is navigable up to this point, so that the town is literally the "Bridge over the Cam." The situation is not so picturesque or so favorable as that of the sister university city of Oxford, but it is nevertheless an attractive city, the stately buildings being admirably set off by groups and avenues of magnificent trees that flourish nowhere to better advantage than in English scenery. The chief colleges are ranged along the right bank of the Cam, with their fronts away from the water, while behind each there is a sweep of deliciously green meadowland known as the "Backs of the Colleges," surrounded by trees, and with a leafy screen of foliage making the background beyond the buildings. While the greater part of modern Cambridge is thus on the right bank of the river, the oldest portion was located on a low plateau forming the opposite shore. It is uncertain when the university was first established there. Henry Beauclerc, the youngest son of William the Conqueror, studied the arts and sciences at Cambridge, and when he became king he bestowed many privileges upon the town and fixed a regular ferry over the Cam. By the thirteenth century scholars had assembled there and become a recognized body, according to writs issued by Henry III. In 1270 the title of a university was formally bestowed, and the oldest known collegiate foundation—Peterhouse, or St. Peter's College—had been established a few years before. Cambridge has in all seventeen colleges, and the present act of incorporation was granted by Queen Elizabeth. The Duke of Devonshire is the chancellor. The student graduates either "in Honors" or "in the Poll." In the former case he can obtain a distinction in mathematics, classics, the sciences, theology, etc. The names of the successful students are arranged in three classes in a list called the Tripos, a name derived from the three-legged stool whereon sat in former days one of the bachelors, who recited a set of satirical verses at the time the degrees were conferred. In the Mathematical Tripos the first class are called Wranglers, and the others Senior and Junior Optimes. Thus graduate the "Dons" of Cambridge.
TRINITY AND ST. JOHN'S COLLEGES.
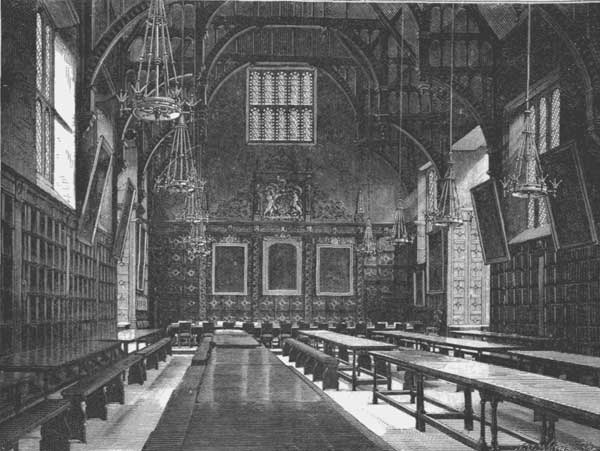
Let us now take a brief review of the seventeen colleges of Cambridge. In Trinity Street is Trinity College, founded in 1546 by Henry VIII. It consists of four quadrangular courts, the Great Court being the largest quadrangle in the university, and entered from the street by the grand entrance-tower known as the King's Gateway. On the northern side of the quadrangle are the chapel and King Edward's Court, and in the centre of the southern side the Queen's Tower, with a statue of Queen Mary. In the centre of the quadrangle is a quaint conduit. The chapel is a plain wainscoted room, with an ante-chapel filled with busts of former members of the college—among them Bacon and Macaulay—and also a noble statue of Newton. Trinity College Hall is one hundred feet long and the finest in Cambridge, its walls being adorned with several portraits. It was in Trinity that Byron, Dryden, Cowley, Herbert, and Tennyson were all students. There are said to be few spectacles more impressive than the choral service on Sunday evening in term-time, when Trinity Chapel is crowded with surpliced students. In the Master's Lodge, on the western side of the quadrangle, are the state-apartments where royalty is lodged when visiting Cambridge, and here also in special apartments the judges are housed when on circuit. Through screens or passages in the hall the second quadrangle, Neville's Court, is entered, named for a master of the college who died in 1615. Here is the library, an attractive apartment supported on columns, which contains Newton's telescope and some of his manuscripts, and also a statue of Byron. The King's (or New) Court, is a modern addition, built in the present century at a cost of $200,000. From this the College Walks open on the western side, the view from the gateway looking down the long avenue of lime trees being strikingly beautiful. The Master's Court is the fourth quadrangle.
HALL OF TRINITY COLLEGE.
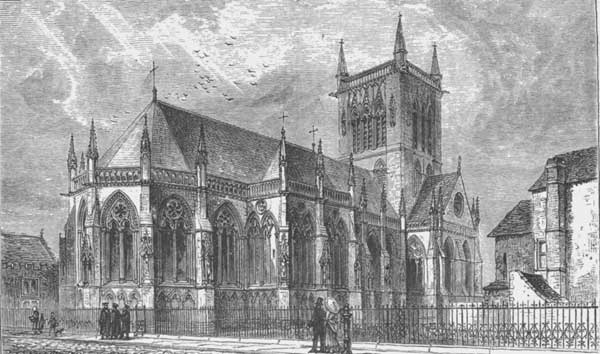
Adjoining Trinity is its rival, St. John's College, also consisting of four courts, though one of them is of modern construction and on the opposite bank of the river. This college was founded by the countess Margaret of Richmond, mother of Henry VII., and opened in 1516, having been for three centuries previously a hospital. It is generally regarded from this circumstance as being the oldest college at Cambridge. The gateway is a tower of mingled brick and stone and one of the earliest structures of the college. Entering it, on the opposite side of the court is seen the New Chapel, but recently completed, a grand edifice one hundred and seventy-two feet long and sixty-three feet high, with a surmounting tower whose interior space is open and rises eighty-four feet above the pavement. The roof and the windows are richly colored, and variegated marbles have been employed in the interior decoration. The eastern end is a five-sided apse; the ceiling is vaulted in oak, while the chapel has a magnificent screen. Between the first and second courts is the hall, recently enlarged and decorated, and the library is on the northern side of the third court. It is a picturesque room of James I.'s time, with a timbered roof, whitened walls, and carved oaken bookcases black with age. The second court is of earlier date, and a fine specimen of sixteenth-century brickwork. On the southern side is an octagonal turret, at the top of which is the queer little room occupied by Dr. Wood, whose statue is in the chapel. When he first came to college from his humble home in the north of England he was so poor that he studied by the light of the staircase candle, and wrapped his feet in wisps of hay in winter to save the cost of a fire. He became the Senior Wrangler, and in due course a Fellow, and ultimately master of the college. To this was added the deanery of Ely. Dying, he bequeathed his moderate fortune for the aid of poor students and the benefit of his college. Of the third court the cloister on the western side fronts the river. The New Court, across the Cam, is a handsome structure, faced with stone and surmounted by a tower. A covered Gothic bridge leads to it over the river from the older parts of the college. In the garden along the river, known as the Wilderness, Prior the poet is said to have laid out the walks. Here among the students who have taken recreation have been Wordsworth and Herschel, Wilberforce and Stillingfleet.
ST. JOHN'S CHAPEL.
CAIUS AND CLARE COLLEGES.
It took two founders to establish Gonville and Caius College, and both their names are preserved in the title, though it is best known as Caius (pronounced Keys) College. Its buildings were ancient, but have been greatly changed in the present century, so that the chief entrance is now beneath a lofty tower, part of the New Court and fronting the Senate House. This New Court is a fine building, ornamented with busts of the most conspicuous men of Caius. Beyond is the smaller or Caius Court of this college, constructed in the sixteenth century. The "Gate of Virtue and Wisdom" connects them, and is surmounted by an odd turret. On the other side is the "Gate of Honor," a good specimen of the Renaissance. The "Gate of Humility" was removed in rebuilding the New Court. Thus did this college give its students veritable sermons in stones. The founders of Caius were physicians, and among its most eminent members were Hervey and Jeremy Taylor. Adjoining Caius is Trinity Hall, as noted for the law as its neighbor is for medicine, and immediately to the south is a group of university buildings. Among these is the Senate House, opened in 1730, where the university degrees are conferred. It has a fine interior, especially the ceiling, and among the statues is an impressive one of the younger Pitt. The most exciting scene in the Senate House is when the result of the mathematical examination is announced. This for a long time was almost the only path to distinction at Cambridge. When all are assembled upon a certain Friday morning in January, one of the examiners stands up in the centre of the western gallery and just as the clock strikes nine proclaims to the crowd the name of the "Senior Wrangler," or first student of the year, with a result of deafening cheers; then the remainder of the list is read. On the following day the recipients of degrees and visitors sit on the lower benches, and the undergraduates cram the galleries. Then with much pomp the favored student is conducted to the vice-chancellor to receive his first degree alone. The University Library is near by, and, as it gets a copy of every book entered for English copyright, it has become a large one. Some of the manuscripts it contains are very valuable, particularly the Codex Beza, a manuscript of the Gospels given in 1581 by Beza.
BACK OF CLARE COLLEGE.
Adjoining Trinity Hall is the beautiful court of Clare College, dating from the time of the Civil Wars, when it replaced older structures. Its exterior is most attractive to visitors, exhibiting the pleasing architecture of the sixteenth century. The river-front is much admired, while the gateway is marked by quaint lantern-like windows. In the library is one of the rare Bibles of Sixtus V., and in the Master's Lodge is kept the poison-cup of Clare, which is both curious and beautiful. The gentle lady's mournful fate has been told by Scott in Marmion. Tillotson and other famous divines were students at Clare, and the college also claims Chaucer, but this is doubtful, though the college figures in his story of the "Miller of Trumpington," and also adjuts upon Trumpington Street. Upon the opposite side of this street is Great St. Mary's Church, the university church, an attractive building of Perpendicular architecture and having fine chimes of bells. Here the vice chancellor listens to a sermon every Sunday afternoon in term-time. Formerly, on these occasions, the "heads and doctors" of the university sat in an enclosed gallery built like a sort of gigantic opera-box, and profanely called the "Golgotha." A huge pulpit faced them on the other end of the church, and the centre formed a sort of pit. Modern improvements have, however, swept this away, replacing it with ordinary pews.
KING'S, CORPUS CHRISTI, AND QUEENS' COLLEGES.
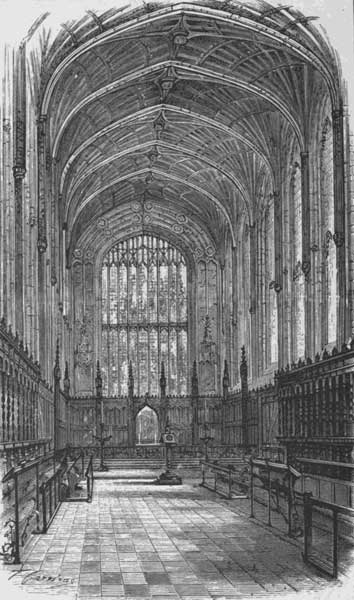
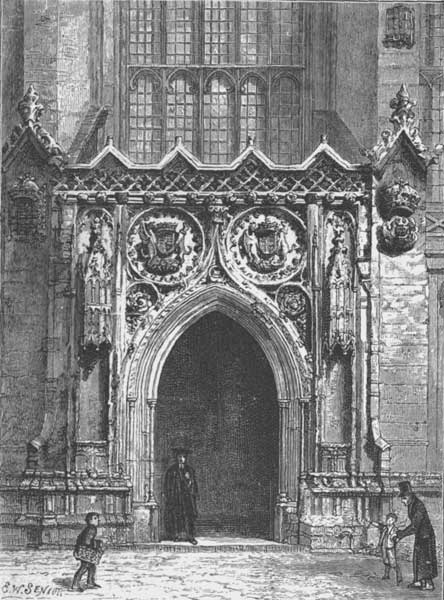
Trumpington Street broadens into the King's Parade, and here, entered through a modern buttressed screen pierced with openings filled with tracery, is King's College. It was founded by Henry VI. in 1440, and in immediate connection with the school at Eton, from which the more advanced scholars were to be transferred. The great King's Chapel, which gives an idea of the grand scale on which this college was to be constructed, is the special boast of Cambridge. It is two hundred and eighty feet long, forty-five feet wide, and seventy-eight feet high, with a marvellously fretted roof of stone, and large windows at the sides and ends filled with beautiful stained glass. This is the most imposing of all the buildings in Cambridge, and occupies the entire northern side of the college court. Its fine doorway is regarded as the most pleasing part of the exterior design. The stained-glass windows are divided into an upper and lower series of pictures. The lower is a continuous chain of gospel history, while the upper exhibits the Old-Testament types of the subjects represented below. Although designed on such a magnificent scale, the Wars of the Roses interfered with the completion of King's College, and even the chapel was not finished until Henry VIII.'s reign. The other college buildings are modern.
KING'S COLLEGE CHAPEL—INTERIOR.
Adjoining King's is Corpus Christi College, the buildings being almost entirely modern. Of the ancient structure one small court alone remains, a picturesque steep-roofed building almost smothered in ivy. Corpus Christi Hall is said to have been partly designed after the great hall of Kenilworth. In its library are the famous manuscripts rescued from the suppressed monasteries, there being four hundred interesting and curious volumes of these precious documents, which are most jealously guarded. Opposite Corpus is St. Catharine's College, with a comparatively plain hall and chapel. Behind this is Queens' College, an antique structure, though not a very ancient foundation. Its entrance-tower is of brick, and a quaint low cloister runs around the interior court. Within is Erasmus's Court, where are pointed out the rooms once occupied by that great scholar. Across the river a wooden bridge leads to a terrace by the water-side with an overhanging border of elms, and known as Erasmus's Walk. This college was founded by the rival queens, Margaret of Anjou and Elizabeth Widvile, and though it is very proud of having had the great scholar of the Reformation within its halls, he does not seem to have entirely reciprocated the pleasure; for he complains in a letter to a friend that while there "he was blockaded with the plague, beset with thieves, and drugged with bad wine." Returning to Trumpington Street, we find on the western side the University Printing Press, named from the younger statesman the Pitt Press. He represented the university in Parliament, and the lofty square and pinnacled tower of this printing-office is one of the most conspicuous objects in Cambridge. Yet even this structure has its contrasts, for the "Cantabs" consider that its architecture is as bad as its typography is good.
DOORWAY OF KINGS COLLEGE CHAPEL.
OTHER CAMBRIDGE COLLEGES.
SCENES IN CAMBRIDGE. 1. The Senate House. 2. The Pitt Press. 3. The Round Church. 4. Great St. Mary's. 5. Fitzwilliam Museum.
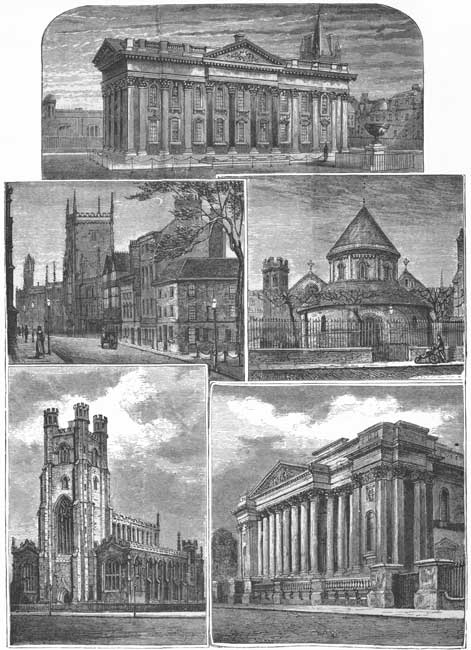
Pembroke College, near the Pitt Press, has a chapel designed by Christopher Wren and recently enlarged. This was the college of Spenser and Gray, the latter having migrated from the neighboring Peterhouse because of the practical jokes the students played upon him. It was also Pitt's college. Opposite Pembroke is Peterhouse, or St. Peter's College, the most ancient foundation in Cambridge, established by Hugh de Balsham, Bishop of Ely, in 1284. Beyond Peterhouse is the Fitzwilliam Museum, a most successful reproduction of classic architecture, built and maintained by a legacy of $500,000 left by Viscount Fitzwilliam in 1816. It contains an excellent art and literary collection, which was begun by the viscount. This is regarded as probably the finest classical building constructed in the present century in England. A short distance beyond, at the end of a water-course, is an attractive hexagonal structure with niched recesses and ornamental capstones. This is Hobson's Conduit, erected in 1614 by Thomas Hobson. This benefactor of Cambridge was a carrier between London and the university, and is said to have been the originator of "Hobson's Choice." The youngest foundation at Cambridge is Downing College, erected in 1807, an unobtrusive structure, and near by is Emmanuel College, built on the site of a Dominican convent and designed by Wren. It was founded by Sir Walter Mildmay, the Puritan, in 1584, who on going to court was taxed by Queen Mary with having erected a Puritan college. "No, madam," he replied, "far be it from me to countenance anything contrary to your established laws, but I have set an acorn, which when it becomes an oak God alone knows what will be the fruit thereof." Sir William Temple was educated at Emmanuel. Christ's College is near by, chiefly interesting from its associations with Milton, whose rooms are still pointed out, while a mulberry tree that he planted is preserved in the garden. Latimer and Paley, with a host of other divines, were students here. This college was founded by Queen Margaret, mother of Henry VII., and some beautiful silver plate, her gift to the Fellows, is still preserved. At Sidney-Sussex College Cromwell was a Fellow in 1616, and his crayon portrait hangs in the dining-hall. Owing to want of means, he left without taking a degree. An oriel window projecting over the street is said to mark his chamber. Upon Bridge Street is the Round Church, or St. Sepulchre's Church, obtaining its name from its circular Norman nave, this being one of the four "Temple churches" still remaining in England. Across the Cam stands Magdalene College, founded in 1519 by Baron Thomas Audley of Walden. Within the building behind it are the literary collections of Samuel Pepys, who was secretary to the Admiralty in the reigns of Charles II. and James II., together with the manuscript of his famous diary, a book of marvellous gossip, recording the peccadilloes of its author, the jealousy of his wife, and the corruptions of the court. He was educated at Magdalene.
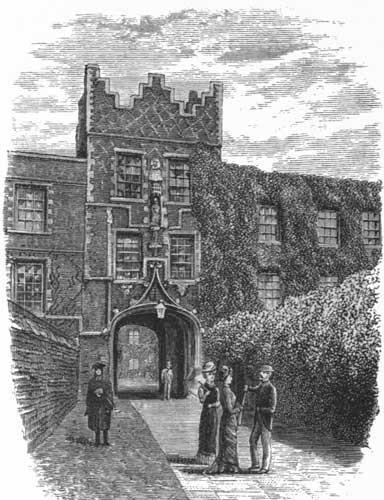
Jesus Lane leads out of Bridge Street to Jesus College, remotely placed on the river-bank, and of which the chief building of interest is the chapel, a fine Gothic structure. This college is upon the site of a Benedictine nunnery founded in 1133, and is entered by a lofty brick gate-tower which is much admired, and was constructed soon after the foundation of the college in 1497 by the Bishop of Ely, whose successors until this day retain the gift of the mastership. From Jesus Lane a path leads down to the boat-houses on the river bank, where each college has a boat-club wearing a distinctive dress. The racecourse is at the Long Reach, just below the town. Of the ancient Cambridge Castle, built by the Conqueror in 1068, nothing remains but the mound upon Castle Hill, where the county courts are now located. Cambridge, however, has little besides its university buildings to attract attention. In the suburbs are two colleges for the instruction of lady students, and two miles away is Trumpington, near which is the site of the mill told of in Chaucer's Canterbury tale of the Miller of Trumpington. The place is now used for gates to admit the river-water into Byron's Pool, which is so called because the poet frequently bathed in it when he was an undergraduate of Trinity College.
GATEWAY JESUS COLLEGE.
THE FENLAND.
HENGRAVE HALL.
ROAD LEADING TO ELY CLOSE.
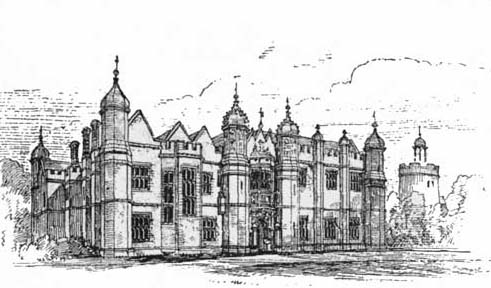
The river Cam below Cambridge flows through that country of reclaimed marshland which ultimately ends in the Wash, between Norfolk and Lincolnshire, and is known as the Fenland. This "Great Level of the Fens" has been drained and reclaimed by the labors of successive generations of engineers, and contains about six hundred and eighty thousand acres of the richest lands in England, being as much the product of engineering skill as Holland itself. Not many centuries ago this vast surface, covering two thousand square miles, was entirely abandoned to the waters, forming an immense estuary of the Wash, into which various rivers discharge the rainfall of Central England. In winter it was an inland sea and in summer a noxious swamp. The more elevated parts were overgrown with tall reeds that in the distance looked like fields of waving corn, and immense flocks of wild-fowl haunted them. Into this dismal swamp the rivers brought down their freshets, the waters mingling and winding by devious channels before they reached the sea. The silt with which they were laden became deposited in the basin of the Fens, and thus the river-beds were choked up, compelling the intercepted waters to force new channels through the ooze; hence there are numerous abandoned beds of old rivers still traceable amid the level of the Fens. This region now is drained and dyked, but in earlier times it was a wilderness of shallow waters and reedy islets, with frequent "islands" of firmer and more elevated ground. These were availed of for the monasteries of the Fenland—Ely, Peterborough, Crowland, and others, all established by the Benedictines. The abbey of Bury St. Edmunds, although situated some distance from the marshland, may also be classed among the religious houses of the Fens. This abbey, which is a short distance east of Cambridge, was built in the eleventh century as the shrine of St. Edmund, King of East Anglia, who was killed by the Danes about the year 870. It soon became one of the wealthiest English monasteries, and was the chief religious centre of that section. Only ruins remain, the chief being the abbey-gate, now the property of the Marquis of Bristol, and the Norman tower and church, which have recently been restored. In the suburbs of Bury is Hengrave Hall, one of the most interesting Tudor mansions remaining in the kingdom. Originally, it was three times its present size, and was built by Sir Thomas Kytson about 1525. Its gate-house is rich in details, and the many windows and projections of the southern front group picturesquely.
ELY CATHEDRAL, FROM THE RAILWAY-BRIDGE.
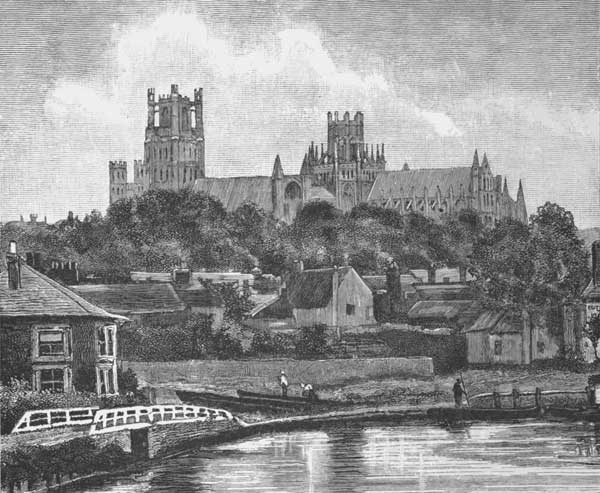
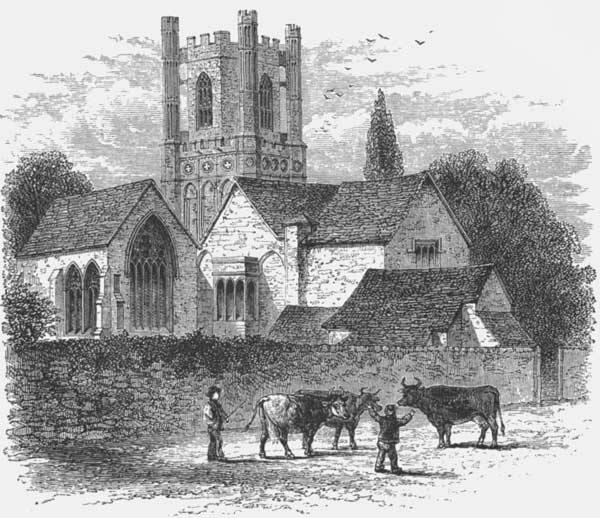
Following the Cam northward from Cambridge through the marshland, we come to the Isle of Ely, the great "fortress of the Fens," and standing upon its highest ground the cathedral of Ely. Here St. Etheldreda founded a monastery in the seventh century, which ultimately became a cathedral, Ely having been given a bishop in 1109. The present buildings date all the way from the eleventh to the sixteenth century, so that they give specimens of all Gothic styles. The cathedral is five hundred and thirty-seven feet long, and from the summit of its western tower can be gained a fine view of the spreading fens and lowlands of Cambridgeshire, amid which stands the Isle of Ely. One of the finest views of this tower is that obtained from the road leading to Ely Close. Before drainage had improved the surrounding country this was one of the strongest fortresses in England, and it was also one of the last to yield to the Norman Conquest, its reduction causing King William heavy loss. Afterwards he regarded it as among his most loyal strongholds. The lofty tower, and indeed the whole cathedral, are landmarks for the entire country round, and from the rising ground at Cambridge, fully twenty miles to the southward, can be seen standing out against the sky. From the dykes and fields and meadows that have replaced the marshes along the Cam and Ouse the huge tower can be seen looming up in stately grandeur. It is almost the sole attraction of the sleepy little country town. The great feature of this massive cathedral is the wonderful central octagon, with its dome-like roof crowned by a lofty lantern, which is said to be the only Gothic dome of its kind in existence in England or France. We are told that the original cathedral had a central tower, which for some time showed signs of instability, until on one winter's morning in 1321 it came down with an earthquake crash and severed the cathedral into four arms. In reconstructing it, to ensure security, the entire breadth of the church was taken as a base for the octagon, so that it was more than three times as large as the original square tower. Magnificent windows are inserted in the exterior faces of the octagon, and the entire cathedral has been recently restored. It was to Bishop Cox, who then presided over the see of Ely, that Queen Elizabeth, when he objected to the alienation of certain church property, wrote her famous letter:
"Proud Prelate: You know what you were before I made you what you are; if you do not immediately comply with my request, by God, I will unfrock you."
"Elizabeth R."
OLD BITS IN ELY. 1. Old passage from Ely street to Cathedral Ford. 2. Entrance to Prior Crawdon's Chapel. 3. Old houses in High Street.
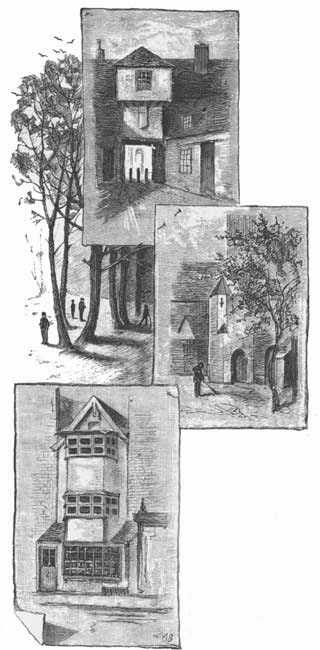
The bishop, it is almost unnecessary to say, surrendered. The town contains little of interest beyond some quaint old houses.
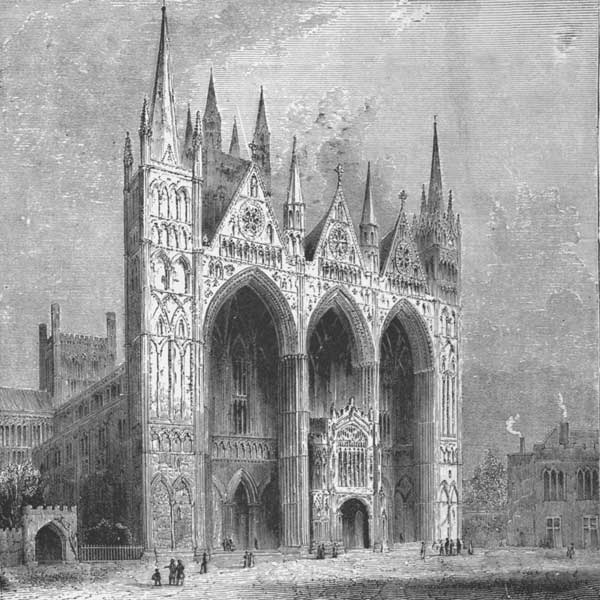
PETERBOROUGH CATHEDRAL.
PETERBOROUGH CATHEDRAL.
AISLE AND CHOIR, PETERBOROUGH CATHEDRAL.
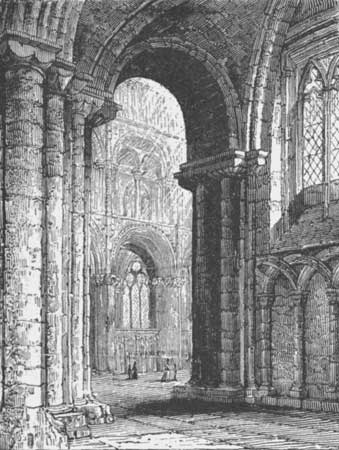
North-westward of Ely, and just on the border of the Fenland, Saxulf, a thane of Mercia who had acquired great wealth, founded the first and most powerful of the great Benedictine abbeys of this region in the year 655. Around this celebrated religious house has grown the town of Peterborough, now one of the chief railway-junctions in Midland England. The remains of the monastic buildings, and especially of the cathedral, are magnificent, the great feature of the latter being its western front, which was completed in the thirteenth century, and has three great open arches, making probably the finest church-portico in Europe. On the left of the cathedral is the chancel of Becket's Chapel, now a grammar-school, while on the right is the ancient gateway of the abbot's lodgings, which has become the entrance to the bishop's palace. The main part of the cathedral is Norman, though portions are Early English. It is built in the form of a cross, with a smaller transept at the western end, while the choir terminates in an apse, and a central tower rises from four supporting arches. Within the cathedral, over the doorway, is a picture of old Scarlet, Peterborough's noted sexton, who buried Catharine of Arragon and Mary Queen of Scots. The nave has an ancient wooden roof, carefully preserved and painted with various devices. The transept arches are fine specimens of Norman work. Queen Catharine lies under a slab in the aisle of St. John's Chapel, but the remains of Queen Mary were removed to Westminster Abbey by James I., to the magnificent tomb he prepared there for his mother.
CROWLAND ABBEY.
Farther northward in the Fenland, and over the border in Lincolnshire, was the Benedictine abbey of "courteous Crowland," though its remains are now scanty. It derives its name from the "Land of Crows," which in this part is drained by the Welland River and the great Bedford Level. On one of the many islands of firmer soil abounding in this oozy region the monks constructed their monastery, but had little space for cultivation, and brought their food from remoter possessions. Now, Crowland is no longer an island, for the drainage has made fast land all about, and the ruins have attracted a straggling village. Here is the famous "triangular bridge," a relic of the abbey. Three streams met, and the bridge was made to accommodate the monks, who, from whatever direction they approached, had to cross one of them. The streams now are conveyed underground, but the bridge remains like a stranded monster which the tide has abandoned, and gives the children a play-place. Its steep half-arches, meeting in the centre, are climbed by rough steps. The dissolved abbey served as a quarry for the village, and hence on this strange bridge and on all the houses fragments of worked stone and of sculpture everywhere appear. It was located at the eastern end of the village, where its ruins still stand up as a guide across the fens, seen from afar. Most of it is in complete ruin, but the north aisle of the nave has been sufficiently preserved to serve as the parish church of Crowland; round about the church and the ruins extends the village graveyard. Set up in the porch beneath the tower is a memorial for William Hill, the sexton, who died in 1792. When forty years old he was blinded by exposure during a snowfall, yet he lived for twenty-five years afterwards, able to find his way everywhere and to know every grave in the churchyard.
EAST END OF CROWLAND ABBEY.
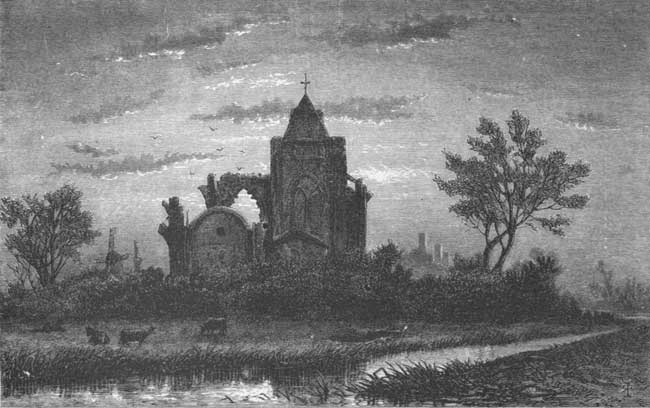
In the earlier days of Christianity the solitudes in this Fenland had peculiar attractions for the hermits who fled from the world to embrace an ascetic life. Thus the islands each gradually got its hermit, and the great monasteries grew up by degrees, starting usually in the cell of some recluse. Guthlac, who lived in the seventh century, was of the royal House of Mercia, and voluntarily exiled himself in the Fens. This region was then, according to popular belief, the haunt of myriads of evil spirits, who delighted in attacking the hermits. They assaulted Guthlac in hosts, disturbed him by strange noises, once carried him far away to the icy regions of the North, and not seldom took the form of crows, the easier to torment him; but his steady prayers and penance ultimately put them to flight, and the existence of his cell became known to the world. Ethelbald fled to Guthlac for refuge, and the hermit predicted he would become king, which in time came to pass. Guthlac died at Crowland, and the grateful king built a stone church there. The buildings increased, their great treasure being of course the tomb of the hermit, which became a source of many miracles. The Northmen in the ninth century plundered and destroyed Crowland, but it was restored, and in Edward the Confessor's time was one of the five religious houses ruled by the powerful abbot of Peterborough. It became the shrine of Waltheof, the Earl of Northampton beheaded for opposing William the Conqueror, and Crowland was thus made a stronghold of English feeling against the Normans, like the other monasteries of the Fens. Its fame declined somewhat after the Conquest, though its hospitality was fully maintained. It had little subsequent history. The abbey was garrisoned by the Royalists, and captured by Cromwell in 1643, after which it fell into ruin. Such has been the fate of almost all the religious houses in the Fens, the merits of which the people in the olden time judged according to a local rhyme which yet survives:
"Ramsay, the bounteous of gold and of fee; Crowland, as courteous as courteous may be; Spalding the rich, and Peterborough the proud; Sawtrey, by the way, that poor abbaye, Gave more alms in one day than all they."
NORWICH.
Proceeding eastward out of the Fenland and among the hills of Norfolk, the little river Wensum is found to have cut a broad, deep, and trench-like valley into the chalk and gravel plateau. Upon the elevated bank of the river is the irregularly picturesque town of Norwich, with the castle keep rising above the undulating mass of buildings, and the cathedral and its noble spire overtopping the lower portion of the city on the right hand. Norwich is an ancient town, but very little is known with certainty about it anterior to the Danish invasions. We are told that its original location was at the more southerly castle of Caister, whence the inhabitants migrated to the present site, for—
"Caister was a city when Norwich was none, And Norwich was built of Caister stone."
Canute held possession of Norwich and had a castle there, but the present castle seems to date from the Norman Conquest, when it was granted to Ralph de Quader, who turned traitor to the king, causing Norfolk to be besieged, captured, and greatly injured. Then the castle was granted to Roger Bigod. The town grew, and became especially prosperous from the settlement there of numerous Flemish weavers in the fourteenth century and of Walloons in Elizabeth's reign. It managed to keep pretty well out of the Civil Wars, but a local historian says, "The inhabitants have been saved from stagnation by the exceeding bitterness with which all party and local political questions are discussed and contested, and by the hearty way in which all classes throw themselves into all really patriotic movements, when their party feeling occasionally sleeps for a month or two." Norwich is pre-eminently a town of churches, into the construction of which flint enters largely, it being dressed with great skill into small roughened cubical blocks.
NORWICH CASTLE.
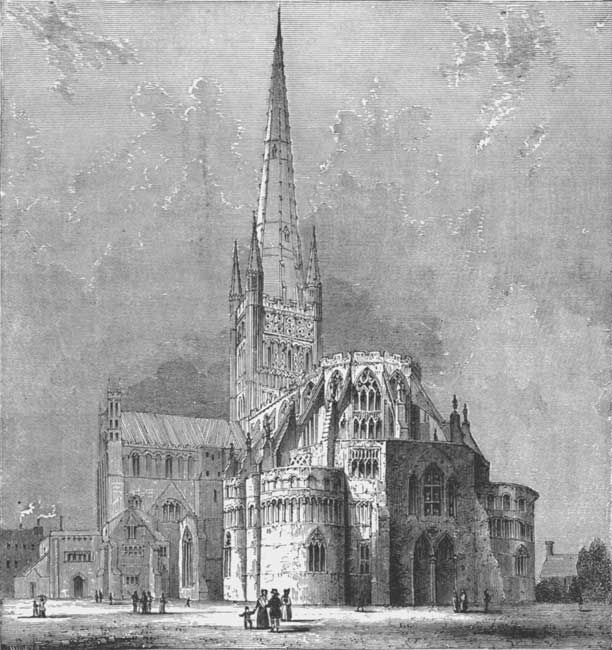
The great attraction of Norwich is the cathedral, which stands upon a low peninsula enclosed by a semicircular sweep of the river, much of the ground in this region having been originally a swamp. The cathedral is generally approached from its western side, where there is an open space in front of the Close called Tombland, upon which two gates open from it. These are St. Ethelbert's and the Erpingham gate. The latter, opposite the western front of the cathedral, is named for its builder, "old Sir Thomas Erpingham," whose "good white head," Shakespeare tells us, was to be seen on the field of Agincourt. The cathedral is a Norman structure, cruciform in plan, with an exceptionally long nave, an apsidal choir, and attached chapels. The earliest parts of it were begun in 1096, and when partially completed five years afterwards it was handed over to the care of the Benedictine monks. Thirty years later the nave was added, but the cathedral was not completed until about 1150. Twice it was seriously injured by fire, and it was not thoroughly restored for a century, when in 1278 it was again consecrated with great pomp, in the presence of Edward I. and his court, on Advent Sunday. The spire, which is one of its most conspicuous features, was added by Bishop Percy in the fourteenth century, though, having been seriously injured by lightning, it had to be replaced afterwards. At the same time the building was greatly altered, its roofs raised and vaulted, and repairs went on until 1536. Yet, with all the changes that were made in this famous cathedral, no other in England has managed to preserve its original plan so nearly undisturbed.
NORWICH CATHEDRAL.
NORWICH CATHEDRAL—THE CHOIR, LOOKING EAST.
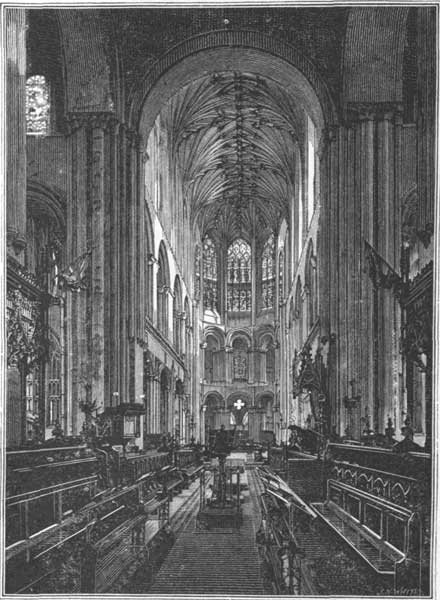
Entering the nave from the westward, this grand apartment is found to extend two hundred and fifty feet, and to the intersection of the transepts comprises fourteen bays, three of them being included in the choir. The triforium is almost as lofty as the nave-arches, and the solidity of these, surmounted by the grandeur of the upper arcade, gives a magnificent aspect to the nave. Above is the fine vaulted roof, the elaborately carved bosses giving a series of scenes from sacred history extending from the Creation to the Last Judgment. Small chapels were originally erected against the organ-screen, one of them being dedicated to the young St. William, a Norfolk saint who in the twelfth century was tortured and crucified by some Jews. His body, clandestinely buried in a wood, was found, miracles were wrought, and it was translated to the cathedral. The Jews of Norwich were then attacked and plundered, and these outrages were renewed a century later. But times have fortunately changed since then. The choir extends to the eastern apse, and at the back of the altar recent alterations have exposed an interesting relic in a fragment of the original bishop's throne, an elevated chair of stone placed in the middle of the apse and looking westward. On either side are apsidal chapels. Among the monuments is that to Sir William Boleyn, grandfather to the unfortunate Anne Boleyn. He lived at Blickling, about thirteen miles from Norwich, where Anne is believed to have been born. Several bishops also lie in the cathedral, and among the later tombs is that of Dr. Moore, who died in 1779, and whose periwigged head is in grotesque juxtaposition with a cherub making an ugly face and appearing to be drying his eyes with his shirt. The spire of Norwich Cathedral rises two hundred and eighty-seven feet.
NORWICH MARKET-PLACE.
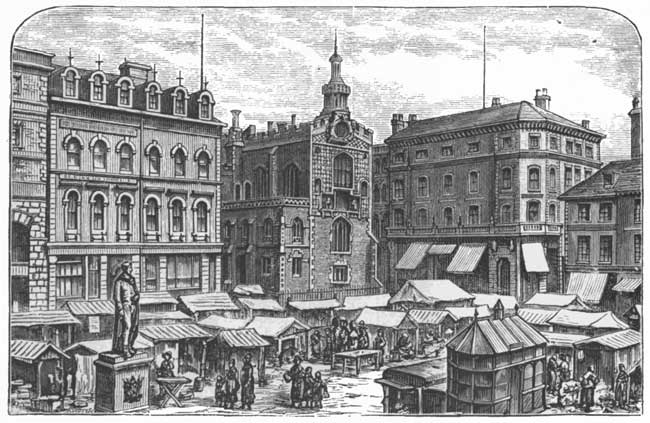
Norwich Castle is a massive block of masonry crowning the summit of a mound. Who first built it is unknown, but he is said by popular tradition to sit buried in his chair and full armed deep down in the centre of this mound, and "ready for all contingencies." But the castle has degenerated into a jail, and the great square tower or keep, ninety-five feet square and seventy feet high, is the only part of the original structure remaining. It has been refaced with new stone, and the interior has also been completely changed. The moat is planted with trees, and on the outside slope the cattle-market is held every Saturday. Norwich has some historical structures. In its grammar school Nelson was a scholar, and his statue stands on the green. On the edge of Tombland stands the house of Sir John Falstaff, a brave soldier and friend of literature, whose memory is greatly prized in Norfolk, but whose name has been forgotten by many in the shadow of Shakespeare's "Fat Jack." The chief centre of the town, however, is the market-place, on the slope of a hill, where modernized buildings have replaced some of the more antique structures. Here stands the ancient Guildhall, which in 1413 replaced the old Tolbooth where the market-dues were paid. Within is the sword surrendered to Nelson by Admiral Winthuysen at the battle of St. Vincent, and by him presented to the chief city of his native county of Norfolk. In the olden time the glory of Norwich was the Duke of Norfolk's palace, but it was destroyed at the end of the seventeenth century by the then duke in a fit of anger because the mayor would not permit his troop of players to march through the town with trumpets blowing. Not a brick of it now stands, the site being covered with small houses. Norwich was formerly famous for its trade in woollens, the Dutch introducing them at the neighboring village of Worsted, whence the name. Now, the coal-mines have aided the spinning-jenny, but the worsteds are overshadowed by other Norwich manufactures. Colman's mustard-factories cover ten acres, and Barnard's ornamental iron-work from Norwich is world-renowned. Norwich also contains an enormous brewery, but in this the city is not singular, for what is a Briton without his beer?
BURGHLEY HOUSE.
BURGHLEY HOUSE.
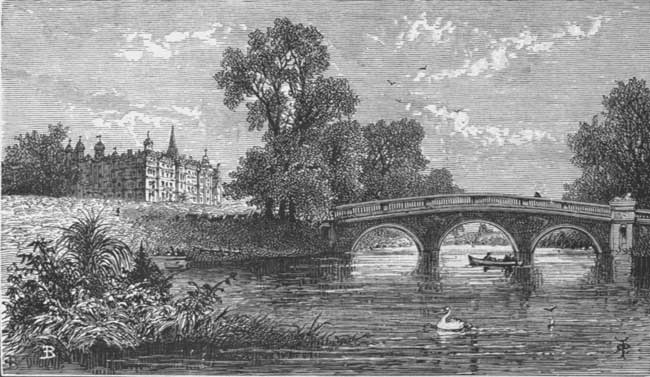
On the banks of the Welland River, a short distance above Crowland, is Stamford, in Lincolnshire, near which is located the well-known Burghley House, the home of Lord Treasurer Cecil, whose history is referred to in the notice of Hatfield House. This mansion, which is a short distance south of Stamford, is now the seat of the Marquis of Exeter, William Allayne Cecil. It is said to have furnished the text for Lord Bacon's "Essay on Building," it having been completed but a short time previously. The plans of this famous house are still preserved in London. It is a parallelogram built around an open court, with a lofty square tower projecting from the western front, and having octangular turrets at the angles. The northern (which is the main) front is divided into three compartments, and bears on the parapet 1587 as the date when the house was finished. Within the building a long corridor, commanding a view of the inner court, leads to a stone staircase which rises to the top of the structure and is peculiarly decorated. There is a fine chapel, and in an adjoining room was Giordano's renowned painting of "Seneca Dying in the Bath," which was eulogized in Prior's poems, he having seen it there, though it is now removed. One of the most interesting pictures in the gallery is that of Henry Cecil, the tenth Earl and the first Marquis of Exeter, his wife, and daughter. Tennyson has woven the romance of their marriage into a poem. Cecil, before coming into his title, was living in seclusion in Shropshire, and fell in love with a farmer's daughter. He married her under an assumed name, and only disclosed his true rank when, succeeding to his uncle's title and estates, he became the lord of Burghley and took her home to Burghley House. Tennyson tells how she received the disclosure:
"Thus her heart rejoices greatly, till a gateway she discerns With armorial bearings stately, and beneath the gate she turns; Sees a mansion more majestic than all those she saw before: Many a gallant gay domestic bows before him at the door. And they speak in gentle murmur, when they answer to his call. While he treads with footstep firmer, leading on from hall to hall. And, while now she wonders blindly, nor the meaning can divine, Proudly turns he round and kindly, 'All of this is mine and thine.' Here he lives in state and bounty, Lord of Burghley, fair and free, Not a lord in all the county is so great a lord as he. All at once the color flushes her sweet face from brow to chin: As it were with shame she blushes, and her spirit changed within. Then her countenance all over pale again as death did prove; But he clasp'd her like a lover, and he cheer'd her soul with love."
The building has many attractive apartments, including a ball-room and Queen Elizabeth's chamber, but it is doubted whether the maiden queen ever visited it, though she did stay at Burghley's house in Stamford, and here made the celebrated speech to her old minister in which she said that his head and her purse could do anything. Burghley's eldest son, Thomas, was created Earl of Exeter, and his descendants are now in possession of the house. His younger son, Robert, as previously related, was made Earl of Salisbury, and his descendants hold Hatfield House. The apartments at Burghley are filled with historical portraits. The grand staircase on the southern side of the house is finer than the other, but is not so full of character. The gardens of Burghley were planned by "Capability Brown," the same who laid out Kew. He imperiously overruled King George III. in the gardening at Kew, and when he died the king is said to have exclaimed with a sigh of relief to the under-gardener, "Brown is dead; now you and I can do what we please here." Within St. Martin's Church in Stamford is the canopied tomb of the lord treasurer, constructed of alabaster, and bearing his effigy clad in armor, with the crimson robes of the Garter; it is surrounded with the tombs of his descendants. It was into Stamford that Nicholas Nickleby rode through the snowstorm, and the coach stopped at the George Inn, which was a popular hostelrie in the days of Charles II., as it still remains.
North of Stamford, on the river Witham, is the interesting town of Grantham, containing the quaint grammar-school founded by Bishop Fox of Winchester in 1528 where Sir Isaac Newton was educated. It is recorded by tradition that his career here was not very brilliant as a scholar—a circumstance which may be told, if for nothing else, at least for the encouragement of some of the school-boys of a later generation.
LINCOLN.
LINCOLN CATHEDRAL, FROM THE SOUTH-WEST.
"BITS" FROM LINCOLN.
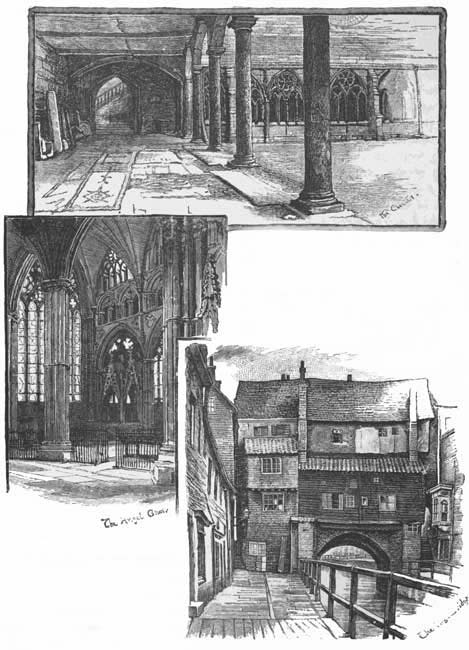
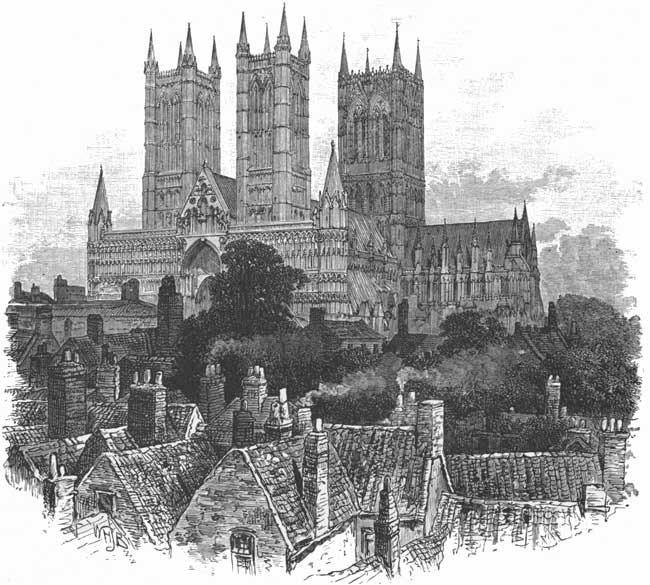
Continuing northward down the river Witham, we come to a point where the stream has carved in a limestone-capped plateau a magnificent valley, which, changing its course to the eastward, ultimately broadens on its route to the sea into a wide tract of fenland. Here, upon a grand site overlooking the marshes and the valley, stands the city of Lincoln, with its cathedral crowning the top of the hill, while the town-buildings spread down the slope to the riverbank at Brayford Pool, from which the Witham is navigable down to Boston, near the coast, and ultimately discharges into the Wash. The Pool is crowded with vessels and bordered by warehouses, and it receives the ancient Fosse Dyke Canal, which was dug by the Romans to connect the Witham with the more inland river Trent. This was the Roman colony of Lindum, from which the present name of Lincoln is derived, and the noble cathedral crowns the highest ground, known as Steep Hill. William the Conqueror conferred upon Bishop Remigius of Fecamp the see of Dorchester, and he founded in 1075 this celebrated cathedral, which, with its three noble towers and two transepts, is one of the finest in England. Approaching it from the town, at the foot of the hill is encountered the Stonebow, a Gothic gateway of the Tudor age, which serves as the guild-hall. The centre of the western front is the oldest part of Lincoln Cathedral, and the gateway facing it, and forming the chief entrance to the Close, is the Exchequer Gate, an impressive structure built in the reign of Edward III. The cathedral arcade and the lower parts of the two western towers and the western doorway were built in the twelfth century. Subsequently an earthquake shattered the cathedral, and in the thirteenth century it was restored and extended by Bishop Hugh of Avelon, not being finished until 1315. The massive central tower is supported on four grand piers composed of twenty-four shafts, and here is hung the celebrated bell of Lincoln, "Great Tom," which was recast about fifty years ago, and weighs five and a half tons. The transepts have splendid rose windows, retaining the original stained glass. Lincoln's shrine was that of St. Hugh, and his choir is surmounted by remarkable vaulting, the eastern end of the church being extended into the Angel Choir, a beautiful specimen of Decorated Gothic, built in 1282 to accommodate the enormous concourse of pilgrims attracted by St. Hugh's shrine, which stood in this part of the building. In the cathedral is the tomb of Katherine Swynford, wife of John of Gaunt. Adjoining the south-eastern transept are the cloisters and chapter-house. The most ingenious piece of work of the whole structure is the "stone beam," a bridge with a nearly flat arch, extending between the two western towers over the nave, composed of twenty-two stones, each eleven inches thick, and vibrating sensibly when stepped upon. There is a grand view from the towers over the neighboring country and far away down the Witham towards the sea. The exterior of the cathedral is one of the finest specimens of architecture in the kingdom, its porches, side-chapels, decorated doorways, sculptured capitals, windows, cloisters, and towers admirably illustrating every portion of the history of English architecture. Its interior length is four hundred and eighty-two feet, the great transept two hundred and fifty feet, and the lesser transept one hundred and seventy feet. The western towers are one hundred and eighty feet high, and the central tower two hundred and sixty feet, while the width of the cathedral's noble western front is one hundred and seventy-four feet. Upon the southern side of the hill, just below it, are the stately ruins of the Bishop's Palace, of which the tower has recently been restored. Bishop Hugh's ruined Great Hall is now overgrown with ivy, but the walls can be climbed to disclose a glorious view of the cathedral.
The ancient Ermine Street of the Romans enters Lincoln through the best preserved piece of Roman masonry in England, the Newport Gate of two arches, where on either hand may be seen fragments of the old wall. Near the south-east corner of this originally walled area William the Conqueror built Lincoln Castle, with its gate facing the cathedral. The ruins are well preserved, and parts of the site are now occupied by the jail and court-house. Within this old castle King Stephen besieged the empress Maud, but though he captured it she escaped. Her partisans recaptured the place, and Stephen in the second siege was made a prisoner. It suffered many sieges in the troubled times afterwards. In the Civil War the townspeople supported the king, but being attacked they retreated to the castle and cathedral, which were stormed and taken by the Parliamentary army. Afterwards the castle was dismantled. One of the interesting remains in Lincoln is the "Jew's House," the home in the Hebrew quarter of a Jewess who was hanged for clipping coin in the reign of Edward I. But the noble cathedral is the crowning glory of this interesting old city, the massive structure, with its three surmounting towers standing on high, being visible for many miles across the country around.
NOTTINGHAM.
NOTTINGHAM CASTLE.
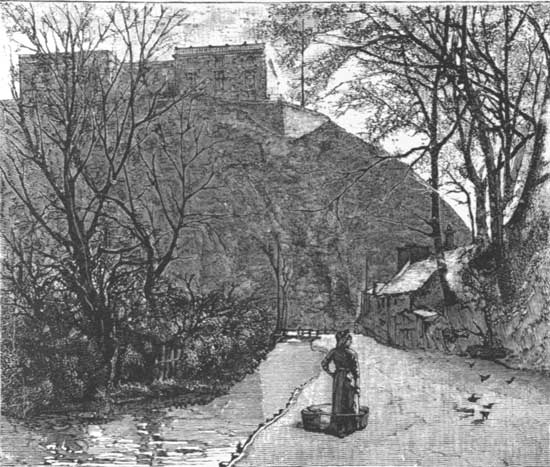
We will now cross over the border from Lincoln into Nottinghamshire, and, seeking the valley of the Trent, find upon the steep brow of a cliff by the river the ancient castle of Nottingham, which is now surrounded by the busy machinery of the hosiery-weavers. When it was founded no one accurately knows, but it is believed to antedate the Roman occupation of the island. As long ago as the tenth century there was a bridge across the Trent at Snodengahame—meaning the "dwelling among the rocks"—as it was then called, and afterwards the town suffered from the Danes. It is also suffered during the troubled reign of King Stephen. The castle was built by one of the Peverils soon after the Norman Conquest, and was frequently the abode of kings. It was here that Roger Mortimer was seized prior to being tried and hanged in London. King David of Scotland and Owen Glendower of Wales were held prisoners in Nottingham Castle, and from it Richard III. advanced to meet his fate on Bosworth Field, while Charles I. set up his standard and gathered his army at Nottingham at the opening of the Civil Wars, the blowing down of the standard by a gale on Castle Hill being taken as ominous of the unfortunate termination of the conflict. The old castle, which has fallen into ruins, subsequently passed into possession of the Duke of Newcastle, who cleared away almost the whole of the ancient structure and built a house upon the site. The city was noted for its manufactures as early as the reign of King John, and the hand-knitting of stockings was introduced in the sixteenth century. Previously to that time hosiery had been cut out of cloth, with the seams sewed up the same as outer clothing. As early as 1589 a machine for weaving was invented, but failing to reap a profit from it, the inventor, a clergyman, took it to Paris, where he afterwards died broken-hearted. Ultimately, his apprentices brought the machines back to Nottingham, improved them, and prospered. Many improvements followed. Jedediah Strutt produced the "Derby ribbed hose;" then the warp-loom was invented in the last century, and the bobbin-traverse net in 1809. The knitting-machines have been steadily improved, and now hosiery-making is carried on in extensive factories that give an individuality to the town. The rapidity with which stockings are reeled off the machines is astonishing. An ordinary stocking is made in four pieces, which are afterwards sewed or knitted together by another machine. Some of the looms, however, knit the legs in one piece, and may be seen working off almost endless woollen tubes, which are afterwards divided into convenient lengths. Fancy hosiery is knitted according to patterns, the setting up of which requires great skill. Vast amounts of lace are woven, and in the factories female labor preponderates. The upper town of Nottingham, clustering around the castle on the river-crag, has a picturesque aspect from the valley below. Among the features of the lower town is the market-place, a triangular area of slightly over four acres, where the market is held every Saturday, and where once a year is also held that great event of Nottingham, the Michaelmas goose fair. Here also disport themselves at election-times the rougher element, who, from their propensity to bleat when expressing disapprobation, are known as the "Nottingham lambs," and who claim to be lineal descendants from that hero of the neighboring Sherwood Forest, Robin Hood.
SOUTHWELL.
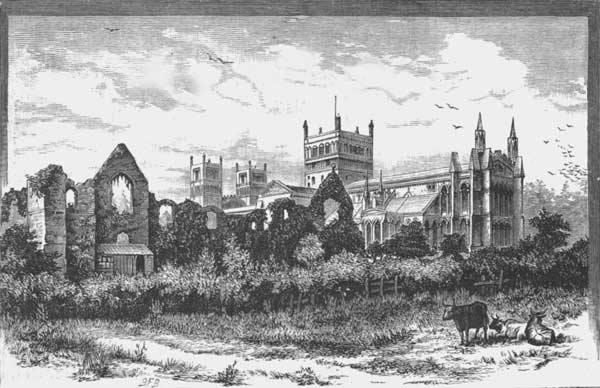
SOUTHWELL MINSTER AND RUINS OF THE ARCHBISHOP'S PALACE.
THE NAVE, SOUTHWELL MINSTER.
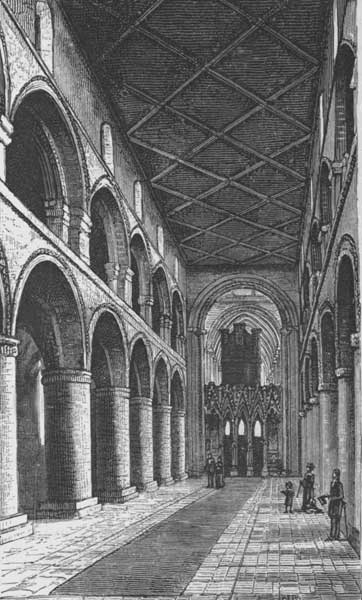
We will now go down the valley of the Trent below Nottingham, and, mounting the gentle hills that border Sherwood Forest, come to the Roman station, Ad Pontem, of which the Venerable Bede was the historian. Here Paulinus was baptized, and it was early made the site of an episcopal see. The name was Sudwell at the Norman Conquest, and then it became Southwell, and the noted minster was one of the favorite residences of the Archbishop of York. It is a quiet, old-fashioned place, with plenty of comfortable residences, and in a large churchyard on ground sloping away from the main street, with the ruins of the archbishop's palace near by, is Southwell Minster. There are few finer examples of a Norman building remaining in England, the three towers, nave, transepts, and chapter-house forming a majestic group. An enormous western window has been inserted by later architects, rather to the detriment of the gable, and this produces a singular effect. The interior of the minster is magnificent. The Norman nave is of eight bays with semicircular arches, surmounted by a triforium of rows of arches almost equal to those below, and rising from piers with clustered side-columns. It is nearly three-fourths the height of the lower stage, and this produces a grand effect. The flat roof is modern, it and the bells having been replaced after the church was burned in the last century. The ruins of the archiepiscopal palace, erected six hundred years ago, have been availed of in one portion for a dwelling-house. Wolsey built part of it, and beneath the battlemented wall enclosing the garden there was not long ago found the skeleton of a soldier in armor, a relic of the Civil Wars. The name of the town is derived from its wells. The South Well is a short distance outside the limits in a little park. The Holy Well, which was inside the minster, is now covered up. Lady Well was just outside the church-walls, but a clergyman fell into it one dark night and was drowned, and it too has been closed. St. Catherine's Well was surmounted by a chapel, and is in repute as a cure for rheumatism. The ancient inn of the Saracen's Head in Southwell, not far from the minster on the main street, witnessed the closing scene of the Civil War. After the battle of Naseby the Scotch had reached Southwell, and Montreville, an agent of Cardinal Mazarin, came there to negotiate on behalf of King Charles in 1646. The Scotch commissioners had rooms in the archiepiscopal palace, and Montreville lodged at the Saracen's Head. After the negotiations had proceeded for some time, the king in disguise quitted Oxford in April, and after a devious journey by way of Newark appeared at Montreville's lodgings on May 6th. On the south side of the inn was an apartment divided into a dining-room and bedroom, which the king occupied, and in the afternoon, after dining with the Scotch commissioners, he placed himself in their hands, and was sent a prisoner to their head-quarters. The canny Scots before leaving stripped the lead from the roof of the palace, and it afterwards fell into ruin, so that Cromwell, who arrived subsequently, found it uninhabitable, and then occupied the king's room at the Saracen's Head, his horses being stabled in Southwell Minster. Southwell since has had an uneventful history.
THE DUKERIES.
Nor far away is the well-known Sherwood Forest, wherein in the olden time lived the famous forester and bandit Robin Hood. Roaming among its spreading oaks with his robber band, he was not infrequently a visitor to the bordering towns, sometimes for pleasure, but oftener for "business." Who Robin was, or exactly when he lived, no one seems to know. He is associated alike with the unsettled times of Kings John and Richard, with Henry V. and with Jack Cade, but so much mystery surrounds all reports of him that some do not hesitate to declare Robin Hood a myth. But whoever he was, his memory and exploits live in many a ballad sung along the banks of the Trent and in the towns and villages of Sherwood Forest. His abiding-place is now divided up into magnificent estates, the most famous of them being known as "The Dukeries." One of them, near Ollerton, is Thoresby Hall, the splendid home of the Earl of Manvers, a park that is ten miles in circumference. North of this is the stately seat of the Duke of Newcastle—Clumber Park—charmingly situated between Ollerton and Worksop. From the entrance-lodge a carriage-drive of over a mile through the well-wooded grounds leads up to the elegant yet homelike mansion. It is of modern construction, having been built in 1770 and received important additions since. Before that time the park was a tract of wild woodland, but the then Duke of Newcastle improved it, and constructed an extensive lake, covering ninety acres, at a cost of $35,000. It was originally intended for a shooting-box, but this was elaborately extended. In the centre of the west front is a colonnade, and between the mansion and the lake are fine gardens ornamented by a large fountain. The owner of Clumber is the lineal representative of the family of Pelham-Clinton—which first appeared prominently in the reign of Edward I.—and is Henry Pelham Alexander Pelham-Clinton, sixth Duke of Newcastle. Clumber is rich in ornaments, among them being four ancient Roman altars, but the most striking feature is the full-rigged ship which with a consort rests upon the placid bosom of the lake.
CLUMBER HALL.
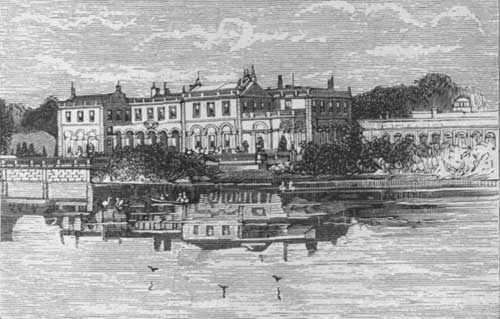
WELBECK ABBEY.
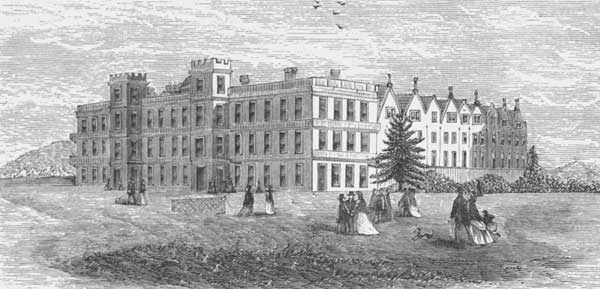
Adjoining Clumber Park is the most celebrated of "The Dukeries," Welbeck Abbey, which is one of the remarkable estates of England, a place peculiar to itself. The mansion is about four miles from Worksop, and the surrounding park contains a grand display of fine old trees, beneath which roam extensive herds of deer. Welbeck Abbey of White Canons was founded in the reign of Henry II., and dedicated to St. James. After the dissolution it was granted to Richard Whalley, and subsequently passed into possession of Sir Charles Cavendish, a son of the famous Bess of Hardwicke, whose grandson converted the abbey into an elaborate mansion, leaving little of the original religious building standing. The present house was constructed in the seventeenth century, its old riding-house being completed in 1623, and William Cavendish, Duke of Newcastle, who built it, was noted as the most accomplished horseman of his time. For several generations Welbeck remained in possession of the Dukes of Newcastle, until in the last century an only daughter and the heiress of the abbey married William Bentinck, the Duke of Portland, thus carrying the estate over to that family, which now possesses it. The founder of this ducal house came over from Holland as a page of honor with King William III. The present owner, who has just succeeded to the title, is the sixth Duke of Portland. The chief feature of the original Welbeck, the old riding-house, remains, but is no longer used for that purpose. It is a grand hall, one hundred and seventy-seven feet long, with a massive open-work timber roof of admirable design. The mansion is full of fine apartments, many of them elaborately decorated, but it is not from these that the estate gets its present fame. The late Duke of Portland, who was unmarried, was an eccentric man, and he developed a talent for burrowing underground that made his house one of the most remarkable in England and consumed enormous sums of money. The libraries of Welbeck, five superb rooms opening into each other, a spacious hall adjoining, one hundred and fifty-nine feet long, the stables, large gardens, hothouses, lodges, and other apartments, are all underground. They have glass roofs of magnificent design. They are approached from and connected with the rest of the mansion by subterranean passages, and, being lofty rooms, the cost of this deep digging and of the necessary drainage and other adjuncts may be imagined. The new riding house, the finest in existence, and also underground, but lighted by an arched glass roof, is three hundred and seventy-nine by one hundred and six feet, and fifty feet high. It is elaborately ornamented, and at night is lighted by nearly eight thousand gas-jets. Near it are the extensive hunting-stables, coach-houses, and that marked feature of Welbeck, the covered "gallop," one thousand and seventy-two feet long, with large "hanging rooms" at either end: these too are covered with glass, so as to get their light from the top. The whole place abounds in subterranean apartments and passages, while above ground are extensive gardens and dairies. In the gardens are the peach-wall, one thousand feet long, a similar range of pine-houses, a fruit-arcade of ornamental iron arches stretching nearly a quarter of a mile, with apple trees trained on one side and pear trees on the other, and extensive beds of flowers and plants. To construct and maintain all this curious magnificence there are workshops on a grand scale. This eccentric duke, who practically denied himself to the world, and for years devoted his time to carrying on these remarkable works at an enormous cost, employed over two thousand persons in burrowing out the bowels of the earth and making these grand yet strange apartments. When finished he alone could enjoy them, for Welbeck was for a long time a sealed book to the outer world. But the eccentric duke died, as all men must, and his successor opened Welbeck to view and to the astonishment of all who saw it. A few months ago the Prince of Wales and a noble company visited the strange yet magnificent structure, and then for the first time the amazed assemblage explored this underground palace in Sherwood Forest, and when their wonder was satisfied they turned on the myriads of gas-jets, and amid a blaze of artificial light indulged in a ball—an unwonted scene for the weird old abbey of the eccentric and solitary duke. Like the fairies and mermaids of old in their underground palaces, the prince and his friends at Welbeck right merrily
"Held their courtly revels down, down below."
Also in this neighborhood is Newstead Abbey, the ancient seat of the Byrons. It is about eleven miles from Nottingham, and was founded by the Augustinians in the time of Henry II. In 1540 it came into possession of Sir John Byron, and a century later was held for King Charles. The poet Byron's bedroom remains almost as he left it, and on the lawn is the monument to his favorite dog, "Boatswain." The abbey also contains several relics of Livingstone, the African explorer. Near it is Robin Hood's Cave, and the neighborhood is full of remains of the famous chieftain, such as his Hill and his Chair, and Fountain Dale where Robin encountered Friar Tuck.
NEWARK.
FRONT OF NEWARK CASTLE.
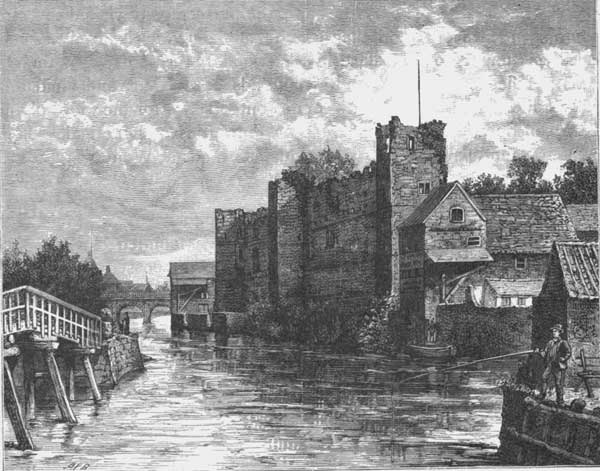
NEWARK CASTLE AND DUNGEON.
Descending again to the banks of the Trent, we come to the causeway which carries over the flat meadows the Great North Road, the Roman military route to the north of England, which made it necessary to build a castle to hold the keys to its passage across the river. We are told that Egbert built the earliest fortress here, but the Danes destroyed it. Leofric, Earl of Mercia, rebuilt it, and gave the castle the name of the "New Work." But it too fell into decay, and in 1123 the present castle was built, which though much altered and afterwards sadly ruined, has come down to the present time. It was here that, after his army was swamped in the Wash, King John died, some say by poison, but the prosaic historian attributes the sad result to over-indulgence in "unripe peaches and new beer." In the Civil War it was a royal stronghold and sent King Charles large numbers of recruits. Then it was besieged by Cromwell, but stoutly resisted, and Prince Rupert by some brilliant manœuvres relieved it. Finally, the king sought refuge within its walls after the defeat at Naseby, and here he was besieged by the Scotch until his voluntary surrender to them at Southwell, when two days afterwards, by his order, Newark capitulated to his captors. The Parliamentary forces afterwards dismantled the castle, and it fell into decay, but it has recently been restored as well as possible, and the site converted into a public garden. Within the town of Newark are several objects of interest. At the Saracen's Head Inn, which has existed from the time of Edward III., Sir Walter Scott tells us that Jeanie Deans slept on her journey from Midlothian to London. The most striking part of the town is the market-square, which is very large, and is surrounded by old and interesting houses, several of them projecting completely over the footwalks, and having the front walls supported upon columns—a most picturesque arrangement. One of these old houses has windows in continuous rows in the upper stories, having between them wooden beams and figures moulded in plaster. Through the openings between these old houses can be seen the church, which is one of the finest parish churches in this district, so celebrated for the magnificence of its religious houses. Surmounting its Early English tower is a spire of later date. The plan is cruciform, but with very short transepts, not extending beyond the aisles, which are wide and stretch the entire length of the church. There is a fine roof of carved oak, and some of the stained glass and interior paintings are highly prized. It was at Newark that Thomas Magnus lived and founded the grammar-school at which the antiquarian Dr. Stukeley was educated, and afterwards the famous Warburton, who became Bishop of Gloucester.
NEWARK CHURCH, LOOKING FROM THE NORTH.
In Newark, about three hundred years ago, there was a tavern called the "Talbot Arms," named in honor of the Earl of Shrewsbury, whose countess was Mary, daughter of the famous Bess of Hardwicke by her second husband, Sir William Cavendish. Between the Talbots and the neighboring family of Stanhopes at Shelford there was a feud, which resulted in the Stanhopes defacing the tavern-sign. This was not taken notice of by the Earl of Shrewsbury, but the quarrel was assumed by the imperious countess and her brother, Sir Charles Cavendish. They despatched a messenger to Sir Thomas Stanhope, accusing him and his son of the insult, and declaring him a "reprobate and his son John a rascal." Then a few days later they sent a formal defiance: the Stanhopes avoided a duel as long as possible until they began to be posted as cowards, and then, having gone to London, whither Cavendish followed them, a duel was arranged with the younger Stanhope at Lambeth Bridge. They met after several delays, when it was found that Stanhope had his doublet so thickly quilted as to be almost impenetrable to a sword-thrust. Then there was a new dispute, and it was proposed they should fight in their shirts, but this Stanhope declined, pleading a cold. Cavendish offered to lend him a waistcoat, but this too was declined; then Cavendish waived all objections to the doublet and proposed to fight anyhow, but the seconds interposed, and the duel was put off. Stanhope was then again posted as a coward, and he and his adherents were hustled in the streets of London. A few days later Stanhope and his party were attacked in Fleet Street by the Talbots, and one of the former faction mortally wounded. The feud went on six years, when one day, Cavendish, riding near his home in Nottinghamshire with three attendants, was attacked by Stanhope and twenty horsemen. He fought bravely, and was badly wounded, but killed four and wounded two others of his opponents, when, reinforcements appearing, the Stanhope party fled, leaving six horses and nearly all their hats and weapons behind them. But all feuds have an end, and this one ultimately exhausted itself, the families within a century being united in marriage.