IV. (continued 2)
Reading edition
Upon the east side of the abbey is St. Margaret's, the special church of the House of Commons. Its east window contains the celebrated stained-glass representation of the Crucifixion, painted in Holland, which General Monk buried to keep the Puritans from destroying. Sir Walter Raleigh is entombed here, and an American subscription has placed a stained-glass window in the church to his memory, inscribed with these lines by James Russell Lowell:
"The New World's sons, from England's breasts we drew Such milk as bids remember whence we came. Proud of her past, wherefrom our present grew, This window we inscribe with Raleigh's name."
THE TOWER OF LONDON.
On the northern bank of the Thames, standing in a somewhat elevated position a short distance east of the ancient city-walls, is the collection of buildings known as the Tower. The enclosure covers about twelve acres, encircled by a moat now drained, and a battlemented wall from which towers rise at intervals. Within is another line of walls with towers, called the Inner Ballium, having various buildings interspersed. In the enclosed space, rising high above all its surroundings, is the great square White Tower, which was the keep of the old fortress. Tradition assigns a very early date to this stronghold, but the written records do not go back earlier than William the Conqueror, who built the White Tower about 1078. It was enlarged and strengthened by subsequent kings, and Stephen kept his court there in the twelfth century. The moat was made about 1190. Edward II.'s daughter was born there, and was known as Joan of the Tower. Edward III. imprisoned Kings David of Scotland and John of France there. Richard II. in Wat Tyler's rebellion took refuge in the Tower with his court and nobles, numbering six hundred persons, and in 1399 was imprisoned there and deposed. Edward IV. kept a splendid court in the Tower, and Henry VI., after being twice a prisoner there, died in the Tower in 1471. There also was the Duke of Clarence drowned in a butt of Malmsey wine, and the two youthful princes, Edward V. and his brother, were murdered at the instance of Richard III. Henry VII. made the Tower often his residence. Henry VIII. received there in state all his wives before their marriages, and two of them, Anne Boleyn and Catharine Howard, were beheaded there. Here the Protector Somerset, and afterwards Lady Jane Grey, were beheaded. The princess Elizabeth was imprisoned in the Tower, and James I. was the last English sovereign who lived there. The palace, having become ruinous, was ultimately taken down. The Tower during the eight hundred years it has existed has contained a legion of famous prisoners, and within its precincts Chaucer, who held an office there in Richard II.'s reign, composed his poem The Testament of Love, and Sir Walter Raleigh wrote his History of the World.
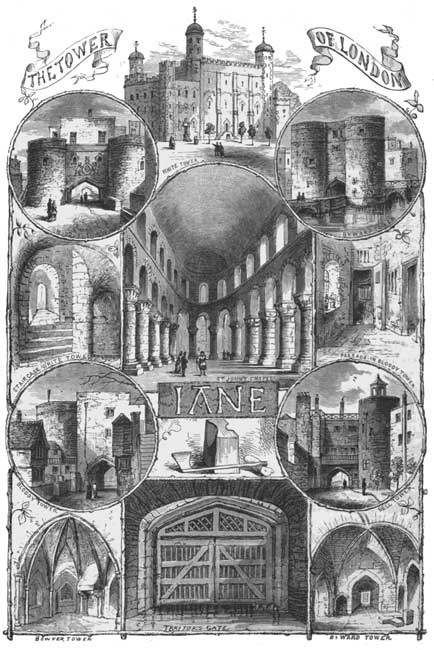
The "Yeomen of the Guard," a corps of forty-eight warders, who are meritorious soldiers, dressed in the uniform of Henry VIII.'s reign on state occasions, and at other times wearing black velvet hats and dark-blue tunics, have charge of the exhibition of the Tower. The entrance is in a small building on the western side, where years ago the lions were kept, though they have since been all sent to the London Zoological Garden. From this originated the phrase "going to see the lions." At the centre of the river-front is the "Traitor's Gate," through which persons charged with high treason were formerly taken into the Tower. It is a square building erected over the moat, and now contains a steam pumping-engine. Opposite it is the Bloody Tower, where the young princes were smothered and where Raleigh was confined. Adjoining is the Wakefield Tower, with walls thirteen feet thick. Passing through the Bloody Tower gateway to the interior enclosure, a large number of curious guns are seen, and the Horse Armory at the base of the White Tower is filled with specimens of ancient armor artistically arranged. In this collection the systems of armor can be traced from the time of Edward I. to that of James II., and there are suits that were worn by several famous kings and warriors. Above, in Queen Elizabeth's Armory, is more armor, and also trophies of Waterloo and other battles, and a collection of every kind of weapon in the Tower. There are also specimens of instruments of torture and many other curiosities on exhibition.
THE CHURCH OF ST. PETER, ON TOWER GREEN.
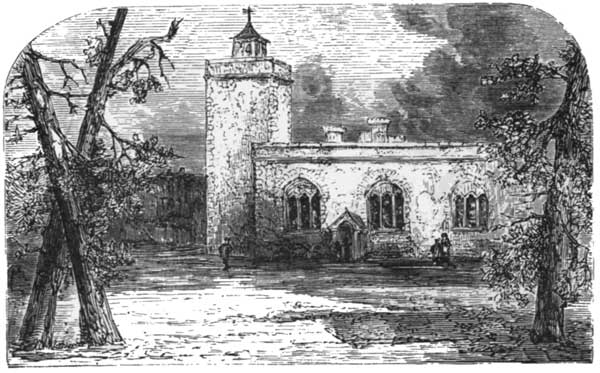
The White Tower, which has walls fourteen feet thick in some parts, covers a space one hundred and sixteen by ninety-six feet, and is ninety-two feet high, with turrets at the angles. Each floor is divided into three rooms, with stone partitions seven feet thick. On the second floor is St. John's Chapel, and on the third the council-chamber of the early kings, with a dark, massive timber roof; in this chamber Richard II. resigned his crown; it is now filled with a vast collection of arms. The Salt Tower, which is at an angle of the enclosure, was formerly a prison; and in another part of the grounds is the Jewel House, where the crown jewels are kept; they are in a glass case, protected by an iron cage, and the house was built for them in 1842. Queen Victoria's state crown, made in 1838, after her coronation, is the chief. It consists of diamonds, pearls, sapphires, rubies, and emeralds set in silver and gold, and has a crimson velvet cap with carmine border, lined with white silk. It contains the famous ruby given to Edward the Black Prince by the King of Castile, and which is surrounded by diamonds forming a Maltese cross. The jewels in this crown are one large ruby, one large sapphire, sixteen other sapphires, eleven emeralds, four rubies, one thousand three hundred and sixty-three brilliant diamonds, one thousand two hundred and seventy-three rose diamonds, one hundred and forty-seven table diamonds, and two hundred and seventy-seven pearls. Among the other crowns is St. Edward's crown, of gold embellished with diamonds, used at all coronations, when it is placed upon the sovereign's head by the Archbishop of Canterbury. This crown was stolen from the Tower by Blood in 1761. There are also the Prince of Wales' crown, the queen's crown, the queen's diadem, St. Edward's Staff, four feet seven inches long, made of beaten gold and surmounted by an orb said to contain part of the true cross, and carried before the sovereign at coronation; the royal sceptre (surmounted by a cross), which the archbishop places in the sovereign's right hand at coronation; the rod of equity (surmounted by a dove), which he places in the left hand; several other sceptres; the pointless sword of Mercy, the swords of Justice, and the sacred vessels used at coronation. Here is also the famous Koh-i-noor diamond, the "Mountain of Light," which was taken at Lahore in India. The ancient Martin or Jewel Tower, where Anne Boleyn was imprisoned, is near by; the barracks are on the north side of the Tower, and behind them are the Brick and Bowyer Towers, in the former of which Lady Jane Grey was imprisoned, and in the latter the Duke of Clarence was drowned; but only the basements of the old towers remain. The Tower Chapel, or church of St. Peter's, was used for the cemetery of the distinguished prisoners who were beheaded there, and in its little graveyard lie scores of headless corpses, as well as the remains of several constables of the Tower. In front of it was the place of execution, marked by an oval of dark stones. The Beauchamp Tower stands at the middle of the west side of the fortress, built in the thirteenth century and used as a prison; there are numerous inscriptions and devices on the walls made by the prisoners. Here Lady Jane Grey's husband carved in antique letters "Iane." In the Bell Tower, at the south-western angle, the princess Elizabeth was confined, and in the present century it was the prison of Sir Francis Burdett, committed for commenting in print on the proceedings of the House of Commons. The Tower Subway is a tunnel constructed recently under the Thames from Tower Hill to Tooley Street for passenger traffic. The Duke of Wellington was constable of the Tower at one time, and its barracks are sometimes occupied by as many as eight thousand troops. This ancient fortress always has a profound interest for visitors, and no part of it more than the Water-Gate, leading from the Thames, the noted "Traitor's Gate," through which have gone so many victims of despotism and tyranny—heroes who have passed
"On through that gate, through which before Went Sydney, Russell, Raleigh, Cranmer, More."
THE LOLLARDS AND LAMBETH.
THE LOLLARDS' TOWER, LAMBETH PALACE.
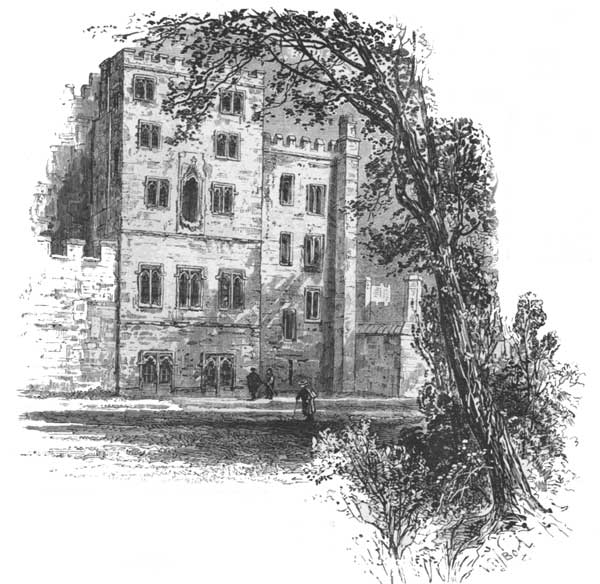
The Archbishop of Canterbury, the primate of England, who crowns the sovereigns, has his palace at Lambeth, on the south side of the Thames, opposite Westminster, and its most noted portion is the Lollards' Tower. The Lollards, named from their low tone of singing at interments, were a numerous sect exerting great influence in the fourteenth century. The Church persecuted them, and many suffered death, and their prison was the Lollards' Tower, built in 1435, adjoining the archiepiscopal palace. This prison is reached by a narrow stairway, and at the entrance is a small doorway barely sufficient for one person to pass at a time. The palace itself was built in the days of the Tudors, and the gatehouse of red brick in 1499. The chapel is Early English, its oldest portion built in the thirteenth century. All the Archbishops of Canterbury since that time have been consecrated there. There is a great hall and library, and the history of this famous religious palace is most interesting. At the red brick gatehouse the dole is distributed by the archbishop, as from time immemorial, to the indigent parishioners. Thirty poor widows on three days of the week each get a loaf, meat, and two and a half pence, while soup is also given them and to other poor persons. The archbishops maintain this charity carefully, and their office is the head of the Anglican Church.
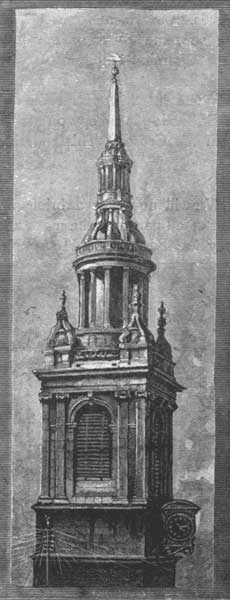
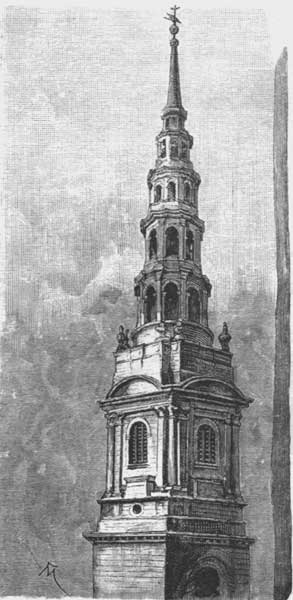
ST. MARY-LE-BOW.ST. BRIDE'S, FLEET STREET.
Bow Church, or St. Mary-le-Bow on Cheapside, is one of the best known churches of London. It is surmounted by one of the most admired of Wren's spires, which is two hundred and twenty-five feet high. There is a dragon upon the spire nearly nine feet long. It is the sure criterion of a London Cockney to have been born within sound of "Bow Bells." A church stood here in very early times, said to have been built upon arches, from which is derived the name of the Ecclesiastical Court of Arches, the supreme court of the province of Canterbury, a tribunal first held in Bow Church. Another of Wren's noted churches is St. Bride's, on Fleet Street, remarkable for its beautiful steeple, originally two hundred and thirty-four feet high. It has been much damaged by lightning. The east window of St. Bride's is a copy on stained glass of Rubens' painting of "The Descent from the Cross." This church contains several famous tombs.
WHITEHALL.
THE CHAPEL ROYAL, WHITEHALL.
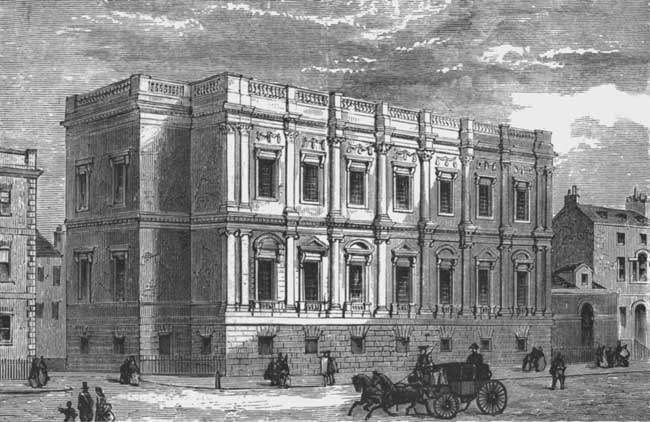
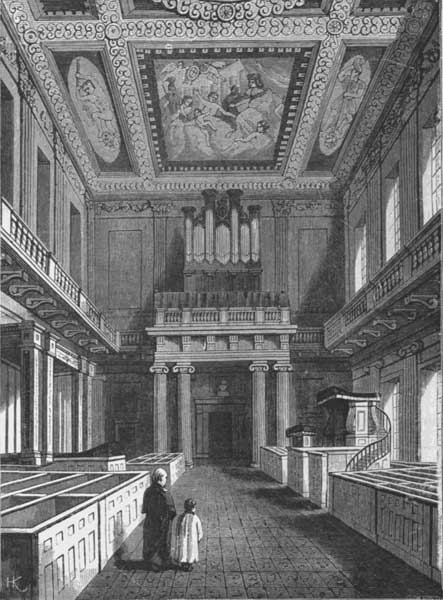
We will now take a brief view of Westminster, the region of palaces, and first of all pause at the most ancient and famous of them, Whitehall, of which only the Banqueting House remains. This was originally the residence of the Archbishops of York, and here lived Cardinal Wolsey in great splendor until his downfall, when Henry VIII. took Whitehall for his palace and made large additions to the buildings, entering it as a residence with his queen, Anne Boleyn. The sovereigns of England lived in Whitehall for nearly two centuries, and in Charles I.'s reign it contained the finest picture-gallery in the kingdom. This unhappy king was beheaded in front of the Banqueting House, being led to the scaffold out of one of the windows. James II. left Whitehall when he abandoned the kingdom, and accidental fires in the closing years of the seventeenth century consumed the greater part of the buildings. The Banqueting House, which is one hundred and eleven feet long and a fine structure of Portland stone, is all that remains, and it is now used as a royal chapel, where one of the queen's chaplains preaches every Sunday. Rubens' paintings commemorating King James I. are still on the ceiling.
INTERIOR OF THE CHAPEL ROYAL (BANQUETING-HALL), WHITEHALL.
THE HORSE GURADS FROM THE PARADE GROUND
In the district of Whitehall is also the army headquarters and office of the commander-in-chief, the Duke of Cambridge—now known popularly as the "Horse Guards," because in front of it two mounted horsemen stand on duty all day in horse-boxes on either side of the entrance. The clock surmounting the building in its central tower is said to be the standard timekeeper of London for the West End. A carriage-way leads through the centre of the building to St. James Park, a route which only the royal family are permitted to use. Not far away are the other government offices—the Admiralty Building and also "Downing Street," where resides the premier and where the secretaries of state have their offices and the Cabinet meets. Here are the Treasury Building and the Foreign Office, and from this spot England may be said to be ruled. In this neighborhood also is Scotland Yard, the headquarters of the London Metropolitan Police, where the chief commissioner sits and where lost articles are restored to their owners when found in cabs or omnibuses—an important branch of police duty. It obtained its name from being the residence of the Scottish kings when they visited London.
ST. JAMES PALACE.
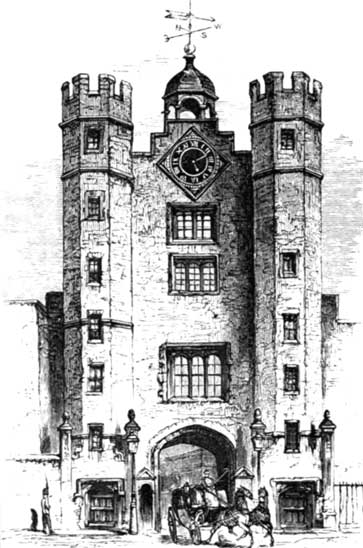
When the palace in Whitehall was destroyed the sovereigns made their residence chiefly at St. James Palace, which stands on the north side of St. James Park. This building is more remarkable for its historical associations than for its architecture. It was originally a leper's hospital, but Henry VIII., obtaining possession of it, pulled down the old buildings and laid out an extensive park, using it as a semi-rural residence called the Manor House. Its gatehouse and turrets were built for him from plans by Holbein. Queen Mary died in it, and in its chapel Charles I. attended service on the morning of his execution, and we are told that he walked from the palace through the park, guarded by a regiment of troops, to Whitehall to be beheaded. Here lived General Monk when he planned the Restoration, and William III. first received the allegiance of the English nobles here in 1688, but it was not used regularly for state ceremonies until Whitehall was burned. From this official use of St. James Palace comes the title of "The Court of St. James." Queen Anne, the four Georges, and William III. resided in the palace, and in its chapel Queen Victoria was married, but she only holds court drawing-rooms and levees there, using Buckingham Palace for her residence. Passing through the gateway into the quadrangle, the visitor enters the Color Court, so called from the colors of the household regiment on duty being placed there. The state apartments are on the south front. The great sight of St. James is the queen's drawing-room in the height of the season, when presentations are made at court. On such occasions the "Yeomen of the Guard," a body instituted by Henry VII., line the chamber, and the "Gentlemen-at-Arms," instituted by Henry VIII., are also on duty, wearing a uniform of scarlet and gold and carrying small battle-axes covered with crimson velvet. Each body has a captain, who is a nobleman, these offices being highly prized and usually changed with the ministry.
GATEWAY OF ST. JAMES PALACE.
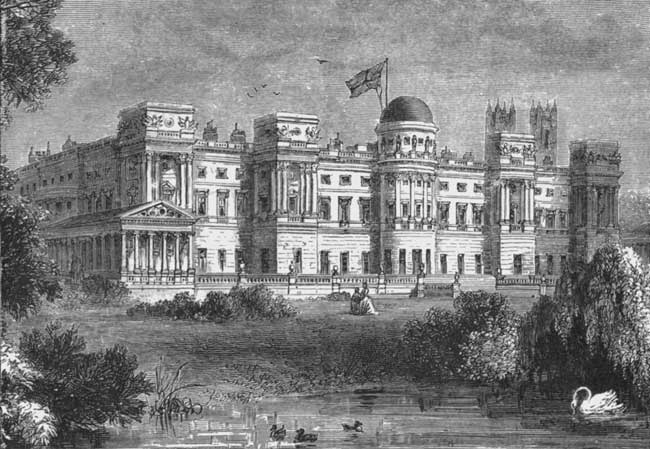
BUCKINGHAM PALACE.
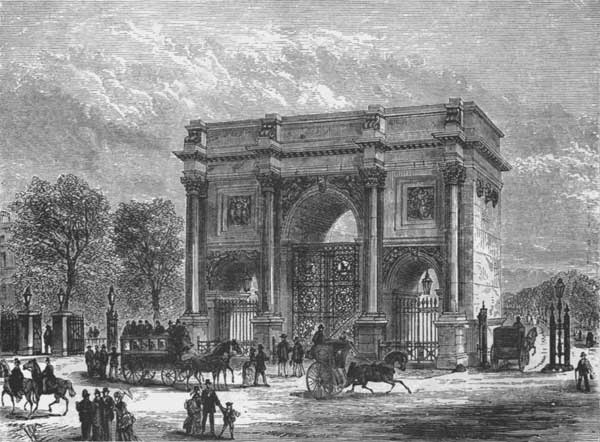
We have been to the queen's country-home at Windsor, and will now visit her town-house, Buckingham Palace, which is also in St. James Park. Here stood a plain brick mansion, built in 1703 by the Duke of Buckingham, and in which was gathered the famous library of George III., which is now in the British Museum. The house was described as "dull, dowdy, and decent," but in 1825 it was greatly enlarged and improved, and Queen Victoria took possession of the new palace in 1837, and has lived there ever since. Her increasing family necessitated the construction of a large addition in 1846, and a few years afterwards the Marble Arch, which till then formed the entrance, was moved from Buckingham Palace to Hyde Park, and a fine ball-room constructed instead. This palace contains a gorgeously-decorated throne-room and a fine picture-gallery, the grand staircase leading up to the state-apartments being of marble. The gardens of Buckingham Palace cover about forty acres: in them are a pavilion and an attractive chapel, the latter having been formerly a conservatory. At the rear of the palace, concealed from view by a high mound, are the queen's stables or mews, so called because the royal stables were formerly built in a place used for keeping falcons. In these stables is the gaudily-decorated state coach, built in 1762 at a cost of $38,000. Marlborough House, the town-residence of the Prince of Wales, adjoins St. James Palace, but is not very attractive. It was originally built for the first Duke of Marlborough, who died in it, and is said to have been designed by Wren, having afterwards been enlarged when it became a royal residence.
BUCKINGHAM PALACE, GARDEN FRONT.
KENSINGTON PALACE.
KENSINGTON PALACE, WEST FRONT.
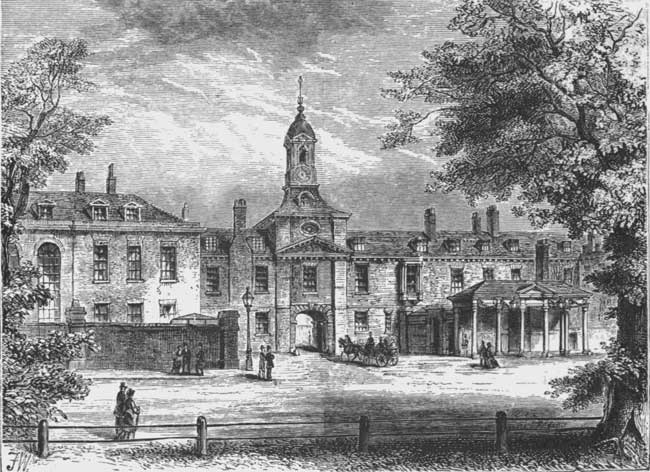
Standing on the west side of the Kensington Gardens is the plain, irregular red brick structure known as Kensington Palace, which was originally Lord Chancellor Finch's house. William III bought it from his grandson, and greatly enlarged it. Here died William and Mary, Queen Anne, and George II., and here Victoria was born. Perhaps the most interesting recent event that Kensington Palace has witnessed was the notification to this princess of the death of William IV. He died on the night of June 19, 1837, and at two o'clock the next morning the Archbishop of Canterbury and the lord chamberlain set out to announce the event to the young sovereign. They reached Kensington Palace about five o'clock, early, but in broad daylight, and they knocked and rang and made a commotion for a considerable time before they could arouse the porter at the gate. Being admitted, they were kept waiting in the courtyard, and then, seeming to be forgotten by everybody, they turned into a lower room and again rang and pounded. Servants appearing, they desired that an attendant might be sent to inform the princess that they requested an audience on business of importance. Then there was more delay, and another ringing to learn the cause, which ultimately brought the attendant, who stated that the princess was in such a sweet sleep she could not venture to disturb her. Thoroughly vexed, they said, "We are come to the queen on business of state, and even her sleep must give way to that." This produced a speedy result, for, to prove that it was not she who kept them waiting, Victoria in a few minutes came into the room in a loose white nightgown and shawl, with her hair falling upon her shoulders and her feet in slippers, shedding tears, but perfectly collected. She immediately summoned her council at Kensington Palace, but most of the summonses were not received by those to whom they were sent till after the early hour fixed for the meeting. She sat at the head of the table, and, as a lady who was then at court writes, "she received first the homage of the Duke of Cumberland, who was not King of Hanover when he knelt to her; the Duke of Sussex rose to perform the same ceremony, but the queen with admirable grace stood up, and, preventing him from kneeling, kissed him on the forehead. The crowd was so great, the arrangements were so ill made, that my brothers told me the scene of swearing allegiance to their young sovereign was more like that of the bidding at an auction than anything else."
THE HOUSES OF PARLIAMENT.
THE VICTORIA TOWER, HOUSES OF PARLIAMENT.
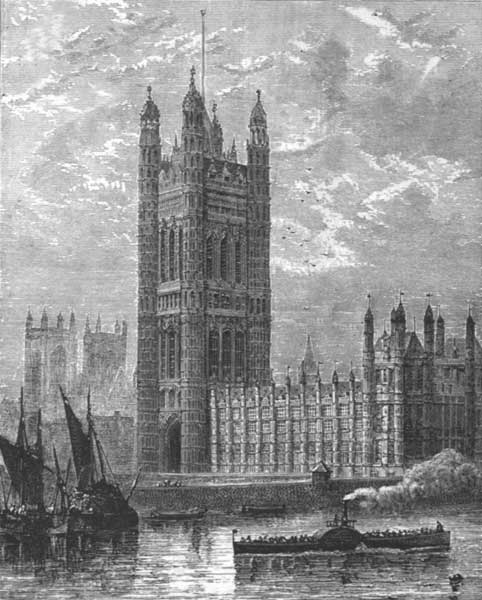
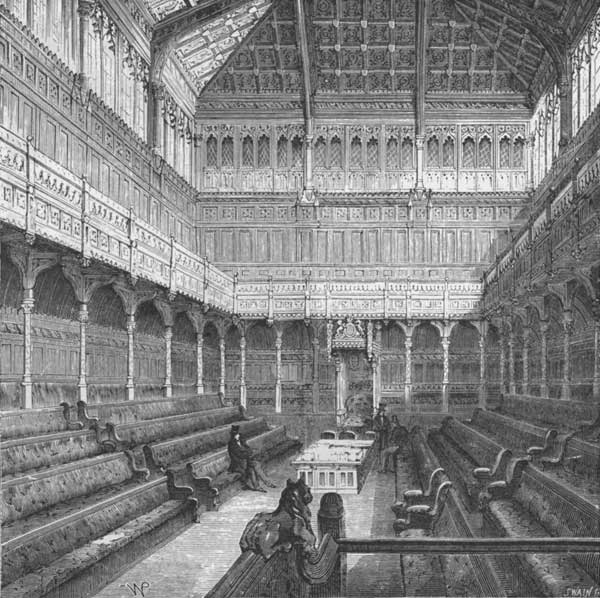
The finest of all the public buildings of the British government in London, the Houses of Parliament, are on the bank of the Thames in Westminster, and are of modern construction. The old Parliament Houses were burnt nearly fifty years ago, and Sir Charles Barry designed the present magnificent palace, which covers nearly eight acres and cost $20,000,000. The architecture is in the Tudor style, and the grand façade stretches nine hundred and forty feet along a terrace fronting on the Thames. It is richly decorated with statues of kings and queens and heraldic devices, and has two pinnacled towers at each end and two in the centre. At the northern end one of the finest bridges across the Thames—the Westminster Bridge—is built, and here rises the Clock Tower, forty feet square and three hundred and twenty feet high, copied in great measure from a similar tower at Bruges. A splendid clock and bells are in the tower, the largest bell, which strikes the hours, weighing eight tons and the clock-dials being thirty feet in diameter. The grandest feature of this palace, however, is the Victoria Tower, at the south-western angle, eighty feet square and three hundred and forty feet high. Here is the sovereign's entrance to the House of Peers, through a magnificent archway sixty-five feet high and having inside the porch statues of the patron saints of the three kingdoms—St. George, St. Andrew, and St. Patrick—and one of Queen Victoria, between the figures of Justice and Mercy. From the centre of the palace rises a spire over the dome of the Central Hall three hundred feet high. In constructing the palace the old Westminster Hall has been retained, so that it forms a grand public entrance, leading through St. Stephen's Porch to St. Stephen's Hall, which is ninety-five feet long and fifty-six feet high, where statues have been placed of many of the great statesmen and judges of England. From this a passage leads to the Central Hall, an octagonal chamber seventy feet across and seventy-five feet high, with a beautiful groined roof. Corridors adorned with frescoes stretch north and south from this Central Hall to the House of Commons and the House of Peers. The former is sixty-two feet long, and constructed with especial attention to acoustics, but it only has seats for a little over two-thirds of the membership of the House, and the others must manage as they can. The Speaker's chair is at the north end, and the ministers sit on his right hand and the opposition on the left. Outside the House are the lobbies, where the members go on a division. The interior of the House is plain, excepting the ceiling, which is richly decorated. The House of Peers is most gorgeously ornamented, having on either side six lofty stained-glass windows with portraits of sovereigns, these windows being lighted at night from the outside. The room is ninety-one feet long, and at each end has three frescoed archways representing religious and allegorical subjects. Niches in the walls contain statues of the barons who compelled King John to sign Magna Charta. There are heraldic devices on the ceilings and walls, and the throne stands at the southern end. The "Woolsack," where sits the lord chancellor, who presides over the House, is a seat near the middle of the room, covered with crimson cloth. When the sovereign comes to the palace and enters the gateway at the Victoria Tower, she is ushered into the Norman Porch, containing statues and frescoes representing the Norman sovereigns, and then enters the Robing Room, splendidly decorated and having frescoes representing the legends of King Arthur. When the ceremony of robing is completed, she proceeds to the House of Peers through the longest room in the palace, the Victoria Gallery, one hundred and ten feet long and forty-five feet wide and high. Historical frescoes adorn the walls and the ceiling is richly gilded. This gallery leads to the Prince's Chamber, also splendidly decorated, and having two doorways opening into the House of Peers, one on each side of the throne. In this palace for six months in every year the British Parliament meets.
INTERIOR OF THE HOUSE OF COMMONS.
HYDE PARK.
THE MARBLE ARCH, HYDE PARK.
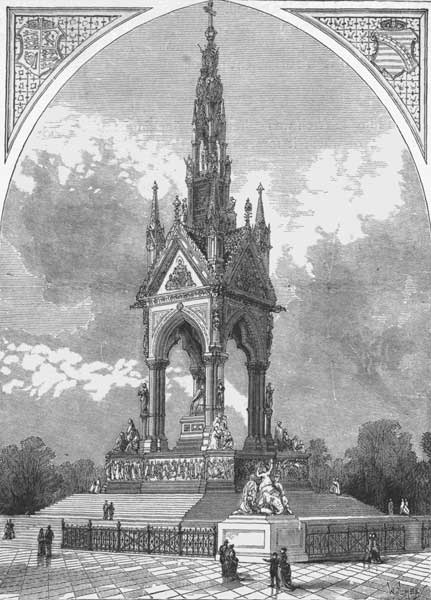
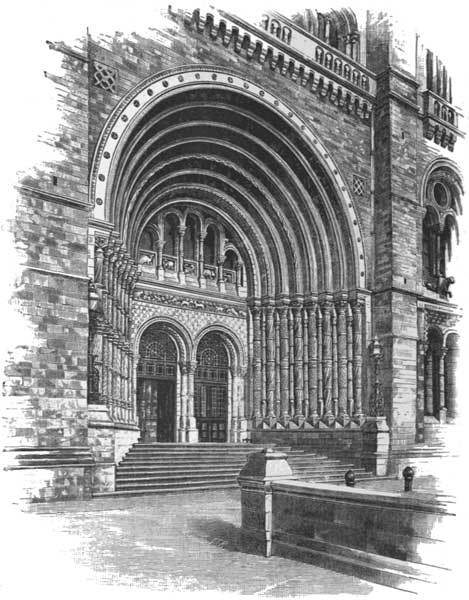
THE ALBERT MEMORIAL.THE PRINCIPAL ENTRANCE, NEW MUSEUM OF NATURAL HISTORY, SOUTH KENSINGTON.
When the Marble Arch was taken from Buckingham Palace, it was removed to Hyde Park, of which it forms one of the chief entrances at Cumberland Gate. This magnificent gate, which cost $400,000, leads into probably the best known of the London parks, the ancient manor of Hyde. It was an early resort of fashion, for the Puritans in their time complained of it as the resort of "most shameful powdered-hair men and painted women." It covers about three hundred and ninety acres, and has a pretty sheet of water called the Serpentine. The fashionable drive is on the southern side, and here also is the famous road for equestrians known as Rotten Row, which stretches nearly a mile and a half. On a fine afternoon in the season the display on these roads is grand. In Hyde Park are held the great military reviews and the mass-meetings of the populace, who occasionally display their discontent by battering down the railings. At Hyde Park Corner is a fine entrance-gate, with the Green Park Gate opposite, surmounted by the Wellington bronze equestrian statue. The most magnificent decoration of Hyde Park is the Albert Memorial, situated near the Prince's Gate on the southern side. The upper portion is a cross, supported by three successive tiers of emblematic gilt figures, and at the four angles are noble groups representing the four quarters of the globe. This was the masterpiece of Sir Gilbert Scott, and is considered the most splendid monument of modern times. It marks the site of the Crystal Palace Exhibition of 1851, in which Prince Albert took great interest: there are upon it one hundred and sixty-nine life-size portrait figures of illustrious artists, composers, and poets, while under the grand canopy in the centre is the seated figure of the prince. Opposite is the Royal Albert Hall, and behind this the magnificent buildings of the South Kensington Museum, which grew out of the Exhibition of 1851, and the site for which was bought with the surplus fund of that great display. This is a national museum for art and manufactures allied to art. Its collections are becoming enormous and of priceless value, and include many fine paintings, among them Raphael's cartoons, with galleries of sculpture and antiquities and museums of patent models. There are art-schools and libraries, and the buildings, which have been constructing for several years, are of rare architectural merit. The Royal Albert Hall is a vast amphitheatre of great magnificence devoted to exhibitions of industry, art, and music. It is of oval form, and its external frieze and cornice are modelled after the Elgin Marbles. Opposite it are the gardens of the Horticultural Society.
A VIEW IN THE POULTRY.
BANK OF ENGLAND.
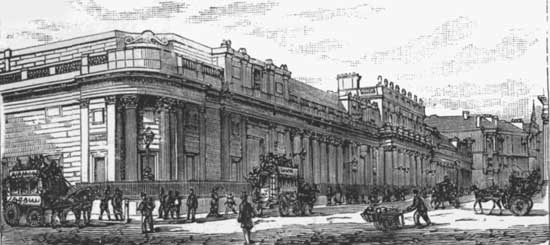
ROYAL EXCHANGE.
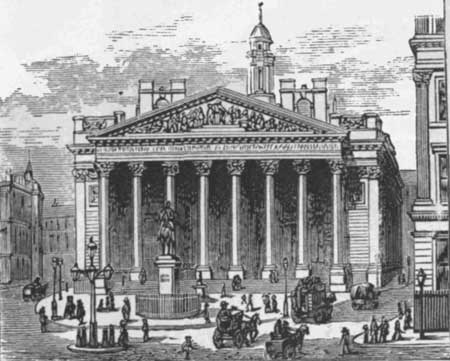
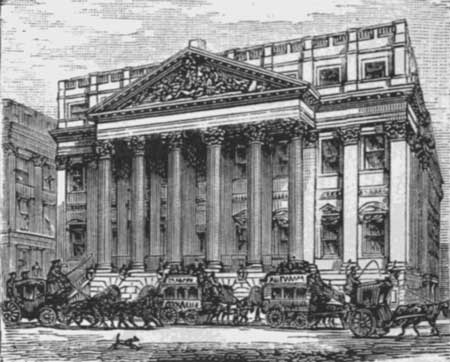
Going down into the heart of the old city of London, and standing in the street called the Poultry, the Bank of England and the Royal Exchange are seen over on the other side, with Threadneedle Street between them, and Lombard Street on the right hand, the region that controls the monetary affairs of the world. Turning round, the Mansion House is behind the observer, this being the lord mayor's residence and the head-quarters of the city government. The Royal Exchange has been thrice built and twice burned—first in the great fire of 1666, and afterwards in 1838. The present Exchange, costing $900,000, was opened in 1844, and is three hundred and eight feet long, with a fine portico on the western front ninety-six feet wide, and supported by twelve columns, each forty-one feet high. Within is an open area surrounded by an arcade, while at the rear is Lloyds, the underwriters' offices, where the business of insuring ships is transacted in a hall ninety-eight feet long and forty feet wide. Wellington's statue stands in front of the Exchange, and in the middle of the central area is a statue of Queen Victoria. The Bank of England, otherwise known as the "Old Lady of Threadneedle Street," covers a quadrangular space of about four acres, with a street on each side. It is but one story high, and has no windows on the outside, the architecture being unattractive. The interior is well adapted for the bank offices, which are constructed around nine courts. The bank has been built in bits, and gradually assumed its present size and appearance. It was founded in 1691 by William Paterson, but it did not remove to its present site until 1734. Its affairs are controlled by a governor, deputy governor, and twenty-four directors, and the bank shares of $500 par, paying about ten per cent. dividends per annum, sell at about $1400. It regulates the discount rate, gauging it so as to maintain its gold reserves, and it also keeps the coinage in good order by weighing every coin that passes through the bank, and casting out the light ones by an ingenious machine that will test thirty-five thousand in a day. It also prints its own notes upon paper containing its own water-mark, which is the chief reliance against forgery. The bank transacts the government business in connection with the British public debt of about $3,850,000,000, all in registered stock, and requiring two hundred and fifty thousand separate accounts to be kept. Its deposits aggregate at least $130,000,000, and its capital is $72,765,000. The bank is the great British storehouse for gold, keeping on deposit the reserves of the joint-stock banks and the private bankers of London, and it will have in its vaults at one time eighty to one hundred millions of dollars in gold in ingots, bullion, or coin, this being the basis on which the entire banking system of England is conducted. It keeps an accurate history of every bank-note that is issued, redeeming each note that comes back into the bank in the course of business, and keeping all the redeemed and cancelled notes. The earliest notes were written with a pen, and from this they have been improved until they have become the almost square white pieces of paper of to-day, printed in bold German text, that are so well known, yet are unlike any other bank-notes in existence. Around the large elliptical table in the bank parlor the directors meet every Thursday to regulate its affairs, and—not forgetting they are true Englishmen—eat a savory dinner, the windows of the parlor looking out upon a little gem of a garden in the very heart of London. The Mansion House, built in 1740, is fronted by a Corinthian portico, with six fluted columns and a pediment of allegorical sculpture. Within is the Egyptian Hall, where the lord mayor fulfils what is generally regarded as his chief duty, the giving of grand banquets. He can invite four hundred persons to the tables in this spacious hall, which is ornamented by several statues by British sculptors, over $40,000 having been expended for its ornamentation. The lord mayor also has a ball-room and other apartments, including his Venetian parlor and the justice room where he sits as a magistrate. From the open space in front of the Mansion House diverge streets running to all parts of London and the great bridges over the Thames.
MANSION HOUSE.
THE INNS OF COURT.
The four Inns of Court in London have been described as the palladiums of English liberty—the Inner Temple, Middle Temple, Lincoln's Inn, and Gray's Inn. There are over three thousand barristers members of these Inns, and the best known is probably Lincoln's Inn, which is named after De Lacy, Earl of Lincoln, who died in 1312, and had his house on its site, his device, the lion rampant, being adopted by the Inn. The ancient gatehouse, which opens from Chancery Lane, is nearly four hundred years old. The Inn has an old hall dating from 1506, and also a fine modern hall, the Newcastle House, one hundred and twenty feet long, built in Tudor style, with stained-glass windows and having life-size figures of several eminent members in canopied niches. Here is Hogarth's celebrated picture of "Paul before Felix." The Inn has a valuable library, and among its members has counted More, Hale, Selden, Mansfield, and Hardwicke.
THE LAW COURTS.
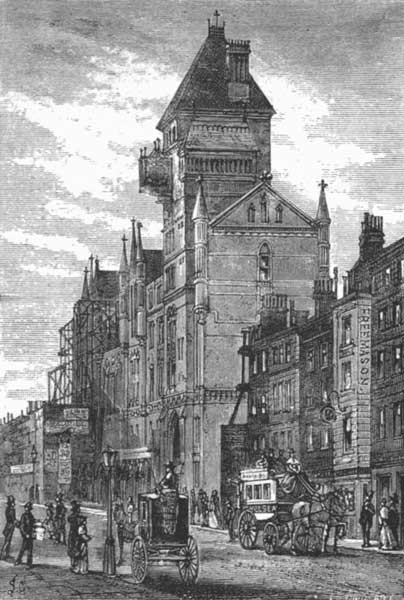
Across Fleet Street, and between it and the Thames, is the Temple, a lane dividing it into the Inner and the Middle Temple, while obstructing Fleet Street there was the old Temple Bar, one of the ancient city gates, which has recently been removed. The name is derived from the Knights Templar, who existed here seven centuries ago; and they afterwards gave the site to certain law-students who wished to live in the suburbs away from the noise of the city. Here in seclusion, for the gates were locked at night, the gentlemen of these societies in a bygone age were famous for the masques and revels given in their halls. Kings and judges attended them, and many were the plays and songs and dances that then enlivened the dull routine of the law. The Inner Temple has for its device a winged horse, and the Middle Temple a lamb. Some satirist has written of these—
"Their clients may infer from thence How just is their profession: The lamb sets forth their innocence, The horse their expedition."
Here is the old Templar Church of St. Mary, built in 1185 and enlarged in 1240. Formerly, the lawyers waited for their clients in this ancient church. During recent years England has erected magnificent buildings for her law courts. The new Palace of Justice fronts about five hundred feet on the Strand, near the site of Temple Bar, which was taken away because it impeded the erection of the new courts, and they cover six acres, with ample gardens back from the street, the wings extending about five hundred feet northward around them. A fine clock-tower surmounts the new courts. In this part of the Strand are many ancient structures, above which the Palace of Justice grandly towers, and some of them have quaint balconies overlooking the street.
SIR PAUL PINDAR'S HOUSE IN BISHOPSGATE STREET.
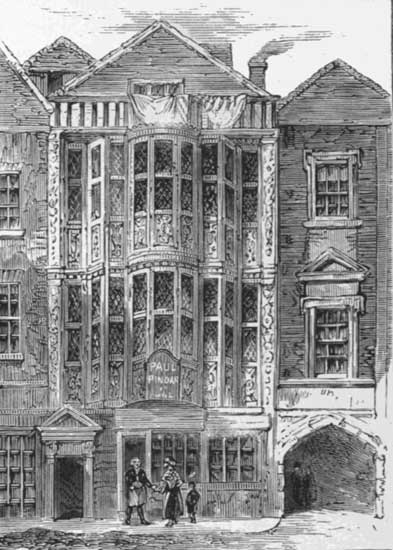
While in old London the feasting that has had so much to do with the municipal corporation cannot be forgotten, and on Bishopsgate Street we find the scene of many of the famous public dinners, savory with turtle-soup and whitebait—the London Tavern. Not far distant, and on the same street, is Sir Paul Pindar's House, a quaint structure, now falling into decay, that gives an excellent idea of mediæval domestic architecture.
THE BRITISH MUSEUM.
Fronting upon Great Russell Street, to which various smaller streets lead northward from Oxford Street, is that vast treasure-house of knowledge whose renown is world-wide, the British Museum. The buildings and their courtyards cover seven acres, and have cost nearly $5,000,000 to construct. The front is three hundred and seventy feet long, the entrance being under a grand portico supported by rows of columns forty-five feet high. This vast museum originated from a provision in the will of Sir Hans Sloane in the last century, who had made a valuable collection and directed that it be sold to the government for $100,000. Parliament, accepting the offer, in 1753 created the museum to take charge of this and some other collections. The present site, then Montagu House, was selected for the museum, but it was not until 1828 that the present buildings were begun, and they have only recently been finished. The reading-room, the latest addition, is the finest structure of its kind in the world, being a circular hall one hundred and forty feet in diameter and covered with a dome one hundred and six feet high. It cost $750,000, and its library is believed to be the largest in the world, containing seven hundred thousand volumes, and increasing at the rate of twenty thousand volumes annually. Its collection of prints is also of rare value and vast extent, and by far the finest in the world.
SOME LONDON SCENES.
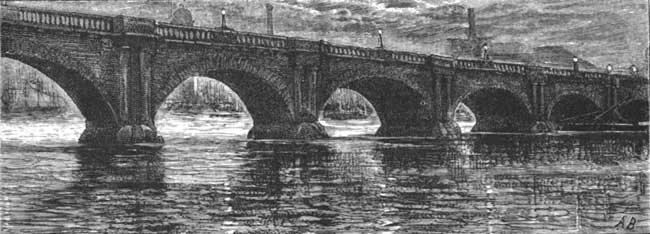
WATERLOO BRIDGE.
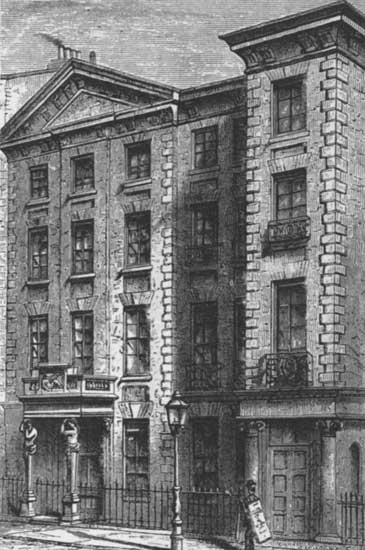
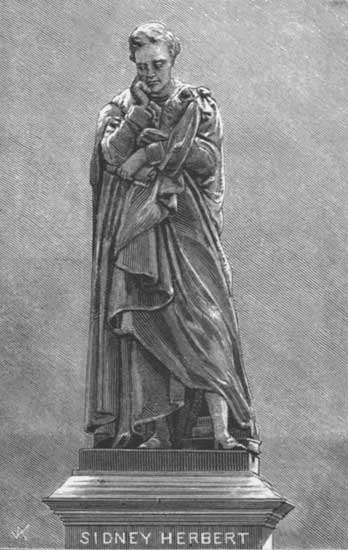
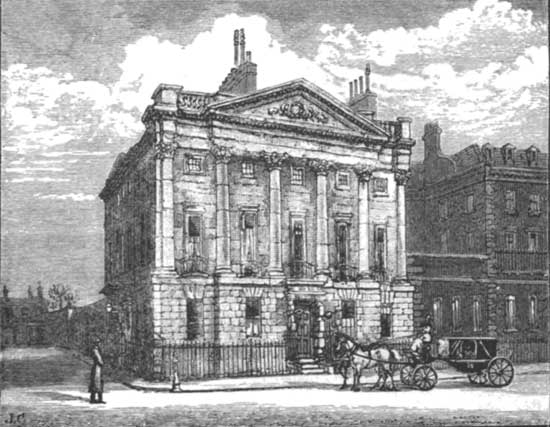
SCHOMBERG HOUSE.STATUE OF SIDNEY HERBERT.
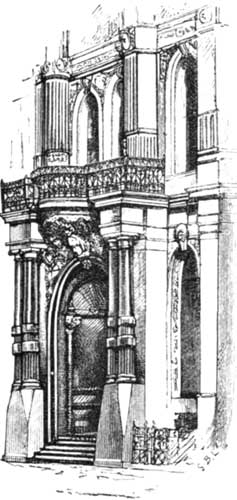
Let us now take a brief glance at some well-known London sights. The two great heroes who are commemorated in modern London are Wellington and Nelson. Trafalgar Square commemorates Nelson's death and greatest victory, the Nelson Column standing in the centre, with Landseer's colossal lions reposing at its base. Passing eastward along the Strand, beyond Charing Cross and Somerset House, we come to Wellington Street, which leads to Waterloo Bridge across the Thames. This admirable structure, the masterpiece of John Rennie, cost $5,000,000, and was opened on the anniversary of the battle of Waterloo in 1817. It is of granite, and with the approaches nearly a half mile long, crossing the river upon nine arches, each of one hundred and twenty feet span. Passing westward from Trafalgar Square, we enter Pall Mall, perhaps the most striking of the London streets in point of architecture. Here are club-houses and theatres, statues and columns, and the street swarms with historical associations. On the south side are the Reform and Carlton Clubs, the headquarters respectively of the Liberal and Conservative parties, and a little beyond, on the same side, the row of buildings of all sizes and shapes making up the War Office. Among them is a quaint old Queen-Anne mansion of brick, with a curious pediment and having many windows. This is Schomberg House, shorn of one wing, but still retained among so much that is grand around it. Also in Pall Mall is Foley's celebrated statue of Sidney Herbert, one of the most impressive in London—the head drooped sadly and reflectively, indicating that it is the image of a conscientious war-minister, who, overweighted with the responsibility of his office, was cut off prematurely. Although not one of the greatest men of England, Herbert's fame will be better preserved by his finer statue than that of many men who have filled a much larger space in her history. Marlborough House has an entrance on Pall Mall, and adjoining its gate is the curious and elaborately decorated building of the Beaconsfield Club. Over the doorway the semicircular cornice does duty for a balcony for the drawing-room windows above. The doorway itself is an imposing archway strangely cut into segments, one forming a window and the other the door.
DOORWAY BEACONSFIELD CLUB.
CAVENDISH SQUARE.
THE "BELL" AT EDMONTON.
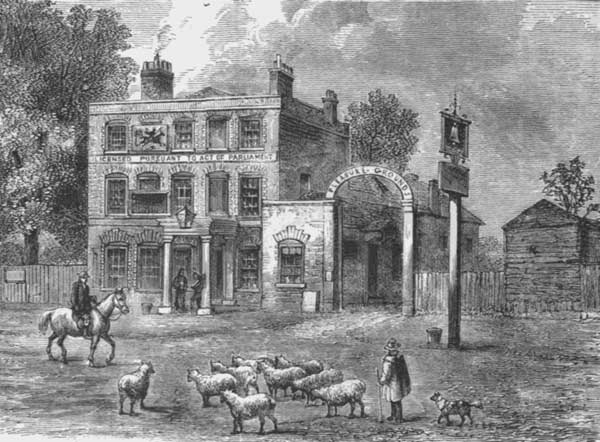
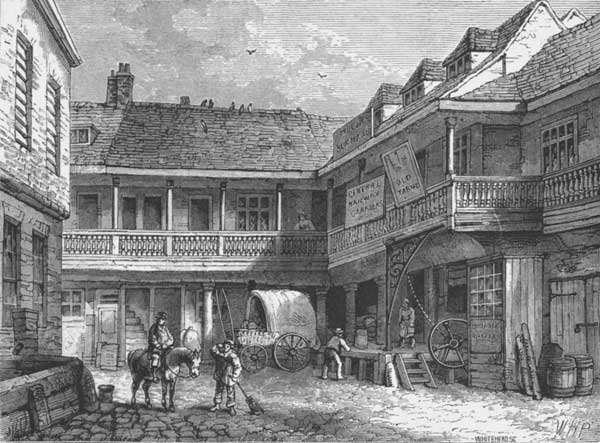
London contains in the West End many squares surrounded by handsome residences, among them probably the best known being Belgrave, Russell, Bedford, Grosvenor, Hanover, and Cavendish Squares. Eaton Square is said to be the largest of these, Grosvenor Square the most fashionable, and Cavendish Square the most salubrious and best cultivated. The line of streets leading by Oxford Street to the Marble Arch entrance to Hyde Park is London's most fashionable route of city travel, and on Tottenham Court Road, which starts northward from Oxford Street, is the "Bell Inn" at Edmonton. It is not a very attractive house, but is interesting because it was here that Johnny Gilpin and his worthy spouse should have dined when that day of sad disasters came which Cowper has chronicled in John Gilpin's famous ride. The old house has been much changed since then, and is shorn of its balcony, but it has capacious gardens, and is the resort to this day of London holiday-makers. It is commonly known as "Gilpin's Bell," and a painting of the ride is proudly placed outside the inn. Tottenham Court Road goes through Camden Town, and here at Euston Square is the London terminus of the greatest railway in England—the London and North-western Company. Large hotels adjoin the station, and the Underground Railway comes into it alongside the platform, thus giving easy access to all parts of the metropolis. This railway is one of the wonders of the metropolis, and it has cost about $3,250,000 per mile to construct. The original idea seems to have been to connect the various stations of the railways leading out of town, and to do this, and at the same time furnish means of rapid transit from the heart of the city to the suburbs, the railway has been constructed in the form of an irregular ellipse, running all around the city, yet kept far within the built-up portions. It is a double track, with trains running all around both ways, so that the passenger goes wherever he wishes simply by following the circuit, while branch lines extend to the West End beyond Paddington and Kensington. It is constructed not in a continuous tunnel, for there are frequent open spaces, but on a general level lower than that of the greater part of London, and the routes are pursued without regard to the street-lines on the surface above, often passing diagonally under blocks of houses. The construction has taxed engineering skill to the utmost, for huge buildings have had to be shored up, sewers diverted, and, at the stations, vast spaces burrowed underground to get enough room. In this way London has solved its rapid-transit problem, though it could be done only at enormous cost. The metropolis, it will be seen, has no end of attractions, and for the traveller's accommodation the ancient inns are rapidly giving place to modern hotels. Among London's famous hostelries is the "Old Tabard Inn" in the Borough, which will probably soon be swept away.
THE "OLD TABARD INN."
HOLLAND HOUSE.
HOLLAND HOUSE, SOUTH SIDE.
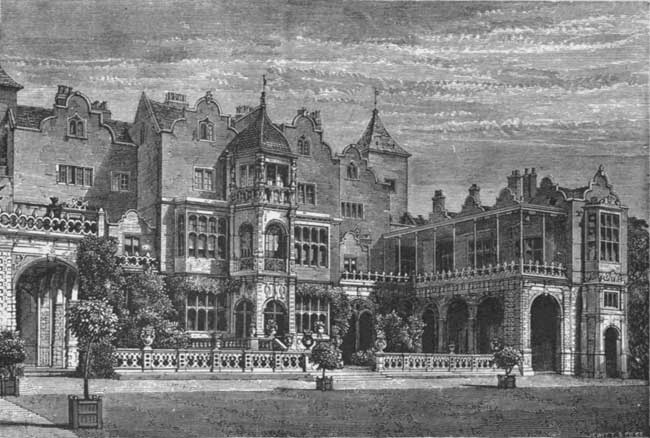
To describe London, as we said before, would fill a volume, but space forbids lingering longer, and we will pass out of the metropolis, after devoting brief attention to one of its historical mansions, the well-known Holland House. This fine old building of the time of James I. stands upon high ground in the western suburbs of London, and its history is interwoven with several generations of arts, politics, and literature. The house is of red brick, embellished with turrets, gable-ends, and mullioned windows. As its park has already been partly cut up for building-lots, the end of the celebrated mansion itself is believed to be not far off. Built in 1607, it descended to the first Earl of Holland, whence its name. Surviving the Civil Wars, when Fairfax used it for his head-quarters, it is noted that plays were privately performed here in Cromwell's time. In 1716, Addison married the dowager Countess of Holland and Warwick, and the estate passed to him, and he died at Holland House in 1719, having addressed to his stepson, the dissolute Earl of Warwick, the solemn words, "I have sent for you that you may see how a Christian can die." Two years later the young earl himself died. In 1762 the estate was sold to Henry Vassall Fox, Baron Holland, the famous Whig, who died there in 1774. It is related that during his last illness George Selwyn called and left his card. Selwyn had a fondness for seeing dead bodies, and the dying lord remarked, "If Mr. Selwyn calls again, show him up: if I am alive I shall be delighted to see him, and if I am dead he would like to see me." He composed his own epitaph: "Here lies Henry Vassall Fox, Lord Holland, etc., who was drowned while sitting in his elbow-chair." He died in his elbow-chair, of water in the chest. Charles James Fox was his second son, and passed his early years at Holland House. Near the mansion, on the Kensington Road, was the Adam and Eve Inn, where it is said that Sheridan, on his way to and from Holland House, regularly stopped for a dram, and thus ran up a long bill, which Lord Holland ultimately paid.
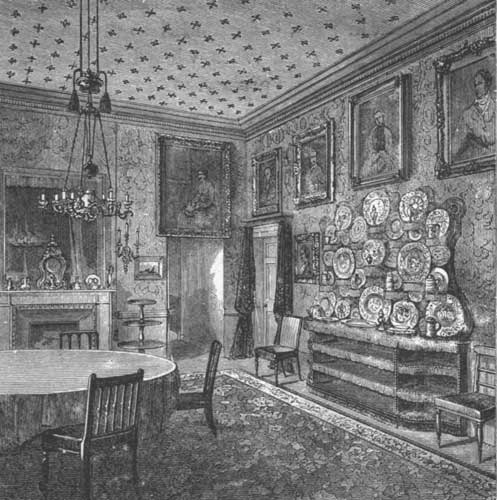
DINING ROOM, HOLLAND HOUSE.
THE DUTCH GARDEN, HOLLAND HOUSE.
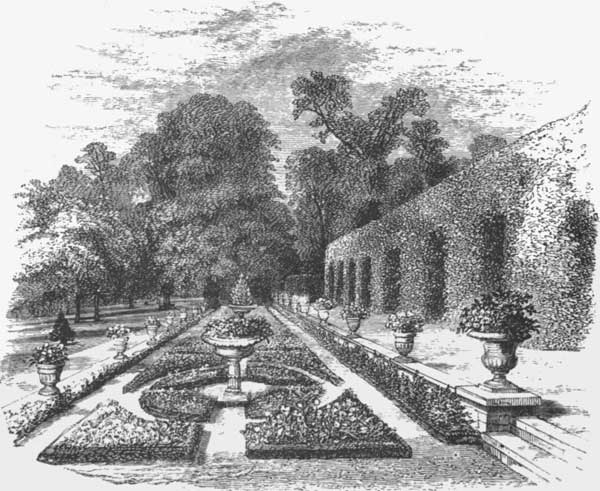
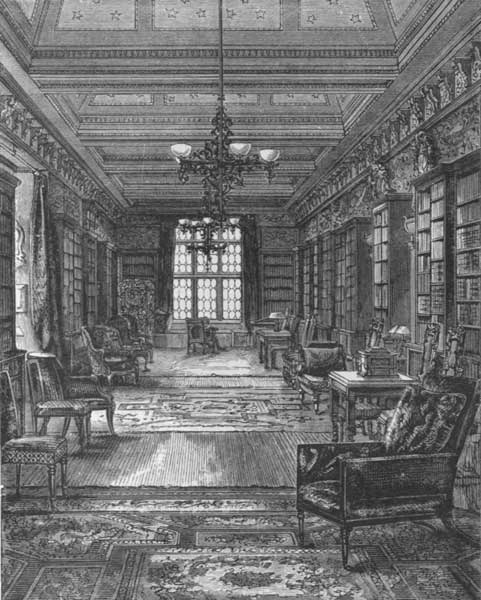
The house, built like half the letter H, is of red brick with stone finishings, and in the Elizabethan style, with Dutch gardens of a later date. Much of the old-time decorations and furniture remains. The library, a long gallery, forms the eastern wing, and contains a valuable collection, including many manuscripts and autographs. There are fine pictures and sculptures, with old clocks, vases, cabinets, and carvings, and also a celebrated collection of miniatures. For over two centuries it was the favorite resort of wits and beauties, painters and poets, scholars, philosophers, and statesmen. Lord Brougham says that in the time of Vassall, Lord Holland, it was the meeting-place of the Whig party, his liberal hospitality being a great attractive force, and Macaulay writes that it can boast a greater number of inmates distinguished in political and literary history than any other private dwelling in England. After Vassall's death his nephew maintained the reputation of Holland House, dying in 1840, when the estates descended to his only son, the late Lord Holland, who also kept up the character of the mansion. But now, however, the glory of the famous old house is slowly departing, and has chiefly become a fragrant memory.
LIBRARY, HOLLAND HOUSE.
ROGERS' SEAT IN THE DUTCH GARDEN, HOLLAND HOUSE.
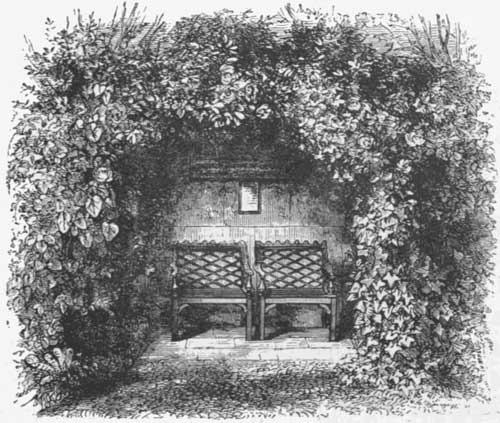
Eastward from London is the great park which the queen in May opened with much pomp as a breathing-ground for the masses of that densely-populated region, the east end of the metropolis—Epping Forest. This beautiful enclosure originally consisted of nine thousand acres, but encroachments reduced it to about one-third that size. Reclamations were made, however, and the park now opened covers five thousand six hundred acres—a magnificent pleasure-ground.
GREENWICH.
The river Thames, steadily gathering force after sweeping through London past the docks, and receiving upon its capacious bosom the vast commerce of all the world, encircles the Isle of Dogs (where Henry VIII. kept his hounds) below the city, and at the southern extremity of the reach we come to Greenwich. Here go many holiday-parties to the famous inns, where they get the Greenwich fish-dinners and can look back at the great city they have left. Here the ministry at the close of the session has its annual whitebait dinner. Greenwich was the Roman Grenovicum and the Saxon Green Town. Here encamped the Danes when they overran England in the eleventh century, and their fleet was anchored in the Thames. It became a royal residence in Edward I.'s time, and Henry IV. dated his will at the manor of Greenwich. In 1437, Greenwich Castle was built within a park, and its tower is now used for the Observatory. Humphrey, Duke of Gloucester, then held Greenwich, and was the regent of England during Henry VI.'s minority. He was assassinated by rivals in 1447, and the manor reverted to the Crown. The palace was enlarged and embellished, and Henry VIII. was born there in 1491. He greatly improved the palace, and made it his favorite residence, Queen Elizabeth being born there in 1533. King Edward VI. died at Greenwich in 1553, and Elizabeth, enlarging the palace, kept a regular court there. It was her favorite summer home, and the chronicler of the time, writing of a visit to the place, says, in describing the ceremonial of Elizabeth's court, that the presence-chamber was hung with rich tapestry, and the floor, after the then fashion, was covered with rushes. At the door stood a gentleman in velvet with a gold chain, who introduced persons of distinction who came to wait upon the queen. A large number of high officials waited for the queen to appear on her way to chapel. Ultimately she came out, attended by a gorgeous escort. She is described as sixty-five years old, very majestic, with an oblong face, fair but wrinkled, small black, pleasant eyes, nose a little hooked, narrow lips, and black teeth (caused by eating too much sugar). She wore false red hair, and had a small crown on her head and rich pearl drops in her ears, with a necklace of fine jewels falling upon her uncovered bosom. Her air was stately, and her manner of speech mild and obliging. She wore a white silk dress bordered with large pearls, and over it was a black silk mantle embroidered with silver thread. Her long train was borne by a marchioness. She spoke graciously to those whom she passed, occasionally giving her right hand to a favored one to kiss. Whenever she turned her face in going along everybody fell on their knees. The ladies of the court following her were mostly dressed in white. Reaching the ante-chapel, petitions were presented her, she receiving them graciously, which caused cries of "Long live Queen Elizabeth!" She answered, "I thank you, my good people," and then went into the service.
GREENWICH HOSPITAL, FROM THE RIVER.
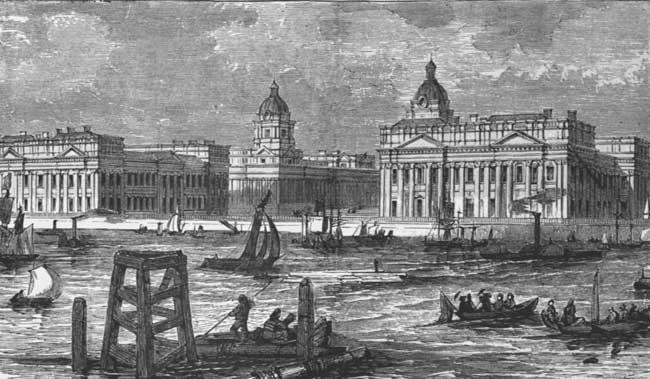
King James I. put a new front in the palace, and his queen laid the foundation of the "House of Delight," which is now the central building of the Naval Asylum. King Charles I. resided much at Greenwich, and finished the "House of Delight," which was the most magnificently furnished mansion then in England. King Charles II., finding the palace decayed, for it had fallen into neglect during the Civil Wars, had it taken down, and began the erection of a new palace, built of freestone. In the time of William and Mary it became the Royal Naval Asylum, the magnificent group of buildings now there being extensions of Charles II.'s palace, while behind rises the Observatory, and beyond is the foliage of the park. The asylum was opened in 1705, and consists of quadrangular buildings enclosing a square. In the south-western building is the Painted Hall, adorned with portraits of British naval heroes and pictures of naval victories. The asylum supports about two thousand seven hundred in-pensioners and six thousand out-pensioners, while it has a school with eight hundred scholars. By a recent change the in-pensioners are permitted to reside where they please, and it has lately been converted into a medical hospital for wounded seamen. Its income is about $750,000 yearly. The Greenwich Observatory, besides being the centre whence longitude is reckoned, is also charged with the regulation of time throughout the kingdom.
LONDON, FROM GREENWICH PARK.
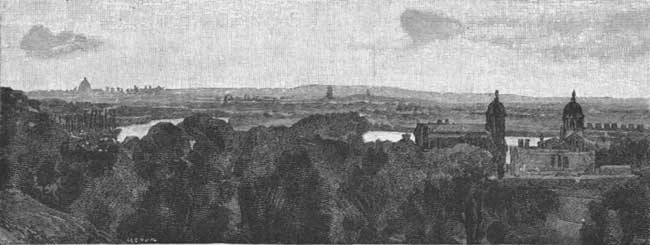
The Thames, which at London Bridge is eight hundred feet wide, becomes one thousand feet wide at Greenwich, and then it pursues its crooked course between uninteresting shores past Woolwich dockyard, where it is a quarter of a mile wide, and on to Gravesend, where the width is half a mile; then it broadens into an estuary which is eighteen miles wide at the mouth. Almost the only thing that relieves the dull prospect along the lower Thames is Shooter's Hill, behind Woolwich, which rises four hundred and twelve feet. Gravesend, twenty-six miles below London Bridge by the river, is the outer boundary of the port of London, and is the head-quarters of the Royal Thames Yacht Club. Its long piers are the first landing-place of foreign vessels. Gravesend is the head-quarters for shrimps, its fishermen taking them in vast numbers and London consuming a prodigious quantity. This fishing and custom-house town, for it is a combination of both, has its streets filled with "tea-and shrimp-houses."
TILBURY FORT.
On the opposite bank of the Thames is Tilbury Fort, the noted fortress that commands the navigation of the river and protects the entrance to London. It dates from Charles II.'s time, fright from De Ruyter's Dutch incursion up the Thames in 1667 having led the government to convert Henry VIII.'s blockhouse that stood there into a strong fortification. It was to Tilbury that Queen Elizabeth went when she defied the Spanish Armada. Leicester put a bridge of boats across the river to obstruct the passage, and gathered an army of eighteen thousand men on shore. Here the queen made her bold speech of defiance, in which she said she knew she had the body of but a weak and feeble woman, but she also had the heart and stomach of a king, and rather than her realm should be invaded and dishonor grow by her, she herself would take up arms. She had then, all told, one hundred and thirty thousand soldiers and one hundred and eighty-one war-vessels, but the elements conquered the "Invincible Armada," barely one-third of it getting back to Spain.
Thus we have traced England's famous river from its source in the Cotswolds until it falls into the North Sea at the mouth of the broad estuary beyond Sheerness and the Nore. Knowing the tale of grandeur that its banks unfold, Wordsworth's feelings can be understood as he halted upon Westminster Bridge in the early morning and looked down the Thames upon London: its mighty heart was still and its houses seemed asleep as the tranquil scene inspired the great poet to write his sonnet:
"Earth has not anything to show more fair; Dull would he be of soul who could pass by A sight so touching in its majesty: This city now doth like a garment wear The beauty of the morning; silent, bare, Ships, towers, domes, theatres, and temples lie Open unto the fields and to the sky; All bright and glittering in the smokeless air. Never did sun more beautifully steep In his first splendor valley, rock, or hill; Ne'er saw I, never felt, a calm so deep! The river glideth at his own sweet will; Dear God! the very houses seem asleep, And all that mighty heart is lying still."