Front matter (continued 2)
Reading edition
Venice possesses nearly seventy churches, but of these only the two most celebrated can be mentioned in this chapter. They are SS. Giovanni e Paolo, and the Frari. The former had its origin in the great preaching Order of S. Dominic, and the latter in that of S. Francis. These saints, bound by vows of poverty, went forth preaching humility, and so great a meed of success did they attain, that we find throughout the country, as a result of their crusade, huge churches like these built to hold large congregations. In Venice both Orders had their following among different patrician families, who were mainly responsible for the monetary assistance the Orders received, and who therefore acquired a sort of prescriptive right to burial space within the holy walls they had helped to raise. For this reason the tombs we find in SS. Giovanni e Paolo and the Frari are not only an epitome of the rulers of Venice, but in them can be traced from the earliest Gothic the different styles of Venetian decorative art as exemplified in her sepulchral monuments.
SS. Giovanni e Paolo is a fine brick building of early Italian Gothic, which was commenced in 1246 and finished in 1390. Its length is three hundred and thirty feet, its width at the transepts one hundred and forty-three, and in the nave ninety-one feet. From this it will be seen that the transepts are short. The spacious nave has five bays, the arches of which are supported by single columns of grey stone with simple floral capitals. The vaulting, as is usual in Italian Gothic, is low. The galleried triforium has small outlets into the church, and a clerestory of pointed lights in groups of three has taken the place of much larger single windows. The aisles are narrow. The apsidal choir is architecturally very striking. From a few feet above the floor rise the long narrow windows of the apse reaching up beyond the base of the vaulting and giving an idea of immense height. The glass they contain is, however, very crude; and, unfortunately, a terrible pink wash covers the walls, so pink that the beauty of the architectural features is considerably marred. The choice of material and the selection of colour has more to do with the success or failure of a building than is generally realised. The transepts, nave, and aisles are coloured grey, and harmonise with the stone columns mentioned above, and with the monuments of faintly tinted marble which crowd the walls of the aisles.
Among the most notable tombs are those of the Mocenigo family, a family which possessed the whole of the west wall of the church, and whose monuments almost cover it. Of the three equestrian tombs that are in the church, pride of place must be given to the one put there to Niccolo Orsini, who commanded the Republic's forces in the war against the League of Cambray. The gilded group of the general and his horse above the sarcophagus is full of life and vigour. The simple but very beautiful tomb of Paolo Loudan, on which his recumbent figure in full chain mail lies stretched, is a fine work of the middle of the fourteenth century.
The grand monument to Andrea Vendramin, who died in 1478, and who was the first of the new nobility to be elevated to the position of sovereign, is the most refined example of a Renaissance tomb in Venice. The Doge lies, with face turned towards the spectator, on a couch supported by eagles. Behind him are pages and other attendants. The carving and arabesques of the canopy and its supports, into which notes symbolical of naval power are crowded, though extremely intricate, are very pure in style. In the lunette beneath the arch kneels the Doge, who is being recommended to Our Lady by S. Mark. Opposite to this beautiful tomb is the Gothic memorial to Doge Michele Morosini, who died in 1382. The background of the central portion is a good mosaic of the Crucifixion, in front of which the aquiline features of the recumbent Duke are very prominent. The niches on either side are filled with figures of different saints, and the whole is surmounted by S. Michael with the Dragon.
The exterior of the church, especially the apse, which rises without a single buttress, is very impressive. A good Gothic portal occupies the centre of the unfinished west façade, which is flanked by thirteenth-century sarcophagi let into niches in the walls. Close by, and occupying one side of the Campo in which the church stands, is the Scuola di S. Marco. This building, now a hospital, was erected in 1485 by Martino Lombardi, and is noteworthy for the curiously conceived façade that faces the square. This is composed of richly coloured marble divided into panels, on which in low relief different buildings are seen in acute perspective. They recall the same sort of decoration which prevails in the frescoes at Pompeii, but so cleverly did Lombardi arrange his scheme that their absolute falsity in no way detracts from the general design of the building.
In front of the façade stands the magnificent equestrian statue to that prince of condottieri whose mausoleum at Bergamo has already been mentioned, Bartolommeo Colleoni. A man amongst men, stern, defiant and resourceful, his grand figure embodies all that a leader in troublous times should be. Firmly gripping his saddle, he sits his horse with head thrown back and a face which betokens the masterful haughtiness of the man. The group was designed by Leonardo da Vinci's master, Andrea Verrocchio, and finished by Alessandro Leopardi. It vies with Donatello's equestrian group of Gattamelata at Padua in being perhaps the best Italian Renaissance statue extant.
The Frari is a church which grew out of the accumulated funds of the Franciscans, whose enormous monastery, now holding the municipal archives, adjoins it. This great church was commenced in 1250 and finished in 1338, and contains the monuments and tombs of some of the city's rulers, as well as many of the Venetian nobility who in bygone days made their names famous in its annals. The west façade has a simple Gothic doorway and four round windows, one of which, larger than the others, is above the figure of Christ that occupies the apex of the arch. Like SS. Giovanni e Paolo the east end is architecturally the most interesting part of the fabric. Two flights of lofty windows with exceedingly good tracery admit light into the apse. This has been continued south by later additions as far as the wall of the transept. The transept being thus enlarged has four apsidal chambers that form a pleasing sequence to the big eastern apse. The exterior of the church, when viewed from the little Campo S. Rocco outside the east end, composes extremely well. The four small apses lead up to the big one, behind which and beyond the roof line one sees the great Campanile rising over the north transept. The Frari is built of brick with a simple decorative feature in the form of a course of Venetian Gothic at the top.
Owing to subsidence of the foundations the interior is now undergoing extensive repair. The nave is very lofty, with single columns of grey stone that have floral capitals. The groining ribs of the vault are of red brick and the arches of the bays are grey stone. Two of the nave columns are massively constructed of brick, and form with the brick walls of the aisles and the grey colour of the stone a very charming scheme. The choir occupies the last two bays of the nave, and as is the case in the cathedrals of Spain, is cut off from the body of the church by a rood screen. The portion of this which is in the nave is debased Renaissance, but that in the aisles is earlier and much better. The choir stalls are very finely carved and decorated with superb intarsia work. The little door by which the canons enter the choir is particularly good in this respect, with a beauty much enhanced by the design on the doorposts. Round these cling vines and grape clusters. The clerestory consists of round windows with double lights, but there is no triforium. Among the most interesting monuments are those erected to Beato Pacifico, the Franciscan architect of the church, which is in the south transept, and one to Titian in the south aisle. His masterpiece of the Assumption, now in the Accademia delle Belle Arti, was painted for the Frari.
The domestic architecture of Venice is far more interesting than that with which we have just dealt. Peculiar to Venetia, it is the outcome of that period when, the city's trade being well established in northern climes, new ideas and fashions travelled back from countries over the great mountain chain and began to commingle with the older traditions of the East. Not only on the Grand Canal, but in many of the quiet byways of the Silent City, one comes across beautiful examples of that entrancing style of façade, the Venetian Gothic.
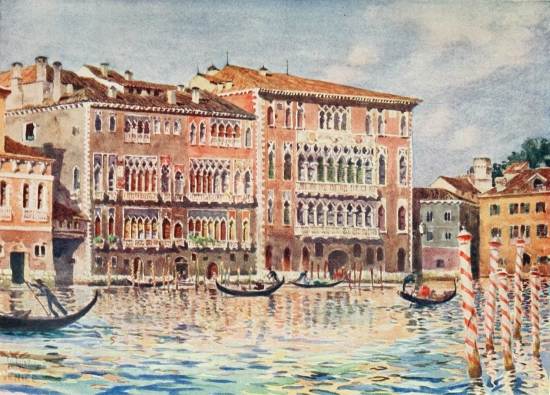
As the gondola glides swiftly over the waters of the great highway of Venice there comes into sight a group of palaces which occupies the only real angle of the Grand Canal. This group is formed of the celebrated houses built by the Foscari and Giustiniani families, and is somewhat in the style of the Doge's Palace, the first-named being contemporary with it. The flat brick façades are broken by rows of elegant windows, some with, some without balconies. The deeply-recessed arcading of the central lights of the first and second storeys gives just the right amount of shade to an otherwise flat surface, which the windows above and at either side only slightly relieve. A course of white marble edging and heavy foundations of enormous blocks of the same give solidity, and most beautifully frame the pale-red brick of which the Venetians were so fond. Rows of pali, or posts, painted with the colours of the owner, serve as a dock for waiting gondolas. The water of the canal, never quiescent, is a puzzle for the painter who would study reflections. The tide ebbs and flows on the great highway, the convenient but hideous steamboat rushes by, gondolas groan and creak against their moorings, and a kaleidoscope of ever-changing shapes and colours well-nigh drives him to despair.
THE PALAZZI FOSCARI E GIUSTINIANI, VENICE
Further up the Grand Canal is a very ornate palace, the Ca d'Oro, with angles softened by three twisted columns instead of the more usual one in this type of building. Its façade was designed by Giovanni and Bartolommeo Buon, who built the Piazzetta in front of the Doge's Palace. At one time it was entirely covered with gilt—hence the name. Down near the Salute, where the canal opens out to the sea, are the Palazzo da Mula and the fascinating little Palazzo Contarini-Fasan, with its lovely traceried balconies. These are all Venetian Gothic. Of other styles the Byzantine Palazzi, da Mosto and Loudan, the latter Byron's Venetian home, and the Renaissance Palazzi, Rezzonico, where Browning lived, Camerlanghi, Manzoni, with a frieze of eagles, Pesaro, and Dario, with plaques of coloured marble on its façade, are the most celebrated. Most of them are cracking and bulging, and more than one owes its present existence to the iron clamps which hold it together. It is much to be feared that the utilitarian steamboat and ever-increasing motor-boat traffic will sooner or later be responsible for the destruction of many a beautiful building, the foundations of which were never intended to withstand the strain of the great extra wash it creates.
In a safer position than most is the Doge's Palace, that magnificent construction which almost distracts attention from S. Mark's by its side.
The first building to be constructed for the rulers of Venice stood on the site of the Palace and was erected in 813. Fire subsequently destroyed it and also the edifice which replaced the smoking ruins. The present building was commenced in 1301 and save for the outer walls was almost gutted in 1574 and 1577. Palladio, the foremost architect of the day, contended that it would be dangerous to attempt any reconstruction unless these walls were demolished, and it speaks volumes for the good taste of the Senate that his scheme for pulling them down and putting up another palace in his own hard classic style was not adopted. The exterior as we see it is almost entirely due to the talented family of Buon—Giovanni, the father, and his two sons, Pantaleone and Bartolommeo. It is, however, much to be regretted that while restoring the façades this celebrated family of tajapieri, or stonecutters, did not adhere to the level and beautiful design of the two windows which escaped the fire at the east end of the façade that looks over the Riva degli Schiavoni out to sea. The short massive columns of the lower colonnade give an idea of immense strength to the great flat space above. The capitals of these stunted columns are extremely interesting. The Virtues and Vices find places amidst their foliage, as do the most famous of Rome's Emperors and Philosophers, the signs of the Zodiac and many other symbols. Twisted shafts, one of the types of Venetian Gothic, terminate the three angles of the upper part of the two façades. Their bases are composed of sculptured groups. The angle nearest to S. Mark's has the Archangel Michael with the Judgment of Solomon below him. The next, at the south-west corner, is a group of Adam and Eve with Gabriel above. In the last, Noah, drunk with wine, is being covered by two of his sons, and above them is S. Raphael with Tobias, who holds a fish.
A noble window and pierced balcony of early fifteenth-century work occupies the centre of the upper arcade which faces the sea. This beautiful window and marble balcony open out from the great Sala Maggiore Consiglio. Above the moulding of the window is a figure of Justice, and below in flanking niches are SS. Peter, Paul and Mark; Faith, Hope and Charity; and the four Cardinal Virtues. A fine loggia, with cusped arches and quatrefoils above, runs round both the exposed sides of the Palace. The plan of the building is an irregular square with a great courtyard inside. The courtyard is Renaissance, the east side being a particularly good example of a period when the wealth of Venice was lavished on her buildings.
In the north-east corner of this court and opposite to the Porta della Carta, is the famous Scala dei Giganti, erected by Rizzio in 1483. At the head of this magnificent Staircase of the Giants, the Doges were crowned with the Cap of Authority. From it an open corridor runs right and left. On the right the Scala d'Oro ascends to the second floor. Only those whose names were inscribed in the Libro d'Oro were permitted to use this stairway, which led to that portion of the Palace occupied by the Doges and their attendant nobles. The continuous suite of magnificent apartments through which the visitor wanders seem full of emptiness and sadly want the stately figures and quaint dress, the sonorous voices and courtly manners of the bygone age that once peopled them and made them live. The gorgeously gilded and coloured ceilings become not only oppressive from their magnificence, but wearisome by their repetition; and despite the great traditions that cling to the Palace and the remembrance of the history made within these chambers, it is with a sigh of relief that one steps out on to the balcony where Justice holds the Scales above our head, and drinks in the balmy air that floats in over the lagoons keeping Venice pure and sweet.
THE LION OF S. MARK'S, VENICE
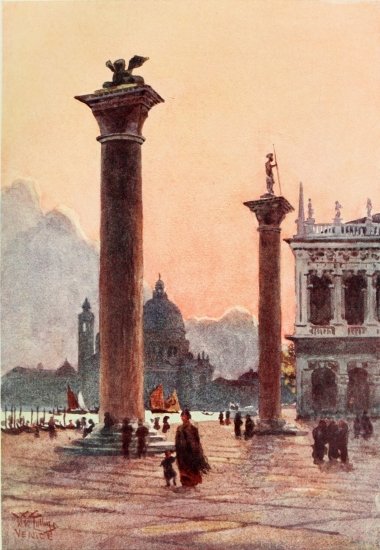
Outside on the Riva at the end of the Piazzetta are two columns of granite that were brought to Venice in 1180 by Doge Michiel. One came from Syria, the other from Constantinople. On the capital of one is the Winged Lion of S. Mark, the emblem of Venice's patron saint; an emblem which is to be found in every city in the country that owned allegiance to the Doge's rule. On the other is a figure of S. Theodore, who stands over a crocodile. S. Theodore, it will be remembered, was the tutelary saint of Venice before his deposition on the arrival of S. Mark's body; but this statue was not put up on the monolith until the year 1329. These two great columns look across the water to the isle of S. Giorgio Maggiore, where Palladio's great church stands in its chilly splendour. Beyond are the lagoons and the open sea. The marble-paved landing-stage on which they stand is from one point of view the most interesting part of Venice. On it her great traders and merchants gathered when the long-expected ships from the East came into sight; and as they swept proudly up the channels and dropped anchor opposite, one can well imagine the excitement of the thankful owners who would in a few minutes go on board and learn of the success or failure of the long voyage just ended.
The oldest part of Venice lies across the Rialto bridge, on the island of Rivo Alto, where the fish and vegetable markets now are. As this little town grew more prosperous a wooden bridge, replaced in 1588 by the present one, was built to connect Rivo Alto with the island opposite; and by degrees the seventy-two islands on which the city is built became absorbed within her borders. It must never be forgotten that Venice, until connected with the mainland by a railway bridge, always faced the sea, which, as Grant Allen writes, was the front door.
Long before the Venice of Rivo Alto came into being, there was a flourishing little city not many miles away on the island of Torcello. At the time when Attila and his Huns descended on the Roman colony of Aquileia and wrought devastation throughout that flourishing outpost of the world's greatest city, many of the inhabitants, leaving their desolate homes to the mercy of the invader, fled to the swamps and islands at the estuaries of the rivers Po, Adige, and Brenta. Amidst these dismal surroundings the greater number found refuge on the island of Torcello. From Torcello the refugees in time pushed out to the surrounding islands, and an important station was established on Rivo Alto. Thus began Venice; and from this little island grew that great Republic, the Mistress of the Seas, which down to the time of the French Revolution had never seen a conquering host enter its waterways.
As early as 641 Torcello possessed a cathedral. This was rebuilt in 874, and parts of the structure were later on incorporated into the building which stands to-day just as it did when finished in the early eleventh century by Bishop Orseolo. Its architectural interest lies in its being an Italian church on strict Byzantine lines, and it is one of the earliest examples of cultivated native art. Its exterior possesses the simplicity of all early work and stands up like a great barrack, with its campanile a landmark for miles over the dreary waste of waters. The interior is very austere and cold. The bays on either side of the nave separate it from the aisles. The columns that support the round arches are a light grey marble; the capitals, Corinthianized Byzantine. The clerestory lights, which are placed just under the roof, are on the south side only, those on the north having been blocked up at some remote period. The south aisle is lit by narrow round-headed windows, each of which has a great marble shutter slab on the outside still swinging in its marble socket—a reminiscence of Ancient Rome, and one that exists in the Roman butchers' shops of to-day. A rood-screen shuts off the choir, the four panels of it facing the nave are particularly fine examples of the art of the early eleventh century. The two centre panels have each a couple of peacocks with necks outstretched feeding on foliage; and in the two outer two lions are sculptured in perspective, a rather unusual thing for so early a work. These panels support six elegant columns, which in their turn hold a series of painted panels of wood of the fourteenth century on which the Madonna and twelve Apostles are represented. A very fine pulpit, with reading-desk below, is to the north of the screen. It has an interesting bas-relief at the base, reconstructed in the twelfth century.
Behind the high altar, under which rest the remains of S. Eliodorus, is the tribune. This part of the church is unique. The apse is arranged in eight semicircular rows of seats, occupied at one time by the lesser clergy, in the centre of which, elevated to a position just under the small eastern light, is the bishop's throne. The throne is approached by a dozen steps separated from the rows of seats by a marble wall. The seats in times gone by were white marble, but have been recently restored and are now of brick. Despite their present warm colour, the damp chilliness of this beautiful little church strikes a mournful note hardly relieved by the flaring red brick, or the gorgeous tone of the mosaics which cover the vaulting of the choir and apse.
In the semi-dome of the apse a dignified Madonna and Child gaze serenely below, with white-robed Apostles ranged round. The mosaics, however, which cover the west wall are of greater artistic interest, being of the ninth century. They illustrate the narrative of early Christian tradition and are divided into five bands carrying out its ideas. The marvellous tessellated floor of the cathedral has withstood, in a wonderful manner, the damp and ravages of time, but, like that of S. Mark's, is very uneven. There is an air of decay and long oblivion about the whole building that nothing can efface.
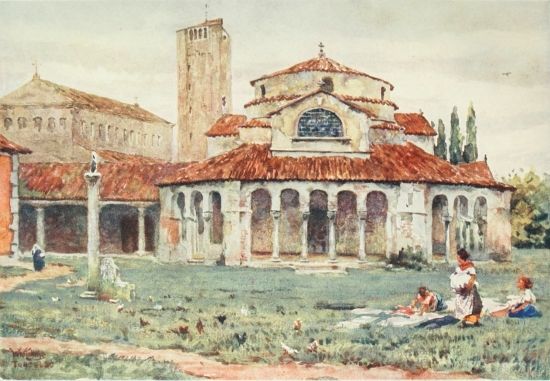
Outside, and joined to the cathedral by a cloistered walk, is the church of Sta. Fosca. Originally a basilica of the ninth century, this much dilapidated little edifice was rebuilt in 1008 in the shape of a Greek cross. A rotunda occupies the centre, inside which runs a grey pillared arcade built to support a dome that was never constructed. There are three apses; the middle one has two rows of blind arcading with ornamental brickwork above. A brick loggia, covered with whitewash, is outside, and connects with the cloister and the cathedral. Sta. Fosca suffered martyrdom at Ravenna her native city, and her remains were brought here, and this now damp ruinous little church built around them.
On the green grass of the little piazza, which one can hardly realise was once the focus of a thriving city, stands an ancient stone chair called "The Throne of Attila." It most probably was used at the inauguration ceremony of Torcello's chief magistrates. A column of later date is beside it, and behind them, occupying one side of this deserted square, is the Palazzo del Commune, a building of the thirteenth century, now used as the museum wherein are gathered all the relics of Torcello's ancient glory that time unearths. As the gondola carries one back to Venice it threads deserted canals, and passes under many a bridge the voussoirs of which are the only remaining stones of structures that spanned the water and connected the islands over which a populous civilisation spread itself. Save for the "quack" of an occasional duck hidden in the reeds of the marsh and the garrulity of the gondolier all is silence and solitude. A vast sky above but adds to the feeling of desolation, as, level with the water's edge, we skim along. Who can tell whether Venice herself one day may not become what fascinating though dreary Torcello now is!
S. FOSCA AND CATHEDRAL, TORCELLO
RIMINI
IT is not every visitor to Rome who, passing under the Porta del Popolo and seeing in front a straight road with a row of squalid dwellings on one side, knows that that road, the old Via Flaminia, terminates on the Adriatic coast at far-off Rimini. This, the great highway out of Rome northwards, enters Rimini under the noble Arch of Augustus, a very fine gateway built of travertine. Passing through the market-place named the Piazza Giulio Cesare—for here stands a pedestal with the legend that from it Julius Cæsar harangued his troops after the crossing of the Rubicon—it runs on and out of the city over the bridge that crosses the river Marrecchia. This bridge, which was commenced during the reign of Augustus and finished by Tiberius, is one of the best preserved in Italy. Of its five arches, that in the centre has the greatest span, and the two which flank it are a little larger than those at either end. Traces of pediments may still be seen on its massive buttresses. The parapet is capped by a rounded stone course. From the two central piers inwards and over the arch this course is raised to a higher level than on the remainder of the bridge. In summer a shallow little river meanders in silvery threads over the pebbles which form the almost dry bed of the stream, and finds its way under the arches into the harbour half a mile beyond. In winter a rushing torrent has for centuries beaten against the piers that the workmen of Augustus' time laid so well. The road above, no longer the Via Flaminia but now the Via Æmilia, runs out over the plain in a north-westerly direction to Rome's ancient colonies in the province from which it derives its name. Many fragments and columns, let into the walls and forming part of the building material of the houses of Rimini, are evidence of its importance in the days of the early emperors. Those were days when it formed with Pesaro, Fano, Sinigallia and Ancona, the group known as the five "Maritime Cities," and was one of the Capital's great Adriatic ports. The sea is but a mile off and the level sands of Rimini nowadays attract hundreds of summer visitors who take advantage of their unrivalled bathing facilities.
The first bishop was appointed to Ariminium as early as 260, and ninety-nine years later the celebrated council of the Arians and Athanasians met to deliberate over their differences in the city. In the sixteenth century, when it formed part of Otho III.'s empire, a Malatesta was appointed viceroy of Le Marche, and the long connection of this family with Rimini then commenced. The most renowned member of the "Wrong-heads" was undoubtedly Sigismondo, a man of great ferocity of disposition and licentious in his habits. Like many another bellicose noble, Sigismondo had two sides to his nature, and whatever his faults, it is to his credit that many of his leisure hours were spent in the company of philosophers and men of pacific tastes. It is due to his patronage of Art that the genius of Leo Battista Alberti, another curious and complex product of the age, found scope in the great church of S. Francesco. We owe to these two men—one the patron, the other the architect—the best example of transition from Gothic to Renaissance which Italy possesses.
The cathedral, a Gothic edifice dedicated to S. Francesco, was but one hundred years old when Sigismondo set Alberti to work on its transformation. Malatesta undoubtedly intended it to be the mausoleum of his race, and that is what this most unecclesiastical building, which is called the Tempio di Malatesta, is. The façade is extremely simple. It is spaced out into three equal divisions. The centre is occupied by the portal which has a good pediment and a round arch borne by highly ornate pilasters. On either side are four Corinthian columns supporting the three flat-membered arches of the façade. Over them is a broad frieze. The bases of these columns stand on a very beautiful course which is continued round the two sides of the Tempio. At intervals, amidst finely-chiselled heraldic roses and little elephants, are alternating shields bearing the I and S of Isotta and Sigismondo—initials that are found in every available place throughout the building—and the coat of arms of the Malatesta.
On the north and south sides of the building a grand row of seven broad round arches, on massive rectangular piers, throws a deep shadow on to the sarcophagi of the men who were Sigismondo's companions in his peaceful hours. These sarcophagi are placed between the piers, well above the spectator, on the basement which is built out from the brick wall of the original Gothic cathedral. Like the façade, this grand colonnade and its base are lined with white marble. Among the sarcophagi is one which contains a trophy brought by Sigismondo from the East.
The civilisation of the Middle Ages produced a curious phase of religion that showed itself not only in the Church, which distributed the bodies of Christian martyrs all over the country and robbed the catacombs of Rome for sacred relics in order that they might be adored in other places, but also in the action of the great nobles, who, to gain a little immortality, brought back from distant wars all they could lay hands on that might redound to their heavenly credit. In the case of Sigismondo it was, let us believe, a love of literature that prompted the theft of the bones of the great Platonist, Gemisthus Pletho, and placed them in the stone chest under one of Alberti's arches. There they rest near those containing the remains of kindred natures whom the warlike noble claimed as intimate friends.
The interior of the Tempio consists of a nave with side chapels and an apsidal choir. The roof is good open woodwork. There are four chapels on either side with the original pointed vault and groining. The Gothic arches which open on to the nave are covered with classic ornament. The spandrils are coloured green and are embossed with shields and a splendid floral design. The wall spaces between each chapel, as well as the west end, have a wonderful arrangement of very beautiful Corinthian pilasters that rest on a sculptured frieze with a blue ground on which are shields bearing the I and S. From this frieze depend floral festoons on bands of green and red, with medallions of coloured marble beneath. At the bases of the pilasters are figures holding shields. The whole of this design is executed in a grey stone of the same colour as that in the illustration. The piers of the arches of the two first chapels on either side are enriched by figures of knights and dames; the third by beautiful panels of nymphs and children carrying garlands, &c., on a light blue ground reminiscent of the Della Robbia. The fourth chapel on the south side has figures symbolical of the months of the year and the signs of the Zodiac; while that on the north has figures of saints on its piers, to which, instead of the usual classic bases, elephants of black marble have been substituted. The first chapel south is dedicated to S. Sigismondo, who sits on two of these great beasts. The Malatesta crest is above the altar. On one wall are delicately carved figures of angels drawing aside curtains from a crucifix; repeated on another, where the angels in even better attitudes part the curtains from a small closed window that looks into the Sanctuario. So delicately cut are these beautiful figures that the art which produced them seems almost plastic. The Sanctuario is closed and contains a fresco of Sigismondo Malatesta kneeling before his patron saint. The next chapel appears in the illustration. It is dedicated to S. Michele, whose figure above the altar is supposed to be a portrait of Isotta. She is interred in the tomb which the sketch shows. During the life of Sigismondo's two wives she was his mistress, but at the death of the second he married her and the record of their wedded life is a happy one. Her tomb is borne by elephants on brackets and is surmounted by a knight's helm with the Malatesta crest above.
ISOTTA'S TOMB IN THE CATHEDRAL, RIMINI
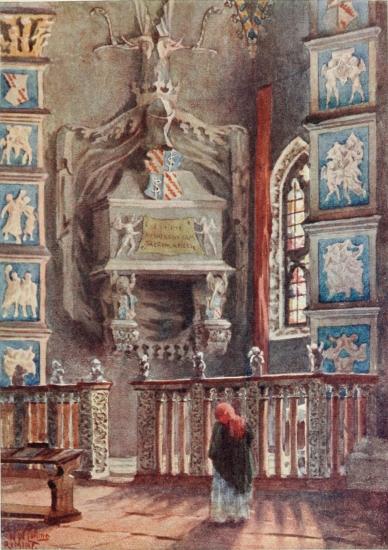
The first chapel on the north side of the nave has a tomb placed high up on the wall, which contains the remains of as many of Sigismondo's least famous ancestors as he could lay hands on. The chapel is known as the Capella dell' Acque from an ancient statue of the Madonna which represents her as sending down rain. On the base of the pillars of this chapel are portraits in low relief of Sigismondo. The low brow, hooked nose, and cruel mouth tell one plainly that the sardonic expression of the face does not belie the character of this extraordinary man. On the wall to the right of the west door is his tomb, which, considering the part he played in the history of his day, must be acknowledged as very simple and plain.
The other chapels are full of the tombs of the illustrious members, male and female, of the House of Malatesta.
Along the length of the nave in front of all these chapels runs a splendid marble screen or balustrade. At every fourth pillar, on the marble rail, stands a charming little cherub resting on a shield or holding a bunch of flowers or basket of fruit. The screen of the last chapel on each side is of red Verona marble and is perforated by the elephant head of the Malatesta and gorgeously designed arabesques in circles. From one end to the other the screens stand out from the chapels into the nave, and are raised two steps above the red-tiled floor. Such are some of the features which go to make the Tempio di Malatesta one of the most extraordinary cathedrals in Italy.
There is little else to attract the visitor to Rimini, unless it be to undertake a visit to the tiny Republic of S. Marino. A pleasant day's excursion may be taken to this quaint little stretch of territory which is so picturesquely situated on a spur of the Alban mountains a few miles from the city.
FERRARA
AT the foot of the Euganean hills, those hills which stand like sentinels detached from the northern ramparts of Venetia, and guarding the tract of country that stretches eastwards to the sea between Rovigo and Venice, are the ruins of a castle—the Castello d'Este—whose lords at one time played a prominent part in the history of Italy. Of Lombard origin, these Margraves of Este had ruled the surrounding country for three centuries prior to 1452, in which year Pope Paul III. created Borso d'Este Duke of Ferrara, and the family, as long as it lasted, was thenceforth inseparably connected with the subject of this chapter. More honours were bestowed on Borso when the Emperor Frederick III. gave him the titles of Duke of Modena and Reggio, and he held the domains of those places as fiefs for his overlord. Borso's grandson Alphonso married the notorious Lucrezia Borgia; but to Azzo d'Este, Margrave of Este in the year 1110, belongs a greater claim to fame. Scion of a junior branch of the Welfs or Guelphs he succeeded to the Duchy of Bavaria on the death of his grandfather, the last male representative of the elder branch of the family, and from his off-spring grew the Guelph Houses of Hanover and Brunswick, from the former of which is descended our own Royal line. In the sixteenth century the Court of Ferrara was second to none in Europe for its patronage of the Arts and Literature, and the House of Este will always be handed down to posterity as one that did much to raise the culture of Italy to a very high pitch.
In the centre of the city, surrounded by a moat and entered by two bridges which span it, the great pile that Ferrara's rulers erected stands haughtily four-square, with four immense towers at the corners. Here in safety dwelt those mighty princes who brought renown to the city that lay around and beyond; and here in a dungeon below the level of the water, Duke Niccolo III. caused his wife and her paramour, who was one of his own natural sons, to be put to death; a tragedy which gave Byron his subject in the poem "Parisina." This huge fortress, like most of the other buildings in Ferrara, is constructed of brick. Ferrara's streets are wide, and though its palaces and houses do not rise to any great height, the gardens behind them, enclosed by high walls, give an air of spaciousness and aristocratic bearing that attest its former importance. Most of these palaces and houses are decorated with beautifully moulded brick or terra cotta courses; and the well-proportioned windows on their flat street fronts create the impression of great space, which is the chief characteristic of Ferrara. There is one important building, however, which is constructed of stone, the Palazzo de' Diamanti, so called from the peculiar facets of the material with which it is built. Ferrara possessed a school of painting of its own, and it is in this palace that the best examples have been placed. The great palace of the Bentivoglio family, where many celebrities have lodged, has a heavy stone cornice and baroque decoration on its vast brick sides. The Casa di Ariosto, built by the poet himself in the years 1526-28, and in which he died, with an inscription on its walls he composed, is another fine house. The hospital of Sta Anna, a most beautiful red brick and terra cotta building, has cloistered courts; and the cellar which was Tasso's prison for five months until he was removed, still a prisoner, to a better room, can be seen. In the castello itself Calvin the reformer found an asylum, befriended by Renée, the wife of Duke Ercole d'Este, who paid forfeit for her temerity by being separated from husband and children by a Papal Bull.
The Cathedral was begun in 1135, and its exterior belongs almost entirely to that period. The west façade is a very good example of Lombardo Gothic. It is divided into three equal portions each of which is surmounted by a gable containing what was at one time a wheel window. The central part has a good porch somewhat similar in design to the one at Verona. The semicircular arch is borne by columns supported by two dwarf figures bent double with the weight of their burden; they squat on the backs of lions, one of which holds a bull and the other a ram between its forepaws. Above this is an open gallery with very beautiful twisted pillars and quatrefoil piercing in the three arches. In the spandrils of these, and of earlier date, are bas-reliefs of the dead rising from their tombs, and over them at the base of the canopy above are reliefs of the Life of Our Saviour, the Virtues, the Vices and Seven Mortal Sins, as well as the Day of Judgment. The two flanking parts of the façade, one of which appears in the illustration, have each three tiers of arcading. The lowest is composed of nine rounded arches with four-sided columns grouped in triplets, which are enclosed by three pointed arches. The next tier is of nine pointed arches; and over this are four pointed arches deeply recessed. Following the line of the gable is an extremely effective gallery of elegant double columns and pointed arches, one of the great features of Pisan Gothic so prominent in the churches of Lucca. Near the base of this wall in a curious pilgrim's dress with a pleated skirt is the figure of Alberto d'Este.
THE CATHEDRAL, FERRARA
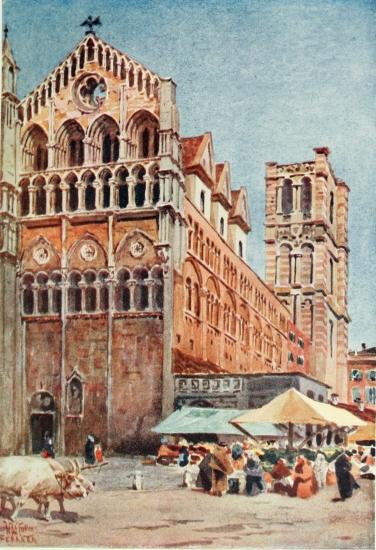
The whole of the south wall has a double range of arches which very pleasantly break the monotony of so vast a space of yellow brick. The grand campanile at the south east-corner was put up by Ercole II., and is composed of four tiers of round arches on columns with Corinthian capitals. The alternate bands of red and cream toned marble with which the exterior is faced give a good decorative effect to this big tower.
The interior of the Cathedral has been modernised and painted to represent carved stone. Whitewash, generally the alternative to painted imitation of something substantial in construction, is perhaps preferable to this form of deception as it does not really interfere with the proportions of the architect's design. Here, however, the really fine proportion of the interior is almost destroyed by the obtrusive colours of the false marble walls, and the representation of bosses and capitals. The semicircular choir by Rossette was built in 1499 and has a ceiling covered with a fresco of the Last Judgment by Bastianino, who was one of Michael Angelo's favourite pupils. This fresco contains portraits of many of the painter's friends who are depicted in Heaven, while those with whom he was not on good terms are enduring the tortures of another place.
In the piazza outside the Cathedral a market goes on all day long throughout the year. It is difficult to analyse the feelings of folk who in the bitterest of weather unfold their great umbrellas over the fruit and vegetables exposed for sale. But so it is in Ferrara during November when the accompanying sketch was made, and every morning sees a thick coat of ice on the moat surrounding the castle. For although the good people wrapped themselves in heavy cloaks and thick coats and shivered over charcoal stoves, they still sat under their umbrellas. Habit breeds custom and custom lasts for ages.
The old city walls afford a delightful promenade of four miles or more in length. On one side, the town seems to be right in the middle of a huge market garden above the trees of which long red roofs and towers rise upwards. On the other, at this time of year, the last leaves from rows of poplars and plane trees may be seen gently falling to the ground in the tranquil frosty air, and when at rest forming a glorious carpet of russet and orange. Great teams of oxen, six couple to a team, are straining hard at the plough that cuts deep furrows in the stiff soil. The trees have long ago been trimmed and the peasants now turn their hands to the cutting of clay—that stiff clay through which the oxen toil—for brick-making. Ice covers the water in the fosse, and although the sun shines brilliantly and the malarial mosquito is no more for at least eight months, one soon realises that Ferrara is better in the spring than in late autumn.
RAVENNA
RAVENNA is one of those ancient cities the origin of which is lost in the mist of ages. It is, however, no guess work to say that in the days before the first unknown settlers found their way to the spot which became their permanent home, the fertile land in which it now lies embowered was a vast waste of waters and salt marshes. The first inhabitants of this dreary region drove piles into the mud, and erected their dwellings on such foundations as these afforded. Wooden piles will not last for ever, and the subsequent buildings that were put up, pulled down and replaced, have accordingly suffered in stability. When the march of Rome carried her legions north, Ravenna was encircled by a seagirt wall, and a Roman colony was established which became in Pompey's day a first-class naval station. Alive to the great strategic value of the city the Emperor Augustus constructed a new and second harbour capable of holding two hundred and fifty ships, which he named Portus Classis. This he connected by a canal with one of the estuaries of the river Po. Portus Classis lay three miles south of Ravenna, and between the two there soon sprang up a connecting link, the town of Cæsarea. The Emperor Honorius made Ravenna the capital of the West, and both he and his celebrated sister Placidia resided there.
In 493 Theodoric, king of the Ostrogoths, who had extended his conquests southwards over the Alps, captured the city, and Ravenna then became the capital of the Gothic kingdom. During his reign, a reign marked by absolute religious toleration, Italy was at peace for thirty years. Ravenna must have been at that time some miles from the coast. Jordanes, the historian, has handed down the fact that its celebrated Pineta, or Pine Forest, was in existence in Theodoric's day. Justinian, who drove out the Goths with the help of Belisarius and Narses, left the administration in the hands of the latter, who became the first Exarch. The Exarchs of Ravenna practically governed the entire Italian kingdom; even the Popes were subject to a rule which lasted one hundred and eighty-five years. In 1512 the Italian war that followed the League of Cambray brought a French army under Gaston le Foix into Romagna, and the bloodiest battle ever fought on Italian soil took place not far from the city; Gaston losing his life towards the close of the engagement at a spot marked by an obelisk.
It is, however, in early Christian Art, nowhere so well exemplified as in the mosaics of Ravenna, that interest is chiefly centred. More than fourteen centuries have come and gone since the first of these wonderful wall decorations were placed where they remain to-day. And though Ravenna and its celebrated Pine Forest are inseparably connected with the immortal Dante and the poet Byron, and though the sarcophagus and tomb of the former, tucked away in a corner of a little piazza, draw many a pilgrim to worship at his shrine, Ravenna lives in its mosaics and will continue thus to live as long as the walls last on which they are encrusted.
Theodoric's great basilica possesses one that is universally accepted as the finest in the world, but the church of S. Vitale is enriched with the most splendid of all. Close to S. Vitale is the mausoleum which Honorius' sister, Galla Placidia, built in the form of a Latin cross for herself and her husbands. In its way it is one of the most perfect gems of good taste in mural decoration extant. The interior walls are lined with rare marbles. The arch over the entrance has a mosaic of the Good Shepherd and His Sheep in subdued greens and greys. The vault of the first arm of the cross is covered with a most glorious blue ground out of which shines a multitude of stars in white and gold; this leads the eye in a perfect harmony of colour to the blue-green ground of the dome, whereon the four Evangelists and their symbols are portrayed in white and a dull red. The sarcophagus of the Empress still remains in the recess beyond, and in the lateral arms of the cross are those of her brother Honorius and her second husband Constantius III. These three stand exactly in the same places as they did fourteen hundred years ago. The mosaic above Placidia's tomb represents Our Lord with an open book in one hand and a cross in the other. In the centre is a gridiron towards which He proceeds. On the left side a sort of tomb or cupboard stands open disclosing on its shelves the bodies of the four Evangelists, their names being written beneath each body.
In the other recesses stags are seen drinking at fountains, and birds and arabesques cover the beautiful tesseræ groundwork. The soffits of all the windows, which are filled with thin slabs of alabaster, are adorned by a deep red, and a black and white pattern on a gold ground.
RAVENNA
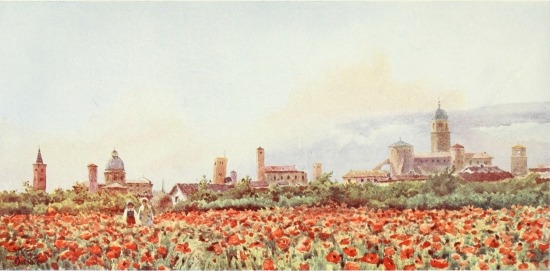
S. Vitale, the building to the right in the sketch, was erected in the reign of Justinian by Archbishop Ecclesius on the spot where S. Vitalis suffered martyrdom. Like most of the early buildings of Ravenna it has suffered from the nature of the ground on which it stands, and is buttressed up and held together by great iron ties and clamps. The interior is a vast circle with a domed roof supported by eight arches and the same number of piers, between which are semicircular two-storied recesses. These are divided by three arches with plain columns that have double capitals. A circular aisle extends round the lower part of the church carrying a gallery above. The brick walls, against which are placed many ancient sarcophagi, were originally covered with slabs of marble, and as S. Vitale and most of Ravenna's other churches are now monumentali nazionale it is to be hoped that marble may some day once more line this effective interior.
The superb mosaics on the vault of the Choir and Tribune are of the sixth century, and as fresh to-day as when first put up. The semi-dome of the apse has a fine gold ground on which the Almighty is enthroned on a globe with Archangels around. Above them float crimson and blue clouds. He gives to S. Vitalis, who stands at His right hand, the crown of martyrdom; on His left is S. Eutychius offering a model of the church. The vault of the Tribune itself is decorated with one of the most gorgeous arrangements of colour in arabesques and birds that could be imagined. On one wall is a fine mosaic of Justinian surrounded by courtiers, and S. Maximianus with two accompanying priests. The Emperor's robe is deep purple embroidered with gold and mother-of-pearl, those that the others wear are white and gold with coloured edging. On the opposite wall is the Empress Theodora attended by the ladies of her court. Here again the costumes give a fine colour note, and the expressions on the different faces, which are very Eastern in type, are remarkable. A curtain forms part of the background of this mosaic, and is, curiously enough, green, white and red, the Italian colours of the present day. On the arch are half-lengths of our Saviour and the twelve Apostles, and the two martyred sons of S. Vitalis, SS. Gervasius and Protasius whose remains rest in the church of S. Ambrogio in Milan.
All the angles of the mosaics are rounded off as in S. Mark's at Venice and elsewhere. But in S. Vitale they are patterned with bands of distinct colours, and do not interfere with the general effect as they do in S. Mark's, where the brilliant gold catches the light and accentuates the angle. The whole colour scheme of the decoration is green and white relieved by a dull purple, black and deep red set on a rich dull golden ground. However much one admires the later mosaics of Venice and Torcello, Palermo and Monreale, the palm for beautiful colour must be awarded to the glorious art of Ravenna.
At the bases of the columns in the Choir stand the celebrated pagan bas-reliefs called the "Throne of Neptune." In both, a sea-monster lies extended beneath the throne of the god. That on the right has a winged figure holding a trident; in the other, two figures bear a huge conch shell. Sea-horses, dolphins and shells, crowded in between Corinthian pilasters, form the lower panels which two nude boys bear on their shoulders staggering under the heavy weight.
Ravenna's cathedral contains nothing of any architectural interest, as it was rebuilt in the bad period of the eighteenth century. The original edifice, which was erected by S. Ursus in the fourth century, was known as the "Basilica Ursiana." The Archbishop's Palace adjoins the east end, and in it is one of Ravenna's earliest places of Christian worship. The little chapel to which we refer was probably built about 430 and was the work of Peter Chrysologos. With the exception of painted restorations to some of its frescoes it is to-day just as it was when the decorators left it more than fourteen hundred years ago. In the vestibule leading to the chapel one may see the ivory throne of S. Maximianus. This fine specimen of sixth-century art is covered with little ivory panels on which bas-reliefs tell the history of Joseph. In front of the seat are the Saint's monogram, the panels beneath representing the favourite theme of our Lord as a shepherd amidst his sheep, with the four Evangelists attendant. The four legs of the throne appear to be solid ivory; those at the back go right up to the top and must at one time have been splendid tusks.
To the north of the Cathedral is the Baptistery. The mosaics of the fifth century which line the interior are in a very light key of colour, the scheme employed being light blue, white and gold. Situated between the eight arches of the octagon are sixteen bas-reliefs of the prophets executed in a cream-coloured marble. The arches themselves are composed of two members, one within the other, the outer of which is gold edged with white; and the inner has a remarkably fine quality of blue tesseræ. In the centre of the dome S. John is seen baptizing our Saviour, who stands in the waters of Jordan surrounded by the twelve Apostles. The font, which stands on a fine inverted Corinthian capital, was at one time a vase in the Temple of Jupiter. This Temple was situated on the site of the Baptistery, and eight of its columns form the support of the octagon arches.
The cathedral, which is the church with a dome in the illustration, possesses one of the round towers peculiar to Ravenna. The date of these towers is uncertain, but is probably the eleventh or twelfth century. Insecure foundations have caused most of them to tilt to one side—note the angle of the Torre del Pubblico in the sketch—and necessitated a great deal of restoration.
Theodoric erected his palace and the basilica which adjoins, in the wide thoroughfare that runs north and south from the Porta Serrata to the Porta Nuova. Very little, if anything, remains of the first-named building. And judging from the Romanesque features of a brick colonnade and the portion of a sometime large dwelling that stands behind it, it is very doubtful whether any of the original palace exists. We have it on record, too, that Charles the Great carried off the marble columns of Theodoric's building to adorn his own palace in Aachen; and, as he did this, there is every probability that he took other material as well. But, if we have nothing left of the Gothic king's residence, we have his grand Arian basilica intact. Theodoric dedicated his church to S. Martin, but when the body of S. Apollinaris was deposited in it, a rededication to him took place. S. Apollinare Nuovo, as it has since been called in contradistinction to the other basilica at Classis, is famous throughout Christendom; famous for the finest mosaic in the world. On the north wall, in the blank space where the triforium might be, facing the sun, the Virgin is seen seated on an orange coloured cushion which rests upon a throne. She holds in her lap the Child. Two angels stand on either side. Their robes are white, hers is deep purple fringed with gold and sparkling jewels. Advancing towards her are the Three Kings of the East, whose names appear above each, Melchior, Gaspar and Balthassar. In their hands are silver vessels. The first angel holds his out to receive them. Beyond the kings, in a row, twenty-two virgins come bearing crowns. They are garbed in light purple with white veils; round their waists are bejewelled belts. The expression on the face of each is different, and each is in a slightly different attitude; one is accompanied by a little white dog. They tread lightly on the green sward from which many little flowers lift their humble heads. Between each a palm-tree grows with spreading leaves and clustering dates. It is a wonderful procession. The eagerness and haste of the Three Kings, the dignified and stately rhythm of the slowly pacing Virgins are so well realised, that, although there is no idea of anything but flat decoration in the rendering, a feeling of continuous motion holds one throughout. In the darkened corner at the west end of the mosaic are the walls of the City of Classis. The golden tesseræ of these walls are so dark and frowning that they might almost be called brown. Brown they appear to be, but this is because, through an arched opening, three ships with white sails come gliding into port over the cærulean blue of the sea. The eye is thus carried along the whole length of the mosaic without a single jarring note. From the white angels at one end to the white sails at the other, it travels along with a consciousness of repose, and one feels instinctively that one is in the presence of a masterpiece.
S. APOLLINARE NUOVO, RAVENNA
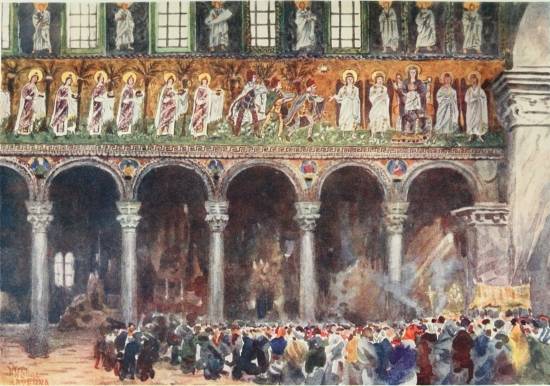
On the opposite wall, occupying the same position as Classis, are the city of Ravenna and the palace of Theodoric. Corresponding with the two and twenty virgins are figures of twenty-five saints clad in white—save one—and all bearing crowns. Our Saviour, seated between four angels, gives His benediction to the saints, who advance towards Him. The first, in a violet robe, is S. Martinus, the patron of the Church when the sound of the Arian creed filled its aisles. Above both these mosaics are round-headed clerestory windows with saints and prophets in the panels between. The ancient marble throne of the Arian bishops still exists in a little chapel in the north aisle; and here also are some relics of S. Apollinaris.
One of the architectural features of Ravenna's churches may be seen in the double capitals of the columns, which give them a sort of stilt, a peculiarity which does not prevail in churches elsewhere of the same date—the fifth and sixth centuries. Into these two centuries were crowded the great architectural works and their interior decorations that have made Ravenna famous. But it is sad to think that the names of those whose genius found scope on their walls, if ever recorded, have been lost.
The other great basilica, dedicated to S. Apollinaris, S. Apollinare in Classe, stands in solemn loneliness some three miles south of the city. Of Augustus' great port this church, emblem of stability, alone remains. Its round campanile towers up over the swampy meadows and uninhabited district that seem given up entirely to the sky and winds. An atrium, now reduced to a portico, stood at one time in front of the façade, but there is nothing to attract one in the barn-like exterior of the building save the glamour attached to its history, which is accentuated by the dreary desolation around.
Inside, the nave is divided by twelve round arches on each side; these are supported by columns of cipollino marble. The Byzantine capitals, as in S. Apollinare in Nuovo, are surmounted by an impost with a cross in relief. A fine flight of steps leads up to the High Altar, Choir and Tribune. The crypt is beneath. The floor of the nave, which slopes upwards towards the east, is four feet above the original, which was partly covered with mosaic. A temple of Apollo stood on the site before the church was erected in the year 534, and this older floor may be part of the pagan building.
The mosaics of the Choir and Tribune were undergoing restoration at the time when this was written, but although partly covered up enough was visible to show that in the semi-dome of the apse a large golden cross, with a representation of the Almighty's Head in the centre, occupied the middle of a very brilliant blue circle. The soffit of the arch of the Choir has a blue ground covered with multi-coloured birds and arabesques.
Amongst other of Ravenna's churches the modernised basilica of S. Francesco, the church contiguous to Dante's tomb, contains some ancient sarcophagi and the finest tomb slab in Italy. This is now out of danger and has been placed on the west wall of the nave. It originally covered the remains of Ostasio da Polenta, Lord of Ravenna. He is represented in the garb of a Franciscan friar and lies outstretched, with beautifully modelled hands and face, under a very rich Gothic canopy. The Polenta family were the first to befriend the great poet when he sought refuge here from Florence.
Adjoining the back premises of one of the hotels is the old Arian baptistery, now the oratory of Sta. Maria in Cosmedin. It was here that the first Christian baptism in Ravenna took place. The church of S. Spirito built by Theodoric opens on to the same courtyard; but, next to the Gothic king's great basilica, the most interesting building connected with his name is that which is situated half a mile outside the Porta Serrata.
A pleasant avenue with well-kept rose beds leads one on towards a circular building of grey Istrian limestone, which is covered with a dome of the same material, and we are in the presence of the tomb which Theodoric erected as the resting-place for his mortal remains. We do not see it now as it was when the great king's bones reposed in a sarcophagus within. To the Church of Rome Theodoric was a heretic, and when the Goths were driven out of Ravenna and the Arian ritual was heard no more, the Church ordered the sarcophagus to be broken up, and the ashes of him who was tolerant to all creeds to be scattered to the winds. The tomb was despoiled of its ornaments, and consecrated and used as a chapel. Even now it is sublime in its simplicity, and grand in its massive construction. Its plan is a rotunda resting on a decagonal lower chamber, each side of which is recessed and arched by great blocks of limestone set as the Etruscans set the roofs of their tombs. Rising in two storeys from the ground, which is six feet below the present level of the surrounding orchards, its dome is barely visible above the tops of the fruit trees. The lower storey rests on a platform of stone. Its pavement is always under a few inches of water. The upper storey is reached by two flights of steps which, built outside, give entrance to the sepulchral chamber from a gallery or platform that circulates round the exterior. This gallery formed at one time a portico. The shafts and bases of the colonnade were found buried in the ground when the last restoration took place in 1857. A massive cornice with a circular pattern is on the wall above, and the empty sockets placed at regular intervals, which one sees below it, presumably held the stone that formed the roof. The dome is one huge block of stone estimated to weigh two hundred tons. On its exterior, close to the edge, are a dozen perforated projections. It is thought that these were used as handles when the mass was put into position. The summit is flat, and on it at one time a statue may have stood. Simplicity is almost always one of the characteristics of the great, and the mausoleum which he erected was worthy, in its strength and plainness, of Theodoric the Goth.
BOLOGNA
THE traveller in Italy must often have noticed the difference in the shape of the battlements that nowadays add so much to the picturesqueness of old towers and half-ruined fortress walls. No doubt he has heard the term "Guelph" or "Ghibelline" applied to them. It is supposed that "Welf" and "Waiblingen" were first used in Germany as battle-cries at the conflict of Weinsberg in 1140. When the struggle for the imperial throne between Philip of Swabia and Otto of Brunswick was hanging in the balance, the sympathies of Brescia, Milan, and other Lombard cities were enlisted on the side of Otto the Welf. In the subsequent feuds between the Pope's party and the Emperor's it became a necessity for the inhabitants of the cities of the northern part of the peninsula, if they wished to exist at all, to favour either one side or the other. The Guelph party were for the Pope, and the Ghibelline were partisans of the Emperor. And thus we find in the history of most of these towns an espousal, as policy dictated, of the Pope's cause at one time, and of the Emperor's some decades later. This apparent inconsistency was the outcome of family feuds within the city walls. For a term of years the Guelphic nobles might be in the ascendant, until, on the death or murder of a leading member, they succumbed to the prowess of the imperial party. The great families that pinned their faith to the ascendency of the latter adopted the swallow-tailed battlement on the towers of their castle walls, to distinguish them from the square-shaped that were already in existence. Italy throughout the middle ages was torn by internecine strife which was reflected throughout every class of society, and the subject of this chapter was no exception. Owning allegiance to the Pope, the Bolognese overran Romagna and forced the towns of that province to declare for the Church. In 1249 they defeated the Modenese at Fossalto and took King Enzio prisoner. For two-and-twenty years—in fact, for the rest of his life—they kept the unhappy man confined in the Palace of the Podestà, treated however, as we should treat a first-class misdemeanant, and according to his rank. The long-drawn-out feuds of the Lambertazzi and Gieremei families, and later on those between the great Visconti and Bentivoglio, kept the Bolognese in a perpetual state of faction fights, which lasted until the warlike Pontiff Julius II. annexed the city to the States of the Church.
To go back to its earliest days, we learn that the Etruscan king, Felsina, founded a city in 984 B.C. where Bologna now stands. He gave it his own name, and made it the chief of his twelve Etruscan cities. Bologna can thus, with legitimate pride, point to a history approaching three thousand years. We find it to-day a typical modern place, with just enough of the middle ages left to make it one of the most desirable of all North Italian cities. It possesses hardly a street which is not arcaded; and the thought arises: "How admirably adapted for street fighting were these sheltered walks in the days when one half of the town was at strife with the other!" In the oldest parts of the city the streets are tortuous and narrow. Arcades in such streets would be just the very best cover for raiders to steal along at night; and such must have been the terror of the inhabitants during centuries of discord that there is scarcely a house which has any windows opening into the arcades, and those that do are heavily barred. Walking through these streets, silent witnesses of bloody feuds and severe fights, one cannot suppress the feeling that the old quarters of Bologna are full of mystery, and it does not require much imagination to see the Visconti party creeping along in the shadowed ways for an attack on their hereditary foes, the Bentivoglio.
So much for the thoughts awakened by Bologna's narrow thoroughfares. Its chief open square is the Piazza Maggiore, as fine an old Italian square as can be found anywhere. The celebrated Fontana de Nettuno is in the centre. A nude bronze statue of the god by Giovanni da Bologna stands eight feet high, in a somewhat repellent attitude, above the pedestal and basin. It is always the centre of a lounging crowd which throngs the square throughout the day. On the west side of the Piazza is the Palazzo Pubblico, with a façade that still retains, despite restoration, traces of eight elegant pointed windows. A figure of the Virgin in terra-cotta, once gilded, stands under a good canopy high up on the empty space of the great wall of the façade. These comparatively empty wall spaces are a feature of Bolognese architecture of the thirteenth century. Pierced by a few windows, they give a great idea of solidity and strength; and though one finds the same character in the palaces of Tuscan cities, it is not so prominent there as in the big buildings of Bologna. An immense entrance gateway opens into a courtyard, and from this a very fine staircase by Bramante leads up to the interior. In a smaller court beyond is a very beautiful cistern by Terribilia. The Hall of Hercules, so called from the colossal statue by Alfonso Lombardo, vies with the Sala Farnese in splendour. Up to the year 1848 the palace was the residence of the Legate and the Senator. The lower portion is now the chief post office of the city.
On the north side of the Piazza is the Palazzo del Podestà. It is a building that was begun at the commencement of the thirteenth century, but not until the year 1485 was the façade erected. Of magnificent proportions, it is chiefly famous as the prison of King Enzio. The great saloon is still called the Sala del Re Enzio, and among other vicissitudes was at one time a theatre, and at another the court in which the national game of pallone was played. A solid-looking and lofty tower, the Torrazzo dell' Aringo, rises at one end of the façade above the arcades. On the piers which carry the arches of these may still be seen the huge wrought-iron brackets, the rings, and the sockets for supporting banner poles and holding lighted torches.
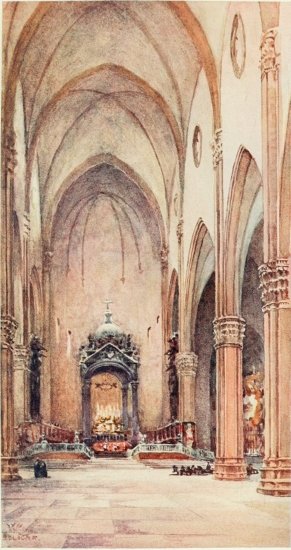
Along the east side of this part of the Piazza which is L-shaped, is the Portico de' Banchi, a continuous arcade, extending beyond the limits of the square the whole length of Bologna's great church. This, the church that the Bolognese in their pride intended should be the largest in Italy, has not been completed beyond the commencement of the transepts. The nave and aisles alone are finished; they are three hundred and eighty-four feet long, and the width, including the chapels, measures one hundred and fifty. The building is proportionately high, and, as will be seen in the illustration, is very spacious. It was commenced in 1390 and dedicated to S. Petronio. The architect, Antonio Vincenzi, was one of the celebrated Riformati, and went as ambassador to the Venetian Republic in 1396.
The Piazza Maggiore slopes downwards from the south. S. Petronio is situated at its southern end, and orientates south by west. The façade therefore faces north-east, and for the construction of a level floor the great church is placed at this end some dozen steps above the sloping Piazza. In the museum attached to S. Petronio there may be seen the original designs, elevations, and a model of the finished structure. Had funds permitted, this façade, placed so well, and with such magnificent buildings surrounding it, would have been one of the best Italian attempts to realise a Gothic church. As it is, it is a grand scheme unfulfilled.
The lower portion of the façade is extremely good, the three canopied doorways being pure Italian Gothic. They are adorned with bas-reliefs which represent different scriptural events from the Creation onwards. Tribolo, an intimate friend of Benvenuto Cellini, was responsible for the beautiful angels and sibyls round the arch of that on the left hand. The fine bas-relief of the Resurrection in the lunette, where Christ is seen among sleeping soldiers, is by Alfonso Lombardi. The central portal is considered the masterpiece of Jacopo della Quercia, who was not overpaid by the three thousand golden florins he received for the work, considering that it took him twelve years to complete. His noble figure of the Almighty, surrounded by thirty-two patriarchs and prophets, is extremely fine. The right-hand doorway is another example of Tribolo's purity of style. The brickwork of the exterior is covered, round the whole church at the base, by a very fine base-table of white marble with good mouldings. In the model the entire brick surface is hidden by the same material. The buttresses are good, and so are the pointed windows of the aisles, some of which, by the way, contain good glass.
The interior is very lofty and expansive. Twelve immense piers carry the arches of the nave, twenty-four smaller ones those of the aisles. The height of all these may be judged from the illustration, wherein also the peculiar Italian Gothic capital is seen. Milan's great cathedral and S. Anastasia in Verona are other specimens of the same style of capital. They appear to be stuck on to the columns, of which they seem to form a part, rather than a separate cap for the arches to rest on. One hardly knows how this particular style grew or where it emanated, but it is not unlike the palm-leaf capital of an Egyptian column. The aisles are rather shallow for the width of the nave. The side chapels are shut off from them by good metal grilles or beautiful marble screens. Four very ancient black pillars with crosses engraved stand against four of the aisle piers. They are supposed to have been placed at the gates of old Bologna by S. Petronio himself, and are much venerated by the Bolognese. On the floor of the church is traced the celebrated meridian line of Gian Domenico Cassini. Under the immense canopy which stands over the high altar Charles V. was crowned in 1530 by Pope Clement VII. The Emperor had been invited to Italy by the last of the Ducal House of Sforza, and with his coronation commenced the foreign occupation of North Italy.
Bologna's cathedral is dedicated to S. Pietro. It is situated in the Via dell' Indipendenza, but is so wedged in between the high buildings which adjoin it on both sides that it is difficult to find. S. Pietro is a huge barn-like edifice commenced in the bad period of 1605. It is a very ancient foundation with no redeeming architectural features. The most interesting thing it contains is Ludovico Carracci's celebrated "Annunciation." After the scaffolding had been removed on the completion of the work which is over the arch above the high altar, Carracci discovered some bad drawing in one of the figures. He died soon after this—from grief, so the story goes, as the authorities would not permit him to re-erect it at his own cost and remedy the defect.
INTERIOR OF S. PETRONIO, BOLOGNA
The church of S. Stefano, or rather the seven different edifices which are thus named, occupies the site of a temple of Isis. It stands below the level of the little Piazza de S. Stefano, and on its exterior wall is one of the open-air pulpits not uncommon in Italy. The first church, called Il Crocifisso, is of the sixteenth century and not interesting. From a door in the north wall one goes down half a dozen steps into the second church of the Santo Sepolcro. This is a circular building, supposed to have been the old baptistery. Twelve columns, brick and marble alternating, support a good Romanesque gallery under the dome. The six marble shafts came from the pagan temple. In the centre is a grand altar-pulpit, which has a stairway leading up on either side. Under the altar is an urn which at one time held the remains of S. Petronio. On the stone floor a shutter of iron covers the well that possesses miraculous properties, these having been imparted to it by the saint. The church dates from the tenth century. An iron grille in one of the walls shuts off the oldest church of all, a basilica of the fourth century. It is dedicated to SS. Paolo e Pietro. Forty-eight columns with Byzantine and Greek capitals support the brick barrel vault of the nave. This is dimly lighted by small round clerestory windows. The altar stands in the tribune at the top of much-worn limestone steps. This also has a brick vault. At the end of the narrow aisles are the sarcophagi of S. Agricola and S. Vitalis—Bologna's S. Vitalis. The next church, if it may be so called, is formed by the small court known as the Atrio di Pilato. It has never been touched since the eleventh century, and contains a very ancient font. Down more steps is the church of the Confessio. This old crypt must be a good twenty feet below the level outside. The quadripartite vaulting is borne by thick stunted columns that are barely five feet high, though one is said to be the exact height of Christ. It is very dark, and dates from the tenth century. The sixth church is the passage which leads to the seventh and last, that of the Trinity. Four rows of columns with Byzantine and Romanesque capitals support the roof of this square building. In one of the chapels, in a galleried niche, there is an extraordinary life-sized wooden group of the Adoration of the Magi. Mary wears a crown of brass studded with uncut stones. On the Child's head is a mitre of the same. The expressive faces of the Three Kings, who bring offerings, are extremely naïve. The first wears the conical hat of the ancient shepherds of the hills of Venetia that one still comes across in out-of-the-way districts.
The adjoining cloisters of the suppressed Celestine monastery are remarkable in the solidity of the short pillars, not four feet high, which form the lower colonnade. These are in absolute contradistinction to the elegant double shafts of the upper gallery. The brickwork throughout the whole of S. Stefano is very good. Concentric patterns, squares, chequer work where small squares of marble and glazed tiles have been introduced, diamonds, and oblongs are arranged in a perfect harmony of design the like of which one cannot find in Italy. The exterior of S. Sepolcro is, in this respect, unsurpassed.
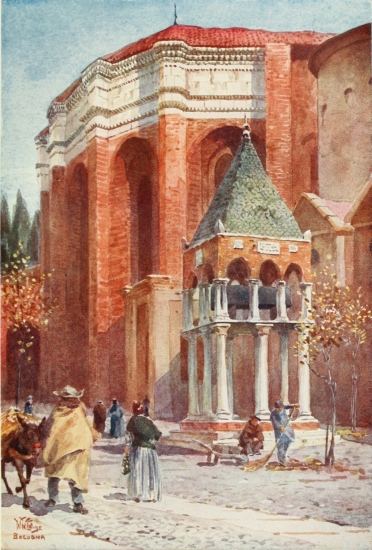
Bologna's university is one of the oldest in Italy, and the first in which academical degrees were conferred. It was founded in 1119 by Irnerius. Numerous schools were established in the West after Byzantine authority had faded away. Among the first was that of Bologna, where Pepo began to expound the law in 1075. Irnerius followed him five-and-twenty years later and introduced the Justinian code. His followers became known as Glossatori, a word derived from the Greek γλὡσσα, originally meaning a tongue. The last of these glossators was Accursius, who compiled the glossæ known as the "Glossa ordinaria," a work which soon became the acknowledged authority. The visitor who wanders through the city and finds himself in the market-square will there see outside the church of S. Francesco three canopied tombs. The sarcophagi which rest on a platform borne by pillars are those of three Glossatori, and one of them contains the remains of Accursius. The canopies of these tombs are covered with green tiles. S. Francesco is a fine Gothic church with two elegant campanili. It is undergoing extensive restoration, and, though of some architectural interest, does not compare in other ways with that of S. Domenico.
This church, wherein repose the remains of the founder of the Order of Preaching Friars or Dominicans, was begun with the intention of following the prevailing fashion of the day and constructing another Gothic fabric. Except for the pointed windows in some of the chapels, S. Domenico bears no traces of this intention. The interior of white marble, in a medley of styles in which poor Renaissance predominates, is very cold. The exterior has a very heavy frieze of white marble; the commencement of its outer covering carried no further than this. It is seen in the sketch, which also shows the canopied tomb of the learned jurist, Rolandino Passageri, who was selected by the city to frame the reply to the letter in which the Emperor Frederick II. demanded the release of his illegitimate son Enzio. In the church lie Guido Reni, whose tomb is in the chapel shown with the heavy frieze, and his talented fellow-artist Elisabetta Sirani, King Enzio, Taddeo Pepoli, Captain of the People in 1334, and the great S. Dominick.
S. DOMENICO, BOLOGNA
Born in Old Castile in 1170, S. Dominick was ordained priest in 1198. His fiery zeal against "heretics" and his extraordinary preaching powers soon brought him into great prominence. He was instrumental in establishing courts for trial and punishment of obstinate "heretics." The commissioners, who were invested with a jurisdiction that gave them powers of torture, and life and death, were known as "Inquisitors," and their conclaves paved the way for the dreaded Inquisition. S. Dominick's tomb is one of the finest in North Italy. It is one of the earliest works that the genius of Niccolò Pisano produced, having been completed thirty years before his masterpiece at Pisa was begun. A magnificent iron grille separates the chapel from the nave. On the top rail are four very charming little figures in bronze of saints. The tomb is adorned by bas-reliefs illustrating the chief events in the life of the saint. Below these is a very delicately carved set of smaller ones by Alfonso Lombardi, which form a sort of predella, and are nearly three hundred years later. The urn which contains the saint's remains is behind the upper set. A small statue of S. Petronio in front is by Michael Angelo, and the best of the beautiful little angels at the corners claims the same hand as its sculptor. Cherubs at the top of the monument hold two very heavy festoons of flowers, which somewhat mar the fine composition of the whole. From this it is evident that the exuberance of Pisano's youth had yet to learn the reticence which comes with age.
No description of Bologna would be complete without mention of its wonderful towers. The graceful Torre Asinelli rises to a height of three hundred and twenty-one feet, and, although nearly four feet out of the perpendicular, tapers upwards so imperceptibly that the inclination is not noticeable. Close by it stands the Torre Garisenda, built by the two brothers Garisenda. It leans ten feet in one direction and three in another, and rises to a height of one hundred and sixty feet. Although the guide-books tell one it was thus constructed, it has undoubtedly sunk into its position, as the different stages inside slope with the inclination of the tower. These two are not the only towers of Bologna, but, being situated in the centre of the oldest quarters of the city, are those that are best known.
PARMA
PARMA is very much like any other of the smaller cities of Italy. It can however boast of a prehistoric lake-dwelling settlement, unearthed in 1864, and a still later, though very early origin as an Etruscan colony. To-day it is a bright little place pleasantly situated on the broad stream that gave it its name. If it were not, however, for its cathedral, its ancient baptistery, and its inseparable connection with the art of Correggio, there would be but little to interest the stranger or even call for a halt at its railway station. Four bridges span the river Parma, and from each the blue line of the Apennines may be seen stretching away over the tops of the orchards until lost in the distant haze. The old Roman road, the Via Æmilia, which we have already seen started out of Rimini, bisects Parma from east to west, and crosses the river by a fine old bridge, the Ponte de Mezzo. This is the only structure of the four which can lay claim to any age. It has a narrow roadway inclining up to the centre with high parapets on either side, and partakes very much of the character of a Roman edifice. Except for a few inscribed slabs there is nothing of any consequence left to remind one that the pleasant little city of to-day was once a flourishing colony of Imperial Rome. In the Guelph and Ghibelline feuds it espoused the Pope's cause and successfully withstood a siege by Frederick II. In 1341 it came into the hands of the Visconti, Dukes of Milan, and was associated with that duchy for two hundred years. Pope Julius II. incorporated it with the Papal States, and thirty years after this the reigning Pope, Paul III., gave it to his natural son Pietro Luigi Farnese. This family supplied seven dukes to Parma where they reigned until the male line became extinct in the year 1731. The Bourbons came into possession of the duchy through Marie Louise, and with the assassination in the public thoroughfare of Duke Charles III., its history may be said to have come to an end.
The cathedral and baptistery, with the ecclesiastical buildings which form the square in which they stand, make a group of much interest. The first named is a very fine example of Romanesque work. It was commenced in 1058, but not consecrated until fifty years later, nor really completed till the middle of the thirteenth century. The façade is however entirely the original design.
THE CATHEDRAL AND BAPTISTERY, PARMA
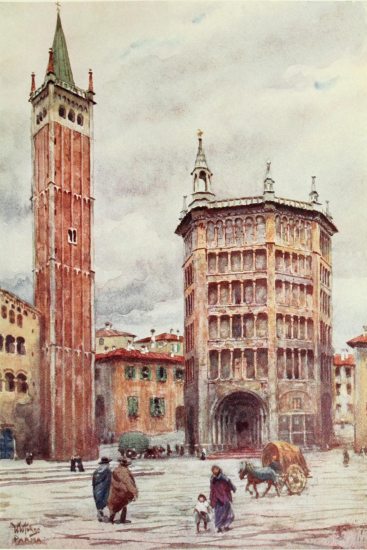
Two rows of arcades traverse its length; the lower is on a level with and carried through the upper portion of the central porch. A third follows the line of the gable under a heavy cornice. The porch is similar to the one illustrated of Verona's cathedral. Two colossal lions bear the burden of the double canopies and were the work of Bono da Bisone. The sun is sculptured on the keystone of the arch, and in the soffits the months are illustrated by a series of reliefs of agricultural pursuits, as in S. Mark's at Venice. A good many Roman tablets have been used as decoration and for building material along the whole façade. Two other doors, as well as the central portal, give entrance to the church. The only other feature of the exterior worth mention is the beautiful red brick campanile with its green tiled spire.
The first impression one receives of the interior is that of extreme solemnity and great majesty. It never wears off. The high altar, a blaze of silver and gilt, stands well placed eighteen steps above the nave. The transepts also are thus situated, and there is enough length in the seven bays that separate the aisles from the nave to put the choir well back from the spectator as he enters at the west door. From the high altar the eye instinctively travels upwards to the spandrils in the drum of the dome where part of Correggio's grand frescoes are seen. The fourteen fluted columns of the nave are quadrangular. Seven have Corinthian capitals and seven are Romanesque with traces of Byzantine origin in the figures, beasts and birds which form the volutes. Some of these are peacocks with curling outstretched necks; others are the heads and upper limbs of human figures. The triforium gallery has elegant pillars in pairs, that support round arches. The clerestory is placed very high. The vaulting of the nave is peculiar, it is elliptical. The whole of the walls are covered with frescoes by Lattanzio Gambara and Girolamo Mazzuola, who was a pupil of Parmigianino. A frieze is above the capitals of the fluted pilasters that support the arch of the choir and runs on into the transepts. It is symbolical of the strength of the Church. Lions are seen here hunting antelopes, deer, and other animals; that is, the Church is chasing away all evil doers.
The crypt under the choir is architecturally interesting, as it shows in some of the capitals of its thirty-eight columns the evolution from pure Byzantine to Lombardo-Romanesque work. But perhaps it will be the frescoes in the dome that draw visitors to this fine church rather than its architectural features. In the decoration of this Correggio surpassed himself in his mastery of chiaroscuro and the foreshortening of the human figure. The "Assumption of the Virgin," though very adversely criticised when finished, and now greatly injured by damp and neglect, is still one of the grandest paintings of its sort extant.
Almost adjoining the south-west corner of the cathedral, and built on sloping ground, stands Parma's celebrated baptistery. It was begun in the year 1196, from designs by Benedetto Antelami. The construction was for many years very spasmodic, and wholly ceased when the bloodthirsty Ezzelino da Romana governed North Italy for Frederick II. in the thirteenth century, and forbade the inhabitants to quarry any more marble. At his death it was pushed on, and in the end finished towards the close of that century, a date which accounts for the pointed arches at the top of the interior. It is built of Verona marble, and is an octagon with three arched portals, on which are some very interesting sculptures of Old Testament history. Jacob, out of whom grows a tree in the branches of which are his brothers with Moses at the top, is on one side of the north door. Another tree, with David and Solomon and the Prophets, is a pendant on the other. The south doorway is decorated in a similar style, but the trees are full of all the birds apparently then known. Barn-door fowls, storks, parrots, eagles, ducks, and peacocks, &c. &c., find a place in this extraordinary aviary in stone. Signs of the Zodiac form a sort of frieze on the lower portions of the eight sides of the exterior. Four tiers of columns forming open galleries support a continuous architrave, which, whatever the architectural merits, is not artistically a pleasing arrangement. The interior is sixteen-sided. Between each division a long marble shaft is carried from its base on the floor right up to the converging ribs of the pointed vaulting. The whole of the walls and vault are covered with frescoes. The upper are early, and appear to be almost contemporaneous with the finishing of the building. The lower bear the names of Niccolo da Reggio and Bartolino da Piacenza, and are of fourteenth-century date. The Life of John the Baptist naturally takes precedence in these interesting examples of mural decoration. The huge font in the centre of the baptistery is cut out of a single block of marble. It has a centre compartment like that already described in S. Giovanni in Fonte, in Verona. The registers of the baptistery go back as far as the year 1459, since when it is known that all the babies born in Parma have been received into the Faith within its walls.
The church of S. Lodovico, also called S. Paolo, was formerly attached to a Benedictine nunnery. Correggio's celebrated series of pagan frescoes cover the walls of the "parlour" of the nunnery. They were executed to the order of the abbess, Giovanna da Piacenza, and are more fitted for a "Trianon" than a convent. Minerva, Juno, Bacchus, and other heathen gods and goddesses, with Cupids, and such-like profanities, are most charmingly arranged amidst a lattice pattern of flowers and foliage. At the period, the beginning of the sixteenth century, when this dainty scheme was painted, great licence and irregularities prevailed in some of these conventual establishments. The abbess and her nuns often entered into all the gaieties of the outside world and indulged in the vices pertaining to it. In this case the wrath of the austere Adrian VI. was visited on Giovanna and her flock, and S. Paolo was closed, the abbess dying within a month after this humiliation.
GENOA
THE poet Tasso in his "Jerusalem Delivered" sings of the exploits of the great commander of the First Crusade; and although Godfrey de Bouillon had little to do with Genoa, it was from its port that his fleet spread sail in 1096 and disappeared over the southern horizon on its way to the Holy Land. Nearly three years had passed in hard fighting before Godfrey and his army found themselves before the walls of Jerusalem. Meanwhile the Second Crusade had started from Genoa, under the command of Guglielmo Embrianco. He joined forces with De Bouillon, and the Holy City fell to their arms on July 15, 1099. Embrianco covered himself with glory; and on his return, among other treasures, brought home the celebrated Sacro Catino, which he presented to his native city. This dish of green glass is in the Cathedral. For centuries it was supposed to have been fashioned from a single emerald, and tradition has it as the very dish, the Holy Grail, which held the Paschal Lamb at the Last Supper.
The port of Genoa is very different now to what it was in those early days. Ships of all nationalities and every sort of build find refuge behind the numerous breakwaters which protect them from every gale that blows. The Molo Vecchio is the oldest of these shelters, and built upon half its length is an old quarter that is one of the fast-vanishing slums of the city. On the sea-ward side of this mole the Mura della Malapaga frowns on incoming craft, just as when in days gone by it bid defiance to the enemies of Genoa whose temerity had led them thus far in attacks on the city. It is terminated by a grand sea-gateway of very massive construction. At the end of a subsequent extension the old lighthouse rises, now well within the port. The house still stands in the old quarter in which Marco Polo was imprisoned after the defeat of the Pisans at the battle of Curzola, when he was taken captive. The Molo Nuovo stretches from the west side of the port near the tall Pharo, and, running outwards, bends back and covers the Molo Vecchio from the southerly gales.
AN OLD STREET, RAVENNA
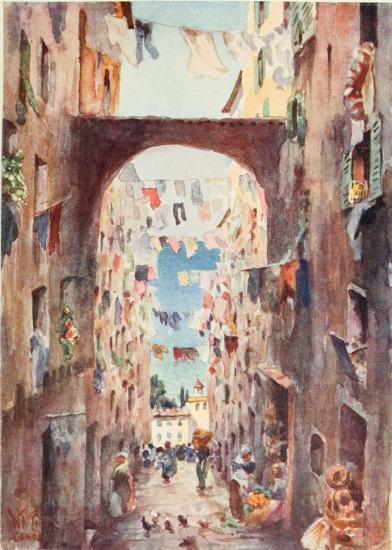
Genoa's quays present a busy picture with the endless traffic that makes her the premier port of Italy. Strings of heavily laden carts drawn by teams of great mules are continually passing to and fro. Cabs rattle on the pavements, their drivers cracking their whips, the horses' heads decorated with the long tail feathers of the Amherst pheasant that dance about to the music of the harness-bells. Groups of boys play pitch and toss with coins, and still cry "Croce e Griffo" ("Cross or Gryphon"), a cry as old as the wars with Pisa. Itinerant pedlars pester folk to buy what no one seems to want. Under the arcades that face the sea-front shops of all sorts exhibit everything the seafarer can possibly require, and a lively business goes on in restuffing the emigrants' mattresses with dry sea-weed or hay. Up, behind all this, narrow streets wind through the old parts of the city and form an intricate maze wherein it is not difficult to miss one's way. Many of the houses here are seven, eight, or nine storeys high. All the day's washing—and every day is washing day—hangs out from the windows on long bamboos, or flutters from a cord stretched across the confined thoroughfares. Fowls, in their inquisitive endeavours to find food, try to satiate an appetite which is never satisfied. They are all scraggy. Dark courtyards at the bottom of these tall dwellings teem with screaming children and scolding women who are engaged at the fountain troughs with the washing. The ear-splitting cries of hawkers hasten one's footsteps down the steep descents, and one dodges out of their way only to lose oneself in vain attempts to leave the picturesque but squalid quarters of old Genoa.