THE COCOON: Warwick East
Reading edition
PLAN
A—Living Room
B—Entrance Hall
C—Bedroom
D—Bedroom
E—Closet
F—Hallway
G—Dining Room
H—Kitchen
I—Bedroom
This house dates from about 1700 and is little changed. It is a type of the house of medium size of that time. The bedroom—I—has been added since the original house was built. The front shows chimneys at the point of each hip. The right hand or east chimney probably connected with a cooking fireplace in the cellar, remains of which are still discernible. The flue has been cut away on this floor—leaving the chimney supported on the roof, as is the balancing false chimney on the west side.
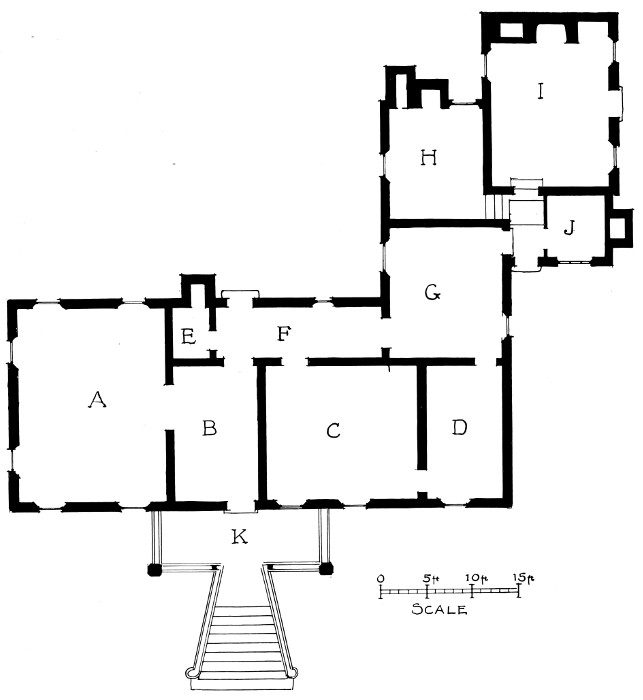
Plate 13. "The Cocoon," Warwick. Plan of Ground Floor.
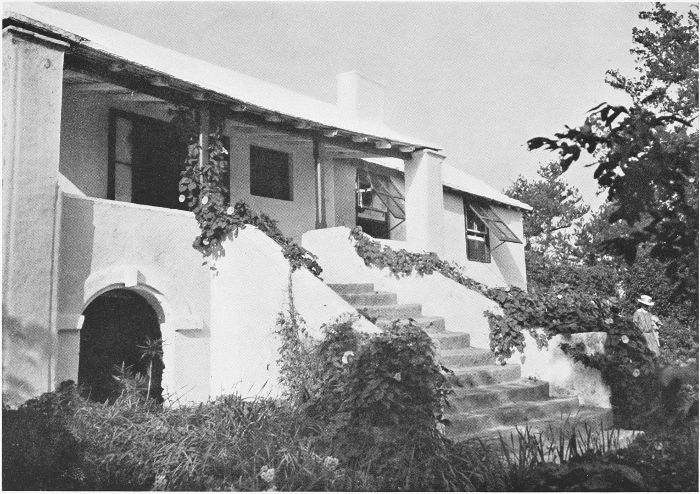
Plate 14. "The Cocoon," Warwick. South Front.
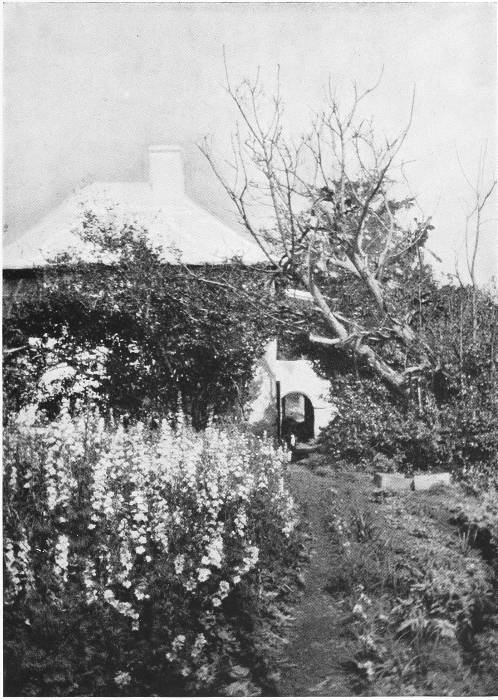
Plate 15. "The Cocoon," Warwick. From the Garden.
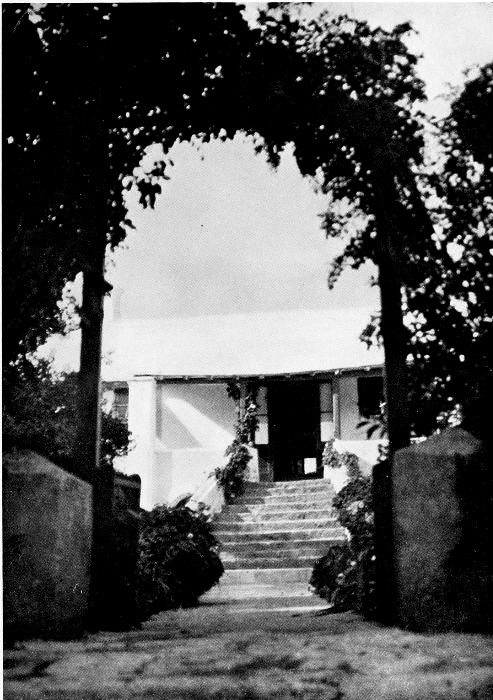
Plate 16. "The Cocoon," Warwick. Approach to "Welcoming Arms."
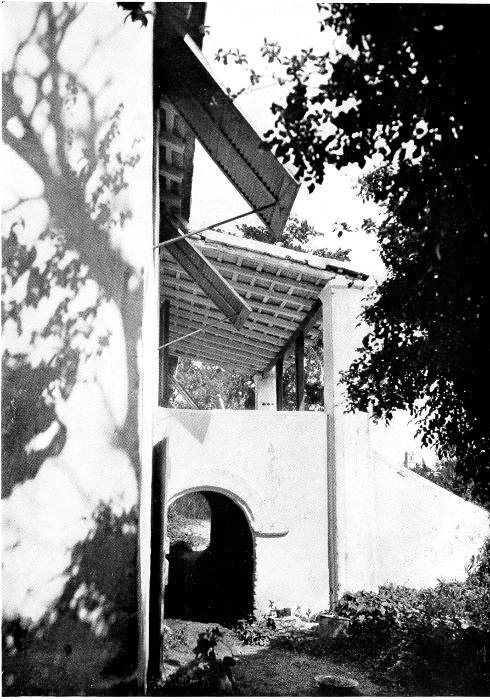
Plate 17. "The Cocoon," Warwick. Detail of Veranda.