INWOOD: Paget
Reading edition
PLAN OF GROUND FLOOR
A—Dining Room, originally the Kitchen
B—Stairhall
C—Side Entrance, possibly originally a buttery or some other service
D—Living Room, with "Powdering Rooms," alcoves each side of fireplace
E—Present Library
F—Entrance Vestibule
G and H—Modern Kitchen and Pantry
Inwood is a very well-preserved example of one of the earlier two-story dwellings in Bermuda. It has always been the house of the owner of a plantation large for Bermuda. It represents a certain degree of wealth and luxury. Its second story has now four good-sized bedrooms and two bathrooms. Three of the bedrooms have fireplaces with Dutch or English picture tiles and cedar mantles. This house was built about 1650 and was occupied by one of the early Governors when Bermuda was still a proprietary colony. Here he entertained and transacted business. It has a walled garden for fruits and flowers and another large piece now used as a vegetable garden surrounded by a high stonewall, said to have been built to prevent the depredations of wild hogs. The slave quarters are a separate building back of the house; other individual cottages were built for favorite slaves. Many interesting stories are told in connection with this place.
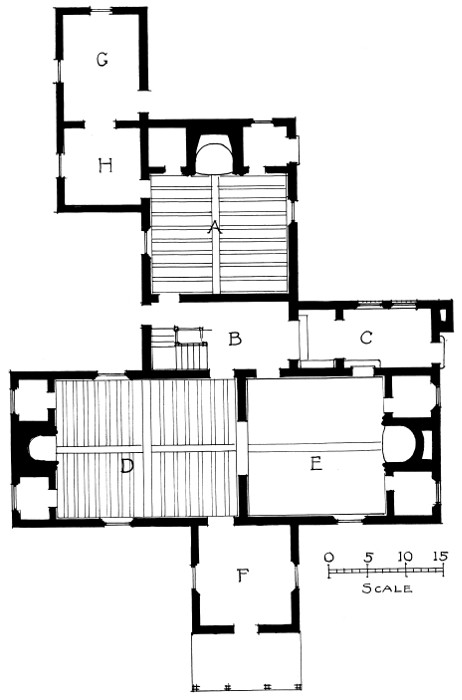
Plate 4. "Inwood," Paget. Plan of Ground Floor.
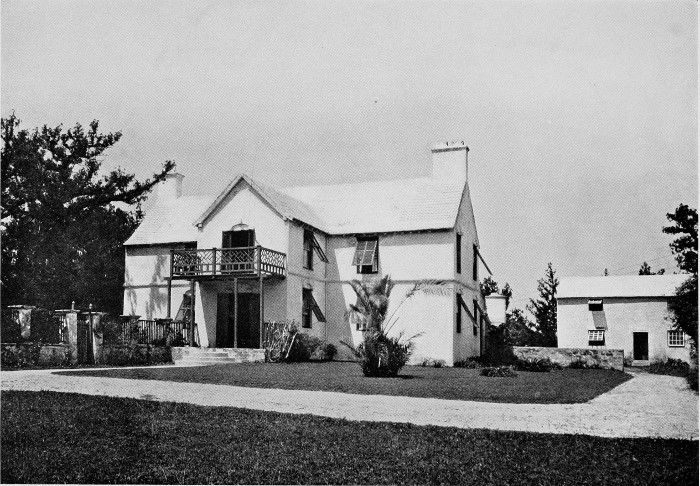
Plate 5. "Inwood," Paget.
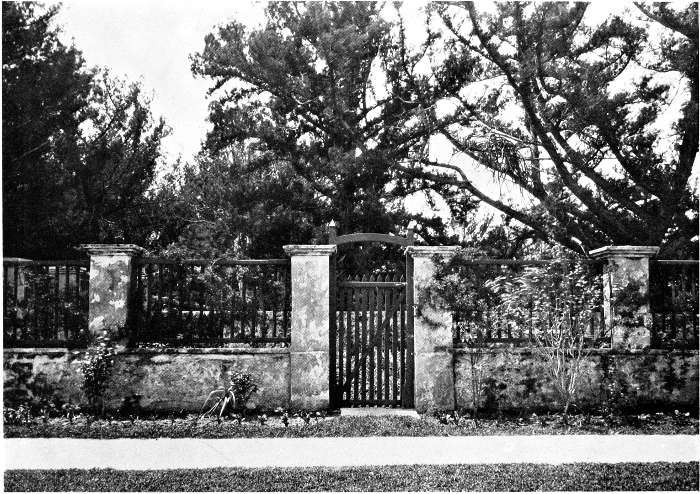
Plate 6. "Inwood," Paget. Garden Gate.
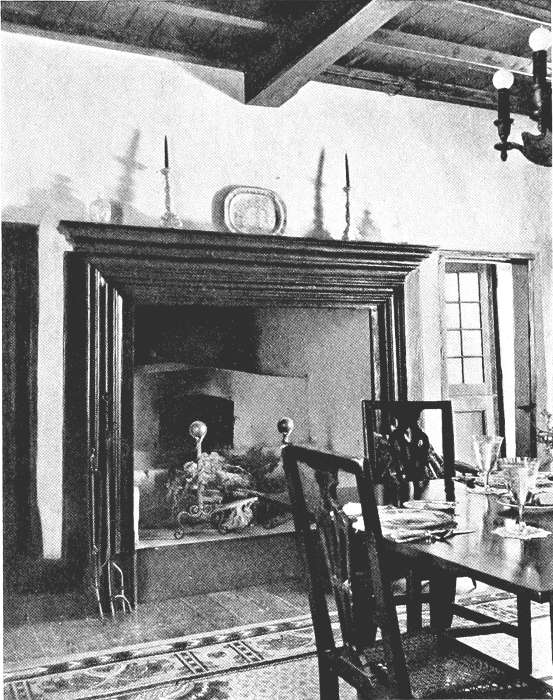
Plate 7. "Inwood," Paget. Dining Room.
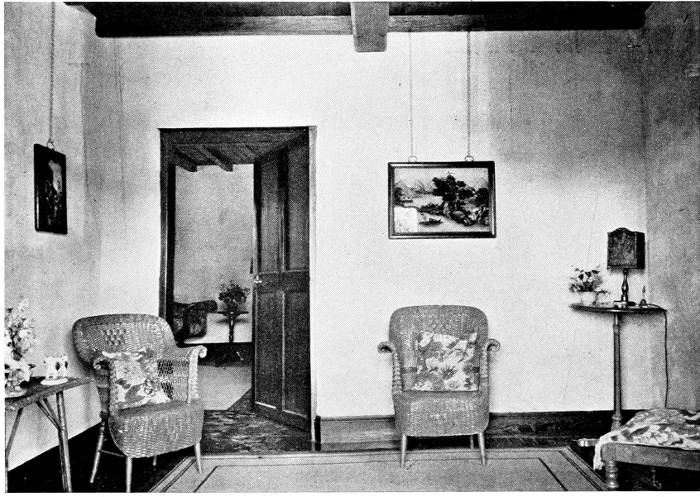
Plate 8. "Inwood," Paget. Vestibule.
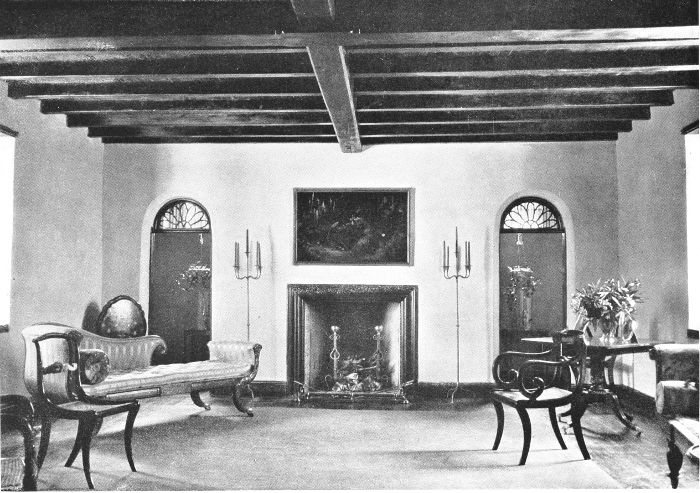
Plate 9. "Inwood," Paget. Drawing-room.