ILLUSTRATIONS
Reading edition
PAGE
Plate 1. Norwood's Map of Bermuda Frontispiece
Plate 2. Norwood's Inscription for His Survey of Bermuda v
Plate 3. Diagrams of Typical Houses 8
Plate 4. "Inwood," Paget. Plan of Ground Floor 15
Plate 5. "Inwood," Paget 17
Plate 6. "Inwood," Paget. Garden Gate 19
Plate 7. "Inwood," Paget. Dining Room 21
Plate 8. "Inwood," Paget. Vestibule 21
Plate 9. "Inwood," Paget, Drawing-room 23
Plate 10. "Cluster Cottage," Warwick. Plan of Ground Floor 27
Plate 11. "Cluster Cottage," Warwick 29
Plate 12. "Cluster Cottage," Warwick. Chimney and Rain Water Leaders 31
Plate 13. "The Cocoon," Warwick. Plan of Ground Floor 35
Plate 14. "The Cocoon," Warwick. South Front 37
Plate 15. "The Cocoon," Warwick. From the Garden 39
Plate 16. "The Cocoon," Warwick. Approach to "Welcoming Arms" 41
Plate 17. "The Cocoon," Warwick. Detail of Veranda 43
Plate 18. "Harmony Hall," Warwick. Plan of First Floor 47
Plate 19. "Harmony Hall," Warwick. Plan of Basement 47
Plate 20. "Harmony Hall," Warwick. Northern Front 49
Plate 21. "Harmony Hall," Warwick. The Garden 51
Plate 22. "Harmony Hall," Warwick. Southern Front 53
Plate 23. "Harmony Hall," Warwick. Living Room, Showing "Tray" Ceiling 55
Plate 24. "Bloomfield," Paget. Plan of Ground Floor and Gardens 59
Plate 25. "Bloomfield," Paget. South Front 61
Plate 26. "Bloomfield," Paget. Looking West 63
Plate 27. "Bloomfield," Paget. Looking East 65
Plate 28. Small House in City of Hamilton 67
Plate 29. Small House in City of Hamilton 67
Plate 30. Shop in City of Hamilton 69
Plate 31. Building in Public Library Garden, "Par la Ville," in City of Hamilton 71
Plate 32. "Norwood," Pembroke. Veranda a Modern Addition 73
Plate 33. "Norwood," Pembroke. Gate to Private Burying Ground 75
Plate 34. Small House in Pembroke 77
Plate 35. Detail of House in Pembroke 79
Plate 36. Chimney on House in Paget 81
Plate 37. "Beau Sejour," House in Paget 83
Plate 38. Cottage in Paget 85
Plate 39. Cottage in Paget 87
Plate 40. Old Tucker House, Paget 89
Plate 41. Detail of Tucker House, Paget 91
Plate 42. Old Farmhouse in Paget, built before 1687 93
Plate 43. Old House in Paget 95
Plate 44. Detail of House on Harbor Road, Paget 97
Plate 45. House in Paget. Interior (Recently Restored) 99
Plate 46. House in Paget. Interior (Recently Restored) 99
Plate 47. House in Paget 101
Plate 48. House in Paget. Side View 103
Plate 49. House in Paget. Front View 103
Plate 50. House in Paget. Front View 105
Plate 51. House in Paget. Side View 105
Plate 52. Shop and Tenement in Warwick 107
Plate 53. Poorhouse, Paget 107
Plate 54. House on Harbor Road, Paget 109
Plate 55. "The Chimneys," Paget. Road Front 111
Plate 56. "The Chimneys," Paget. Garden Front 111
Plate 57. "Southcote," Paget. Front View 113
Plate 58. "Southcote," Paget. Rear View 113
Plate 59. "Pomander Walk," Paget 115
Plate 60. "Clermont," Paget. Garden Wall and Entrance 117
Plate 61. Cottage in Paget 119
Plate 62. House in Paget 121
Plate 63. House and Garden, Paget 123
Plate 64. Shop and Tenement, Warwick 125
Plate 65. Old House, Harbor Road, Warwick 127
Plate 66. Steps and Chimney, House on Harbor Road, Warwick 129
Plate 67. House in Warwick 131
Plate 68. Small House in Warwick 133
Plate 69. Buttery To House Preceding 135
Plate 70. Old Cottage in Warwick 137
Plate 71. Old Cottage in Warwick 139
Plate 72. Old Gateway in Warwick 141
Plate 73. Old House in Warwick 143
Plate 74. House on Harbor Road, Warwick 145
Plate 75. House in Warwick 147
Plate 76. Entrance Steps and Vestibule, House in Warwick 149
Plate 77. "Periwinkle Cottage," Warwick 151
Plate 78. Outhouses, Farm, in Warwick 153
Plate 79. House near Riddle's Bay, Warwick 155
Plate 80. Old House in Warwick 157
Plate 81. Dooryard Garden, Old House in Warwick 159
Plate 82. Detail of House on Harbor Road, Warwick 161
Plate 83. Detail of Garden on Harbor Road, Warwick 161
Plate 84. Front of "Cameron House," Warwick. Built about 1820 163
Plate 85. "Cameron House," Warwick. Front Entrance 165
Plate 86. "Cameron House," Warwick. Side Entrance 165
Plate 87. Garden Gate in Paget 167
Plate 88. Garden Gate in Hamilton 167
Plate 89. Buttery of Farmhouse in Paget 169
Plate 90. Buttery of Farmhouse on Somerset Island 171
Plate 91. Old House in Southampton 173
Plate 92. House in Southampton 175
Plate 93. Old Cottage in Southampton 177
Plate 94. Old Cottage in Southampton 179
Plate 95. Detail of Old Cottage in Southampton 181
Plate 96. Cottage in Southampton (Restored) 183
Plate 97. Detail of Cottage in Southampton 185
Plate 98. Small Cottage in Southampton 187
Plate 99. "Glasgow Lodge," Southampton 189
Plate 100. "Glasgow Lodge," Southampton. Detail 191
Plate 101. "Glasgow Lodge," Southampton. Interior of Hall 191
Plate 102. Schoolhouse in Southampton 193
Plate 103. Farmhouse in Southampton 195
Plate 104. "Midhurst," Sandys Parish 197
Plate 105. "Midhurst," Sandys Parish. Kitchen Fireplace 199
Plate 106. "Midhurst," Sandys Parish. Drawing-room Fireplace 199
Plate 107. Cottage in Sandys Parish (Restored) 201
Plate 108. Old House on Somerset Island, Sandys Parish 203
Plate 109. Old Tavern on Somerset Island, Sandys Parish 205
Plate 110. House on Somerset Island, Sandys Parish 207
Plate 111. Old Cottage on Somerset Island, Sandys Parish 209
Plate 112. House on Somerset Island, Sandys Parish 211
Plate 113. Old Post Office, Courthouse and Jail, Somerset Island, Sandys Parish 213
Plate 114. Detail of House on Somerset Island, Sandys Parish 215
Plate 115. Old House on Somerset Island, Sandys Parish 217
Plate 116. Old House on Somerset Island, Sandys Parish 217
Plate 117. Deserted House in Sandys Parish 219
Plate 118. Cottage on North Shore, Devonshire 221
Plate 119. Cottage on South Shore, Devonshire 223
Plate 120. House on North Shore, Devonshire 225
Plate 121. "Welcoming Arms," North Shore, Devonshire 227
Plate 122. Farmhouse Steps, "Welcoming Arms," Devonshire 229
Plate 123. Old House in Devonshire 231
Plate 124. Old Devonshire Church 233
Plate 125. Deserted Cottage on North Shore, Devonshire 235
Plate 126. Cottage in Pembroke 235
Plate 127. Old Cottage on North Shore, Devonshire 237
Plate 128. Old Cottage on North Shore, Devonshire 237
Plate 129. Cottage in Warwick 239
Plate 130. Cottages on South Shore, Devonshire 239
Plate 131. "Wistowe," Hamilton Parish 241
Plate 132. "Wistowe," from the Garden 243
Plate 133. Old House on Harrington Sound, Hamilton Parish. Side View 245
Plate 134. Old House on Harrington Sound, Hamilton Parish. Entrance 245
Plate 135. House on Harrington Sound, Smith's Parish 247
Plate 136. Chimney on House, Harrington Sound, Smith's Parish 249
Plate 137. Shop and Dwelling on Harrington Sound, Smith's Parish 251
Plate 138. Cottage in Smith's Parish 253
Plate 139. House in Smith's Parish 255
Plate 140. Cottage in Smith's Parish 257
Plate 141. Golf Club House, an Old Building Altered, Tuckerstown 257
Plate 142. Farmhouse on St David's Island 259
Plate 143. Farmhouse on St David's Island 261
Plate 144. Farmhouse in Warwick 261
Plate 145. House in Smith's Parish 263
Plate 146. House in St. George. Two-storey Veranda 263
Plate 147. House Near St. George 265
Plate 148. Inn Near St. George 267
Plate 149. Post Office in St. George 269
Plate 150. Street and Shops in St. George 271
Plate 151. Tavern in St. George 273
Plate 152. Cottage in St. George 275
Plate 153. House in St. George 277
Plate 154. Cottage in St. George 279
Plate 155. Cottage on North Shore, Hamilton Parish 279
Plate 156. Cottage in St. George 281
Plate 157. Cottage in St. George 281
Plate 158. Cottage in St. George 283
Plate 159. Cottage in St. George 283
Plate 160. Cottages in St. George (Photo by Weiss) 285
Plate 161. Cottage in St. George 287
Plate 162. Small House in St. George 289
Plate 163. Alley in St. George (Photo by Weiss) 291
Plate 164. Dooryard in St. George 293
Plate 165. Alley in St. George 295
Plate 166. Tavern in St. George 297
Plate 167. Alley in St. George 299
Plate 168. Alley in St. George 301
Plate 169. Chimneys in St. George 303
Plate 170. Dooryard in St. George 303
Plate 171. Cottage in St. George 305
Plate 172. Street in St. George 307
Plate 173. Street in St. George 307
Plate 174. Street in St. George 309
Plate 175. Gate in St. George 311
Plate 176. Gate in St. George 311
Plate 177. Gate in St. George 313
Plate 178. Gate in St. George 313
Plate 179. Gateway in St. George 315
Plate 180. Gateway in St. George 317
Plate 181. Gateway in St. George 317
BERMUDA HOUSES
Bermuda has been written about from many points of view. Its interesting discovery and history have been written and rewritten; its volcanic origin investigated, discussed, tested and settled by able minds. The plant life existing there, the remarkably varied and beautiful aquatic life, has had its share of attention from scientists, and as an attraction is exploited for the amusement of visitors. The mild climate and hospitality to travellers has not lacked acclaimers and advertisement, and entirely adequate guide-books giving miscellaneous information of interest can be obtained without difficulty.
Bermuda's houses, however, seem to have had little attention called to them. A number of picture post-cards, it is true, exist, but these are misleading in that the views are chosen to show the islands as tropical, and the cards are colored by commercial "artists" who presumably have never seen the place. Some recent magazine articles have also slightly touched this interesting and characteristic part of old Bermuda.
The casual visitor and "tripper" cannot help being struck by the charm of the older buildings of the island, and the picturesque element that they add to many views through the entire fitness in scale and design to their surroundings. To students in architecture they present many points of singular interest and beauty. The architecture is in no sense grand, nor is it even important compared to that of other lands. Its interest lies chiefly in the fact that it is a very simple, straight-forward and complete expression and outcome of a number of unusual conditions and factors that were a marked and characteristic part of the earlier life of the colony. These factors were the climate, the unusual geological formation and structure of the island, and to a lesser degree the economic and social conditions under which the island had its early development.
The climate is a mild and humid one, with abundant rainfall, with a fairly even temperature throughout the year, varying not more than 35 degrees or so, subject, however, to high winds and occasional hurricanes. With a fertile though rather scanty soil, agriculture has been carried on with varying degrees of success since the first settling of the island, though it appears the island was never wholly self-supporting in this respect. Fishing, whaling and shipbuilding were other pursuits carried on until recent times.
The local indigenous cedar, that still predominates and originally covered the island, afforded a lumber that could be used for housebuilding purposes, as well as giving an excellent wood for shipbuilding and for furniture. Many interesting pieces of furniture, in native cedar, made by island cabinetmakers, still exist.
The islands are formed of soft stone and sand with a thin surface of soil, the whole resting on a volcanic substructure of extreme age. The so-called "coral" of which the islands are formed is in reality a true Æolian limestone, formed of wind-drifted shell sand with a small percentage of coral material. This stone occurs throughout the islands, varying in compactness and suitability for building purposes, but the hardest of it is easily quarried, cut into blocks for walls and slabs for roofing tiles, by handsaws, and may be trimmed with hatchet and adze. It is too soft and brittle to lend itself readily to fine ornament. For this reason Bermuda's houses show few purely ornamental motives in stone. In some of them there are semicircular arched projections over windows, called "eyebrow" windows, and a few crude pediment forms used as decorations. Finials on gable ends are not uncommon, but in any case all forms of carving are reduced to the lowest terms of simplicity. Mouldings on the exterior or moulded cornices on buildings seem to have come only with the advent of Portland cement. Some of the gateposts have coarse mouldings cut in stone.
Though the stone, when exposed to air, hardens somewhat, it remains too soft and porous to stand well without protection. When burned it gives an excellent lime, which is used with sand as a mortar in which to set the stone, and as a stucco inside and out to protect from moisture and disintegration, and finally as a whitewash for finish and cleanliness.
Besides the influence on building forms that this stone had, as a universally available and easily worked material, its presence throughout the island had another effect. In spite of abundant rainfall, the stone structure of the island is so porous that there is no natural accumulation of fresh water resulting in an entire absence of springs and streams, so that the inhabitants have been at all times dependent on catching and storing rain water. Thus each roof serves not only its usual protective purpose, but must also serve to catch fresh water. The result is a feature, a marked Bermudian characteristic of roofs immaculate with whitewash and a system of gutters leading to that necessary adjunct of every Bermuda dwelling, "the tank."
The form of roofs employed varies considerably. Roofs with gable end and hipped roofs are both used, sometimes in the same building. There seems to be no generally adopted angle of pitch. One finds roofs almost flat and in different degrees of steepness to the sixty degree pitch of some of the outhouses and butteries. The roof surfaces are never interrupted by dormer windows.
The roof spans are in no cases large, rarely exceeding eighteen feet, probably governed by the limited sizes of the cedar lumber available for floor beams, but in any case apparently quite sufficient for the needs of the inhabitants. This smallness of span forced a smallness of division in plan, and contributed to the general small scale, a characteristic of island architecture referred to elsewhere.
The roof construction consisted of rather light sawn or hewn rafters, either butted at the summit or framed into a ridgepole, and securely fastened to a heavy plate placed on the inside line of the masonry wall. These rafters were tied over interior walls or partitions by long ties at the plate level, but elsewhere by ties placed too high up for structurally efficient service, with consequent thrust at the ends and irregular sagging of rafters. This was done for the purpose of allowing the ceilings of the rooms enclosed to run well up into what otherwise would have been dead roofspace, giving the rooms a surprising height and airiness in spite of low eaves. This form of ceiling, finished either in plaster or wood, gives rise to the not ungraceful, so-called "tray" ceilings, from a fancied resemblance to a serving tray. These, I think, are peculiar to old Bermuda, and Bermudians point them out with pride to visitors.
In the carpentry of many of the roofs, construction details of the shipwright rather than the carpenter prevail. Bermudians of the older days were well known for the excellence of their sloops and smaller sailing vessels, and one sees constantly the introduction of shipbuilding ideas in their houses—cedar knees locking at the angles, the timbers serving as roof plates, and tie-beams with the gentle curve or camber of a deck beam, are not infrequent.
The surface of the roof is constructed of sawn slabs or tiles of Bermuda stone about one and a half inches thick, by some ten inches to a foot in width with a length slightly greater, known locally as "slates." These are fastened to strips of cedar set transversely to the rafters at proper intervals. An occasional slate is slightly raised, to secure necessary ventilation of enclosed roof space. These roof tiles usually overlap in the fashion of slates or shingles in horizontally parallel rows, but sometimes are laid flat with butting edges. The eaves have but a small projection of six to ten inches, and are supported on stubby square sectioned jack-rafters projecting from above the plate line to the edge of the tiling above. With the plate on the inside of the wall, this arrangement gives a shadow at the eave line that is decorative in its varying intensity, without the use of any mouldings whatever. In all likelihood, however, this type of eave, so different from the greatly projecting eaves of other sunny climates, was adopted to prevent the occasional hurricanes from unroofing the houses.[1]
The whole roof surface is heavily coated with semi-liquid cement, which when it hardens serves to make the roof water-tight and softens the edges and angles to the eye. This, when freshly whitewashed, gives to the roofs the resemblance to "icing on a cake" spoken of by Mark Twain.
From the engineering point of view, the construction of the roofs may not be mechanically scientific, but whatever the deficiencies, the lack of precision and exactness has given to them that delightful quality of accidental irregularity and unevenness that is the despair of architects for new work, and can hardly be obtained by even obvious affectation.
One of the characteristic and frequent adjuncts to Bermuda dwellings are the butteries. These are sometimes joined to the main building, but are often detached elements, and are, I believe, in the form that they appear on the islands, peculiar to Bermuda though Sicily is said to have somewhat similar out buildings. They are small two-story buildings with thick walls and small openings, with high pyramidal roofs, built by a series of inwardly encorbled courses of heavy masonry and present a decidedly monumental appearance. They were built before the days of ice, as a place to keep perishable food cool. Elevated and pierced with small shuttered openings to catch the breezes, they had thick walls and roofs as defense against the sun's rays.
The chimneys area prominent feature, particularly in the smaller houses. Open fireplaces with hearths waist high were used for cooking, and are still in use for this purpose in some places, although oil stoves are generally replacing them.
The kitchen fireplace was accompanied by a built-in stone oven with its own flue, sometimes beside the kitchen fireplace, with independent chimney, and sometimes opening into it. The sides of these fireplaces sloped gently to a flue, so large and deep, that it carried off heat as well as the acrid smoke of burning cedar. Where the slave quarters were in the basement or cellar, there was a separate cooking fireplace for their use, so that even many of the small houses had two chimneys. In the larger houses of the more well-to-do, where slaves were owned in greater numbers, they were lodged in a separate building, and the owner's house usually had fireplaces to warm and dry the house during the colder weeks of winter. These fireplaces were of large size, with a raised hearth and no outer hearth. With the soft stone, the walls of the chimneys were necessarily thick, which gives them a prominence at first somewhat surprising for a sub-tropical climate. Chimneys projecting from the roof seemingly became a necessity to satisfy appearances, even when no real chimney existed. In many of the smallest houses, little false chimneys placed at the point of the hip are used as ornament to the roof.
Buttresses occur not infrequently and add to the character of the houses as well as having the structural function of overcoming the outward thrust of the rafters, that might otherwise be too great for the stability of the walls. These buttresses are sometimes reduced to salient pilasters on the thinner walls of the second story or pilasters of decided projection the full height of the house.
The ground plan of the smaller house presents little of great interest; in most cases a simple succession of intercommunicating rectangular rooms on the living floor; the kitchen dining room at one end distinguished by a large open cooking fireplace and built-in oven.
A greater number of rooms was obtained by adding projecting wings to the original plan. This was usually done in a rather haphazard fashion, but frequently with a distinct feeling of symmetry and order. The following diagrams show a number of such results that recur time and again with variations of gable and hip. The irregular additions were of great variety, sometimes producing by chance masses that composed in picturesque fashion. At other times the final outcome of successive additions was less fortunate with its complication of roofs and gutters. But the usual luxuriance of surrounding planting, the patina of age, and the very naïveté of arrangement makes even these acceptable.
Where the house was located on sloping ground, which was a frequent and deliberate choice of site as protection from the force of hurricanes the living floor was approximately at the higher level of the slope, necessitating a high basement wall on the lower side. This basement space, partially cut out from the natural rock, damp and almost totally dark, and with no direct connection to the floor above, was originally used for slave quarters with its own cooking fireplace, or for storage purposes. In the present day this lower part is little used. In some cases it makes shift for a stable, and more rarely, where conditions have permitted, is made into habitable rooms and connected by a stairway with the main floor.
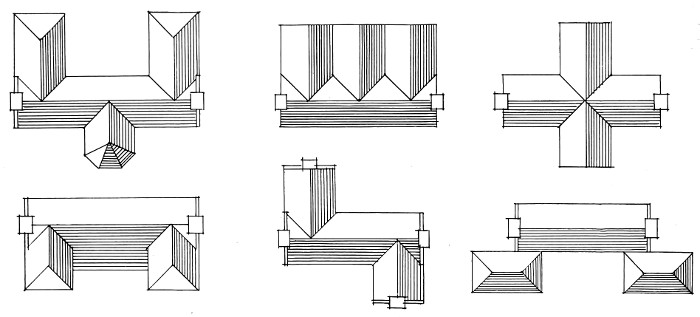
Plate 3. Diagrams of Typical Houses.
This form of building on a slope gives rise to another feature of many of the older houses, namely, the long flight of exterior steps, connecting the living floor with the lower ground level. These have brick risers and treads and substantial stone parapets with the landing at the top sometimes expanded to form a small terrace, or more rarely a covered veranda. These steps are as a rule much wider at the bottom than the top, with consequent diverging railing or parapet wall. On the landing itself, the walls have frequently an outward slant, giving a peculiar, tub-like effect. This stairway, or "stoop," as it would be called in some parts of America, with the outstretching sidewalls is known in Bermuda as "Welcoming Arms," significant of Bermudian hospitality.
Another frequent feature was the projecting vestibule or waiting room in many of the houses of early date. This was a small room, square or half octagon in plan, that stood open to the visitor at all times, for shelter from sun and rain. The door from this to the rest of the house was the occupant's protection from intrusion. This room is said to have been furnished with chairs and table, and a hand bell, with which the caller announced his presence.
The infrequency of verandas or other roofed-over outdoor space is noticeable to the visitor from America, to whom this seems a very modest luxury, if not a necessity for ordinary comfort. In many cases where verandas now exist, they are additions to the house as first built. The original occupant and builder of these houses found indoors cooler and more comfortable in hot weather than any veranda, as screening against insects was then unknown. If he preferred outdoors, the shade of a tree or the north side of the house was sufficient. The sunshine was welcome in the winter to warm and dry the house, and in summer the prevailing wind was from the south and equally desirable. Many of the houses of the nineteenth century have verandas screened by shutters or lattice, some two-story ones. These are more common perhaps in the towns, where the houses were more crowded and the shade trees fewer. They seem more tropical or West Indian in character than the earlier houses, peculiarly Bermudian, and have a quite different interest. A few are shown in the photographs.
Bermuda from its earliest history as a proprietary settlement by the Virginia Company, throughout its development to its present condition as a self-governing Colony, has been uninterruptedly English. What tradition there is that has been an influence in its buildings is English. Some of the waved and stepped gable ends suggest at first sight a contact with Spanish America, but similar forms of gables in the domestic architecture of England, adapted to Bermudian materials, might well have produced the same result.
Though known to exist by the Spaniards before the English settled there, it was never occupied by them, and there seems no warrant for assuming there was Spanish influence at any time in the Islands.
Slave labor, cheap and plentiful, but unskilled, seems also to have been a contributory influence in the older houses, both in their planning and building and still more markedly in road building. Deep cuts through rock, and extensive building of substantial walls, that in the present day would be out of proportion in cost for the advantage gained, are frequent. Even the more modest smaller houses, with their dependent outhouses, butteries and garden walls, all in massive masonry, create an appearance of permanence and solidity, that is striking to one accustomed to the flimsier frame construction so common in modern America.
Through the general mechanical progress of the world and particularly through modern means of transportation and consequent contact with the outside world, Bermuda has no longer its isolation, and has lost perhaps much that was picturesque and interesting in the life that formerly existed there, and which naturally and without conscious effort had its expression and reflection in the architecture of its dwellings.
Other activities have replaced the largely seafaring life that many of the old Bermudians followed and the agriculture though important has changed its character. Small farms have replaced the larger plantations, and Bermuda exports to northern markets, vegetables, potatoes and onions chiefly, and imports for its own use fruit and other foods formerly produced on the Island.
A new and important source of revenue, the tourist trade, has sprung up, has made great strides in the last years and is still increasing. Great and ugly hotels have been built to accommodate the thousands of visitors and more hotels are in prospect. The climate and the sea are inherent assets and attractions of Bermuda, which may not be changed, but there are other things perhaps less obvious that help to draw people there, which Bermuda alone possesses. Among these and not the least, is Bermuda's own architecture; the little white houses that fit so well in the landscape, and which appeal to the imagination with suggestions of a life apart from the rest of the world, one in which peace and ease replace the confusion and strenuousness of the more energetic North.
The number of regular winter residents is increasing, both those who have acquired property and those who annually rent houses. Some of these have adapted and altered older houses to modern needs, and in the changes made have kept to the spirit of Bermuda with no loss of material comfort. In other houses one sees changes made with little thought or care for appearances; iron tanks perched on roofs in conspicuous places, very much exposed plumbing, and corrugated iron roofs, are hard to ignore, Some of the newer houses are commonplace and vulgar, and impair the island's richness in beauty in direct proportion to their frequency; still others, large, pretentious, exotic in style, and out of keeping with all that makes for charm in Bermuda, are a positive detriment not only to their Vicinity but to Bermuda as a whole.
Bermuda's present and future needs in building can be satisfied, by thoughtful planning, in constructions adapted in form and spirit from the architecture that has evolved in the Islands. May those who control future building there either for personal use or in business ventures be persuaded that this is true—and that this will make not only for the enjoyment of future visitors but in the long run for the material prosperity of the Island and its inhabitants.