HARMONY HALL: East Warwick
Reading edition
A and B—Bedrooms
D—Bedroom Nursery
E—Kitchen
F—Covered Porch
G—Kitchen Pantry
H and I—Servants' Quarters
J—Living Room
K—Stair Hall
L—Dining Room
M—Tank
N—Billiard Room
O—Entrance Hall
P—Guest Room
Q—Cellar Space
Harmony Hall is an example of a Bermudian house that has evolved by addition and alterations from a very simple original state to its present condition, but has remained Bermudian. The original part was probably built about 1700 or earlier. The first house consisted of the block A, B, C, D, E, and the buttery G, and the present servants' quarters. H and I were Kitchen Service. The house being on a slope, the front door was reached by a straight flight of steps opposite C. The basement was a storage space or cellar cut out from the hillside. At a somewhat later period wings J and L were added, the original steps removed, and an open portico and veranda, O and K, joined them. The house at this time was occupied by a shipowner and the large basement used for storing cargoes, etc., brought from nearby wharves. Early in the nineteenth century the portico was enclosed by filling in the arches and building a wall up to the veranda roof, and interior stairs were built.
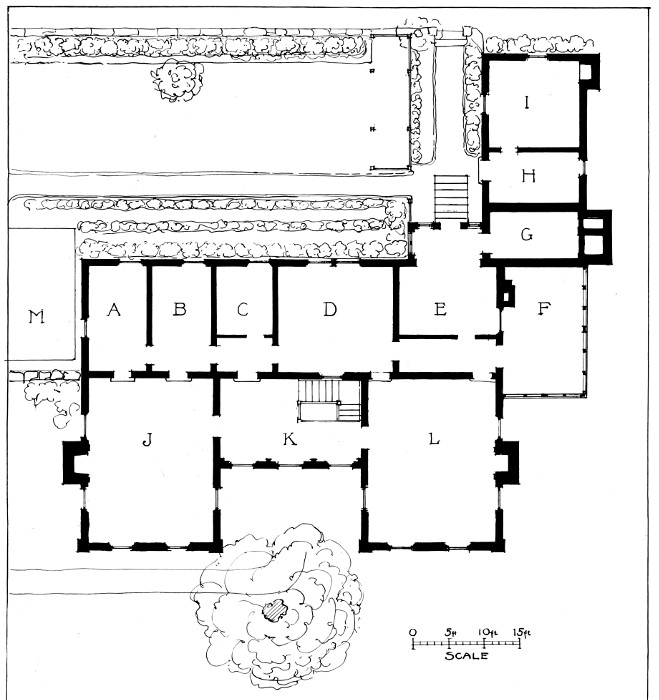
Plate 18. "Harmony Hall," Warwick. Plan of First Floor.
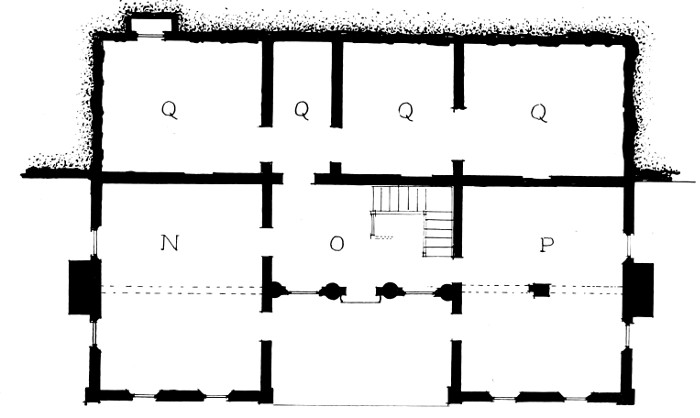
Plate 19. "Harmony Hall," Warwick. Plan of Basement.
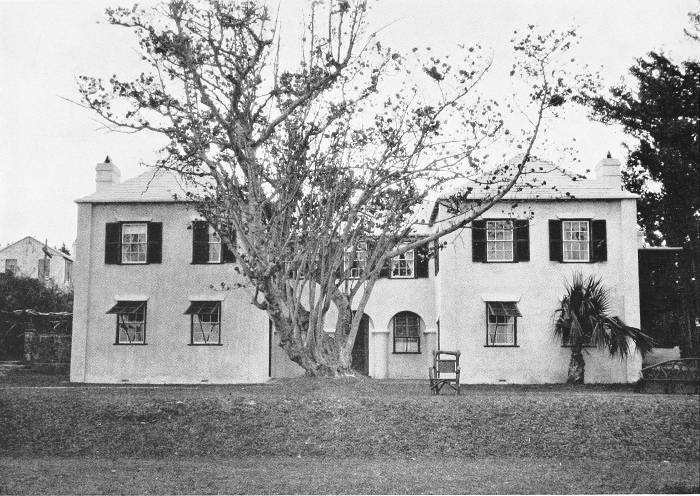
Plate 20. "Harmony Hall," Warwick. Northern Front.
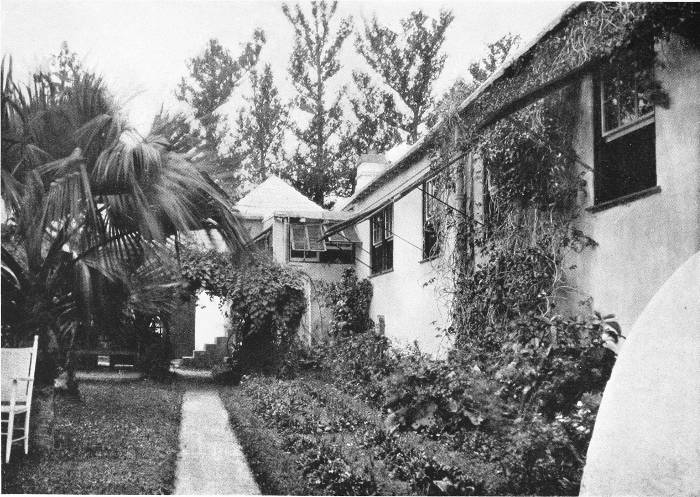
Plate 21. "Harmony Hall," Warwick. The Garden.
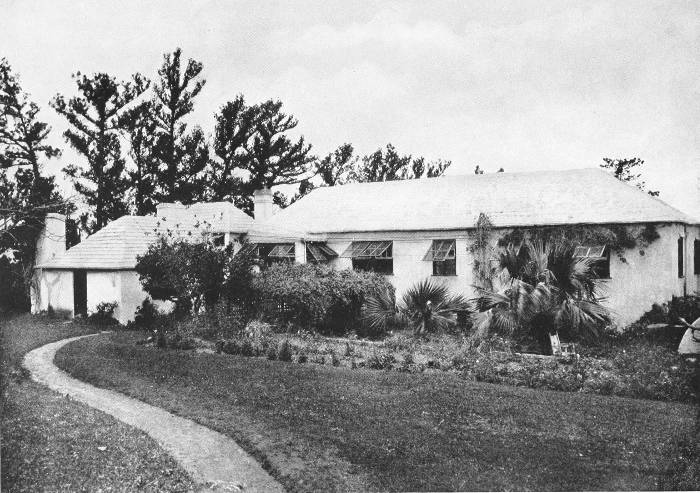
Plate 22. "Harmony Hall," Warwick. Southern Front.
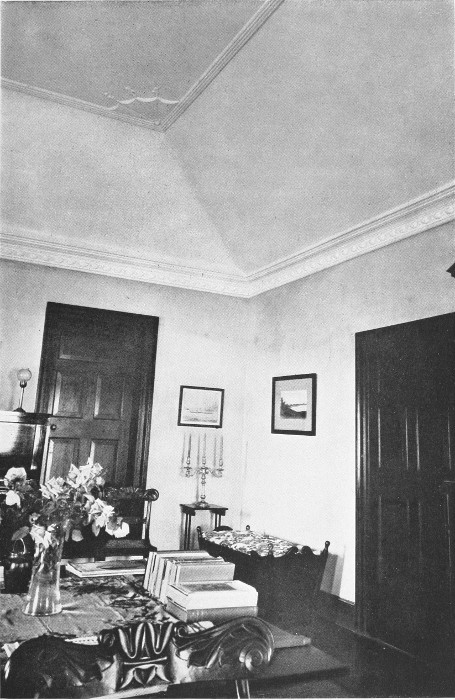
Plate 23. "Harmony Hall," Warwick. Living Room, showing "Tray" Ceiling.