PUEBLO ARCHITECTURE:
Reading edition
TUSAYAN AND CIBOLA.
BY
VICTOR MINDELEFF.
CONTENTS.
Page.
Introduction 13
Chapter I.— Traditionary history of Tusayan 16
Explanatory 16
Summary of traditions 16
List of traditionary gentes 38
Supplementary legend 40
Chapter II.— Ruins and inhabited villages of Tusayan 42
Physical features of the province 42
Methods of survey 44
Plans and description of ruins 45
Walpi ruins 46
Old Mashongnavi 47
Shitaimuvi 48
Awatubi 49
Horn House 50
Small ruin near Horn House 51
Bat House 52
Mishiptonga 52
Moen-kopi 53
Ruins on the Oraibi wash 54
Kwaituki 56
Tebugkihu, or Fire House 57
Chukubi 59
Payupki 59
Plans and descriptions of inhabited villages 61
Hano 61
Sichumovi 62
Walpi 63
Mashongnavi 66
Shupaulovi 71
Shumopavi 73
Oraibi 76
Moen-kopi 77
Chapter III.— Ruins and inhabited villages of Cibola 80
Physical features of the province 80
Plans and descriptions of ruins 80
Hawikuh 80
Ketchipauan 81
Chalowe 83
Hampassawan 84
K’iakima 85
Matsaki 86
Pinawa 86
Halona 88
Tâaaiyalana ruins 89
Kin-tiel and Kinna-Zinde 91
Plans and descriptions of inhabited villages 94
Nutria 94
Pescado 95
Ojo Caliente 96
Zuñi 97
Chapter IV.— Architecture of Tusayan and Cibola compared by constructional details 100
Introduction 100
Housebuilding 100
Rites and methods 100
Localization of gentes 104
Interior arrangement 108
Kivas in Tusayan 111
General use of kivas by pueblo builders 111
Origin of the name 111
Antiquity of the kiva 111
Excavation of the kiva 112
Access 113
Masonry 114
Orientation 115
The ancient form of kiva 116
Native explanations of position 117
Methods of kiva building and rites 118
Typical plans 118
Work by women 129
Consecration 129
Various uses of kivas 130
Kiva ownership 133
Motives for building a kiva 134
Significance of structural plan 135
Typical measurements 136
List of Tusayan Kivas 136
Details of Tusayan and Cibola construction 137
Walls 137
Roofs and floors 148
Wall copings and roof drains 151
Ladders and steps 156
Cooking pits and ovens 162
Oven-shaped structures 167
Fireplaces and chimneys 167
Gateways and covered passages 180
Doors 182
Windows 194
Roof openings 201
Furniture 208
Corrals and gardens; eagle cages 214
“Kisi” construction 217
Architectural nomenclature 220
Concluding remarks 223
Footnotes
Index
About the Illustrations
ILLUSTRATIONS.
Illustrations have been placed as close as practicable to their discussion in the text. The printed page numbers show the original location. Multi-part Figures are sometimes shown vertically (one drawing above the other) where the original layout was horizontal.
The Map and most site plans are shown as thumbnails linked to larger versions.
Page.
Plate I. Map of the provinces of Tusayan and Cibola 12
II. Old Mashongnavi, plan 14
III. General view of Awatubi 16
IV. Awatubi (Talla-Hogan), plan 18
V. Standing walls of Awatubi 20
VI. Adobe fragment in Awatubi 22
VII. Horn House ruin, plan 24
VIII. Bat House 26
IX. Mishiptonga (Jeditoh) 28
X. A small ruin near Moen-kopi 30
XI. Masonry on the outer wall of the Fire-House, detail 32
XII. Chukubi, plan 34
XIII. Payupki, plan 36
XIV. General view of Payupki 38
XV. Standing walls of Payupki 40
XVI. Plan of Hano 42
XVII. View of Hano 44
XVIII. Plan of Sichumovi 46
XIX. View of Sichumovi 48
XX. Plan of Walpi 50
XXI. View of Walpi 52
XXII. South passageway of Walpi 54
XXIII. Houses built over irregular sites, Walpi 56
XXIV. Dance rock and kiva, Walpi 58
XXV. Foot trail to Walpi 60
XXVI. Mashongnavi, plan 62
XXVII. Mashongnavi with Shupaulovi in distance 64
XXVIII. Back wall of a Mashongnavi house-row 66
XXIX. West side of a principal row in Mashongnavi 68
XXX. Plan of Shupaulovi 70
XXXI. View of Shupaulovi 72
XXXII. A covered passageway of Shupaulovi 74
XXXIII. The chief kiva of Shupaulovi 76
XXXIV. Plan of Shumopavi 78
XXXV. View of Shumopavi 80
XXXVI. Oraibi, plan In pocket.
XXXVII. Key to the Oraibi plan, also showing localization of gentes 82
XXXVIII. A court of Oraibi 84
XXXIX. Masonry terraces of Oraibi 86
XL. Oraibi house row, showing court side 88
XLI. Back of Oraibi house row 90
XLII. The site of Moen-kopi 92
XLIII. Plan of Moen-kopi 94
XLIV. Moen-kopi 96
XLV. The Mormon mill at Moen-kopi 98
XLVI. Hawikuh, plan 100
XLVII. Hawikuh, view 102
XLVIII. Adobe church at Hawikuh 104
XLIX. Ketchipanan, plan 106
L. Ketchipauan 108
LI. Stone church at Ketchipauan 110
LII. K’iakima, plan 112
LIII. Site of K’iakima, at base of Tâaaiyalana 114
LIV. Recent wall at K’iakima 116
LV. Matsaki, plan 118
LVI. Standing wall at Pinawa 120
LVII. Halona excavations as seen from Zuñi 122
LVIII. Fragments of Halona wall 124
LIX. The mesa of Tâaaiyalana, from Zuñi 126
LX. Tâaaiyalana, plan 128
LXI. Standing walls of Tâaaiyalana ruins 130
LXII. Remains of a reservoir on Tâaaiyalana 132
LXIII. Kin-tiel, plan (also showing excavations) 134
LXIV. North wall of Kin-tiel 136
LXV. Standing walls of Kin-tiel 138
LXVI. Kinna-Zinde 140
LXVII. Nutria, plan 142
LXVIII. Nutria, view 144
LXIX. Pescado, plan 146
LXX. Court view of Pescado, showing corrals 148
LXXI. Pescado houses 150
LXXII. Fragments of ancient masonry in Pescado 152
LXXIII. Ojo Caliente, plan In pocket.
LXXIV. General view of Ojo Caliente 154
LXXV. House at Ojo Caliente 156
LXXVI. Zuñi, plan In pocket.
LXXVII. Outline plan of Zuñi, showing distribution of oblique openings 158
LXXVIII. General inside view of Zuñi, looking west 160
LXXIX. Zuñi terraces 162
LXXX. Old adobe church of Zuñi 164
LXXXI. Eastern rows of Zuñi 166
LXXXII. A Zuñi court 168
LXXXIII. A Zuñi small house 170
LXXXIV. A house-building at Oraibi 172
LXXXV. A Tusayan interior 174
LXXXVI. A Zuñi interior 176
LXXXVII. A kiva hatchway of Tusayan 178
LXXXVIII. North kivas of Shumopavi, from the northeast 180
LXXXIX. Masonry in the north wing of Kin-tiel 182
XC. Adobe garden walls near Zuñi. 184
XCI. A group of stone corrals near Oraibi 186
XCII. An inclosing wall of upright stones at Ojo Caliente 188
XCIII. Upright blocks of sandstone built into an ancient pueblo wall 190
XCIV. Ancient wall of upright rocks in southwestern Colorado 192
XCV. Ancient floor-beams at Kin-tiel 194
XCVI. Adobe walls in Zuñi 196
XCVII. Wall coping and oven at Zuñi 198
XCVIII. Cross-pieces on Zuñi ladders 200
XCIX. Outside steps at Pescado 202
C. An excavated room at Kin-tiel 204
CI. Masonry chimneys of Zuñi 206
CII. Remains of a gateway in Awatubi 208
CIII. Ancient gateway, Kin-tiel 210
CIV. A covered passageway in Mashongnavi 212
CV. Small square openings in Pueblo Bonito 214
CVI. Sealed openings in a detached house of Nutria 216
CVII. Partial filling-in of a large opening in Oraibi, converting it into a doorway 218
CVIII. Large openings reduced to small windows, Oraibi 220
CIX. Stone corrals and kiva of Mashongnavi 222
CX. Portion of a corral in Pescado 224
CXI. Zuñi eagle-cage 226
Fig. 1. View of the First Mesa 43
2. Ruins, Old Walpi mound 47
3. Ruin between Bat House and Horn House 51
4. Ruin near Moen-kopi, plan 53
5. Ruin 7 miles north of Oraibi 55
6. Ruin 14 miles north of Oraibi (Kwaituki) 56
7. Oval fire-house ruin, plan. (Tebugkihu) 58
8. Topography of the site of Walpi 64
9. Mashongnavi and Shupaulovi from Shumopavi 66
10. Diagram showing growth of Mashongnavi 67
11. Diagram showing growth of Mashongnavi 68
12. Diagram showing growth of Mashongnavi 69
13. Topography of the site of Shupaulovi 71
14. Court kiva of Shumopavi 75
15. Hampassawan, plan 84
16. Pinawa, plan 87
17. Nutria, plan; small diagram, old wall 94
18. Pescado, plan, old wall diagram 95
19. A Tusayan wood-rack 103
20. Interior ground plan of a Tusayan room 108
21. North kivas of Shumopavi from the southwest 114
22. Ground plan of the chief-kiva of Shupaulovi 122
23. Ceiling-plan of the chief-kiva of Shupaulovi 123
24. Interior view of a Tusayan kiva 124
25. Ground-plan of a Shupaulovi kiva 125
26. Ceiling-plan of a Shupaulovi kiva 125
27. Ground-plan of the chief-kiva of Mashongnavi 126
28. Interior view of a kiva hatchway in Tusayan 127
29. Mat used in closing the entrance of Tusayan kivas 128
30. Rectangular sipapuh in a Mashongnavi kiva 131
31. Loom-post in kiva floor at Tusayan 132
32. A Zuñi chimney showing pottery fragments embedded in its adobe base 139
33. A Zuñi oven with pottery scales embedded in its surface 139
34. Stone wedges of Zuñi masonry exposed in a rain-washed wall 141
35. An unplastered house wall in Ojo Caliente 142
36. Wall decorations in Mashongnavi, executed in pink on a white ground 146
37. Diagram of Zuñi roof construction 149
38. Showing abutment of smaller roof-beams over round girders 151
39. Single stone roof-drains 153
40. Trough roof-drains of stone 153
41. Wooden roof-drains 154
42. Curved roof-drains of stone in Tusayan 154
43. Tusayan roof-drains; a discarded metate and a gourd 155
44. Zuñi roof-drain, with splash-stones on roof below 156
45. A modern notched ladder in Oraibi 157
46. Tusayan notched ladders from Mashongnavi 157
47. Aboriginal American forms of ladder 158
48. Stone steps at Oraibi with platform at corner 161
49. Stone steps, with platform at chimney, in Oraibi 161
50. Stone steps in Shumopavi 162
51. A series of cooking pits in Mashongnavi 163
52. Pi-gummi ovens of Mashongnavi 163
53. Cross sections of pi-gummi ovens of Mashongnavi 163
54. Diagrams showing foundation stones of a Zuñi oven 164
55. Dome-shaped oven on a plinth of masonry 165
56. Oven in Pescado exposing stones of masonry 166
57. Oven in Pescado exposing stones of masonry 166
58. Shrines in Mashongnavi 167
59. A poultry house in Sichumovi resembling an oven 167
60. Ground-plan of an excavated room in Kin-tiel 168
61. A corner chimney-hood with two supporting poles, Tusayan 170
62. A curved chimney-hood of Mashongnavi 170
63. A Mashongnavi chimney-hood and walled-up fireplace 171
64. A chimney-hood of Shupaulovi 172
65. A semi-detached square chimney-hood of Zuñi 172
66. Unplastered Zuñi chimney-hoods, illustrating construction 173
67. A fireplace and mantel in Sichumovi 174
68. A second-story fireplace in Mashongnavi 174
69. Piki stone and chimney-hood in Sichumovi 175
70. Piki stone and primitive andiron in Shumopavi 176
71. A terrace fireplace and chimney of Shumopavi 177
72. A terrace cooking-pit and chimney of Walpi 177
73. A ground cooking-pit of Shumopavi covered with a chimney 178
74. Tusayan chimneys 179
75. A barred Zuñi door 183
76. Wooden pivot hinges of a Zuñi door 184
77. Paneled wooden doors in Hano 185
78. Framing of a Zuñi door panel 186
79. Rude transoms over Tusayan openings 188
80. A large Tusayan doorway, with small transom openings 189
81. A doorway and double transom in Walpi 189
82. An ancient doorway in a Canyon de Chelly cliff ruin 190
83. A symmetrical notched doorway in Mashongnavi 190
84. A Tusayan notched doorway 191
85. A large Tusayan doorway with one notched jamb 192
86. An ancient circular doorway, or “stone-close,” in Kin-tiel 193
87. Diagram illustrating symmetrical arrangement of small openings in Pueblo Bonito 195
88. Incised decoration on a rude window-sash in Zuñi 196
89. Sloping selenite window at base of Zuñi wall on upper terrace 197
90. A Zuñi window glazed with selenite 197
91. Small openings in the back wall of a Zuñi house cluster. 198
92. Sealed openings in Tusayan 199
93. A Zuñi doorway converted into a window 201
94. Zuñi roof-openings 202
95. A Zuñi roof-opening with raised coping 203
96. Zuñi roof-openings with one raised end 203
97. A Zuñi roof-hole with cover 204
98. Kiva trap-door in Zuñi 205
99. Halved and pinned trap-door frame of a Zuñi kiva 206
100. Typical sections of Zuñi oblique openings 208
101. Arrangement of mealing stones in a Tusayan house 209
102. A Tusayan grain bin 210
103. A Zuñi plume-box 210
104. A Zuñi plume-box 210
105. A Tusayan mealing trough 211
106. An ancient pueblo form of metate 211
107. Zuñi stools 213
108. A Zuñi chair 213
109. Construction of a Zuñi corral 215
110. Gardens of Zuñi 216
111. “Kishoni,” or uncovered shade, of Tusayan 218
112. A Tusayan field shelter, from southwest 219
113. A Tusayan field shelter, from northeast 219
114. Diagram showing ideal section of terraces, with Tusayan names 223
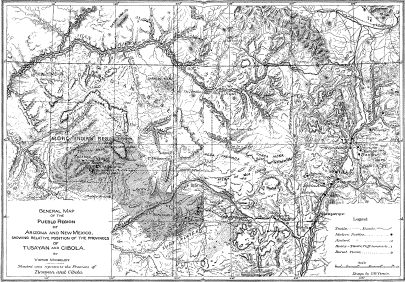
full size Plate I. General Map of the Pueblo Region of Arizona and New Mexico, Showing Relative Position of the Provinces of Tusayan and Cibola. by Victor Mindeleff.
A STUDY OF PUEBLO ARCHITECTURE IN TUSAYAN AND CIBOLA.
By Victor Mindeleff.
INTRODUCTION.
The remains of pueblo architecture are found scattered over thousands of square miles of the arid region of the southwestern plateaus. This vast area includes the drainage of the Rio Pecos on the east and that of the Colorado on the west, and extends from central Utah on the north beyond the limits of the United States southward, in which direction its boundaries are still undefined.
The descendants of those who at various times built these stone villages are few in number and inhabit about thirty pueblos distributed irregularly over parts of the region formerly occupied. Of these the greater number are scattered along the upper course of the Rio Grande and its tributaries in New Mexico; a few of them, comprised within the ancient provinces of Cibola and Tusayan, are located within the drainage of the Little Colorado. From the time of the earliest Spanish expeditions into the country to the present day, a period covering more than three centuries, the former province has been often visited by whites, but the remoteness of Tusayan and the arid and forbidding character of its surroundings have caused its more complete isolation. The architecture of this district exhibits a close adherence to aboriginal practices, still bears the marked impress of its development under the exacting conditions of an arid environment, and is but slowly yielding to the influence of foreign ideas.
The present study of the architecture of Tusayan and Cibola embraces all of the inhabited pueblos of those provinces, and includes a number of the ruins traditionally connected with them. It will be observed by reference to the map that the area embraced in these provinces comprises but a small portion of the vast region over which pueblo culture once extended.
This study is designed to be followed by a similar study of two typical groups of ruins, viz, that of Canyon de Chelly, in northeastern Arizona, and that of the Chaco Canyon, of New Mexico; but it has been necessary for the writer to make occasional reference to these ruins in the present II and III and in the comparison by constructional details treated in Chapter IV, in order to define clearly the relations of the various features of pueblo architecture. They belong to the same pueblo system illustrated by the villages of Tusayan and Cibola, and with the Canyon de Chelly group there is even some trace of traditional connection, as is set forth by Mr. Stephen in Chapter I. The more detailed studies of these ruins, to be published later, together with the material embodied in the present paper, will, it is thought, furnish a record of the principal characteristics of an important type of primitive architecture, which, under the influence of the arid environment of the southwestern plateaus, has developed from the rude lodge into the many-storied house of rectangular rooms. Indications of some of the steps of this development are traceable even in the architecture of the present day.
The pueblo of Zuñi was surveyed by the writer in the autumn of 1881 with a view to procuring the necessary data for the construction of a large-scale model of this pueblo. For this reason the work afforded a record of external features only.
The modern pueblos of Tusayan were similarly surveyed in the following season (1882-’83), the plans being supplemented by photographs, from which many of the illustrations accompanying this paper have been drawn. The ruin of Awatubi was also included in the work of this season.
In the autumn of 1885 many of the ruined pueblos of Tusayan were surveyed and examined. It was during this season’s work that the details of the kiva construction, embodied in the last chapter of this paper, were studied, together with interior details of the dwellings. It was in the latter part of this season that the farming pueblos of Cibola were surveyed and photographed.
The Tusayan farming pueblo of Moen-kopi and a number of the ruins in the province were surveyed and studied in the early part of the season of 1887-’88, the latter portion of which season was principally devoted to an examination of the Chaco ruins in New Mexico.
In the prosecution of the field work above outlined the author has been greatly indebted to the efficient assistance and hearty cooperation of Mr. Cosmos Mindeleff, by whom nearly all the pueblos illustrated, with the exception of Zuñi, have been surveyed and platted.
The plans obtained have involved much careful work with surveying instruments, and have all been so platted as faithfully to record the minute variations from geometric forms which are so characteristic of the pueblo work, but which have usually been ignored in the hastily prepared sketch plans that have at times appeared. In consequence of the necessary omission of just such information in hastily drawn plans, erroneous impressions have been given regarding the degree of skill to which the pueblo peoples had attained in the planning and building of II and III, an absence of high architectural attainment is found, which is entirely in keeping with the lack of skill apparent in many of the constructional devices shown in Chapter IV.
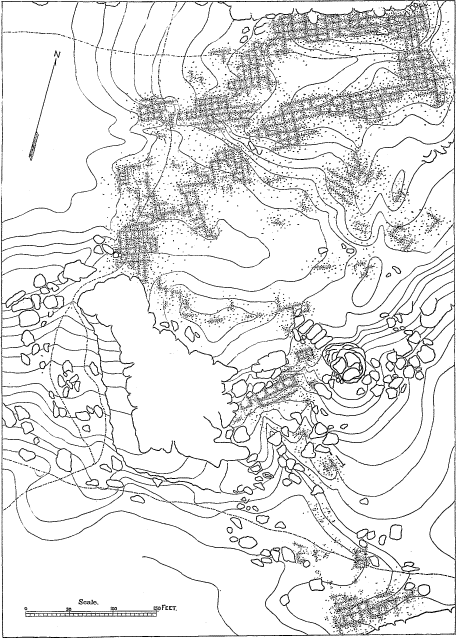
Plate II. Old Mashongnavi, plan.
In preparing this paper for publication Mr. Cosmos Mindeleff has rendered much assistance in the revision of manuscript, and in the preparation of some of the final drawings of ground plans; on him has also fallen the compilation and arrangement of Mr. A. M. Stephen’s traditionary material from Tusayan, embraced in the first chapter of the paper.
This latter material is of special interest in a study of the pueblos as indicating some of the conditions under which this architectural type was developed, and it appropriately introduces the more purely architectural study by the author.
Such traditions must be used as history with the utmost caution, and only for events that are very recent. Time relations are often hopelessly confused and the narratives are greatly incumbered with mythologic details. But while so barren in definite information, these traditions are of the greatest value, often through their merely incidental allusions, in presenting to our minds a picture of the conditions under which the repeated migrations of the pueblo builders took place.
The development of architecture among the Pueblo Indians was comparatively rapid and is largely attributable to frequent changes, migrations, and movements of the people as described in Mr. Stephen’s account. These changes were due to a variety of causes, such as disease, death, the frequent warfare carried on between different tribes and branches of the builders, and the hostility of outside tribes; but a most potent factor was certainly the inhospitable character of their environment. The disappearance of some venerated spring during an unusually dry season would be taken as a sign of the disfavor of the gods, and, in spite of the massive character of the buildings, would lead to the migration of the people to a more favorable spot. The traditions of the Zuñis, as well as those of the Tusayan, frequently refer to such migrations. At times tribes split up and separate, and again phratries or distant groups meet and band together. It is remarkable that the substantial character of the architecture should persist through such long series of compulsory removals, but while the builders were held together by the necessity for defense against their wilder neighbors or against each other, this strong defensive motive would perpetuate the laborious type of construction. Such conditions would contribute to the rapid development of the building art.