Chapter IV
Reading edition
ARCHITECTURE OF TUSAYAN AND CIBOLA COMPARED BY CONSTRUCTIONAL DETAILS.
INTRODUCTION.
In the two preceding chapters the more general features of form and distribution in the ruined and inhabited pueblos of Tusayan and Cibola have been described. In order to gain a full and definite idea of the architectural acquirements of the pueblo builders it will be necessary to examine closely the constructional details of their present houses, endeavoring, when practicable, to compare these details with the rather meager vestiges of similar features that have survived the destruction of the older villages, noting the extent to which these have departed from early types, and, where practicable, tracing the causes of such deviation. For convenience of comparison the various details of housebuilding for the two groups will be treated together.
The writer is indebted to Mr. A. M. Stephen, the collector of the traditionary data already given, for information concerning the rites connected with house building at Tusayan incorporated in the following pages, and also for the carefully collected and valuable nomenclature of architectural details appended hereto. Material of this class pertaining to the Cibola group of pueblos unfortunately could not be procured.
HOUSE BUILDING.
RITES AND METHODS.
The ceremonials connected with house building in Tusayan are quite meager, but the various steps in the ritual, described in their proper connection in the following paragraphs, are well defined and definitely assigned to those who participate in the construction of the buildings.
So far as could be ascertained there is no prearranged plan for an entire house of several stories, or for the arrangement of contiguous houses. Most of the ruins examined emphasize this absence of a clearly defined general plan governing the location of rooms added to the original cluster. Two notable exceptions to this want of definite plan occur among the ruins described. In Tusayan the Fire House (Fig. 7) is evidently the result of a clearly defined purpose to give a definite form to the entire cluster, just as, on a very much larger scale, does the ruin of Kin-tiel, belonging to the Cibola group (Pl. LXIII). In both these cases the fixing of the outer wall on a definite line seems to have
A suitable site having been selected, the builder considers what the dimensions of the house should be, and these he measures by paces, placing a stone or other mark at each corner. He then goes to the woods and cuts a sufficient number of timbers for the roof of a length corresponding to the width of his house. Stones are also gathered and roughly dressed, and in all these operations he is assisted by his friends, usually of his own gens. These assistants receive no compensation except their food, but that of itself entails considerable expense on the builder, and causes him to build his house with as few helpers as possible.
The material having been accumulated, the builder goes to the village chief, who prepares for him four small eagle feathers. The chief ties a short cotton string to the stem of each, sprinkles them with votive meal, and breathes upon them his prayers for the welfare of the proposed house and its occupants. These feathers are called Nakwa kwoci, a term meaning a breathed prayer, and the prayers are addressed to Másauwu, the Sun, and to other deities concerned in house-life. These feathers are placed at the four corners of the house and a large stone is laid over each of them. The builder then decides where the door is to be located, and marks the place by setting some food on each side of it; he then passes around the site from right to left, sprinkling piki crumbs and other particles of food, mixed with native tobacco, along the lines to be occupied by the walls. As he sprinkles this offering he sings to the Sun his Kitdauwi, house song: “Si-ai, a-hai, si-ai, a-hai.” The meaning of these words the people have now forgotten.
Mr. Stephen has been informed by the Indians that the man is a mason and the woman the plasterer, the house belonging to the woman when finished; but according to my own observation this is not the universal practice in modern Tusayan. In the case of the house in Oraibi, illustrated in Pl. XL from a photograph, much, if not all, of the masonry was laid, as well as finished and plastered, by the woman of the house and her female relatives. There was but one man present at this house-building, whose grudgingly performed duty consisted of lifting the larger roof beams and lintels into place and of giving occasional assistance in the heavier work. The ground about this house was strewn with quantities of broken stone for masonry, which seemed to be all prepared and brought to the spot before building began; but often the various divisions of the work are carried on by both men and women simultaneously. While the men were dressing the stones, the women brought earth and water and mixed a mud plaster. Then the walls were laid in irregular courses, using the mortar very sparingly.
Pine, piñon, juniper, cottonwood, willow, and indeed all the available trees of the region are used in house construction. The main beams for the roof are usually of pine or cottonwood, from which the bark has been stripped. The roof is always made nearly level, and the ends of the beams are placed across the side walls at intervals of about 2 feet. Above these are laid smaller poles parallel with the side walls, and not more than a foot apart. Across these again are laid reeds or small willows, as close together as they can be placed, and above this series is crossed a layer of grass or small twigs and weeds. Over this framework a layer of mud is spread, which, after drying, is covered with earth and firmly trodden down. The making of the roof is the work of the women. When it is finished the women proceed to spread a thick coating of mud for a floor. After this follows the application of plaster to the walls. Formerly a custom prevailed of leaving a small space on the wall unplastered, a belief then existing that a certain Katchina came and finished it, and although the space remained bare it was considered to be covered with an invisible plaster.
The house being thus far completed, the builder prepares four feathers similar to those prepared by the chief, and ties them to a short piece of willow, the end of which is inserted over one of the central roof beams. These feathers are renewed every year at the feast of Soyalyina, celebrated in December, when the sun begins to return north ward. The builder also makes an offering to Másauwu (called “feeding the house”) by placing fragments of food among the rafters, beseeching him not to hasten the departure of any of the family to the under world.
A hole is left in one corner of the roof, and under this the woman builds a fireplace and chimney. The former is usually but a small cavity about a foot square in the corner of the floor. Over this a chimney hood is constructed, its lower rim being about 3 feet above the floor.
As a rule the house has no eaves, the roof being finished with a stone coping laid flush with the wall and standing a few inches higher than the roof to preserve the earth covering from being blown or washed away. Roof-drains of various materials are also commonly inserted in the copings, as will be described later.
All the natives, as far as could be ascertained, regard this single-roomed house as being complete in itself, but they also consider it the nucleus of the larger structure. When more space is desired, as when the daughters of the house marry and require room for themselves, another house is built in front of and adjoining the first one, and a second story is often added to the original house. The same ceremony is observed in building the ground story in front, but there is no ceremony for the second and additional stories.
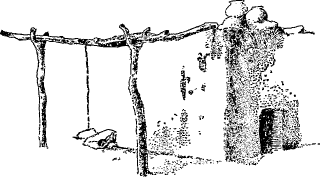
Fig. 19. A Tusayan wood rack.
Formerly on the approach of cold weather, and to some extent the custom still exists, people withdrew from the upper stories to the kikoli rooms, where they huddled together to keep warm. Economy in the consumption of fuel also prompted this expedient; but these ground-floor rooms forming the first terrace, as a rule having no external doorways, and entered from without by means of a roof hatchway provided with a ladder, are ordinarily used only for purposes of storage. Even their roofs are largely utilized for the temporary storage of many household articles, and in the autumn, after the harvests have been gathered, the terraces and copings are often covered with drying peaches, and the peculiar long strips into which pumpkins and squashes have been cut to facilitate their desiccation for winter use. Among other things the household supply of wood is sometimes piled up at one end of this terrace, but more commonly the natives have so many other uses for this space that the sticks of fuel are piled up on a rude projecting skeleton of poles, supported on one side by two upright forked sticks set into the ground, and on the other resting upon the stone coping of the wall, as illustrated in Fig. 19. At other times poles are laid across a re-entering angle of a house and used as a wood rack, without any support from the ground. At the autumn season not only is the available space of the first terrace fully utilized, but every projecting beam or stick is covered with strings of drying meat or squashes, and many long poles are extended between convenient points to do temporary
Kikoli is the name of the ground story of the house, which has no opening in the outer wall.
The term for the terraced roofs is ihpobi, and is applied to all of them; but the tupatca ihpobi, or third terrace, is the place of general resort, and is regarded as a common loitering place, no one claiming distinct ownership. This is suggestive of an early communal dwelling, but nothing definite can now be ascertained on this point. In this connection it may also be noted that the eldest sister’s house is regarded as their home by her younger brothers and her nieces and nephews.
Aside from the tupubi, there are numerous small rooms especially constructed for baking the thin, paper-like bread called piki. These are usually not more than from 5 to 7 feet high, with interior dimensions not larger than 7 feet by 10, and they are called tumcokobi, the place of the flat stone, tuma being the name of the stone itself, and tcok describing its flat position. Many of the ground-floor rooms in the dwelling houses are also devoted to this use.
The terms above are those more commonly used in referring to the houses and their leading features. A more exhaustive vocabulary of architectural terms, comprising those especially applied to the various constructional features of the kivas or ceremonial rooms, and to the “kisis,” or temporary brush shelters for field use, will be found near the end of this paper.
The only trace of a traditional village plan, or arrangement of contiguous houses, is found in a meager mention in some of the traditions, that rows of houses were built to inclose the kiva, and to form an appropriate place for the public dances and processions of masked dancers. No definite ground plan, however, is ascribed to these traditional court-inclosing houses, although at one period in the evolution of this defensive type of architecture they must have partaken somewhat of the symmetrical grouping found on the Rio Chaco and elsewhere.
LOCALIZATION OF GENTES.
In the older and more symmetrical examples there was doubtless some effort to distribute the various gentes, or at least the phratries, in definite quarters of the village, as stated traditionally. At the present day, however, there is but little trace of such localization. In the case of Oraibi, the largest of the Tusayan villages, Mr. Stephen has with great care and patience ascertained the distribution of the various gentes in the village, as recorded on the accompanying skeleton plan Pl. XXXVII). An examination of the diagram in connection with the appended list of the families occupying Oraibi will at once show that, however clearly defined may have been the quarters of various gentes in the traditional village, the greatest confusion prevails at the present time. The families numerically most important, such as the Reed, Coyote, Lizard, and Badger, are represented in all of the larger house clusters.
Families occupying Oraibi.
[See house plan—house numbers in blue.]
1. Kokop winwuh Burrowing owl.
2. Pikyas nyumuh Young corn plant.
3. Bakab winwuh Reed (Phragmites communis).
4. Tuwa winwuh Sand.
5. Tdap nyumuh Jack rabbit.
6. Honan winwuh Badger.
7. Isn winwuh Coyote.
8. See 3 Reed.
9. Kukuto winwuh Lizard.
10. Honan nyumuh Bear.
11. Honau Bear.
12. See 3 Reed.
13. See 7 Coyote.
14. Tcuin Rattlesnake.
15. Awat Bow.
16. Kokuan Spider.
17. See 9 Lizard.
18. See 3 Reed.
19. See 1 Burrowing owl.
20. See 1 Burrowing owl.
21. See 5 Rabbit.
22. See 9 Lizard.
23. See 9 Lizard.
23½. See 9 Lizard.
24. See 2 Young corn.
25. Gyazro nyumuh Paroquet.
26. See 2 Young corn.
27. Kwah nyumuh Eagle.
28. See 7 Coyote.
29. See 27 Eagle.
30. See 9 Lizard.
31. See 9 Lizard.
32. See 7 Coyote.
33. See 7 Coyote.
34. See 2 Young corn.
35. See 6 Badger.
36. See 16 Spider.
37. Batun winwuh Squash.
38. See 15 Bow.
39. See 15 Bow.
40. See 1 Burrowing owl.
41. See 1 Burrowing owl.
42. See 6 Badger.
43. Tdawuh winwuh Sun.
See 1 Burrowing owl.
45. See 25 Paroquet.
46. See 1 Burrowing owl.
47. See 1 Burrowing-owl.
48. See 3 Reed.
49. See 3 Reed.
50. See 3 Reed.
51. See 3 Reed.
52. See 27 Eagle.
53. See 25 Paroquet.
54. See 1 Burrowing owl.
55. See 5 Rabbit.
56. See 9 Lizard.
57. Pobol winwuh Moth.
58. See 6 Badger.
59. See 5 Rabbit.
60. See 5 Rabbit.
61. See 7 Coyote.
62. See 7 Coyote.
63. Atoko winwuh Crane.
64. See 3 Reed.
65. See 9 Lizard.
66. Keli nyumuh Hawk.
67. See 7 Coyote.
68. See 43 Sun.
69. Kwan nyumuh Mescal cake.
70. See 27 Eagle.
71. See 27 Eagle.
72. See 2 Corn.
73. See 6 Badger.
74. See 7 Coyote.
75. See 7 Coyote.
76. See 27 Eagle.
77. See 3 Reed.
78. See 3 Reed.
79. See 3 Reed.
80. See 9 Lizard.
81. See 43 Sun.
82. See 25 Paroquet.
83. See 9 Lizard.
84. See 9 Lizard.
85. See 43 Sun.
86. See 3 Reed.
87. See 3 Reed.
88. See 7 Coyote.
89. See 3 Reed.
90. Vacant.
91. See 2 Corn.
92. See 25 Paroquet.
93. See 25 Paroquet.
94. See 10 Bear.
95. See 19 Bear.
96. See 4 Sand.
97. See 4 Sand.
98. See 4 Sand.
99. See 3 Reed.
See 2 Corn.
101. See 2 Corn.
102. See 7 Coyote.
103. See 7 Coyote.
104. See 3 Reed.
105. See 3 Reed.
106. See 3 Reed.
107. See 5 Rabbit.
108. See 7 Coyote.
109. See 5 Rabbit.
110. See 5 Rabbit.
111. See 3 Reed.
112. See 5 Rabbit.
113. Vacant.
114. Vacant.
115. See 3 Reed.
116. See 6 Badger.
117. See 43 Sun.
118. See 7 Coyote.
119. See 43 Sun.
120. See 5 Rabbit.
121. See 43 Sun.
122. See 3 Reed.
123. See 4 Sand.
124. See 4 Sand.
125. See 3 Reed.
126. See 3 Reed.
127. See 43 Sun.
128. See 2 Corn.
129. See 9 Lizard.
130. See 4 Sand.
131. See 4 Sand.
132. See 7 Coyote.
133. See 9 Lizard.
134. See 25 Paroquet.
135. See 25 Paroquet.
136. See 6 Badger.
137. See 6 Badger.
138. Vacant.
139. See 10 Bear.
140. See 3 Reed.
141. See 25 Paroquet.
142. See 25 Paroquet.
143. See 43 Sun.
144. See 5 Rabbit.
145. See 15 Bow.
146. Vacant.
147. See 6 Badger.
148. Katcin nyumuh Katcina.
149. See 7 Coyote.
150. See 6 Badger.
151. See 6 Badger.
152. See 6 Badger.
153. See 6 Badger.
Reed families 25 Corn families 9
Coyote families 17 Sun families 9
Lizard families 14 Sand families 8
Badger families 13 Eagle families 6
Rabbit families 11 Bear families 5
Paroquet families 10 Bow families 4
Owl families 9 Spider families 2
Snake, Squash, Moth, Crane, Hawk, Mescal cake, Katcina, one each.
No tradition of gentile localization was discovered in Cibola. Notwithstanding the decided difference in the general arrangements of rooms in the eastern and western portions of the village, the architectural evidence does not indicate the construction of the various portions of the present Zuñi by distinct groups of people.
INTERIOR ARRANGEMENT.
On account of the purpose for which much of the architectural data here given were originally obtained, viz, for the construction of large scale models of the pueblos, the material is much more abundant for the treatment of exterior than of interior details. Still, when the walls and roof, with all their attendant features, have been fully recorded, little remains to be described about a pueblo house; for such of its interior details as do not connect with the external features are of the simplest character. At the time of the survey of these pueblos no exhaustive study of the interior of the houses was practicable, but the illustrations present typical dwelling rooms from both Tusayan and Zuñi. As a rule the rooms are smaller in Tusayan than at Zuñi.
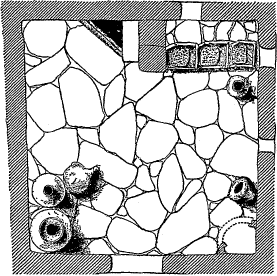
Fig. 20. Interior ground plan of a Tusayan room.
The illustration, Fig. 20, shows the ground plan of a second-story room of Mashongnavi. This room measures 13 by 12½ feet, and is considerably
On the right of the doorway as one enters this house are the fireplace and chimney, built in the corner of the room. In this case the chimney hood is of semicircular form, as indicated on the plan. The entire chimney is illustrated in Fig. 62, which represents the typical curved form of hood. In the corner of the left as one enters are two ollas, or water jars, which are always kept filled. On the floor near the water jars is indicated a jug or canteen, a form of vessel used for bringing in water from the springs and wells at the foot of the mesa. At Zuñi water seems to be all brought directly in the ollas, or water jars, in which it is kept, this canteen form not being in use for the purpose.
The entrance doorway to this house, as indicated on the plan, is set back or stepped on one side, a type of opening which is quite common in Tusayan. This form is illustrated in Fig. 84.
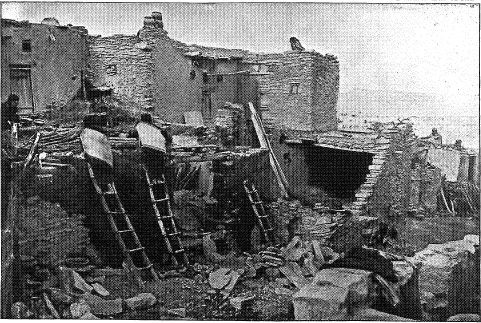
Plate LXXXIV. A house-building at Oraibi.
This room has three windows, all of very small size, but it has no interior communication with any other room. In this respect it is exceptional. Ordinarily rooms communicate with others of the cluster.
Pl. LXXXV shows another typical Tusayan interior in perspective. It illustrates essentially the same arrangement as does the preceding example. The room is much larger than the one above described, and it
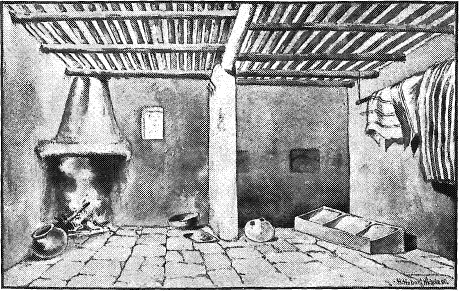
Plate LXXXV. A Tusayan interior.
The right-hand portion of the room is provided with a long, straight pole suspended from the roof beams. This is a common feature in both Tusayan and Zuñi. The pole is used for the suspension of the household stock of blankets and other garments. The windows of this house are small, and two of them, in the right-hand division of the room, have been roughly sealed up with masonry.
Pl. LXXXVI illustrates a typical Zuñi interior. In this instance the example happens to be rather larger than the average room. It will be noticed that this apartment has many features in common with that at Tusayan last described. The pole upon which blankets are suspended is here incorporated into the original construction of the house, its two ends being deeply embedded in the masonry of the wall. The entire floor is paved with slabs of much more regular form than any used at Tusayan. The Zuñi have access to building stone which is of a much better grade than is available in Tusayan.
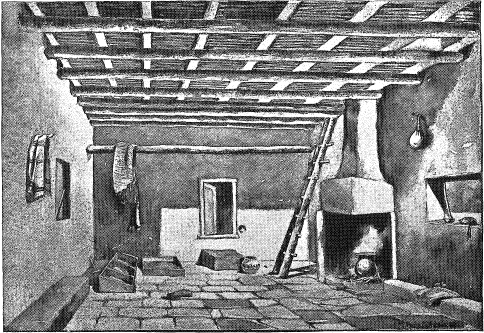
Plate LXXXVI. A Zuñi interior.
This room is furnished with long, raised benches of masonry along the sides, a feature much more common at Zuñi than at Tusayan. Usually such benches extend along the whole length of a wall, but here the projection is interrupted on one side by the fireplace and chimney, and on the left it terminates abruptly near the beginning of a tier of mealing stones, in order to afford floor space for the women who grind. The metates are arranged in the usual manner, three in a row, but there is an additional detached section placed at right angles to the main series. The sill of the doorway by which this room communicates with an adjoining one is raised about 18 inches above the floor, and is provided with a rudely mortised door in a single panel. Alongside is a small hole through which the occupant can prop the door on the inside of the communicating room. The subsequent sealing of the small hand-hole with mud effectually closes the house against intrusion. The unusual height of this door sill from the floor has necessitated the construction of a small step, which is built of masonry and covered with a single slab of stone. All the doors of Zuñi are more or less raised above the ground or floor, though seldom to the extent shown in the present example. This room has no external door and can be directly entered only by means of the hatchway and ladder shown in the drawing. At one time this room was probably bounded by outer walls and was provided with both door and windows, though now no evidence of the door remains, and the windows have become niches in the wall utilized for the reception of the small odds and ends of a Zuñi household. The
The various features, whose positions in the pueblo dwelling house have been briefly described above, will each be made the subject of more exhaustive study in tracing the various modifications of form through which they have passed. The above outline will furnish a general idea of the place that these details occupy in the house itself.
KIVAS IN TUSAYAN.
General use of kivas.—Wherever the remains of pueblo architecture occur among the plateaus of the southwest there appears in every important village throughout all changes of form, due to variations of environment and other causes, the evidence of chambers of exceptional character. The chambers are distinguishable from the typical dwelling rooms by their size and position, and, generally, in ancient examples, by their circular form. This feature of pueblo architecture has survived to the present time, and is prominent in all modern pueblos that have come under the writer’s notice, including the villages of Acoma and Jemez, belonging to the Rio Grande group, as well as in the pueblos under discussion. In all the pueblos that have been examined, both ancient and modern, with the exception of those of Tusayan, these special rooms, used for ceremonial purposes, occupy marginal or semidetached positions in the house clusters. The latter are wholly detached from the houses, as may be seen from the ground plans.
Origin of the name.—Such ceremonial rooms are known usually by the Spanish term “estufa,” meaning literally a stove, and here used in the sense of “sweat house,” but the term is misleading, as it more properly describes the small sweat houses that are used ceremonially by lodge-building Indians, such as the Navajo. At the suggestion of Major Powell the Tusayan word for this everpresent feature of pueblo architecture has been adopted, as being much more appropriate. The word “kiva,” then, will be understood to designate the ceremonial chamber of the pueblo building peoples, ancient and modern.
Antiquity of the kiva.—The widespread occurrence of this feature and its evident antiquity distinguish it as being especially worthy of exhaustive study, especially as embodied in its construction maybe found survivals of early methods of arrangement that have long ago become
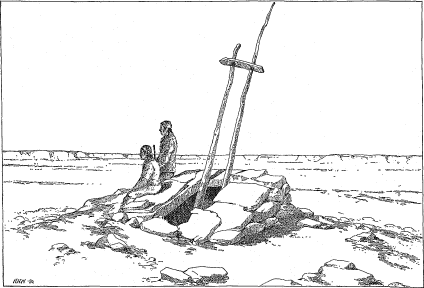
Plate LXXXVII. A kiva hatchway of Tusayan.
Excavation of the kiva.—The tendency to depress or partly excavate the ceremonial chamber existed in Zuñi, as in all the ancient pueblo buildings which have been examined; but the solid rock of the mesa tops in Tusayan did not admit of the necessary excavation, and the persistence of this requirement, which, as I shall elsewhere show, has an important connection with the early types of pueblo building, compelled the occupants of these rocky sites to locate their kivas at points where depressions already existed. Such facilities were most abundant near the margins of the mesas, where in many places large blocks of sandstone have fallen out from the edge of the surface stratum, leaving nearly rectangular spaces at the summit of the cliff wall. The construction of their villages on these rocky promontories forced the Tusayan builders to sacrifice, to a large extent, the traditional and customary arrangement of the kivas within the house-inclosed courts of the pueblo, in order to obtain properly depressed sites. This accidental effect of the immediate environment resulted in giving unusual prominence to the sinking of the ceremonial room below the ground surface, but a certain amount of excavation is found as a constant accompaniment of this feature throughout the pueblo region in both ancient and modern villages. Even at Zuñi, where the kivas appear to retain but few of the specialized features that distinguish them at Tusayan, the floors are found to be below the general level of the ground. But at Tusayan the development of this single requirement has been carried to such an extent that many of the kivas are Pl. LXXXVII). Frequently in such cases the surface of the ground shows no evidence of the outlines or dimensions of the underlying room. Examples of such subterranean kivas may be seen in the foreground of the general view of a court in Oraibi (Pl. XXXVIII), and in the view of the dance rock at Walpi (Pl. XXIV). But such wholly subterranean arrangement of the ceremonial chamber is by no means universal even at Tusayan. Even when the kiva was placed within the village courts or close to the houses, in conformity to the traditional plan and ancient practice as evidenced in the ruins, naturally depressed sites were still sought; but such sites as the mesa margin affords were rarely available at any distance from the rocky rim. The result is that most of the court kivas are only partly depressed. This is particularly noticeable in a court kiva in Shumopavi, an illustration of which is given in Fig. 14.
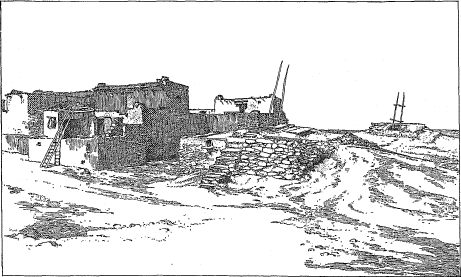
Plate LXXXVIII. North kivas of Shumopavi, from the northeast.
The mungkiva or principal kiva of Shupaulovi, illustrated in Pl. XXXIII, is scarcely a foot above the ground level on the side towards the houses, but its rough walls are exposed to a height of several feet down on the declivity of the knoll. The view of the stone corrals of Mashongnavi, shown in Pl. CIX, also illustrates a kiva of the type described. This chamber is constructed on a sharp slope of the declivity where a natural depression favored the builders. On the upper side the roof is even with the ground, but on its outer or southern side the masonry is exposed to nearly the whole depth of the chamber. At the north end of Shumopavi, just outside the houses, are two kivas, one of which is of the semi-subterranean type. The other shows scarcely any masonry above the ground outside of the box-like entrance way. Pl. LXXXVIII illustrates these two kivas as seen from the northeast, and shows their relation to the adjacent houses. The following (Fig. 21) illustrates the same group from the opposite point of view.
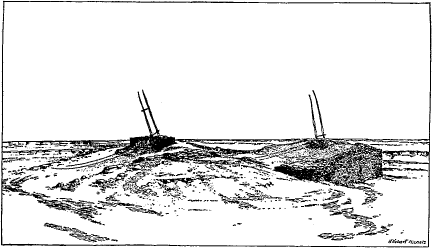
Fig. 21. North kivas of Shumopavi, seen from the southwest.
Access.—The last described semi-subterranean kiva and the similar one in the court of the village, show a short flight of stone steps on their eastern side. Entrance to the ceremonial chamber is prevented when necessary by the removal of the ladder from the outside, or in some instances by the withdrawal of the rungs, which are loosely inserted into holes in the side pieces. There is no means of preventing access to the exposed trap doors, which are nearly on a level with the ground. As a matter of convenience and to facilitate the entrance into
The subterranean kiva of the Shumopavi group, above illustrated, is exceptional as occurring at some distance from the mesa rim. Probably all such exceptions to the rule are located in natural fissures or crevices of the sandstone, or where there was some unusual facility for the excavation of the site to the required depth. The most noteworthy example of such inner kiva being located with reference to favorable rock fissures has been already described in discussing the ground plan of Walpi and its southern court-inclosed kiva (p. 65).
Masonry.—The exterior masonry of these chambers seems in all cases to be of ruder construction than that of the dwelling houses. This is particularly noticeable in the kivas of Walpi on the mesa edge, but is apparent even in some of the Zuñi examples. One of the kivas of house No. 1 in Zuñi, near the churchyard, has small openings in its wall that are rudely framed with stone slabs set in a stone wall of exceptional roughness. Apparently there has never been any attempt to smooth or reduce this wall to a finished surface with the usual coating of adobe mud.
Orientation.—In questioning the Tusayan on this subject Mr. Stephen was told that no attention to the cardinal points was observed in the plan, although the walls are spoken of according to the direction to which they most closely approximate. An examination of the village plans of the preceding chapters, however, will show a remarkable degree of uniformity in the directions of kivas which can scarcely be due to accident in rooms built on such widely differing sites. The intention seems to have been to arrange these ceremonial chambers approximately on the north and south line, though none of the examples approach the meridian very closely. Most of them face southeast, though some, particularly in Walpi, face west of south. In Walpi four of the five kivas are planned on a southwest and northeast line, following the general direction of the mesa edge, while the remaining one faces southeast. The difference in this last case may have been brought about by exigencies of the site on the mesa edge and the form of the cavity in which the kiva was built. Again at Hano and Sichumovi (Pls. XVI and XVIII) on the first mesa this uniformity of direction prevails, but, as the plans show, the kivas in these two villages are few in number. The two kivas of Shupaulovi will be seen (Pl. XXX) to have the same direction, viz, facing southeast. In Shumopavi (Pl. XXXIV) there are four kivas all facing southeast. In Mashongnavi, however (Pl. XXVI), the same uniformity does not prevail. Three of the kivas face south of east, and two others built in the edge of the rocky bench on the south side of the village face west of south. In the large village Pl. XXXVI). But in the case of the large kiva partly above ground designated as the Coyote kiva, the direction from which it is entered is the reverse of that of the other kivas. No explanation is offered that will account for this curious single exception to the rule. The intention of the builders has evidently been to make the altar and its attendant structural features conform to a definite direction, fixed, perhaps, by certain requirements of the ceremonial, but the irregularity of the general village plan in many cases resulting from its adaptation to restricted sites, has given rise to the variations that are seen.
In Zuñi there was an evident purpose to preserve a certain uniformity of direction in the kiva entrances. In house No. 1 (Pls. LXXVI and LXXVII) there are two kivas, distinguishable on the plan by the large divided trap door. The entrance of these both face southeast, and it can readily be seen that this conformity has been provided intentionally, since the rooms themselves do not correspond in arrangement. The roof opening is in one case across the room and in the other it is placed longitudinally. As has been pointed out above, the general plan of arranging the kivas is not so readily distinguished in Zuñi as in Tusayan. Uniformity, so far as it is traceable, is all the more striking as occurring where there is so much more variation in the directions of the walls of the houses. Still another confirmation is furnished by the pueblo of Acoma, situated about 60 miles eastward from Zuñi. Here the kivas are six in number and the directions of all the examples are found to vary but a few degrees. These also face east of south.
There are reasons for believing that the use of rectangular kivas is of later origin in the pueblo system of building than the use of the circular form of ceremonial chamber that is of such frequent occurrence among the older ruins. Had strict orientation of the rectangular kiva prevailed for long periods of time it would undoubtedly have exerted a strong influence towards the orientation of the entire pueblo clusters in which the kivas were incorporated; but in the earlier circular form, the constructional ceremonial devices could occupy definite positions in relation to the cardinal points at any part of the inner curve of the wall without necessarily exerting any influence on the directions of adjoining dwellings.
The ancient form of kiva.—In none of the ruins examined in the province of Tusayan have distinct traces of ancient kivas been found, nor do any of them afford evidence as to the character of the ceremonial rooms. It is not likely, however, that the present custom of building these chambers wholly under ground prevailed generally among the earlier Tusayan villages, as some of the remains do not occupy sites that would suggest such arrangement. The typical circular kiva characteristic
The knoll farther south shows similar traces, and on the southeast slope is the complete ground plan of a round structure 16½ feet in diameter. At one point of the curved wall, which is about 22 inches thick, occurs the characteristic recessed katchinkihu (described later in discussing the interior of kivas) indicating the use of this chamber for ceremonial purposes.
Although these remains probably antedate any of the Tusayan ruins discussed above (Chapter II), they suggest a connection and relationship between the typical kiva of the older ruins and the radically different form in use at the present time.
Native explanations of position.—Notwithstanding the present practice in the location of kivas, illustrated in the plans, the ideal village plan is still acknowledged to have had its house-clusters so distributed as to form inclosed and protected courts, the kivas being located within these courts or occupying marginal positions in the house-clusters on the edge of the inclosed areas. But the native explanations of the traditional plan are vague and contradictory.
In the floor of the typical kiva is a sacred cavity called the sipapuh, through which comes the beneficent influence of the deities or powers invoked. According to the accounts of some of the old men the kiva was constructed to inclose this sacred object, and houses were built on every side to surround the kiva and form its outer wall. In earlier times, too, so the priests relate, people were more devout, and the houses were planned with their terraces fronting upon the court, so that the women and children and all the people, could be close to the masked dancers (katchinas) as they issued from the kiva. The spectators filled the terraces, and sitting there they watched the katchinas dance in the court, and the women sprinkled meal upon them, while they listened to their songs. Other old men say the kiva was excavated in imitation of the original house in the interior of the earth, where the human family were created, and from which they climbed to the surface of the ground
All these factors may have had some influence in the design, but we have already seen that excavation to the extent here practiced is wholly exceptional in pueblo building and the unusual development of this requirement of kiva construction has been due to purely local causes. In the habitual practice of such an ancient and traditional device, the Indians have lost all record of the real causes of the perpetuation of this requirement. At Zuñi, too, a curious explanation is offered for the partial depression of the kiva floor below the general surrounding level. Here it is naively explained that the floor is excavated in order to attain a liberal height for the ceiling within the kiva, this being a room of great importance. Apparently it does not occur to the Zuñi architect that the result could be achieved in a more direct and much less laborious manner by making the walls a foot or so higher at the time of building the kiva, after the manner in which the same problem is solved when it is encountered in their ordinary dwelling house construction. Such explanations, of course, originated long after the practice became established.
METHODS OF KIVA BUILDING AND RITES.
The external appearance of the kivas of Tusayan has been described and illustrated; it now remains to examine the general form and method of construction of these subterranean rooms, and to notice the attendant rites and ceremonies.
Typical plans.—All the Tusayan kivas are in the form of a parallelogram, usually about 25 feet long and half as wide, the ceiling, which is from 5½ to 8 feet high, being slightly higher in the middle than at either end. There is no prescribed rule for kiva dimensions, and seemingly the size of the chamber is determined according to the number who are to use it, and who assume the labor of its construction. A list of typical measurements obtained by Mr. Stephen is appended (p. 136).
An excavation of the desired dimensions having been made, or an existing one having been discovered, the person who is to be chief of the kiva performs the same ceremony as that prescribed for the male head of a family when the building of a dwelling house is undertaken. He takes a handful of meal, mixed with piki crumbs, and a little of the crumbled herb they use as tobacco, and these he sprinkles upon the ground, beginning on the west side, passing southward, and so around, the sprinkled line he describes marking the position to be occupied by the walls. As he thus marks the compass of the kiva, he sings in a droning tone “Si-ai, a-hai, a-hai, si-ai, a-hai”—no other words but these. The meaning of these words seems to be unknown, but all the priests agree in saying that the archaic chant is addressed to the sun, and it
The men have already quarried or collected a sufficient quantity of stone, and a wall is built in tolerably regular courses along each side of the excavation. The stones used are roughly dressed by fracture; they are irregular in shape, and of a size convenient for one man to handle. They are laid with only a very little mud mortar, and carried up, if the ground be level, to within 18 inches of the surface. If the kiva is built on the edge of the cliff, as at Walpi, the outside wall connects the sides of the gap, conforming to the line of the cliff. If the surface is sloping, the level of the roof is obtained by building up one side of the kiva above the ground to the requisite height as illustrated in Fig. 21. One end of the “Goat” kiva at Walpi is 5 feet above ground, the other end being level with the sloping surface. When the ledge on the precipitous face of the mesa is uneven it is filled in with rough masonry to obtain a level for the floor, and thus the outside wall of some of the Walpi kivas is more than 12 feet high, although in the interior the measurement from floor to ceiling is much less.
Both cottonwood and pine are used for the roof timbers; they are roughly dressed, and some of them show that an attempt has been made to hew them with four sides, but none are square. In the roof of the “Goat” kiva, at Walpi, are four well hewn pine timbers, measuring exactly 6 by 10 inches, which are said to have been taken from the mission house built near Walpi by the Spanish priests some three centuries ago. The ceiling plan of the mungkiva of Shupaulovi (Fig. 23) shows that four of these old Spanish squared beams have been utilized in its construction. One of these is covered with a rude decoration of gouged grooves and bored holes, forming a curious line-and-dot ornament. The other kiva of this village contains a single undecorated square Spanish roof beam. This beam contrasts very noticeably with the rude round poles of the native work, one of which, in the case of the kiva last mentioned, is a forked trunk of a small tree. Some of the Indians say that the timbers were brought by them from the Shumopavi spring, where the early Spanish priests had established a mission. According to these accounts, the home mission was established at Walpi, with another chapel at Shumopavi, and a third and important one at Awatubi.
One man, Sikapiki by name, stated that the squared and carved beams were brought from the San Francisco Mountains, more than a hundred miles away, under the direction of the priests, and that they were carved and finished prior to transportation. They were intended for the chapel and cloister, but the latter building was never finished.
In continuation of the kiva building process, the tops of the walls are brought to an approximate level. The main roof timbers are then laid parallel with the end walls, at irregular distances, but less than 3 feet apart, except near the middle, where a space of about 7 feet is left between two beams, as there the hatchway is to be built. The ends of the timbers rest upon the side walls, and as they are placed in position a small feather, to which a bit of cotton string is tied (nakwakwoci) is also placed under each. Stout poles, from which the bark has been stripped, are laid at right angles upon the timbers, with slight spaces between them. Near the center of the kiva two short timbers are laid across the two main beams about 5 feet apart; this is done to preserve a space of 5 by 7 feet for the hatchway, which is made with walls of stone laid in mud plaster, resting upon the two central beams and upon the two side pieces. This wall or combing is carried up so as to be at least 18 inches above the level of the finished roof. Across the poles, covering the rest of the roof, willows and straight twigs of any kind are laid close together, and over these is placed a layer of dry grass arranged in regular rows. Mud is then carefully spread over the grass to a depth of about 3 inches, and after it has nearly dried it is again gone over so as to fill up all the cracks. A layer of dry earth is then spread over all and firmly trodden down, to render the roof water-tight and bring its surface level with the surrounding ground, following the same method and order of construction that prevails in dwelling-house buildings.
Pl. LXXXVII.) An open space, usually about 2 by 4½ feet, is preserved, and this is the only outlet in the structure, serving at once as doorway, window, and chimney.
The roof being finished, a floor of stone flags is laid; but this is never in a continuous level, for at one end it is raised as a platform some 10 or 12 inches high, extending for about a third of the length of the kiva and terminating in an abrupt step just before coming under the hatchway, as illustrated in the ground plan of the mungkiva of Shupaulovi (Fig. 22, and also in Figs. 25 and 27). On the edge of the platform rests the foot of a long ladder, which leans against the higher side of the hatchway, and its tapering ends project 10 or 12 feet in the air. Upon this platform the women and other visitors sit when admitted to witness any of the ceremonies observed in the kiva. The main floor in a few of the kivas is composed of roughly hewn planks, but this is a comparatively recent innovation, and is not generally deemed desirable, as the movement of the dancers on the wooden floor shakes the fetiches out of position.
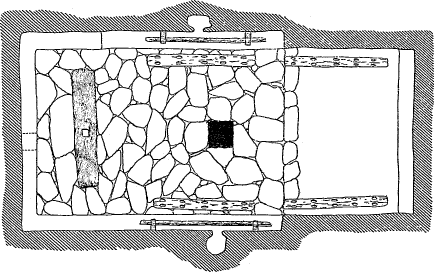
Fig. 22. Ground plan of the chief kiva of Shupaulovi.
On the lower or main floor a shallow pit of varying dimensions, but usually about a foot square, is made for a fireplace, and is located immediately under the opening in the hatchway. The intention in raising the hatchway above the level of the roof and in elevating the ceiling in the middle is to prevent the fire from igniting them. The ordinary fuel used in the kiva is greasewood, and there are always several bundles of the shrub in its green state suspended on pegs driven in the wall of the hatchway directly over the fire. This shrub, when green, smolders and emits a dense, pungent smoke, but when perfectly dry, burns with a bright, sparkling flame.
Across the end of the kiva on the main floor a ledge of masonry is built, usually about 2 feet high and 1 foot wide, which serves as a shelf for the display of fetiches and other paraphernalia during stated observances (see Fig. 22). A small, niche-like aperture is made in the middle of this ledge, and is called the katchin kihu (katchina house). During a festival certain masks are placed in it when not in use by the dancers. Some of the kivas have low ledges built along one or both sides for use as seats, and some have none, but all except two or three have the ledge at the end containing the katchina house.
In the main floor of the kiva there is a cavity about a foot deep and 8 or 10 inches across, which is usually covered with a short, thick slab of cottonwood, whose upper surface is level with the floor. Through the middle of this short plank and immediately over the cavity a hole of 2 or 2½ inches in diameter is bored. This hole is tapered, and is accurately fitted with a movable wooden plug, the top of which is flush with the surface of the plank. The plank and cavity usually occupy a position
Other little apertures or niches are constructed in the side walls; they usually open over the main floor of the kiva near the edge of the dais that forms the second level, that upon which the foot of the ladder rests. These are now dedicated to any special purpose, but are used as receptacles for small tools and other ordinary articles. In early days, however, these niches were used exclusively as receptacles for the sacred pipes and tobacco and other smaller paraphernalia.
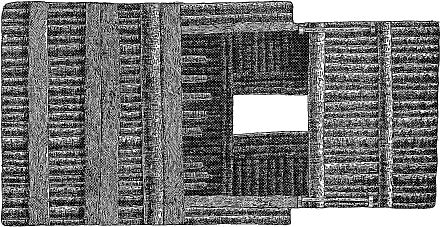
Fig. 23. Ceiling plan of the chief kiva of Shupaulovi.
In order to make clearer the relative positions of the various features of kiva construction that have been described several typical examples are here illustrated. The three ground plans given are drawn to scale and represent kivas of average dimensions. Mr. Stephen has made a series of typical kiva measurements, which is appended to this section, and comparison of these with the plans will show the relation of the examples selected to the usual dimensions of these rooms. Fig. 22 is the ground plan of the mungkiva, or chief kiva, of Shupaulovi. It will be observed that the second level of the kiva floor, forming the dais before referred to, is about 15 inches narrower on each side than the main floor. The narrowing of this portion of the kiva floor is not universal and does not seem to be regulated by any rule. Sometimes the narrowing is carried out on one side only, as in the mungkiva of Mashongnavi (Fig. 27), sometimes on both, as in the present example, Fig. 25, there is only one small jog that has been built midway along the wall of the upper level and it bears no relation to the point at which the change of floor level occurs. The ledge, or dais, is free for the use of spectators, the Indians say, just as the women stand on the house terraces to witness a dance, and do not step into the court. The ledge in this case is about a foot above the main floor. Benches of masonry are built along each side, though, as the plan shows, they are not of the same length. The bench on the eastern side is about 4 feet shorter than the other, which is cut off by a continuation of the high bench that contains the katchinkihu beyond the corner of the room. These side benches are for the use of participants in the ceremonies. When young men are initiated into the various societies during the feasts in the fall of the year they occupy the floor of the sacred division of the kiva, while the old members of the order occupy the benches along the wall. The higher bench at the end of the room is used as a shelf for paraphernalia. The hole, or recess, in this bench, whose position is indicated by the dotted lines on the plan, is the sacred orifice from which the katchina is said to come, and is called the katchinkihu. In the floor of the kiva, near the katchinkihu, is the sipapuh, the cottonwood plug set into a cottonwood slab over a cavity in the floor. The plan shows how this plank, about 18 inches wide and 6½ feet long, has been incorporated into the paving of the main floor. The paving is composed of some quite large slabs of sandstone whose irregular edges have been skillfully fitted to form a smooth and well finished pavement. The position of the niches that form pipe receptacles is shown on the plan opposite the fireplace in each side wall. The position of the foot of the ladder is indicated, the side poles resting upon the paved surface of the second level about 15 inches from the edge of the step. Fig. 23 gives a ceiling plan of the same kiva, illustrating the arrangement Fig. 24). Various uses are attributed to this domelike structure, aside from the explanation that it is built at a greater height in order to lessen the danger of ignition of the roof beams. The old men say that formerly they smoked and preserved meat in it. Others say it was used for drying bundles of wood by suspension over the fire preparatory to use in the fireplace. It is also said to constitute an upper chamber to facilitate the egress of smoke, and doubtless it aids in the performance of this good office.
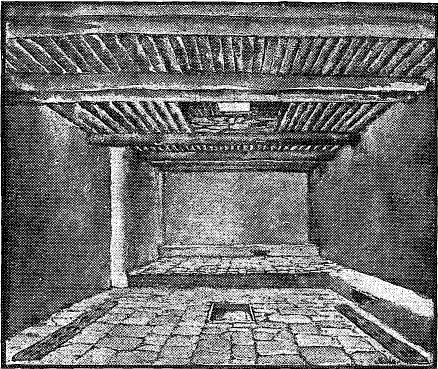
Fig. 24. Interior view of a Tusayan kiva.
The mud plaster that has been applied directly to the stone work of the interior of this kiva is very much blackened by smoke. From about half of the wall space the plaster has fallen or scaled off, and the exposed
The fireplace is simply a shallow pit about 18 inches square that is placed directly under the opening of the combined hatchway and smoke hole. It is usually situated from 2 to 3 feet from the edge of the second level of the kiva floor. The paving stones are usually finished quite neatly and smoothly where their edges enframe the firepit.
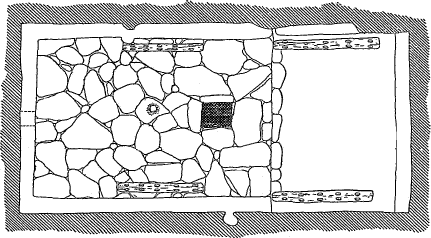
Fig. 25. Ground plan of a Shupaulovi kiva.
Figs. 25 and 26 illustrate the ground and ceiling plans of the second kiva of the same village. In all essential principles of arrangement it is identical with the preceding example, but minor modifications will be noticed in several of the features. The bench at the katchina, or “altar” end of the kiva, has not the height that was seen in the mungkiva, but is on the same level as the benches of the sides. Here the Fig. 26) shows a single specimen of Spanish beam at the extreme north end of the roof. It also shows a forked “viga” or ceiling beam, which is quite unusual.
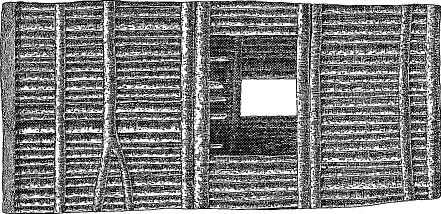
Fig. 26. Ceiling plan of a Shupaulovi kiva.
This kiva is better plastered than the mungkiva and shows in places evidences of many successive coats. The general rule of applying the interior plastering of the kiva on a base of masonry has been violated in this example. The north end and part of the adjoining sides have been brought to an even face by filling in the inequalities of the excavation with reeds which are applied in a vertical position and are held in place by long, slender, horizontal rods, forming a rude matting or wattling. The rods are fastened to the rocky wall at favorable points by means of small prongs of some hard wood, and the whole of the primitive lathing is then thickly plastered with adobe mud. Mr. Stephen found the Ponobi kiva of Oraibi treated in the same manner. The walls are lined with a reed lathing over which mud is plastered. The reed used is the Bakabi (Phragmites communis) whose stalks vary from a quarter of an inch to three-quarters of an inch in diameter. In this instance the reeds are also laid vertically, but they are applied to the ordinary mud-laid kiva wall and not directly to the sides of the natural excavation. The vertical laths are bound in place by horizontal reeds laid upon them 1 or 2 feet apart. The horizontal reeds
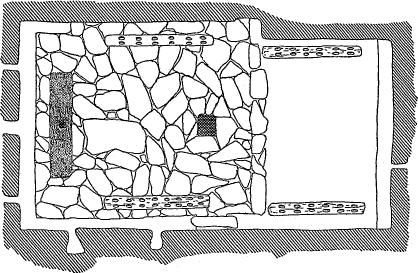
Fig. 27. Ground plan of the chief kiva of Mashongnavi.
The ground plan of the mungkiva of Mashongnavi is illustrated in Fig. 27. In this example the narrowing of the room at the second level of the floor is on one side. The step by which the upper level is reached from the main floor is 8 inches high at the east end, rising to 10 inches at the west end. The south end of the kiva is provided with a small opening like a loop-hole, furnishing an outlook to the south. The east side of the main portion of the kiva is not provided with the usual bench. The portion of the bench at the katchina end of the kiva is on a level with the west bench and continuous for a couple of feet beyond the northeast corner along the east wall. The small wall niches are on the west side and nearer the north end than usual. The arrangement of the katchinkihu is quite different from that described in the Shupaulovi kivas. The orifice occurs in the north wall at a height of 3½ feet above the floor, and 2 feet 3 inches above the top of the bench that extends across this end of the room. The firepit is somewhat smaller than in the other examples illustrated. Fig. 28 illustrates the appearance of the kiva hatchway from within as seen from the north end of the kiva, but the ladder has been omitted from the drawing to avoid confusion. The ladder rests against the edge of the coping that caps the dwarf wall on the near side of the hatchway, its top leaning toward the spectator. The small smoke-blackened sticks that are used for the suspension of bundles of greasewood and other fuel in the hatchway are clearly shown. At the far end of the trapdoor, on the outside, is indicated the mat of reeds or rushes that is used for closing the openings when necessary. It is here shown rolled up at the foot of the slope of the hatchway top, its customary position when not in use. Fig. 29 illustrates a specimen of the Tusayan kiva mat.
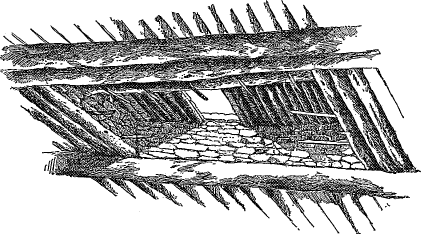
Fig. 28. Interior view of a kiva hatchway in Tusayan.
The above kiva plans show that each of the illustrated examples is provided with four long narrow planks, set in the kiva floor close to the
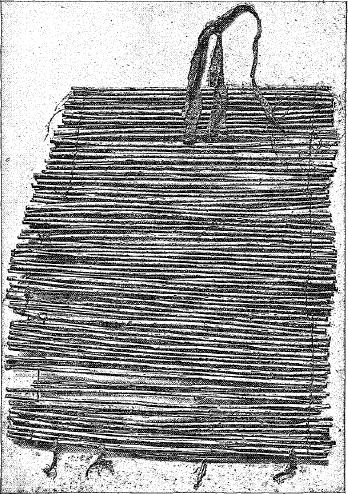
Fig. 29. Mat used in closing the entrance of Tusayan kiva.
The essential structural features of the kivas above described are remarkably similar, though the illustrations of types have been selected at random. Minor modifications are seen in the positions of many of the features, but a certain general relation between the various constructional requirements of the ceremonial room is found to prevail throughout all the villages.
Work by women.—After all the above described details have been provided for, following the completion of the roofs and floors, the women belonging to the people who are to occupy the kiva continue the labor of its construction. They go over the interior surface of the walls, breaking off projections and filling up the interstices with small stones, and then they smoothly plaster the walls and the inside of the hatchway with mud, and sometimes whitewash them with a gypsiferous clay found in the neighborhood. Once every year, at the feast of Powuma (the fructifying moon), the women give the kiva this same attention.
Consecration.—When all the work is finished the kiva chief prepares a baho and “feeds the house,” as it is termed; that is, he thrusts a little meal, with piki crumbs, over one of the roof timbers, and in the same place inserts the end of the baho. As he does this he expresses his hope that the roof may never fall and that sickness and other evils may never enter the kiva.
It is difficult to elicit intelligent explanation of the theory of the baho and the prayer ceremonies in either kiva or house construction. The baho is a prayer token; the petitioner is not satisfied by merely speaking or singing his prayer, he must have some tangible thing upon which to transmit it. He regards his prayer as a mysterious, impalpable portion of his own substance, and hence he seeks to embody it in some object, which thus becomes consecrated. The baho, which is inserted in the roof of the kiva, is a piece of willow twig about six inches long, stripped of its bark and painted. From it hang four small feathers suspended by short cotton strings tied at equal distances along the twig. In order to obtain recognition from the powers especially addressed, different colored feathers and distinct methods of attaching them to bits of wood and string are resorted to. In the present case these are addressed to the “chiefs” who control the paths taken by the people after coming up from the interior of the earth. They are thus designated:
To the west: Siky´ak oma´uwu Yellow Cloud.
To the south: Sa´kwa oma´uwu Blue Cloud.
To the east: Pal´a oma´uwu Red Cloud.
To the north: Kwetsh oma´uwu White Cloud.
All the labor and ceremonies being completed the women prepare food for a feast. Friends are invited, and the men dance all night in the kiva to the accompaniment of their own songs and the beating of a primitive drum, rejoicing over their new home. The kiva chief then proclaims the name by which the kiva will be known. This is often merely a term of his choosing, often without reference to its appropriateness.
Various uses of kivas.—Allusions occur in some of the traditions, suggesting that in earlier times one class of kiva was devoted wholly to the purposes of a ceremonial chamber, and was constantly occupied by a priest. An altar and fetiches were permanently maintained, and appropriate groups of these fetiches were displayed from month to month, as the different priests of the sacred feasts succeeded each other, each new moon bringing its prescribed feast.
Many of the kivas were built by religious societies, which still hold their stated observances in them, and in Oraibi several still bear the names of the societies using them. A society always celebrates in a particular kiva, but none of these kivas are now preserved exclusively for religious purposes; they are all places of social resort for the men, especially during the winter, when they occupy themselves with the arts common among them. The same kiva thus serves as a temple during a sacred feast, at other times as a council house for the discussion of public affairs. It is also used as a workshop by the industrious and as a lounging place by the idle.
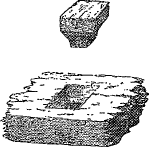
Fig. 30. Rectangular sipapuh in a Mashongnavi kiva.
There are still traces of two classes of kiva, marked by the distinction that only certain ones contain the sipapuh, and in these the more important ceremonies are held. It is said that no sipapuh has been made recently. The prescribed operation is performed by the chief and the assistant priests or fetich keepers of the society owning the kiva. Some say the mystic lore pertaining to its preparation is lost and none can now be made. It is also said that a stone sipapuh was formerly used instead of the cottonwood plank now commonly seen. The use of stone for this purpose, however, is nearly obsolete, though the second Fig. 25, contains an example of this ancient form. In one of the newest kivas of Mashongnavi the plank of the sipapuh is pierced with a square hole, which is cut with a shoulder, the shoulder supporting the plug with which the orifice is closed (see Fig. 30). This is a decided innovation on the traditional form, as the orifice from which the people emerged, which is symbolized in the sipapuh, is described as being of circular form in all the versions of the Tusayan genesis myth. The presence of the sipapuh possibly at one time distinguished such kivas as were considered strictly consecrated to religious observances from those that were of more general use. At Tusayan, at the present time, certain societies do not meet in the ordinary kiva but in an apartment of a dwelling house, each society having its own exclusive place of meeting. The house so used is called the house of the “Sister of the eldest brother,” meaning, probably, that she is the descendant of the founder of the society. This woman’s house is also called the “house of grandmother,” and in it is preserved the tiponi and other fetiches of the society. The tiponi is a ceremonial object about 18 inches long, consisting of feathers set upright around a small disk of silicified wood, which serves as its base when set upon the altar. This fetich is also called iso (grandmother), hence the name given to the house where it is kept. In the house, where the order of warriors (Kuleataka) meets, the eldest son of the woman who owns it is the chief of the order. The apartment in which they meet is a low room on the ground floor, and is entered only by a hatchway and ladder. There is no sipapuh in this chamber, for the warriors appeal directly to Cótukinungwa, the heart of the zenith, the sky god. Large figures of animal fetiches are painted in different colors upon the walls. On the west wall is the Mountain Lion; on the south, the Bear; on the east, the Wild Cat, surmounted with a shield inclosing a star; on the north, the White Wolf; and on the east side of this figure is painted a large disk, representing the sun. The walls of the chambers of the other societies are not decorated permanently. Here is, then, really another class of kiva, although it is not so called by the people on the Walpi mesa. The ordinary term for the ground story rooms is used, “kikoli,” the house without any opening in its walls. But on the second mesa, and at Oraibi, although they sometimes use this term kikoli, they commonly apply the term “kiva” to the ground story of the dwelling house used as well as to the underground chambers.
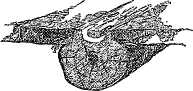
It is probable that a class of kivas, not specially consecrated, has existed from a very early period. The rooms in the dwelling houses have always been small and dark, and in early times without chimneys. Fig. 31. Loom post in kiva at Tusayan. Fig. 31, which shows one of the orifices in section, together with the adjoining paving stones. The outward appearance of the device, as seen at short intervals along the length of the log, is also shown. Strips of buckskin or bits of rope are passed through these U-shaped cavities, and then over the lower pole of the loom at the bottom of the extended series of warp threads. The latter can thus be tightened preparatory to the operation of filling in with the woof. The kiva looms seem to be used mainly for weaving the dark-blue and black blankets of diagonal and diamond pattern, which form a staple article of trade with the Zuni and the Rio Grande Pueblos. As an additional convenience for the practice of weaving, one of the kivas of Mashongnavi is provided with movable seats. These consist simply of single stones of suitable size and form. Usually they are 8 or 10 inches thick, a foot wide, and perhaps 15 or 18 inches long. Besides their use as seats, these stones are used in connection with the edges of the stone slabs that cap the permanent benches of the kiva to support temporarily the upper and lower poles of the blanket loom while the warp is gradually wound around them. The large stones that are incorporated into the side of the benches of some of the Mashongnavi kivas have occasionally round, cup-shaped cavities, of about an inch in diameter, drilled into them. These holes receive one end of a warp stick, the other end, being supported in a corresponding hole of the heavy, movable stone seat. The other warp stick is supported in a similar manner, while the thread is passed around both in a horizontal direction preparatory to placing and stretching it in a vertical position for the final working of the blanket. A number of these cup-shaped
Kiva ownership.—The kiva is usually spoken of as being the home of the organization which maintains it. Different kivas are not used in common by all the inhabitants. Every man has a membership in some particular one and he frequents that one only. The same person is often a member of different societies, which takes him to different kivas, but that is only on set occasions. There is also much informal visiting among them, but a man presumes to make a loitering place only of the kiva in which he holds membership.
In each kiva there is a kiva mungwi (kiva chief), and he controls to a great extent all matters pertaining to the kiva and its membership. This office or trust is hereditary and passes from uncle to nephew through the female line—that is, on the death of a kiva chief the eldest son of his eldest sister succeeds him.
A kiva may belong either to a society, a group of gentes, or an individual. If belonging to a society or order, the kiva chief commonly has inherited his office in the manner indicated from the “eldest brother” of the society who assumed its construction. But the kiva chief is not necessarily chief of the society; in fact, usually he is but an ordinary member. A similar custom of inheritance prevails where the kiva belongs to a group of gentes, only in that case the kiva chief is usually chief of the gentile group.
As for those held by individuals, a couple of examples will illustrate the Tusayan practice. In Hano the chief kiva was originally built
Another somewhat similar instance occurs in Sichumovi. A kiva, abandoned for a long time after the smallpox plague, was taken possession of by an individual, who repaired it and renamed it Kevinyáp tshómo—Oak Mound. He made his friends its members, but he called the kiva his own. He also says that his eldest sister’s son will succeed him as chief.
In each village one of the kivas, usually the largest one, is called (aside from its own special name) mungkiva—chief kiva. It is frequented by the kimungwi—house or village chief—and the tshaakmungwi—chief talker, councillor—and in it also the more elaborate ceremonies are observed.
No women frequent any of the kivas; in fact they never enter them except to plaster the walls at customary periods, or during the occasion of certain ceremonies. Yet one at least of the Oraibi kivas was built for the observances of a society of women, the Mamzrántiki. This and another female society—Lalénkobáki—exist in all the other villages, and on the occasion of their festivals the women are given the exclusive use of one of the kivas.
Motives for building a kiva.—Only two causes are mentioned for building a new kiva. Quarrels giving rise to serious dissensions among the occupants of a kiva are one cause. An instance of this occurred quite recently at Hano. The conduct of the kiva chief gave rise to dissensions, and the members opposed to him prepared to build a separate room of their own. They chose a gap on the side of the mesa cliff, close to Hano, collected stones for the walls, and brought the roof timbers from the distant wooded mesas; but when all was ready to lay the foundation their differences were adjusted and a complete reconciliation was effected.
The other cause assigned is the necessity for additional room when a gens has outgrown its kiva. When a gens has increased in numbers sufficiently to warrant its having a second kiva, the chief of the gentile
The construction of a new kiva is said to be of rare occurrence. On the other hand, it is common to hear the kiva chief lament the decadence of its membership. In the “Oak Mound” kiva at Sichumovi there are now but four members. The young men have married and moved to their wives’ houses in more thriving villages, and the older men have died. The chief in this case also says that some 2 years ago the agent gave him a stove and pipe, which he set up in the room to add to its comfort. He now has grave fears that the stove is an evil innovation, and has exercised a deleterious influence upon the fortune of his kiva and its members; but the stove is still retained.
Significance of structural plan.—The designation of the curious orifice of the sipapuh as “the place from which the people emerged” in connection with the peculiar arrangement of the kiva interior with its change of floor level, suggested to the author that these features might be regarded as typifying the four worlds of the genesis myth that has exercised such an influence on Tusayan customs; but no clear data on this subject were obtained by the writer, nor has Mr. Stephen, who is specially well equipped for such investigations, discovered that a definite conception exists concerning the significance of the structural plan of the kiva. Still, from many suggestive allusions made by the various kiva chiefs and others, he also has been led to infer that it typifies the four “houses,” or stages, described in their creation myths. The sipapuh, with its cavity beneath the floor, is certainly regarded as indicating the place of beginning, the lowest house under the earth, the abode of Myuingwa, the Creator; the main or lower floor represents the second stage; and the elevated section of the floor is made to denote the third stage, where animals were created. Mr. Stephen observed, at the New Year festivals, that animal fetiches were set in groups upon this platform. It is also to be noted that the ladder leading to the surface is invariably made of pine, and always rests upon the platform, never upon the lower floor, and in their traditional genesis it is stated that the people climbed up from the third house (stage) by a ladder of pine, and through such an opening as the kiva hatchway; only most of the stories indicate that the opening was round. The outer air is the fourth world, or that now occupied.
There are occasional references in the Tusayan traditions to circular kivas, but these are so confused with fantastic accounts of early mythic structures that their literal rendition would serve no useful purpose in the present discussion.
Typical measurements.—The following list is a record of a number of measurements of Tusayan kivas collected by Mr. Stephen. The wide difference between the end measurements of the same kiva are usually due to the interior offsets that have been noticed on the plans, but the differences in the lengths of the sides are due to irregularities of the site. The latter differences are not so marked as the former.
Width at ends. Length of sides. Height at center. Height at ends.
13 6 —— 24 0 —— 8 6 —— ——
12 0 —— 21 9 —— 7 6 6 6 ——
14 6 14 6 24 6 23 3 8 0 6 6 6 6
12 2 12 11 23 9 23 9 7 10 6 1 6 0
12 6 12 6 26 0 25 3 7 6 6 6 6 6
13 4 12 10 26 8 26 7 7 10 7 0 7 0
15 0 13 6 26 6 24 11 7 4 6 3 6 2
12 6 11 5 23 7 21 9 8 0 7 0 7 0
12 5 13 5 22 8 24 1 7 3 6 1 6 9
10 6 13 6 27 0 27 0 8 3 6 3 6 2
13 6 11 6 29 9 29 0 11 0 5 11 ——
14 6 —— 28 6 28 6 9 8 6 0 ——
13 2 14 0 28 9 29 9 8 6 7 0 6 4
15 1 14 0 28 6 —— 9 6 7 3 6 6
13 0 12 6 28 7 29 6 —— 7 4 6 3
List of Tusayan kivas.—The following list gives the present names of all the kivas in use at Tusayan. The mungkiva or chief kiva of the village is in each case designated:
HANO.
1. Toko´nabi kiva Navajo Mountain.
2. Hano sinte´ kiva Place of the Hano.
Toko´nabi kiva is the mungkiva.
WALPI.
1. Djiva´to kiva Goat.
2. Al kiva A´la, Horn.
3. Naca´b kiva Na´cabi, half-way or central.
4. Picku´ibi kiva Opening oak bud.5
Wikwa´lobi kiva Place of the watchers.
5. Mung kiva Mungwi chief.
No. 5 is the mungkiva.
SICHUMOVI.
1. Bave´ntcomo Water mound.
2. Kwinzaptcomo Oak mound.
Bave´ntcomo is the mungkiva.
MASHONGNAVI.
1. Tcavwu´na kiva A small coiled-ware jar.
2. Hona´n kiva Honani, Badger, a gens.
3. Gy´arzohi kiva Gy´arzo, Paroquet, a gens.
4. Kotcobi kiva High place.
5. Al kiva A´la, Horn.
Teavwu´na kiva is the mungkiva.
SHUPAULOVI.
1. A´tkabi kiva Place below.
2. Kokyangobi kiva Place of spider.
A´tkabi kiva is the mungkiva.
SHUMOPAVI.
1. Nuvwa´tikyuobi High place of snow, San Francisco Mountain.
2. Al kiva A´la, Horn.
3. Gy´arzobi Gy´arzo, Paroquet, a gens.
4. Tco´sobi Blue Jay, a gens.
Tco´sobi is the mungkiva.
ORAIBI.
1. Tdau kiva Tda´uollauwuh The singers.
2. Ha´wiobi kiva Ha´wi, stair; obi, high place. High stair place.
3. Ish kiva Isa´uwuh Coyote, a gens.
4. Kwang kiva Kwa´kwanti Religious order.
5. Ma´zrau kiva Ma´mzrauti Female order.
6. Na´cabi kiva Half way or Central place.
7. Sa´kwalen kiva Sa´kwa le´na Blue Flute, a religious order.
8. Po´ngobi kiva Pongo, a circle An order who decorate themselves with circular marks on the body.
9. Hano´ kiva Ha´nomuh A fashion of cutting the hair.
10. Motc kiva Mo´mtci The Warriors, an order.
11. Kwita´koli kiva Kwita, ordure; ko´li, a heap. Ordure heap.
12. Katcin kiva Katcina A gens.
13. Tcu kiva Tcua, a snake Religions order.
Tdau kiva is the mungkiva.
DETAILS OF TUSAYAN AND CIBOLA CONSTRUCTION.
WALLS.
The complete operation of building a wall has never been observed at Zuñi by the writer, but a close examination of numerous finished and some broken-down walls indicates that the methods of construction adopted are essentially the same as those employed in Tusayan, which, have been repeatedly observed; with the possible difference, however, that in the former adobe mud mortar is more liberally used. A singular feature of pueblo masonry as observed at Tusayan is the very sparing use of mud in the construction of the walls; in fact, in some instances when walls are built during the dry season, the larger stones are laid up in the walls without the use of mud at all, and are allowed to stand in this condition until the rains come; then the mud mortar is mixed, the interstices of the walls filled in with it and with chinking stones, and the inside walls are plastered. But the usual practice is to complete the house at once, finishing it inside and out with the requisite mortar. In some instances the outside walls are coated, completely Pl. LVIII. Even the rough masonry of the kivas is partly surfaced with this medium, though many jagged stones are still visible. As a result of this practice it is now in many cases impossible to determine from mere superficial inspection whether the underlying masonry has been constructed of stone or of adobe; a difficulty that may be realized from an examination of the views of Zuñi in Chapter III. Where the fall of water, such as the discharge from a roof-drain, has removed the outer coating of mud that covers stonework and adobe alike, a large proportion of these exposures reveal stone masonry, so that it is clearly apparent that Zuñi is essentially a stone village. The extensive use of sun-dried bricks of adobe has grown up within quite recent times. It is apparent, however, that the Zuñi builders preferred to use stone; and even at the present time they frequently eke out with stonework portions of a house when the supply of adobe has fallen short. An early instance of such supplementary use of stone masonry still survives in the church building, where the old Spanish adobe has been repaired and filled in with the typical tabular aboriginal masonry, consisting of small stones carefully laid, with very little intervening mortar showing on the face. Such reversion to aboriginal methods probably took place on every opportunity, though it is remarkable that the Indians should have been allowed to employ their own methods in this instance. Although this church building has for many generations furnished a conspicuous example of typical adobe construction to the Zuñi, he has never taken the lesson sufficiently to heart to closely imitate the Spanish methods either in the preparation of the material or in the manner of its use. The adobe bricks of the church are of large and uniform size, and the mud from which they were made had a liberal admixture of straw. This binding material does not appear in Zuñi in any other example of adobe that has been examined, nor does it seem to have been utilized in any of the native pueblo work either at this place or at Tusayan. Fig. 32. A Zuñi chimney, showing pottery fragments embedded in its adobe base. Pl. XCVI illustrates an adobe wall of Zuñi, part of an unroofed house. The old adobe church at Hawikuh (Pl. XLVIII), abandoned for two centuries, has withstood the wear of time and weather better than any of the stonework of the surrounding houses. On the right-hand side of the street that shows in the foreground of Pl. LXXVIII is an illustration of the construction 32 and 33 illustrate a curious employment of pottery fragments on a mud-plastered wall and on the base of a chimney to protect the adobe coating against rapid erosion by the rains. These pieces, usually fragments from large vessels, are embedded in the adobe with the convex side out, forming an armor of pottery scales well adapted to resist disintegration, by the elements.
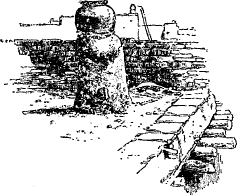
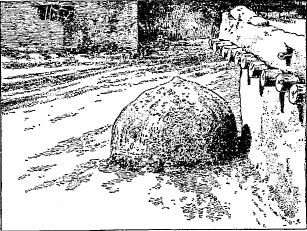
Fig. 33. A Zuñi oven with pottery scales embedded in its surface.
The introduction of the use of adobe in Zuñi should probably be attributed to foreign influence, but the position of the village in the open plain at a distance of several miles from the nearest outcrop of suitable building stone naturally led the builders to use stone more sparingly when an available substitute was found close at hand. The thin slabs of stone, which had to be brought from a great distance, came to be used only for the more exposed portions of buildings, such as copings on walls and borders around roof openings. Still, the pueblo Pl. LXXXII, have entirely fallen in, demonstrating the insufficiency of the thin walls to sustain the weight of several stories.
The climate of the pueblo region is not wholly suited to the employment of adobe construction, as it is there practiced. For several months in the year (the rainy season) scarcely a day passes without violent storms which play havoc with the earth-covered houses, necessitating constant vigilance and frequent repairs on the part of the occupants.
Though the practice of mud-coating all walls has in Cibola undoubtedly led to greater carelessness and a less rigid adherence to ancient methods of construction, the stone masonry may still be seen to retain some of the peculiarities that characterize ancient examples. Features of this class are still more apparent at Tusayan, and notwithstanding the rudeness of much of the modern stone masonry of this province, the fact that the builders are familiar with the superior methods of the ancient builders, is clearly shown in the masonry of the present villages.
Perhaps the most noteworthy characteristic of pueblo masonry, and one which is more or less present in both ancient and modern examples, is the use of small chinking stones for bringing the masonry to an even face after the larger stones forming the body of the wall have been laid in place. This method of construction has, in the case of some of the best built ancient pueblos, such as those on the Chaco in New Mexico, resulted in the production of marvelously finished stone walls, in which the mosaic-like bits are so closely laid as to show none but the finest joints on the face of the wall with but little trace of mortar. The chinking wedges necessarily varied greatly in dimensions to suit the sizes of the interstices between the larger stones of the wall. The use of stone in this manner no doubt suggested the banded walls that form so striking a feature in some of the Chaco houses. This arrangement was likely to be brought about by the occurrence in the cliffs of seams of stone of two degrees of thickness, suggesting to the builders the use of stones of similar thickness in continuous bands. The ornamental effect of this device was originally an accidental result of adopting the most convenient method of using the material at hand. Though the masonry of the modern pueblos does not afford examples of distinct bands, the Fig. 34, a tower-like projection at the northeast corner of house No. 2.
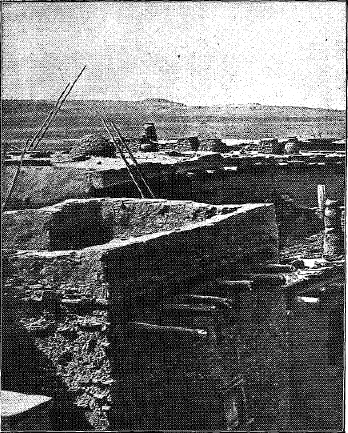
Fig. 34. Stone wedges of Zuñi masonry exposed in rain-washed wall.
In the Tusayan house illustrated in Pl. LXXXIV, the construction of which was observed at Oraibi, the interstices between the large stones that formed the body of the wall, containing but small quantities of Pl. XV affords a clear illustration of the proportion of these small stones in the old masonry of Payupki; while in Pl. XI, illustrating a portion of the outer wall of the Fire House, the tablets are fewer in number and thinner, their use predominating in the horizontal joints, as in the best of the old examples, but not to the same extent. Fig. 35 illustrates the inner face of an unplastered wall of a small house at Ojo Caliente, in which the modern method of using the chinking stones is shown. This example bears a strong resemblance to the Payupki masonry illustrated in Pl. XV in the irregularity with which the chinking stones are distributed in the joints of the wall. The same room affords an illustration of a cellar-like feature having the appearance of an intentional excavation to attain a depth for this room Pl. XXIII, from the west side of Walpi. In some of the ancient examples the labor required to so prepare the sites would not have exceeded that expended on the massive masonry composed of numberless small stones. Many of the older works testify to the remarkable patience and industry of the builders in amassing and carefully adjusting vast quantities of building materials, and the modern Indians of Tusayan and Cibola have inherited much of this ancient spirit; yet this industry was rarely diverted to the excavation of room or village sites, except in the case of the kivas, in which special motives led to the practice. In some of the Chaco pueblos, as now seen, the floors of outer marginal rooms seem to be depressed below the general level of the surrounding soil; but it is now difficult to determine whether such was the original arrangement, as much sand and soil have drifted against the outer walls, raising the surface. In none of the pueblos within the limits of the provinces under discussion has there been found any evidence of the existence of underground cellars; the rooms that answer such purpose are built on the level of the ground. At Tusayan the ancient practice of using the ground-floor rooms for storage still prevails. In these are kept the dried fruit, vegetables, and meats that constitute the principal winter food of the Tusayan. Throughout Tusayan the walls of the first terrace rooms are not finished with as much care as those above that face the open courts. A quite smoothly finished coat of adobe is often seen in the upper stories, but is much more rarely applied to the rough masonry of the ground-floor rooms. At Zuñi no such difference of treatment is to be seen, a result of the recent departure from their original defensive use. At the present day most of the rooms that are built on the ground have external doors, often of large size, and are regarded by the Zuñi as preferable to the upper terraces as homes. This indicates that the idea of convenience has already largely overcome the traditional defensive requirements of pueblo arrangement. The general finish and quality of the masonry, too, does not vary noticeably in different portions of the village. An occasional wall may be seen in which underlying stones may be traced through the thin adobe covering, as in one of the walls of the court illustrated in Pl. LXXXII, but most of the walls have a fairly smooth 201-208. The builders of the first mesa seem also to have imitated their eastern brethren in the free use of the adobe coating over their masonry, while at the villages of the middle mesa, and particularly at Oraibi, the practice has been comparatively rare, imparting an appearance of ruggedness and antiquity to the architecture.
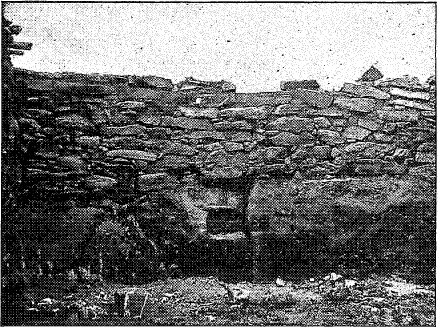
Fig. 35. An unplastered house wall in Ojo Caliente.
The stonework of this village, perhaps approaches the ancient types more closely than that of the others, some of the walls being noticeable for the frequent use of long bond stones. The execution of the masonry at the corners of some of the houses enforces this resemblance and indicates a knowledge of the principles of good construction in the proper alternation of the long stones. A comparison with the Kin-tiel masonry (Pl. LXXXIX) will show this resemblance. As a rule in pueblo masonry an upper house wall was supported along its whole length by a wall of a lower story, but occasional exceptions occur in both ancient and modern work, where the builders have dared to trust the weight of upper walls to wooden beams or girders, supported along part of their length by buttresses from the walls at their ends or by large, clumsy pieces of masonry, as was seen in the house of Sichumovi. In an upper story of Walpi also, partitions occur that are not built immediately over the lower walls, but on large beams supported on masonry piers. In the much higher terraces of Zuñi, the strength of many of the inner ground walls must be seriously taxed to withstand the superincumbent weight, as such walls are doubtless of only the average thickness and strength of ground walls. The dense clustering of this village has certainly in some instances thrown the weight of two, three, or even four additional, stories upon walls in which no provision was made for the unusual strain. The few supporting walls that were accessible to inspection did not indicate any provision in their thickness for the support of additional weight; in fact, the builders of the original walls could have no knowledge of their future requirements in this respect. In the pueblos of the Chaco upper partition walls were, in a few instances, supported directly on double girders, two posts of 12 or 14 inches in diameter placed side by side, without reinforcement by stone piers or buttresses, the room below being left wholly unobstructed. This construction was practicable for the careful builders of the Chaco, but an attempt by the Tusayan to achieve the same result would probably end in disaster. It was quite common among the ancient builders to divide the ground or storage floor into smaller rooms than the floor above, still preserving the vertical alignment of the walls.
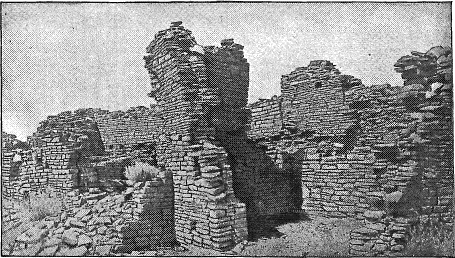
Plate LXXXIX. Masonry in the north wing of Kin-tiel.
Many of the interiors in Zuñi are washed with a coating of white, clayey gypsum, used in the form of a solution made by dissolving in hot water the lumps of the raw material, found in many localities. The mixture is applied to the walls while hot, and is spread by means of a rude glove-like sack, made of sheep or goat skin, with the hair side out. With this primitive brush the Zuñi housewives succeed in laying on a smooth and uniform coating over the plaster. An example of this class of work was observed in a room of house No. 2. It is difficult to determine to what extent this idea is aboriginal; as now employed it has doubtless been affected by the methods of the neighboring Spanish population, among whom the practice of white-coating the adobe houses inside and out is quite common. Several traces of whitewashing have been found among the cliff-dwellings of Canyon de Chelly, notably at the ruin known as Casa Blanca, but as some of these ruins contained evidences of post-Spanish occupation, the occurrence there of the whitewash does not necessarily imply any great antiquity for the practice.
External use of this material is much rarer, particularly in Zuñi, where only a few walls of upper stories are whitened. Where it is not protected from the rains by an overhanging coping or other feature, the finish is not durable. Occasionally where a doorway or other opening has been repaired the evidences of patchwork are obliterated by a surrounding band of fresh plastering, varying in width from 4 inches to a foot or more. Usually this band is laid on as a thick wash of adobe, but in some instances a decorative effect is attained by using white. It Fig. 36. Farther north, on the same terrace, the jamb of a whitewashed doorway was decorated with the design shown on the right hand side of Fig. 36, executed also in pink clay. This design closely resembles a pattern that is commonly embroidered upon the large white “kachina,” or ceremonial blankets. It is not known whether the device is here regarded as having any special significance. The pink clay in which these designs have been executed has in Sichumovi been used for the coating of an entire house front.
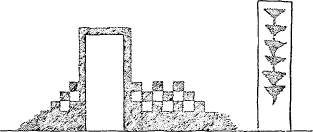
Fig. 36. Wall decorations in Mashongnavi executed in pink on a white ground.
In addition to the above-mentioned uses of stone and earth in the masonry of house walls, the pueblo builders have employed both these materials in a more primitive manner in building the walls of corrals and gardens, and for other purposes. The small terraced gardens of Zuñi, located on the borders of the village on the southwest and southeast sides, close to the river bank, are each surrounded by walls 2½ or 3 feet high, of very light construction, the average thickness not exceeding 6 or 8 inches. These rude walls are built of small, irregularly rounded lumps of adobe, formed by hand, and coarsely plastered with mud. When the crops are gathered in the fall the walls are broken down in places to facilitate access to the inclosures, so that they require repairing at each planting season. Aside from this they are so frail as to require frequent repairs throughout the period of their use. This method of building walls was adopted because it was the readiest and Pl. XC, and their construction with rough lumps of crude adobe shows also the contrast between the weak appearance of this work and the more substantial effect of the masonry of the adjoining unfinished house. At the Cibolan farming pueblos inclosing walls were usually made of stone, as were also those of Tusayan. Pl. LXX indicates the manner in which the material has been used in the corrals of Pescado, located within the village. The stone walls are used in combination with stakes, such as are employed at the main pueblo.
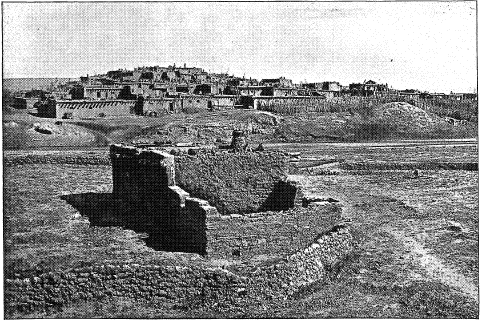
Plate XC. Adobe garden walls near Zuñi.
Small inclosed gardens, like those of Zuñi, occur at several points in Tusayan. The thin walls are made of dry masonry, quite as rude in character as those inclosing the Zuñi gardens. The smaller clusters are usually located in the midst of large areas of broken stone that has fallen from the mesa above. In the foreground of Pl. XXII may be seen a number of examples of such work. Pl. XCI illustrates a group of corrals at Oraibi whose walls are laid up without the use of mud mortar.
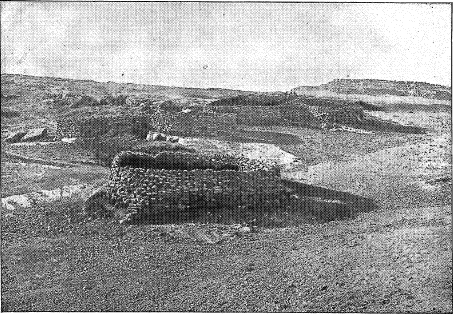
Plate XCI. A group of stone corrals near Oraibi.