Chapter IV · (continued 3)
Reading edition
In Zuñi close crowding of the cells has led to an exceptionally frequent use of roof-lights and trapdoors. The ingenuity of the builders was greatly taxed to admit sufficient light to the inner rooms. The roof hole, which was originally used only to furnish the means of access and light for the first terrace, as is still the case in Tusayan, is here used in all stories indiscriminately, and principally for light and air. In large clusters there are necessarily many dark rooms, which has led to the employment of great numbers of roof holes, more or less directly modeled after the ordinary trapdoor. Their occurrence is particularly frequent in the larger clusters of the village, as in house No. 1. The exceptional size of this pile, and of the adjoining house No. 4, with the consequent large proportion of dark rooms, have taxed the ingenuity of the Zuñi to the utmost, and as a result we see roof openings here assuming a degree of importance not found elsewhere.
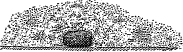
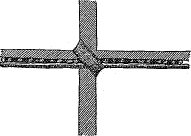
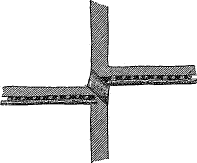
Fig. 100. Typical sections of Zuñi oblique openings.
In addition to roof openings of the type described, the dense clustering of the Zuñi houses has led to the invention of a curious device for lighting inner rooms not reached by ordinary external openings. This consists of an opening, usually of oval or subrectangular form in elevation, placed at the junction of the roof with a vertical wall. This opening is carried down obliquely between the roofing beams, as shown in the sections, Fig. 100, so that the light is admitted within the room just at the junction of the ceiling and the inner face of the wall. With the meager facilities and rude methods of the Zuñi, this peculiar arrangement often involved weak construction, and the openings, placed so low in the wall, were in danger of admitting water from the roof. The difficulty of obtaining the desired light by this device was much lessened where the outer roof was somewhat lower than the ceiling within.
FURNITURE.
The pueblo Indian has little household furniture, in the sense in which the term is commonly employed; but his home contains certain features which are more or less closely embodied in the house construction and which answers the purpose. The suspended pole that serves as a clothes rack for ordinary wearing apparel, extra blankets, robes, etc., has already been described in treating of interiors. Religious costumes and ceremonial paraphernalia are more carefully provided for, and are stored away in some hidden corner of the dark storerooms.
The small wall niches, which are formed by closing a window with a thin filling-in wall, and which answer the purpose of cupboards or receptacles Pl. LXXXVI).
In many houses, both in Tusayan and in Cibola, shelves are constructed for the more convenient storage of food, etc. These are often constructed in a very primitive manner, particularly in the former province. An unusually frail example may be seen in Fig. 67, in connection with a fireplace. Fig. 101, showing a series of mealing stones in a Tusayan house, also illustrates a rude shelf in the corner of the room, supported at one end by an upright stone slab and at the other by a projecting wooden peg. Shelves made of sawed boards are occasionally seen, but as a rule such boards are considered too valuable to be used in this manner. A more common arrangement, particularly in Tusayan, is a combination of three or four slender poles placed side by side, 2 or 3 inches apart, forming a rude shelf, upon which trays of food are kept.
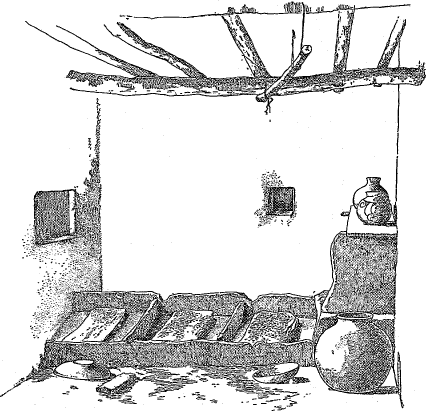
Fig. 101. Arrangement of mealing stones in a Tusayan house.
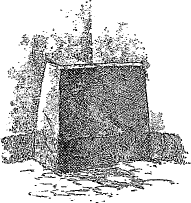
Fig. 102. A Tusayan grain bin.
Another device for the storage of food, occasionally seen in the pueblo house, is a pocket or bin built into the corner of a room. Fig. 101, illustrating the plan of a Tusayan house, indicates the position of one of these cupboard-like inclosures. A sketch of this specimen is shown in Fig. 102. This bin, used for the storage of beans, grain, and the like, is formed by cutting off a corner of the room by setting two stone slabs into the floor, and it is covered with the mud plastering which extends over the neighboring walls.
A curious modification of this device was seen in one of the inner rooms in Zuñi, in the house of José Pié. A large earthen jar, apparently an ordinary water vessel, was built into a projecting masonry bench near the corner of the room in such a manner that its rim projected less than half an inch above its surface. This jar was used for the same purpose as the Tusayan corner bin.
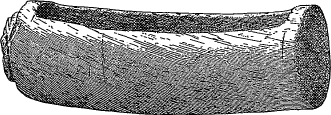
Fig. 103. A Zuñi plume box.
Some of the Indians of the present time have chests or boxes in which their ceremonial blankets and paraphernalia are kept. These of course have been introduced since the days of American boards and boxes. In Zuñi, however, the Indians still use a small wooden receptacle for the precious ceremonial articles, such as feathers and beads. This is an oblong box, provided with a countersunk lid, and usually carved from a single piece of wood. Typical specimens are illustrated in Figs. 103 and 104. The workmanship displayed in these objects is not beyond the aboriginal skill of the native workman, and their use is undoubtedly ancient.
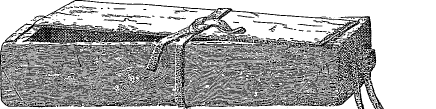

Fig. 104. A Zuñi plume box.
Perhaps the most important article of furniture in the home of the pueblo Indian is the mealing trough, containing the household milling apparatus. This trough usually contains a series of three metates of varying degrees of coarseness firmly fixed in a slanting position most convenient for the workers. It consists of thin slabs of sandstone set into the floor on edge, similar slabs forming the separating partitions between the compartments. This arrangement is shown in Fig. 105, illustrating a Tusayan mealing trough. Those of Zuñi are of the same form, as maybe seen in the illustration of a Zuñi interior, Fig. 105. Occasionally in recently constructed specimens the thin inclosing walls of the trough are made of planks. In the example illustrated one end of the series is bounded by a board, all the other walls and divisions being made of the usual stone slabs. The metates themselves are not usually more than 3 inches in thickness. They are so adjusted in their setting of stones and mortar as to slope away from the operator at the proper angle. This arrangement of the mealing stones is characteristic of the more densely clustered communal houses of late date. In the more primitive house the mealing stone was usually a single large piece of cellular basalt, or similar rock, in which a broad, sloping depression was carved, and which could be transported from place to place. Fig. 106 illustrates an example of this type from the vicinity of Globe, in southern Arizona. The stationary mealing trough of the present day is undoubtedly the successor of the earner moveable form, yet it was in use among the pueblos at the time of the first Spanish expedition, as the following extract from Castañeda’s account9 of Cibola will show. He says a special room is designed to grind the grain: “This last is apart, and contains a furnace and three stones made fast in {no para} masonry.
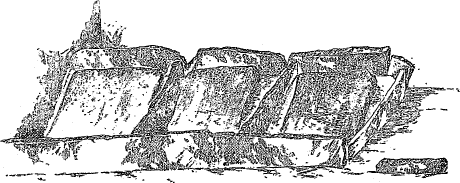
Fig. 105. A Tusayan mealing trough.
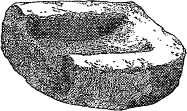
Fig. 106. An ancient pueblo form of metate.
The grinding stones of the mealing apparatus are of correspondingly varying degrees of roughness; those of basalt or lava are used for the first crushing of the corn, and sandstone is used for the final grinding on the last metate of the series. By means of these primitive appliances the corn meal is as finely ground as our wheaten flour. The grinding stones now used are always flat, as shown in Fig. 105, and differ from those that were used with the early massive type of metate in being of cylindrical form.
One end of the series of milling troughs is usually built against the wall near the corner of the room. In some cases, where the room is quite narrow, the series extends across from wall to wall. Series comprising four mealing stones, sometimes seen in Zuñi, are very generally arranged in this manner. In all cases sufficient floor space is left behind the mills to accommodate the women who kneel at their work. Pl. LXXXVI illustrates an unusual arrangement, in which the fourth mealing stone is set at right angles to the other stones of the series.
Mortars are in general use in Zuñi and Tusayan households. As a rule they are of considerable size, and made of the same material as the rougher mealing stones. They are employed for crushing and grinding the chile or red pepper that enters so largely into the food of the Zuñi, and whose use has extended to the Mexicans of the same region. These mortars have the ordinary circular depressions and are used with a round pestle or crusher, often of somewhat long, cylindrical form for convenience in handling.
Parts of the apparatus for indoor blanket weaving seen in some of the pueblo houses may be included under the heading of furniture. These consist of devices for the attachment of the movable parts of the loom, which need not be described in this connection. In some of the Tusayan houses may be seen examples of posts sunk in the floor provided with holes for the insertion of cords for attaching and tightening the warp, similar to those built into the kiva floors, illustrated in Fig. 31. No device of this kind was seen in Zuñi. A more primitive appliance for such work is seen in both groups of pueblos in an occasional stump of a beam or short pole projecting from the wall at varying heights. Ceiling beams are also used for stretching the warp both in blanket and belt weaving.
The furnishings of a pueblo house do not include tables and chairs. The meals are eaten directly from the stone-paved floor, the participants rarely having any other seat than the blanket that they wear, rolled up or folded into convenient form. Small stools are sometimes seen, but p. 132, which at the same time served a useful purpose in the adjustment of the warp threads for blanket weaving.
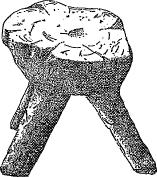
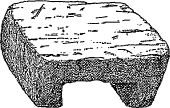
Fig. 107. Zuñi stools.
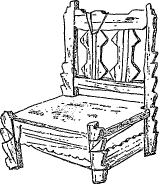
Fig. 108. A Zuñi chair.
The few wooden stools observed show very primitive workmanship, and are usually made of a single piece of wood. Fig. 107 illustrates two forms of wooden stool from Zuñi. The small three-legged stool on the left has been cut from the trunk of a piñon tree in such a manner as to utilize as legs the three branches into which the main stem separated. The other stool illustrated is also cut from a single piece of tree trunk, which has been reduced in weight by cutting out one side, leaving the two ends for support.
A curiously worked chair of modern form seen in Zuñi is illustrated in Fig. 108. It was difficult to determine the antiquity of this specimen, as its rickety condition may have been due to the clumsy workmanship quite as much as to the effects of age. Rude as is the workmanship, however, it was far beyond the unaided skill of the native craftsman to join and mortise the various pieces that go to make up this chair. Some decorative effect has been sought here, the ornamentation, made up of notches and sunken grooves, closely resembling that on the window sash illustrated in Fig. 88, and somewhat similar in effect to the carving on the Spanish beams seen in the Tusayan kivas. The whole construction strongly suggests Spanish influence.
CORRALS AND GARDENS.
The introduction of domestic sheep among the pueblos has added a new and important element to their mode of living, but they seem never to have reached a clear understanding as to how these animals should be cared for. No forethought is exercised to separate the rams so that the lambs will be born at a favorable season. The flocks consist of sheep and goats which are allowed to run together at all tunes. Black sheep and some with a grayish color of wool are often seen among them. No attempt is made to eliminate these dark-fleeced members of the flock, since the black and gray wool is utilized in its natural color in producing many of the designs and patterns of the blankets woven by these people. The flocks are usually driven up into the corrals or inclosures every evening, and are taken out again in the morning, frequently at quite a late hour. This, together with the time consumed in driving them to and from pasture, gives them much less chance to thrive than those of the nomadic Navajo. In Tusayan the corrals are usually of small size and inclosed by thin walls of rude stone work. This may be seen in the foreground of Pl. XXI. Pl. CIX illustrates several corrals just outside the village of Mashongnavi similarly constructed, but of somewhat larger size. Some of the corrals of Oraibi are of still larger size, approaching in this respect the corrals of Cibola. The Oraibi pens are rudely rectangular in form, with more or less rounded angles, and are also built of rude masonry.
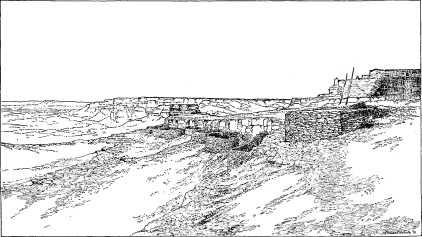
Plate CIX. Stone corrals and kiva of Mashongnavi.
In the less important villages of Cibola stone is occasionally used for inclosing the corrals, as in Tusayan, as may be seen in Pl. LXX, illustrating an inclosure of this character in the court of the farming pueblo of Pescado. Pl. CX illustrates in detail the manner in which stone work is combined with the use of rude stakes in the construction of this inclosure. On the rugged sites of the Tusayan villages corrals are placed wherever favorable nooks happen to be found in the rocks, but at Zuñi, built in the comparatively open plain, they form a nearly continuous belt around the pueblo. Here they are made of stakes and brush held in place by horizontal poles tied on with strips of rawhide. The rudely contrived gateways are supported in natural forks at the top and sides of posts. Often one or two small inclosures used for burros or horses occur near these sheep corrals. The construction is identical with those above described and is very rude. It is illustrated in Fig. 109, which shows the manner in which the stakes are arranged, and also Pl. LXXIV will illustrate this construction.
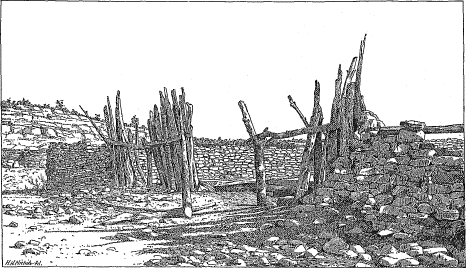
Plate CX. Portion of a corral in Pescado.
Within the village of Zuñi inclosures resembling miniature corrals are sometimes seen built against the houses; these are used as cages for eagles. A number of these birds are kept in Zuñi for the sake of their plumage, which is highly valued for ceremonial purposes. Pl. CXI illustrates one of these coops, constructed partly with a thin adobe wall and partly with stakes arranged like those of the corrals.
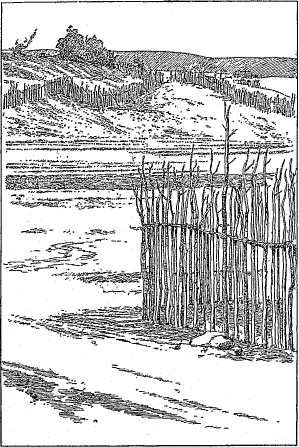
Fig. 109. Construction of a Zuñi corral.
In both of the pueblo groups under discussion, small gardens contiguous to the villages are frequent. Those of Tusayan are walled in with stone.
Within the pueblo of Zuñi a small group of garden patches is inclosed by stake fences, but the majority of the gardens in the vicinity of the 10 that these inclosures were ancient gardens. He concluded that since acequias were frequent in the immediate vicinity these gardens must have been used as reserves in case of war, when the larger fields were not available, but the manner of their occurrence in Zuñi suggests rather that they were intended for cultivation of special crops, such as pepper, beans, cotton, and perhaps also of a variety of
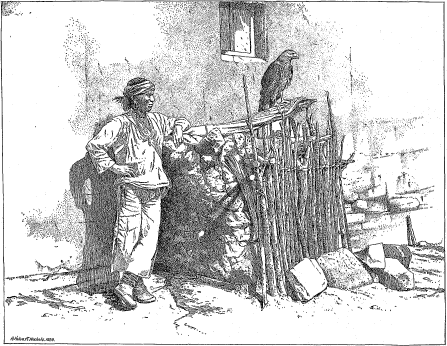
Plate CXI. Zuñi eagle-cage.
At several points around Zuñi, usually at a greater distance than the terrace gardens, are fields of much larger area inclosed in a similar manner. Their inclosure was simply to secure them against the depredations of stray burros, so numerous about the village. When the crops are gathered in the autumn, several breaches are made in the low wall and the burros are allowed to luxuriate on the remains. Pl. LIX indicates the position of the large cluster of garden patches on the southeastern side of Zuñi. Fig. 110, taken from photographs made in 1873, shows several of these small gardens with their growing crops and a large field of corn beyond. The workmanship of the garden walls as contrasted with that of the house masonry has been already described and is illustrated in Pl. XC.
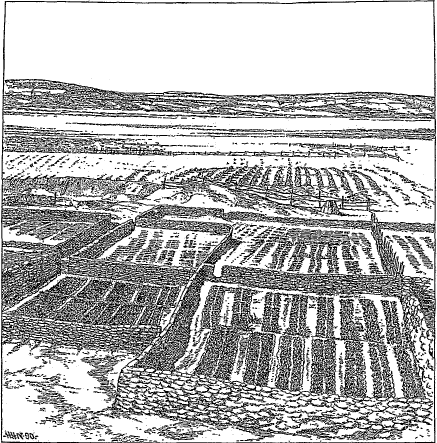
Fig. 110. Gardens of Zuñi.
“KISI” CONSTRUCTION.
Lightly constructed shelters for the use of those in charge of fields were probably a constant accompaniment of pueblo horticulture. Such shelters were built of stone or of brush, according to which material was most available.
In very precipitous localities, as the Canyon de Chelly, these outlooks naturally became the so-called cliff-dwellings or isolated shelters. In Cibola single stone houses are in common use, not to the exclusion, however, of the lighter structures of brush, while in Tusayan these lighter forms, of which there are a number of well defined varieties, are almost exclusively used. A detailed study of the methods of construction employed in these rude shelters would be of great interest as affording a comparison both with the building methods of the ruder neighboring tribes and with those adopted in constructing some of the details of the terraced house; the writer, however, did not have an opportunity of making an examination of all the field shelters used in these pueblos. Two of the simpler types are the “tuwahlki,” or watch house, and the “kishoni,” or uncovered shade. The former is constructed by first
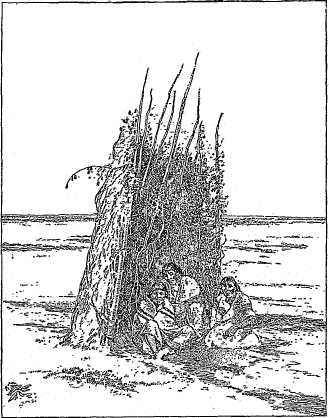
Fig. 111. Kishoni, or uncovered shade, of Tusayan.
The kishoni, or uncovered shade, illustrated in Fig. 111, is perhaps the simplest form of shelter employed. Ten or a dozen cottonwood saplings are set firmly into the ground, so as to form a slightly curved inclosure with convex side toward the south. Cottonwood and willow boughs in foliage, grease-wood, sage brush, and rabbit brush are laid with stems upward in even rows against these saplings to a height of 6 or 7 feet. This light material is held in place by bands of small cottonwood branches laid in continuous horizontal lines around the outside of the shelter and these are attached to the upright saplings with cottonwood and willow twigs.
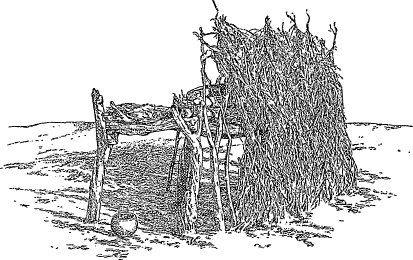
Fig. 112. A Tusayan field shelter, from southwest.
112 and 113 illustrate a much more elaborate field shelter in Tusayan. As may readily be seen from the figures this shelter covers a considerable area; it will be seen too that the upright branches that inclose two of its sides are of sufficient height to considerably shade the level roof of poles and brush, converting it into a comfortable retreat.
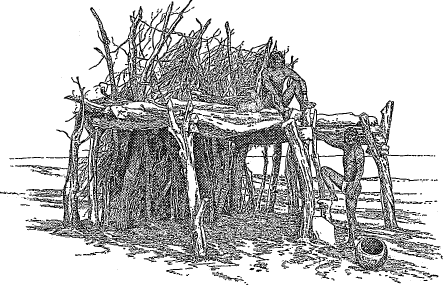
Fig. 113. A Tusayan field shelter, from northeast.
ARCHITECTURAL NOMENCLATURE.
The following nomenclature, collected by Mr. Stephen, comprises the terms commonly used in designating the constructional details of Tusayan houses and kivas:
Kiko´li The ground floor rooms forming the first terrace.
Tupu´bi The roofed recess at the end of the first terrace.
Ah´pabi A terrace roof.
Ih´pobi
Tupat´ca ih´pobi The third terrace, used in common as a loitering place.
Tumtco´kobi “The place of the flat stone;” small rooms in which “piki,” or paper-bread, is baked. “Tuma,” the piki stone, and “tcok” describing its flat position.
Tupa´tca “Where you sit overhead;” the third story.
O´mi Ah´pabi The second story; a doorway always opens from it upon the roof of the “kiko´li.”
Kitcobi “The highest place;” the fourth story.
Tuhkwa A wall.
Puce An outer corner.
Apaphucua An inside corner.
Lestabi The main roof timbers.
Wina´kwapi Smaller cross poles. “Winahoya,” a small pole, and “Kwapi,” in place.
Kaha´b kwapi The willow covering.
Süibi kwapi The brush covering.
Si´hü kwapi The grass covering.
Kiam´ balawi The mud plaster of roof covering, “Balatle´lewini,” to spread.
Tcukat´cvewata Dry earth covering the roof. “Tcuka,” earth, “katuto,” to sit, and “at´cvewata,” one laid above another.
Kiami An entire roof.
Kwo´pku The fireplace.
Kwi´tcki “Smoke-house,” an inside chimney-hood.
Sibvu´tütük´mula A series of bottomless jars piled above each other, and luted together as a chimney-top.
Sibvu´ A bottomless earthen vessel serving as a chimney pot.
Bok´ci Any small hole in a wall, or roof, smaller than a doorway.
Hi´tci An opening, such as a doorway. This term is also applied to a gap in a cliff.
Hi´tci Kalau´wata A door frame.
Tûñañ´îata A lintel; literally, “that holds the sides in place.”
Wuwûk´pi “The place step;” the door sill.
Niñuh´pi A handhold; the small pole in a doorway below the lintel.
Pana´ptca ütc´pi bok´ci A window; literally, “glass covered opening.”
Ut´cpi A cover.
Ahpa´bütc´pi A door. “Apab,” inside; wina, a pole.
Wina´ütc´pi
O´wa ütc´ppî “Stone cover,” a stone slab.
A projection in the wall of a room suggesting a partition, such as shown in Pl. LXXXV. The same term is applied to a projecting cliff in a mesa.
Kiam´i An entire roof. The main beams, cross poles, and roof layers have the same names as in the kiva, given later.
Wĭna´kü´i Projecting poles; rafters extending beyond the walls.
Bal´kakini “Spread out;” the floor.
O´tcokpü´h “Leveled with stones;” a raised level for the foundation.
Ba´lkakini tü´wi “Floor ledge;” the floor of one room raised above that of an adjoining one.
Hako´la “Lower place;” the floor of a lower room. Sand dunes in a valley are called “Hakolpi.”
Ko´ltci A shelf.
Owako´ltci A stone shelf.
Ta´pü kü´ita A support for a shelf.
Wina´koltci A hewn plank shelf.
Kokiüni A wooden peg in a wall.
Tületa A shelf hanging from the ceiling.
Tület´haipi The cords for suspending a shelf.
Tükûlci A niche in the wall.
Tükûli A stone mortar.
Ma´ta The complete mealing apparatus for grinding corn.
Owa´mata The trough or outer frame of stone slabs.
Mata´ki The metate or grinding slab.
Kakom´ta mata´ki The coarsest grinding slab.
Tala´kî mata´ki The next finer slab; from “talaki” to parch crushed corn in a vessel at the fire.
Piñ´nyümta mata´ki The slab of finest texture; from “pin,” fine.
Ma´ta ü´tci The upright partition stones separating the metates. The rubbing stones have the same names as the metates.
Hawi´wita A stone stairway.
Tütü´beñ hawi´wita A stairway pecked into a cliff face.
Sa´ka A ladder.
Wina´hawi´pi Steps of wood.
Ki´cka The covered way.
Hitcu´yî´wa “Opening to pass through;” a narrow passage between houses.
Ki´sombi “Place closed with houses;” courts and spaces between house groups.
Bavwa´kwapi A gutter pipe inserted in the roof coping.
In kiva nomenclature the various parts of the roof have the same names as the corresponding features of the dwellings. These are described on pp. 148-151.
Le´stabi The main roof timbers.
Wina´kwapi The smaller cross poles.
Kaha´b kwapi The willow covering.
Süibi kwapi The brush covering.
Si´hü kwapi The grass covering.
Tcuka´tcve wata The dry earth layer of the roof.
Kiam´ba´lawi The layer of mud plaster on the roof.
Kiami An entire roof.
Tüpat´caiata, lestabi Lesta´bkwapi, Both of these terms are used to designate the kiva hatchway beams upon which the hatchway walls rest.
Süna´cabi le´stabi The main beams in the roof, nearest to the hatchway.
Ĕp´eoka le´stabi The main beams next to the central ones.
Püep´eoka le´stabi The main beams next in order, and all the beams intervening between the “epeoka” and the end beams are so designated.
Kala´beoka lestabi The beams at the ends of a kiva.
Mata´owa “Stone placed with hands.”
Hüzrüowa “Hard stone.” Both of these latter terms are applied to corner foundation stones.
Kwa´kü üt´cpi Moveable mat of reeds or sticks for covering hatchway opening, Fig. 29. “Kwaku,” wild hay; “utepi,” a stopper.
Tüpat´caiata The raised hatchway; “the sitting place,” Fig. 95.
Tüpat´caiata tü´kwa The walls of the hatchway.
Kipat´ctjua´ta The kiva doorway; the opening into the hatchway, Fig. 28.
Apa´pho´ya Small niches in the wall. “Apap,” from “apabi,” inside, and “hoya,” small.
Si´papüh An archaic term. The etymology of this word is not known.
Kwŏp´kota The fireplace. “Kwuhi,” coals or embers; “küaiti,” head.
Kŏi´tci Pegs for drying fuel, fixed under the hatchway. “Ko-hu,” wood; Fig. 28.
Kokü´ina Pegs in the walls.
Sa´ka A ladder. This term is applied to any ladder. Figs. 45-47.
Sa´kaleta Ladder rungs; “Leta,” from “lestabi;” see above.
Tüvwibi The platform elevation or upper level of the floor. “Tu-vwi,” a ledge; Fig. 24.
Tüvwi Stone ledges around the sides, for seats. The same term is used to designate any ledge, as that of a mesa, etc.
Katcin´ Kibü “Katcina,” house. The niche in a ledge at the end of the kiva.
Kwi´sa The planks set into the floor, to which the lower beam of a blanket loom is fastened.
Kaintup´ha Terms applied to the main floor; they both mean “the large space.”
Kiva´kani
Tapü´wü´tci Hewn planks a foot wide and 6 to 8 feet long, set into the floor.
Wina´wü´tci A plank.
Owa´pühü´imiata “Stone spread out;” the flagged floor; also designates the slabs covering the hatchway.
Stones with holes pecked in the ends for holding the loom beam while the warp is being adjusted; also used as seats; see p. 132.
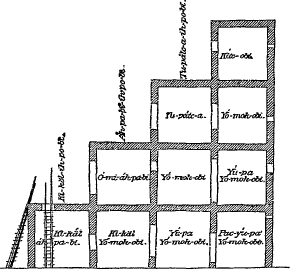
Fig. 114. Diagram showing ideal section of terraces, with Tusayan names.
The accompanying diagram is an ideal section of a Tusayan four-story house, and gives the native names for the various rooms and terraces.
CONCLUDING REMARKS.
The modern villages of Tusayan and Cibola differ more widely in arrangement and in the relation they bear to the surrounding topography than did their predecessors even of historic times.
Many of the older pueblos of both groups appear to have belonged to the valley types—villages of considerable size, located in open plains or on the slopes of low-lying foothills. A comparison of the plans in Chapters II and III will illustrate these differences. In Tusayan the necessity of defense has driven the builders to inaccessible sites, so that now all the occupied villages of the province are found on mesa summits. The inhabitants of the valley pueblos of Cibola, although compelled at one time to build their houses upon the almost inaccessible summit of Tâaaiyalana mesa, occupied this site only temporarily, and soon established a large valley pueblo, the size and large population of which afforded that defensive efficiency which the Tusayan obtained only by building on mesa promontories. This has resulted in some adherence on the part of the Tusayan to the village plans of their ancestors, while at Zuni the great house clusters, forming the largest pueblo occupied in modern times, show a wide departure from the primitive types. In both provinces the architecture is distinguished from that of other portions of the pueblo region by greater irregularity of
In Cibola the pueblo of Kin-tiel, built with a continuous defensive outer wall, occupies architecturally a somewhat anomalous position, notwithstanding its traditional connection with the group, and the Fire House occupies much the same relation in reference to Tusayan. The latter, however, does not break in upon the unity of the group, since the Tusayan, to a much greater extent than the Zuñi, are made up of remnants of various bands of builders. In Cibola, however, some of the Indians state that their ancestors, before reaching Zuñi, built a number of pueblos, whose ruins are distinguished from those illustrated in the present paper by the presence of circular kivas, this form of ceremonial room being, apparently, wholly absent from the Cibolan pueblos here discussed.
The people of Cibola and of Tusayan belong to distinct linguistic stocks, but their arts are very closely related, the differences being no greater than would result from the slightly different conditions that have operated within the last few generations. Zuñi, perhaps, came more directly under early Spanish influence than Tusayan.
Churches were established, as has been seen, in both provinces, but it is doubtful whether their presence produced any lasting impression on the people. In Tusayan the sway of the Spaniards was very brief. At some of the pueblos the churches seem to have been built outside of the village proper where ample space was available within the pueblo; but such an encroachment on the original inclosed courts seems never to have been attempted. Zuñi is an apparent exception; but all the house clusters east of the church have probably been built later than the church itself, the church court of the present village being a much larger area than would be reserved for the usual pueblo court. These early churches were, as a rule, built of adobe, even when occurring in stone pueblos. The only exception noticed is at Ketchipauan, where it was built of the characteristic Indian smoothly chinked masonry. The Spaniards usually intruded their own construction, even to the composition of the bricks, which are nearly always made of straw adobe.
At Tusayan there is no evidence that a church or mission house ever formed part of the villages on the mesa summits. Their plans are complete in themselves, and probably represent closely the first pueblos built on these sites. These summits have been extensively occupied only in comparatively recent times, although one or more small clusters may have been built here at an early date as outlooks over the fields in the valleys below.
It is to be noted that some of the ruins connected traditionally and historically with Tusayan and Cibola differ in no particular from stone pueblos widely scattered over the southwestern plateaus which have been from time to time invested with a halo of romantic antiquity, and
In connection with the architectural examination of some of these remains many traditions have been obtained from the present tribes, clearly indicating that some of the village ruins, and even cliff dwellings, have been built and occupied by ancestors of the present Pueblo Indians, sometimes at a date well within the historic period.
The migrations of the Tusayan clans, as described in the legends collected by Mr. Stephen, were slow and tedious. While they pursued their wanderings and awaited the favorable omens of the gods they halted many times and planted. They speak traditionally of stopping at certain places on their routes during a certain number of “plantings,” always building the characteristic stone pueblos and then again taking up the march.
When these Indians are questioned as to whence they came, their replies are various and conflicting; but this is due to the fact that the members of one clan came, after a long series of wanderings, from the north, for instance, while those of other gentes may have come last from the east. The tribe to-day seems to be made up of a collection or a confederacy of many enfeebled remnants of independent phratries and groups once more numerous and powerful. Some clans traditionally referred to as having been important are now represented by few survivors, and bid fair soon to become extinct. So the members of each phratry have their own store of traditions, relating to the wanderings of their own ancestors, which differ from those of other clans, and refer to villages successively built and occupied by them. In the case of others of the pueblos, the occupation of cliff dwellings and cave lodges is known to have occurred within historic times.
Both architectural and traditional evidence are in accord in establishing a continuity of descent from the ancient Pueblos to those of the present day. Many of the communities are now made up of the more or less scattered but interrelated remnants of gentes which in former times occupied villages, the remains of which are to-day looked upon as the early homes of “Aztec colonies,” etc.
The adaptation, of this architecture to the peculiar environment indicates that it has long been practiced under the same conditions that now prevail. Nearly all of the ancient pueblos were built of the sandstone found in natural quarries at the bases of hundreds of cliffs throughout these table-lands. This stone readily breaks into small pieces of regular
Although many details of construction and arrangement display remarkable adaptation to the physical character of the country, yet the influence of such environment would not alone suffice to produce this architectural type. In order to develop the results found, another element was necessary. This element was the necessity for defense. The pueblo population was probably subjected to the more or less continuous influence of this defensive motive throughout the period of their occupation of this territory. A strong independent race of people, who had to fear no invasion by stronger foes, would necessarily have been influenced more by the physical environment and would have progressed further in the art of building, but the motive for building rectangular rooms—the initial point of departure in the development of pueblo architecture—would not have been brought into action. The crowding of many habitations upon a small cliff ledge or other restricted site, resulting in the rectangular form of rooms, was most likely due to the conditions imposed by this necessity for defense.
The general outlines of the development of this architecture wherein the ancient builders were stimulated to the best use of the exceptional materials about them, both by the difficult conditions of their semi-desert environment and by constant necessity for protection against their neighbors, can be traced in its various stages of growth from the primitive conical lodge to its culmination in the large communal village of many-storied terraced buildings which we find to have been in use at the time of the Spanish discovery, and which still survives in Zuñi, perhaps its most striking modern example. Yet the various steps have resulted from a simple and direct use of the material immediately at hand, while methods gradually improved as frequent experiments taught the builders more fully to utilize local facilities. In all cases the material was derived from the nearest available source, and often variations in the quality of the finished work are due to variations in the quality of the stone near by. The results accomplished attest the patient and persistent industry of the ancient builders, but the work does not display great skill in construction or in preparation of material.
The distinguishing characteristics of Pueblo architecture may be regarded as the product of a defensive motive and of an arid environment that furnished an abundance of suitable building material, and at the same time the climatic conditions that compelled its frequent employment.
The decline of the defensive motive within the last few years has greatly affected the more recent architecture. Even after the long practice of the system has rendered it somewhat fixed, comparative security from attack has caused many of the Pueblo Indians to recognize the inconvenience of dwellings grouped in large clusters on sites difficult of access, while the sources of their subsistence are necessarily sparsely scattered over large areas. This is noticeable in the building of small, detached houses at a distance from the main villages, the greater convenience to crops, flocks and water outweighing the defensive motive. In Cibola particularly, a marked tendency in this direction has shown itself within a score of years; Ojo Caliente, the newest of the farming pueblos, is perhaps the most striking example within the two provinces. The greater security of the pueblos as the country comes more fully into the hands of Americans, has also resulted in the more careless construction in modern examples as compared with the ancient.
There is no doubt that, as time shall go on, the system of building many-storied clusters of rectangular rooms will gradually be abandoned by these people. In the absence of the defensive motive a more convenient system, employing scattered small houses, located near springs and fields, will gradually take its place, thus returning to a mode of building that probably prevailed in the evolution of the pueblo prior to the clustering of many rooms into large defensive villages. Pl. LXXXIII illustrates a building of the type described located on the outskirts of Zuñi, across the river from the main pueblo.
The cultural distinctions between the Pueblo Indians and neighboring tribes gradually become less clearly defined as investigation progresses. Mr. Cushing’s study of the Zuñi social, political, and religious systems has clearly established their essential identity in grade of culture with those of other tribes. In many of the arts, too, such as weaving, ceramics, etc., these people in no degree surpass many tribes who build ruder dwellings.
FOOTNOTES
INDEX
A
Acoma, arrival of the Asanyumu at 30
direction of kivas of 116
kiva trap-doors at 207
Adobe, use in Tusayan 54, 78
use in Zuñi attributed to foreign influence 139
necessity for protecting against rain 156
used in Spanish churches 224
Adobe balls used in garden walls 146
Adobe bricks, in Hawikut church 81
use modern in Zuñi 138
Adobe mortar, in Tâaaiyalana structures 90
Cibola and Tusayan use of, compared 137
Adobe walls on stone foundation at Moenkopi 78
Áikoka. See Acoma 30
Aiyáhokwi, the descendants of the Asa at Zuñi 30
Alleyway, Hawikuh 81
Altar, conformity of, to direction of kiva 116
Andiron, Shumopavi 176
Annular doorway 192, 193
Apache, inroads upon Tusayan by the 25, 26, 35
exposure of southern Cibola to the 96
Architectural nomenclature 220, 223
Architecture, comparison of constructional details of Tusayan and Cibola 100-223
adaption to defense 226, 227
adaption to environment 225, 226, 227, 228
Art, textile and fictile, degree of Pueblo advancement in 227
Arts of Cibola and Tusayan closely related 224
Asa, migrations of the 30, 31
language of the 37
houses of, Hano 61
Asanyumu. See Asa.
Awatubi, survey of 14
Spanish mission established at 22
when and by whom built 29
settlement of the Asa at 30
attacked by the Walpi 34
description of ruins of 49, 50
possession of sheep by the 50
clay tubes used as roof drains at 155
fragments of passage wall at 181
Aztecs, ruined structures attributed to the 225
B
Badger people leave Walpi 31
Baho, use of, in kiva consecratory ceremonies 119-120, 129, 130
Balcony, notched and terraced 187
Banded masonry 145
Bandelier, A.F., description of chimney 173
explorations of 197
on ancient stone inclosures 216
Bat house, description of ruin of 52
Bátni, the first pueblo of the Snake people of Tusayan 18
Bedsteads not used by Pueblos 214
Beams, Tusayan kivas, taken from Spanish church at Shumopavi 76
for supporting upper walls 144
modern finish of 149
construction of steps upon 162
for supporting passageway wall 181
Chaco pueblos, how squared 184
Bear people, settlement in Tusayan of the 20, 26
removal to Walpi of the 21, 27
movements of 27, 30, 31, 38
Bear-skin-rope people, settlement in Tusayan of the 26, 27
Benches or ledges of masonry, Zuñi rooms 110
Tusayan kivas 121, 123, 125
Mashongnavi mungkiva 127
around rooms of pueblo houses 213
Bins for storage in Tusayan rooms 109, 209, 210
Blankets formerly used to cover doorways 182, 188, 189, 194
Blue Jay people, settlement in Tusayan of the 26, 27
Bond stones used in pueblo walls 144, 198
Boss, or andiron, Shumopavi 176
Boundary line, Hano and Sichumovi 36
Boundary mark, Shumopavi and Oraibi 28
Boxes for plumes 210
Bricks of adobe modern in Zuñi 138
Brush, use of, in roof construction 150
Brush shelters 217-219
Burial custom of K’iakima natives 86
Burial inclosures at K’iakima 147
Burial place of Zuñi 148
Burrowing Owl people, settlement in Tusayan of the 26
Buttress, formerly of Halona, existing in Zuñi 88, 89
Buttress projections, Zuñi 111
Tusayan rooms 109, 110
girders supported by 144
chimney supported by 172, 173
support of passageway roofs by 181
C
Cages for eagles at Zuñi 214
Canyon de Chelly, proposed study of ruins of 14
Tusayan, tradition concerning villages of 19
early occupancy of, by the Bear people at Tusayan 20
occupied by the Asa 30
use of whitewash in cliff houses of 74, 145
circular kivas of 117, 133
finish of roofs of houses of 150, 151
doorway described and figured 190
cliff dwellings of 217
Casa Blanca, traces of whitewashing at 145
Castañeda’s account of Cibolan milling 211, 212
Cattle introduced into Tusayan 22
Cave lodges occupied in historic times 225
Cave used by inhabitants of Kwaituki 57
Ceiling plan of Shupaulovi kiva 123, 125, 126
Ceilings, retention of original appearance of rooms through nonrenovation of 89
Cellars not used in Tusayan and Cibola 143
Ceremonial chamber. See Kiva.
Ceremonial paraphernalia of Tusayan taken by the Navajo 50
Ceremonies connected with Tusayan house-building 100-104, 168
Ceremonies accompanying kiva construction 115, 118
Ceremonies performed at placing of Zuñi ladders 160
Chaco ruins, character of 14, 70
compared with Kin-tiel 92
finish of masonry of 140, 226
upper story partitions of, supported by beams 144
finish of woodwork of 149, 184
symmetry of arrangement of outer openings of 195
loop-holes in walls of 198
Chairs, lack of in Pueblo houses 212
Chalowe, description of 83
Charred roof timbers of Tusayan kiva 120
Chimney. See Fireplace.
Chimney-hoods, how constructed 169-175
Chimneys, traces of in K’iakima 85
remains of, at Matsaki 86
Tusayan 102
Zuñi 111
described and figured 167-180
Chukubi pueblo, built by the Squash people 25
description 58, 59
fragments of passage wall at 181
Church, Shumopavi, established by Spanish monks 75, 76
Hawikuh 81, 138
Ketchipauan, remains of 81, 82
in court of Zuñi 98, 138, 148
See Mission.
Churches established in Zuñi and Tusayan 224
Cibola, ruins and inhabited villages of 80-99
architecture of compared with that of Tusayan 100-223
See Zuñi.
Circular doorway of Kin-tiel described 192
Circular kivas, antiquity of 116
traditional references to 135
absent in Cibolan pueblos 224
Circular room at Oraibi Wash 54-55
Circular rooms at Kin-tiel 93
Circular wall of kiva near Sikyatki 117
Clay surface of pueblo roofs 151
Clay tubes used as roof drains 155
Cliff dwellings, Moen-kopi 54
use of whitewash in 74
absence of chimneys in 168
developed from temporary shelters 217
occupied in historic times 225
Climatic conditions, effect of, upon pueblo architecture 140, 227
Clustering of Tâaaiyalana ruins 89-90
Cochití claimed to be a former Tewa pueblo 37
Communal village, development of pueblo architecture from conical lodge to 226
Consecration of kivas 129
Contours represented on plans, interval of 45
Cooking, pueblo method of 164
Cooking pits and ovens described 162-166, 176-177
Cooking stones of Tusayan, flames of 104
Copings of walls described 151-152
Coping of hatchways 203
Coping. See Roof-coping.
Cords, used for suspending chimney 170
Corner stones of Tusayan kivas 119
Corrals, Payupki 59
Sichumovi 62-63
Hawikuh 81
Ketchipauan 81
modern, at K’iakima 85
how constructed 146
described in detail 214-217
Cotton cultivated by the Tusayan 33
Courts, Mishiptonga 52
Kwaituki 56
Chukubi 59
Sichumovi 62
Walpi 63
Mashongnavi 68
Shupaulovi 71
Shumopavi 74
Hawikuh 81
Ketchipauan 81
Matsaki 86
Tâaaiyalana 90
Kin-tiel 92
Pescado 95
Zuñi 98
Covered way, how developed 76
Covered passages and gateways described 180-182
Coyote people, settlement in Tusayan of the 26
Coyote kiva, direction of the 116
Crossbars used in fastening wooden doors 183
Crosspieces of ladders 159
Cruzate, visit to Awatubi of 49
Culture of pueblo tribes, degree of 227
Cushing, Frank H., identifies K’iakima as scene of death of Estevanico 86
excavations at Halona 88, 193
opinion concerning western wall of Halona 89
opinion concerning distribution of Tâaaiyalana ruins 89-90
on the former occupancy of Kin-tiel 92
Haloua identified as one of the Seven Cities of Cibola 97
on Zuñi tradition concerning stone-close 192
D
Dais of kivas 121, 122, 123
Dance ceremony in kiva consecration 130
Dance rock, Tusayan, reference to snake dance of 65
Débris, how indicated in plans of ruins 45
an indication of original height of walls 90
Decoration, house openings 145-146
Kiva roof timbers 119, 120
ladder crosspieces 159
roof beams 123, 124
wall of Mashongnavi house 146
wooden chair 213
Zuñi window sashes 196
Deer horns used as pegs in Zuñi 111
Defense, wall for, at Bat House 52
a motive for selection of dwelling site 56
architecture relied upon for 58
method of, of Payupki 59, 60
not a factor in selection of Mashongnavi site 67
features of, at Ojo Calient 69
wall for, at Pueblo Bonito 70
features of, at Tusayan and Zuñi compared 76
sites chosen for, inconvenient to sources of subsistence 77
use of Kelchipauan church for, by natives 82
the motive of occupation of Tâaaiyalana mesa 90
provision for, at Kin-tie 92, 93
provisions for, in Ketchipauan church 96
motive for, dying out in Zuñi 96-97
efficiency of, at Zuñi 97
not a motive in selection of site of Zuñi 97
gateways arranged for 180, 182
loopholes for 198
adaptation of architecture to 225
Doors to ground floor rooms of Zuñi 143
Doors of various lands described 183-194
Doorway, Walpi kiva, closed with cottonwood slab 64
Kin-tiel 93
position of, in Tusayan 103
stepped form in Tusayan 109
how sealed against intrusion 110
window and chimney in one 121
annular 193
Doorways, closed with masonry 183, 187, 188, 189
why made small 197
Drainage of roof, relations of certain roof openings to 203-204
Drains of roofs described 153-156
Drains. See roof drains.
E
Eagle cages of Zuñi 214
Eagle people, migration legend of the 28
Earth used in pueblo roof construction 150
Eaves, lack of, in Tusayan houses 102
Echo Cave fireplace described 168
Entrances, uniformity of direction of, in Zuñi kivas 116
Environment, adaptation, of architecture to 225, 226, 227, 228
Estevanico’s death, at K’iakima 86
Estufa. See Kiva.
F
Families occupying Oraibi 105-108
Farming outlook, Matsaki used as 86
near Kin-tiel 93
Farming pueblos, Cibola 14
Moen-kopi 77
Nutria 94, 95
Pescado 95-96
Ojo Caliente 96
Zuñi 198
Fastenings of doors 186
Feathers, use of, in house-building ceremonies 101, 102
Feather wand or baho used in kiva-building ceremonials 119, 120, 129, 130
Fences of corrals and gardens 215, 217
Fetiches, where placed during kiva ceremonial 122
Tusayan kivas 130, 131
Fire gens, Tebugkihu constructed by the 57
Fire-house or Tebugkihu, Tusayan 20, 57, 100, 142, 224
Fire people of Tusayan, migration of the 20
Fireplaces 102, 109, 121, 125, 163, 167-180
Floor, Mashongnavi house 109
stone flags, Tusayan kiva 121
sandstone slabs, Shupaulovi kiva 123
Floors in pueblo buildings, various kinds described 121, 135, 148-151
Folk-tale of the Zuñi, describing stone-close 193
Food sacrifices in Tusayan house building 101, 102
Fortress houses the highest type of Pueblo construction 77
Frames of trap-doors, method of making 206
Framing of windows, method of 196-198
Fuel, how stored in Tusayan 103
Fuel used in kivas 121
Fuel of kivas, where stored 124
Furniture of the Pueblos described 208-214
G
Gardens and corrals of the Pueblos 214-217
Gardens and garden walls 215-217
Garden walls, how constructed 146
Gateway at Awatubi 49
Gateway jambs at Kin-tiel, finish of 181
Gateways, probable existence in Kin-tiel of 93
Gateways and covered passages described 180-182
Gateways of corrals 214
Genesis myth of the Tusayan 16
Gentes of Tusayan, grouping of houses by 24
land apportionment by 29
list of traditionary 38
localization of 104-108
Girders supporting upper walls 144
Tusayan houses supported by piers 151
Glass used in modern Pueblo windows 193
Glazing of Pueblo windows 196, 197
Goat kiva of Walpi, height of 119
Gourd used as roof drain 154, 155
Grass, use of, in roof construction 150
Graves, probable existence of, in Kin-tiel 93
Gravestones at K’iakima 85, 86, 147
Greasewood, the ordinary kiva fuel 121
Grinding stones. See Metate; Milling.
Ground plan, Mashongnavi room 108
Shupaulovi kiva 125
Ground plans of Zuñi and Tusayan compared 76
of mesa villages influenced by prevailing winds 182
Guyave or piki oven 173, 175
Gyarzobi or Paroquet kiva, roof timbers of 120
Gypsum used as whitewash 73, 74, 172
H
Hairdressing among the Tusayan 37
Halona, description of 88, 89
remains of the nucleus of Zuñi 97, 98
walls of the nucleus of modern Zuñi 138
stone-close at, described 193
“Halving” of timbers in kiva trap-frames 206
Hampassawan, description of 83-85
Hand-holds cut in faces of cliffs 191
Hand-holds in frames of trap-doors 192
Hano, Asa group occupy site of 30
description of 61, 62
direction of kivas of 115
kiva, ownership of 134
kivas, list of 136
rude transom over roof beam in 187
sealed openings in 199
Hano people, length of time spent in Tusayan by the 35
received by the Tusayan 36
trouble between the Walpi and 37
Hanomuh, the inhabitants of Hano 17
definition of 36
Hano traditions regarding settlement in Tusayan 35
Harvest time, how determined in Zuñi 148
Hatchways to pueblo houses 110, 120, 121, 124, 127
Hawikuh, description of 80, 81
Hawikuh church, durability of masonry of 138
Hemenway Southwestern Archeological Expedition, excavations at Halona 193
High-house people, a Navajo clan 30
Hinged sashes not in use in Zuñi 196
Hinges of Pueblo doors 184
Hodge, F. Webb, on stone-close of Halona 193
Holmes, William H., on ruins of the San Juan 147
Homólobi, the early home of the Sun and Water peoples 29
legend of Water people concerning 31
Hopituh, the native name of the Tusayan 17
Hopituh marriage within phratries and gentes 24
Horn House, description of ruin of 50, 51
Horn people migration legend 18
early settlement in Tusayan of the 19
House-building rites of Tusayan 100-104
House clusters in Zuñi, arrangement of 98
Hungo Pavie, finish of roofs in 150
I
Interior arrangement of pueblos 108-111
Interior of Zuñi house described 110
Irrigation of gardens near Walpi 217
J
Jackson, W. H., on ruins of the San Juan 147
photographs of pueblo ruins by 147
describes fireplace of Echo Cave 168
Jar of large size used for storage 210
Jars used in chimney construction 180
Jeditoh group of ruins 52, 53
Jemez oven-opening described 165
K
Kaékibi, an ancient pueblo 30
Kaiwáika. See Laguna 30
Kápung. See Santa Clara 37
Katchina kiva of Oraibi 135
Katchina people depart from Oraibi for eastern Tusayan villages 26, 27
Katchinkihu, occurrence of, in ruined kiva near Sikyatki 117
described 121, 123
Shupaulovi kiva 126
Mashonguavi mungkiva 127
Kótite. See Cochití.
Ketchipauan church built of stone 224
Ketchipauan, description of 81-83
Kiáini. See High-house people 30
K’iakima, description of 85, 86
upright stone slabs at 147
Kikoli rooms occupied in winter 103, 104, 131
Kin-tiel, description of 91-94
compared with Nutria 94
compared with Pescado 96
plan of, prearranged 100
compared with Oraibi 114
occurrence of upright stone slab at 147-148
beams of ruins of 149
upper room of, paved with stone 151
fireplace in room of 163, 168
defensive gateway at 181
Kin-tiel, finish of gateway jambs at 181
circular doorway at, described 192, 193
openings at, of uniform height 194
site of 224
Kisákobi, description of pueblo of 21
Kishoni, or uncovered shade 217-218
“Kisi” construction 217-219
Kitdauwi—the house song of Tusayan 118-119
Kiva, study of construction of 14
remains of, at Payupki 60
Mashongnavi 66
of Moen-kopi 78
origin of the name 111
ancient form of 116, 117
native explanation of position of 118
duties of mungwi, or chief of the 133
ownership of 133-134
motive for building 134-135
significance of structural plan of 135
measurements of 136
hatchways of 201-202, 205-207
openings of, at Acoma 207
See Mungkiva.
Kivas, excavated, at Awatubi 50
Hano 61
Sichumovi 62
Walpi 63, 64, 65
Shupaulovi 72
Shumopavi 74
Kin-tiel and Cibola compared 93
Zuñi, where located during Spanish occupancy 99
in Tusayan 111-137
typical plans of 118-129
dimensions of 118, 136
of, measurements of 118, 136
annually repaired by women 129
uses of 130
nomenclature of 130, 223-223
Tusayan, list of 136
nonuse of chimneys in 178
Zuñi, stone window-frames of 197
Kwaituki, description of ruin of 56-57
Kwálakwai, Hano tradition related by 35
Kwetcap tutwi, the second pueblo of the snake people of Tusayan 18
L
Ladders, arrangement in Tusayan kiva 121
withdrawal of rungs to prevent use of 113
significance of position of, in kivas 135
described 156-162
second-story terrace of Tusayan reached principally by 182
openings for, in roofs 205
Laguna, arrival of the Asanyumu at 30
Lalénkobáki, a female society of Tusayan 134
Land apportionment by gentes in Tusayan 29
Language of the Asa and Hano of Tusayan 37
Languages of Tusayan, tradition regarding difference in 36
Las Animas ruins, trap-door frames in 206
Latches of doors 186-187
Latch strings used on Zuñi doors 183
Lathing or wattling of kiva walls 126
Ledges of masonry in kivas 121
Ledges or benches around rooms 213
Lenbaki, society of Tusayan 18
Light, method of introducing, in inner rooms 207
Lighting, method of, in crowded portions of Zuñi 99
Lintels of old windows embedded in masonry 200
Lizard people move from Walpi 31, 38
Lock and key of wood, how made 187
Loom appurtenances 212
Loom posts of kivas 128-129, 132
Loophole-like openings in pueblo buildings 127, 198
M
Mamzrántiki, an Oraibi society of women 134
Mandan ladder described and figured 158
Maricopa, myth of the Water people of Tusayan concerning the 32
Marriage of the Hopituh within phratries and gentes 24
Mashongnavi, origin of name of 26
settlement of Paroquet and Katchina peoples in 27
settlementof the Water people at 32
description of ruins of 48
age of masonry at 66
description of 66-70
ground plan of room of 108
direction of kivas of 115
description of dais of kiva at 122
list of kivas at 136
wall decoration at 146
notched ladder of 157-158
pi-gummi ovens at 163-164
shrines of 167
chimney hoods of 170-171
second-story fireplace at 174
doorway with transom at 190
corrals of rude stonework at 214
See Old Mashongnavi.
Masonry, ancient, at Nutria 94
Ojo Caliente carelessly constructed 96
exterior, of kivas 114
Masonry of Pueblo Bonito, skill shown in 195
Mat close for kiva hatchways 127, 128
Matsaki, description of 86
sun symbol at 148
Meal, votive, used in pueblo house-building 101
Mealing trough. See Milling.
Metate used as roof-drain 154, 155
Metates, or grinding stones, how arranged in pueblo houses 109, 110, 210, 211
Migration, effect of, upon pueblo architecture 15
Migration of the Tusayan 17
Migration of Tusayan Water people 31, 32
Migration of the Horn people 18, 19
Migration of the Bear people of Tusayan 20
Migration of the Asanynmu of Tusayan 30
Milling troughs of Pueblo households 109, 210, 212
Mindeleff, Cosmos, acknowledgments to 14, 15
on traditional history of Tusayan 16-41
Mindeleff, Victor, paper on pueblo architecture 3-228
Mishiptonga, description of ruin of 52-53
Mission buildings of Shumopavi 27, 75-76
Mission house at Walpi, timbers of, used in Walpi kiva 119
Missions of Tusayan 22, 49
Moen-kopi surveyed and studied 14
description of ruins of 53-54
description of village of 77
Mole people, settlement in Tusayan of the 27
Montezuma Canyon ruins, use of large stone blocks in 147
Monument marking boundary of Oraibi and Shumopavi 28
Morgan, L.H., Mandan ladder described by 158
on. trap-door frames in Las Animas ruins 205
Mormon and Pueblo building compared 148
Mormons, effect of the, upon development of Moen-kopi 77
establishment of woolen mill at Moen-kopi by the 78
fort built by, at Moen-kopi 184
lock and key contrivance of 187
Mortar of adobe mud 137
Mortars used in Pueblo households 212
Mortised door in Zuñi house 110, 186
Mummy cave, Arizona, ruin in 64
finish of roofs in ruins of 150
Mungkiva, Mashongnavi 127
of Shupaulovi 113, 122
Tusayan 134
N
Nambé, Tewa pueblo 37
Navajo, Asa of Tusayan live among 30
huts of, closed with blankets 189
method of sheep-herding compared with Pueblo 214
Nelson, E.W., graves unearthed by 86
collection of stone-closes by 193
Niches, use of, in kivas 121, 122
Niches formed in old window openings 110, 200, 208-209
Nomenclature of Tusayan structural details 220-223
Númi. See Nambé.
Notched logs used as ladders 157-158
Nutria, compared with Kin-tiel 91
description of 91-95
Nuvayauma, old Mashongnavi tradition related by 47-48
Nuvwatikyuobi kiva 120
O
Oak mound kiva, Tusayan, decadence of membership of 135
Ohke. See San Juan.
Ojo Caliente, a modern village 54, 96-97
chinked walls of 142
Old Mashongnavi, tradition concerning occupation of 47-48
Openings, splayed, in Ketchipauan church 82
walls of Tâaaiyalana structures 90
Kin-tiel walls 92, 93
oblique Zuñi 98, 207-208
to kivas 113-114
in wall of Zuñi kiva 114
in lee walls 182
Openings of Pueblo houses banded with whitewash 145-146
Oraibi, retirement of Sikyátki inhabitants to 24
departure of Ketchina and Paroquet peoples from 27
settlement by the Bears of 27
traditions regarding first settlement of 27
settlement of the Water people at 33
affray between the Walpi and 35
description of 76-77
families occupying 105-108
direction of kivas of 115-116
rare use of plastering on outer walls of 144
Oraibi, notched ladders described and figured 157-158
stone steps at, figured 161
corral walls at, laid without mortar 147
distribution of gentes of 104-105
kiva for women 134
list of kivas of 137
kiva, hatchway of 201
corrals at, large size of 214
Oraibi-Shumopavi boundary stone 28
Oraibi wash, ruins on the 54-56
Orientation of kivas 115-116
Ovens at Pescado 95
upon roofs 151
various kinds described 162-166
in Zuñi 164-165
Oven-shaped structures described and figured 167
Oven-surface imbedded with pottery scales 139
P
Paintings on kiva walls 131
Palát Kivabi, the pristine habitat of the Squash and Sun people of Tusayan 25, 29
Paneled doors in modern pueblos 184-186
Parallelogramic form of Tusayan buildings 102-118
Paroquet people, settlement in Shumopavi of the 37
Partitions in Ketchipauan church 82
Partitions of upper story supported by beams 144
Passageways, Shupaulovi 72
Shumopavi 74
rarity of, at Oraibi 76
description of 180-182
Paving Shupaulovi kiva 126
Paving stones of kiva floor, how finished 125
Payupki, tradition concerning pueblo of 40
migration legend 40
description of 59-60
finish of masonry of 143
fragments of passage wall at 181
Peaches planted by the Asa people 30
Pegs, deer horns used as, in Zuñi 111
Pegs for suspending kiva fuel 121
Peña Blanca formerly inhabited by the Hano 35
Peñasco Blanco, occurrence of upright stone slab at 148
method of roof construction at 150
Pescado compared with Kin-tiel 91
description of 95-96
corral walls at, how constructed 147
outside steps at 160
ovens at, described and figured 165-166
fragment of stone close in steps of 193
stone inclosure in court of 214
Pestles or crushers used with Pueblo mortars 212
Petroglyph, or sun-symbol at Matsaki 86
Ketchipauan church 82
legend of the Tusayan concerning 32
Phratries, Tusayan 24, 38
Pictograph on Oraibi-Shumopavi boundary monument 28
Piers of masonry for supporting girders 151
Piers. See Buttresses.
Pi-gummi ovens of Mashongnavi 163
Piki or guyave oven 173-175
Piki stone, process of making 175
Pima, myth of the Water people of Tusayan concerning the 32
opinion of the, as to ancient stone inclosures 216
Pinawa, description of 86, 88
Pine invariably used for kiva ladders 135
Pink clay used in house decorations 146
Pits for cooking 163
Plan of villages, traditional mention of 104
Plans and descriptions, Tusayan ruins 45-60
inhabited villages 61-79
Cibolan ruins 80
Zuñi villages 94-99
Plan of pueblo houses not usually prearranged 100-162
Planting time, how determined in Zuñi 148
Plaster, frequent renewal of, at Shumopavi 73
Plastering, renovation of rooms by frequent 89
on outer walls in Ojo Caliente 96
custom formerly observed in 102
on floor in Mashongnavi 109
kiva walls 115
Shupaulovi kiva, condition of 124-125
Shupaulovi kiva 126
on walls 140
on masonry 144
chimney hoods 169, 172
side hole of door for fastening 183-184
Platform in floor of Tusayan kiva 121
Platform at head of steps 161-162
Plaza. See Court.
Plume boxes 210
Plume stick, baho, or feather wand, used in Kiva consecratory ceremonials 119-120, 129, 130
Plume-stick shrines at Mashongnavi 167
Pojoaque, a Tewa pueblo 37
Pokwádi. See Pojoaque 37
Polaka, Hano tradition given by 35
Poles for suspension of blankets, etc. 110, 189, 208, 214
Ponobi kiva of Oraibi, wall lathing of 126
Population, enlargement of pueblos necessitated by increase of 70
Porch posts 81, 82
Posówe, a former Tewa pueblo 37
Posts of porch, remains of, at Hawikuh and Ketchipauan 81, 82
Posts sunk in floor forming part of loom 212
Pots used in chimney construction 179-180
Pottery fragments, Horn House ruin 51
Kwaituki 57
ruin on Oraibi wash 55
used in mud-plastered walls 139
Pottery of Payupki, character of 60
Poultry house of Sichumovi 167
Prayer plume, or baho, used in kiva consecratory ceremonials 119, 120, 129, 130
Props used for fastening wooden doors 183
Pueblo architecture, study of, by Victor Mindeleff 8-228
Pueblo Bonito, additions to 70
the largest yet examined 92
finish of roof of 150
stairway described 160
symmetry of arrangement of outer openings of 195
skill shown in masonry of 195
Pueblo buildings, mode of additions to 70, 97, 98, 102, 148-149
Pueblo construction in Tusayan and Cibola, details of 137-223
Pueblo Grande. See Kin-tiel.
Pueblo openings, carelessness in placing 196
Pueblo remains, area occupied by 13
Pueblo revolt of 1680 89
Pueblos of Tusayan and Cibola compared 80
Pueblos, inhabited 61-79, 94-99
Pyramidal form of pueblo house rows 61
R
Rabbit-skin robes used to cover doorways 182, 194
Racks for suspending clothes 208, 214
Rawhide thong used in pueblo construction to fasten lock 186, 187, 214
Rectangular kivas, antiquity of 116
Rectangular rooms, how developed 226
Rectangular type of architecture 72
Reeds used for kiva lathing 126
Repair of houses infrequent in Tusayan 73
Reservoirs, pueblo 82-83, 91, 92, 97
Reservoir site as affecting selection of dwelling site 51-52
Revolt of the Pueblos in 1680 23
Rites and methods of Tusayan kiva building 118-137
Rites of house-building at Tusayan 100-104
Rito de los Frijoles, chimney of, described 173
Roof construction, pueblo buildings 120, 149
Roof-coping of Tusayan houses 102
Roof-drains, pueblo buildings 102, 153-156
Roof-openings, pueblo buildings 61, 63, 77, 98, 169, 178, 201-208
Roofs, pueblo buildings 63, 102, 119, 148-151
Roof timbers of kivas 119
Rooms, arrangement of, into rows in Tusayan 49
confused arrangement of, in Walpi 63
Tâaaiyalana ruins, arrangement of 90
circular, at Kin-tiel 93
Tusayan, smaller than in Zuñi 108
names of, in Tusayan 223
Rows of houses forming Shumopavi 74
Ruins, method of survey of 45
Ruins, Tusayan 45-60
between Horn House and Bat House 51
Oraibi wash 54-56
Cibola 80
Tâaaiyalana 89
Rungs of ladders, how attached 158, 159
S
Sacrifices of food in Tusayan house-building 101, 102
Sandals of yucca found in Canyon de Chelly 133
Sandstone used in pueblo construction, how quarried 225
San Felipe, return of Payupki to 41
San Juan, a Tewa pueblo 37
Santa Clara doubtfully identified with Kápung 37
Santo Domingo, settlement of the Asanyumu 30
Sash of rude construction in window openings 196
Sealing of doorways of pueblo buildings 110, 183-184, 198-201
Seats of stone in Tusayan kivas 132
Selenite used in pueblo windows 196, 197
Semisubterranean kivas of Tusayan 113
Seven cities of Cibola. See Cibola.
Sheep, introduced into Tusayan 22
possessed by the Awatubi 50
introduction of, among the Pueblos 214
Shitáimu pueblo 28, 48, 49
Shelters in pueblo fields 60, 198, 217-219
Shelves, pueblo buildings 109, 173, 209
Shrine, Matsaki 86
court of Shupaulovi 71
court of Shumopavi 75
Tâaaiyalana 90
Shrines, pueblo 72, 148, 167
Shumopavi, Spanish mission established at 22
by whom built 27
removal of portion of Bear people from 27
description of 73-76
kivas of 113, 114, 137
primitive andiron at 176
piki stone at 176
fireplace and chimney of 176, 177
ground cooking-pit of 178
Shumopavi-Oraibi boundary stone 28
Shumopavi people, removal of, to mesa site 23
Shupaulovi, settlement of Paroquet and Ketchina peoples in 27
when established 29
settlement of Bear people at 30
settlement of the water people at 32
description of 71-73
mungkiva of, described 113
direction of kivas of 115
description of dais of kiva of 123
ground and ceiling plans of kiva of 125
list of kivas of 136
description of chimney-hood at 171, 172
passageway at, described 181
Sichumovi, settled by peoples from Walpi 31
derivation of term 38
description of 62, 63
direction of kivas of 115
ownership of kiva of 134
list of kivas of 136
poultry-house of 167
fireplace and mantel of 173
piki stone at 175
Sikyatki, ruin of 20, 21
pueblo of 24
ancient kiva near 117
Sikyátki people dispute with the Walpi 24
slaughtered by the Walpi 25
Sills of doors 110, 186, 194
Sióki. See Zuñi 30
Sipapuh, Tusayan kivas 117, 121, 122, 123, 126, 130, 131, 135
Sites of pueblo buildings, why selected 63, 66, 90, 97, 112, 223
Slabs of stone in pueblo architecture 147
Slavery among the Tusayan 41
Smallpox prevalent in Tusayan 38, 134
Smoke escape through roof-opening and transoms 189, 204, 206, 207
Snake dance, relation of dance-rock to 65
Snake people, the first occupants of the Tusayan region 17
construction of modern Walpi by the 23
Snow, use of, as water supply by the Zuñi 91
Spaniards, early visit of, to Tusayan 21, 22
Spanish authority, effect of, upon purity of Zuñi kiva type 112
Spanish beams in Tusayan kivas 119, 123, 124, 125, 126
Spanish churches at pueblos, Hawikuk 81, 82, 138
Spanish influence in Zuñi and Tusayan 169, 180, 196, 213, 224
Spanish missions established in Tusayan 22
Spider people, settlement in Tusayan of the 27
Splash-stones described and figured 155, 156
Splayed openings in Ketchipauan church 82
Squash people, settlement in Tusayan of the 25
Stakes used in construction of stone walls 147
Stephen, A. M., material on traditional history of Tusayan collected by 16-41
opinion on Walpi architectural features 72
acknowledgments to 100
on distribution of Oraibi gentes 104, 105
on orientation of Tusayan kivas 115
discovery of ancient kiva type near Sikyatki 117
typical kiva measurements by 122
on wattling or lathing of kiva walls 126
on significance of structural plan of kiva 135
collection of primitive andirons or bosses by 176
Steps and ladders described 156-162
Steps cut in faces of cliffs 191
Steps or foot-holes of Walpi trail 65
Steps to kivas 114
Stone, size, character, and finish of, in pueblo ruins 55, 58, 60, 138
means of obtaining, in Zuñi 139
effect of use of, in chimney hoods 172
corrals 214
flags used to floor Tusayan kiva 121
inclosures in Southern Arizona 216
roof drains, curious forms of 154
shelters, possible remains of, at Payupki 60
slabs formerly used to close doorways 188
Stone-close anciently used 192, 193
Stone wedges used in pueblo wall finish 140, 142
Stonework, Shumopavi 75
at Oraibi 144
Mormon and Pueblos compared 148
Stone steps, Pescado 95
Tusayan 157
Stools used by the Pueblos 212, 213
Storage facilities of pueblo dwellings 57, 62, 103, 109, 143, 144, 182, 209
Straw adobe made by Spaniards 138, 224
Structural features of kivas similar 129
Subterranean character of kivas 63, 72, 112, 113
Sullivan, Jeremiah, Payupki tradition obtained by 40
Sunflower stalks used in chimney construction 170
Sun people of Tusayan 29
Supplies, how taken to Walpi mesa 65
Survey of Tusayan and Cibola, methods of 44-45
T
Tâaaiyalana, relation of K’iakima to 85
stone inclosures at base of 85
description of ruins of 89-91
flight of Zuñis to, during Pueblo revolt 89
mesa of, temporarily occupied 223
Tables not used in Pueblo houses 212, 214
Talla Hogan. See Awatubi 49-50
Taos formerly partly inhabited by the Tewa 37
Tceewáge. See Peña Blanca.
Tcosobi or Jay kiva, roof timbers of 120
Tebowúki, an early pueblo of the fire people of Tusayan 20
Tebugkihu or fire-house, description of 57
fragments of passage-wall at 181
Terraced doorways 190-191
Terraced gardens 217
Terraced roofs of Tusayan, names of 104
Terrace cooking-pits and fireplaces 174-177
Terrace rooms, half open, not seen in ancient pueblos 187
Terraces, Sichumovi form of 62
Oraibi, formed by natural causes 76
Zuñi 97, 98, 144
ancient pueblos, how reached 156
Tusayan names of 223
Tusayan, order of settlement of, by various peoples 29
Tesuque, a Tewa pueblo 37
Tetsógi. See Tesuque.
Tewa conflict with the Ute 36
Tewa, language of the 37
Tewa. See Hano.
Timbers for roof, kind used in kiva-building 19
Time for planting and harvesting, how determined in Zuñi 148
Tiponi of Tusayan explained 131
Topography, houses of Walpi constructed to conform to 64
of Shupaulovi 71
Tradition, historical value of 15
Tradition, Tusayan 16-41
Hano 35
regarding Hano and Tusayan languages 36
concerning Payupki pueblo 40
concerning occupancy of Old Mashongnavi 47-48
of foundation of Walpi 63
concerning circular kivas 135
Zuñi concerning stone-close 92-193
concerning early occupancy of former pueblos by existing tribes 225
Traditionary gentes of Tusayan, list of 38
Trails, Walpi 65, 66
Tâaaiyalana 89
Transoms over pueblo doorways 187-189
Transportation to Walpi mesa, Indian method 66
Trapdoors, Sichumovi 63
kivas, no means of fastening 113
frames furnished with hand-holds 192
Tupubi defined 176
Túpkabi. See Canyon de Chelly.
Tusayan, survey of 15
traditional history of 16-41
ruins and inhabited villages of 42-79
house-building rites 100-104
houses of, owned by women 101
kivas in 111-137
list of kivas of 136
Tusayan and Cibola architecture, compared by constructional details 100-223
details of 137-223
Tusayan. See Hopituh.
Tuwahlki, or watch-house 217
Tuwii. See Santo Domingo 30
Twigs, use of, in roof construction 150
U
Ute, conflict with, by the Tewa of Hano 36
inroads of, upon Tusayan 25, 26, 35
V
Vargas, Don Diego, visit to Tusayan of 35
Vocabulary of Tusayan architectural terms 220-223
W
Walls, how indicated on plans of ruins 45
defensive, at Bat House 52
construction of, in Moen-kopi ruins 53
curved, instances of 54
showing precision of workmanship 54
dimensions in Tâaaiyalana mesa 90
original height of, indicated by débris 90
thickness of, in modern Tusayan 102
paintings on, in Tusayan kiva 131
pueblo, mode of construction of 137-148
copings of 139, 151, 152
Walls, strength of 144
weakness of, in Zuñi 182
of gardens 215
Walpi, settlement of Bear people at 21, 27
Spanish mission established at 22
construction of, by the Snake people 23
dispute of, with the Sikyatki 24
settlement of the Asa at 30, 31
abandoned by Bear, Lizard, Asa, and Badger peoples 31
description of 63-66
court-surrounded kiva of 114
kivas of 119, 136
upper story partitions of, supported by beams 144
use of large stone blocks in garden walls of 47
cooking pit at 176, 177
south passageway of, described 181
Walpi people, attack of Awatubi by the 34
affray between the Oraibi and 35
trouble between the Hano and 37
various pueblos formerly occupied by the 46, 47
Warp-sticks, mode of supporting 133
Water, method of carrying, at Walpi 65
Water family, last to settle at Tusayan 29
migration legend of 31
Water jars used in chimney construction 180
Water supply, Cibola 80
Ketchipauan 82, 83
Tâaaiyalana dwellings 90, 91
Kin-tiel 92
Zuñi 97
Water vessels, forms of 109
Wattling or lathing of kiva walls 126
Weaving appliances 212
Wejegi pueblo, loop-holes in 198
Well or reservoir of Zuñi 97
Whitewash on outer walls of Shumopavi 73-74
on Mashongnavi room 109
how made and applied in Zuñi 145
on house walls 145
used for coating doors 186
Wíksrun people, settlement in Tusayan of the 27
Willow wands used in roof construction 150
Window, doorway and chimney in one 121
Windows of various kinds described 194, 201
Wings constructed in court of Pueblo Bonito 70
Women, house owners at Tusayan 101
work of, in Tusayan house-building 101, 102
roof-building performed by 102
work of, in kiva-building 129
when admitted to kivas 134
societies of, and kivas for, in Tusayan 134
Wood, kinds of, used in Tusayan construction 102
Wood rack of pueblos described 103
Wood-working, how performed 184
Wooden doors not found in pre-Columbian ruins 184
Wooden features of pueblo windows 196
Woolen mill established by Mormons at Moen-kopi 78
Workshop, use of the kiva, as a 129, 133
Y
Yeso used for interior whitewash 74
Yucca, use of, in lathing 127
Yucca fiber sandals from Canyon de Chelly 133
Z
Zuñi, survey of pueblo of 14
arrival of the Asanyumu at 30
portion of site of, formerly occupied by Halona 88
tradition as to occupancy of Kin-tiel by the 92
plans and descriptions of villages of 94-99
description of pueblo of 97-99
See Cibola.
Transcriber’s Notes on the Illustrations
Bureau of Ethnology articles rarely included artist credits, but some of the drawings are signed:

Henry Hobart Nichols (1869-1962) was one of the Smithsonian’s stable of artists. These drawings would have been some of his earliest work. The “fil.” in one signature distinguishes him from his father, the engraver H. Hobart Nichols (1838-1886), whose signature also appears in at least one Bureau of Ethnology publication.