CHAPTER THE FOURTH
Reading edition
OLD BRIDGES, EUROPEAN, PERSIAN AND CHINESE
I
Mediæval England was a forrestial country, and many a roadside wood gave shelter to footpads and bandits, who planned ambuscades, and amused themselves with rape and rapine and murder. If they were less ready to cut a throat than to broach a tun of wine[82] the terror inspired by their evil reputation told lies that duped everybody. In fact, travellers were pitied by Acts of Parliament, but they had greater faith in the Church, which enabled them to renew their failing courage with frequent prayer at shrines by the wayside. Saint after saint was called to their aid; and from the time of St. Dunstan the Church reckoned the building of bridges among the most urgent duties of charity. Some good must have been done, yet rivers and journeys were feared very much; fords were common, and an ambush near a ford was a peril difficult to encounter. In the “Ballad of Abingdon Bridge,” which dates from the time of Henry V, we see what fords were like and how their guardians behaved to travellers. “Another blissed besines is brigges to make,” the rustic poet cries, thinking of unfortunate wayfarers who were washed from their saddles into a flooded river:—
And som oute of their sadels flette [fall] to the grounde, Wente forthe in the water wist no man whare, Fyve wekys after or they were i founde, Their kyn and their knowlech [acquaintance] caught them up with care.
And this life-tax claimed by rivers was not the only trouble. The keepers of a ford knew no pity, but got their toll in relentless ways, taking bread from the beggar’s wallet and “a hood or a girdel” from “the pore penyles.” Very often, too, great woods encircled riverside towns and manors, so that outlaws after dark could steal up close to the houses and the bridge; it was then that pilgrims welcomed with the greatest relief the cresset-lights that glimmered from some friendly building on the bridge—from a chapel, or a defensive gateway, or a small bickering windmill, or a good watermill buttressed against a pier and rising high above the parapet.
And now we must pass in review six old species of bridge:—
1. The Housed Bridge, such as we find in Brangwyn’s beautiful monochrome of the quaint bridge at Kreuznach, in Germany.
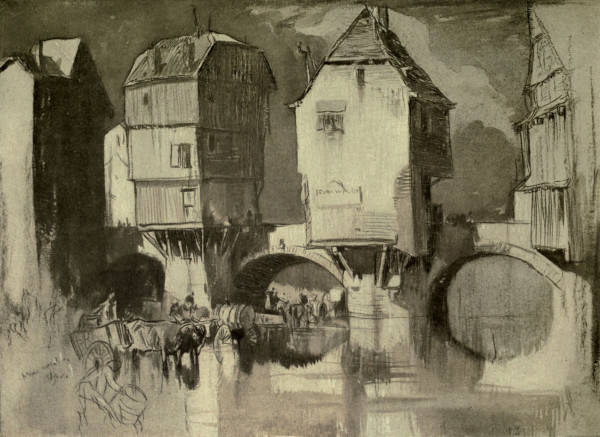
OLD BRIDGE WITH HOUSES AT KREUZNACH, ON THE RIVER NAHE, IN PRUSSIA. AN OLD MILL BRIDGE, SEEMINGLY
2. The Shrined Bridge, as in Brangwyn’s alert impression of the Gothic bridge at Elche, in Spain.
3. The Bridge of Mills, as represented in the very romantic sketch of the old and broken bridge at Millau, in Southern France, at the confluence of the Tarn with the Dourbie. Another example, much modernised, exists in France, at historic Meaux, about thirty-two miles from Paris.
4. The Chapelled Bridge, as at Wakefield, and Rotherham, and Pisa, and Avignon (see Frontispiece), and elsewhere.
5. The War-Bridge, which in Brangwyn’s art receives the most varied and vigorous recognition. Never before have they been studied so completely by an artist.
6. The Bridge of Shops, as at Venice in the Rialto.
II
We ought not to be surprised that mediæval bridges were connected in a self-evident manner with all the principal motive-powers of social life. They were excellent places where kings and nobles could show off their military ambition, and where the Church could be active in good work done for the safety of wayfaring. Shops on a bridge were valued because of the continuous traffic that brought trade to their doors; and a few private houses on a market bridge gratified a middleclass vanity, that took pride in paying the higher rents of a business thoroughfare. To live on Old London Bridge was a distinction; to be a tradesman on the Ponte Vecchio in Florence, or on a timber bridge in Paris, was to be prosperous, for no bridge of shops was wide enough to be unpopular among those who had money to spend. Can anyone explain why the feminine joy of going to market has ever been most adventurous in narrow streets, or in short streets of a medium width?[83]
Whatever the reasons may be, here is a point to be remembered when we study such a bridge as the Rialto, at Venice, which carries three little streets on an arch twenty-four feet six inches high, and ninety-one feet in span, with a soffit about seventy-two feet wide. To-day the Rialto shops are trivial and mean, but in the great time of the Republic they displayed the most luxurious oddments of fashion, and delighted the idle rich. Very often it is said that the Rialto was built from a design by Michelangelo, as if this wonderful master of a tragic and supreme dignity could have amused his leisure with such a pretty whim in ornate building! Modern criticism shows a very poor taste when it repeats this old fallacy, or when it describes the Rialto as a masterpiece of architecture dating from the Renaissance. In comparison with the bridges of Isfahan, which belong to the sixteenth and seventeenth centuries, the Rialto is a mere toy. Its origin is the subject of Rondelet’s “Essai Historique sur le Pont de Rialto,” where we watch a great competition between Palladio and Antonio da Ponte. Palladio was the greater man, but the Senate rejected his designs, [84] and in 1588 Antonio da Ponte built his arched scaffold or centring and laid the first blocks of Istrian marble.
In Brangwyn’s picture the Rialto is gay enough to belong to the joyous times of the Republic; and by comparing this picture with the pen-drawings of the bridges at Isfahan, in Persia, it is easy to note the difference in spirit between two cities that attained in the same age their greatest prosperity. In 1590, Isfahan became the capital of Persia; and by this year Venice had recovered from the destructive fire of 1577, and was beautifying herself in many ways, as with the Piazza di San Marco.
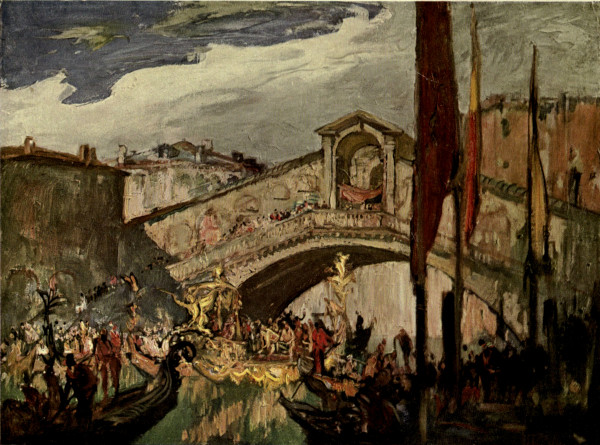
THE RIALTO, VENICE DESIGNED IN 1588 BY ANTONIO DA PONTE, ARCHITECT
At Isfahan no fewer than five old bridges cross the Zendeh Rud, the most ancient being the Pul-i-Marnun, which was built by Shah Tahmasp, who reigned from 1523 to 1575. It is not a great bridge, so it stands apart from the Pul-i-Khaju and the vast Bridge of Ali Verdi Khan, which undoubtedly are among the finest bridges in the world. Their beauty has such a gracious power, such brightness and grandeur, that even the Roman bridge at Alcántara may seem to rival it unsuccessfully. Brangwyn has drawn these Persian masterpieces, but the Pul-i-Khaju alone belongs to this section on housed bridges—except in some architectural points common to both. Their arches are Moorish, and their builders may have borrowed from the Romans an idea which has come down to our time in at least one antique monument, namely, the ruined aqueduct at Lyon, not far from Saint Irénée. Through the piers of this aqueduct arches are cut transversely, so as to form a side arcade all along the length of the structure. These lateral arches vary much in size, and some of them have been built up. I know not for what purpose they were used; but they lighten the piers, which are uncommonly massive. It is this arrangement—a vaulted gallery cut through the sides of piers—that we find also at Isfahan in the two historic bridges of the Sefi kings.
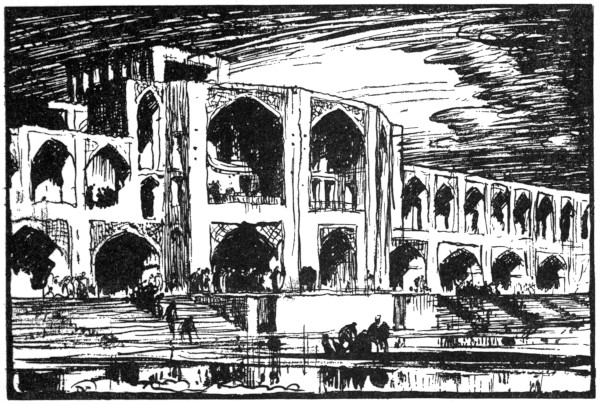
THE PUL-I-KHAJU OVER THE ZENDEH RUD AT ISFAHAN, PERSIA
The Pul-i-Khaju has been described many times, but Lord Curzon’s account of it is by far the most valuable:—
“The Pul-i-Khaju is shorter than the bridge of Ali Verdi Khan, being only 154 yards in length, owing to a contraction in the bed of the river, which here flows over a ledge of rock. The structure consists, in fact, of a bridge superimposed upon a dam. The latter is built of solid blocks of stone and is pierced by narrow channels, the flow in which can be regulated by sluices. This great platform is broken on its outer edge, the stones being arranged in the form of steps descending to the river-level. Upon the platform or dam repose the twenty-four main arches of the bridge, which is of brick, and the chief external features of which are four projecting two-storeyed hexagonal pavilions, one at each corner, and two larger pavilions of similar shape in the centre, a third storey being erected upon the roof of the more westerly of the two. As in the case of the Julfa Bridge, [85] the basement is pierced by a vaulted passage, running the entire length of the bridge through the piers on the top of the dam, and crossing the successive channels by stepping-stones six feet deep. The main roadway of the bridge, twenty-four feet broad, is also flanked by a covered gallery on each side, leading to the hexagonal pavilions, and opening by a succession of arches on to the outer air. Finally, there is a terrace-walk at the top, which was originally protected by a double parapet and screens. The pavilions were once adorned with rich paintings and gilding, and with panels containing inscriptions. The decoration is now more jejune and vulgar, and the spandrils of the arches are mostly filled in with modern tiles. In olden days this bridge was a favourite resort in the evening, where the young gallants of Isfahan marched up and down, or sat and smoked in the embayed archways overlooking the stream. Now it is well-nigh deserted save in the springtime, when the snows melt in the mountains, and in a few hours the Zendeh Rud is converted from a petty stream into a foaming torrent. Then the good folk of Isfahan crowd the galleries and arcades of the bridge, and shout with delight as the water first rushes through the narrow sluices, then mounts to the level of the causeway and spills in a noisy cascade down each successive stairway or weir, and finally pours through the main arches, still splitting into a series of cataracts as it leaps the broken edges of the dam.”[86]
Such is the Pul-i-Khaju. Her architect’s name is unknown, but she dates from the time of Shah Abbas II, who reigned between the years 1641 and 1666. Even in photographs she is a bridge of enchantment where from time to time all the tired geniuses of the world should go for a romantic holiday; the pavilions certainly await the coming of worthy guests, who would save them from the vulgar decoration which has displaced the old paintings and enrichments. That vaulted arcade in the basement, running transversely through all the piers, and crossing the channels by huge stepping-stones (one of the earliest bridges copied by primitive man from Nature’s object-lessons), has a great historic interest, though in pictures and photographs it attracts very little attention. Was it suggested by a Roman model, or was it rediscovered by the originality of a great architect? I have searched long for an answer to these questions, but in vain.
Perhaps Old London Bridge at her best, after the building of None-such House, in 1576, may have been as entertaining to the eye as is the magic of the Pul-i-Khaju, though inferior to this masterpiece as a work of art. The earliest representation of Old London Bridge comes to us from the fifteenth century, in a miniature that graces the poems of Charles d’Orléans.[87] It shows five piers much broader than the adjacent voids, also a line of picturesque timber houses jutting out from the parapet, and a great chapel of apsidal form, with wrought pinnacles and two tiers of decorated windows. This Gothic church, dedicated to St. Thomas à Becket, rises from water-level to a height exceeding that of the tallest house on the bridge.
In Howell’s “Londinopolis” (edition of 1657) it is said that during King John’s reign, 1199-1216, a mayor of London, “being master workman of the bridge, builded from the foundation the large chappel on the bridge upon his own charges, which chappel was then endowed with two priests and four clerks, beside chantries.” It was put on the east side; there were two storeys, one with an entrance from the river, the other with a porch on the roadway. So boat-farers had their own place of worship on London Bridge, and they walked to their praying-stools over a pavement of black and white marble. Both storeys were brilliantly lighted; in the upper one there were eight windows.
The first architect of Old London Bridge, Peter Colechurch, “priest and chaplain,” died in 1205, and was buried in the Chapel of St. Thomas, just twenty-two years after Saint Bénézet was laid to rest in his bridge chapel at Avignon. Between 1176 and 1183 Colechurch may have had some correspondence with Bénézet, for both were heads of religious bodies engaged at the same time on similar work. “Their letters to one another would interest engineers,” remarks Professor Fleeming Jenkin, as if engineers alone were attracted by Old London Bridge.
In 1176, when Colechurch prepared his designs, everybody was excited about a great and very useful enterprise. The King, the clergy, the citizens of London, even country-folk, endowed the bridge with lands or sent money to hasten its completion. The Archbishop of Canterbury subscribed a thousand marks. During the sixteenth century the list of donors was still to be seen “in a table fair written for posterity,” treasured in the chapel on the bridge.[88] Stow makes no reference to the mayor who at his own expense built the chapel; he says only that Colechurch was buried “in the chapel builded on the same bridge in the year 1205.” Four years later the bridge was finished by three “worthy merchants of London—Serle Mercer, William Almaine, and Benedick Botewrite, principal masters of work.” Their director-in-chief was a Frenchman, brother Isembert by name, whose magnificent bridge at Saintes had delighted King John, and who was chosen to superintend the finishing of Old London Bridge a little while before the death of Colechurch.
In July, 1212, a terrific fire occurred on the bridge, beginning at the Southwark end, but spreading to the houses at the north end also; no fewer than 3000 persons lost their lives. Citizens gathered at the north end to watch the spectacle, and were overtaken by the swift-travelling flames and by panic also. Many jumped into the river and were drowned; others were killed by falling timbers, and many were scorched to death. Again and again, in after years, London Bridge and her chapel were ravaged by fire; as in 1300, in 1471, in 1632, in 1666, and in September, 1725.
Here is Stow’s picture of the houses:—
“The building was of timber, very substantial and beautiful, for the houses were three stories high, besides the cellars, which were within and between the piers, and over the houses were stately platforms, leaded, with rails and ballasters about them, very commodious and pleasant for walking and enjoying so fine a prospect up and down the river, and some had pretty little gardens with arbours.”
All this fine architecture was destroyed in the Great Fire of 1666, but a still better pile of buildings was put up, and now the houses were separated by a roadway twenty feet wide. In earlier times the passage between the houses ranged in width from twelve feet to fourteen. At last, in 1756, every house on the bridge was pulled down, but the chapel was granted a few years more of life. Guess why? Because some vandal or other was willing to use the chapel as a warehouse. At about the same time the chapel on Rotherham Bridge, Yorkshire, was a tobacco shop. As for the merchant who leased the Chapel of St. Thomas à Becket, he built a new ceiling with heavy beams that crossed each other; soon he tired of his warehouse, and then—then the historic old fane was destroyed. A city is like a board meeting—from time to time it has a conscience.
Two other historic facts find a place here. In March, 1782, the right of toll was discontinued, so that Londoners were separated from a direct personal interest in the welfare of their bridge, just as free education separates parents from their most sacred duties. Eight years earlier, in 1774, the waterworks of little windmills were destroyed by fire, after bickering for 192 years under the shadow of Old London Bridge.
The end was drawing near. New London Bridge was begun on March 15th, 1824. George Rennie made the designs after studying the Bridge of Augustus at Rimini, and his brother, Sir John Rennie, directed the workmen on a site 200 feet west of the Old Bridge; just as Peter Colechurch crossed the Thames a little west of the earliest known timber bridge built by Londoners.[89] It took only seven years to carry out the designs of Rennie, whereas Colechurch and his successor, the Frenchman Isembert, were busy for thirty-three years. On August 1st, 1831, New London Bridge was opened by William IV, and by the second year of Victoria’s reign the old bridge was dead and gone. It had taken a long time to murder her, fragment by fragment, but yet she lived almost as long as the first Westminster Bridge, designed by M. Labelye, which lasted from 1750 to 1853.
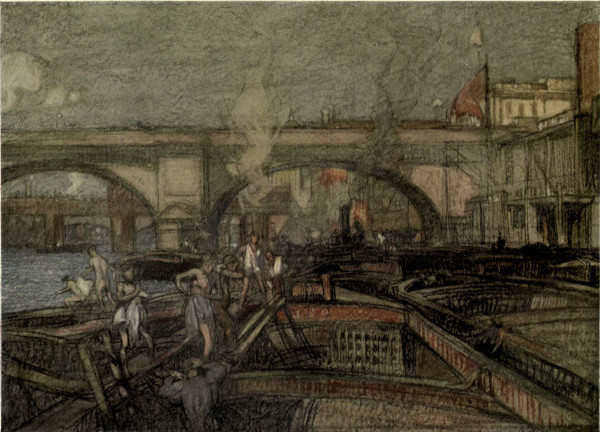
NEW LONDON BRIDGE, DESIGNED BY GEORGE RENNIE, AND CARRIED OUT BY HIS BROTHER, SIR JOHN RENNIE. OPENED TO THE PUBLIC IN 1831
One purpose of Old London Bridge has been forgotten: she was an arcaded dam, and she deepened the water for shipping on the eastern side. According to Arber’s reprint of “Euphues and his England,” there were twenty arches in all, “whereof each one is made of excellent freestone squared, every one of them being three-score foote in height, and full twenty in distance one from an other.” This latter statement is incorrect. The arches ranged in width from 18 feet to 32 feet 6 inches, and the piers varied in breadth from 25 to 34 feet; they were raised on strong elm piles, covered with thick planks bolted together, and they occupied not less than two-thirds of the waterway. Yet modern engineers played the fool with this ancient breakwater. Several arches were thrown into one large span, so the Thames poured through the bridge with an increased and uneven force; the ground current developed a scour that dug deep holes under the piers, and into these holes tons of stuff were poured ineffectually, for the scour continued to undercut the foundations. Even Labelye’s bridge at Westminster was affected very much by this new devilry in the ground current of the Thames.
It was Euphues who described the old bridge as “a continuall streete, well replenyshed with large and stately houses on both sides.” To-day we have one bridge well replenished with houses (unless the vandalism of trade has made a recent feast of it), but its architecture is not large and stately. I refer to William Pulteney’s Bridge at Bath, an experiment of the eighteenth century, when amateurs trifled with architecture, and architects trifled with amateurs. The structure is sedately prim and dull, but yet it is admirable, for it has tried to renew in England a generative tradition that links every housed bridge to the earliest lake-villages.
So I am glad to say that the crippled old buildings on the High Bridge at Lincoln—a favourite subject of Peter de Wint—have been restored. This work was done, and done very well, thirteen years ago, under the direction of two architects, and a long account of the repairs, with a full-page illustration, was published in “The Builder,” March 21, 1903. The illustration shows the back view of the houses with the bridge beneath and beyond. The restoration is conservative and excellent, but time alone can mellow it from a thorough newness into a ripe completeness. Even then it will be a poor little monument when compared with its Florentine superior the Ponte Vecchio, which history gives to Taddeo Gaddi and the fourteenth century.
The Ponte Vecchio has but one fault—the long and level roof, which has two parallel lines of a most unpliant straightness. Why should an architect put himself at odds with the curved witchery that Nature gives to her sky-lines and horizons? In other respects the Ponte Vecchio has a charming citizenship haunted by romance. Even the beaked piers are not too large, though they are said to date from the year 1355. Perhaps they were remodelled by Renaissance art; certainly they have a style not unlike that of the great Ammanati. As for the three arches, they are well balanced, their roadway has a gentle slope, and their shape goes about half-way between a cycloid and a surbased round arch. The cycloid form appears in the arches of another Florentine bridge, Ammanati’s masterpiece, the incomparable Ponte della Trinità. Some of the many-windowed tiny cots that project from the parapet of the Ponte Vecchio seem to be stuffy compromises between tombs and homes; they would be fit resting-places for the occasional ghosts that men of science welcome, after infinite hesitation unrelieved by humour.
But I regret always that from the Ponte Vecchio I can get no idea of the effect made in nature by Old London Bridge. Is there extant any bridge that helps us to realise the work of Colechurch and Isembert? The once famous watermills at Meaux, in Brie, and the Pont du Marché there, are somewhat of an aid in this matter. Brangwyn visited them in 1913, and was fascinated. Some writers say that the first watermills at Meaux were built in the twelfth century; and on a recent photograph taken from a picture I read: Meaux, Les Moulins sur Pilotis, xii. siècle. But these mills disappeared before the year 1835, and they belonged to the end of the fifteenth century, not to the twelfth. Viollet-le-Duc put this date on record, together with the fact that the bridge and its mills were entirely of wood.[90] In 1420 the English captured Meaux, and they held it till 1438, when they were defeated by the Constable de Richmont. Had they retained the little town till the end of the century, we might venture to suppose that the timber bridge and its wooden mills were built by our ancestors, in order to keep themselves in mind of Old London Bridge. The modern mills are many-storeyed places of business, and they stand very erect on stone piers. To-day the Pont du Marché has eight stone arches, and a single row of early timbered houses. I have four photographs of it, and in each it is charming. Next summer I may see it in nature, but if a pontist travelled to see all the bridges that attract him, he would need a life of several hundred years and a river Pactolus to finance his research.[91]
Is there any reason why England should not have a great bridge of shops, or of watermills, or of houses? Let Brangwyn and Mr. Lutyens collaborate, and then we shall have a masterpiece indeed! Here and there we have a small bridge with a watermill close at hand; there is one in Sussex between Midhurst and Easebourne, for example, but I know not one that warms my patriotism with a glow of pride. Viollet-le-Duc draws three charming pictures of French mill bridges which have disappeared. There was the Pont aux Meuniers at Paris, that crossed the great arm of the Seine below the Pont au Change, facing the Palais; it resembled the Millers’ Bridge at Meaux. A great stone bridge at Châlon-sur-Saône was decorated with round towers above the piers, and between these towers, on the right of every arch, a little mill was busy. This mediæval arrangement, so rich with a quaint citizenship, lasted till the seventeenth century. Over the Loire at Nantes was another picturesque bridge that united in itself the merits of many good burgesses. Impudent houses with peaked roofs were balanced on the piers and throve well as shops; a footway of wood was corbelled out from the parapet; and between some of the piers windmills behaved like human creatures, for the harder they toiled over the business of daily bread, the more loudly they complained. Their noise implied that corn was very hard to crush; and the reluctant movement of their revolving wind-sails was an image of self-pity.
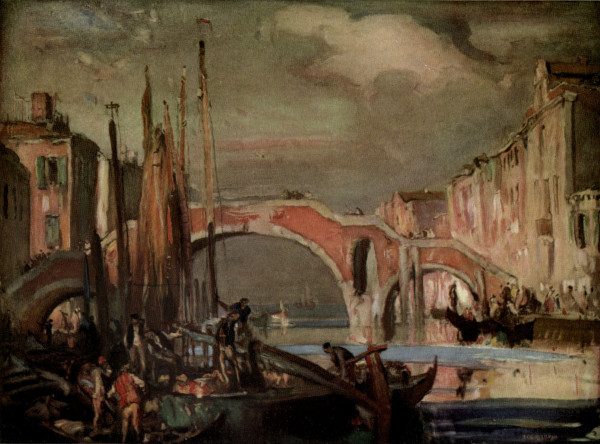
THREE-ARCHED BRIDGE AT VENICE, OVER THE CANAL OF ST. GIOBBE. BRICK AND STONE. RENAISSANCE
As mediæval towns of importance were encompassed by walls and defended by castles, there was little free space; hence the building of a new bridge was always a great event; it enlarged the civic life and prepared a foundation for a new street or for a fresh line of defensive works. Thus the Bridge of Saintes was a long line of fortifications (p. 300), while the bridges of Paris were housed and populous, unlike many a village where poor Jacques, in the midst of unceasing war, lived the life of a hunted wolf. Unfortunately, the tenants of Paris bridges wanted to thrive at their landlords’ expense, and at last they ruined the landlords, who were bridges, not men, I am sorry to say. The great corbels that supported the houses pressed too heavily on the spandrils; caves and hiding-places were dug into the piers; and when the houses were removed from the Pont Notre-Dame and the Pont Saint-Michel, it was found that every tenant had misused his home, even to the extent of excavating secret chambers behind the haunches of an arch. For human nature has ever claimed the privilege of doing justice to itself in actions of foolish violence.
For instance, it is disgusting to read about the desecration thrust upon English bridge chapels after the reign of Henry the Eighth. As an example we can take the Chapel of St. Mary on Wakefield Bridge, Yorkshire, a beautiful piece of Decorated Gothic dating from the fourteenth century. After the Reformation it became many profane things, including an old clothes shop, a warehouse, a den of flax-dressers, a newsroom, a cheesecake house, a tailor’s shop, and I know not what else; so “we think upon her stones, and it pitieth us to see her in the dust.” At last—it was in 1847—an effort was made to rescue her from further degradation: quite a big effort, for it cost £3000, yet the cause had nothing to do with sport or with self-advertisement. To raise so much money in the service of history was a great achievement. But the chosen architect was less fortunate than he might have been; he was one of those Victorian “restorers” whose zeal at times was excessive. In a few months the Chapel of St. Mary was rebuilt, almost, so thorough was the renovation. Even the original front was torn off and carted to the grounds of Kettlethorpe Park, where it still remains, I believe; and not enough care was shown in the choice of building materials, for the new work was carried out in Bath stone and Caen stone, which were much too soft for the Wakefield atmosphere. Indeed, the new front perished so quickly that in less than forty-five years a part of its detail looked more friable than the ancient work at Kettlethorpe; and a second renovation became necessary.
The subscriptions raised for these remodellings and repairs call to mind the fact that in much earlier times Wakefield Bridge and its chapel were objects of charity. For example, in 1391, the fourteenth year of Richard II, William de Bayley, of Mitton in Craven, left C sol ad confirmacionem cantarie in Capella Sce Mariæ sup Pont de Wakefield; and a deed dated the 27th of September, 1454, the thirty-second year of Henry VI, mentions a yearly dole of three shillings to be paid to the bridge chapel at Wakefield. At an earlier date, in 1398, two chantries were ordained in St. Mary’s Chapel, thanks to the generosity of William Terry and Robert Heth, who obtained licences from Richard II “to give and assign to two chaplains celebrating divine service in the chapel of St. Mary, on Wakefield Bridge, lately built, ten pounds rent in Wakefield, Stanley, Ossett, Pontefract, Horbury, Heckmondwike, Shafton, Darfield, Preston, Jackling, and Frystone by the water.” Norrison Scatcherd gives this quotation from a document in the archives of the Hatfield family, but I know not what to say of it; for a charter of an earlier date mentions a sum of £10 and two chaplains (p. 230).
However, the chapel is built on a little island in the river Calder, and the plan is arranged below so as to offer the least resistance to the river. “The extra width required for the chapel above is obtained by corbelling out on each side, which gives a total external width of about twenty feet. The total length is about forty-five feet. The front towards the bridge is very elaborate, and is divided into five ogee-headed compartments, with buttresses between. Three of these, the centre and two ends, are doorways, the other two being panelled. Over this is a series of five panels filled with sculpture representing the Annunciation, the Birth of Jesus, the Resurrection, the Ascension, and the Descent of the Holy Ghost on the Disciples. Surmounting the whole are battlements; and a bold group of pinnacles at each end of the front over the buttresses. Each side has three three-light windows, and the east end has a large window of five lights; all have rich Decorated tracery. A well-designed turret stands at the north-east angle, and contains the staircase which communicates with the roof and crypt. On the north, south, and east fronts is a panelled parapet, and there is a canopied niche over the east windows. There was formerly a priest’s house adjoining, but the last vestiges of it were removed in 1866.... The windows on the south and east are filled with stained glass. The interior is in good repair, and is fitted up for service.”[92] And service also is held there.[93]
Leland, who returned from his antiquarian tour in 1542, collected in Wakefield a good many suppositions about the origin of St. Mary’s Chapel. He was happy there, because a right honest man fared well for “2 pens a meale.” On the east side of a fair bridge of stone, under whose nine arches the Calder flowed, Leland was charmed to see a right goodly chapel of Our Lady, with two cantuary priests founded in it, by the townsmen, as some say; but, on the other hand, the Dukes of York were taken as founders because they had obtained the mortmain. He heard someone say that Edward IV’s father, or else the Earl of Rutland, brother to Edward IV, “was a great doer of it,” for “a sore batell was fought in the south feeldes of this bridge,” and in the flight of the Duke of York’s party, either the duke himself, or his son the Earl of Rutland, was slain a little above the bars, beyond the bridge, going up into the town of Wakefield. “At this place is set up a cross in rei memoriam.”
Very often to-day, as in Leland’s time, the Chapel of St. Mary is supposed to have been founded later than 1460, partly to commemorate the battle of Sandal Castle Field, now called the battle of Wakefield, and partly as a monument to a boy of eighteen, poor Edmund Earl of Rutland, second son of the Duke of York, who was murdered by the “black Lord Clifford,” called the Butcher. Then a royal chantry seems to have been founded in St. Mary’s Chapel, and endowed; but chantries were founded often in bridge chapels, as we have seen in the case of London Bridge (p. 217); and so we must not suppose that “chantry” and “chapel” mean always the same thing. Moreover, in architectural character the chapel belongs to about the time of Edward II, who died in 1327. This was proved by Buckler, and in a charter of about 1358, dated at Wakefield, Edward III settled “£10 per annum on William Kaye and William Bull and their successors for ever to perform Divine Service in a chapel of St. Mary newly built on the bridge at Wakefield.”[94]
Still, the precise date of the foundation is unimportant. Scatcherd ascribes it to a time earlier than 1357, and dwells upon a resemblance between St. Mary’s Chapel at Wakefield and Prior Crawden’s Chapel at Ely, 1321-40; he is “almost persuaded” that they were built by the same great architect, Alan de Walsingham.[95]
I chose the story of this bridge chapel as an instance of the desecration thrust upon old English shrines after the Reformation had let loose the creed of self into sect-making zealotry. In the presence of fine art Puritans were often like starving dogs in the presence of raw meat. Though every mediæval bridge without exception was united to the Church by a Christian symbol, a cross or a crucifix, yet the Puritans were so thorough in their fanaticism that only a bridge here and there was allowed to keep even the stump of a smashed cross. Some broken crosses were handed on to Victoria’s time, but highway boards and their parapet repairs destroyed the stumps one by one, as in the case of Ashford Bridge, Derbyshire. A few years ago the stump of a cross had not yet been stripped from one Derbyshire bridge, the Derwent packhorse bridge, but I dare not say that it still remains. At any moment the vandalism of a “restoration” may remind us that our highway boards ought to be guided and disciplined by independent committees of architects and artists. Their work is far less intelligent than that of the Ponts et Chaussées in France. And so, what with the ravaging hands of our roadway officials, and what with the destructive sanctity of Puritans, our old bridges and their religious adjuncts have suffered long and much and continually. Many bridge chapels have been destroyed, as at Cromford, Doncaster, Ludlow, Bideford, Richmond (Yorks), Leeds, Newcastle, Barnard Castle, Durham (on the Elvet Bridge), Catterick, Bridgenorth, Bristol, Wallingford, Bedford (St. Thomas’s Chapel, Bunyan’s gaol), and Droitwich, where the high road passed through the chapel, and separated the congregation from the reading-desk and from the pulpit! What a relic of old wayfaring life! Yet it was cleared away as hateful to progress.
A small oratory remains on the bridge at Bradford-on-Avon, Wiltshire. It is not quite on the same lines as the original structure, for in the seventeenth century its roofing was altered into a sort of dome built with stone. It is a “housing,” a tiny place for a passing prayer, not a chapel; and this class of bridge oratory has become so uncommon that I doubt whether another exists. As Mr. Emanuel Green has said, it “is now perhaps unique,” and “should be carefully preserved.”[96] In recent times neither reverence nor care has been bestowed on this oratory. After the Reformation it was profaned, as a matter of course. For a long time it was used as a “lock-up,” and in 1887 it was a powder magazine!
Its pyramidal roof is crowned with a tall finial, which in its turn carries a pretty wind vane; and in the wind vane we find the emblem of St. Nicholas—a gudgeon. The townsfolk used to be known as Bradford gudgeon, and those of them who had been shut up in the little prison on the bridge were said to have been “under the fish and over the water.”[97]
At St. Ives, Huntingdonshire, called Slepe in “Domesday Book,” and Asleep to-day, there is another degraded oratory, a bigger one, with an apsidal termination eastward. Its original parapet has been torn down, and a brick house of two storeys adds greatly to its height. Derby also has a bridge chapel, whose history may be studied in the works of the Rev. Dr. Cox; but I am more interested in the oratory on Rotherham Bridge, Yorkshire. Here, as at Wakefield, the chapel stands on a small island, the upper part is corbelled out on each side, and the end against the bridge is carried by a half-arch. The plan is a rectangle about 30 ft. by 14 ft., while at Wakefield the external width is 20 ft. and the total length about 45 ft. During many years Rotherham Chapel was almost as beautiful as the masterpiece at Wakefield; and even now, after infinite ill-usage, there is charm in the embattled parapet graced with pinnacles.
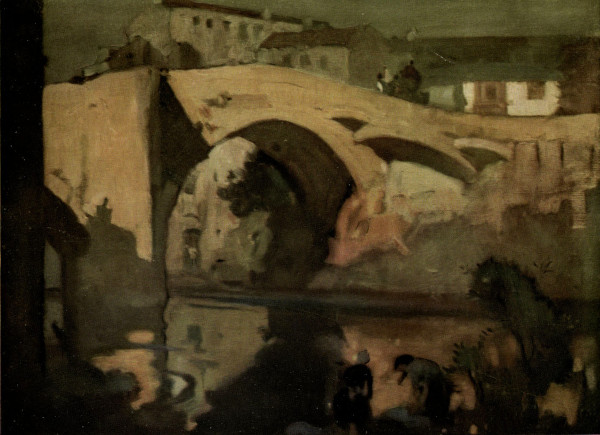
GOTHIC BRIDGE AT BARNARD CASTLE, YORKSHIRE
We hear of this chapel for the first time in the will of one John Bokyns, who in 1483 left three and fourpence “to the fabric of the chapel to be built on Rotherham Bridge.” There seems to have been no endowment, as this chapel was unnamed by the Commissioners of Henry VIII. In 1681 she was turned into an almshouse, she was a prison in 1778, and also in 1831; but at last she became more reputable as a warehouse. May we hope that her lost window tracery will be renewed, and will she ever be restored to the service of the Church? Her degradation has lasted far too long, certainly, but it is not easy to collect money for church restoration. If our golf fanatics took the matter in hand and made an appeal to the public, their popularity would bring in subscriptions.
From a standpoint of historic social life this irreverence to ancient bridge chapels cannot be anything less than horrible, because the earlier England owed all her best qualities to that faith which preceded Protestantism, and which passed without much injury through the terrible alembics of mediæval war and of social egotism. In Shakespeare himself we find a product of the spectacular display which the old Church had encouraged by her festivals; and it is certain also that Shakespeare could not have been a dramatic poet if the Puritanism of his time had been a leading motive-power of public life, and not merely a writer of unpopular books. No pontist should fail to read the early Puritan scribblers, who give in a frenzy of caricature much valuable social history, without a knowledge of which the sixteenth century cannot be understood. Their language is graphic, and so violent that it takes one’s breath away; but in all reprints, as in those of the New Shakespeare Society, it is kept away from the general reader by the dismal pedantry which copies the freakish spelling of sixteenth-century books.
Let me give, with modernised spelling, an abridged extract from an Elizabethan Puritan, Phillip Stubbes, whose “Anatomy of Abuses” has come at last into the history of historians. My aim is to show three things: a spirit of fierce intolerance not yet popular enough to close the theatres of London, but foolish enough to wreck shrines and to take pride in a very bad system of supposed moral teaching. It was the earlier Cromwell who appointed Sir William Bassett, Knight, to the holy office of shrine destroyer and image breaker; and Bassett, whose humour was killed by zealotry, regarded as sinful things even the baths at Buxton, for he locked them up and sealed them, “that none shall enter to wash ... until your lordship’s pleasure be further known.” Into this novel sanctity Phillip Stubbes poured his abundant venom. Being at heart a thorough Puritan, it never occurred to him that it would be better to educate human nature than to take away from it the discipline of temptation. As in earlier times the better minds and characters had sneaked away from life into nunneries and monasteries, so Phillip Stubbes wished mankind to be a recluse, a hermit, separated by stern laws from everything that folly could abuse. Because minstrels and mimics sang many a lewd song, as do fools to-day, Stubbes raged against all itinerant clowns, buffoons, and singers, and demanded that they should be put down; by no other means could men be taught to value a little decency and self-respect. His language runs thus:—
“Such drunken sockets and bawdy parasites range the country, rhyming and singing unclean, corrupt and filthy songs, in taverns, ale-houses, inns, and other public assemblies.... Every town, city, and country is full of these minstrels to pipe up a dance to the devil.... But some of them will reply, and say, ‘What, sir! we have licences from justices of the peace to pipe and use our minstrelsy to our best commodity.’ Cursed be those licences which license any man to get his living with the destruction of many thousands! But have you a licence from the archjustice of peace, Christ Jesus? If you have not ... then may you, as rogues, extravagants, and stragglers from the heavenly country, be arrested of the high justice of peace, Christ Jesus, and be punished with eternal death, notwithstanding your pretended licences from earthly men....”
Briefly, the people had degraded their singers, just as to-day they degrade those Sunday newspapers which have the widest circulation; yet Stubbes believed that the people could be saved from themselves if their victims were condemned to everlasting punishment by “the high justice of peace, Christ Jesus.” In like manner the people were to be improved somehow by the destruction of old votive shrines, or by the desecration of the bridge chapels in which for ages the pilgrims of England had solaced their long journeys. Henry VIII himself, in 1510, is said to have made a pilgrimage to Our Lady of Walsingham, barefooted, and carrying a rich necklace—a light but expensive gift that did not add to his fatigue. Erasmus visited the same great shrine and kissed the relics, and all at once the Virgin nodded at him, owing to the indiscretion of a priest who pulled some strings. In the fourteenth century thirty-eight shrines drew pilgrims to Norfolk; for illness rambled from place to place, feeding a superstitious piety, and praying for that relief which doctors in their wild ignorance could not give. The shrines of Europe were the only physicians that the sick dared to trust.
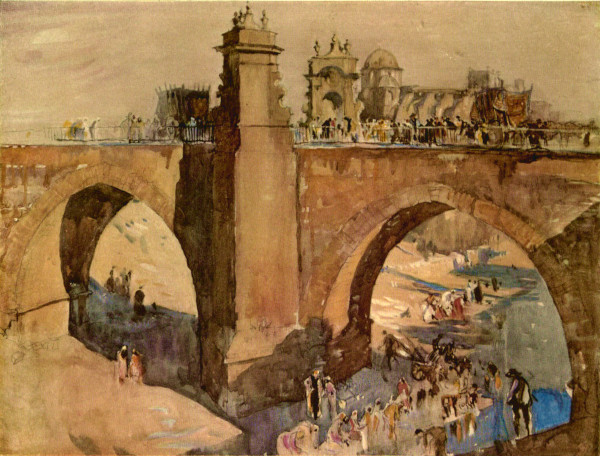
GOTHIC BRIDGE WITH SHRINES AT ELCHE IN SPAIN
Many a pilgrim visited the Pont St. Bénézet at Avignon, and legend speaks also of miracles; the good friar was buried in his bridge chapel, and during his life he healed the sick and the maimed. I know not why legend should say these things, since Bénézet did quite enough good work by building his noble structure over the Rhône, a terrible river. A Roman bridge had occupied the same spot, so that Bénézet may have used some of the Roman foundations. His work, in any case, was done with unusual rapidity, being finished in eight years (1177-1185).[98] In Brangwyn’s glorious picture of the Pont St. Bénézet one romantic feature is the friar-architect’s tomb, the venerable Chapel of St. Nicholas; and historians dwell upon the fact that never once has the chapel been injured by floods or by wars. All has been wrecked except the four arches dominated by the shrine of St. Bénézet. Pope Clement VI (1342-1352) had to rebuild four arches; in 1395, during a fierce attack on the palace of the Popes, the bridge was cut by the Catalans and Aragonese, who destroyed an arch; and this breach was not repaired with stone till the year 1418. The masonry was not good, for in 1602 the arch gave way and caused the loss of three others. Disaster followed disaster, two arches falling in 1633 and two in the winter of 1670. Turn to the Sieur Tassin’s “Plans et Profils des principales Villes et Lieux considérables de France,” issued in 1652, and you will find a view of Saint Bénézet’s Bridge, with two arches missing on Barthelasse Island, and three on the great arm of the Rhône. As a rule such gaps were bridged with timber, because a French bridge cut in war could not be repaired until permission had been gained from the foe who had done the damage. This curious fact in mediæval history I take from Viollet-le-Duc; and it may help to explain why the masterpiece of St. Bénézet was allowed to perish.
Bénézet constructed twenty-one[99] arches, and the line of his bridge made an elbow pointing upstream, beyond Barthelasse Island, on the Villeneuve branch of the Rhône. Two ideas governed this angular disposition: first, to thrust into the river a tremendous wedge of arcaded stonework to resist floods; next to thwart an attack by cavalry and infantry; since a bridge with a bend in it would be more difficult to storm than a level and straight footway. In Spain there are several bridges of this angular sort, notably a very long one over the Pisuerga at Torquemada; and in Corsica also there is a fine example, but in caricature, the bridge over the Tavignano being shaped like a Z. Bénézet made another concession to tactical defence: his bridge was only 4 metres 90 wide, including the thickness of the parapets, so it was very narrow in proportion to the nine hundred metres of its length. Just a few soldiers in a line could have walked along it from end to end; and wheeled traffic must have been hindered, for at one point—face to face with the chapel—the roadway dwindled to half its breadth. Even in times when carts and chariots were long and narrow, a journey across this bridge on a market day must have been an adventure.
This cramped road over the Rhône was the only permanent way connecting the Papal territory of Avignon and the French territory of Languedoc. Many troubles arose on this account, and France never rested till she had gained control over the Pont Saint-Bénézet and Avignon. A century after Bénézet’s death the King of France put up a bullying fortress on the right bank, and closed the Villeneuve entrance whenever he liked. For about fifty years Avignon took no steps to counterbalance this attack on her liberties; then a Bastille was built on her side of the river, and now the Pont Saint-Bénézet was nearly as martial as the Bridge of Saintes (p. 300) or as the Pont d’Orléans, which from October 12, 1428, to the arrival of Jeanne d’Arc on April 29, 1429, aided Gaucour to baffle the earls of Salisbury and Suffolk. In the eighth year of the fifteenth century the contention between France and Avignon reached a crisis, not at all an infrequent thing in their history; but this crisis of 1408 unseated the Papacy at Avignon, and expelled Benedict XIII, bringing to an end a religious domination which had lasted in the city for ninety-nine years.
It is clear from this brief record of events that the Pont St. Bénézet, like many another great bridge of the Middle Ages, had but a poor chance of becoming social and useful. Instead of being an open road to the democratic spirit and the growth of trade, she kept watch and ward incessantly, and aided the misruling class to nourish their egotisms without any care at all for the common weal. It said very little for the half-sense of ordinary men that they in their millions were unable to defend themselves against a tiny class of despots. The people were like leaves on forest trees, that fluttered ineffectually as soon as a gale began to blow. For the ounces of brain in each human skull have never been of any real worth until genius has taken control of them, for good or for ill. More than one insect has had a brain more fertile than that of the average man. Thus the cerebral ganglia of the ant, though not so large as a quarter of a small pin’s head, have evolved a marvellous routine of life, which includes the making of bridges and the boring of tunnels under running water. Ants were civil engineers long before men had constructed their first tunnels and drains. Have you ever tried to imagine what would have happened in the world of primitive men if every atom in every ounce of human brain had been as fertile as the cerebral ganglia of the ant? A civilization no worse than our own might have been evolved by the year 100,000 B.C., if not earlier.
From time to time, however, amid the congealed blood that lay so thick over the mediæval history of France, some true social justice did shine out, here and there. A few French nobles built communal bridges, and set the Law to keep them for ever from the tyrannies of a superior class that found in ordinary men neither the intelligence of ants nor the discipline that united wolves into formidable packs. The people being too silly to defend their own rights, these few good nobles tried to foresee all dangers, but their legal documents were rarely strong enough to resist their incessant foes, the stupidity of the mob and the gradual encroachments of military leaders. When Eudes, Count of Chartres, built a bridge at Tours, as an act of piety that would benefit his soul, he decreed that its public value for all time was to be as free from all restraints as a church. At an earlier time, in a deed of 998, William the Great, Duke of Aquitaine, went so far as to forbid pour toujours a collection of tolls on the Pont Royal. He did not realise that his populace would cease to value the bridge as soon as they got the freedom of it for nothing. Again, in France during the Middle Ages no bridge could be fortified without permission from its founder or founders. This was a rule or law, and yet it must have been broken hundreds of times, for what bridge of any importance did not become a fortified work, a genuine stronghold?
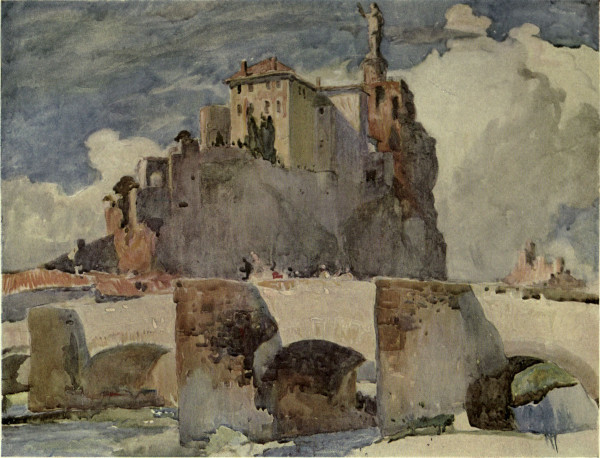
OLD BRIDGE OVER THE BORNE AT ESPALY, NEAR LE PUY IN FRANCE; BEHIND THE CROIX DE LA PAILLE, A ROCK OF VOLCANIC BRECCIA, WITH HOUSES, AND WITH RUINS OF A THIRTEENTH-CENTURY CASTLE
One form or custom of the Middle Ages tried to encompass bloodshed with the glamour of religious fervour. After the battle of Towton, for example, a chapel was built on the stricken field by the Yorkists as a memorial to the souls of their dead. And a famous chapel on the Ouse Bridge at York is said to have been erected after a stiff fight between the citizens and a Scotchman named John Comyn. The fray happened on the bridge itself, in 1168, or thereabouts, and John Comyn lost several of his followers. Then came some negotiations, in the course of which it was agreed that the city should erect a chapel on the spot, and find priests to celebrate mass for the souls of the dead. Another story relates that in 1153, when Saint William was restored to the See of York, a vast crowd assembled on a timber bridge that crossed the Ouse, so eager were the citizens to welcome their prelate, who in 1147 had been deprived of office after a reign of three years. In the hustle and excitement of the home-coming, the bridge gave way, and many persons fell into the river, but no one perished because William prayed and his prayer was answered. To commemorate this miracle a chapel was built on the new bridge. This legend may have some truth in it, for the chapel was dedicated to Saint William; and perhaps the other legend about John Comyn is not entirely mythical.
One thing is certain: that in Norman times a stone bridge was built at York and graced with a fine chapel. Between 1215 and 1256 it was reconstructed by Archbishop Walter de Gray, who preserved some portions of the Norman chapel. More than three centuries later, in 1564, two arches were destroyed by a flood, with twelve houses that stood upon them; and for nearly two years the bridge remained in a ruined state. Then the broken arches were rebuilt in the thirteenth-century style. Among the contributors to this work was Lady Jane Hall, whose donation was recorded on a brass plate on the north side of the bridge. The inscription was quaint:—

William Watson, Lord Mayor, An. Dom. 1566. Lady Jane Hall to: here the works of faith doth shew; By giving a hundred pounds this bridge to renew.
On the west side of Ouse Bridge there were several houses, which flanked the Chapel of Saint William. At the Reformation the chapel contained several chantries, the original grants of which are still among the records of the city. After the Reformation, of course, these pious endowments were confiscated, and the beautiful little building was turned into an exchange where the York Society of Hamburg Merchants assembled every morning to transact business. At last, in 1810, the chapel was removed. Some parts of it were excellent work in the Early English style, while the porch and a stone screen were enriched with cable and chevron ornaments, characteristic of Norman work. A few etchings of these charming details were published in Cave’s “Antiquities of York” (1813).
At the east side of Ouse Bridge stood the old gaol for debtors, built in the sixteenth century. It lasted till 1724, when it was purchased by the city and the ainstey, and a better place was built, by assessment, as a free prison. The old bridge was condemned as dangerous in 1808, and on December 10, 1810, the foundation-stone of a new bridge was laid.[100]
Among my thousands of notes and papers I have a good article on ancient bridge chapels written in 1882 by the late S. Wayland Kershaw, F.S.A., of Lambeth Palace Library. Mr. Kershaw made a study of old Rochester Bridge and its chapel, which stood on the main road to the Continent, close to the great cathedral, whose main architects were Bishops Ernulph and Gundulph. These bishops favoured the bridge, partly because it brought pilgrims to the shrine at Rochester, and partly because it was a kindness to all wayfarers. “The Crusader on his way to the East, the stately cardinal and foreign prince, the wayworn pilgrim, and the merchant-voyager would form but a few of the passengers ... who would say a passing prayer at the Bridge Chapel of All Souls.”[101] Rochester Bridge in mediæval times was closely linked to the history of the cathedral. The first bridge was constructed of wood, and, according to Prior Ernulph’s testimony, it existed before 1215. In Vol. VII of “Archæologia,” the Society of Antiquaries published a plan of this ancient timber bridge, with a most valuable description. At the east end there was a tower of wood, with strong defensive gates, which may have resembled the timber fortifications with which the Romans barred their wooden bridges. In 1281, according to Kilburne’s “Survey of Kent,” the earliest bridge at Rochester was borne down by the Medway after a severe winter; and there is no mention of another bridge till the year 1387, when Sir John Cobham and Sir R. Knolles put up “a fair bridge of stone.” Such was the slack and lethargic citizenship of Rochester. About 1800 years after the Pons Sublicius was thrown across the Tiber, a common timber bridge was carried over the Medway in an effort of progress. As for the belated stone bridge, the charter of its foundation is preserved in the Bishops’ Registers, and a transcript of it is given in Thorpe’s “Custumale Roffense.” Philipott, in his “Kent Surveyed,” 1659, says that the chapel on Rochester Bridge was founded in 1399 by John de Cobham, and dedicated to the Holy Trinity, but called at its first institution All Souls’ Chapel, because prayers and orisons were to be offered up there for the health of all Christian souls. Two earlier writers—Fabyan in 1406, and Grafton in 1409—attribute the finishing of the chapel to Sir R. Knolles, Knight.[102] Another chapel, a small one, was built on the stone quay at the Strood end of the bridge, its founder being Gilbert de Glanville, Bishop of Rochester (1185-1215). “We learn that Queen Isabella, when she came to Strood in 1357, entered the Chapel of St. Mary, and offered an oblation of six and eightpence in honour of the eleven thousand virgins.” Gracious! This army of fair saints inspired a very wee act of devotional charity. There is reason to believe that the larger chapel was not closed by legal dissolution, but passed out of use when pilgrims became afraid to anger their Protestant neighbours; for in the nineteenth year of Elizabeth’s reign Thorpe wrote as follows in his “Custumale Roffense”:—
“The Queen’s Attorney-General sued the wardens of the bridge for £513, being the amount of £18 per annum for twenty-eight years and a half, the last past, which sum was at that time presumed to be forfeited and due to the Queen by virtue of the Act 1, Ed. VI, for dissolving charities. It not appearing to the jury that any service had been performed here, nor a stipend paid to any chaplain or chantry priest for officiating here, for five years next before the passing that Act, a verdict was given for the Wardens.”
In 1882, when Mr. Kershaw wrote his paper, the Chapel of All Souls was roofless, and nearly hidden by new buildings. Its width was about fifteen feet, and its length about forty feet. Windows were pierced in the north and south walls, and two of them were filled with brickwork or with masonry. In the south wall were traces of a piscina, and some ornamental details had been saved from the general wreckage.
Much more might be written on bridge chapels and crosses, but this monograph is only a brief introduction to a vast subject, and we must pass on to the other topics after noting two points more. Both concern the sanctification of bridges by means of religious emblems. It seems quite certain that the fourteenth and fifteenth centuries were most favourable to wayside crosses. By then very popular saints had been added to the old shrines, and the custom of making pilgrimages was tormented by fewer dangers, as a rule. Many a cross was a simple thing of wood fixed in a stone base, and sometimes it carried at top a small wind vane or weathercock. Many crosses were raised to commemorate historical events, while others were put up by sinners who wished to announce their repentance. Here and there a beautiful cross became celebrated. For example, the Belle Croix on the old bridge at Orléans was a nobly modelled crucifix of bronze that stood up high from the buttress of the middle pier; its pedestal was ornamented with low-reliefs representing the Holy Virgin, St. Peter, St. Paul, St. James, St. Stephen, and the bishops St. Aignan and St. Euverte. As we have seen (p. 230), the centre of a mediæval bridge was marked invariably by a cross. To-day, on the Continent, this old religious custom gives grace to a few bridges, and I value a large photograph of Trier Bridge over the Moselle, where the Virgin is enniched above the middle buttress, and where a crucifix, flanked by two columns, rises above the parapet.
Yet we must not rush to the conclusion that this old sacred custom had its original source in the Christian religion. At first it may have belonged to a faith in evil spirits, whose power for mischief may have seemed to be increased by every roadway that enabled them to pass over running water. I have by my side the photograph of a steep bridge in Western China, at Shih-Chuan, and here below the middle of the parapet is a small image of stone representing a tutelary god! To me it is a curious little bit of rude sculpture, all head and stomach and truncated thighs. Its position on the bridge corresponds with that of the cross on mediæval parapets—a fact of great interest.[103] Brangwyn depicts, in a very brilliant pen-drawing, a Chinese bridge larger and finer than the one at Shih-Chuan, but there is no image, so I set great store by the evidence of idolatry in the smaller bridge.
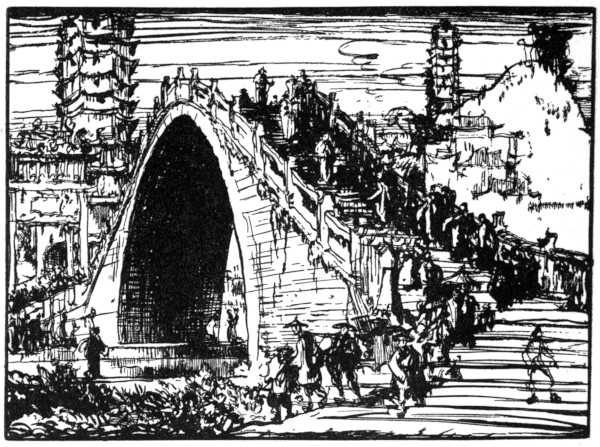
STAIRCASE BRIDGE IN CHINA
Again, the province of Sichuan (pronounced Sit-you-on), in Western China, preserves another ancient custom. When a flood threatens to overwhelm a bridge, and particularly a bamboo suspension bridge, which is a common thing in the mountains, “the local official and the people throw a living pig into the river, to stay the rising water: the pig disappears, and the flood goes on.”[104]
This dire superstition is far more primitive than the idol fastened below the parapet of a Chinese bridge; and so, perhaps, we find in these things a parent emotion and its improved offspring. Perhaps: for Superstition rests on dark foundations; we know not precisely where it fades into a belief that is genuinely kinder.
III
We pass on to some important topics that worry a writer because they cannot be arranged in a neat scheme. Some of them are technical, but everybody will be able to understand their bearing on the main subject. We have seen that fords gave place to bridges very slowly, even in some neighbourhoods where the Church was exceedingly active, as at Rochester.[105] Can you explain why? There were a good many reasons, and among them is the fact that it was a long time before bridges won a good reputation among the people. Wood being abundant everywhere, they were timber bridges at first, and rudely built; many of them were carried away by storms, as Matthew Paris related in the thirteenth century. So people set their hearts on the greater safety of stone bridges; but money was difficult to collect, and stonework cost a great deal more than timber; and no bridge could be built until permission had been gained from the King, often after tedious negotiations. Further, the lands through which rivers flowed were owned at times by rival noblemen, who put a veto on the project, either in a spirit of perverse antagonism or because a stone bridge might benefit one landlord more than another. And it was easy for the stronger man to explain his antagonism in a reasonable manner, for he could say that the cofferdams used in grounding piers diverted rivers from their channels, causing inundations. This objection seems to have been raised pretty often, as many piers were grounded in a very primitive fashion, just by throwing down stones and cement till a bed of masonry rose above water-level.
In the Ballad of Abingdon Bridge, written by Richard Fannande Iremonger in the thirty-sixth year of Henry VI (1458), we find most of the difficulties that attended mediæval bridge-building. Till the fourth year of Henry V (1417) the townsfolk of Abingdon and Culham had nothing but a ford, which could not be passed after a storm of rain or after a thaw. Yet Abingdon lived under the shadow of a great monastery, and roads were constructed from her streets to the ancient or Roman highways. Not even a timber bridge preceded the charming stone one that charity built in 1417, the very year in which Henry V sailed from England with 16,000 men and ravaged Normandy. But in the Middle Ages most people regarded bridges as we in our ignorance regard hospitals, as useful and necessary things to be supported by charitable doles, and not by district rates. To beg is a degradation, no matter what the cause may be, and many a small town could have built for itself a bridge but for the ruling custom that taught it to be a mendicant. Culham and Abingdon waited a very long time before almsgiving got rid of their dangerous ford. The Abbot gave his aid, and Geoffrey Barber paid a thousand marks to the workmen, and Sir Peris Besillis, Knight, provided the stone, and “the gode lorde of Abendon left of his londe, for the breed [breadth] of the bridge, twenty-four fote large”:—
It was a greet socour of erthe and of sonde, And yet he abated the rent of the barge. An C. Pownde, and xvˡⁱ was truly payed By the hondes of John Huchyns and Banbery also, For the waye and the barge, thus it must be sayed.
But I am happy to add that “the Commons of Abendon” had to do something for themselves. It was “set all in one assent that all the brekynges of the brige the town bere schulde.” In other words, charity had produced a free town bridge, leaving the inhabitants to pay for its upkeep.
During the building of this pretty structure an unsuccessful attempt was made to ground the piers while eleven men baled water from the river. Then a dam was built, and trenches were dug to prevent the water from overflowing the dam. This I gather from the ballad, but the wording is not at all graphic in any technical matter.[106] We are not told why cofferdams[107] were not tried. In the Middle Ages cofferdams were known as brandryths or brandereths; by this name they are mentioned in the Contract Deed for the building of Catterick Bridge over the Swale, A.D. 1421; and they were large enough to obstruct most rivers, for they had to surround enormous piers, and the thickness of their sides was never less than from four to six feet. It is interesting to note, in this connection, that during the construction of Old London Bridge, between 1176 and 1209, the Thames “was turned another way about by a trench,” which, according to Stow, began east near “Rotherhithe, as is supposed, and ended in the west about Patricksey, now termed Battersea.” In those days no embankments controlled the Thames at London; wide shores, littered with the odds and ends of a waterside life, were playgrounds for the ebb and flow of the tidal waters; and the main purpose of the “trench” or canal was to lessen the risk of floods while the huge piers were being founded. Stow’s words give us to understand that all the water in the Thames “was turned another way about”; a very important feat of civil engineering. Perhaps the purpose of the canal was not so thorough; perhaps it drew from the river sufficient water to lower its normal level by several feet and to diminish the force of the tidal current. In any case, however, Stow’s evidence has great interest.
One of Brangwyn’s animated drawings, the Pont des Consuls at Montauban, comes in here to illustrate the many troubles of mediæval bridge-building. In 1144, when Montauban passed from an unknown village into a known town, its patron or founder, Alphonse Jourdain, Count of Toulouse, commanded that a bridge should be made at once, and that the little township should keep it in repair; but, somehow, for many generations, nothing was done. Sometimes poverty was pleaded as an excuse, and sometimes the Albigeois wars were blamed; but at last, in 1264, the good men of Montauban ventured on a little action. Indeed, they stretched themselves yawningly, and said that a bridge over the Tarn would be a boon indeed. Their ferry was a slow nuisance, we may presume, and their trade ought to be increased by better communications. For twenty-seven years they repeated these truisms; then, in 1291, they bought the island of Castillons or of Pissotte to serve as a foundation for several piers. Tired by this unwonted exertion, Montauban wished to take a long holiday, but Philip the Fair came forward and asserted himself as a king. A bridge over the Tarn must be built! It should have three fortified towers, one at each end, the other in the middle; and these towers were to be garrisoned by royal troops, so that no harm should happen to the king’s authority. In order to collect money for the bridge-building a tax was to be levied on all visitors to Montauban, and two consuls were to overseer the work. His Majesty chose Mathieu de Verdun, a citizen, and Étienne de Ferrières, who was keeper of the town. They seemed to be honest men, but funds collected for the bridge were used for other purposes, and I know not if this action was justified. It was in 1304 that Philip the Fair gave his instructions, and the bridge was not finished till 1335. Still, the dilatory township had achieved a very fine work of art, noble in design and very well constructed.
It is a brick bridge, 250 m.[108] 50 cm. in length. The bricks are excellent in quality, and measure 50 centimetres in thickness, 40 centimetres in length, and 28 centimetres in width. The roadway is nearly flat, and its height above the level of the Tarn is 18 metres. There are seven pointed arches with an average span of 22 metres; and the six piers armed with cutwaters at both sides are 8 m. 55 cm. in thickness. Note how the spandrils are pierced with high arched bays to facilitate the passage of water during floods. These relief arches were copied from Roman models. As for the defensive towers they exist no longer, but the strongest one kept watch and ward over the entrance across the river; it was square in shape, and its summit was a crenellated platform fringed with machicolations. The other end tower—the one on the town side—was also square in form, while the central defence was triangular. It stood on the middle buttress on the side looking downstream, and the lower part of it was used as a chapel dedicated to St. Catherine. A flight of winding steps went down to a postern, cut through the buttress a little above water-level; and at the other side of the pier, just below the arched bay, was an instrument of torture, a see-saw that carried an iron cage in which blasphemers were ducked in the river.
The Pont des Consuls has one quality that Englishmen ought to study with the greatest care; it is in scale with a great river. To build a vast bridge for a little township was in part a just tribute to the beauty of a noble site, and in part a prophetic compliment paid to the future history of Montauban. How differently we have acted in our London bridges! We have disgraced the Thames with the Railway Viaduct from Charing Cross, for instance, and neither Waterloo nor London Bridge does justice to the size of our Nation-City. There are three or four good bridges on the Thames, notably those at Maidenhead and Richmond, but they are nothing more than delicate works of refined engineering. Not one is inspired by awe, the only feeling that can bring home to our minds the wondrous grey antiquity of the Thames and the immensity of London. So we have feared to be great in the historic symbolism of bridge-building, unlike the citizens of Montauban, who were lifted far above their indolence by a brave inspiration as ample as was the Tarn after a flood.
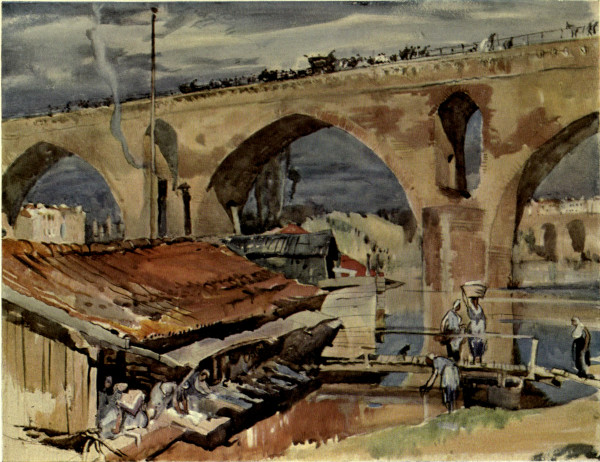
LE PONT DES CONSULS OVER THE TARN AT MONTAUBAN IN FRANCE, FOURTEENTH CENTURY
In 1823-4, when George Rennie designed New London Bridge, London was probably two hundred times as big as was Montauban in the fourteenth century; and certainly the Thames was not inferior to the Tarn as a historic inspiration. Yet Rennie failed to understand the importance of being large in scale. In less than fifty years his work was “insufficiently wide for the traffic”;[109] and since then, on a good many occasions, we have been asked to disfigure London Bridge with overhanging footpaths. “London can well afford to pay for new bridges, but can by no means afford to part with a single object of real beauty.”[109] For Rennie’s bridge, despite all errors of scale, has points of charming interest. Her roadway has a graceful curvature that delights the eye, her arches have an excellent shape, and the variation in their size could not well be bettered.[110] Later we shall see (p. 325) that much money was ill-spent on hammer-dressing the whole external face of the masonry; but an engineer with a very weak feeling for scale was afraid to use either scabbled stone or stone with a rough-axed facing. Rennie learnt all that he could learn by studying fine models of style, such as the Roman bridge at Rimini, but his own equipment as an artist was terrene.
Would that we had in England an old bridge equal to the Pont des Consuls! Would that old London Bridge had been delivered down to our sixpences and shillings! Yet I suppose we must consider ourselves lucky in the fact that historic bridges in Great Britain, though much inferior to those on the Continent, are fairly numerous in districts where there has been but little increase of traffic. We possess three bridges with defensive gateways (Stirling, Warkworth, and the Monnow Bridge at Monmouth); five with chapels, or with relics of chapels (St. Ives in Huntingdonshire, Derby, Bradford-on-Avon in Wiltshire, Wakefield, Rotherham); and many good specimens exist of bridges with angular recesses built out from parapets and forming part of the piers.[111] These recesses were designed not only as shelter places for wayfarers, but because they lessened the cost of production, inasmuch as they gave width to narrow footways; and so their value in an old bridge is very similar to that of bay-windows in cottage rooms.
Very often the modern engineer has misunderstood their origin, and, regarding them as decorations, he has used safety recesses to ornament his wide bridges, just as he has put battlements on iron parapets and stuck machicolations on defenceless gateways. Brangwyn has drawn for us three or four big Gothic bridges with safety recesses. Among them is a fine structure over the Main at Würzburg, in Bavaria; there are eight arches, and the length is 650 ft. This bridge dates from the year 1474, but his adornment with statues of saints belongs to later times. Indeed, the architecture and decoration take us from the end of the Middle Ages to the year 1607, when the spirit of the Renaissance was active and generative.
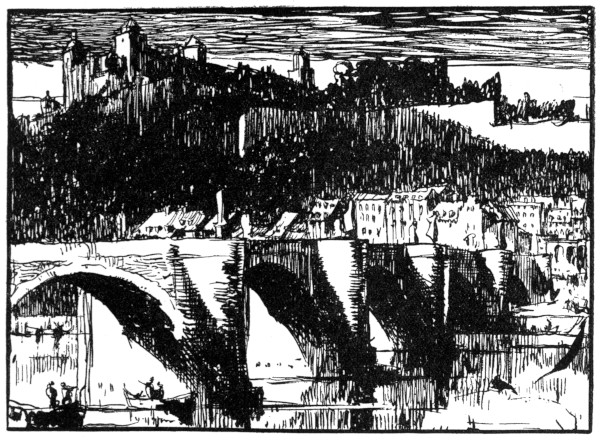
THE BRIDGE OVER THE MAIN AT WÜRZBURG IN BAVARIA (1474-1607)
Here is an old defensive bridge that does not resemble a common man-at-arms: in him there is a fine courtesy, as of a knight long used to the etiquette of tournaments; but yet the technical inspiration is rather inferior to that in his great rival, the Moselle Bridge at Coblentz, built in 1344, by the Elector Baudouin, and charmed with a mellow grace that imparts a rare distinction to the vigour of fourteen bold arches. The Moselle Bridge is 1100 ft. long, or ninety-five longer than London Bridge. There is but one fault, and this one fault belongs to the Middle Ages: the ten piers obstruct the river too much, and two or three of them might have been omitted without harm to any strategic consideration.
In the Middle Ages almost everything was looked at from the standpoints of attack and defence. Bridges as well as soldiers needed armour, so their gateways and towers were built in a military fashion, and at times curious traps were devised along the footways. For example, consult the “Pacata Hibernia,” and you will find an engraving of Askeaton Bridge, [112] with a sort of hangman’s trapdoor at each end of the footway. In 1586, or thereabouts, Askeaton Bridge had another peculiarity: a castle stood close to it on an island in the river; and between the castle and the bridge was a fortified platform with two gateways.
It happened often, in mediæval times, that one arch was a drawbridge. Take Old London Bridge as an example. One of her twenty arches—the thirteenth from the City end—was a toll-gate for merchant shipping, and a drawbridge to gap off enemies from the town. It served this latter purpose in 1553, when Sir Thomas Wyatt and his insurgents tried to enter London. Everybody knew which was the movable arch, because it was connected in all popular talk with the tower that rose beside it, a terrible and gruesome tower, for on its summit executioners displayed the heads of decapitated persons, who ranged from common bandits to the great Sir Thomas More.
Some defensive bridges in Old England had an important look as late as the reign of George III. This applies to the Welsh Bridge at Shrewsbury, which had a noble tower at the entrance that looked towards Wales. Perhaps it belonged to the reign of Edward I, as a statue of Llewellyn was placed over one of the arches. At the present time our fortified bridges are minor specimens. The “auld brig” over the Forth at Stirling, once “the key of the Highlands,” is the most interesting architecturally. He still retains a defensive gateway at each end, and his four arches, now closed to traffic, have a bold and pleasant rhythm. They date from the last years of the fourteenth century. From this century also Warkworth Bridge comes to us; it is a smaller structure, with a triangular recess at each side, projecting from the parapet into the central pier. The gate-tower is at some little distance from the abutment; it has a low and narrow archway under which carters swear unhopefully, believing that their wagons will stick fast. A person who was present on the occasion told M. J. J. Jusserand that a gipsy’s caravan, not long ago, was stopped at the tower on Warkworth Bridge, and waited there while the pavement was being hollowed out to make the passage deep enough for a safe journey.
The pier midstream is triangular, and almost as sharp as an arrow-head. This shape is very common in mediæval cutwaters, but it belongs to a technical routine which cannot be regarded as practical. Floods cannot eddy around the flat surfaces of a triangle; they are cut into waves that soon break with an increasing force against the piers and spandrils. On the other hand, when a cutwater is shaped like a Gothic drop arch, or like a tierce-point arch, it meets the current with a much bolder wedge of stone, whose curved sides are better playgrounds for water in spate. Cutwaters of this improved sort are uncommon in mediæval bridges, but some are to be found in French work of the Limousin.
Viollet-le-Duc was the first critic who called attention to this technical matter, and no pontist should fail to note how cutwaters are designed. For example, in a bird’s-eye view of the bridge at Avignon the buttressed piers jut out on each side beyond the narrow footway, looking like boats that support a long line of planks; and I have no doubt that Saint Bénézet had in mind this figure of boats when he planned his roadway over “the arrowy Rhône.” It is far from my wish to compare the little Warkworth Bridge with this French masterpiece, but let us note in its cutwaters a similar character.
Again, when you remember that Warkworth Bridge belongs to the fourteenth century, do you not expect to find in it the pointed vault, whose lighter grace is among the most beautiful things both in Eastern and in mediæval architecture? Yet the two ribbed arches are segments of circles. For many a generation Northern England has been famed for three things—a long-headed thrift, a discontent that is said to be a Radical in politics, and a stubborn hatred for any new knowledge that attacks the dull mimicry of customs. It is to Lancashire, for instance, that you must go if you wish to study in old packhorse bridges the retention of Romanesque forms. A considerable number are described popularly as Roman bridges, probably because they are found on the old pilgrim ways, which, after the Reformation, were scorned as Roman Catholic.
For some reason or other Northern England welcomed in bridges the bluff economy of ribbed arches, while neglecting the more gracious thrift of Early English or pointed vaults. These are easier to build because they need lighter centres or arched scaffolds, and their thrust being less powerful than that of round-headed arches, they require less bulk in the piers. Some writers say that pointed arches interfere with sailing-boats, but this depends on the size of their spans. At Montauban there is room enough for ordinary boat traffic under the Pont des Consuls.
The Pont Valentré at Cahors has ogivale arches, and in one fine drawing Brangwyn studies the technique of their construction. For instance, the embattled piers are triangular, and each of them is pierced transversely by a bay or passage, which is put on a level with the springing of every arch. Below this bay are three holes; and another line of holes runs across the under surface of the arch beneath the springing.[113] Now, these holes and the bays have a great technical interest, they remind us how the Pont Valentré was built in the thirteenth century. With their help simple scaffolds were erected. The first step was to thrust fir saplings through the holes in a pier till they jutted out on each side; then they were covered with planks and used as footbridges by the workmen, and also as resting-places for barrow-loads of dressed stone, which were lifted up by movable cranes. The service of the masons was effected through the bay in a pier, and the centring of every arch was fixed in those other holes which Brangwyn has represented in his vivacious water-colour.
Not more than two arches were built at the same time. At any moment, in those rude, warfaring periods, work might be interrupted by strife, and its progress was so very slow that it took from ten to thirty years to bring a bridge to completion, usually after a continuous fight against money troubles. Many a hint on economy was borrowed from the Romans, whose enterprise was far in advance of their current cash. Piers that look marvels of solid masonry may be nothing more than shells filled with beaten earth and gravel; and those passages through the piers at Cahors have one thing in common with the relief arches that pierce the spandrils of the Pont des Consuls at Montauban: they enabled the builders to be thrifty.
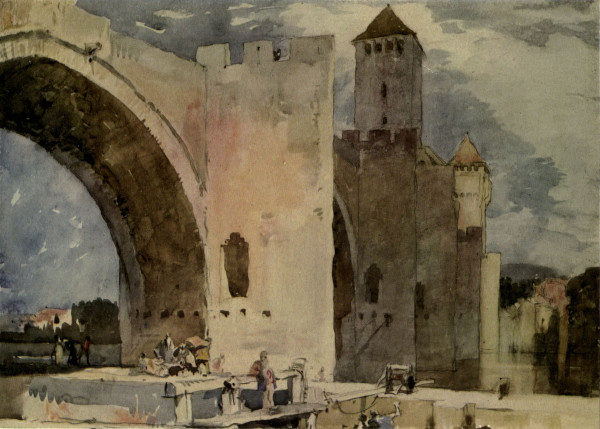
PONT VALENTRÉ AT CAHORS-SUR-LOT A FORTIFIED BRIDGE, THIRTEENTH CENTURY
In a Persian bridge (on the way between Resht, on the Caspian Sea, and Teheran, the capital) thrift hollowed the spandrils into chambers, some of which were used by travellers. This bridge carried a rough highway over the Kâredj River, which runs down from the Elburz Mountains between Kasvîn and Teheran, and disappears in a gravelly plain. In 1874 the Kâredj Bridge was studied in measured drawings by J. Romilly Allen, and eighteen years later (November 19, 1892) the drawings were published in “The Builder,” with a most valuable description. Let us linger for a few minutes over Romilly Allen’s research, as the technique of old Persian bridge-builders has points in common both with Gothic methods and with modern practice also. Some mediæval spandrils are hollow, for example; and a very noted French architect of the eighteenth century, Perronet, not only left empty spaces behind the haunches[114] of an arch, but made tunnels in piers, after the manner used by Pope Sextus IV in the Ponte Sisto. And the bridge of Glasgow over the Clyde has tunnelled piers, so this technical detail has a long and entertaining history.
In the Kâredj Bridge, then, the builders had to solve three or four difficulties that strained the usual penury of Persian finance. The river itself must have been a constant trouble while the bridge was being constructed. A rapid mountain torrent with precipitous rocky banks, it pours through a gorge of rock, and at one spot only it forms a good foundation for a wide pier; but this spot has a situation that divides the bridge into inharmonious parts, making symmetry impossible. Allen’s drawing shows both arches, one with a span of 23 ft., the other with a span of 72 ft. 9 in.; and between them is a vast pier not less than 31 ft. 9 in. wide. Forty-six feet separate the highest point of the parapet from water-level; and from water-level to the peak of the big pointed vault is thirty-seven feet. In width the bridge measures thirty feet across the outside of its parapets, and twenty-six feet across the roadway, so there is room for a great deal more wheeled traffic than Persia has yet developed along her dusty trade routes.
From this description it is evident that the builders had a stiff job. Timber for centring has ever been scarce in Persia[115]; so in Persian bridge-building the usual plan is to set up a light scaffold just strong enough to bear its own weight and a few rings of brickwork. After a single rib of bricks has been made, other bricks are dabbed against the first set, more being added at the abutment ends than in the centre of an arch; and so, as the work goes on, the arch grows to be self-supporting, like a cantilever bridge. When the middle part of the span has been covered over, the remaining courses at each side are completed with bricks set at right angles to the others. In looking upward at the under surface of a Persian vault a pontist sees that the courses of brick go in two directions, one parallel to the central axis of the bridge and another at right angles. Such is the Persian method of building a brick arch; its main object is to evade, without too much risk, the cost of heavy centring, timber being so difficult to get and so expensive to carry about.[115]
In the four bridges that Romilly Allen studied, between Resht and Teheran, the building was brickwork, and the bricks were rather like Roman tiles; they measured 10 in. by 10 in. by 2½ in. At Kâredj the mortar joints were about ¾ in. thick, so that twenty-four courses of bricks with their mortar joints built a wall about 6 ft. 2 in. high. At the thinnest part of the big arch there were only three bricks, giving a thickness of 2 ft. 6 in.; further on there were five bricks, and two more were added at the abutments, where the walls were 7 ft. 6 in. thick. Here is much economy, for thick joints of mortar are not praiseworthy (p. 175); and thrift is very noticeable in other details of the workmanship. Beneath the roadway were two chambers with pointed barrel vaults, which were built partly to relieve the haunches of the big arch, and partly to save materials. On one side of the arch the chamber was about 12 ft. high; its length, varying with the curve of the voussoirs, and extending across the abutment, ranged from 27 ft. to 49 ft. On the pier side of the big arch the chamber was not so long, but its height was 12 ft.; and the pier itself was chambered in its upper part and pierced below with a Tudor-like arch about 14 ft. wide and 11 ft. 6 in. high. The chamber above had a cone-shaped roof, and at each side of it were three square-headed windows that measured 3 ft. 6 in. wide by 6 ft. high. I am speaking in the past tense, for I know not whether this bridge is still in use; but now we will return to the present tense in a short quotation from Romilly Allen:—
“This chamber appears to be ... a temporary living-room for travellers. It ... communicates with the cells above the haunches of the arch by an opening 4 ft. 6 in. high. The inner room is probably intended to afford sleeping accommodation. The living-room is approached by a staircase in the thickness of the wall leading up from the top of the pier. The Persian name for an upper chamber of this kind is ‘bala-khana,’ literally ‘a house up above.’”[116]
Perhaps the finest bridge in Persia is the far-famed Ali Verdi Khan at Isfahan.
Ali Verdi Khan was the general of Shah Abbas, and his bridge, if not the greatest in the world, has no rival that excels it in stateliness. As Lord Curzon has said, it alone is worth a visit to Isfahan to see. I know it in photographs only, and in written descriptions, but I feel its beauty and magnificence. In many respects it resembles the Pul-i-Khaju (p. 213), but it is a great deal longer, and no pavilions rise above its tiers of arches. To my mind the pavilions of the Pul-i-Khaju have an architectural value that cannot be rated at too high a level. So I miss their grace in the Ali Verdi Khan, though this noble structure ought not to be criticised—except in an ashamed whisper.
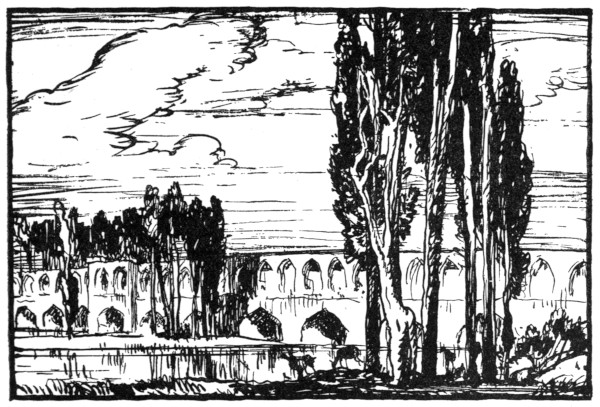
THE BRIDGE OF ALI VERDI KHAN OVER THE ZENDEH RUD AT ISFAHAN, PERSIA
There is a gateway at the north end, so we must place the Ali Verdi Khan among the minor defensive bridges. A paved ramp or causeway leads from a great avenue to the gateway; and then a visitor has 388 yards to walk before he reaches the far end. The main road is paved, and its width is thirty feet. Upon each side is a gallery, or covered arcade, two and a half feet wide, which is pierced through the outer wall of the bridge from one end to the other; it communicates with the main road by frequent arches, it opens by similar arches—over ninety in number—on to the river view, and here and there it expands into large chambers, as we see in Brangwyn’s pen-drawing. The chambers used to be decorated with “not too proper paintings,” done in the time of Abbas II. At both entrances the Ali Verdi Khan is flanked by round towers, and staircases in the towers go up to a fine platform which in earlier times was a favourite promenade; but now it is disfigured by telegraph poles, the modern spirit everywhere having an unrivalled vulgarity.[117] “Similar staircases, cut in the basements of the towers, and also at regular intervals in the main piers, conduct from the road level to a lower storey, where, but little elevated above the bed of the river, a vaulted passage runs along the entire length of the bridge, through arches pierced in the central piers, crossing the channel of the river by huge stepping-stones planted in its bed. Colonel Johnson gives the dimensions of these transverse arches as ten feet span and nine feet high; and of the main arches (thirty-three in number) which they bisect, as twenty feet span and fifteen feet high, separated by piers eleven feet thick. There is thus a triple promenade on this remarkable bridge—the vaulted passage below, the roadway and lateral galleries above, and the open footpath at the top of all. I should add that the upper part of the bridge is of brick, the piers and towers are of stone.”[118]
There is no European structure akin to this, but for a long time Rothenburg on the Tauber has been famous for a two-storeyed bridge; also we know that some modern commercial bridges have an upper road and a lower one, like the High Level Bridge at Newcastle. In every case the idea was suggested by the Roman practice of building aqueducts in tiers.
IV
And now let us give all our attention to the more military bridges. Brangwyn has studied them with the utmost care and interest; there are but few variations of the war-bridge that his art has not yet represented. Let us see, then, what his research has found.
1. This bridge from Bhutan has the same technique as the cantilever bridges of Kurdistan (p. 74); but the gateway towers mark an advance. They are militant works, partly because they control the traffic, and partly because they are open below the eaves for archery and for other defensive warfare. Brangwyn suggests that gateway towers of this kind may have been brought to India by Darius Hystaspes (512 B.C.) or by Alexander the Great (327 B.C.). On this point there is no evidence. On the other hand, there seems to be no doubt that the timber gateways on Roman bridges in England, as in Gaul, were prepared for defence, though their main use was to limit the freedom of a public thoroughfare, invariably after sunset, and during the day in times of unrest. This was the first aim of defensive bridges, so the gateway towers in Bhutan are suggestive things to study. They are too light in structure to give us an idea of the bold and stern gateways built by the Romans with newly-felled trees; but yet they help us to realise vaguely what every young civilization must have done when it learnt from a free use of bridges that foes as well as friends were eager to pass without danger across rivers.
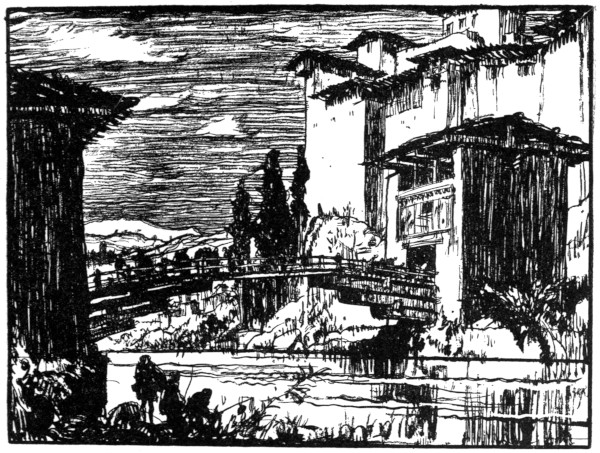
PRIMITIVE TIMBER BRIDGE IN BHUTAN, INDIA
Again, the earliest defensive bridges had another point in common with the primitive carpentry of Bhutan: they were made with tree-trunks resting on supports, and, when necessary, a part of their footways could be removed. Diodorus Siculus wrote a flaming account of a great bridge built by Semiramis over the Euphrates, rather more than two thousand years before the birth of Christ. After making due allowance for the frolicsome legends with which ancient history is enlivened, there are things worth noting in the enthusiasm of Diodorus. Herodotus attributed the same bridge not to Semiramis but to Nitocris, so evidence can be drawn from two authors. Pontists gather from the evidence that stone piers were connected by planks, which were taken up at night, just as the central part of a bridge in Bhutan could be removed as a military precaution. Diodorus draws entertaining pictures, and tries to prove that bridge-building was far advanced twenty centuries before our era began. If Semiramis collected architects and craftsmen from all the known civilizations, until at last she had at her beck and call a great host of capable servants, it is not surprising that she was able to build a fine bridge as well as to enlarge Babylon. The piers were grounded in deep water; their ends were protected by triangular buttresses; their stones were clamped together with thick bars of iron, which were soldered into the stones with molten lead. As for the superstructure, it was thirty feet wide, and all of wood—cedar, and cypress, and palm tree. In all this, probably, there is some exaggeration, but a famous bridge did exist at Babylon, and a combination of timber with stone piers was the most logical development from the simplest natural bridges—the fallen tree and the bridge of stepping-stones. Also it is likely enough that metal clamps were employed; iron was in vogue, and by using it in stonework under water an architect would feel less mistrustful of his cement and less anxious about the risks of floods. Further, it is quite probable that the entrance at each side was protected by a sort of drawbridge, because the times were lawless. Semiramis herself was put to death by her son Ninyas, and Ninyas in his turn was murdered.[119]
An important timber bridge with stone piers belongs to a handicraft more advanced than that in the bridges of Bhutan; it comes between the primitive inspiration of the Bhutan carpenters and the simplest arched bridges with plain gateway towers. It has not yet vanished from Europe, for a Gothic example exists at Thouars, in Deux-Sèvres, France, according to a photograph sold by Neurdein, of Paris. Another example crosses the Guadalaviar above Albarracin, in Aragon; and let us remember also that the tree bridge resting on stone piers has influenced some metal viaducts, such as Runcorn Bridge, near Liverpool, dating from 1868. In principle the construction is the same, timber being displaced by metal. At the end of its approach arches, where the metalwork begins, Runcorn Bridge has two gateways, each with twin turrets, and a great display of battlements and of machicolations. Although this make-believe of war has a farcical bad taste, like the assumed erudition that keeps dummy books in a library, yet Runcorn Bridge has a well-defined interest: it mimics a phase of military architecture which was evolved from such carpentry as to-day we find in Bhutan.