CHAPTER THE FOURTH (continued 2)
Reading edition
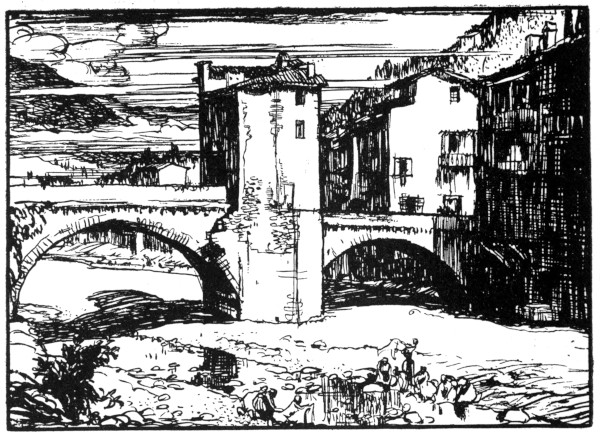
DEFENSIVE BRIDGE AT SOSPEL
2. Gateway Bridge at Sospel, in the Italy of France. This drawing illustrates very well the transition from the primitive bridges of Bhutan to a simple arched bridge guarded by a gatehouse of control. It is a poor little house, its architecture being less intelligent than that in the Bhutan gateway towers. In these there is cleverness enough to prove that the bridge represents a stale old custom which has lagged behind the advance of handicraft, whereas the bridge at Sospel is far in advance of the tawdry little gatehouse. A span separates the gatehouse from the town, and the roadway is not on the same level above both arches.
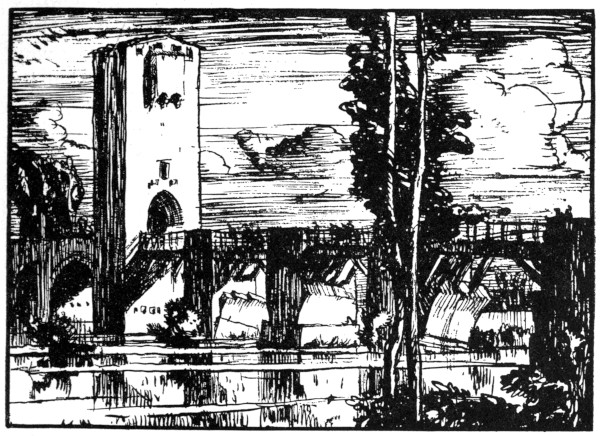
AT NARNI IN ITALY: THIRTEENTH CENTURY
3. A Broken War-Bridge of the Thirteenth Century, Repaired with Timber.
A very valuable illustration, and for several reasons. The gatehouse with its pointed archway is unusually tall; and the machicolated box below the slightly gabled roof is unique in my experience. The holes above this defensive work are partly for ventilation and partly for crossbowmen, whose fire would “puncture” an attack on the right entrance of the bridge. There is but one arrow-hole on the first storey, and I should not care to shoot through it while molten lead or boiling oil came sizzling down in two streams from that machicolated box. I do not know why the gate-tower was made so very high, but suppose that its engineer wished to build a place of vantage from which the movements of an attack could be seen afar off, beyond the entrance gates. In any case it failed to save four of the arches from gunpowder wars; and note the restoration! Could anything speak to us more clearly of the primitive bridge with stone piers united by rough timbering?
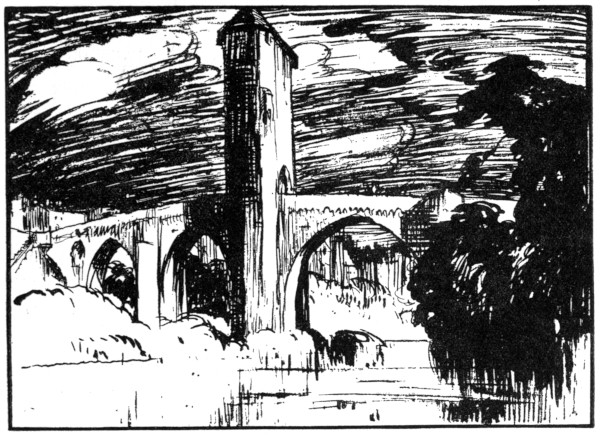
WAR-BRIDGE OVER THE GAV-DE-PAU AT ORTHEZ IN FRANCE
4. The War-Bridge at Orthez.
In the wizard country of the French Pyrenees there are some very notable bridges, such as the Pont Napoléon, near Saint-Sauveur, the Pont d’Espagne, beyond Cauterets, and the Vieux Pont at Orthez. To study these three works, side by side, is to learn that modern bridge-building has achieved in stone a few great works as daring as any that the Middle Ages produced. The Pont d’Orthez has a graceful distinction, and for nearly six hundred years it has borne the formidable spates of the Gav-de-Pau. In the tierce-point arches, and particularly in the largest one, there is good drawing; the spandrils are relieved from dullness in a simple and effective manner that gives support to the base of the parapet; perhaps the roadway dips too much on the left-hand side, and the fortified tower is too slim to be in scale with the broad pier from which it ascends. Add twelve inches of width to the side face, and see how different the tower looks! In fact, Brangwyn has done this instinctively, as I find by comparing his vigorous pen-sketch from nature with my photographs. The tower has but one machicolation, it guards the base of the pier from boat attacks and scaling ladders; but the spy-holes below the roof served many purposes, including those for which machicolations were invented. A vaulted passage conducts the road through the tower; it is lighted on the far side by an opening called the Priests’ Window, because the priests and monks of Orthez jumped through it into the river, driven to this act by the orders of Gabriel de Montgomery. Such is the legend, and there’s not a word of history in its drama. For the rest, Orthez has seen no war since the great combat of February 27, 1814, when Wellington prepared the way for the battle of Toulouse by defeating the French, under Soult.
But this old bridge, with all its charm and interest, is eclipsed as a work of art by the Pont Napoléon, whose gigantic arch, in a very noble curve, spans the rocky and precipitous gorge of the Pas de l’Échelle, along which the furious Gave de Gavarnie pursues a foam-bubbled race against time, sixty-seven metres below the bridge. Here is a masterpiece that rivals the Puente Nuevo at Ronda, thrown across the tremendous chasm of the Guadalvia.[120]
5. The Monnow Bridge at Monmouth.
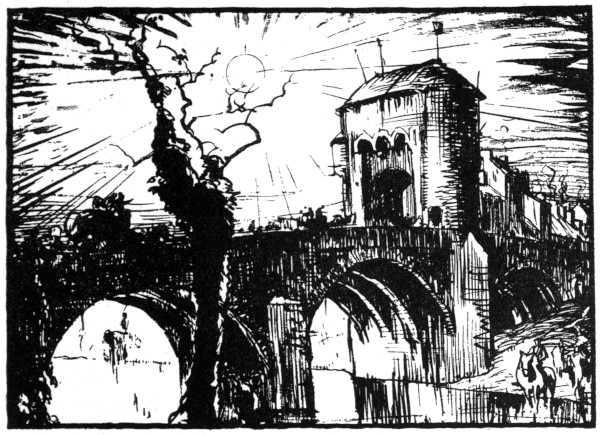
WAR-BRIDGE AT MONMOUTH
This bluff old gate-tower is a bolder specimen of mediæval work than the smaller one at Warkworth. We are lucky indeed to possess a war-bridge which has suffered so little from time and trade and highway officials. If you compare it with the Brangwyn water-colour of Parthenay Bridge, over the Thouet, you will be better able to put the Monnow Bridge in its proper place as a work of defensive art. The French tower is far and away superior: it has scale and dignity: it is a work of architecture as well as an instrument of war. At Monmouth, how different is the technical inspiration! Not a trace of good design saves the gate-tower from being no more than a weapon for ruthless men. A Peace Society could publish the Monnow Bridge as a fact to prove that slaughtering wars have been more vulgar even than the cruel battles of finance. It is the undefensive parts of this bridge that I admire. The ribbed arches are good (p. 93), and in them a slight tentative effort has been made to free the ring of voussoirs from the oscillation sent down through the spandrils when a great weight passes along the footway. “A slight tentative effort,” I repeat, because the archstones have not been made independent from the spandrils.
6. To find arches of this kind we must return to the Pont Valentré at Cahors, which dates from the middle of the thirteenth century. In this noble bridge the voussoirs of all the arches look isolated from the spandrils, as they are rimmed and “extra-dossed.” It was the Romans who invented the “extra-dossed” arch, and they proved that by separating archstones from the spandrils a bridge was relieved from much wear and tear. On the other hand, when archstones are unequal, when they are thicker in their haunches than at the crown, oscillation goes along the full length of a bridge, fatiguing the piers, and causing at times a noticeable shiver, as in the Llanrwst Bridge, designed by Inigo Jones.[121] Even Perronet forgot this effect of repercussion when he built his bridge in the Place de la Concorde at Paris; and ever afterwards he clamped the headers with iron to the interior archstones, as if iron fastened into stone could never become a destructive agent.
The architect of Valentré Bridge was wiser than Perronet, every arch in his work being an elastic bow that moves between two piers without conveying its oscillation beyond these supports. To our modern eyes, no doubt, there are too many arches across the River Lot at Cahors, but this defect seemed necessary in the Middle Ages, and for two reasons. It was regarded as a defensive precaution, because narrow arches were easier to protect from the roadway when an enemy tried to assemble boats under a bridge; and since in the frequent wars of those days a bridge had often to be cut as a final resource against defeat, it was essential that the destruction of one arch should not upset another by the withdrawal of a counterbalancing thrust from one side of a pier. Many piers of a large size were looked upon as particularly needful when the greater lateral thrust of round arches had to be considered in its relation to a bridge cut in a single place. Also, as we have seen (p. 264), bridges in the Middle Ages were built very slowly, and as war at any moment might stop the masons, piers were regarded as abutments and made very strong.
This much is known, but none can say why piers were built unreasonably large. Frequent inundations from obstructed rivers were as evidently harmful as weak piers that floods overthrew; and the genius that solved so many problems in church architecture ought to have shown in bridges a riper discretion. Often piers and arches were of the same width—a waste of labour and material, as well as of space in the waterway. Even the Romans, though their piers were less bulky, impeded the current of rivers with too much stone; and to save their work from the floods which they provoked, they built relief bays for spate water above that part of their piers where adequate resistance had been obtained against the lateral thrust of heavy arches.
In the Valentré at Cahors the architect scorned the aid of relief bays, and grew five vast piers from the river-bed; not a courteous thing to do, seeing that the word river in French is a lady-word, “La rivière”—the very sound of it is a sweet compliment to the youthful waywardness of running water. Yet French bridge-masters have sinned against rivers as frequently as we English. If the Valentré had one pier less, how ample and noble the design would be! Even now the design is so virile, so masculine, that we ought to speak of this bridge as we do of a great soldier. The feeble word “it” does not belong to the Pont Valentré. “He” and “him” and “his” are the right pronouns. According to many writers he is the finest military bridge in the world, but comparisons are difficult and risky: they are affected too much by a writer’s moods. One thing is certain—that the Valentré has no superior in his own line. His most celebrated rivals, two bridges at Toledo, in Spain, have a feminine grace; they are too courtly to be typical soldiers. There is another Spanish bridge that ranks high as a fortified work: it dates from the fourteenth century, and, in sixteen pointed arches, crosses the Duero at Zamora. Brangwyn prefers the Toledo bridges, the Alcántara and the Puente de San Martin, because they are lofty as well as spacious, while Zamora Bridge is long and low, like a good many Spanish bridges, both Roman and mediæval.[122]
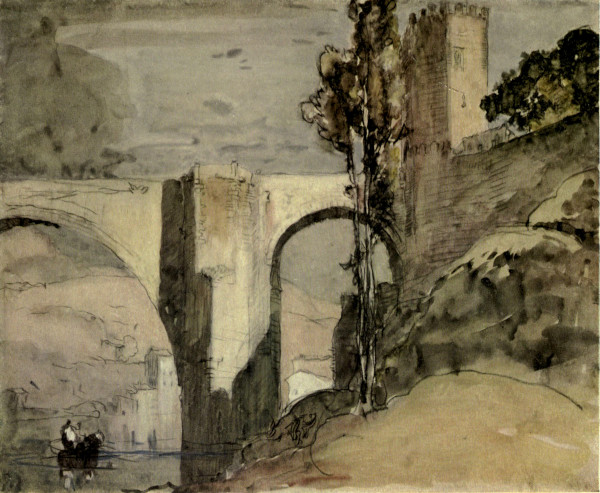
THE ALCÁNTARA AT TOLEDO, SHOWING THE MOORISH GATEWAY TOWER AT THE TOWN END OF THE BRIDGE
7. The Alcántara at Toledo. From every point of view this bridge makes a good picture, but I like her best when she is seen from a level only a little below the footway. Then I look down at the upward flight of her architecture, and watch how a luminous patterning of shadow enriches the suave yet austere masonry. Somehow I think of a courtly abbess whose half-smile is a discipline feared by everybody. In no other way can I describe the technical inspiration that makes this bridge very uncommon. Looking down again, I see that the Spanish masons—or shall we call them Hispano-Moresque?—were as thrifty as the Frenchmen at Cahors; across the breadth of the bigger arch, and below the springing, there are seven holes, from which the centring was scaffolded. Technically the arches are inferior to those of the Pont Valentré, because their rings are not sufficiently rimmed and extra-dossed, so they lie too close into the body of the spandrils. The pier is designed very well, it has a distinction of its own and forms on each side of the roadway a narrowing shelter-place with four angles. Lower down, near the Moorish adaptation from a Roman triumphal arch, a long recess carried by five brackets varies the line of each parapet, in which there is no pretension, no swagger, no balustraded bombast. On the town side the bridge is guarded by a Moorish gate-tower, while across the river is a gateway dating from the time of Charles the Fifth.
A Roman bridge crossed the Tagus at this great spot, and was repaired in 687 by the Visigoths, but in 871 it disappeared, I know not how or why. Then a bridge was built by Halaf, son of Mahomet Alameri, Alcalde of Toledo, but Halaf obeyed a command from Almansor Aboaarmir Mahomet, son of Abihamir, Alquazil of Amir Almomenin Hixem. I hope you like these names and titles? They are given by George Edmund Street, [123] who quotes from Cean Bermudez; and so with confidence we may add Halaf Alameri to the few early bridge-masters who are known to us by name.
For 340 years no accident seems to have happened to Alameri’s work. Then in 1211 a part of the bridge fell into the river; and six years later, during its restoration, Enrique I had a gate-tower set up by Matheo Paradiso, a military architect with too angelic a name. Forty-one years passed, and then the bridge was renewed once more, this time by the King D. Alonso, who put the following inscription on a piece of marble above the point of the arch: “In the year 1258 from the Incarnation of our Lord Jesus Christ was the great deluge of water, that began before the month of August, and lasted until Thursday the 26th of December; and in most lands the fall of rain did much damage, especially in Spain, where most of the bridges fell; and among them was demolished a great part of that bridge of Toledo which Halaf, son of Mahomet Alameri, ... had made ... in the time of the Moors, 387 years before this time; and now the King D. Alonso, son of the noble King D. Ferrando, and of the Queen Doña Beatriz, who reigned in Castile, has had it repaired and renovated; and it was finished in the eighth year of his reign, in the year of the Incarnation 1258.”
Even then some of Alameri’s work remained, but I fear that it all vanished in 1380, when Archbishop Pedro Tenorio, a kinsman of Don Juan, and a great pontist, became patron of the Toledo bridges and gave to the Alcántara the appearance that we know, apart from the fortified gateways, which were either altered or built by Andres Manrique, A.D. 1484.
8. Brangwyn has sketched the other great bridge at Toledo, the Puente de San Martin, a better work of art than the Alcántara. Here the style is far more masculine, and there is no wide expanse of barren wall such as we find in the Alcántara below the bracketed recesses. The five arches vary much in size, no doubt, but yet they harmonise very well, and the most important one is heroic in scale, being not less than 140 Spanish ft. wide and 95 ft. high. As for the piers, each has a character of its own: they have but one thing in common—bulk enough not only to resist floods, but to be in keeping with a defile of rocks. There are two gateways, and one of them has Moorish ornament and a Moorish battlement.
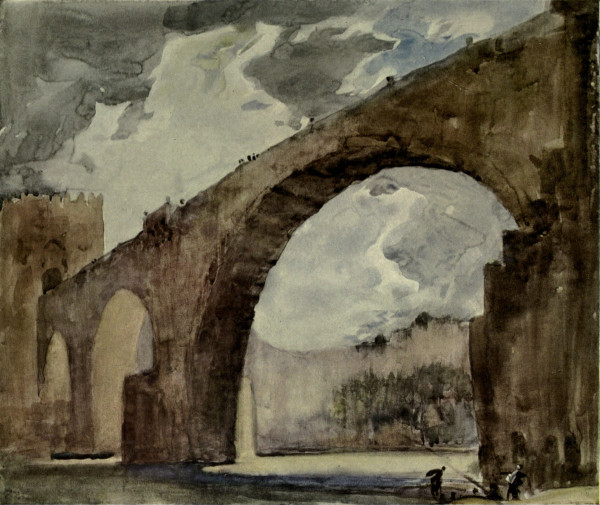
A SPANISH WAR-BRIDGE—THE BRIDGE OF ST. MARTIN, TOLEDO. ITS HISTORY SEEMS TO DATE FROM 1212, BUT IN THE XIV CENTURY IT WAS REBUILT BY ARCHBISHOP PEDRO TENORIO
The Puente de San Martin seems to date from the year 1212. In 1368 he met with an accident that destroyed the big arch. Shortly afterwards, about 1380, Archbishop Tenorio began the restoration, aided by a careless architect. One day, in fact, the architect perceived that his new arch would fall down as soon as the centring was removed. Panic-stricken, he went home and consulted his wife, who happened to be a forerunner of the Suffragettes. What could be done to save her husband’s reputation? She could set fire to the scaffolding; and when the arch fell Toledo was quite awed by the accident. All the usual things were said about the terrible destruction that flames could do in a brilliant hour; and then the architect was asked to renew what the fire had ruined. This time he did his work admirably, and his wife was too much elated by his complete success, for she gave discretion to the winds and told the tale of her incendiarism. If Pedro Tenorio had punished her by claiming payment for the new work from her husband, Toledo would have been amused, perhaps; but the good Archbishop had learnt too much in confessionals to expect very much from human nature. He seems to have done nothing more than congratulate his architect on the wife’s devotion.[124]
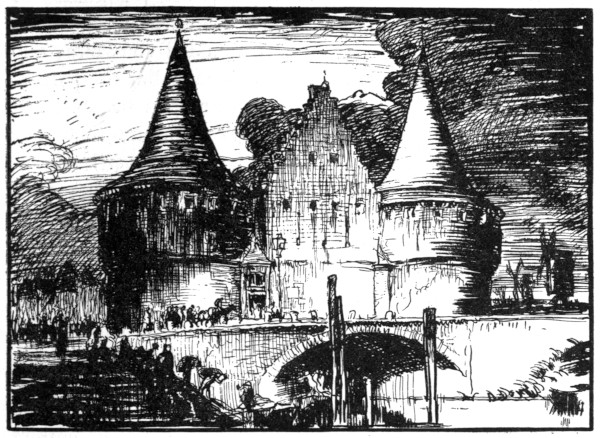
THE RABOT AT GHENT: A FORTIFIED LOCK
9. Defensive Bridges in Flemish Towns. They represent the manly, swaggering burghers who were not clever enough to keep their liberties. The Pont des Trous at Tournai, for instance, guarded at each end by a huge round tower, has more to say to us about the turbulent old Flemish pride than have many chapters written by good historians. It is a bridge enlivened by art, yet blinded by an excess of warlike caution. There are three good pointed vaults, each with a double ring of moulded voussoirs; and there are two piers equally well designed; but the parapet rises into a high rampart pierced with nine arrow slits, and the ungainly towers have such flat summits that they appear to be roofless.[125] At Courtrai, on the other hand, we find the Pont de Broel, whose tall round towers have conical roofs lighted in a playful way by dormer windows, and graced with long weather-vanes. The Pont de Broel is a small bridge with three round arches, it looks very trivial between its formidable guardians. Both towers are encircled by machicolations, whose snarling teeth make an unpleasant girdle almost a third way down the walls. Between them and the roof are many small openings, defensive windows let us call them; and beneath the machicolations some other windows keep watch, with a proper respect of scaling ladders. We pass on to Ghent, where fifty-eight bridges span the canals, and connect the thirteen islands into which the brave old city is divided. In 1488, after Frederick III, Emperor of Germany, with his son Maximilian, had raised the siege of Ghent, the victorious burghers began at once to build the famous Rabot Forts, which included a defended lock. Brangwyn represents the Rabot lock and its bold defensive towers. These have two points of interest. They do justice to the character of mediæval Ghent, being bluff, stern, fanciful, ambitious, but short-sighted; and they seem to be copied from the Holsten Gate at Lübeck, built by this Hanseatic and republican city as a protection against frequent attacks from Denmark.
10. Covered Defensive Bridges of Timber. In these the protection has been of three sorts: against the weather, against riots, and against primitive weapons. Thus the covered bridges of Sumatra, made with bamboo and boards, are sunshades in bridge-building; and this applies to the roofed timber bridges in Western China. Some of these are carried over important rivers on stone piers, their roofing is decorative, and even to-day they would be useful in a time of unrest, especially to women and children. As for the Swiss variety of covered timber bridge, it seems to date from the period of lake-dwellings. But, whatever its lineage may have been, it is very ancient. Throughout the Middle Ages it was valued in war as well as in winter, when its footway was always free from snow. Often there was but a narrow space for light and air between the overhanging roof and the balustrade of heavy planks. It is not surprising that Swiss timber bridges were to mediæval archers and crossbowman what Hougomont was to Napoleon’s troops. On the other hand, it is surprising that these primitive structures are still as popular among the Swiss as they ever were. The most remarkable specimens are at Lucerne. In Brangwyn’s vivid pen-drawing we see the Todentanzbrücke, which is decorated with thirty pictures of the Dance of the Dead, by Meglinger.
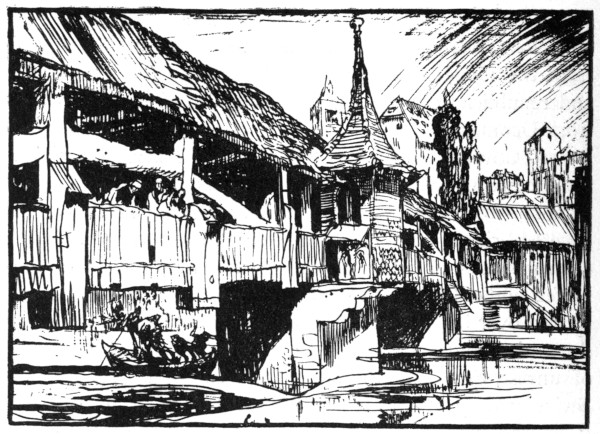
TODENTANZBRÜCKE AT LUCERNE IN SWITZERLAND
As for the Kapellbrucke, also at Lucerne, it dates from 1303, and its length is 324 metres. It crosses the mouth of the river Reuss, that flows impetuously under it in a limpid torrent. The timbers that support the roof are ornamented with 254 scenes from the history of Switzerland.
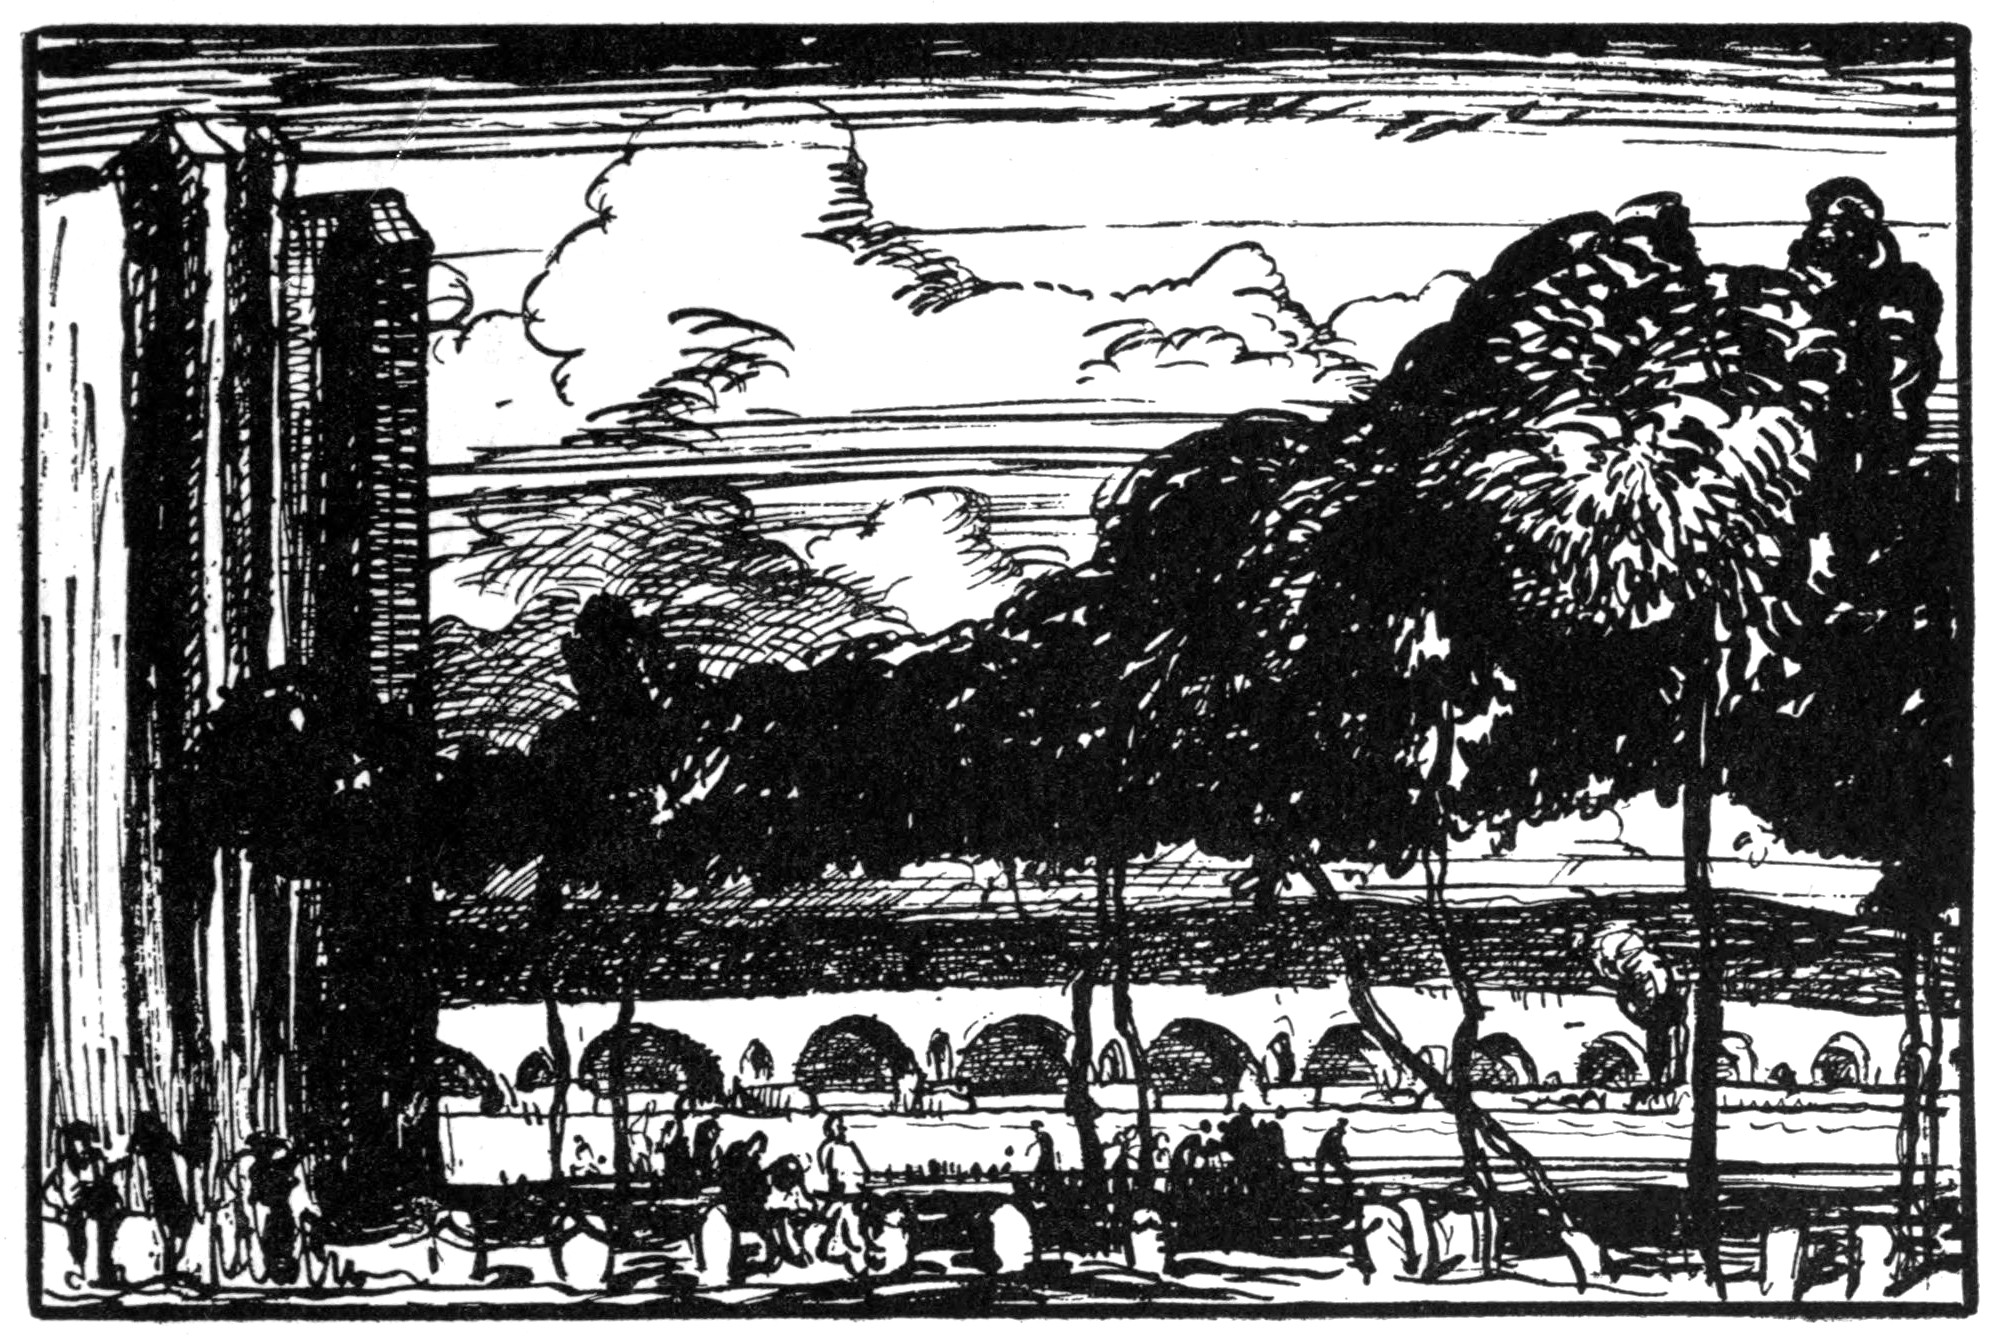
PONT SAINT-ESPRIT
11. Pont Saint-Esprit, over the Rhône, below the confluence of the Ardèche. This bridge, like the Pont Valentré, is a masculine structure, so we must speak not of “it” but of “him.” Always there is a point of sex to be considered in architectural inspiration. Some bridges are women, either high-born or low-born; others are common soldiers; a few are great men of action, like the Roman Alcántara in Cáceres; while many have no distinctive sex, and we need pronouns with which to describe their character. If we speak of a neutral bridge as “it” we say nothing at all; but if we could refer to it as “itshe” or “ithe,” then we could show in one word which sexual qualities predominate. In old English bridges it is the neutral type that holds the field, very often in the “itshe” class. We have nothing to place side by side with the Pont Valentré and the Pont Saint-Esprit. Even Old London Bridge was a heroine, not a hero. A certain weakness germinated in the past of England, and influenced several phases of art and architecture. It is from this weakness, which seems to be racial, that modern England has grown by the score feeble artists limp with sentiment, and feebler faddists troubled with “nerves.” Whenever I see one of our little old ballad bridges—an “itshe” or an “ithe”—I say to myself, “Here is modern England in embryo; here is the beginning of a weak sentiment which in course of time will sap the vigour of our race.”
So the Pont Saint-Esprit is to my mind something more than a noble achievement in manly bridge-building; he marks for me also a startling difference between the undergrowth of the French character and the undergrowth of the English genius. We are beginning to realise in our own sports and games, as in boxing and in football, a truth which has long been known to students of French art, namely, that although the surface of the French character has boiled swiftly, like scum over jam, yet no other people have had in equal measure the self-belief that triumphs over frequent disaster, and the intrepid hope that gives ample pinions to the imagination. Study the churches of France in their historical sequence from their Romanesque period to the last phases of Gothic; contrast their varied charm with the almost incessant wars that devastated the country; and then lift your hat to the greatness attained by the French genius in times, not of crisis only, but often of catastrophe. We have reason to be very proud of our own churches, but they do not equal the French when they are studied side by side from large photographs. The unhappier country was the more adventurous builder, notwithstanding the virile influence brought to England by French Cistercian monks and by such bridgemasters as Isembert. This fact is galling to our patriotism, but yet it helps us to appreciate those Englishmen of genius who have risen far above the many littlenesses which English public opinion has been overapt to approve both in art and in architecture.
Again, there are three geographical reasons why the Pont Saint-Esprit is very notable: he crosses the Rhône, one of the most treacherous rivers in Europe; he belongs to the Department of Gard, where historical bridges have been famed since the times of the Romans; and he is in the district of Uzès, where we find the Pont Saint-Nicolas, on the road to Nîmes, a lofty bridge of the thirteenth century, with a beautiful distinction, built by the Priory of Saint-Nicolas-Campagnac.
Now these two bridges, so different in technical inspiration, yet so alike in thorough scholarship, mark a very important time of transition in French architecture. The Pont Saint-Esprit was designed and built by the Frères pontifes, or Pontist Brothers, but already the good example set by these friars was followed with enthusiasm by a great many laymen, whose guilds were competing against the religious corporations. Sooner or later, inevitably, civil work of every sort would have to pass under the sway of laic schools and masters; but the people of France were superstitious in their fondness for the Pontist Brothers, whose ferry-boats had saved a great many lives, whose bridges were famous everywhere, whose hospitals lodged and fed pilgrims, and whose white dress was in harmony with their good work and their good conduct. So the public was very far from pleased when a bridge of importance was built without help from the Pontist Brothers. For this reason, and no other, the Pont Saint-Cloud was called un pont maudit, and its construction was attributed to the Devil. Still, the Pontist Brothers had to go. During the thirteenth century their public value as bridge-builders grew weaker and weaker, until at last their competition against the trade guilds could be regarded no longer as a political offence.[126] It says much for them that their last undertaking, the Pont Saint-Esprit, was in most respects their best achievement: a fact which time itself has recognised by keeping this bridge in use to the present day.
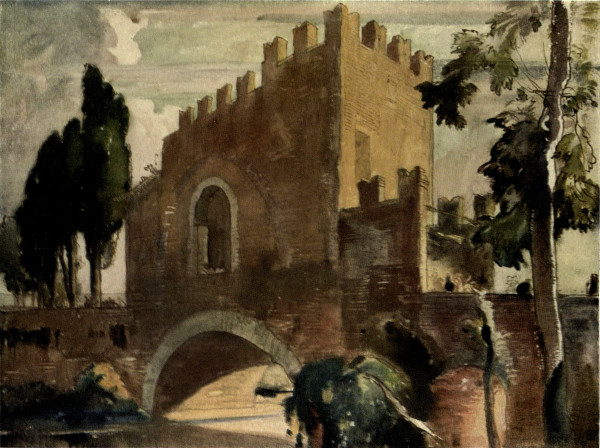
THE PONTE NOMENTANO, A MEDIÆVAL WAR-BRIDGE IN THE CAMPAGNA, THREE MILES FROM ROME. IT SPANS THE WILLOW-FRINGED ANIO, A SACRED RIVER IN ITALIAN LEGEND
The Pont Saint-Esprit was commissioned by the Abbey of Cluny, and in 1265 the Pontist Brothers began to found the piers, after discussing their plans with Jean de Tessanges, Abbot of Cluny. Now, an earlier work of the Pontist Brothers, the Pont Saint-Bénézet at Avignon, was eighty years old in 1265, and his behaviour in the Rhône must have been a subject of interest to the successors of Bénézet. I conclude, then, that the Pont Saint-Esprit may be looked upon as a technical criticism of the earlier bridge, and it approves in all respects the work of St. Bénézet. Both bridges have relief arches for spate water, and when they are examined in bird’s-eye views, both have an elbow opposed to the current of the Rhône, and each suggests the image of a bridge of boats to which already I have drawn attention (p. 262). This image is rather more pronounced in the case of the earlier bridge, for the length of Bénézet’s piers, in the direction of the current, is enormous, being not less than thirty metres.
For the rest, the Pont Saint-Esprit seems to have an enchanted size, his most confident historians giving neither the same dimensions nor the same number of arches. Men with tape measures have grown tired of their job, seemingly; and even in photographs some arches are omitted while others are blurred by distance. On my table is an excellent photograph: it takes in just a bit of the metal arch which, about fifty years ago, displaced two of the old arches and made a passage for boats. From this point to the elbow upstream, there are eleven arches; beyond the elbow there are six more, and the bridge is not complete. This is all the camera can do. According to Viollet-le-Duc, there are twenty-two arches in a length of about 1000 metres; the roadway is five metres wide. Larousse tells me, on the other hand, that the length is 738 metres, the width 5 metres 40, the number of arches twenty-six; and another great work of reference, published also by Larousse, gives 919 metres for the length, and says that among the twenty-five arches there are nineteen ancient ones. We ought to admire the variegated self-confidence of historians.
But the main point is evident enough: the Pont Saint-Esprit is one of the longest stone bridges in the world. And the construction is truly marvellous. This was proved when a pier was pulled up to make room for the iron arch. The labour required was astounding, so excellent was the cemented masonry. But, of course, the bridge has passed through a good many changes to keep him in touch with the increase of traffic. In the seventeenth century he was still closed at both ends by strong gateways, while on the town side was a quite important defence of the fourteenth century, afterwards embodied in the citadel by which the river was guarded above-bridge. These defensive works have all gone, but their effect can be studied in “La Topographie de la Gaule,” where an engraving gives a good idea of their appearance.
12. Ponte Nomentano in the Campagna, three miles from Rome. This, no doubt, is the most romantic of all the fortified bridges that Brangwyn has painted. Both bridge and castle are mediæval, but they rise over the willow-frilled Anio, a river haunted by myths which to the ancients were sacred truths. It was in the Anio that Rhea Silvia passed from the brief hours of her mortality into the life of a goddess; and to this river Silvia confided her two children, Romulus and Remus, the twin Moses of Roman story, who were carried in their cradle to the Tiber, where other waters bore them on and on till at last they came to land under the fig tree at the foot of the Palatine hill. What a delightful legend to be whispered by the current of the prattling Anio below the uncouth stones of the Nomentano! What other war-bridge has been united to such a gracious myth?
And history as well as legend has been busy on the banks of the Anio. Into this river the ashes of Marius were thrown by the adherents of Sulla; and beyond the bridge, on the right bank, west of the Via Nomentana, is a very famous hillside, the Mons Sacer, to which the plebeians retreated, as to a fortified place, when they asserted their right to tame the patricians. Their first great strike, or secession, occupied four months in the year 549 B.C., when four thousand of them encamped on the friendly hill, leaving the crops unharvested, and the city without a garrison. Mount Sacer became sacred to the People of Rome, and to the historic sense it is the Hill of Liberty, sanctified by the first brave ideals of a democratic justice. Yet in recent times vulgarians have taken hold of Mount Sacer, and have carted it away by the ton to be used as building material.
As for the Ponte Nomentano, he is nothing more than a burly soldier, a common man-at-arms. The mediæval engineer was uninspired by an enchanted site, and gave the whole of his attention to the pronged battlements. He had no feeling for proportion, and no liking for a stern eloquence of line such as we find in the noble castle of Chenonceaux, a masterpiece of the French Renaissance, whose long wing is carried by a bridge of five round arches, and whose turreted portion is pierced by a single arcade.
13. The bridges of Laroque, near Cahors, on the river Lot. In this rapid sketch Brangwyn represents a riverside Gibraltar upon which an ancient village stands, partly on bridges. Its value in “the good old times” as a stronghold fortified by Nature is patent, and the watch-towers have an unsleeping alertness that looks out upon the world through one eye or window. I should like to know who built the first bridge at Laroque. There is a Romanesque form in the arch drawn by Brangwyn, and the Romans were active in the neighbourhood. Over the Lot at Divona, now called Cahors, they built a bridge, which perished some years ago in a local storm of party feeling. To imagine Rome with a Gibraltar on the Lot is a great pleasure.
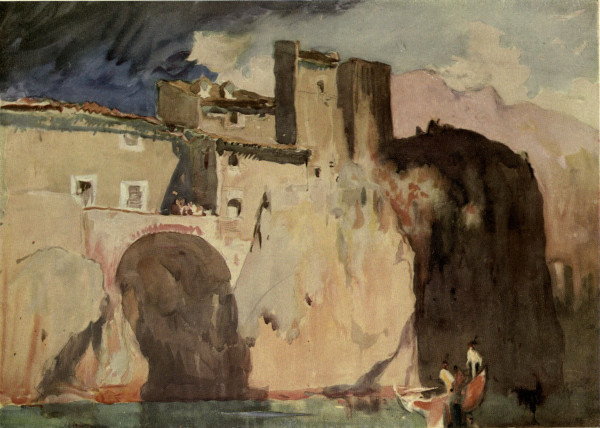
LAROQUE ON THE RIVER LOT, NEAR CAHORS, A SORT OF INLAND GIBRALTAR; A PART OF THE VILLAGE IS BUILT ON BRIDGES THROWN ACROSS CHASMS IN THE ROCKS
Before we pass on from the defensive bridges, I should like to give you a picture of the famous old bridge at Saintes, in France, that lasted to the year 1843, when it was destroyed. I know not why I use the silly word “it,” for the bridge of Saintes was an exceedingly martial structure that united all the main phases of military art—the primitive, the Roman, and the mediæval. Let me give an abridged description from Viollet-le-Duc’s “Dictionnaire raisonnée d’Architecture”:—
“The first gate appeared on the right shore of the Charente, on the side of the Faubourg des Dames; next came the Roman arch, [127] the upper part of which was crenellated during the Middle Ages; next on the side of the town stood a tower of oval plan, through which the road lay; the town gates with flanking towers closed the end of the bridge. From the first gate to the Roman arch the bridge was of wood, as was also the case between the great tower and the town gates, so that by the removal of this part of the roadway all communication could be cut off between the town and the tower, as well as between the bridge and the Faubourg; moreover, the parapets were crenellated, so that the garrison of the town at any moment could stop all navigation.”
V
A brief introduction to the history of bridges has so many difficulties that I creep through my work, a few hundred words in a long day. To try to plant an oak tree in a thimble would be more difficult, I suppose, but gleaning here and there over vast fields brings trouble enough to any writer. I go through scores of photographs, and turn over great piles of notes, and seek for a topic that is not too technical for the general reader, but that touches a really important phase in the evolution of bridge-building. There is a species of bridge to which the arches at Laroque belong; it may be called either freakish or very exceptional. Let me give a few examples.
There is one at Crowland, a curious three-branched structure which for many a year stood at the confluence of the Catwater drain and two streamlets, the Welland and the Nyne. To-day no water flows under this bridge, and common little modern houses do not make pretty pictures when they are framed by the arches. There are three pointed arches, with their abutments at the angles of an equilateral triangle; they meet in the middle, and form three roadways and three watercourses. They have three stone ribs apiece, and the nine ribs meet in the centre I note, too, that these arches were built not by a bridgeman, but by a mason skilled in church work, for their rings are moulded elaborately as in Gothic windows and doorways. As for the style of architecture, it is not older than the beginning of the fourteenth century; but a much earlier bridge at Crowland, probably of wood, was famed for its triangular shape, and mentioned in a charter of the year 943, when Edmund was King.
At the south-west entrance of Crowland Bridge, beyond the five steps, there is a rough-hewn statue that represents a crowned and bearded figure seated up high against the parapet walls, in an attitude of sorrow, with arms folded (and perhaps they may be bound together) over a long robe. Time has frayed and scarred this uncouth sculpture, but not without leaving some mellow lines and planes. The archæology of guesswork has called this effigy by various names, such as Ethelbald, and Saint Guthlac, and Henry II, but I prefer to look upon it as a simple Pietà chiselled by a mason who had been trained to do enniched figures for church decoration—work without detail, to make at a distance a broad effect. This conjecture is in accord with the ecclesiastical moulding of the archstones, and with the mediæval custom that united bridges to Christianity by means of sacred emblems. Crowland Abbey ruled over the district, so one of the Abbots may have built the bridge; and perhaps the pointed arches, three in number, with their triple ribs, and their three pathways, and the three streams of water, may have been intended as symbols of the Trinity. If so,—and there is nothing in this view to clash with the spirit of the Mediæval Church,—then a Pietà turned toward the west would be the most beautiful symbol of that Light which went down with the sun, and then rose again through the dark into the dusk, and through the dusk into a dawn where faith for ever dwells. On the other hand, if the crowned figure represents a mere earthly king, I know not why Ethelbald should be chosen, for his reign of two years was not a creative time and he died in 860, just eighty-three years before Crowland’s triangular bridge was alluded to in the charter of the year 943. Alfred, Edward the Elder, and Athelstan—these kings in succession were nearer to the charter, and their longer reigns were more notable than the short hours of Ethelbald. Alfred we should prefer, of course, but he has been passed over by the busy minds that have weaved around Crowland Bridge so many cobwebs of the study and so much haze of idle conjecture. My own views are conjectures also, but they are taken partly from the bridge itself and partly from the care and affection that the Church during the Middle Ages bestowed on bridge-building.
And now a technical matter ought to be considered in its bearing on the arches of Crowland Bridge. At a time when bridges were protected by the Church, their arches were affected by changes of style in ecclesiastical windows and doorways; but, of course, whatever shape was given to them, they were treated differently from doorways and windows, for these had to bear only a downward thrust, while bridges had to withstand five trials: their own “spring,” the vibration caused by wheeled traffic, the lateral pressure of flowing water, the disturbance of gravity by immersion, and blows from drifting ice and timber. With these problems to be solved, bridgemen set no store by moulded archstones, a kickshaw of style. Sometimes they built the ring of an arch with two or three sets of voussoirs, [128] but their aim was practical, not ornamental; they wished to give greater resistance to their work, and not merely to spend time and money on a decorative effect. So when we find in the arches of Crowland Bridge such moulded handicraft as was used in church decoration, we may surmise that the architect and his masons were not bridge-builders, and that they worked only for the light foot-traffic of a village.
It is worth noting that in the year 1752 a French architect named Beffara took a hint from Crowland Bridge, and then achieved fame with a daring structure built near Ardres, in the Pas-de-Calais. There are four branches to this bridge, and they carry roads over two canals that intersect at right angles. One canal goes from Saint-Ouen to Calais and the other from Ardres to Gravelines. Beffara’s work is placed by Larousse among the fifty-four most notable bridges in the world, and this honour it seems to merit; but Frenchmen in their vanity have tried to make it into a pretentious bridge by giving to it a braggart name—Le Sans-Pareil. Gracious! It is fit for a café or for a battleship, in whose nomenclature bravado and bombast rule as customs. Poor Beffara! “Le Sans-Pareil,” like “Titanic” or like “Dreadnought,” defies the powers of Nature, inviting them to do their worst; and what good omen can there be in such bantam cockiness?
For a long time the old bridge at Bâle, over the Rhine, remarkable for its length and for its beautiful site, was not only freakish but exceedingly insolent. At one end, on the side of greater Bâle, was a tower decorated with a grotesque head called Laellenkoenig, which, in answer to the working of a clock, put out its tongue and rolled insulting eyes at the opposite bank. Eight or ten times an hour this abusive pantomime was repeated, and it never failed to anger little Bâle, which had the pugnacious vanity of a small organism. I do not know how many duels were fought, but at last a touch of Rabelaisian humour suggested a mechanical revenge, far more regular in its action than were fights and punctured bodies. A tall post was set up by the inhabitants of Bâle junior, and on the top of it stood a hateful statue that affected to turn its back on the enemy with a shameless movement.
It is risky at the present time to say that a bridge has certain old characters: change is so rapid that no pontist can keep in touch with its vagaries; but I believe the old bridge at Bâle is alive, and that it keeps in use the Gothic tower, a triangular defence of red sandstone erected on the middle pier, and devoted now to a thermometer, a barometer, and a table of weights and measures. Laellenkoenig has gone, of course, and Bâle junior has grown much bigger and less techy.
The Bridge of Sighs, at Venice, must be included among the exceptional bridges, being equally celebrated in history and in art. Who can say how many times she has been etched and painted and engraved? She is not very important as a work of architecture, yet artists are drawn towards her invariably, and seldom do they fail to make her impressive. Brangwyn loves the Bridge of Sighs, and does her much more than justice in one of his finest etchings. There is something trivial in her Renaissance ornament, and her proportions are not great, being only two metres wide and six high; on the other hand, her abutments are famous buildings, the ducal palace and the State prison. It is from the second storey of the palace that we enter the gloom of her covered passage, concerning which a Frenchman writes as follows: “On pourrait presque le comparer, en agrandissant les proportions, à nos fourgons d’armée.”
It is said that only a prisoner here and there went over this bridge more than once—in his compulsory walk from a dungeon in the prison to the Council of the Ten. Those who awaited their trial in the dungeons were looked upon as already condemned; their appearance before the Ten was a formality, at least in public opinion; and for this reason the dark corridor across the canal was called the Bridge of Sighs.
Among the bridges of the fourteenth century there are two that history has set down as very exceptional. One of them is a covered bridge over the Ticino at Pavia, erected under the care of Gian Galeazzo Visconti. Professor Fleeming Jenkin says of it: “This bridge, which still exists, has seven pointed brick arches, each 70 ft. in span and 64 ft. in height; the depth of the arch ring at the crown is 5 ft. 6 in. The tympanum is pierced; the bricks used in the arches are formed to suit their position, and are hollow in the middle to diminish the weight. The roof of the roadway is carried by a hundred rough granite columns.”
This neat description is accurate, but in it the bridge is not visualised. Would that we had a Brangwyn sketch! I have by my side an engraving of the bridge, and the effect of the design is that of an open-work frieze. Each gracefully pointed arch is a repetition of the other six; the piers also are uniform and graceful, being all 16 ft. 3 in. wide; and all the spandrils are pierced in the same triangular fashion. The point of each triangle is turned downwards, its sides are the inner surfaces of two arch rings, and its base, turned upwards, and gracefully arched with seventeen long bricks, helps to support the parapet. On this parapet at equal intervals rise the hundred granite columns by which the covered roadway is carried. So the design is a clever feat not merely of repetitive decoration, but of repeating solids and voids that oppose each other in a harmony of contrasts; for the empty spandrils in their form oppose the leaf-shaped openings made by the arches, and all the curved solids of the bridge are foiled in a rugged manner by the upright columns, as well as by the long horizontal lines of the covered roadway. In the contrast between cold granite and warm brick there is colour also, and it suits the pulsating light and heat of Italy.
As for the second bridge of the fourteenth century, which architects regard as very uncommon, it exists in drawings only, for it was destroyed by Carmagnola. Its founder was a duke of Milan, Bernabò Visconti, and it crossed the Adda at Trezzo. According to Hann and Hosking, it had “a single arch of granite, very well constructed of stones in two courses, the innermost 3¼ ft. thick in the direction of the radius, the outermost 9 in., the span at low water 251 ft.; the river rises sometimes 13 ft.” The radius of the arch was 133 ft. A span of 251 ft. in a stone bridge was a noble achievement. It is the largest that I remember. The Grosvenor Bridge at Chester has a span of 200 ft., just thirty yards wider than the central arch of Trajan’s Bridge over the Tagus. New London Bridge in her finest arch attains a span of 152 ft., beating Waterloo Bridge by nearly eleven yards. Two French bridges of the eighteenth century—the Pont de Lavaur and the Pont de Gignac—have spans of 160 ft.; and let me refer you also to the Pont de Neuilly-sur-Seine (p. 338).
Many uncommon bridges have been attributed to the Chinese, and I know not what to say about some of them. Let me quote from Marco Polo, giving also the excellent notes written by his editor Colonel Yule. In the twenty-seventh chapter of his travels Marco Polo speaks “of the river named Pulisangan, and of the bridge over it.” This river, whose name is written variously, is believed to be the Hoen-ho of the Jesuits’ map, which, uniting with another stream from the north-west, forms the Pe-ho or White River. When Marco Polo comes to the Pulisangan[129] he finds “a very handsome bridge of stone, perhaps unequalled by another in the world.” “Its length is three hundred paces, and its width eight paces; so that ten men can ride abreast without inconvenience.[130] It has twenty-four arches, supported by twenty-five piers erected in the water, all of serpentine stone, and built with great skill. On each side, and from one extremity to the other, there is a handsome parapet, formed of marble slabs and pillars arranged in a masterly style. At the commencement of the ascent the bridge is something wider than at the summit, but from the part where the ascent terminates, the sides run in straight lines and parallel to each other.[131] Upon the upper level there is a massive and lofty column, resting upon a tortoise of marble, and having near its base a large figure of a lion, with a lion also on the top.[132] Towards the slope of the bridge there is another handsome column or pillar, with its lion, at the distance of a pace and a half from the former; and all the spaces between one pillar and another, throughout the whole length of the bridge, are filled up with slabs of marble, curiously sculptured, and mortised into the next adjoining pillars, which are, in like manner, a pace and a half asunder, and equally surmounted with lions, [133] forming altogether a beautiful spectacle. These parapets serve to prevent accidents, that might otherwise happen to passengers. What has been said applies to the descent as well as to the ascent of the bridge.”[134]
I do not understand why this description is considered very difficult to understand. It depicts a gabled bridge with a flat top, not an uncommon form of bridge in China, I believe. The footway ascends to the beginning of the middle arch, where it becomes flat and level; it continues so for the full width of the arch, and then it descends toward the abutment across the river. With this picture in mind it is easy to decorate the bridge over the Pulisangan, or Hoen-ho, with the accessories described by Marco Polo. The parapets have coping stones of sculptured marble, and pillars are carefully set along the parapets at an equal distance from each other. These pillars are of two sorts. Those above the flat part of the roadway, where the parapets also are horizontal, are tall and massive. On each side, at the brow of the ascent, there is a tall pillar upon the summit of which is a stone lion; and in the middle of each parapet, on this level part of the road, there is a taller and heavier column, whose pedestal is a marble tortoise, and whose summit carries a symbolic lion. Another lion is placed near the tortoise, perhaps on a ledge of stone corbelled out from the parapet. As for the parapets that slope up from the abutments to the point where they become level, or horizontal, they, too, have their emblematic lions carried by pillars, and these ornaments, in accordance with the logic of design, are much smaller than those on the summit of the steep bridge. For the rest, Marco Polo speaks of twenty-four arches and of twenty-five piers; and if we give to the arches an average span of fifty-two feet, and to the piers an average width of thirteen feet, we get a bridge 1573 ft. long, or seventy-three feet longer than the five hundred yards suggested by Colonel Yule. Viewed in this way, apart from the vague glamour of enthusiastic words, there is nothing extravagant in Marco Polo’s description.
Many writers have been astonished by another Chinese bridge, called the Bridge of Cho-gan, in the province of Shen-si. Its great arch is said to have had an unrivalled span. I am told that it was built with huge blocks of stone, cut into voussoirs, the joints of which converged towards a common centre, as in our own bridges. This may be true, though in photographs of Chinese bridges which I have seen the voussoirs do not resemble ours; not only are they much longer, they are much narrower also, and recall to my memory a good description written by Barrow, whose impressions of China are invaluable to students. Barrow speaks of archstones from five to ten feet long, and says that each stone “is cut so as to form a segment of the arch.” “There is no keystone” when an arch is built in this manner. Again, “ribs of wood fitted to the convexity of the arch are bolted through the stones by iron bars, fixed in the solid part of the bridge”; sometimes no wood is employed, and then “the curved stones are mortised into long transverse blocks of stone.” It would be ridiculous to speak of this technical method as one that employs voussoirs, since the arch ring is built with a few segmental stones and without a keystone; and possibly the Bridge of Cho-gan was constructed in this fashion. A drawing of it is given in Kircher’s “La Chine Illustrée”—or, rather, in Dalquié’s translation of Kircher’s book, published in 1670 at Amsterdam. It is not a geometrical drawing, and the dimensions are given in Chinese measures, which do not help us to love Kircher and Dalquié. M. Degrand is baffled by these measures;[135] but he admits that the Bridge of Cho-gan must have been a grandiose structure dating from a very remote time.
Gauthey speaks with admiration of the “Pont de Fo-Cheu sur le Min”—a bridge not less than 7935 metres long by 19 metres 50 wide, with a hundred arches, all semicircular, and thirty-nine metres in their average span. The piers were nearly as broad, and their height was thirty-nine metres. Here is a bridge that Dean Swift ought to have put into his pictures of Brobdingnag. Gauthey seems to have faith in it, while M. Degrand has doubts. He says: “Even if we admit that there is no flagrant exaggeration in the documents from which the account of this bridge is taken, the workmanship in its general character, as shown in the drawing given by Gauthey, has a near resemblance to that in Roman bridges, and ought not to be assigned to a period earlier than theirs.” Gauthey describes the decorative treatment. Under the parapet of white marble ran a line of consoles; the piers were surmounted by figures of lions in black marble, cut from blocks seven metres long; and above each twentieth arch the footway was guarded by a gateway, un arc de triomphe.
For the rest, as I wanted to learn something more about this bridge of a hundred vast arches over the Min at Fo-Cheu, I wrote to the Rev. O. M. Jackson, whose kind help I have already acknowledged (p. 248). There is a river Min in Sichuan, but no news of such a bridge has reached Mr. Jackson, though he has worked in Western China for more than twenty years, and has travelled on foot over a very wide area in the province of Sichuan. Again, Mr. Jackson does not recognise the spelling “Fo-Cheu,” but refers me to the city of Fu Chow in the coast province of Fukien. One day, perhaps, research will bring me in touch with the colossal masterpiece described by Gauthey, though at present I am baffled by the variety of geographical names that travellers have given to the bridges of China. Still, the Chinese have been great bridge-builders, and some of their stone arches have been very high and very wide. Perhaps the one described by Kircher may have been as wide as Trezzo Bridge, over the Adda, with its wonderful span of 251 feet.
My favourite bridge in the class of exceptional merit is the Ponte della Trinità over the Arno at Florence, designed in 1566 by the architect of the Pitti Palace, Bartolomeo Ammanati, a devoted admirer of Michelangelo. Both in science and in art the Ponte della Trinità is complete as an original success. Its vaulting—I ought to say his vaulting, for in this bridge the male qualities of genius are much stronger than the female—his vaulting, then, if not the most scientific in the world, is not excelled by any other work either ancient or modern. There are three arches, and their curves are cycloids; the rise from the springing level is only a trifle more than one-sixth of the span. How Ammanati managed to get his effect of perfect balance and symmetry is a question very hard to answer, for there is a considerable difference between the width of his arches, the central one being 96 ft. in span, and the others 86 ft. and 88 ft. This fact has been established by measured drawings, but do you notice it out of doors, in the magic of this beautiful bridge? The piers are simple and excellent. Their width, twenty-six feet, is not too much for the spates of a freakish river, nor too heavy for the bridge as a linear composition; on the upstream side they have stern cutwaters, good foils in a piece of architecture that blends an alert grace with a supple vigour. Another point worth noting is the gradient of a roadway that starts out from low abutments. Ammanati was bent upon being a friend to the traffic of Florence, and with the help of his cycloid arches he kept the road on a mild curve. To-day this good point attracts little attention, as most of us forget that steep bridges were in vogue till late in the eighteenth century.
A Victorian pontist, William Hosking, endeavoured to prove that Ammanati made one mistake in the Ponte della Trinità. It seemed to Hosking that the piers were too bulky, so he cut them down in a sketch and spoilt the whole bridge by altering the proportions. Architects told him so, but Hosking crowed over his little sketch and published it with pride, as you will find by turning to his “Architectural Treatise on Bridge Building”—a valuable work from other standpoints.
VI
The great work of Ammanati sets thought in movement on bridge decoration, and I wish to offer some hints on this subject, not for the purpose of finding rules, but in order that a public debate may be invited. Rules would be very useful if they could be formulated, but in bridge decoration national sentiment and personal feeling have been exceedingly active; no writer, then, can do more than offer suggestions from his own point of view.
Less than twenty years ago a debate on this subject would not have been easy, for good books on the technical history of bridges were uncommon, and photographs of fine examples were far more difficult to get than they are now. English books on bridges are still formidably dull; to read them is perhaps as troublesome as hill climbing on a foggy day; but the fear of being “ploughed” in a stiff examination helps young men to be intrepid. In France, on the other hand, the public is served very well by literary pontists. M. Charles Béranger, for instance, from his Librairie Polytechnique in Paris, is publishing a series of thorough books on bridges, as useful to us as they are to French students. Already eight volumes have been issued. They include:—
1. “Ponts en Maçonnerie.” Par E. Degrand, Inspecteur-Général des Ponts et Chaussées, et Jean Résal, Ingénieur des Ponts et Chaussées. Two volumes, illustrated; 40 francs.
2. “Ponts Métalliques.” Par M. Pascal, Ingénieur. One volume; 15 francs; illustrated.
3. “Croquis de Ponts Métalliques.” Par Jules Gaudard, Ingénieur Civil et Professeur Honoraire de l’Université de Lausanne. Profusely illustrated; 20 francs.
4. “Cours de Ponts Métalliques.” Par Jean Résal. Vol. I, 375 illustrations; 20 francs.
5. “Manuel Théorique et Pratique du Constructeur en Ciment Armé.” Par MM. N. de Tédesco et V. Forestier. One volume, 242 illustrations; 20 francs.
6. “Études sur les Ponts en Pierre remarquables par leur Décoration.” Par F. De Dartein, Inspecteur-Général des Ponts et Chaussées en Retraite, etc. Vol. I, “Ponts Français antérieurs au Dix-Huitième Siècle”; not yet published. “Vol. II, Ponts Français du Dix-Huitième Siècle—Centre”; published. Vol. III, “Ponts Français du Dix-Huitième Siècle—Languedoc”; published. Vol. IV, Bourgogne; published. Vol. V, “Ponts Étrangers antérieurs au XIX siècle—Italiens, Espagnols et Anglais”; not yet published. Price, 25 francs the volume.
For this work M. De Dartein has made exact measured drawings from sixty-eight bridges, and each example has a great historic interest. The author has taken a line of his own, dwelling on the ornament of bridges, their decoration; several of his volumes are long overdue, but in his earnest study of the eighteenth century we see what he admires in French design. M. De Dartein is thoughtful and thorough, but I wish some photographs had been added to the illustrations, because measured drawings give only the dry bones of architecture.
How to decorate a bridge is a question beset with so many problems, some practical, and others æsthetic, that it ought to be debated at an international congress of engineers and architects and artists. There are persons who think that M. De Dartein will say the last word on his important theme; but it is enough for me to believe that his material and his personal taste will be invaluable, presenting facts and provoking discussion. He lingers too often over details of trivial ornament, which increase the cost of production without doing any good at all to the architecture. In other words, M. De Dartein speaks too often as an engineer.
The qualities of a great bridge should make their appeal in stern lines, in ample proportions, in a scale that befits not the site alone but the site and its history; for all fine architecture dwells with the fugitive generations as a lasting citizen; it is an epitome of racial character alembicated by genius. Bridges cannot be fine when they are dwarfed by their environments, or when they are too big to be in harmony with the externals of their setting. This, no doubt, is a staring truism, yet it is unseen by most modern engineers, whose metal monsters are often as wrongly placed in a gentle landscape as a giant from Brobdingnag would be at Lilliput. On the other hand, can you explain why the Roman bridge at Alcántara is tremendous art? Is it not because he is in scale with the rocky gorge of the Tagus? This virile bridge completes a grand site, and finds in the site his own completion.
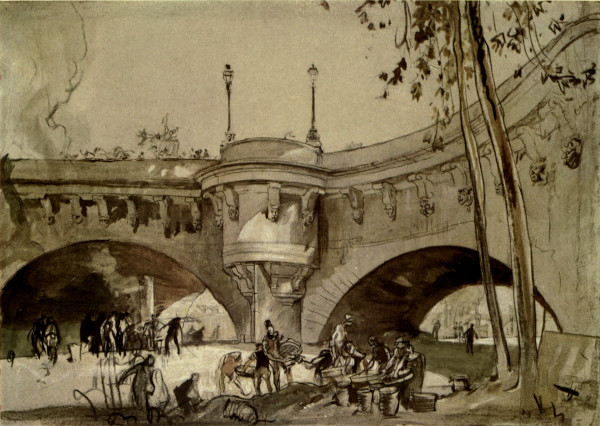
THE PONT NEUF AT PARIS, BUILT IN 1604; IT HAS BEEN MUCH ALTERED SINCE THE RENAISSANCE
Still, it cannot be said that Roman bridges were always free from redundant ornament. There were times when pomp exerted a bad influence; and later ages borrowed oddments of Roman decoration that weakened in many countries the aspect of bridges. It is from such Roman work as the Pont du Gard, where no detail was called for, and where the architect’s aim was to be unpretentious, that we learn never to worry a bridge with embellishments. To construct ornament is very often an easy accomplishment of bad taste, while to ornament construction is a very difficult problem of self-restraint in art, because judgment tells us that a great design carried out in simple and thorough masonry is in itself ornamental, if not complete. Applied decoration is almost certain to harm it, just as a human face is disfigured by sticking-plaster.
For example, turn to Frank Brangwyn’s drawing of the Pont Neuf at Paris, and note under the parapet the well-spaced brackets. Each bracket is decorated with a mask. Why? Simpler and shorter brackets would have been more in keeping with the architecture, as these long ones overlap the keystones—a serious blunder. Partly to hide a ring of voussoirs is to blur the whole structural beauty of an arch. It is like covering the eyes with blue spectacles. And there are other mistakes of scale in the Pont Neuf. No fewer than six piers are crowded into the Seine, as if inundations were amusements to be liked very much. But the spirit of Renaissance art was overapt to be finikin. In a fine bridge at Chatsworth, for instance, a charming effect is troubled by a too expensive parapet; and statues are lodged on pedestals above the cutwaters. Why? Is the cutwater of a bridge a convenient spot for the display of sculpture? As many persons fear in talk a sudden silence made by thought, so many architects in their revisions fear the plain spaces left in their designs by a creative inspiration. Then in a hurry they add some “ornament” such as we find at Chatsworth, or in Gauthey’s Pont de Navilly on the Doubs. In this bridge narrow spandrils are choked with an overturned vase surrounded by an ornament of bulrushes, and over each cutwater there is a huge stone shaped like an egg and garlanded. I decline to speak in technical terms because the folly of using superfluous “ornament” is hidden by words that look erudite. Was it an admiration for Moses that caused Gauthey to put bulrushes on a bridge? And did he suppose that they suggested water and adventure? As for those huge eggs of stone, if they came from some bird five or six times as big as an ostrich, I should like to see them in a museum of natural history, but without their ornamental wreaths.
In brief, are you attracted by any phase of modern bridge-building that copies the decorations of civic architecture, displaying columns, pilasters, niches, balustrades, battlements, towers, turrets, pinnacles, or any other finery that serves no organic purpose in the life of a contemporary bridge? Myself, I hate such a strumpet of a bridge as the Hoogesluis at Amsterdam, with her ornate spandrils, and her embossed masonry, and her balustraded parapet surmounted by a row of obelisks around which lamps are bracketed. Also I hate such a suspension bridge as the one at Conway Castle, where the metal rods that support the roadway pass through a brace of turrets on each of the embattled gateways. The effect is not only comic but ludicrous. No engineer with any sense would have put a metal viaduct within a few yards of Conway Castle. Or, if a metal suspension had been forced upon him by his employers, he would have made in a modern style a very simple and stern design. Instead, we have two vulgar gateways rudely copied from Conway Castle, and then lacerated by five metal rods that cut through each of the four turrets. I am reminded of an absurd railway bridge at Cologne, whose parapets are—or were—flanked by small turrets, and whose gateway has—or had—two high towers formidably armed with make-believe battlements and machicolations. Such futile pretension is a public insult; it implies that laymen have no common sense at all in their attitude to “feats of engineering.”
But it is not the modern bridge alone that provokes criticism in this matter of decorative art. Some ancient and famous bridges are hard nuts to crack as soon as we pass from their structural fitness to their ornamentation. As an example I may choose the Ponte Sant’ Angelo at Rome, which has been copied feebly by the Schloss Brücke at Berlin. Originally the Sant’ Angelo was the Pons Ælius, built by Hadrian (A.D. 13) face to face with his mausoleum, to-day the castle of Saint Angelo. In the seventeenth century new parapets were added to the bridge, and ten colossal statues by Bernini were put up on pedestals along the parapets. Around these statues many a controversy has raged, and I am not surprised. In my photographs there is a small lamp-standard between each pair of huge figures; even the lights of Rome have to twinkle below the decorations. The bridge looks burdened rather than adorned; it is neither wide enough nor high enough to be used as a gallery for sculpture modelled on a large scale. That a great effort was made by an artist of power is evident, but the artist worked for his own ambition, and not for the Ponte Sant’ Angelo. He had no conception of the fact that the bridge and its environment were so good that they could not be improved by huge “embellishments.” Yet there are writers who say, “Yes, no doubt, Bernini’s bouncing figures are theatrical, but, after all, their general effect is grandiose.” The truth is, every great city needs a Parliament of Taste where questions of civic art could be debated publicly, with help from lantern slides. No writer can hope to do much in his defence of art. Indeed, books are studied so infrequently that they cannot draw public attention to the larger problems of architecture and decoration; whereas free debates in a Parliament of Taste, centring always around object-lessons, might restore to art the life of a great citizen.
In this matter we owe much to Hosking, the Victorian pontist, who cried out against the blunders made in the ornamentation of bridges. As early as 1842 he told the truth boldly, declaring that the most eminent civil engineers, in their efforts to take hints from street buildings, had failed to produce anything but meanness or absurdity, or a combination of both. Hosking had faith in three simple principles:—
1. That bridges, in the combination of their leading lines, should be bold and simple;
2. That their passage over dangerous places ought to be a secure highway; and,
3. That in stone bridges far too much money had been wasted on the high finish of exterior surfaces. In very ponderous language Hosking said:—
“It may be fairly questioned whether Waterloo and London bridges would not have been finer objects had the masonry of their external faces been merely rough-axed, or even left scabbled, instead of being fair hammer-dressed; and certainly many thousands of pounds might have been saved in the execution of Waterloo Bridge, and a much better result produced, by the omission of the coupled columns and their immediate accessories, and by the use of a plain parapet of a more reasonable height, instead of the high, the enormously expensive, and absurdly ugly balustraded enclosures which now aid the columns and their projected entablatures to deform a splendid structure.”
This Puritan outlook appeals to me, for I believe that good bridges should be as sternly efficient as were the Ironsides of Cromwell’s army. Their beauty is a thing apart from any cavalier-like finery of dressing ornament. It shows that all the parts of a bridge are co-ordinated with fine judgment, and that each part is in nice accord with its own work and with the great office which the bridge as a whole has to fulfil daily.
When the railway viaduct at Ludgate Hill was finished, there was a public outcry because of its gaunt and shabby ugliness; but Londoners were appeased as soon as some “decorative” metalwork was nailed upon the parapets. This “ornament,” a trumpery makeshift, was supposed to have given merit to an imbecile design that disgraced the main road to St. Paul’s Cathedral. As things of this sort are allowed to happen in the heart of our great city, who can have confidence in civic authorities? What chance is there that new projects for bridges will be considered intelligently?
In 1815, when Rennie began his bridge over the Thames at Southwark, neither the Government nor the City of London employed him; it was a Company that approved his designs, and financed the undertaking. At an expense of £800,000, three bad arches of cast-iron were put up from “elegant” stone piers and abutments; yet London was charmed by “a great feat of engineering,” partly because 5780 tons of ironwork had been employed, and partly because the central arch had a span of 240 ft. From 1819 to November 8, 1864, the Company was a toll gatherer on their industrial bridge; then the toll was done away with, and the Company received from the City an industrial compensation. Here is a financial adventure which might have been undertaken to benefit a small township which had in its neighbourhood some new ironworks and collieries. Still more farcical was the public lottery that helped to collect money for the building of the first Westminster Bridge, between 1738 and 1750. Even now, after many lessons from past follies, London has made more than one muddle over the project of St. Paul’s Bridge. Not even the Tower Bridge, with all its blatant defects, has enabled the City to be alert and clever as a pontist.
A more absurd structure than the Tower Bridge was never thrown across a strategic river. What would be the use of those ornate towers if the suspended roadway connecting them to the banksides were cut by a shell or by a falling bomb? And what anachronism could be sillier than that which has united the principle of metal suspension to an architecture cribbed partly from the Middle Ages, and partly from the French Renaissance? The many small windows, the peaked roofing, the absurdly impudent little turrets, the biscuit-like aspect of the meretricious masonry, the desperate effort to be “artistic” at any cost: all this, you know, is at standing odds with the contemporary parts of the unhistoric bridge, parts huge in scale, but so commercial that there is not a vestige of military forethought anywhere. It is mere perishable bulk.
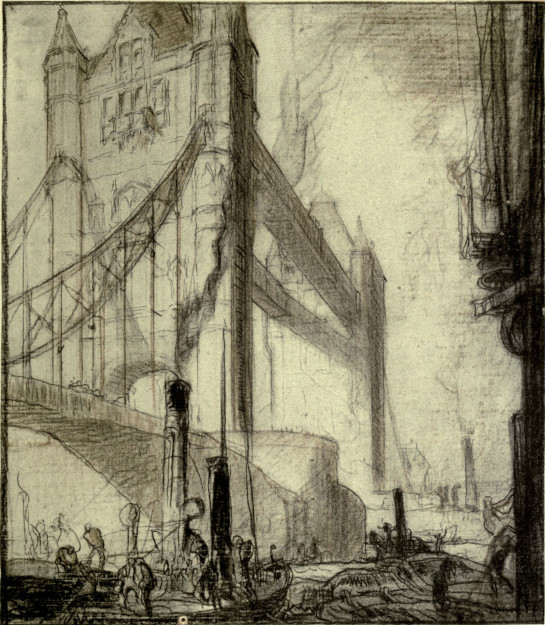
THE TOWER BRIDGE, LONDON
FOOTNOTES:
Wives went out to wite [know] how they wrought; Five score in a flock, it was a fayre syght. In broad clothes bright white bread they brought, Cheese and chickens clerelych a dyght [prepared].
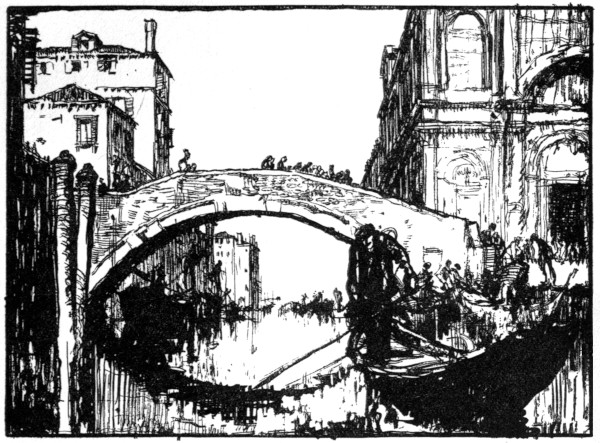
CANAL BRIDGE IN VENICE