VI CO-OPERATIVE MANSIONS
Reading edition
THE particular style of Co-operative Mansion shown on the preceding page is 400 feet square on the outside and has a 300-foot Open Court in the center. It is six stories high and comfortably accommodates about 100 families or 500 men, women and children, besides ample accommodations for visitors. The Mansion may, however, be of any size to accommodate a larger or smaller number of Co-operators.
Part of the Co-operative Mansion is designed for public departments, such as a cheerful, public, electric kitchen, a beautiful dining room, an elegant hall or theater for all kinds of plays, concerts, lectures, movies, indoor prize contests, etc.; a large library, laboratory, physical and astronomical apparatus, printing and binding outfits, artistic art and photograph gallery, museum, conservatories, a large department store, various public parlors, billiard hall, ice and roller skating rinks, cold storage, the most convenient laundry ever installed, a first-class restaurant open all day and evening in which members and visitors can get any kind of meal and have it served in any way; have it even brought up in anyone’s private room, but a specially prepared meal in the restaurant always costs much more than a 28similar meal in the public dining room where many other like meals are served. If two or more want a private meal, they can retire to one of the alcoves in the dining room.
Complete mail, water, elevator and phone systems. Sanitarium, public nurseries, kindergartens, instruction halls, public conversation rooms, commercial department and many other conveniences which a progressive Association might from time to time desire.
Every member from the youngest to the oldest has also a large private apartment in the Mansion which affords the occupant the most seclusive privacy when desired. The Mansion is heated with electricity in the winter and mechanically cooled in the summer with a thorough system of ventilation, so that the future buildings will have no chimneys; and the apartments may be made as silent as the tomb, when the occupant wants complete quiet.
29FLOOR IN CO-OPERATIVE MANSION SHOWING
PRIVATE APARTMENTS, ETC.
(Fig. 4)
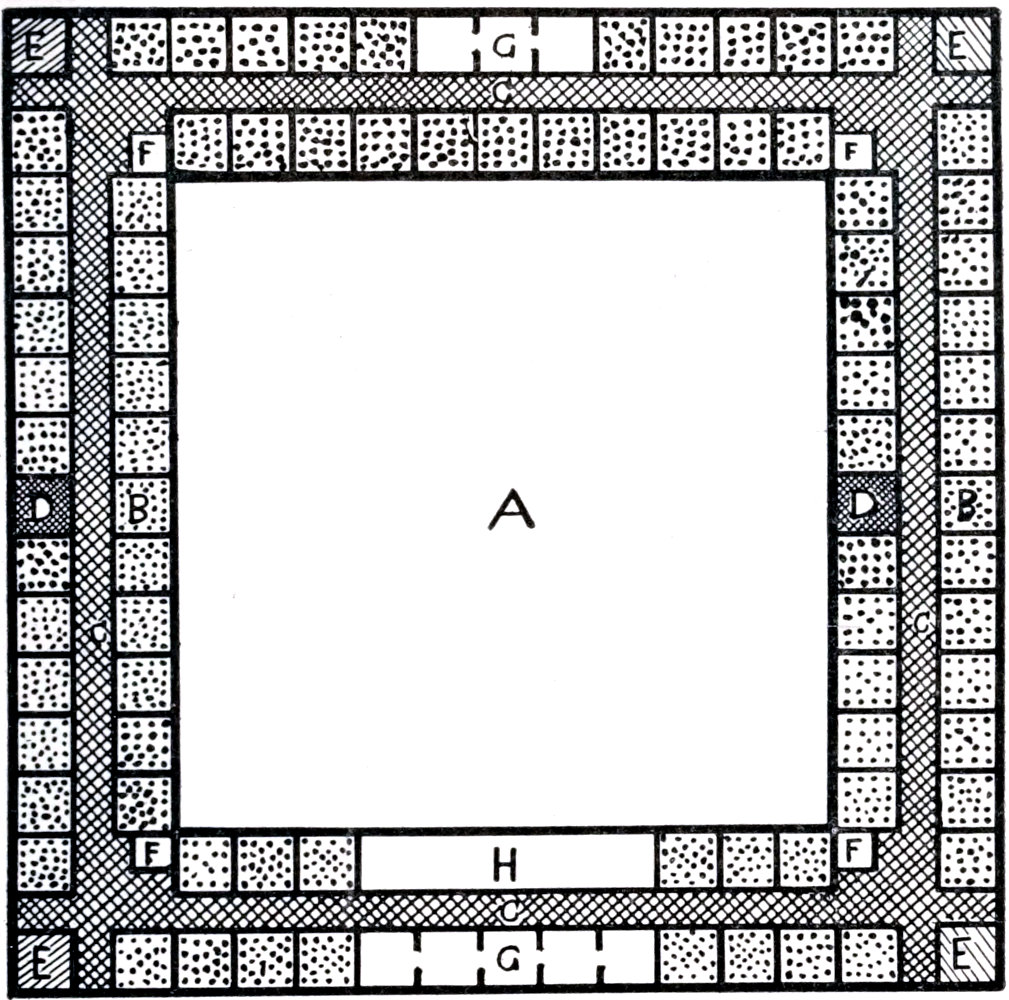
(A) is the 300-foot open court; (B) private apartments; (C) 10-foot halls; (D) public nurseries; (E) public toilets; (F) self-running elevators; (G) suites of three and five room apartments; (H) large compartment for five roomers. Everybody can thus easily be accommodated in the matter of an individual or family home in the Co-operative Mansion.
31