Chapter XIV · THE MAYA TRIBES. (continued 2)
Reading edition
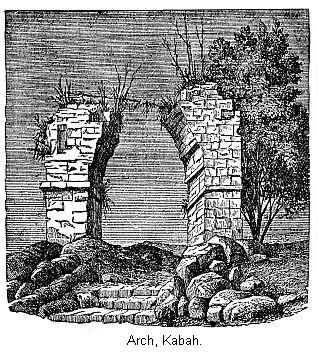
They worked stone to better advantage at Kabah than at Uxmal. For the first time we meet with lintels of stone and a doorway with carved jambs. The lintels were supported in the center by a pillar. The pillars were rude and unpolished, but they were not out of proportion, and, in fact, were adapted to the lowness of the building. We will only mention one more structure. This is a lonely arch, of the same form as all the rest, having a span of fourteen feet. It stands on a ruined mound, disconnected from every other structure, in solitary grandeur. “Darkness rests upon its history, but in that desolation and solitude, among the ruins around, it stood like the proud memorial of a Roman triumph.” There was the usual pyramid with a temple. In a plan given of the field of ruins seventeen groups are seen, and, without a doubt, many more exist in the immediate forest.
M. Charney has of late years made a discovery which conclusively shows that this was an inhabited place at the time of the conquest. In a room as ruined as the rest he discovered the stucco-figure of a horse and its rider. They are formed after the Indian manner by an inexperienced hand guided by an over-excited imagination. Both figures are easily recognized. The horse has on its trappings. We can see the stirrups. The man wears his cuirass. We all know what astonishment the appearance of men on horseback produced among the Indians, and so we are not at a loss to divine the cause which led to the construction of this figure. We must remember Mr. Stephens was hurried for time. Portions of this figure were mutilated, and other portions had been covered over by a layer of stucco, which Charney had to remove before the figure could be distinctly made out.51
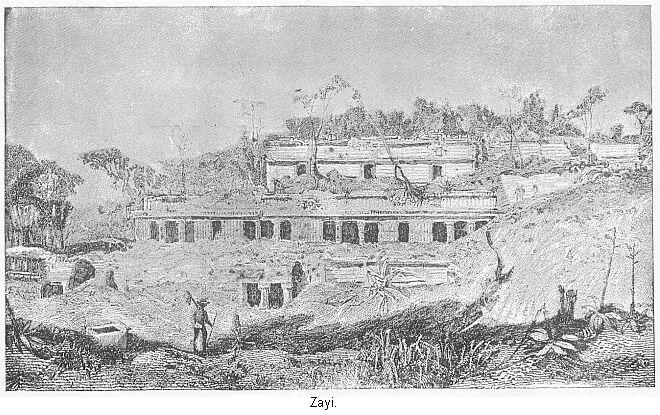
Within a radius of ten miles from Kabah are located no less than six so-called cities. The general appearance of all is the same—low ranges of buildings on terraced mounds, and ornamented façades. One of these places, by the name of Zayi, is of interest to us, because it gives us a hint as to how these people constructed their buildings. Amongst other buildings they found one large terraced mound, with buildings arranged on it in a very significant manner. There were three ranges of buildings, one over the other—the roof of one range on a level with the foundation of the range above. A grand stair-way led up the mound. This feature is illustrated in the plate above. We can imagine what a grand appearance must have been presented by this great terraced mound, when its buildings were all perfect.
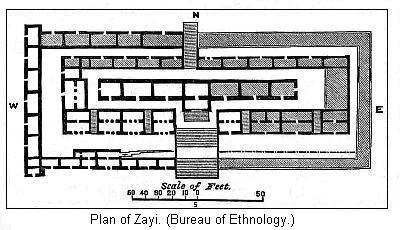
The plan of this mound and buildings is shown in the last cut. Ten rooms on the north side of the second range presented a curious feature. They were all filled up with a solid mass of stone and mortar, and this filling up must have gone on as fast as the walls rose, and the arched ceiling must have closed over a solid mass. A very reasonable explanation is given of this state of things by Mr. Morgan.52 He considers that such was the rudeness of mechanical knowledge among these people that the only way they could construct their peculiar arched roof was to build it over an internal core of masonry. Once put together over such a core, and carried up several feet, the down weight of the arch would articulate and hold the mass together. Then the core of masonry would be cleaned out, and the room was ready for use. If this be true, it follows that these rooms were the last erected. They were not yet cleared out when the operations of the Spaniards put an end to all native building. We must notice the structures at Zayi are in as ruined a condition as the others—thus strengthening the conviction that their abandonment was at about the time of the conquest of the peninsula.
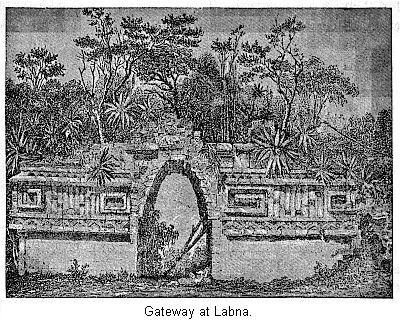
We have not space to follow Mr. Stephens in all his journey. Every few miles he came across one of these peculiar structures. A common design is apparent in all; but all are alike enveloped in mystery. At Labna he found an extensive field of ruins, equal in importance to any in Yucatan. The next illustration represents an arched gateway, which reminds us of that in the “House of Nuns.” Passing through this he found himself in a ruined court-yard, fronting which were the remains of buildings; but this was only one of many groups of ruins, and Labna was but one of many places visited. At Labphak Mr. Stephens found “the tottering remains of the grandest structure that now rears its ruined head in the forests of Yucatan.” This was a terraced mound, faced by buildings on three sides, leaving an immense stair-way occupying the fourth side.
Small interior stair-ways are mentioned in this building, but no particular description is given of them. At two places sculptured tablets were found. These tablets are worthy of notice. They were the only ones Mr. Stephens found, except at Palenque. It will be seen, on the map, that this ruin is nearer Palenque than any of the places in Yucatan yet described. Stucco ornaments, so apparent at the latter place, were now becoming numerous again. At Uxmal stone for building could be had in the greatest abundance—it was not as plenty here. The builders, apparently, adapted their ornamentation to the material at hand; and, while at Palenque they employed stucco in ornament, at Uxmal they carved stone.53
We must now leave this interesting section of Yucatan, though only a few places have been mentioned. The reader is well aware of the difference of opinion with which these ruins are viewed. Some of them are unquestionably temples. If we regard the others as palaces and the public buildings of great cities, we are at once puzzled to account for their great numbers. If we look on the majority of them as communal residences of the inhabitants, we are amazed at the mass of decorations with which they are adorned. But our admiration stops there—we are accustomed to speak of them as stately edifices. This is owing to their exterior ornaments, and their position on terraced mounds. The houses are often of great length, but not striking in other regards. The rooms, in the majority of cases, are small, low, dark, and ill ventilated. A great amount of useless labor was bestowed upon the walls, which were unnecessarily massive.
Near the center of the northern part of the peninsula is seen a place marked Chichen, to which is generally added the word Itza, making the entire name of the place Chichen-Itza. In this case the ancient Maya name has come down to us with the ruins—Chichen meaning the “mouth of wells,” having reference to two springs which supplied the place with water. Itza is the name of a branch of the Maya people. This place is of interest to us in several ways. It was, unquestionably, a renowned city in aboriginal times. Here the Spaniards met with a very severe repulse. As a ruin it attracted the attention of early writers, and it has been the subject of antiquarian research in recent times. The description of the buildings will not detain us long. They are, evidently, the work of the same people as those whose structures we have already described.
One of the most important buildings is known as the Nunnery, reminding us at once of the collection of buildings of that name at Uxmal. In this case, however, the pyramid is represented by a solid mass of masonry one hundred and twelve by one hundred and sixty feet, rising with perpendicular sides to the height of thirty-two feet. This is seen to be a departure from the method of constructing pyramids hitherto described. The proprietor of the estate on whose grounds these ruins are located used this mound as a stone-quarry. An excavation of thirty feet revealed no secret chambers.
The probabilities are that it is solid throughout. A grand staircase, fifty-six feet wide, leads up to the top of this mound. Mr. Stephens tells us that three ranges of buildings occupied the summit, and his drawings represent the same. The roof of the one forms a promenade in front of the one above. So each range of buildings rests on a foundation solid from the ground. Mr. Bancroft describes this mound as having but two ranges of buildings on the summit. Of these buildings the second range was, seemingly, the most important. Several of its rooms contained niches in the back wall, extending from floor to ceiling. From traces still visible, they were once covered with painted ornaments. One of the rooms was fifty-seven feet long and nine wide.
In the rear wall of this room were nine of these niches. “All of the walls of this room, from the floor to the peak of the arch, had been covered with painted designs, now wantonly defaced, but the remains of which present colors, in some places, still bright and vivid; and among these remains detached portions of human figures continually reappear, well drawn, the heads adorned with plumes of feathers and the hands bearing shields and spears.” To this pile of masonry, at one end, a wing had been attached. This building was similar in design to other buildings in Yucatan. Theoretically we would expect this wing to be much later in time than the buildings on the mound. That it is so, is proven by the fact that in two rooms the internal core of masonry, as described at Zayi, had not been wholly removed.
We have noticed in all these structures, the builders first threw up a mound or pyramid to support the building. In one of the Chichen edifices the earth had been excavated from all around it, so as to still present the appearance of a mound. Perhaps the most prominent object at this place is a stately pyramid, with an imposing building, represented in the plate below. The mound itself is nearly two hundred feet square, and rises to the height of seventy-five feet. On the west and north sides are ruined staircases.
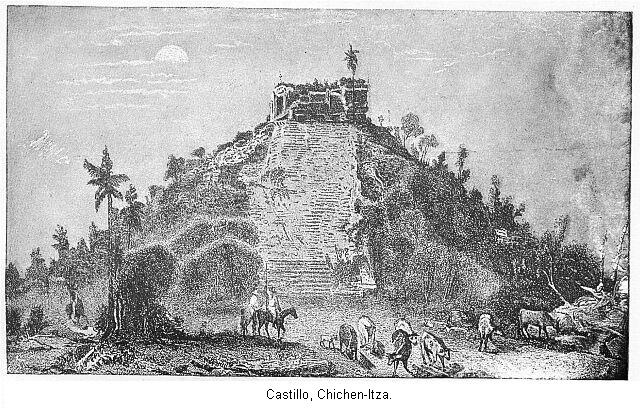
On the ground, at the foot of the stairway on the north side, “forming a bold, striking, and well conceive commencement to this lofty range, are two colossal serpents’ heads, ten feet in length, with mouths wide open, and tongues protruding. No doubt they were emblematic of some religious belief, and, in the mind of an imaginative people passing between them, to ascend the steps, must have excited feelings of solemn awe.” The temple on the summit of this pyramid has some peculiar features about it. It is nearly square—forty-three by forty-nine feet—only one door in each side. In the room within, instead of partition walls supporting arches, were two immense beams, resting on square pillars, and supporting two arches—the only instance in the ruins of Yucatan of such use of beams.
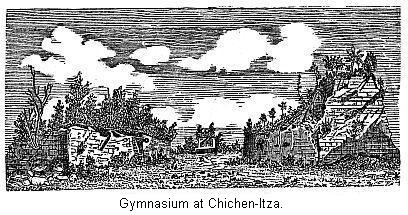
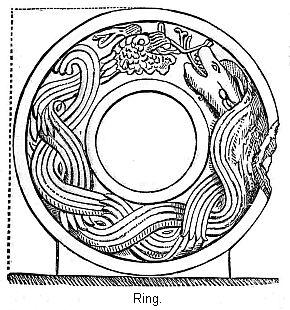
We now wish to speak of one class of ruins which are present at Uxmal, but which we did not describe. They are two parallel walls. On the plan of Uxmal they are noticed between the Governor’s House and the House of Nuns. This illustration represents this feature. These walls are each two hundred and seventy-four feet long, thirty feet thick, and twenty-six feet high. The distance separating them is one hundred and twenty feet. About one hundred feet from the north end, is seen a building fronting the open space between the walls. A building stood in a like position at the south end. In the cut a stone ring is seen projecting from each side. On the rim and border of these rings were sculptured two serpents, represented below. The general supposition is that this structure was used in the celebration of public games. Mr. Stephens refers us to the writings of Herrera, an early historian, for a description of a game of ball played at Mexico, where the surroundings must have been much the same as is here represented.
Most of the structures in Yucatan have been left in undisturbed quiet since the visit of Mr. Stephens. Five years after his visit, the Indians rose in revolt, and a large portion of country through which he traveled in perfect safety has, since then, been shunned by cautious travelers. As he says, “For a brief space the stillness that reigned around them was broken, and they were again left to solitude and silence.” At Uxmal, and some places near the coast, more recent travelers have investigated the ruins, wondered over them, and passed on, without materially adding to our knowledge respecting them. In 1873 a French scientists Dr. A. Le Plongon, accompanied by his wife, visited Yucatan for the purpose of exploring the ruins. They spent a year in Meridia, thoroughly studying the customs of the country, and preparing for work.
Their first field of work was this ancient city, Chichen-Itza. As a result, he lays before us a picture of life and times not only vastly remote from us, but surpassing in wonder any thing hitherto presented. In the field of American antiquities we need scarcely be surprised at whatever conclusions are presented to us. We believe, however, we are not too harsh in saying that scholars, as a rule, consider Le Plongon as too much carried away by enthusiasm to judge coolly of his discoveries.54 The most important part of his discoveries seem to have been in the buildings in connection with the Gymnasium last described.
At the time of the Spanish conquest, a very common tradition among the natives was that, in ancient times, three brothers governed the country. This legend of three rulers in olden times, was not peculiar to the Mayas, but was found among all the Indian nations of Central America.55 In our opinion this last statement at once shows we have here to deal with a question belonging to mythology and not to history. But M. Le Plongon considers the buildings at Chichen, especially those of the Gymnasium, illustrative of the lives of the three brothers, and of the queen of one of them. In brief, he tells us the names of these three brothers were, Chaac-mol, Huuncay, and Aac. The first of these, Chaac-mol, means Tiger King. It was he who raised Chichen-Itza to the height of its glory. M. Le Plongon would have us believe that the merchants of Asia and Africa traded in its marts, and that the wise men of the world came hither to consult with the H-men,56 whose convent, together with their astronomical laboratory, is still to be seen. Aac was the younger brother of the three. He conspired against the life of Chaac-mol, and finally killed him. The queen of Chaac-mol then erected the buildings around the Gymnasium as his memorial.
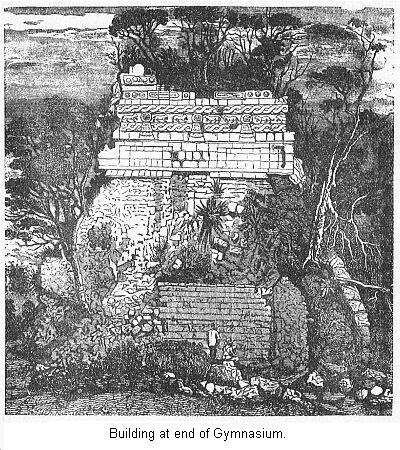
At the south end of the eastern wall Mr. Stephens noticed two ruined buildings, an upper and a lower one, of which our next cut is a representation. He was struck with the remains of painting, which entirely covered the walls. He tells us the walls were everywhere covered with designs in painting, representing, in bright and vivid colors, human figures, battles, houses, trees, and scenes of domestic life. We give, in a plate, detached portions of these figures. We must understand that, in the original, these were beautifully colored. The colors used were “green, yellow, red, blue, and reddish brown, the last being invariably the color given to human flesh.”
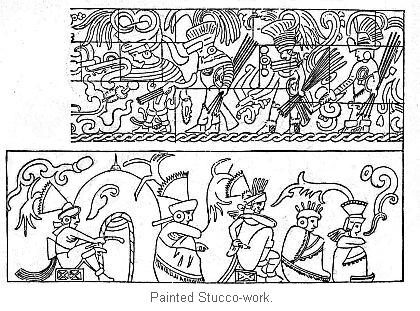
M. Le Plongon contends that these paintings represent scenes in the lives of the three brothers and the Queen of Chaac-mol, “in the funeral chamber.” Says he: “The terrible altercation between Aac and Chaac-mol, which had its termination in the murder of the latter by his brother, is represented by large figures three-fourths life size.”57 And in another place he tells us: “The scenes of his death is impressively portrayed on the walls, which the queen caused to be raised to the memory of her husband, in the two exquisite rooms, the ruins of which are yet to be seen upon the south end of the east wall of the Gymnasium. The rooms were a shrine where the conjugal love of the queen worshiped the memory of her departed lover. She adorned the outer walls with his effigies, his totem-tiger, and his shield and coat-of-arms between tiger and tiger;58 whilst on the admirably polished stucco, that covers the stones in the interior of the rooms, she had his deeds—his and her own life, in fact—painted in beautiful, life-like designs, superbly drawn, and sweetly colored.”59
He tells us further, that Aac, after the commission of his crime, fled to Uxmal for protection, where he built the edifice described as the “Governor’s House.” The seated figures over the central door-way, he says, represents Aac. In the hieroglyphics around the head he finds the name. Although neither Mr. Stephens nor the other travelers mention any thing of the kind, he says that, under the feet of this figure, “are to be seen the bodies of three figures, two men and one woman, flayed.”60 Though the figures are headless, he has no doubt but that they represent Huuncay, Chaae-Mol, and the queen, his wife. We are further told that the ruined structure on the second terrace, called the “House of Turtles,” was Aac’s private residence.
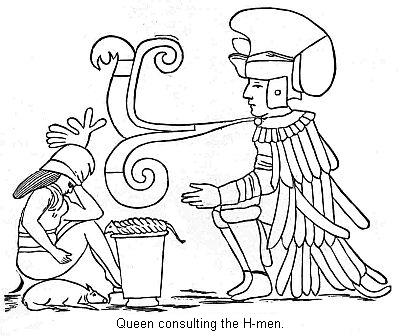
This wonderful story of the lives and adventures of the three brothers was revealed to the doctor by a careful study of the detached painting mentioned by Mr. Stephens. One of the paintings which served him so good a turn is shown in the cut above, which he considers represents the queen, when a child, consulting one of the wise men as to her future destiny.61
Perhaps as interesting a portion of his discoveries as any, is finding sculptured figures of bearded white men on the pillars of the temple, and painted on the walls of Chaac-mol’s chambers. He thinks they have Assyrian features. He also claims to have discovered figures having true Negro features.
As to the antiquity of this city he readily figures up nineteen thousand years; but this did not take him to the beginning. He arrives at this estimate in this way: To the north-east of the pyramid, we have described, are to be seen rows of small columns, which have excited the curiosity of all who have seen them. Mr. Stephens represents them in four rows, inclosing a rectangular area. M. Le Plongon says they surrounded three sides of a terraced pyramid, which once supported the main temple of the city. Mr. Stephens has no suggestions to offer as to their use.
Le Plongon claims they were used to measure time, and quotes from old authors to the effect, that each stone in them stands for twenty years; and, as there is always just eight stones in a column, each column means one hundred and sixty years. He counted one hundred and twenty of these columns—and then, as he says: “Got tired of pushing my way through the nearly impenetrable thicket, where I could see many more among the shrubs.” From this number he computes nineteen thousand two hundred years.
What shall we say to this story that M. Le Plongon brings us of ancient Maya civilization? It is unquestioned that he has expended a great amount of patient labor in his work, has braved many dangers, and is thoroughly in earnest. He has also spent years in the field, and ought to be well qualified to judge of the ruins. We believe, however, he is altogether wrong in his conclusions. The keystone of his discoveries—the one on which he relies to prove the accuracy of his methods—fails him. This was the discovery of the statue of Chaac-mol himself, which is here represented. He claims to have found it as the result of successfully rendering certain mural tablets in the funeral chamber, but a careful reading of his own account of the affair leaves us under the impression that the “instincts of the archæologist” had as much to do with it as any thing else.62
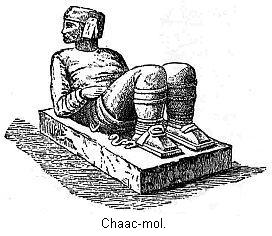
Be that as it may, he certainly did find this statue buried in the ground. He is very positive it is Chaac-mol, claiming to have read the name readily in hieroglyphics on the ear-tablets. He says: “It is not an idol, but a true portrait of a man who has lived an earthly life. I have seen him represented in battle, in council, and in court receptions. I am well acquainted with his life, and the manner of his death.” This statue was seized by the Mexican Government, and taken to Mexico. Here a curious discovery was made. Another statue similar to this was already in the museum. This latter had been found not far from Mexico. Since then, still a third, smaller than the others, but evidently representing the same personage, has been discovered. In short, it has been shown that this is an idol, worshiped as well by the Aztecs as by the Mayas, and, instead of being buried, as Le Plongon asserts, five thousand years ago, we have not much doubt it was buried to prevent its falling in to the hands of the Spaniards.63
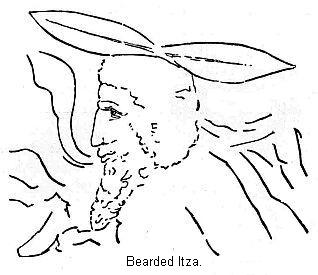
As to the antiquity with which Le Plongon would clothe Chichen, if his method be right, he has not more than made a beginning. Mr. Stephens counted three hundred and eighty of these same columns, and tells us there were many more.64 We know no good reason for supposing Chichen was not inhabited at the time of the conquest. The wooden beams and lintels in the temples have not yet decayed, and the masonry had not been cleaned out of some of the rooms. On this point we wish to make a suggestion, a mere hint. The pillars that supported the arches in the temple mentioned some pages back were covered with sculpture. Amongst some others, but very faintly represented, was the preceding figure of a bearded man. May it not be that it represents a Spaniard? We must recall the stucco figure of the horse and its rider at Kabah. It seems to us a reasonable suggestion that they should carve on the pillars of their temples representations of the Spaniards, for the Spaniards were twenty-five years in gaining a permanent foothold in Yucatan, and during that time the Indians would continue to build and ornament as before.
REFERENCES
Bancroft: “Native Races,” Vol. V, p. 78.
Stephens’s “Incidents of Travel in Central America, Chiapas, and Yucatan,” Vol. I, p. 113, et seq.
Bancroft’s “Native Races,” Vol. IV, p. 95.
“Report of Bureau of Ethnology,” Vol. I. Mr. Holden’s article.
Fourteen years later, these ruins were visited and described by an Austrian traveler, Dr. Scherzer. His account, though much more complete than Mr. Stephens’s, has not yet appeared in English. Mr. Bancroft, in “Native Races,” Vol. IV, p. 118, et seq., gives a résumé of all information known as to these ruins.
“Central America,” Vol II, p. 122. We are not sure about this inclosure. But Mr. Catherwood mentions a wall, and we are told the ruins are, in all respects, similar to those of Copan.
For full information consult Bancroft’s “Native Races,” Vol. IV, pp. 115 to 139.
“Central America,” Vol. II, pp. 152-3.
Brasseur De Bourbourg styles Fuentes’s description of Copan “La description menteuse de Fuentes.” Bancroft: “Native Races,” Vol. IV, p. 80, note.
Charney, in North American Review, 1881.
“Native Races,” Vol. IV, p. 300, et seq.
Morgan’s “Contribution to N.A. Ethnology,” Vol. IV, p. 268.
Bancroft’s “Native Races,” Vol. IV, p. 319.
Armin: “Das Heute Mexico.”
“Native Races,” Vol. IV.
Bancroft’s “Native Races,” p. 326.
Short’s “North Americans of Antiquity,” p. 389.
Holden, in “First Annual Report of the Bureau of Ethnology.”
Brasseur De Bourbourg.
“Myths of the New World.”
Holden, in “First Annual Report Bureau of Ethnology.”
This tablet is named after its discoverer. The building in which it is situated was but a short distance from the others; yet, owing to the density of the forest, neither Waldeck nor Stephens discovered it. A cast of it is now in the National Museum at Washington.
Rau, in “Smithsonian Contribution to Knowledge,” Vol. XXII, p. 40.
“Myths of the New World,” p. 95.
Bancroft’s “Native Races,” Vol. V, p. 506.
See, also, “American Encyclopedia,” Art. “Cross.”
“Conquest of Mexico,” p. 160.
“Smithsonian Contribution to Knowledge,” Vol. XXII.
Bancroft’s “Native Races,” Vol. III, p. 470.
“Annual Report of the Bureau of Ethnology,” Vol. I.
Mr. Holden uses, as an important link in his arguments, a figure engraved on a chalchiute (a sacred stone). He concludes it to be a representative of Huitzilopochtli, the god of war, or rather the Maya representative of the Mexican god of that name. It is unfortunate that Prof. Valentine gives to this same figure a different significance. In the “Proceedings of the American Antiquarian Society,” for April, 1884, in a paper on that subject, he concludes it to be a representation of a victorious warrior giving sacrifice to his god. The only persons entitled to speak on such subjects are those thoroughly acquainted with Maya Archæology.
Huitzilopochtli.
Tlaloc.
Bancroft’s “Native Races,” Vol. III, p. 324.
While such seem to us to be the results of Mr. Holden’s labors, it must not be understood that he vouches for them. They must be regarded as personal views which we express with some mental forebodings. In this matter we must abide by further investigations.
Bandelier: “An Archæological Tour in Mexico,” p. 184.
Bancroft’s “Native Races,” Vol. IV, p. 345.
See Charney, in North American Review, 1881. They wore formerly in a house.
Bancroft’s “Native Races,” Vol. IV, p. 332.
Brinton’s “Contribution to North American Ethnology,” Vol. V, p. 36. “Introduction to Study of Manuscript Troano,” by Prof. Thomas.
North American Review, February, 1881, p. 187.
Bancroft’s “Native Races,” p. 287.
“Central America,” Vol. II, p. 261. At this time Mr. Stephens had not seen the ruins at Palenque, and those in Yucatan.
Pronounced “oosh-mal.”
Our principal authority on the ruin’s of Yucatan is Mr. Stephens, whose work, “Incidents of Travel in Yucatan,” in two volumes, is all that can be desired. Mr. Bancroft, in “Native Races,” Vol. IV, has gathered together whatever of worth there is in the writings of various explorers.
Mr. Stephens thinks they were for the support of the arches, while building. As, however, it is almost certain they constructed this arch over a solid cove of masonry, which they afterwards removed (see “Contributions to N.A. Ethnology,” Vol. IV, p. 262), they could not have been intended for such use.
The pyramid is three hundred and fifty feet square at the base and nineteen feet high. The terraces are along the south side. The lowest terrace is three feet high and twenty feet wide. The second is twelve feet high and forty-five feet wide. The third is four feet high and five feet wide. The building on the south side is two hundred and seventy-nine feet long, twenty-eight feet wide, and eighteen feet high. The north one is two hundred and sixty-four feet long, twenty-eight feet wide, and twenty-five feet high. The eastern one, one hundred and fifty-eight feet long, thirty-five feet wide, and twenty-two feet high. The western one, one hundred and seventy-three feet long, thirty-five feet wide, and twenty feet high. (Bancroft’s “Native Races,” Vol. IV, p. 174.) The area of the court is two hundred and fourteen feet by two hundred and fifty-eight feet. It is about two and a half feet lower than the buildings on the eastern, western, and southern sides. There are seventy-six rooms in the four ranges of buildings, and twelve more in the facings of the terrace of the north building, to be described. In size the rooms vary from twenty to thirty feet long by from ten to twelve feet wide.
Bancroft: “Native Races,” Vol. IV, p. 179.
The dimensions of this mound are as follows: Length of base, two hundred and thirty-five feet; width of base, one hundred and five feet; height, eighty-eight feet. Though diminishing as it rises, it is not exactly pyramidal, but its corners are rounded. It is incased with stone, and is apparently solid from the plain.—Stephens’s “Yucatan,” Vol. I, p. 316.
See “Proceedings Am. Antiq. Society,” April, 1880, p. 57.
North American Review, 1882.
“Contributions to North American Ethnology,” Vol. IV, p. 267.
Stephens’s “Yucatan,” Vol. II, p. 164.
Short’s “North Americans of Antiquity,” p. 396; Charney: North American Review, October, 1880.
“Proceedings Am. Antiq. Society,” Oct., 1878, p. 73.
Learned men of the Mayas.
American Antiquarian Society, October 1878.
The tigers can be seen on the engraving of the gymnasium.
Proceedings American Antiquarian Society, April, 1877, p. 97.
Proceedings American Antiquarian Society, April, 1877, p. 101.
M. Le Plongon interprets the curved figures issuing from the throat of the wise-man. In the original, different parts of this figure were of different colors. The doctor frankly tells us, that “imagination does the greater part of the work” in his interpretation.
“Guided, as I have said, by my interpretations of the mural paintings, bas-reliefs, and other signs, . . . I directed my steps, perhaps inspired by the instincts of the archæologist, to a dense part of the thicket.” Proceedings Am. Antiq. Society, April, 1877, p. 85.
North American Review, October, 1880. And yet there are indications that this is a statue. See Bandelier’s “Archæological Tour in Mexico,” p. 74.
Stephens’s “Yucatan,” Vol. II, p. 318.