PART III The North
Reading edition
I
OVIEDO
"Oviedo was born of a religious inspiration; its first building was a temple (monastery?), and monks were its first inhabitants."
In the valley adjoining Cangas, in the eighth century, the most important village in Asturias, a religious sect erected a monastery. Froila or Froela, one of the early noblemen (now called a king, though he was no king in those days) who fought against the Moors, erected in the same century a church in the vicinity of Cangas (in Oviedo?), dedicating it to the Saviour; he also built a palace near the same spot. His son, Alfonso the Chaste, born in this palace, was brought up in a convent near Lugo in Galicia. Upon becoming king he hesitated whether to establish his court in Lugo, or in the new village which had been his birthplace, namely Oviedo. At length, remembering perhaps his father's love for the country near Cangas, he established it in the latter place in the ninth century, and formed the kingdom of Asturias as opposed to that of Galicia; the capital of the new kingdom was Oviedo.
"The king gave the city to the Saviour and to the venerable church built by his father, and which, like a sun surrounded by its planets, he placed within a circle of other temples.
"He convocated an ecclesiastical council with a view to establish a primate see in Oviedo; he maintained an assembly of prelates who lent lustre to the church, and he gave each a particular residence; the spiritual splendour of Oviedo eclipsed even the brilliancy of the throne."
This was in 812, and the first bishop consecrated was one Adulfo.
The subsequent reign of Alfonso was signalized by the discovery in Galicia of the corpse of St. James the Apostle. The sovereign, it appears, showed great interest in the discovery, established a church on the sacred spot, and generously donated the nascent town. Not without reason did posterity celebrate his many Christian virtues by calling him the Chaste, el Casto.
Two hundred years only did Oviedo play an important part in the history of Spain as capital of the Christian Kingdom. In 1020 its civil dignities were removed by Alfonso V. to Leon in the south. From then on the city remained important only as the alleged cradle of the new dynasty, and its church—that of the Salvador—was used as the pantheon of the kings.
In the twelfth century the basilica was in a ruinous state, and almost completely destroyed. The fate of the Romanesque edifice which was then built was as short as the city's glory had been ephemeral, for in 1380 it was destroyed by flames, and in its place the first stone of the present building was laid by one Bishop Gutierre. One hundred and seventy years later the then reigning prelate placed his coat of arms on the spire, and the Gothic monument which is to-day admired by all who visit it was completed.
The history of the city—an ecclesiastical and civil metropolis—is devoid of interest since the tenth century. It was as though the streets were too crowded with the legends of the fictitious kingdom of Asturias, to be enabled to shake off the depression which little by little spread over the whole town.
Apart from its cathedral, Oviedo and the surrounding country possesses many of the earliest religious monuments in Spain, dating from the eighth century. These, on account of their primary Romanesque and basilica style, form a chapter apart in the history of ecclesiastical architecture, and ought to be thoroughly studied. This is not the place, however, to speak about them, in spite of their extreme age and the great interest they awaken.
Nothing could be more graceful than the famous tower of the cathedral of Oviedo, which is a superb Gothic flèche of well-proportioned elements, and literally covered over and encrusted with tiny pinnacles. Slender and tapering, it rises to a height of about 280 feet. It is composed of five distinct bodies, of which the penultimate betrays certain Renaissance influences in the triangular cornices of the windows, etc.; this passes, however, entirely unperceived from a certain distance. The angles formed by the sides of the tower are flanked by a pair of slender shafts in high relief, which tend to give it an even more majestic impression than would be the case without them.
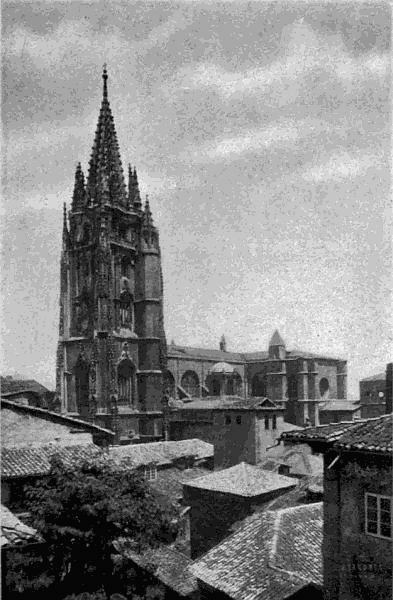
OVIEDO CATHEDRAL
The cathedral itself is a late ogival building belonging to the fifteenth century; though it cannot compare in fairy-like beauty with that of Leon, nor in majesty with that of Burgos, it is nevertheless one of the richest Gothic structures in Spain, especially as regards the decoration of the interior.
The western front is entirely taken up by the triple portal, surmounted by arches that prove a certain reluctance on the builder's part to make them pointed; the northern extremity of the front is devoid of a tower, though the base be standing. It was originally intended to erect a second flèche similar to the one described, but for some reason or other—without a doubt purely financial—it was never built.
Of the three portals, that which corresponds to the central nave is the larger; it is flanked by the only two statuettes in the whole front, namely, by those of Alfonso the Chaste and Froela, and is surmounted by a bold low relief. The arches of the three doors are richly carved with ogival arabesques, and the panels, though more modern, have been wrought by the hand of a master.
Taken all in all, this western front can be counted among the most sombre and naked in Spain, so naked, in fact, that it appears rather as though money had been lacking to give it a richer aspect than that the artist's genius should have been so completely devoid of decorative taste or imagination.
The interior of the Roman cruciform building, though by no means one of the largest, is, as regards its architectural disposition, one of the most imposing Gothic interiors in Spain. High, long, and narrow, the central nave is rendered lighter and more elegant by the bold triforium and the lancet windows of the upper clerestory wall. The wider aisles, on the other hand, are dark in comparison to the nave, and tend to give the latter greater importance.
This was doubtless the intention of the primitive master who terminated the aisles at the transept by constructing chapels to the right and to the left of the high altar and on a line with it. The sixteenth-century builders thought differently, however, and so the aisles were prolonged into an apsidal ambulatory behind the high altar. This part of the building is far less pure in style than the primitive structure, and the chapels which open to the right and to the left are of a more recent date, and consequently even more out of harmony than the plateresque ambulatory. The three rose windows in the semicircular apse are richly decorated with ogival nervures, and correspond, one to the nave and one to each of the aisles; they belong to the primitive structure, having illuminated the afore-mentioned chapels.
Standing beneath the croisée, under a simple ogival vaulting, the ribs of which are supported by richly carved capitals and elegant shafts, the tourist is almost as favourably impressed by the view of the high altar to the east and of the choir to the west, as is the case in Toledo. For in Oviedo begins that series of Gothic churches in which the æsthetic impression is not restricted to architectural or sculptural details alone, but is also produced by the blinding display of metal, wood, and other decorative accessories.
The retablo—a fine Gothic specimen—stands boldly forth against the light coming from the apse in the rear, while on the opposite side of the transept handsome, deep brown choir stalls peep out from behind a magnificent iron reja. So beautiful is the view of the choir's ensemble that the spectator almost forgives it for breaking in upon the grandeur of the nave.
The chapels buried in the walls of the north aisle have most of them been built in too extravagant a manner; the south aisle, on the other hand, is devoid of such characteristic rooms, but contains some highly interesting tomb slabs.
The cloister to the south of the church is a rich and florid example of late ogival; it is, above all, conspicuous for the marvellous variety of its decorative motives, both as regards the sculptural scenes of the capitals (which portray scenes in the lives of saints and Asturian kings, and are almost grotesque, though by no means carved without fire and spirit) and the fretwork of the arches which look out upon the garth.
The Camara Santa, or treasure-room, is an annex to the north of the cathedral, and dates from the ninth or tenth century; it is small, and was formerly used as a chapel in the old Romanesque building torn down in 1380. Beside it, in the eleventh century, was constructed another and larger room in the same style, with the characteristic Romanesque vaulting, the rounded windows, and the decorative motives of the massive pillars and capitals.
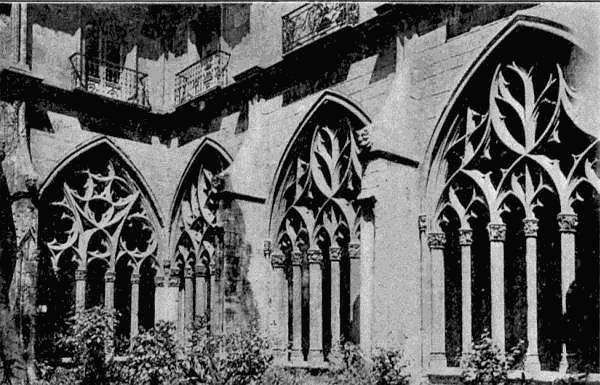
CLOISTER OF OVIEDO CATHEDRAL
II
COVADONGA
To the battle of Covadonga modern Spain owes her existence, that is, if we are to believe the legends which have been handed down to us, and which rightfully or wrongfully belong to history. Under the circumstances, it is not surprising that the gratitude of later monarchs should have erected a church on the site of the famous battle, and should have raised it to a collegiate church.
Covadonga lies in the vicinity of Oviedo, in a ravine lost in the heart of the Picos de Europa; it is at once the Morgarten and Sempach of Spanish history, and though no art monuments, excepting the above named monastic church and two Byzantine-Romanesque tombs, are to be seen, there is hardly a visitor who, having come as far north as Oviedo, does not pay a visit to the cradle of Spanish history.
Nor is the time lost. For the tourist who leaves the capital of Asturias with the intention of going, as would a pilgrim, to Covadonga (by stage and not by rail!) will be delightfully surprised by the weird and savage wildness of the country through which he is driven.
Following the bed of a river, he enters a ravine; up and up climbs the road bordered by steep declivities until at last it reaches a wall—a cul-de-sac the French would call it—rising perpendicularly ahead of him. Half-way up, and on a platform, stands a solitary church; near by a small cave, with an authentic (?) image of the Virgin of Battles and two old sepulchres, is at first hidden from sight behind a protruding mass of rock.
The guide or cicerone then explains to the tourist the origin of Spanish history in the middle ages, buried in the legends, of which the following is a short extract.
Pelayo, the son of Doña Luz and Duke Favila, who, as we have seen, was killed by Witiza in Tuy, fled from Toledo to the north of Spain, living among the savage inhabitants of Asturias.
A few years later, when Rodrigo, who was king at the time, and by some strange coincidence Pelayo's cousin as well, lost the battle of Guadalete and his life to boot, the Arabs conquered the whole peninsula and placed in Gijon, a seaport town of Asturias, a garrison under the command of one Munuza. The latter fell desperately in love with Pelayo's sister Hermesinda, whom he had met in the village of Cangas. Wishing to get the brother out of the way, he sent him on an errand to Cordoba, expecting him to be assassinated on the road. But Pelayo escaped and returned in time to save his sister; mad with wrath and swearing eternal revenge, he retreated to the mountainous vales of Asturias, bearing Hermesinda away with him. He was joined by many refugee Christians dissatisfied with the Arab yoke, and aided by them, made many a bold incursion into the plains below, and grew so daring that at length Munuza mustered an army two hundred thousand (!) strong and set out to punish the rebel.
Up a narrow pass between two high ridges went the pagan army, paying little heed to the growing asperity and savageness of the path it was treading.
Suddenly ahead of the two hundred thousand a high sheet of rock rose perpendicularly skywards; on a platform Pelayo and his three hundred warriors, who somehow or other had managed to emerge from a miraculous cave where they had found an effigy of the Virgin of Battles, made a last stand for their lives and liberties.
Immediately a shower of stones, beams, trunks, and what not was hurled down into the midst of the heathen army by the three hundred warriors. Confusion arose, and, like frightened deer, the Arabs turned and fled down the path to the vale, pushing each other, in their fear, into the precipice below.
Then the Virgin of Battles arose, and wishing to make the defeat still more glorious, she caused the whole mountain to slide; an avalanche of stones and earth dragged the remnants of Munuza's army into the ravine beneath. So great was the slaughter and the loss of lives caused by this defeat, that "for centuries afterward bones and weapons were to be seen in the bed of the river when autumn's heat left the sands bare."
This Pelayo was the first king of Asturias, the first king of Spain, from whom all later-date monarchs descended, though neither in a direct nor a legitimate line, be it remarked in parenthesis. The tourist will be told that it is Pelayo's tomb, and that of his sister, that are still to be seen in the cave at Covadonga. Perhaps, though no documents or other signs exist to bear out the statement. At any rate, the sepulchres are old, which is their chief merit. The monastical church which stands hard by cannot claim this latter quality; neither is it important as an art monument.
III
LEON
The civil power enjoyed by Oviedo previous to the eleventh century moved southwards in the wake of Asturias's conquering army. For about a century it stopped on its way to Toledo in a fortress-town situated in a wind-swept plain, at the juncture of two important rivers.
Leon was the name of this fortress, one of the strategical points, not only of the early Romans, but of the Arabs who conquered the country, and later of the nascent Christian kingdom of Asturias. In the tenth century, or, better still, toward the beginning of the eleventh, and after the final retreat of the Moors and their terrible general Almanzor, Leon became the recognized capital of Asturias.
When the Christian wave first spread over the Iberian peninsula in the time of the Romans, the fortress Legio Septima, established by Trajanus's soldiers, had already grown in importance, and was considered one of the promising North Spanish towns.
The inhabitants were among the most fearless adherents of the new faith, and it is said that the first persecution of the martyrs took place in Leon; consequently, it is not to be wondered at that, as soon as Christianity was established in Iberia, a see should be erected on the blood-soaked soil of the Roman fortress. (First known bishop, Basilides, 252 A. D.)
Marcelo seems to have been the most stoically brave of the many Leonese martyrs. A soldier or subaltern in the Roman legion, he was daring enough to throw his sword at the feet of his commander, who stood in front of the regiment, saying:
"I obey the eternal King and scorn your silent gods of stone and wood. If to obey Cæsar is to revere him as an idol, I refuse to obey him."
Stoic, with a grain of sad grandeur about them, were his last words when Agricolanus condemned him to death.
"May God bless you, Agricolano."
And his head was severed from his body.
The next religious war to be waged in and around Leon took place between Christians and the invading Visigoths, who professed a doctrine called Arrianism. Persecutions were, of course, ripe again, and the story is told of how the prior of San Vicente, after having been beheaded, appeared in a dream to his cloister brethren trembling behind their monastic walls, and advised them to flee, as otherwise they would all be killed,—an advice the timid monks thought was an explicit order to be immediately obeyed.
The conversion of Recaredo to Christianity—for political reasons only!—stopped all further persecution; during the following centuries Leon's inhabitants strove to keep away the Arab hordes who swept northwards; now the Christians were overcome and Allah was worshipped in the basilica; now the Asturian kings captured the town from Moorish hands, and the holy cross crowned the altar. Finally the dreaded infidel Almanzor burnt the city to the ground, and retreated to Cordoba. Ordoño I., following in his wake, rebuilt the walls and the basilica, and from thenceforward Leon was never again to see an Arab army within its gates.
Prosperity then smiled on the city soon to become the capital of the kingdom of Asturias. The cathedral church was built on the spot where Ordoño had erected a palace; the first stone was laid in 1199.
The traditions, legends, and historical events which took place in the kingdom's capital until late in the thirteenth century belong to Spanish history, or what is known as such. Ordoño II. was mysteriously put to death, by the Counts of Castile, some say; Alfonso IV.—a monk rather than a king—renounced his right to the throne, and retired to a convent to pray for his soul. After awhile he tired of mumbling prayers and, coming out from his retreat, endeavoured to wrest the sceptre from the hands of his brother Ramiro. But alas, had he never left the cloister cell! He was taken prisoner by his humane brother, had his eyes burnt out for the pains he had taken, and died a few years later.
Not long after, Alfonso VII. was crowned Emperor of Spain in the church of San Isidoro, an event which marks the climax of Leon's fame and wealth. Gradually the kings moved southwards in pursuit of the retreating Moors, and with them went their court and their patronage, until finally the political centre of Castile and Leon was established in Burgos, and the fate that had befallen Oviedo and Lugo visited also the one-time powerful fortress of the Roman Legio Septima.
To-day? A dormant city on a baking plain and an immense cathedral pointing back to centuries of desperate wars between Christians and Moors; a collegiate church, far older still, which served as cathedral when Alfonso VII. was crowned Emperor of Spain.
Pulchra Leonina is the epithet applied to the beautiful cathedral of Leon, dedicated to the Ascension of Our Lady and to Nuestra Señora de la Blanca.
The first stone was laid in 1199, presumably on the spot where Ordoño I. had erected his palace; the construction of the edifice did not really take place, however, until toward 1250, so that it can be considered as belonging to the late thirteenth and early fourteenth centuries.
"Two hundred years only did the temple enjoy a quiet life. In the sixteenth century, restorations and additions were begun; in 1631 the simple vault of the croisée fell in and was replaced by an absurd dome; in 1694 Manuel Conde destroyed and rebuilt the southern front according to the style then in vogue, and in 1743 a great number of the arches of the aisles fell in. Different parts of the building were continually tumbling down, having become too weak to support the heavier materials used in the construction of additions and renovations."
The cathedral was closed to the public by the government in 1850 and handed over to a body of architects, who were to restore it in accordance with the thirteenth-century design; in 1901 the interior of the building had been definitely finished, and was opened once more to the religious cult.
The general plan of the building is Roman cruciform, with a semicircular apse composed of five chapels and an ambulatory behind the high altar.
As peculiarities, the following may be mentioned: the two towers of the western front do not head the aisles, but flank them; the transept is exceptionally wide (in Spanish cathedrals the distance between the high altar and the choir must be regarded as the transept, properly speaking) and is composed of a broad nave and two aisles to the east and one to the west; the width also of the church at the transept is greater by two aisles than that of the body itself,—a modification which produces a double Roman cross and lends exceptional beauty to the ensemble, as it permits of an unobstructed view from the western porch to the very apse.
Attention must also be drawn to the row of two chapels and a vestibule which separate the church from the cloister (one of the most celebrated in Spain as a Gothic structure, though mixed with Renaissance motives and spoilt by fresco paintings). Thanks to this arrangement, the cathedral possesses a northern portal similar to the southern one. As regards the exterior of the building, it is a pity that the two towers which flank the aisles are heavy in comparison to the general construction of the church; had light and slender towers like those of Burgos or that of Oviedo been placed here, how grand would have been the effect! Besides, they are not similar, but date from different periods, which is another circumstance to be regretted.
The second bodies of the western and southern façades also clash on account of the Renaissance elements, with their simple horizontal lines opposed to the vertical tendency of pure Gothic. But then, they also were erected at a later date.
Excepting these remarks, however, nothing is more airily beautiful and elegant than the superb expression of the razonadas locuras (logical nonsense) of the ogival style in all its phases, both early and late, or even decadent. For examples of each period are to be found here, corresponding to the century in which they were erected.
The ensemble is an astonishing profusion of high and narrow windows, of which there are three rows: the clerestory, the triforium, and the aisles. Each window is divided into two by a column so fragile that it resembles a spider's thread. These windows peep forth from a forest of flying buttresses, and nowhere does the mixture of pinnacles and painted panes attain a more perfect eloquence than in the eastern extremity of the polygonal apse.
The western and southern façades—the northern being replaced by the cloister—are alike in their general design, and are composed of three portals surmounted by a decidedly pointed arch which, in the case of the central portals, adorns a richly sculptured tympanum. The artistic merit of the statuary in the niches of both central portals is devoid of exceptional praise, that of the southern façade being perhaps of a better taste. As regards the stone pillar which divides the central door into two wings, that on the south represents Our Lady of the Blanca, and that on the west San Froilan, one of the early martyr bishops of Leon.
Excepting the Renaissance impurities already referred to, each portal is surmounted by a row of five lancet windows, which give birth, as it were, to one immense window of delicate design.
Penetrating into the interior of the building, preferably by the lateral doors of the western front, the tourist is overcome by a feeling of awe and amazement at the bold construction of aisles and nave, as slender as is the frost pattern on a spotless pane. The full value of the windows, which are gorgeous from the outside, is only obtained from the interior of the temple; those of the clerestory reach from the sharp ogival vaulting to the height of the triforium, which in its turn is backed by another row of painted windows; in the aisles, another series of panes rose in the sixteenth century from the very ground (!), though in recent times the bases have unluckily been blinded to about the height of a man.
The pillars and columns are of the simplest and most sober construction, so simple that they do not draw the spectator's attention, but leave him to be impressed by the great height of nave and aisles as compared with their insignificant width, and above all by the profuse perforation of the walls by hundreds upon hundreds of windows.
Unluckily, the original pattern of the painted glass does not exist but in an insignificant quantity: the northern window, the windows of the high altar, and those of the Chapel of St. James are about the only ones dating from the fifteenth century that are left standing to-day; they are easily recognizable by the rich, mellow tints unattained in modern stained glass.
As accessories, foremost to be mentioned are the choir stalls, which are of an elegant and severe workmanship totally different from the florid carving of those in Toledo. The high altar, on the other hand, is devoid of interest excepting for the fine ogival sepulchre of King Ordoño II; the remaining chapels, some of which contain art objects of value, need not claim the tourist's special attention.
By way of conclusion: the cathedral of Leon, restored to-day after years of ruin and neglect, stands forth as one of the master examples of Gothic workmanship, unrivalled in fairy-like beauty and, from an architectural point of view, the very best example of French ogival to be met with in Spain.
Moreover, those who wrought it, felt the real principles of all Gothic architecture. Many are the cathedrals in Spain pertaining to this great school, but not one of them can compare with that of Leon in the way the essential principle was felt and expressed. They are all beautiful in their complex and hybrid style, but none of them can claim to be Gothic in the way they are built. For wealth, power, and luxury in details is generally the lesson Spanish cathedrals teach, but they do not give their lancets and shafts, their vertical lines and pointed arches, the chance to impress the visitor or true believer with those sentiments so peculiar to the great ogival style.
The cathedral of Leon is, in Spain, the unique exception to this rule. Save only those constructive errors or dissonances previously referred to, and which tend to counteract the soaring characteristic, it could be considered as being pure in style. Nevertheless, it is not only the truest Gothic cathedral on the peninsula, but one of the finest in the world.
At the same time, it is no less true that it is not so Spanish as either the Gothic of Burgos or of Toledo.
In 1063 the King of Leon, Fernando I., signed a treaty with the Arab governor of Sevilla, obliging the latter to hand over to the Catholic monarch, in exchange for some other privileges, the corpse of San Isidoro. It was conveyed to Leon, where a church was built to contain the remains of the saint; the same building was to serve as a royal pantheon.
About a century later Alfonso VII. was battling against the pagans in Andalusia when, in the field of Baeza, the "warlike apparition of San Isidoro appeared in the heavens and encouraged the Christian soldiers."
Thanks to this divine aid, the Moors were beaten, and Alfonso VII., returning to Leon, enriched the saint's shrine, enlarged it, and raised it to a suffragan church, destined later to serve as the temporary see while the building of the real cathedral was going on.
In 1135 Alfonso VII. was crowned Emperor of the West Roman Empire with extraordinary pomp and splendour in the Church of San Isidoro. The apogee of Leon's importance and power coincides with this memorable event.
The emperor's sister, Sancha, a pious infanta, bequeathed her vast fortune as well as her palace to San Isidoro, her favourite saint; the church in Leon became, consequently, one of the richest in Spain, a privilege it was, however, unable to retain for any length of time.
In 1029, shortly after the erection of the primitive building, its front was sullied, according to the tradition, by the blood of one Count Garcia of Castile. The following is the story:
The King of Asturias at the time was Bermudo II., married to Urraca, the daughter of Count Sancho of Castile. Political motives had produced this union, for the Condes de Castile had grown to be the most important and powerful feudal lords of the kingdom.
To assure the count's assistance and friendship, the king went even further: he promised his sister Sancha to the count's son Garcia, who lost no time in visiting Leon so as to become acquainted with his future spouse.
Three sons of the defeated Count of Vela, a Basque nobleman whom the Counts of Castile had put to death, were in the city at the time. Pretending to be very friendly with the young fiancé, they conspired against his life, and, knowing that he paid matinal visits to San Isidoro, they hid in the portal one day, and slew the youth as he entered.
The promised bride arrived in haste and fell weeping on the body of the murdered man; she wept bitterly and prayed to be allowed to be buried with her sweetheart. Her prayer was, of course, not granted: so she swore she would never marry. She was not long in breaking this oath, however, for a few months later she wedded a prince of the house of Navarra.
The present state of the building of San Isidoro is ruinous, thanks to a stroke of lightning in 1811, and to the harsh treatment bestowed upon the building by Napoleon's soldiers during the War for Independence (1808).
Seen from the outside, the edifice is as uninteresting as possible; the lower part is constructed in the early Latin Romanesque style; the upper, of a posterior construction, shows a decided tendency to early Gothic.
The apse was originally three-lobed, composed of three identical chapels corresponding to the nave and aisles; in the sixteenth century the central lobe was prolonged and squared off; the same century saw the erection of the statue of San Isidoro in the southern front, which spoiled the otherwise excellently simple Romanesque portal.
In the interior of the ruin—for such it is to-day—the only peculiarity to be noted is the use of the horseshoe arches in the arcades which separate the aisles from the nave, as well as the Arab dentated arches of the transept. It is the first case on record where, in a Christian temple of the importance of San Isidoro, Arab or pagan architectural elements were made use of in the decoration; that is to say, after the invasion, for previous examples were known, having most likely penetrated into the country by means of Byzantine workmen in the fifth and sixth centuries. (In San Juan de Baños.)
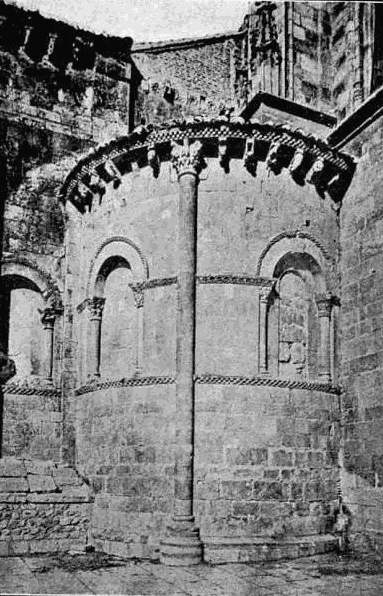
APSE OF SAN ISIDORO, LEON
Instead of being lined with chapels the aisles are covered with mural paintings. These frescoes are of great archæological value on account of their great age and the evident Byzantine influence which characterizes them; artistically they are unimportant.
The chief attraction of the building is the pantheon, a low, square chapel of six arches, supported in the centre by two gigantic pillars which are crowned by huge cylindrical capitals. Nothing more depressing or gloomy can be seen in the peninsula excepting the pantheon in the Escorial; it is doubtful which of the two is more melancholy. The pure Oriental origin (almost Indian!) of this pantheon is unmistakable and highly interesting.
The fresco paintings which cover the ceiling and the massive ribs of the vaulting are equally morbid, representing hell-scenes from the Apocalypse, the massacre of the babes, etc.
Only one or two of the Romanesque marble tombs which lined the walls are remaining to-day; the others were used by the French soldiers as drinking-troughs for their cavalry horses!
IV
ASTORGA
The Asturica Augusta of the Romans was the capital of the northern provinces of Asturias and the central point of four military roads which led to Braga, Aquitania, Saragosse, and Tarragon.
During the Visigothic domination, and especially under the reign of Witiza, Astorga as well as Leon, Toledo, and Tuy were the only four cities allowed to retain their walls.
According to some accounts, Astorga was the seat of the earliest bishopric in the peninsula, having been consecrated in the first century by Santiago or his immediate followers; historically, however, the first known bishop was Dominiciano, who lived about 347 A. D.
In the fourth and fifth centuries several heresies or false doctrines were ripe in Spain. Of one of these, Libelatism, Astorga was the centre; the other, Priscilianism, originally Galician, found many adherents in the fortress-town, more so than elsewhere, excepting only Tuy, Orense, and Palencia.
Libelatism.—Its great defender was Basilides, Bishop of Astorga. Strictly speaking, this faith was no heresy, but a sham or fraud which spread out beyond the Pyrenees to France. It consisted in denying the new faith; those who proclaimed it, or, in other words, the Christians, who were severely persecuted in those days, pretended to worship the Latin gods so as to save their skins. With this object in view, and to be able to prove their sincerity, they were obliged to obtain a certificate, libelum (libel?), from the Roman governor, stating their belief in Jupiter, Venus, etc. Doubtless they had to pay a tax for this certificate, and thus the Roman state showed its practical wisdom: it was paid by cowards for being tyrannical. But then, not all Christians are born martyrs.
Priscilianism.—Of quite a different character was the other heresy previously mentioned. It was a doctrine opposed to the Christian religion, proud of many adherents, and at one time threatening danger to the Holy Roman Catholic Church. Considering that it is but little known to-day (for after a lingering life of about three or four centuries in Galicia it was quite ignored by philosophers and Christians alike), it may be of some use to transcribe the salient points of this doctrine, in case some one be inclined to baptize him or herself as prophet of the new religion. It was preached by one Prisciliano in the fourth century, and was a mixture of Celtic mythology and Christian faith.
"Prisciliano did not believe in the mystery of the Holy Trinity; he believed that the world had been created by the devil (perhaps he was not wrong!) and that the devil held it beneath his sway; further, that the soul is part of the Divine Essence and the body dependent upon the stars; that this life is a punishment, as only sinful souls descend on earth to be incarnated in organic bodies. He denied the resurrection of the flesh and the authenticity of the Old Testament. He defended the transmigration of souls, the invocation of the dead, and other ideas, doubtless taken from native Galician mythology. To conclude, he celebrated the Holy Communion with grape and milk instead of with wine, and admitted that all true believers (his true believers, I suppose, for we are all of us true believers of some sort) could celebrate religious ceremonies without being ordained curates."
Sinfosio, Bishop of Astorga in 400, was converted to the new religion. But, upon intimation that he might be deprived of his see, he hurriedly turned Christian again, putting thus a full stop to the spread of heresy, by his brave and unselfish act.
Toribio in 447 was, however, the bishop who wrought the greatest harm to Priscilianism. He seems to have been the divine instrument called upon to prove by marvellous happenings the true religion: he converted the King of the Suevos in Orense by miraculously curing his son; when surrounded by flames he emerged unharmed; when he left his diocese, and until his return, the crops were all lost; upon his return the church-bells rang without human help, etc., etc. All of which doings proved the authenticity of the true religion beyond a doubt, and that Toribio was a saint; the Pope canonized him.
During the Arab invasion, Astorga, being a frontier town, suffered more than most cities farther north; it was continually being taken and lost, built up and torn down by the Christians and Moors.
Terrible Almanzor conquered it in his raid in the tenth century, and utterly destroyed it. It was rebuilt by Veremundo or Bermudo III., but never regained its lost importance, which reverted to Leon.
When the Christian armies had conquered the peninsula as far south as Toledo, Astorga was no longer a frontier town, and rapidly fell asleep, and has slept ever since. It remained a see, however, but only one of secondary importance.
It would be difficult to state how many cathedral churches the city possessed previous to the eleventh century. In 1069 the first on record was built; in 1120 another; a third in the thirteenth century, and finally the fourth and present building in 1471.
It was the evident intention of the architect to imitate the Pulchra Leonina, but other tastes and other styles had swept across the peninsula and the result of the unknown master's plans resembles rather a heavy, awkward caricature than anything else, and a bastard mixture of Gothic, plateresque, and grotesque styles.
The northern front is by far the best of the two, boasting of a rather good relief in the tympanum of the ogival arch; some of the painted windows are also of good workmanship, though the greater part are modern glass, and unluckily unstained.
Its peculiarities can be signalized; the windows of the southern aisle are situated above the lateral chapels, while those of the northern are lower and situated in the chapels. The height and width of the aisles are also remarkable—a circumstance that does not lend either beauty or effect to the building. There is no ambulatory behind the high altar, which stands in the lady-chapel; the apse is rounded. This peculiarity reminds one dimly of what the primitive plan of the Oviedo cathedral must have resembled.
By far the most meritorious piece of work in the cathedral is the sixteenth-century retablo of the high altar, which alone is worth a visit to Astorga. It is one of Becerra's masterpieces in the late plateresque style, as well as being one of the master's last known works (1569).
It is composed of five vertical and three horizontal bodies; the niches in the lower are flanked by Doric, those of the second by Corinthian, and those of the upper by composite columns and capitals. The polychrome statues which fill the niches are life-size and among the best in Spain; together they are intended to give a graphic description of the life of the Virgin and of her Son.
In some of the decorative details, however, this retablo shows evident signs of plateresque decadence, and the birth of the florid grotesque style, which is but the natural reaction against the severity of early sixteenth-century art.
V
BURGOS
Burgos is the old capital of Castile.
Castile—or properly Castilla—owed its name to the great number of castles which stood on solitary hills in the midst of the plains lying to the north of the Sierra de Guaderrama; one of these castles was called Burgos.
Unlike Leon and Astorga, Burgos was not known to the Romans, but was founded by feudal noblemen in the middle ages, most likely by the Count of Castilla prior to 884 A. D., when its name first appears in history.
Situated almost in the same line and to the west of Astorga and Leon, it entered the chain of fortresses which formed the frontier between the Christian kingdoms and the Moorish dominion. At the same time it looked westwards toward the kingdom of Navarra, and managed to keep the ambitious sovereigns of Pamplona from Castilian soil.
During the first centuries which followed upon the foundation of the village of Burgos at the foot of a prominent castle, both belonged to the feudal lords of Castile, the celebrated counts of the same name. This family of intrepid noblemen grew to be the most important in Northern Spain; vassals of the kings of Asturias, they broke out in frequent rebellion, and their doings alone fill nine of every ten pages of mediæval history.
Orduño III.—he who lost the battle of Valdejunquera against the Moors because the noblemen he had ordered to assist refrained from doing so—enticed the Count of Castile, together with other conspirators, to his palace, and had them foully murdered. So, at least, saith history.
The successor to the title was no fool. On the contrary, he was one of the greatest characters in Spanish history, hero of a hundred legends and traditions. Fernan Gonzalez was his name, and he freed Castile from owing vassalage to Asturias, for he threw off the yoke which bound him to Leon, and lived as an independent sovereign in his castle of Burgos. This is the date of Castile's first appearance in history as one of the nuclei of Christian resistance (in the tenth century).
Nevertheless, against the military genius of Almanzor (the victorious), Fernan Gonzalez could do no more than the kings of Leon. The fate that befell Santiago, Leon, and Astorga awaited Burgos, which was utterly destroyed with the exception of the impregnable castle. After the Arab's death, hailed by the Christians with shouts of joy, and from the pulpits with the grim remark: "Almanzor mortuus est et sepultus et in inferno," the strength of Castile grew year by year, until one Conde Garcia de Castilla married one of his daughters to the King of Navarra and the other to Bermudo III. of Leon. His son, as has already been seen in a previous chapter, was killed in Leon when he went to marry Bermudo's sister Sancha. But his grandson, the recognized heir to the throne of Navarra, Fernando by name, inherited his grandfather's title and estates, even his murdered uncle's promised bride, the sister of Bermudo. At the latter's death some years later, without an heir, he inherited—or conquered—Leon and Asturias, and for the first time in history, all the Christian kingdoms of the peninsula were united beneath one sceptre.
Castile was now the most powerful state in the peninsula, and its capital, Burgos, the most important city north of Toledo.
Two hundred years later the centralization of power in Burgos was an accomplished fact, as well as the death in all but name of the ancient kingdom of Leon, Asturias, and Galicia. Castile was Spain, and Burgos its splendid capital (1230, in the reign of San Fernando).
The above events are closely connected with the ecclesiastical history, which depends entirely upon the civil importance of the city.
A few years after Fernando I. had inaugurated the title of King of Castile, he raised the parish church of Burgos to a bishopric (1075) by removing to his new capital the see that from time immemorial had existed in Oca. He also laid the first stone of the cathedral church in the same spot where Fernan Gonzalez had erected a summer palace, previous to the Arab raid under Almanzor. Ten years later the same king had the bishopric raised to an archiepiscopal see.
San Fernando, being unable to do more than had already been done by his forefather Fernando I., had the ruined church pulled down, and in its place he erected the cathedral still standing to-day. This was in 1221.
So rapidly was the main edifice constructed, that as early as 1230 the first holy mass was celebrated in the altar-chapel. The erection of the remaining parts took longer, however, for the building was not completed until about three hundred years later.
Burgos did not remain the sole capital of Northern Spain for any great length of time. Before the close of the thirteenth century, Valladolid had destroyed the former's monopoly, and from then on, and during the next three hundred years, these two and Toledo were obliged to take turns in the honour of being considered capital, an honour that depended entirely upon the caprices of the rulers of the land, until it was definitely conferred upon Madrid in the seventeenth century.
As regards legends and traditions of feudal romance and tragedy, hardly a city excepting Toledo and Salamanca can compete with Burgos. Historical events, produced by throne usurpers and defenders, by continual strife, by the obstinacy of the noblemen and the perfidy of the monarchs,—all interwoven with beautiful dames and cruel warriors—are sufficiently numerous to enable every house in and around Burgos to possess some secret or other, generally gruesome and licentious, which means chivalrous. The reign of Peter the Cruel and of his predecessor Alfonso, the father of four or five bastards, and the lover of Doña Leonor; the heroic deeds of Fernan Gonzalez and of the Cid Campeador (Rodrigo Diaz de Vivar); the splendour of the court of Isabel I., and the peculiar constitution of the land with its Cortes, its convents, and monasteries,—all tend to make Burgos the centre of a chivalrous literature still recited by the people and firmly believed in by them. Unluckily their recital cannot find a place here, and we pass on to examine the grand cathedral, object of the present chapter.
The train, coming from the north, approaches the city of Burgos. A low horizon line and undulating plains stretch as far as the eye can reach; in the distance ahead are two church spires and a castle looming up against a blue sky.
The train reaches the station; a mass of houses and, overtopping the roofs of all buildings, the same spires as seen before, lost as it were in a forest of pinnacles, emerging from two octagonal lanterns or cimborios. In the background, on a sandy hill, are the ruins of the castle which once upon a time was the stronghold of the Counts of Castile.
Burgos! Passing beneath a four-hundred-year-old gateway—Arco de Santa Maria—raised by trembling bourgeois to appease a monarch's wrath, the visitor arrives after many a turn in a square situated in front of the cathedral.
A poor architectural element is this western front of the cathedral as regards the first body or the portals. Devoid of all ornamentation, and consequently naked, three doors or portals, surmounted by a peculiar egg-shaped ogival arch, open into the nave and aisles. Originally they were richly decorated by means of sculptural reliefs and statuary, but in the plateresque period of the sixteenth century they were demolished. The two lateral doors leading into the aisles are situated beneath the 275 feet high towers of excellent workmanship.
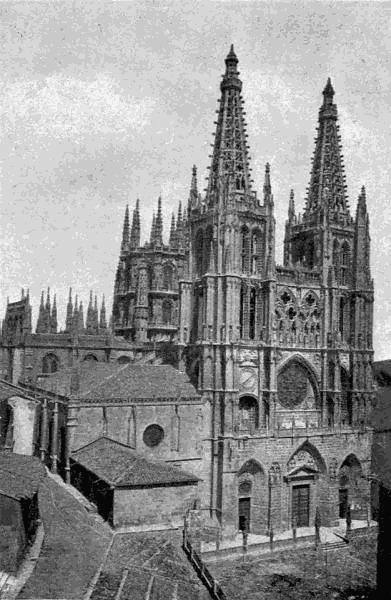
BURGOS CATHEDRAL
The central door is surmounted by a plateresque-Renaissance pediment imbedded in an ogival arch (of all things!); the side doors are crowned by a simple window.
Vastly superior in all respects to the lower body are the upper stories, of which the first is begun by a pinnacled balustrade running from tower to tower; in the centre, between the two towers, there is an immense rosace of a magnificent design and embellished by means of an ogival arch in delicate relief; the windows of the tower, as well as in the superior bodies, are pure ogival.
The next story can be considered as the basement of the towers, properly speaking. The central part begins with a prominent balustrade of statues thrown against a background formed by twin ogival windows of exceptional size. The third story is composed, as regards the towers, of the last of the square bodies upon which the flèche reposes; these square bases are united by a light frieze or perforated balustrade which crowns the central part of the façade and is decorated with ogival designs.
Last to be mentioned, but not least in importance, are the flèches. Though short in comparison to the bold structure at Oviedo, they are, nevertheless, of surprising dignity and elegance, and richly ornamented, being covered over with an innumerable amount of tiny pinnacles encrusted, as it were, on the stone network of a perforated pyramid.
The northern façade is richer in sculptural details than the western, though the portal possesses but one row of statues. The rosace is substituted by a three-lobed window, the central pane of which is larger than the lateral two.
As this northern façade is almost fifteen feet higher than the ground-plan of the temple,—on account of the street being much higher,—a flight of steps leads down into the transept. As a Renaissance work, this golden staircase is one of Spain's marvels, but it looks rather out of place in an essentially Gothic cathedral.
To avoid the danger of falling down these stairs and with a view to their preservation, the transept was pierced by another door in the sixteenth century, on a level with the floor of the building, and leading into a street lower than the previous one; it is situated on the east of the prolonged transept, or better still, of the prolonged northern transept arm.
On the south side a cloister door corresponds to this last-named portal. Though the latter is plateresque, cold and severe, the former is the richest of all the portals as regards sculptural details; the carving of the panels is also of the finest workmanship. Beside it, the southern front of the cathedral coincides perfectly with the northern; like the Puerta de la Plateria in Santiago, it is rendered somewhat insignificant by the cloister to the right and by the archbishop's palace to the left, between which it is reached by a paved series of terraces, for on this side the street is lower than the floor of the cathedral. The impression produced by this alley is grand and imposing, unique in Spain.
Neither is the situation of the temple exactly east and west, a rare circumstance in such a highly Catholic country like Spain. It is Roman cruciform in shape; the central nave contains both choir and high altar; the aisles are prolonged behind the latter in an ambulatory.
The lateral walls of the church, enlarged here and there to make room for chapels of different dimensions, give an irregular outline to the building which has been partly remedied by the free use of buttresses, flying buttresses, and pinnacles.
The first impression produced on the visitor standing in either of the aisles is that of size rather than beauty; a close examination, however, of the wealth of statues and tombs, and of the sculptural excellence of stone decoration, will draw from the tourist many an exclamation of wonder and delight. Further, the distribution of light is such as to render the interior of the temple gay rather than sombre; it is a pity, nevertheless, that the stained glasses of the sixteenth century see were all destroyed by a powder explosion in 1813, when the French soldiers demolished the castle.
The unusual height of the choir mars the ensemble of the interior; the stalls are lavishly carved, but do not inspire the same feeling of wonderful beauty as do those of Leon and Toledo, for instance; the reja or grille which separates the choir from the transept is one of the finest pieces of work in the cathedral, and, though massive, it is simple and elegant.
The retablo of the high altar, richly gilt, is of the Renaissance period; the statues and groups which fill the niches are marvellously drawn and full of life. In the ambulatory, imbedded in the wall of the trascoro, there are six plaques in low relief; as sculptural work in stone they are unrivalled in the cathedral, and were carved, beyond a doubt, by the hand of a master. The croisée and the Chapel of the Condestable are the two chief attractions of the cathedral church.
The last named chapel is an octagonal addition to the apse. Its walls from the exterior are seen to be richly sculptured and surmounted by a lantern, or windowed dome, surrounded by high pinnacles and spires placed on the angles of the polygon base. The croisée is similar in structure, but, due to its greater height, appears even more slender and aerial. The towers with their flèches, together with these original octagonal lanterns with their pinnacles, lend an undescribable grace, elegance, and majesty to what would otherwise have been a rather unwieldy edifice.
The Chapel of the Condestable is separated from the ambulatory (in the interior of the temple) by a good grille of the sixteenth century, and by a profusely sculptured door. The windows above the altar are the only ones that retain painted panes of the sixteenth century. Among the other objects contained in this chapel—which is really a connoisseur's collection of art objects of the fifteenth and sixteenth centuries—can be mentioned the two marvellously carved tombs of the Condestable and of his wife.
The croisée, on the other hand, has been called the "cathedral's cathedral." Gazing skyward from the centre of the transept into the high cimborio, and admiring the harmony of its details, the wealth of decorative elements, and the no less original structure of the dome, whose vault is formed by an immense star, one can understand the epithet applied to this majestic piece of work, a marvel of its kind.
Strange to say, the primitive cupola which crowned the croisée fell down in the sixteenth century, the date also of Burgos's growing insignificance in political questions. Consequently, it was believed by many that the same fate produced both accidents, and that the downfall of the one necessarily involved the decadence of the other.
To conclude: The Gothic cathedral of Burgos is, with that of Leon and perhaps that of Sevilla, the one which expresses in a greater measure than any other on the peninsula the true ideal of ogival architecture. Less airy, light, and graceful than that of Leon, it is, nevertheless, more Spanish, or in other words, more majestic, heavier, and more imposing as regards size and weight. From a sculptural point of view—stone sculpture—it is the first of all Spanish Gothic cathedrals, and ranks among the most elaborate and perfect in Europe.
VI
SANTANDER
The foundation of Santander is attributed to the Romans who baptized it Harbour of Victory. Its decadence after the Roman dominion seems to have been complete, and its name does not appear in the annals of Spanish history until in 1187, when Alfonso, eighth of that name and King of Castile, induced the repopulation of the deserted hamlet by giving it a special fuero or privilege. At that time a monastery surrounded by a few miserable huts seems to have been all that was left of the Roman seaport; this monastery was dedicated to the martyr saints Emeterio and Celedonio, for it was, and still is, believed that they perished here, and not in Calahorra, as will be seen later on.
The name of the nascent city in the times of Alfonso VIII. was Sancti Emetrii, from that of the monastery or of the old town, but within a few years the new town eclipsed the former in importance and, being dedicated to St. Andrew, gave its name to the present city (San-t-Andres, Santander).
As a maritime town, Santander became connected with all the naval events undertaken by young Castile, and later by Philip II., against England. Kings, princes, princess-consorts, and ambassadors from foreign lands came by sea to Santander, and went from thence to Burgos and Valladolid; from Santander and the immediate seaports the fleet sailed which was to travel up the Guadalquivir and conquer Sevilla; in 1574 the Invincible Armada left the Bay of Biscay never to return, and from thence on until now, Santander has ever remained the most important Spanish seaport on the Cantabric Sea.
Its ecclesiastical history is uninteresting—or, rather, the city possesses no ecclesiastical past; perhaps that is one of the causes of its flourishing state to-day. In the thirteenth century the monastical Church of San Emeterio was raised to a collegiate and in 1775 to a bishopric.
The same unimportance, from an art point of view, attaches itself to the cathedral church. No one visits the city for the sake of the heavy, clumsy, and exceedingly irregularly built temple which stands on the highest part of the town. On the contrary, the great attraction is the fine beach of the Sardinero which lies to the west of the industrial town, and is, in summer, the Brighton of Spain. The coast-line, deeply dentated and backed by the Cantabric Mountains, is far more delightful and attractive than the Gothic cathedral structure of the thirteenth century.
Consequently, little need be said about it. In the interior, the height of the nave and aisles, rendered more pronounced by the pointed ogival arches, gives the building a somewhat aerial appearance that is belied by the view from without.
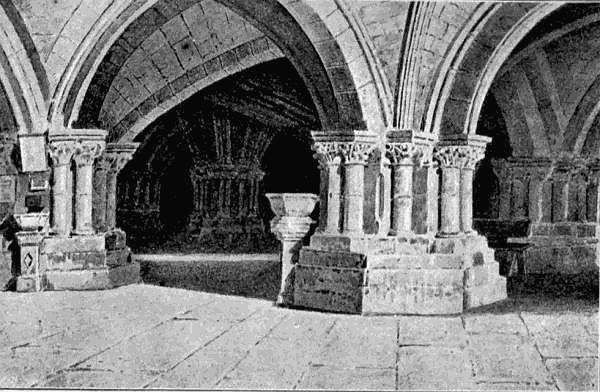
CRYPT OF SANTANDER CATHEDRAL
The square tower on the western end is undermined by a gallery or tunnel through which the Calle de Puente passes. To the right of the same, and reached by a flight of steps, stands the entrance to the crypt, which is used to-day as a most unhealthy parish church. This crypt of the late twelfth century or early thirteenth shows a decided Romanesque tendency in its general appearance: it is low, massive, strong, and crowned by a semicircular vaulting reposing on gigantic pillars whose capitals are roughly sculptured. The windows which let in the little light that enters are ogival, proving the Transition period to which the crypt belongs; it was originally intended as the pantheon for the abbots of the monastery. But unlike the Galician Romanesque, it lacks an individual cachet; if it resembles anything it is the pantheon of the kings in San Isidoro in Leon, though in point of view of beauty, the two cannot be compared.
The form of the crypt is that of a perfect Romanesque basilica, a nave and two aisles terminating a three-lobed apse.
In the cathedral, properly speaking, there is a baptismal font of marble, bearing an Arabic inscription by way of upper frieze; it is square, and of Moorish workmanship, and doubtless was brought from Cordoba after the reconquest. Its primitive use had been practical, for in Andalusia it stood at the entrance to some mezquita, and in its limpid waters the disciples of Mahomet performed their hygienic and religious ablutions.
VII
VITORIA
If the foreigner enter Spain by Irun, the first cathedral town on his way south is Vitoria.
Gazteiz seems to have been its Basque name prior to 1181, when it was enlarged by Don Sancho of Navarra and was given a fuero or privilege, together with its new name, chosen to commemorate a victory obtained by the king over his rival, Alfonso of Castile.
Fortune did not smile for any length of time on Don Sancho, for seventeen years later Alfonso VIII. incorporated the city in his kingdom of Castile, and it was lost for ever to Navarra.
As regards the celebrated fueros given by the last named monarch to the inhabitants of the city, a curious custom was in vogue in the city until a few years ago, when the Basque Provinces finally lost the privileges they had fought for during centuries.
When Alfonso VIII. granted these privileges, he told the citizens they were to conserve them "as long as the waters of the Zadorria flowed into the Ebro."
The Zadorria is the river upon which Vitoria is situated; about two miles up the river there is a historical village, Arriago, and a no less historical bridge. Hither, then, every year on St. John's Day, the inhabitants of Vitoria came in procession, headed by the municipal authorities, the bishop and clergy, the clerk of the town hall, and the sheriff. The latter on his steed waded into the waters of the Zadorria, and threw a letter into the stream; it flowed with the current toward the Ebro River. An act was then drawn up by the clerk, signed by the mayor and the sheriff, testifying that the "waters of the Zadorria flowed into the Ebro."
To-day the waters still flow into the Ebro, but the procession does not take place, and the city's fueros are no more.
In the reign of Isabel the Catholic, the Church of St. Mary was raised to a Colegiata, and it is only quite recently, according to the latest treaty between Spain and Rome, that an episcopal see has been established in the city of Vitoria.
Documents that have been discovered state that in 1281—a hundred years after the city had been newly baptized—the principal temple was a church and castle combined; in the fourteenth century this was completely torn down to make room for the new building, a modest ogival church of little or no merit.
The tower is of a later date than the body of the cathedral, as is easily seen by the triangular pediments which crown the square windows: it is composed of three bodies, as is generally the case in Spain, the first of which is square in its cross-section, possessing four turrets which crown the angles; the second body is octagonal and the third is in the form of a pyramid terminating in a spire.
The portal is cut into the base of the tower. It is the handsomest front of the building, though in a rather dilapidated state; the sculptural decorations of the three arches, as well as the aerial reliefs of the tympanum, are true to the period in which they were conceived.
The sacristy encloses a primitive wooden effigy of the Virgin; it is of greater historic than artistic value. There is also a famous picture attributed now to Van Dyck, now to Murillo; it represents Christ in the arms of his mother, and Mary Magdalene weeping on her knees beside the principal group. The picture is known by the name of Piety or La Piedad.
The high altar, instead of being placed to the east of the transept, as is generally the case, is set beneath the croisée, in the circular area formed by the intersection of nave and transept. The view of the interior is therefore completely obstructed, no matter where the spectator stands.
VIII
UPPER RIOJA
To the south of Navarra and about a hundred miles to the west of Burgos, the Ebro River flows through a fertile vale called the Rioja, famous for its claret. It is little frequented by strangers or tourists, and yet it is well worth a visit. The train runs down the Ebro valley from Miranda to Saragosse. A hilly country to the north and south, well wooded and gently sloping like the Jura; nearer, and along the banks of the stream, huertas or orchards, gardens, and vineyards offer a pleasant contrast to the distant landscape, and produce a favourable impression, especially when a village or town with its square, massive church-tower peeps forth from out of the foliage of fruit-trees and elms.
Such is Upper Rioja—one of the prettiest spots in Spain, the Touraine, one might almost say, of Iberia, a circular region of about twenty-five miles in radius, containing four cities, Logroño, Santo Domingo de la Calzada, Nájera, and Calahorra.
The Roman military road from Tarragon to Astorga passed through the Rioja, and Calahorra, a Celtiberian stronghold slightly to the south, was conquered by the invaders after as sturdy a resistance as that of Numantia itself. It was not totally destroyed by the conquering Romans as happened in the last named town; on the contrary, it grew to be the most important fortress between Leon and Saragosse.
When the Christian religion dawned in the West, two youths, inseparable brothers, and soldiers in the seventh legion stationed in Leon, embraced the true religion and migrated to Calahorra. They were beheaded after being submitted to a series of the most frightful tortures, and their tunics, leaving the bodies from which life had escaped, soared skywards with the saintly souls, to the great astonishment of the Roman spectators. The names of these two martyr saints were Emeterio and Celedonio, who, as we have seen, are worshipped in Santander; besides, they are also the patron saints of Calahorra.
The first Bishop of Calahorra took possession of his see toward the middle of the fifth century; his name was Silvano. Unluckily, he was the only one whose name is known to-day, and yet it has been proven that when the Moors invaded the country two or three hundred years later, the see was removed to Oviedo, later to Alava (near Vitoria, where no remains of a cathedral church are to be seen to-day), and in the tenth century to Nájera. One hundred years later, when the King of Navarra, Don Garcia, conquered the Arab fortress at Calahorra, the wandering see was once more firmly chained down to the original spot of its creation (1030; the first bishop de modernis being Don Sancho).
Near by, and in a vale leading to the south from the Ebro, the Moors built a fortress and called it Nájera. Conquered by the early kings of Navarra, it was raised to the dignity of one of the cathedral towns of the country; from 950 (first bishop, Theodomio) to 1030 ten bishops held their court here, that is, until the see was removed to Calahorra. Since then, and especially after the conquest of Rioja by Alfonso VI. of Castile, the city's significance died out completely, and to-day it is but a shadow of what it previously had been, or better still, it is an ignored village among ruins.
Still further west, and likewise situated in a vale to the south of the Ebro, Santo Domingo de la Calzada ranks as the third city. Originally its parish was but a suffragan church of Calahorra, but in 1227 it was raised to an episcopal see. Quite recently, in the beginning of the nineteenth century, when church funds were no longer what they had been, only one bishop was appointed to both sees, with an alternative residence in either of the two, that is to say, one prelate resided in Calahorra, his successor in Santo Domingo, and so forth and so on. Since 1850, however, both villages—for they are cities in name only—have lost all right to a bishop, the see having been definitely removed to Logroño, or it will be removed there as soon as the present bishop dies. But he has a long life, the present bishop!
The origin of Santo Domingo is purely religious. In the eleventh and twelfth centuries a pious individual lived in the neighbourhood whose life-work and ambition it was to facilitate the travelling pilgrims to Santiago in Galicia. He served as guide, kept a road open in winter and summer, and even built bridges across the streams, one of which is still existing to-day, and leads into the town which bears his name.
He had even gone so far as to establish a rustic sort of an inn where the pilgrims could pass the night and eat (without paying?). He also constructed a church beside his inn. Upon dying, he was canonized Santo Domingo de la Calzada (Domingo was his name, and calzada is old Spanish for highroad). The Alfonsos of Castile were grateful to the humble saint for having saved them the expense and trouble of looking after their roads, and ordained that a handsome church should be erected on the spot where previously the humble inn and chapel had stood. Houses grew up around it rapidly and the dignity of the new temple was raised in consequence.
Of the four cities of Upper Rioja, the only one worthy of the name of city is Logroño, with its historical bridge across the Ebro, a bridge that was held, according to the tradition, by the hero, Ruy Diaz Gaona, and three valiant companions against a whole army of invading Navarrese.
The name Lucronio or Logroño is first mentioned in a document toward the middle of the eleventh century. The date of its foundation is absolutely unknown, and all that can be said is that, once it had fallen into the hands of the monarchs of Castile (1076), it grew rapidly in importance, out-shining the other three Rioja cities. It is seated on the southern banks of the Ebro in the most fertile part of the whole region, and enjoys a delightful climate. Since 1850 it has been raised to the dignity of an episcopal see.
As regards the architectural remains of the four cities in the Upper Rioja valley, they are similar to those of Navarra, properly speaking, though not so pure in their general lines. In other words, they belong to the decadent period of Gothic art. Moreover, they have one and all been spoiled by ingenious, though dreadful mixtures of plateresque, Renaissance, and grotesque decorative details, and consequently the real remains of the old twelfth and thirteenth century Gothic and Romanesque constructions are difficult to trace.
Nájera.—Absolutely nothing remains of the old Romanesque church built by the king Don Garcia. A new edifice of decadent Gothic, mixed with Renaissance details, and dating from the fifteenth century, stands to-day; it contains a magnificent series of choir stalls of excellent workmanship, and similar to those of Burgos. The cloister, in spite of the Arab-looking geometrical tracery of the ogival arches, is both light and elegant.
This cathedral was at one time used as the pantheon of the kings of Navarra. About ten elaborate marble tombs still lie at the foot of the building.
Santo Domingo de la Calzada.—The primitive ground-plan of the cathedral has been preserved, a nave and two aisles showing Romanesque strength in the lower and ogival lightness in the upper tiers. But otherwise nothing reminds one of a twelfth or thirteenth century church.
The cloister, of the sixteenth century, is a handsome plateresque-Renaissance edifice, rather small, severe, and cold. The great merit of this church lies in the sepulchral tombs in the different chapels, all of which were executed toward the end of the fifteenth and during the first years of the seventeenth centuries, and any one wishing to form for himself an idea of this particular branch of Spanish monumental art must not fail to examine such sepulchres as those of Carranza, Fernando Alfonso, etc.
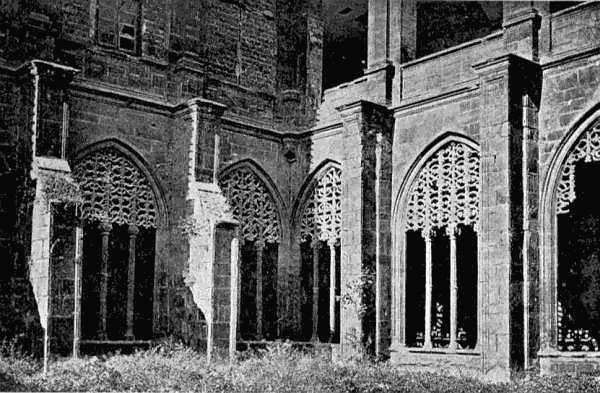
CLOISTER OF NÁJERA CATHEDRAL
The effigy of the patron saint (Santo Domingo) is of painted wood clothed in rich silver robes, which form a striking antithesis to the saint's humble and modest life. The chapel where the latter lies is closed by a gilded iron reja of plateresque workmanship. The saint's body lies in a simple marble sepulchre, said to have been carved by Santo Domingo himself, who was both an architect and a sculptor. The truth of this version is, however, doubtful.
Of the square tower and the principal entrance no remarks need be made, for both are insignificant. The retablo of the high altar has been attributed to Foment, who constructed those of Saragosse and Huesca. The attribution is, however, most doubtful, as shown by the completely different styles employed by the artist of each. Not that the retablo in the Church of Santo Domingo is inferior to Foment's masterworks in Aragon, but the decorative motives of the flanking columns and low reliefs would prove—in case they had been executed by the Aragonese Foment—a departure from the latter's classic style.
In one of the niches of the cloister, in a simple urn, lies the heart of Don Enrique, second King of Castile of that name, the half-brother (one of the bastards mentioned in a previous chapter and from whom all later Spanish monarchs are descended) of Peter the Cruel. The latter was murdered by his fond relative, who usurped the throne.
Logroño.—In 1435 Santa Maria la Redonda was raised to a suffragan church of Santo Domingo de la Calzada; about this date the old building must have been almost entirely torn down, as the ogival arches of the nave are of the fifteenth century; so also are the lower windows which, on the west, flank the southern door.
Excepting these few remains, nothing can bring to the tourist's mind the fifteenth-century edifice, and not a single stone can recall the twelfth-century church. For the remaining parts of the building are of the sixteenth, seventeenth, and successive centuries, and to-day the interior is being enlarged so as to make room for the see which is to be removed here from Santo Domingo and Calahorra.
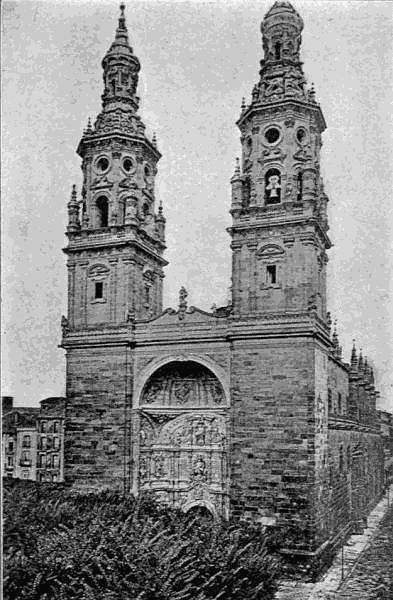
SANTA MARIA LA REDONDA, LOGROÑO
The interior is Roman cruciform with a high and airy central nave, in which stands the choir, and on each hand a rather dark aisle of much smaller dimensions.
The trascoro is the only peculiarity possessed by this church. It is large and circular, closed by an immense vaulting which turns it into a chapel separated from the rest of the church (compare with the Church of the Pillar of Saragosse).
True to the grotesque style to which it belongs, the whole surface of walls and vault is covered with paintings, the former apparently in oil, the latter frescoes. Vixés painted them in the theatrical style of the eighteenth century.
From the outside, the regular features of the church please the eye in spite of the evident signs of artistic decadence. The two towers, high and slender, are among the best produced by the period of decadence in Spain which followed upon Herrero's severe style, if only the uppermost body lacked the circular linterna which makes the spire top-heavy.
Between the two towers, which, when seen from a distance, gain in beauty and lend to the city a noble and picturesque aspect, the façade, properly speaking, reaches to their second body. It is a hollow, crowned by half a dome in the shape of a shell which in its turn is surmounted by a plateresque cornice in the shape of a long and narrow scroll.
The hollow is a peculiar and daring medley of architectural elegance and sculptural bizarrerie and vice versa. From Madrazo it drew the exclamation that, since he had seen it, he was convinced that not all monuments belonging to the grotesque style were devoid of beauty.
The date of the erection of the western front is doubtless the same as that of the trascoro; both are contemporaneous—the author is inclined to believe—with the erection of the Pillar in Saragosse; at least, they resemble each other in certain unmistakable details.
Calahorra.—The fourth of the cathedral churches of Upper Rioja is that of Calahorra. After the repopulation of the town by Alfonso VI. of Castile in the eleventh century, the bodies of the two martyr saints Emeterio and Celedonio were pulled up out of a well (to be seen to-day in the cloister) where they had been hidden by the Christians, when the Moors conquered the fortress, and a church was built near the same spot. Of this eleventh-century church nothing remains to-day.
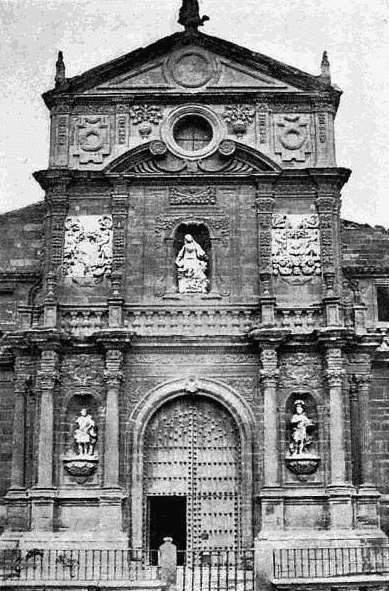
WESTERN FRONT OF CALAHORRA CATHEDRAL
In the twelfth century, a new building was begun, but the process of construction continued slowly, and it was not until two hundred years later that the apse was finally finished. The body of the church, from the western front (this latter hideously modern and uninteresting) to the transept, is the oldest part,—simple Gothic of the thirteenth century.
The numerous chapels which form a ring around the church have all been decorated in the grotesque style of the eighteenth century, and with their lively colours, their polychrome statues, and overdone ornamentation, they offer but little interest to the visitor. The retablo of the high altar is one of the largest to be seen anywhere; but the Renaissance elegance of the lower body is completely drowned by the grotesque decoration of the upper half, which was constructed at a later date.
The choir stalls are fine specimens of that style in which the artist preferred an intricate composition to simple beauty. Biblical scenes, surrounded and separated by allegorical personages and symbolical lines in great profusion, show the carver's talent rather than his artistic genius.
IX
SORIA
The Duero River, upon leaving its source at the foot of the Pico de Urbión (near Vinuesa), flows eastward for about fifty miles, then southward for another fifty miles, when it turns abruptly westward on its lengthy journey across the Iberian peninsula.
The circular region, limited on three sides by the river's course, is the historical field of Soria—part of the province of the same name, Numantia, Rome's great enemy and almost the cause of her ruin, lay somewhere in this part of the country, though where is not exactly known, as the great Scipio took care to destroy it so thoroughly that not even a stone remains to-day to indicate where the heroic fortress stood.
In the present day, two cities and two cathedrals are seated on the banks of the Duero within this circle; the one is Soria, the other Osma. The latter was a Roman town, an early episcopal see, and later an Arab fortress; the former was founded by one of the Alfonsos toward the end of the eleventh century, as a frontier fortress against Aragon to the east, the Moors to the south, and Navarra to the north.
The town grew apace, thanks to the remarkable fueros granted to the citizens, who lived as in a republic of their own making—an almost unique case of self-government to be recorded in the middle ages.
The principal parish church was raised to a suffragan of Osma in the twelfth century. Since then, there has been a continual spirit of rivalry between the two cities, for the former, more important as a town and as the capital of a province, could not bend its head to the ecclesiastical authority of a village like Osma. Throughout the middle ages the jealousy between the two was food for incessant strife. Pope Clement IV., at Alfonso VIII.'s instigation, raised the Collegiate at Soria to an episcopal see independent of Osma, but the hard-headed chapter of the last named city refused to acknowledge the Pope's order, and no bishop was elected or appointed.
This bitter hatred between the two rivals was the origin of many an amusing incident. Upon one occasion the Bishop of Osma, visiting his suffragan church in Soria, had the house in which he was stopping for the night burnt about his ears. He moved off to another house, and on the second night this was also mysteriously set on fire. His lordship did not await the third night, afraid of what might happen, but bolted back to his episcopal palace at Osma.
In 1520 the chapter of the Collegiate in Soria sent a petition to the country's sovereign asking him to order the erection of a new church in place of the old twelfth-century building, and in another part of the town. The request was not granted, however, so what did the wily chapter do? It ordered an architect to construct a chapel in the very centre of the church, and when it was completed, admired the work with great enthusiasm, excepting only the pillar in front of it which obstructed the uninterrupted view. This pillar was the real support of the church, and though the chapter was told as much (as though it did not know it!) the architect was ordered to pull it down. After hesitating to do so, the latter acceded: the pillar was pulled down, and with it the whole church tumbled down as well! But the chapter's game was discovered, and it was obliged to rebuild the cathedral on the same spot and with the same materials.
Consequently, the church at Soria is a sixteenth-century building of little or no merit, excepting the western front, which is the only part of the old building that did not fall down, and is a fine specimen of Castilian Romanesque, as well as the cloister, one of the handsomest, besides being one of the few twelfth-century cloisters in Spain, with a double row of slender columns supporting the round-headed arches. This modification of the conventional type lends an aspect of peculiar lightness to the otherwise heavy Romanesque.
As regards the settlement of the strife between Soria and Osma, the see is to-day a double one, like that of Madrid and Alcalá. Upon the death of the present bishop, however, it will be transported definitely to Soria, and consequently the inhabitants of the last named city will at last be able to give thanks for the great mercies Allah or the True God has bestowed upon them.
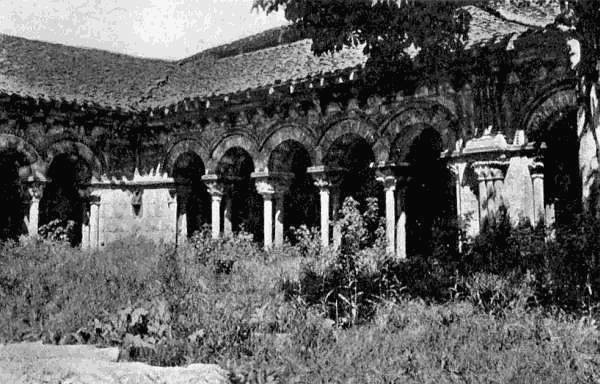
CLOISTER OF SORIA CATHEDRAL
Osma.—From an historical and architectural point of view, Osma, the rival city on the Duero River, is much more important than Soria.
According to the tradition, St. James preached the Holy Gospel, and after him St. Peter (or St. Paul?), who left his disciple St. Astorgio behind as bishop (91 A. D.). Twenty-two bishops succeeded him, the twenty-third on the list being John I., really the first of whose existence we have any positive proof, for he signed the third council in Toledo in the sixth century. In the eighth century, the Saracens drove the shepherd of the Christian flock northward to Asturias, and it was not until 1100 that the first bishop de modernis was appointed by Archbishop Bernardo of Toledo. The latter's choice fell on Peter, a virtuous French monastic monk, who was canonized by the Pope after his death, and figures in the calendar as St. Peter of Osma.
When the first bishop took possession of his see, he started to build his cathedral. Instead of choosing Osma itself as the seat, however, he selected the site of a convent on the opposite banks of the Duero (to the north), where the Virgin had appeared to a shepherd. Houses soon grew up around the temple and, to distinguish it from Osma, the new city was called Burgo de Osma, a name it still retains.
In 1232, not a hundred years after the erection of the cathedral, it was totally destroyed, excepting one or two chapels still to be seen in the cloister, by Juan Dominguez, who was bishop at the time, and who wished to possess a see more important in appearance than that left to him by his predecessor, St. Peter.
The building as it stands to-day is small, but highly interesting. The original plan was that of a Romanesque basilica with a three-lobed apse, but in 1781 the ambulatory walk behind the altar joined the two lateral aisles.
Two of the best pieces of sculptural work in the cathedral are the retablo of the high altar, and the relief imbedded in the wall of the trascoro—both of them carved in wood by Juan de Juni, one of the best Castilian sculptors of the sixteenth century. The plastic beauty of the figures and their lifelike postures harmonize well with the simple Renaissance columns ornamented here and there with finely wrought flowers and garlands.
The chapel where St. Peter of Osma's body lies is an original rather than a beautiful annex of the church. For, given the small dimensions of the cathedral, it was difficult to find sufficient room for the chapels, sacristy, vestuary, etc. In the case of the above chapel, therefore, it was necessary to build it above the vestuary; it is reached by a flight of stairs, beneath which two three-lobed arches lead to the sombre room below. The result is highly original.
The same remarks as regard lack of space can be made when speaking about the principal entrance. Previously the portal had been situated in the western front; the erection of the tower on one side, and of a chapel on the other, had rendered this entrance insignificant and half blinded by the prominent tower. So a new one had to be erected, considered by many art critics to be a beautiful addition to the cathedral properly speaking, but which strikes the author as excessively ugly, especially the upper half, with its balcony, and a hollow arch above it, in the shadows of which the rose window loses both its artistic and its useful object. So, being round, it is placed within a semicircular sort of avant-porche or recess, the strong contours of which deform the immense circle of the window.
To conclude: in the cathedral of Osma, bad architecture is only too evident. The tower is perhaps the most elegant part, and yet the second body, which was to give it a gradually sloping elegance, was omitted, and the third placed directly upon the first. This is no improvement.
Perhaps the real reason for these architectural mishaps is not so much the fault of the architects and artists as that of the chapter, and of the flock which could not help satisfactorily toward the erection of a worthy cathedral. Luckily, however, there are other cathedrals in Spain, where, in spite of reduced funds, a decent and homogeneous building was erected.
The cloister, bare on the inner side, is nevertheless a modest Gothic structure with acceptable lobulated ogival windows.