WEST OF THE OUACHITA....
Reading edition
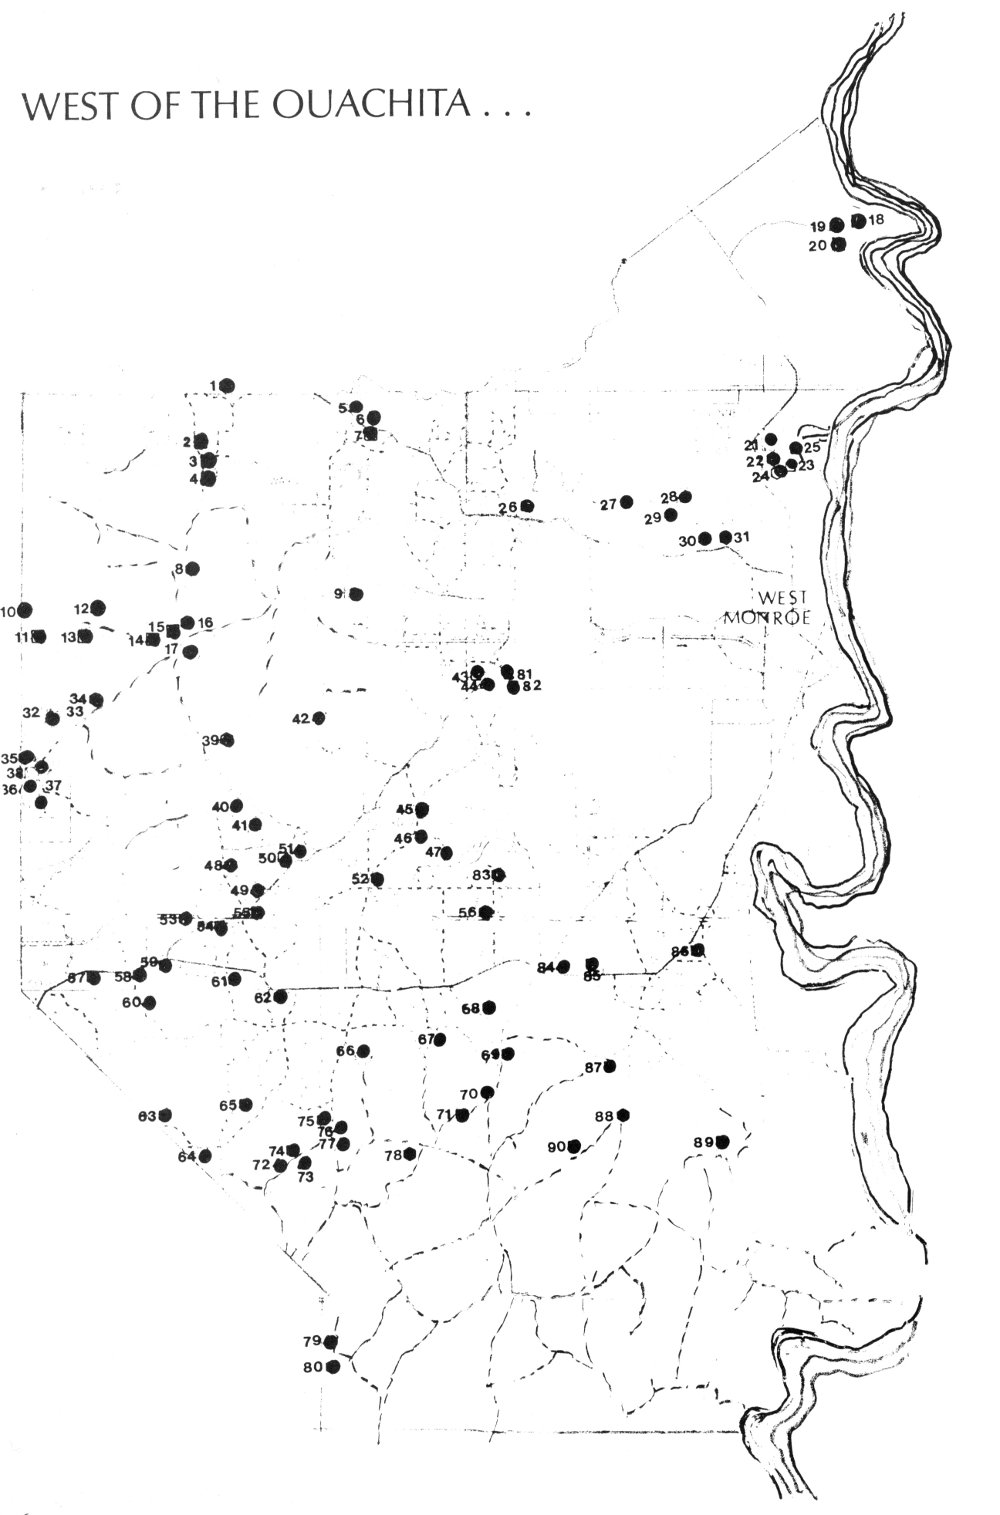
7
CONTRASTS ACROSS THE RIVER
The rolling piney hill landscape of Ouachita Parish west of the river contrasts with the delta overflow land east of the river. This contrast was reflected in settlement patterns with different land allocations and building techniques. The delta lands had been acquired by pioneers in the late 18th century and a plantation economy evolved. The less productive western hilly area was settled in the 19th century as small farm holdings. The eastern lands were subject to river overflows; houses were elevated and were generally of wood frame construction. Pioneer houses west of the river were often constructed of logs on wood or stone piers in close proximity to the ground.
Thus, contrasting cultures existed on opposite banks of the river. In this section the architecture of the western bank will be explored through an explanation of its extant architecture as evidenced in housing, out-buildings, churches and commercial buildings.
THE LOG HOUSE, 19TH CENTURY
The early North Louisiana pioneers were more concerned with the erection of a shelter for protection from the elements and wildlife than they were with architectural styles. Folk houses were constructed of either horizontal logs or wood frame.
The typical log folk house plans of the mid 19th century in the hilly country were the single pen (room) wide and the dogtrot. The dogtrot plan consisted of the two single pens (rooms) separated by a floored and roofed but open walled space. (The designation “pen” is used only in reference to the rooms built of log construction).
Folk house plans constructed of wood frame during the 19th century were the one room, two room, saddlebag, dogtrot, central hall and later the gable front and wing. These house types will be examined subsequently.
Pictured on this page are examples of log construction. In figure 4 the logs were split; the inner room wall surface would be even. In figure 5 may be seen several elements of folk log house construction in the drawing of a house being dismantled. This dogtrot with open passage between pens had an attached porch, square logs with square notches, an end exterior chimney (base visible), three inch round pole roof rafters and gallery door openings with the head occurring at the seventh log. In figure 6 a close-up detail shows the square hewn logs and square notches on this dogtrot.
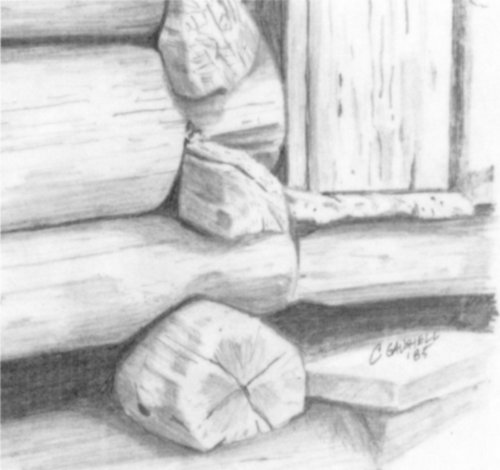
Fig. 4. Log notch detail (Bldg. 76).
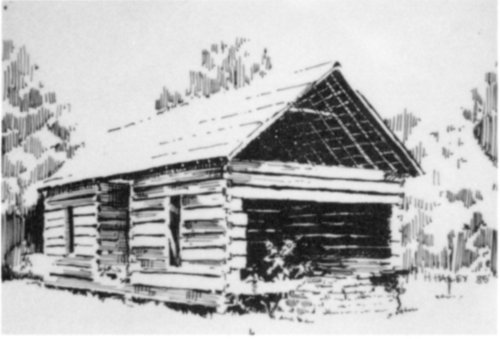
Fig. 5. An 1880’s square notch log dogtrot (Bldg. 6).
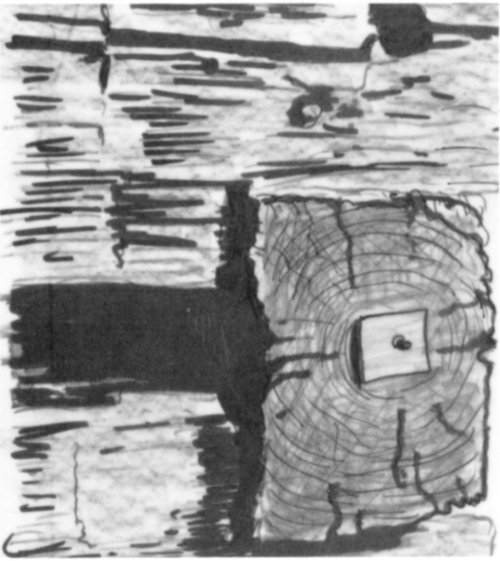
Fig. 6. Square notch detail (Bldg. 6).
8
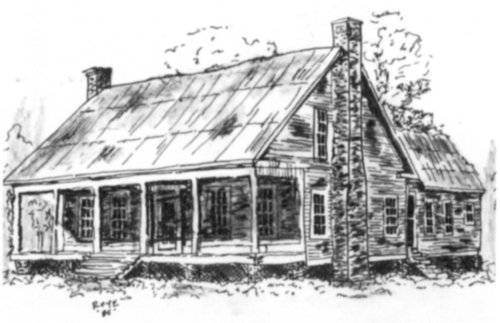
Fig 7. An 1898 central-hall house with integral gallery (Bldg. 55).
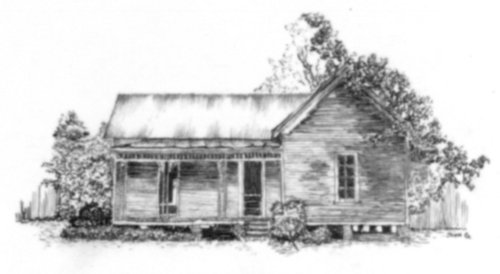
Fig. 8. Late 1890’s gable-front-and-wing house (Bldg. 15).
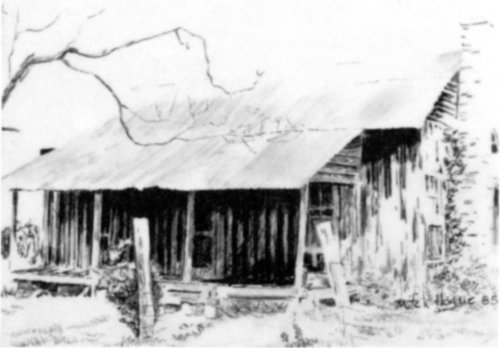
Fig. 9. Late 1880’s two room house with vertical board and batten siding (Bldg. 77).
THE WOOD FRAME HOUSE, 19TH CENTURY
During the late 19th century and early 20th century wood frame construction was used to build high style and vernacular houses in the Greek Revival and Queen Anne styles. Figure 7 depicts a late vernacular Greek Revival house with a symmetrical plan, and figure 8 shows a Queen Anne house with asymmetrical plan.
The central hall plan in figure 7 has a steep roof with an integral gallery. Windows are six lights over six lights. A wing was attached to the rear. The original chimney is still visible.
The gable front and wing plan house in figure 8 was popular in the period from 1890 to 1920. The key feature was the forward wing which occupied a portion of the full gallery and the resultant half porch. Often the front wall of the wing was angled, or cut away, but the full roof gable remained. Or, an additional polygonal bay was added. Note the Queen Anne scroll and trim on the porch. This replaced the simple 6″ × 6″ square post of older house forms. This house plan sometimes featured a central hall.
Though in a deteriorated state, the two room house in figure 9 has features worth noting. The siding is vertical board and batten, a technique of construction which appeared with the erection of lumber and railroad worker housing in the 1880’s. The front covered area does not extend the full width of the core; therefore, it is termed a “porch” in contrast to the “gallery” of the previous two examples. Also, it is “attached” and not “integral” with the main core roof structure.
9
THE WOOD FRAME HOUSE, 20TH CENTURY
The 20th century houses shown on this page exhibit a quest for individuality and contemporary expression. Figure 10 depicts a typical central hall plan. The roof is hip and not the usual gable. This detail required a shorter gallery which was not flush with the extreme end walls. The front door is flanked by full width windows. Shutters were added to the front gallery windows.
The bungalow plan appeared in North Louisiana in the mid 1910’s. This two room wide and two or more room deep house type (figure 11) proliferated in rural and urban areas. In its simplest form there was a forward facing gable with a porch. Here is depicted a half porch. Double windows were used.
The 1930’s house illustrated in figure 12 is typical of the one room wide, several room deep shotgun plan found throughout much of Louisiana. This plan type became the typical house type for workers in New Orleans after the Civil War. It was seldom found in the hill parishes away from the waterways. In the shotgun depicted in figure 12 plywood siding has been installed over the original horizontal siding on the porch.
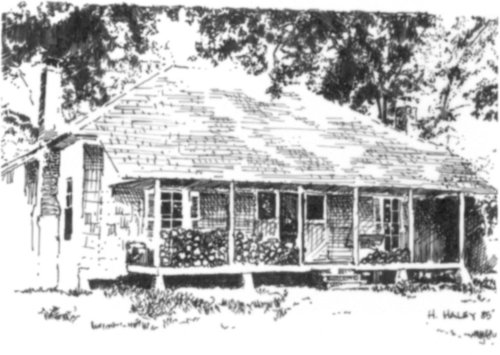
Fig. 10. A 1910’s central hall house with attached gallery (Bldg. 3).
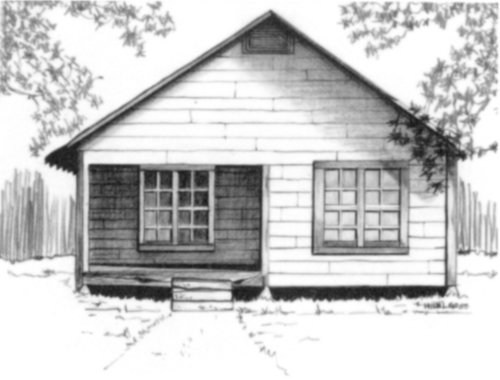
Fig. 11. The typical bungalow, two rooms wide with gable front (Bldg. 52).
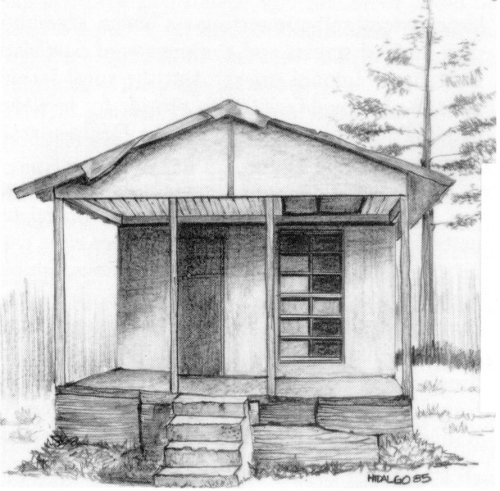
Fig. 12. Circa 1930 shotgun, one room wide with gable front (Bldg. 50).
10
THE FARM OUTBUILDING
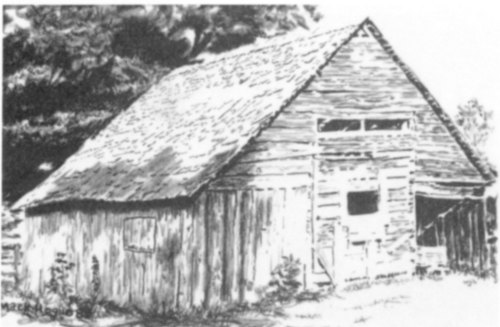
Fig. 13. A transverse crib barn with wood shingles (Bldg. 73).
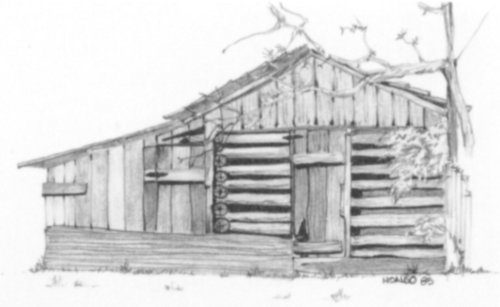
Fig. 14. Animal shelter with round logs, saddle notches (Bldg. 47).
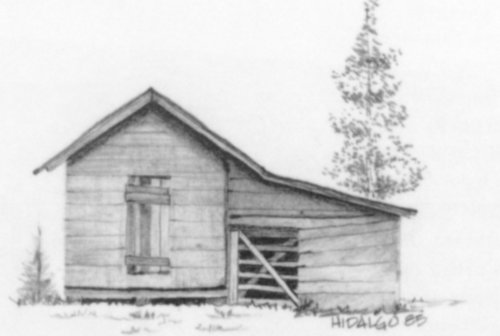
Fig. 15. Storage building with wood floor and an addition with dirt floor (Bldg. 40).
The small farms in the hill country were to a large extent self-supporting. Certain elements, such as food staples and clothing, were purchased at area or regional stores. But the rural farmer needed additional facilities to provide for his other needs. Facilities were built on the farm separate from the dwelling itself.
Farm outbuildings may be placed in two categories, dwelling-related outbuildings and farm-related outbuildings. Dwelling-related buildings were used on a daily basis and included the well house, smoke house, storage room, chicken house, privy, and sometimes the storm shelter. Farm related buildings, those necessary for agriculture and caring for livestock, included barns (single crib, double crib, transverse crib), storage buildings and often the potato house, blacksmith shop and syrup mill. “Crib” is a term used as a designation for room in farm outbuildings.
The drawings on this page depict the nature of the construction of farm outbuildings. They are basic structures erected by the farmer and his neighbors from available materials. Usually they are in the rear of the dwelling. Style and quality and finish of materials were not of great importance. These buildings were altered as needed.
The largest outbuilding was the barn which was used for the protection of horses and cattle and the storage of wagons and farm equipment. The transverse crib barn in figure 13 included, in addition to the log crib, an open wagon shed, a sealed storage area and a loft for hay storage. Note the wood shingle roof and combination of rough sawn horizontal siding, logs, and vertical plank siding.
The small building in figure 14 is similar in design to a smoke house but was probably used for animal shelter. The round logs have saddle notches and no chinking between logs. Ventilation was thus provided. The side addition gave storage area.
The clean, simple storage building in figure 15 was constructed of flush sawn siding with a raised floor. The opening was for ventilation and light. The side addition has a dirt floor.
11
THE RURAL PLACES OF ASSEMBLY AND COMMUNITY
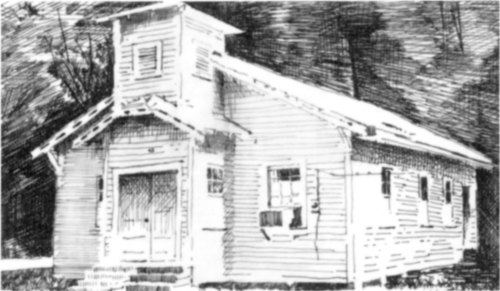
Fig. 16. 1920’s rural church with single tower (Bldg. 20).
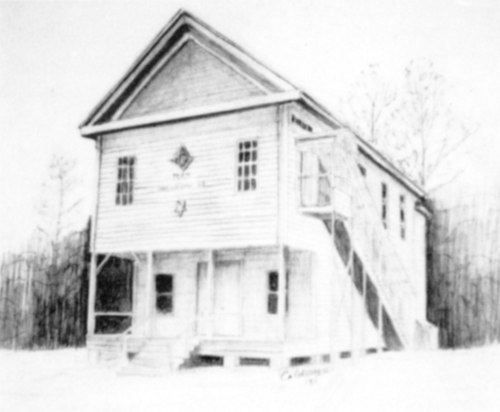
Fig. 17. The 1885 Cadeville Masonic Lodge. (Bldg. 54. Rear view in fig. 1).
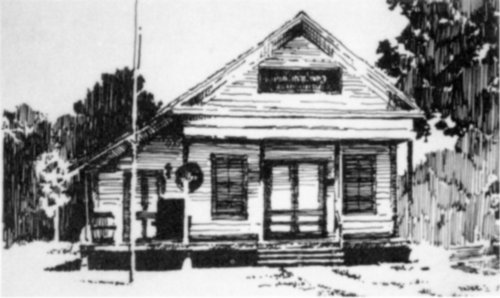
Fig. 18. The Red Rock General Store, circa 1910, with gallery and flagpole (Bldg. 7).
The physical area required for the small farm caused the dwellings to be dispersed among the hills. One result was the existence of the lonely farmstead and the extended neighborhoods. Community feelings developed and interactions occurred at places of meeting. These meetings were both formal and casual. The formal occasions would occur at the church, school, or in rare cases the Masonic Lodge. Informal gatherings occurred at the rural general store.
The predominant religions in the hilly country west of the Ouachita were Baptist, Methodist, and Presbyterian. Church services would be held on Sunday. Some denominations would also have weekly prayer services. Additional community happenings were the annual graveyard clearing with “dinner on the ground” and a revival. At these events family and friends would discuss newsworthy events. Figure 16 is an example of the small rural church which was built in the region.
The Masonic Lodge was once an important community establishment. The Cadeville Lodge, figure 17, is one of the few lodge buildings remaining in North Louisiana. The first floor could be used for public services or community meetings. But the second floor was reserved for the private functions of the lodge members.
The general store not only provided for the physical needs of the rural inhabitants, but also it contributed to their emotional well-being as well. The store owner would stock his business by traveling to distribution centers, often on the Ouachita River, purchasing goods and selling them to area residents. The regular weekly journey from the farm to the store would be a time for sharing news and discussing public events. Thus, supplied both physically and emotionally, the family member, or members, would return to the rural dwelling.
The general store shown in figure 18 had a porch for neighborly use, wide openings and a high ceiling for ventilation, and it even featured a flag pole in the front yard.
12