EAST OF THE OUACHITA...
Reading edition
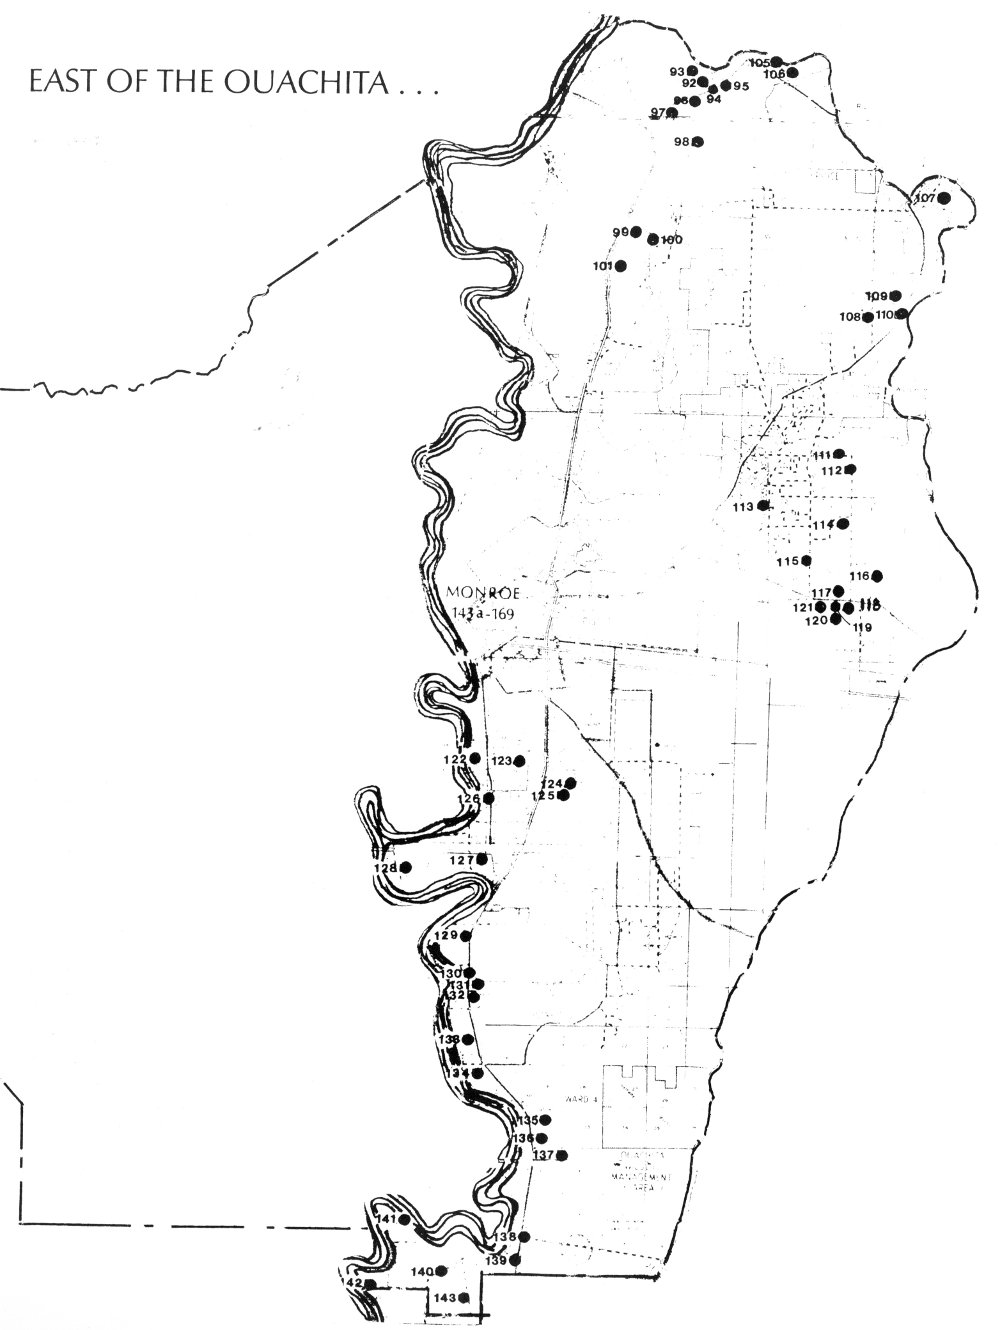
13
THE RIVER PLANTATION HOUSES, 19TH CENTURY
The alluvial lands on the east side of the Ouachita fostered a settlement pattern which contrasted greatly with that of the hilly country west of the river. Large holdings had been claimed during the latter part of the 18th century and early 19th century. The Ouachita River then was the only source of regional transportation. Therefore, it was necessary from a communication transportation aspect that the land holdings possess headrights on the river.
The resulting land holdings tended to have narrow frontage but deep extent. Annual spring overflows deposited silt near the river edge, and this high bank was the obvious location for the main buildings of the holding. Thus, the land also determined the hierarchy of architectural development on the holding.
This hierarchy of spaces on the plantation followed a definite pattern. First, the river landing provided an entry to the owner’s house. Behind the house would be the workers’ quarters, and beyond these were the buildings necessary for the operation of the plantation.
Pictured on this page are details of two plantation houses typical of those which once lined the east bank of the Ouachita. The 1838 Filhoil raised cottage of figure 19 has a Greek Revival portico with fan light in the front gable, Doric columns and a balustrade. The house was elevated for protection from the river overflow.
The Whitehall Plantation house, figure 20, was built in 1858. Greek Revival style details include the squared transom and sidelights at the front door, low roof pitch, and pedimented window trim detail on the front gallery, figure 21. The gallery siding was flush but beaded. The windows extended to the floor allowing easy passage from interior rooms to the gallery. Operable, slatted shutters allowed sun control, ventilation, privacy.
Whitehall is a 1½ story house with dormers, attic rooms, and an integral gallery. These were typical features for the Greek Revival cottages of both North and South Louisiana. The central hall plan is another characteristic of this type, which is generally associated with American settlement.
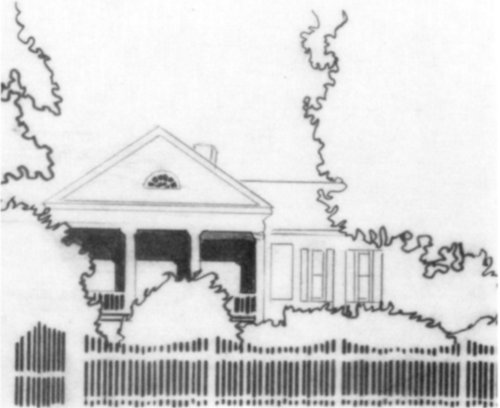
Fig. 19. The 1830 Jean Baptiste Filhoil Greek Revival plantation house (Bldg. 134).
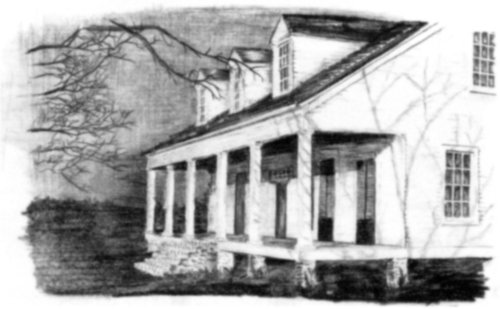
Fig. 20. Whitehall Greek Revival plantation house, 1858 (Bldg. 127).
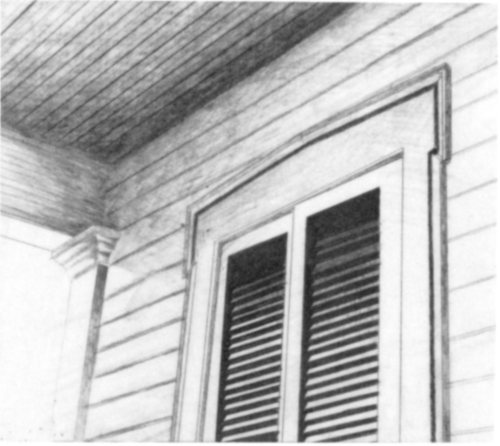
Fig. 21. Detail of Whitehall gallery window, pilaster (Bldg. 127).
14
“TURN OF THE CENTURY” ONE ROOM, TWO ROOMS AND SHOTGUN HOUSES
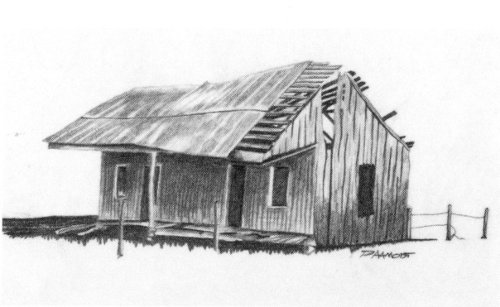
Fig. 22. Circa 1910 two room house with integral gallery (Bldg. 120).
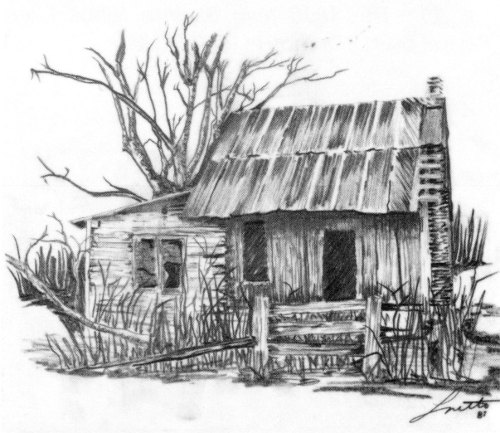
Fig. 23. Front view of a circa 1920 one room house (Bldg. 115).
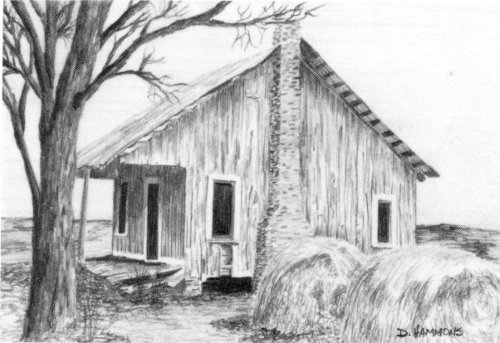
Fig. 24. Side view of 1920 one room house (Bldg. 115).
The alluvial lands east of the Ouachita contained two categories of dwellings, those of the plantation owner as previously described and the houses of the tenants and small land owners. The dwellings depicted on these and subsequent pages are typical of the latter category. The basic folk house plan types used were the one room, two room, shotgun and later the bungalow. Houses were usually constructed of wood frame with vertical board and batten siding or horizontal milled siding.
A feature which the basic one room and two room plan dwellings had in common was the integral front gallery. The gallery roof framing was part of the roof structure of the core of the dwelling. One might notice in figure 22 that although two gallery columns are absent, the roof is still standing.
The one room type is illustrated in figures 23 and 24. The front view of the circa 1920 house shows a side addition to the original core room. The side view, figure 24, shows that this was originally two rooms deep since the space usually occupied by the rear gallery was enclosed. The roof had wood shingles on wood lath. The shingles were later replaced with sheets of tin.
15
The two room plan houses in figures 25 and 26 were expanded as the space requirements of the occupants increased. The first example has a rear appendage. Vertical board and batten siding was used on the addition, but an inconsistency in window sash selection occurred. In figure 26 the appendage was built as a shed addition on the side. This large two room house is two rooms in depth. This additional depth allows the roof to be higher, a definite advantage for the reduction of summer heat.
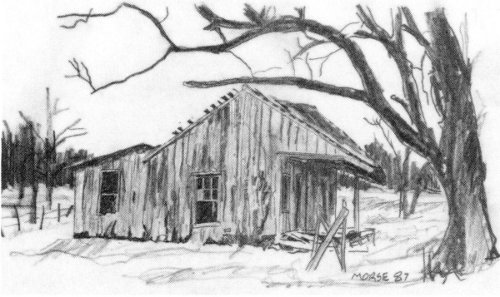
Fig. 25. Two room house with board and batten siding (Bldg. 118).
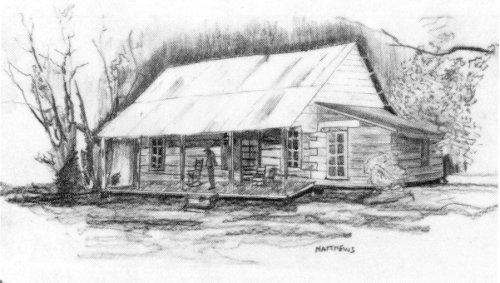
Fig. 26. Circa 1910 two room house on the O.Z.O. Plantation (Bldg. 129).
The shotgun type house plan, figure 27, was used abundantly on the river plantations. The typical plan was one room wide and two or more rooms deep. There were front and rear gables. Variety occurred at the front gallery as evidenced in the pair of shotguns illustrated. The gallery might be the full width of the core allowing space for chairs and thus creating an extra “room” for relief from the summer heat of the interior rooms. This gallery also provided a place for social interaction between the occupants and passersby. In contrast with this situation, the porch on the right was of the width necessary only to protect the door from the elements and to provide shelter for those entering. As shown, shotgun houses were often in close proximity to each other. This feature may have had its background in the fact that the shotgun plan had been used in urban situations in New Orleans where property was extremely valuable. However, when the plan was transported to a rural situation, the close proximity characteristic remained.
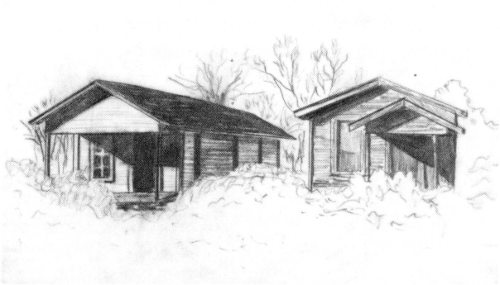
Fig. 27. A pair of 1920’s shotgun houses (Bldg. 125).
16
THE 20TH CENTURY FARM BUNGALOW HOUSE
As the 20th century advanced so did the plans and techniques of constructing the folk house. The bungalow plan was introduced into North Louisiana circa 1915. This plan type was two rooms wide and two or more rooms deep with front and rear gables. The bungalow plan would continue to be a popular house type in the region until the advent of the ranch type plan after World War II.
The dwelling pictured in figure 28 was typical of the bungalow of the 1920’s. As previously mentioned in reference to the shotgun house, the type of bungalow front gallery varied. The contrast may be observed in figures 28 and 29—the nearly full width gallery with hipped roof and the half porch with gable roof. An almost universal feature of the bungalow house was the use of exposed rafter ends.
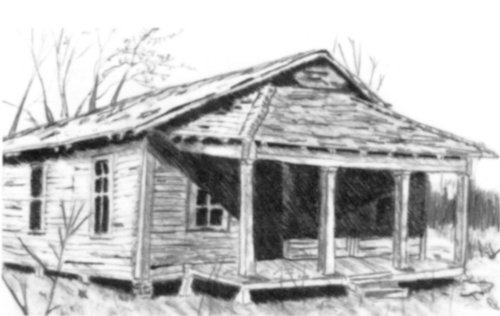
Fig. 28. A 1933 bungalow plan with hipped gallery (Bldg. 123).
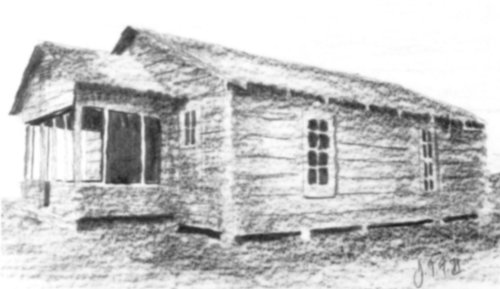
Fig. 29. Gable screened porch on a Circa 1920 bungalow plan house. (Bldg. 95).
It might appear that the occupant of the two room house in figure 30 desired to update his dwelling to have contemporary characteristics similar to those of the bungalow. The remaining half porch was similar to those of many of the bungalow houses. The currently popular double window was used in lieu of the usual single opening. And the rear extension created the multiple room depth characteristic of the bungalow.
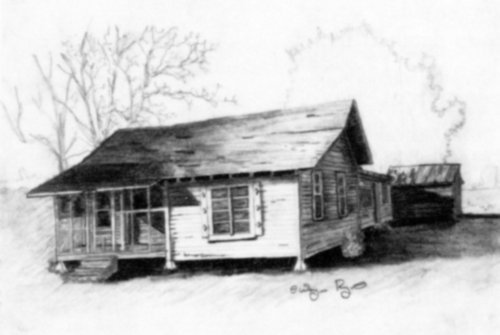
Fig. 30. A 1930 house with bungalow features (Bldg. 143).
17
OUTBUILDINGS
As was the case with the small farms west of the river, so the plantations and farms east of the river required outbuildings. Several examples of these outbuildings are represented.
On this page are shown transverse crib barns; the major openings occur on the end elevations. In figure 31 the typical transverse crib barn plan is evident with the center aisle being flanked by several cribs as shelter for stock. Above the opening is a loft for hay storage. This drawing is also descriptive of the landscape of the delta plantation—broad level expanses of open land in cultivation. Twentieth century communication systems are evident with the dirt road and telephone poles.
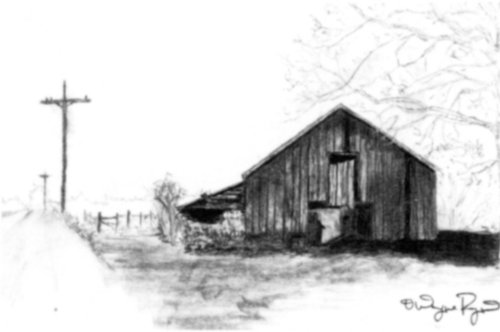
Fig. 31. Transverse crib barn in a delta landscape (Bldg. 140).
In figures 32 and 33 variations of the transverse barn are illustrated. A barn with side shed additions, vertical plank siding and loft storage would have sheltered a wagon in the center aisle (figure 32). A unique solution to the high water problem is evident in the barn shown in figure 33. The structure is raised and provides vehicle and stock shelter in dry seasons, but any valuable equipment could be removed as spring overflows inundated the land.
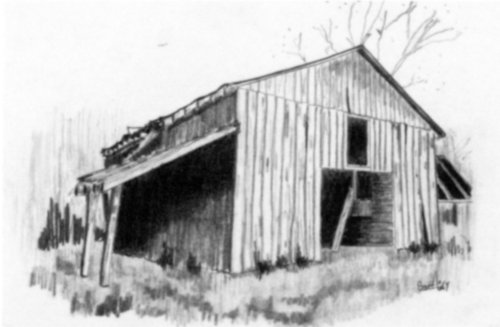
Fig. 32. Vertical planks on transverse crib barn (Bldg. 93).
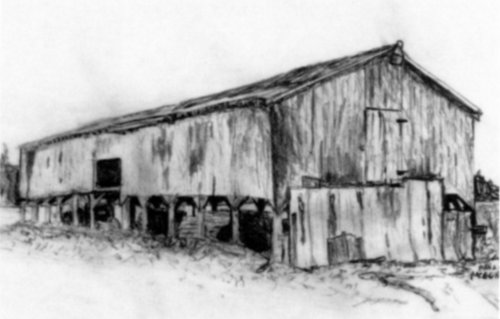
Fig. 33. A barn raised for high water protection (Bldg. 112).
18
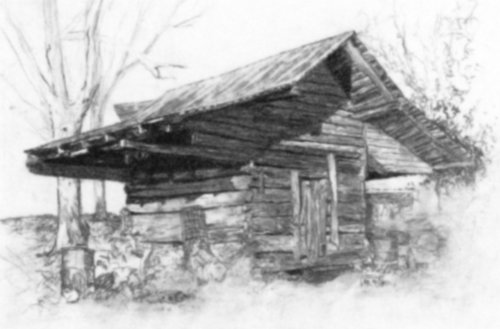
Fig. 34. Circa 1900 log storage building (Bldg. 128).
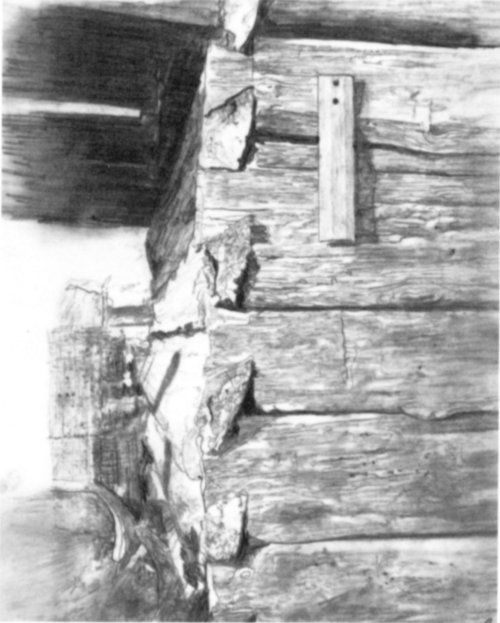
Fig. 35. Half dovetail notches on 1900 log building (Bldg. 128).
A LOG OUTBUILDING
Log construction of outbuildings directly on the ground was not a common model of construction in the delta land. The obvious reason was that frequent overflows would tend to produce rapid decay of the wood members in contact with the soil. But a rare exception to this practice was found in the building illustrated in figures 34 and 35. The relatively tall log storage building has continuous timbers as cantilever supports for side shed roofs. Whether these sheds ever had vertical post supports was not obvious on site inspection.
The corner wall detail, figure 35, indicates that the large hewn timbers were assembled using half-dovetail notches. The horizontal logs were so closely cut that a minimum air space between logs remained. Chinking material was not used to fill these spaces.
19
COMMUNITY BUILDINGS ON THE PLANTATION
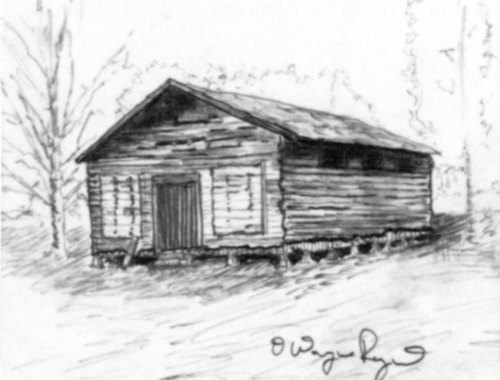
Fig. 36. Commissary store on Garrett Plantation (Bldg. 131).
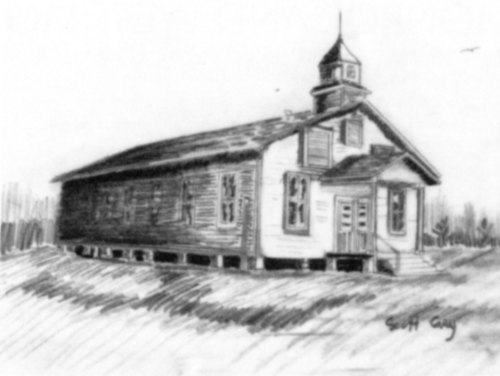
Fig. 37. 1920’s church on the plantation (Bldg. 98).
A commercial establishment which was necessary in the delta was the commissary. It served the same function as the general store previously described for the hill lands west of the river. The commissary depicted in figure 36 has double doors flanked by large display windows. High windows on the side walls provide light and cross ventilation. This, too, would be a place for exchange of conversation as well as purchase of goods.
The community church would serve the plantation workers and their families. The buildings were generally composed of one large assembly room and classrooms as appendages to the main building. A porch protected the double entry doors. A mark of individuality might have been created in the treatment of the belfry. The church illustrated in figure 37 has a single small belfry, but often twin towers were constructed. In addition to this function as a summons to worship, the bell was often used as a community signal of momentous events such as a birth or death on the plantation.
20