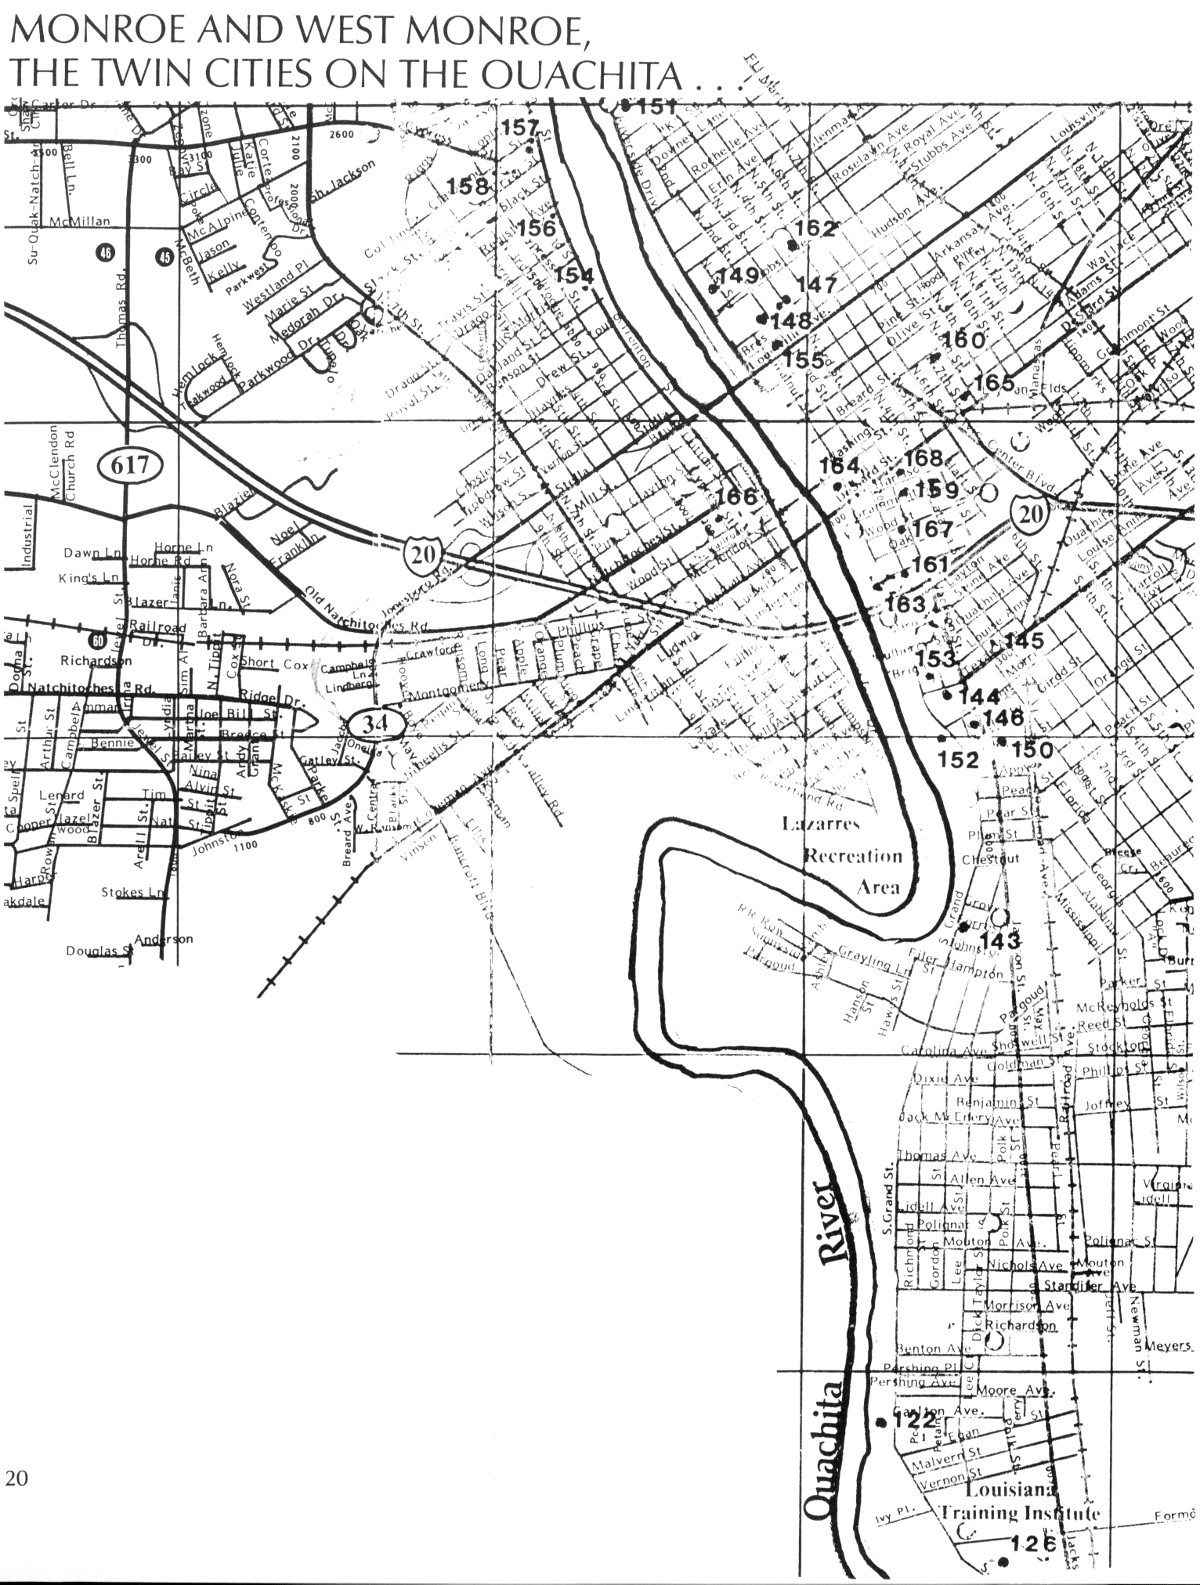
MONROE AND WEST MONROE, THE TWIN CITIES ON THE OUACHITA...
Reading edition
21
THE ARCHITECTURE OF THE TWIN CITIES
Field research of the buildings of Ouachita Parish has revealed that there are three distinct characteristic types of architecture. In the western hilly region of the parish is the small farm type, and in the eastern river delta region the rural plantation type prevailed. Both of these have been previously described. The third category of architecture is the urban type, found within the environs of Monroe and West Monroe.
Whereas the rural architecture, with the exception of the plantation owner’s house, tended to be utilitarian and unconcerned with stylistic trends, the urban architecture very often was reflective of the currently popular national architectural styles. The styles most evident in extant residences in Monroe and West Monroe include Greek Revival, Queen Anne, Colonial Revival and California Bungalow.
Styles found in ecclesiastical, civic and commercial buildings include Victorian Gothic and the Classic Revivals of the twentieth century.
Following is a sampling of the various folk and styled architecture found within the city limits of Monroe and West Monroe.
19TH CENTURY HOUSES ON THE RIVER
The Greek Revival house pictured in figure 38 was built circa 1835 as the residence of the overseer for Lower Pargoud Plantation. A companion residence was constructed on the Upper Pargoud Plantation and exists at the end of Island Drive in Monroe.
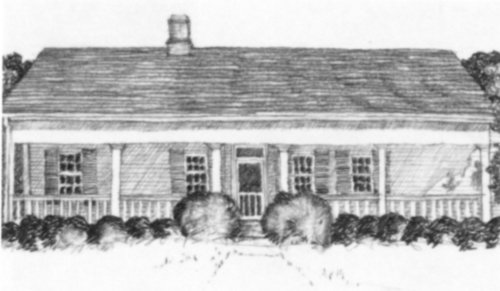
Fig. 38. The Lower Pargoud Plantation overseer’s house (Bldg. 143).
Layton Castle, figure 39, was begun before 1820 as the residence of Judge Henry Bry. John James Audubon was a guest in the home during his visits to the wilderness of North Louisiana. In 1910 the house was renovated to resemble a European chateau.
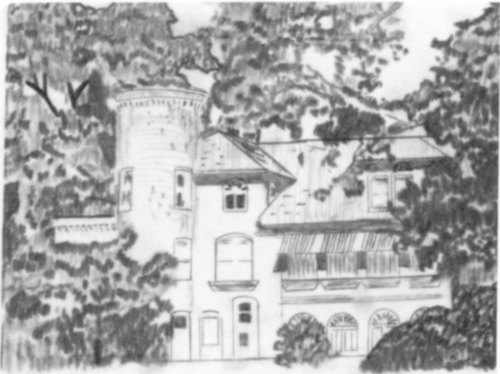
Fig. 39. Layton Castle, begun before 1820, remodelled 1910 (Bldg. 144).
The 1882 Cox house depicted in figure 40 was approached through an oak alley facing the road, which later became South Grand Street. In the rear was a flower garden leading to the river.
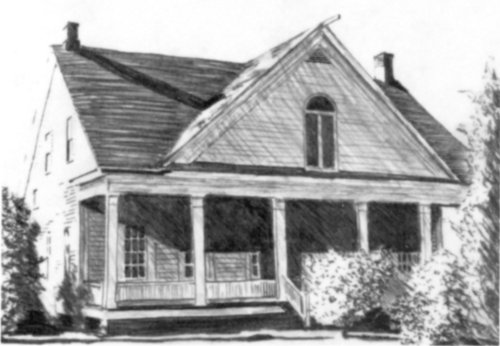
Fig. 40. The 1882 Cox House on South Grand, Monroe (Bldg. 122).
These examples of 19th century houses were originally constructed in rural farming areas which have subsequently been incorporated into the city of Monroe.
22
“TURN OF THE CENTURY” QUEEN ANNE HOUSES
The popular circa 1890 through 1910 house style, Queen Anne, had numerous identifying features. A steeply pitched roof of irregular shape often had a dominant front facing gable. Patterned shingles, cutaway bay windows and various other elements were used to avoid a smooth-walled appearance. The facade was asymmetrical, and often it had a partial or full width porch along a side wall as well as on the front.
Queen Anne dwellings were also noted for their decorative detailing. Delicately turned porch columns and decorative spandrels with knob-like beads were common. Spindle work was used on railings, at porch ceilings, and under the roof overhangs at cutaway bays.
The house in figure 41 was constructed with forward gables, a partial porch on the front and a cutaway bay. Decorative elements include the ornamented gables and a spindlework frieze between the porch posts at the ceiling.
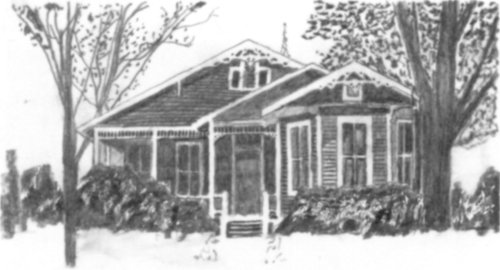
Fig. 41. Queen Anne detailing on a circa 1890 house. (Bldg. 145).
Miss Julia Wossman’s house, figure 42, was moved from downtown to St. John Drive in the 1950’s. Note the forward gables, turned porch columns, the wrap-around porch, and spindlework at the cutaway front and side bay windows. The porch also has spindlework, brackets and knob-like beads in the frieze. Gables contain fish scale patterned shingles.
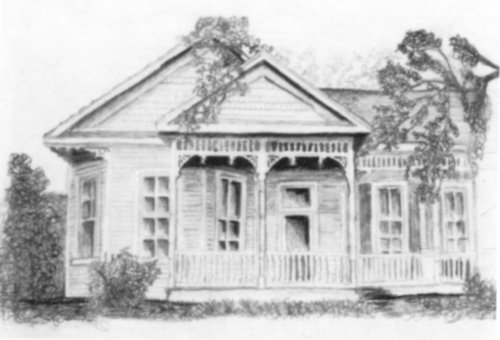
Fig. 42. Miss Julia Wossman’s house, circa 1890 (Bldg. 146).
The houses described represent only a sampling of the full range of extant Queen Anne houses in the urban area of the Twin Cities.
20TH CENTURY COLONIAL REVIVAL HOUSES
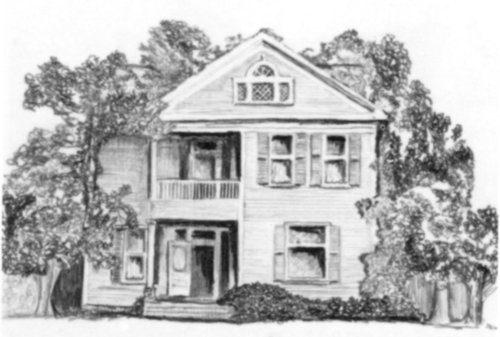
Fig. 43. The 1905 E. L. Neville Colonial Revival two story house (Bldg. 147).
Houses built after 1900 with the characteristics described as follows have been designated as being Colonial Revival style. A basic characteristic feature of this style was the accentuated front door 23 with a porch supported by slender columns. Doors often had overhead fan or transom lights with sidelights, and windows contained double hung sash with multi-pane glazing in one or both sashes. As the 20th century advanced, windows were grouped in pairs of even units of three.
The Ernest L. Neville house on Hudson Lane, Monroe, figure 43, was erected as a two story house with a dominant front gable with a multi-paned Palladian window, complete with keystone. The half-porch is full height with a railed balcony and Doric columns.
The circa 1914 James Harvey Trousdale house, figure 44, on Hudson Lane is Colonial Revival in detailing, but the dominant, nearly square, configuration resembles that of a 19th century Louisiana raised cottage. Note the full story height raised basement area with the broad entrance steps.
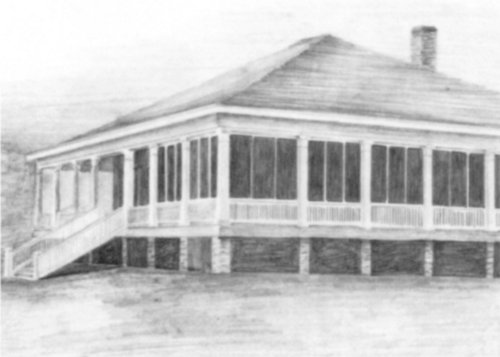
Fig. 44. The J. H. Trousdale House circa 1914 (Bldg. 148).
The George Weaks House on Riverside Drive, Monroe, figure 45, was built during the first decade of the 20th century. The full two-story semicircular porch with columns and pilasters has a balustrade and broad dormer at the roofline. The front door is accentuated with square transom and sidelights. Note the elaborate expanse of entry steps at the porch floor. Windows are glazed with multiple upper sash panes and a single lower sash pane.
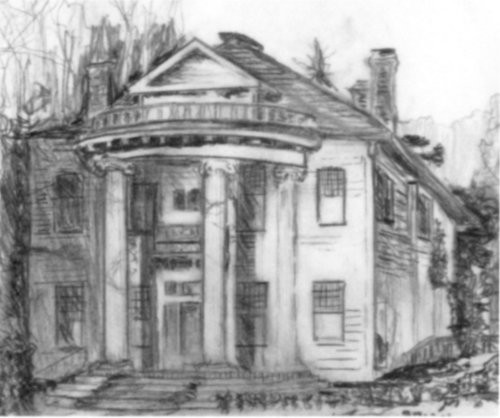
Fig. 45. Classical porch on circa 1900’s Weaks house.
Closer examination of the Weaks House in the porch detail, figure 46, reveals elaborate Colonial Revival detailing. The columns have Ionic capitals and fluting. The curved entablature with dentils is enhanced further with the application of moulded wood brackets under the roof eaves.
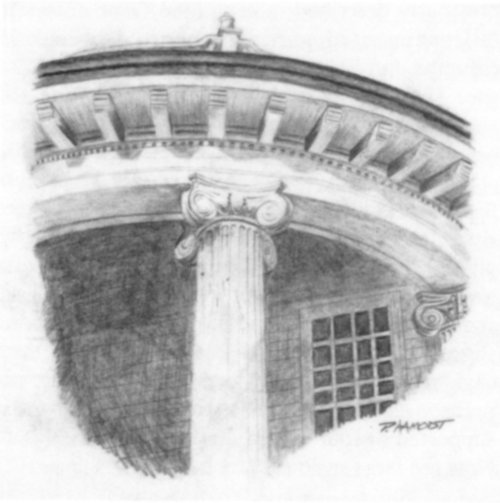
Fig. 46. Ionic column capitals on Weaks house (Bldg. 149).
The Neville, Trousdale, and Weaks Houses were built near the river in the area expanding to the north of Monroe. They, along with the Governor Hall house which follows, are examples of the early Colonial Revival period in Monroe.
24
The Governor Luther Hall Colonial Revival home pictured in figures 47 and 48 was erected on Jackson Street in the older section of Monroe circa 1906. It contains the characteristics of the style previously described—accentuated front door with full pedimented portico supported by slender columns, fan light and sidelights and multi-panes over single pane sashes. The Hall house also contains elaborate detailing in addition to these usual characteristics of the Colonial Revival style.
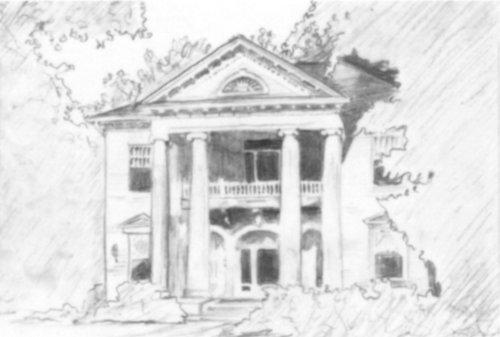
Fig. 47. Gov. Luther Hall’s circa 1906 home (Bldg. 150).
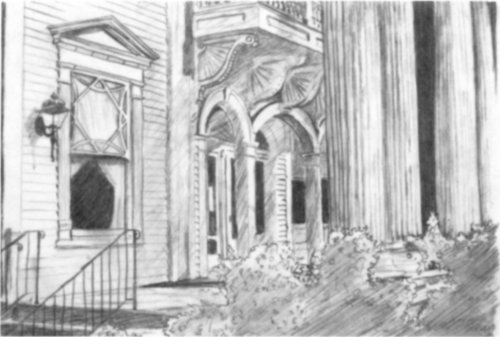
Fig. 48. Elaborate porch detail on Hall home (Bldg. 150).
The detail drawing of the Governor Hall house, figure 48, is illustrative of elaborate, nearly excessive, detailing. The window not only possesses pilaster trim with an entablature and pediment, but also a design featuring interlocking segmental and square panes in the upper sash. The entry door is slightly recessed which allows space for three segmented arches with keystones on Doric columns. And, in addition, the balcony above is supported by four curved fan-like wooden brackets. Note the large scale column bases.
The Travis Oliver house at the north end of Riverside Drive in figure 49 is indicative of the continued popularity of the Colonial Revival style in the cities. Built circa 1930, this two story house, similar to those previously described, has a full porch with slender columns, a small balcony and accentuated front door with an elliptical transom and sidelights. But certain mutations make this Colonial Revival house distinct from those previously described. The lower front windows are wood casement with a semicircular wood fan above. Second story windows are large eight over eight pane double-hung sash. Most importantly, the house is of brick veneer construction. Those previously described have horizontal wood siding. The 1930’s decade witnessed the apparent popularity and desirability of the use of brick in preference to wood as an exterior cladding material.
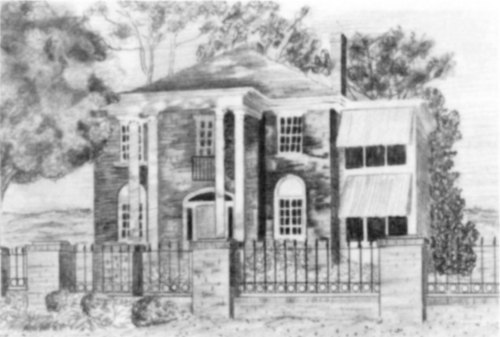
Fig. 49. Circa 1930 Oliver house on Riverside, Monroe (Bldg. 151).
Although Colonial Revival has been a dominant style for house construction in the Monroe and West Monroe area during the 20th Century, other styles are represented and will be described following.
25
VARIOUS 20TH CENTURY HOUSE STYLES
During the first three decades of the 20th century, while the Colonial Revival houses were being built in both one and two story versions, other styles were being represented in the Twin Cities. The Tudor Revival, Prairie Style and the California Bungalow received widespread acceptance in the 1920’s and 1930’s. One selection each of the Tudor Revival and Prairie Style are illustrated herein; also depicted is an example of a hybrid Queen Anne-California Bungalow House.
The Tudor Revival style, popular in the United States from 1890 to 1940, received only nominal acceptance in North Louisiana. Characteristics included a simple box plan with extensions, facade dominated by two or more prominent cross gables and windows in multiple groupings with multipane glazing. Also used were massive chimneys with chimney pots.
The Masur Museum on South Grand Street in Monroe was constructed 1929 by Elmer Slagle, Sr. Depicted in figure 50 are the characteristics of the Tudor Revival described above. This stone veneer house has a mezzanine porch in the rear overlooking a formal garden and the Ouachita River.
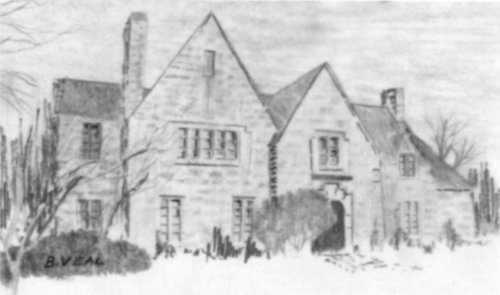
Fig. 50. The 1929 Slagle house, now Masur Museum (Bldg. 152).
A Monroe landmark is the 1926 G. B. Cooley house also on South Grand Street. See figure 51. Designed by the architect Walter Burley Griffin, an associate of Frank Lloyd Wright, the plan was laid out to resemble the decks of a steamboat. Mr. Cooley, the owner, was a steamboat captain who plied the Ouachita for many years. The Prairie Style house has 100 windows which may be opened to take advantage of summer breezes.
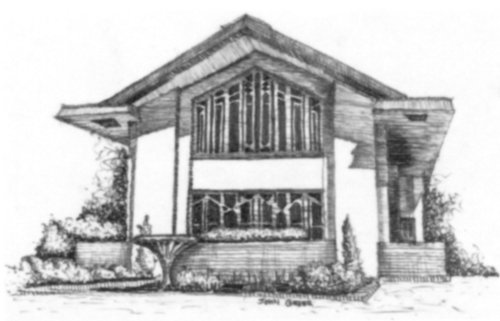
Fig. 51. Cooley house designed in the Prairie Style (Bldg. 153).
An interesting Trenton Street house in West Monroe, figure 52, represents a mingling of stylistic detailing. The gable has wood shingles similar to those used in the Queen Anne styles, and the small patterned window panes of that period are reused in a new form. But the exposed rafter ends and expansive overhangs are characteristics of the California Bungalow style.
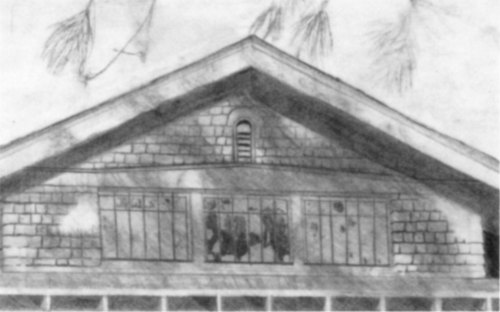
Fig. 52. On Trenton Street, West Monroe, a gable detail. (Bldg. 154).
Thus, Monroe and West Monroe contain a variety of residential stylistic expressions as evidenced in the extant houses.
26
THE 20TH CENTURY CALIFORNIA BUNGALOW HOUSE
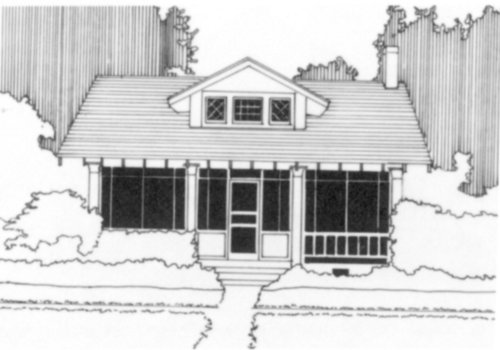
Fig. 53. A California Bungalow in north Monroe (Bldg. 155).
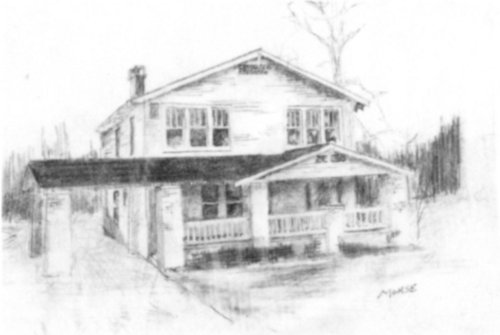
Fig. 54. An expressive West Monroe California Bungalow (Bldg. 156).
An innovation in housing design and stylistic detailing occurred in North Louisiana during the second decade of the 20th century. The houses of two California architects, Charles and Henry Greene, led to the establishment of a style known as “Craftsman.” Several influences—the English Arts and Crafts movement, interest in oriental wood architecture and training in the manual arts—may have encouraged the Greene brothers to design intricately detailed buildings. Their work and other California residences received publicity in the various national magazines. Thus, the one-story Craftsman house soon became the most popular and fashionable smaller house in the country. In Louisiana these houses have been labeled “California Bungalows.”
The characteristic features occurred normally on the facades, that portion of the house most visible to the public. The low-pitched gabled roof had wide, unenclosed eaves and overhangs and roof rafters were exposed and decorative false beams or braces occurred under the gables. Porches were full or partial width across the front.
The porch or gallery columns had distinctive detailing. Typically, short square upper columns were placed over more massive masonry piers or a solid porch balustrade (skirt). The columns, piers, or balustrades often began at ground level and extended with no interruption to a level above the porch floor.
The California Bungalow style houses constitute the most numerous group of extant styled houses in the Twin Cities. As such, they represent a definite attempt to establish a styled expression of individuality for the houses of the general populace. The examples illustrated on these pages are representative of this style.
27
In figure 53 a California Bungalow in north Monroe was built with the front gable expressed in the broad three-windowed dormer. Note the extensive dormer roof overhang. The full width front gallery is provided with screens between the straight full height wood columns; the gallery roof overhang contains exposed rafter ends.
Another expression of the California Bungalow appeared in the circa 1930 West Monroe house shown in figure 54. This two story house has a front gable and multiple groupings of windows. But the greatest expression occurs in the one-story gallery. It has a smaller low pitched gable roof with four full height square brick piers and a half height brick pier near the door. The balustrade continues to the side porte cochere, or car shelter.
The freedom of design offered by the California Bungalow style allowed a house form beyond that of the standard simple rectangle, and the West Monroe circa 1920 house in figure 55 used this freedom. The roof contains no gables, the front porch is allowed to wrap around the side, and the rear porch is enclosed providing additional room. The exposed rafter ends support a rather deep overhang. The porch supports are constructed of massive wood posts on half height brick piers.
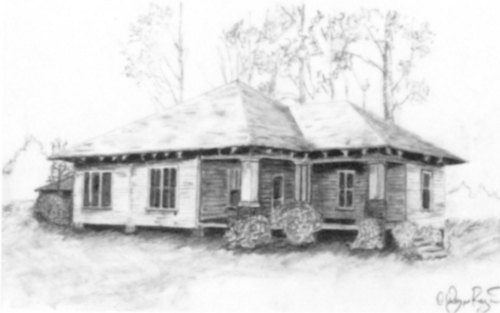
Fig. 55. A rambling California Bungalow on Trenton St., West Monroe (Bldg. 157).
Yet another expression occurs in the West Monroe circa 1926 house in figure 56. The high roof allows space for attic rooms. Note shed roof dormer.
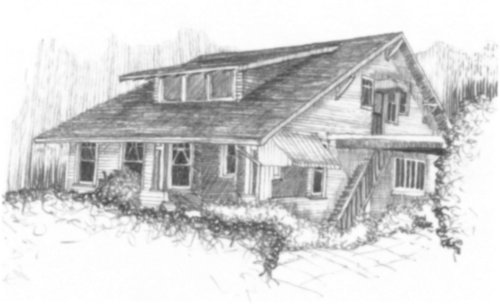
Fig. 56. Another expression of the popular California Bungalow (Bldg. 158).
The California Bungalow style continued to be popular in the region until after World War II when it was supplanted by the “ranch” form house with a concrete slab floor.
28
A 20TH CENTURY COMPLEX—IN THE CITY
When the J. E. Peters house and auxiliary buildings were built in the late 1920’s and 1930’s, the site was on the southern limits of the city of Monroe, but it subsequently was included within the city boundaries. Thus, today a unique rural atmosphere exists within an urban context.
The complex depicted in figures 57 through 60 contains a two story house, garage apartment, storage or quarters building and a pair of water storage tanks.
The two story house, figure 57, contains four rooms over four rooms and a stair and bath facilities. The one story gallery on the front and side provides ample opportunity for relaxation and relief from the heat of the interior rooms in the summer. Note the absence of a chimney; winter heating would have been provided by the newly discovered natural gas.
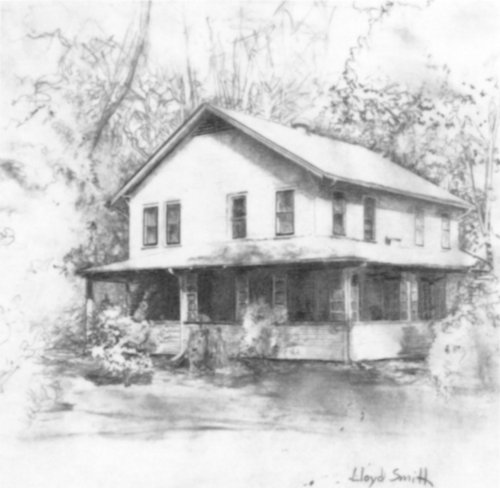
Fig. 57. The drawings on these pages are of the same site in south Monroe, the Peters house (Bldg. 126).
In the rear of the Peters house is a 1930’s garage apartment, figure 58. This element is a unique feature in the history of urban residential architecture. The automobile became obtainable by the urban family during the second decade of the 20th century, and it was sheltered in a structure separate from the residence. The garage would usually provide shelter for one to two automobiles.
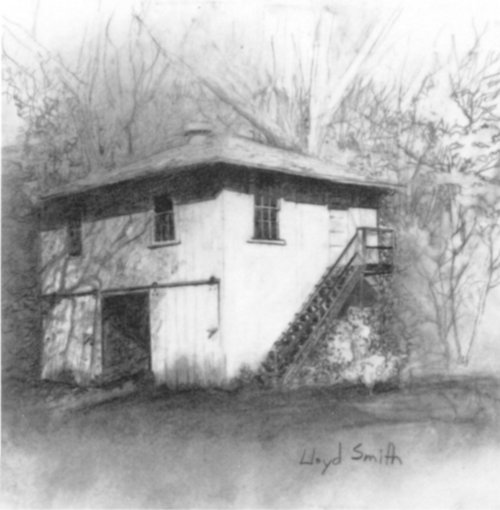
Fig. 58. A garage apartment adjacent to the house. (Bldg. 126).
29
Often an apartment would be placed above the garage, as shown. Note the exterior access stairway. In post World War II residences the automobile would be sheltered in a garage attached to the main residence; subsequently this garage would relinquish its walls and doors and be known as a “carport.” Thus, the garage apartment holds a unique place in America domestic architecture.
The Peters store house, or quarters, figure 59, also was representative of the era described. This building has exposed rafter ends, five panel doors, milled (not brick) siding, and is raised three steps above the ground.
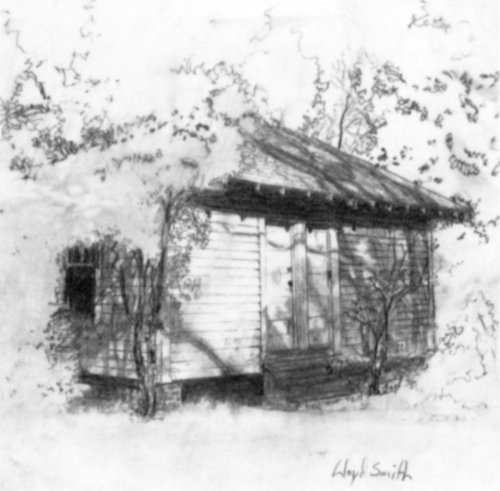
Fig. 59. The storage building in the rear (Bldg. 126).
The water towers shown in figure 60 are elevated to provide gravity pressure for water needed on the farm complex, whether for irrigation or livestock or domestic use. The towers are situated in a grove of pecan trees.
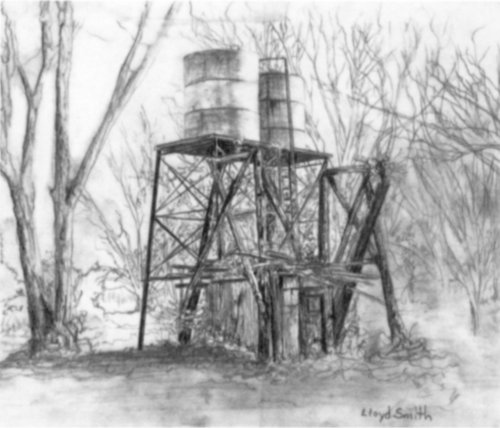
Fig. 60. Water tanks on the farm site (Bldg. 126).
As urbanization increased, the opportunity for complexes such as this to survive decreased. Holdings were subdivided into residential lots, and the rural feeling and inherent privacy which it provided yielded to an environment of urban compactness. This is the price of progress as a city expands.
30
URBAN ECCLESIASTICAL
A distinct contrast exists between the rural ecclesiastical building and that of the urban area. The urban congregations tended to require more stylized edifices for worship. This may be apparent in the examples illustrated herein.
The 1899 St. Matthews Roman Catholic Church is an excellent example of the Gothic Revival style. Characteristics of this style include the tower with belfry and spire, the single or grouped pointed-arch windows, the stepped buttresses and deeply recessed openings and wooden doors. These characteristics are evident in the church in figure 61.
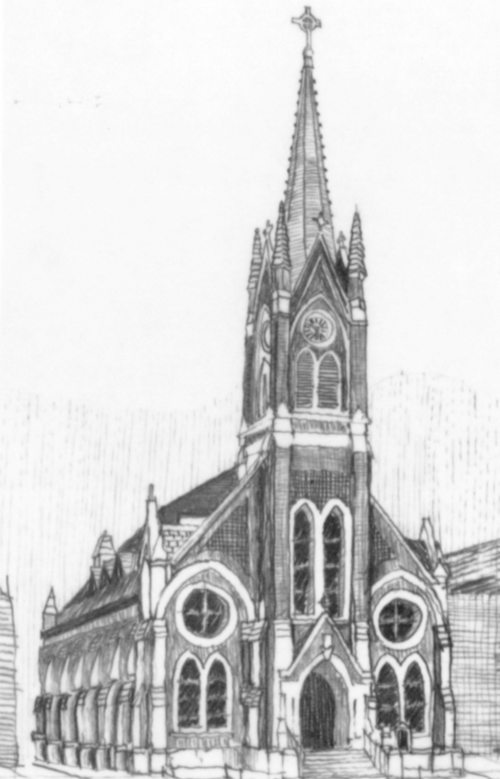
Fig. 61. The 1899 Gothic Revival St. Matthews Church (Bldg. 159).
The Tabernacle Baptist Church on Beard Street, Monroe, was a later version of a style conscious church building. The opening is recessed and has a round arch over the door. A vertical accent was obtained by use of the small tower, figure 62. Brick as an exterior wall finishing material was commonly used in the towns; this contrasted to the almost universal use of wood siding on churches in the rural areas of the parish.
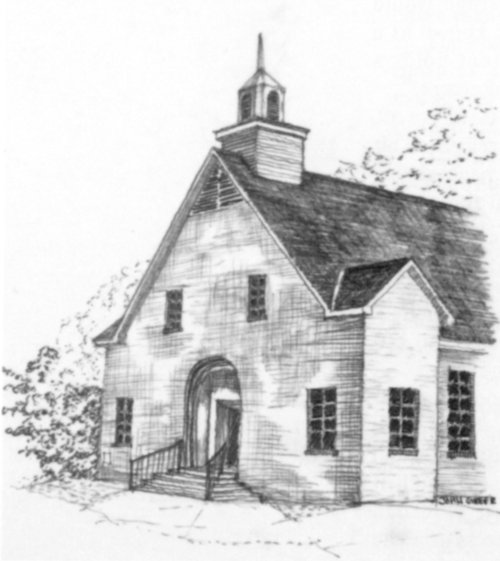
Fig. 62. Tabernacle Baptist Church on Beard Street, Monroe (Bldg. 160).
31
EDUCATIONAL BUILDINGS
There are a number of extant 50 year old educational buildings in the Twin Cities which are excellent examples of the various prevailing architectural styles. The Mediterranean style is evident in such elementary schools as Georgia Tucker, Lida Benton, and Barksdale Faulk. Jacobean Revival may be seen in the old Ouachita Parish High School building on South Grand; Art Deco is represented in Neville High School on Forsythe Avenue, Monroe. It is very fortunate that these buildings remain and are either still being utilized as educational facilities or are being converted for contemporary adaptive reuse, the latter being the case in the South Grand building mentioned.
Georgia Tucker School, figure 63, was built in 1919 and named for Mrs. Georgia Tucker Stubbs, a member of a pioneer Ouachita Parish family. Its Mediterranean style features include monumentality, solidity, use of low arches and imaginative towers. It also employs a unique treatment of terracotta in cast panels and columns capitals. One might note the use of free standing decorative nonfunctional columns on the front. The separate entrances for grades one through three and grades four through six are clearly defined.
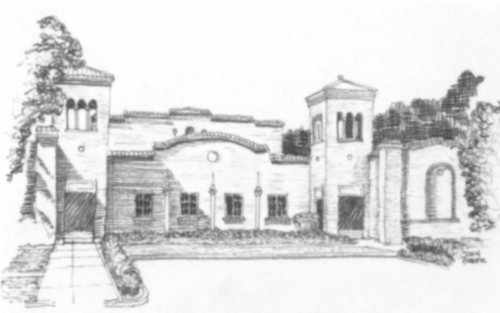
Fig. 63. Georgia Tucker School, 1919 (Bldg. 162).
The Jacobean Revival style was used for the Ouachita Parish High School building depicted in figure 64. Built in the late 1920’s, this three story remnant of the high school complex displays monumentality and elaborate detailing at the South Grand Street entrance to the classroom building. Quoins were used at masonry corners. The roof parapet wall contains decorative penetrations and projections as an expression of the method in which the building relates to the skyline.
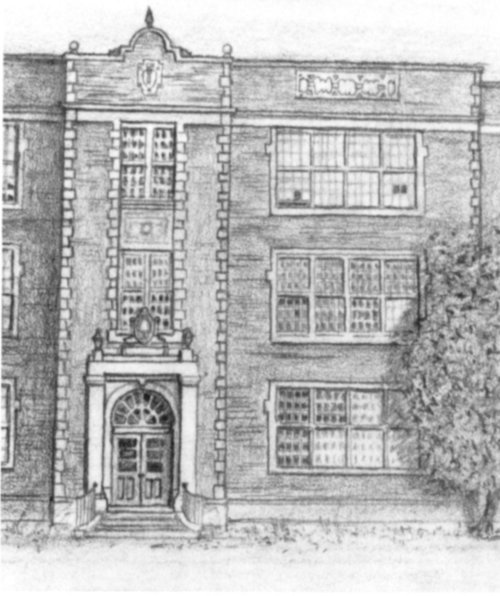
Fig. 64. The Jacobean Revival Ouachita Parish High School building, 1920’s (Bldg. 161).
32
URBAN COMMERCIAL AND CIVIC BUILDINGS
It has been previously illustrated that the urban residential, ecclesiastical and educational buildings were constructed to reflect current stylistic trends more than their rural counterparts; a similar observation might be made about commercial urban and rural buildings. The urban commercial buildings depicted on these two pages represent some of the stylistic expressions of the Twin Cities from the time of early settlement, the 1840’s, to the period of the oil boom, the 1930’s. As such, they might be viewed as a summary of commercial architecture in the Twin Cities.
The Isaiah Garrett law office, figure 65, was constructed in the 1840’s. Its configuration is similar to that of the small residence of the period, a two room core with rear wing, chimneys on end elevations, and an attached front gallery. This building is now the Colonial Dames Museum.
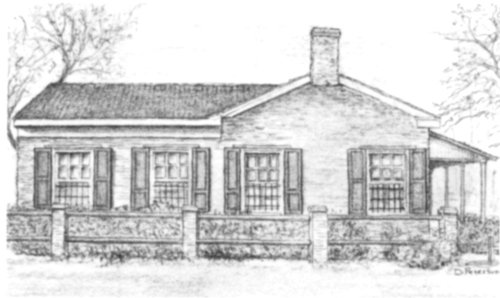
Fig. 65. Isaiah Garrett law office, 1840’s (Bldg. 163).
The two story commercial building shown in figure 66 was built in the 1890’s on North Grand Street. It contains large glass areas for display and interior light, and the second floor contains arched windows on the street facade but flat lintel windows overlooking the river.
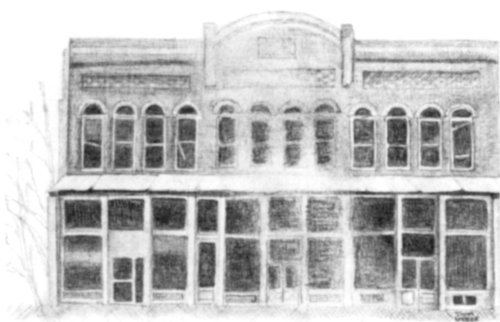
Fig. 66. 1890’s commercial building on North Grand, Monroe (Bldg. 164).
T. M. Parker built a two story commercial building on DeSiard Street in 1908, figure 67. This building was used as a hotel for a long period. There is a similarity in the manner in which the roof lines of the buildings in figures 67 and 68 were constructed, since both parapets have shaped and raised center sections and projecting cornices.
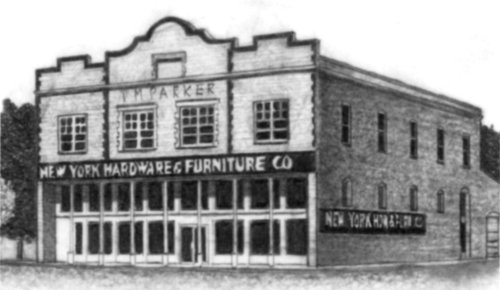
Fig. 67. The T. M. Parker Building on DeSiard Street (Bldg. 165).
The West Monroe 1909 two story building depicted in figure 68 was built with similar characteristics as those previously described, a large glass area on ground floors and a masonry upper facade. But this building contains other individualistic 33 features. The second floor opens onto a balcony which overlooks the Ouachita River, and a very elaborate cast stone lady’s head is incorporated into the pilaster on the left side of the front elevation. A companion sculpture on the right pilaster no longer exists. One might wonder if it were a male or female likeness.
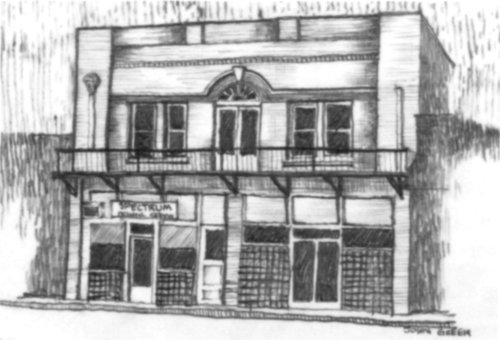
Fig. 68. A West Monroe commercial building, 1909 (Bldg. 166).
Civic architecture is represented by the 1925 Ouachita Parish Courthouse, figure 69. Neoclassicism was used to represent monumentality through the application of engaged Ionic columns on the major facades. Broad entry terraces and steps heightened the drama of entry into the main floor. The roofline contains a balustrade as an expression of uniting the building with the skyline.
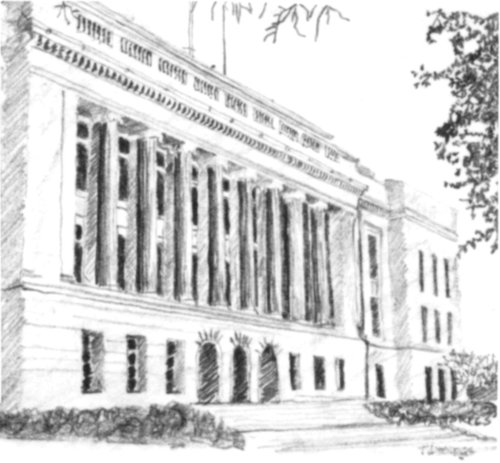
Fig. 69. The neoclassical Ouachita Parish Courthouse 1925 (Bldg. 167).
The Frances Hotel, figure 70, was constructed in 1930 and named for Mrs. Frances McHenry, wife of a founder of Delta Airlines. Its Art Deco style has a pronounced verticality and linear quality. This early Monroe skyscraper has elaborate window and facade treatment on the first three floors with minimal facade decoration on the hotel room floors above. The building is crowned with elaboration on the facades of the top floor. This floor once contained a ballroom which overlooked the city and the river. Arched windows with elaborate projections above broke the skyline. And above the roof was an enormous red beacon which was visible for miles at night. The beacon no longer is lighted.
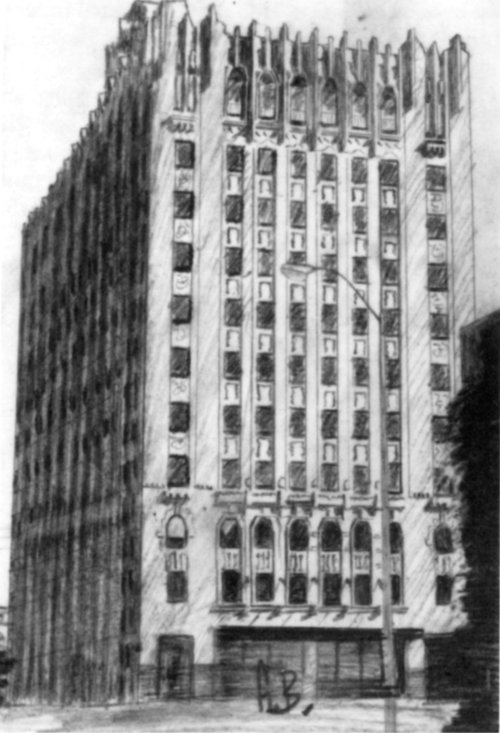
Fig. 70. Frances Hotel, Monroe, a 1930 Art Deco building (Bldg. 168).
The buildings pictured on these and the four preceding pages are examples of the manner in which the designers attempted to create aesthetically pleasing architecture for both the distant and the near-by viewer. Several have interesting rooflines which integrate the built environment with the skyline. They also contain elements which may be viewed from a closer position as a person enters the building; such elements include steps, entry details, and intricate window trim.
34