The Plan.
Reading edition
The general plan of Port Sunlight shows now an inhabited area nearly a mile long by nearly half that wide, bounded on the longer sides by the new Chester Road (on the east) and the main railway lines to London, and Greendale Road (on the west). (See No. 39.) There is enough variety of level to avoid the monotony of an entirely flat area, and one piece of natural dell, well grown over with trees and shrubs, forms a delightful feature near the Works end of the village. Goods from the Works are loaded, on the one side, into railway wagons, and on the other into barges on the Bromborough Pool, from which they emerge into the River Mersey. From this pool there used to be gutters or ravines, up which the muddy tidal water flowed right up into where the village now stands, but these have all been cut off from the tide and, with the exception of the dell above referred to, filled up.
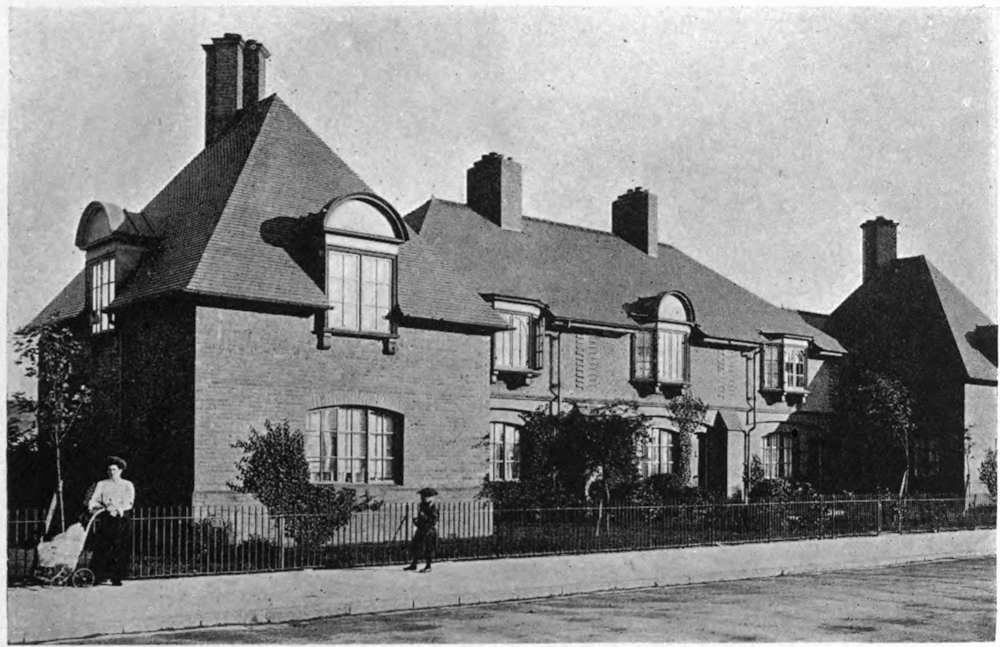
W. & S. OWEN, Architects.
22. BEBINGTON ROAD COTTAGES.
One very notable innovation on the common practice of estate development is the fronting of houses towards the railway instead of the long lines of unlovely backs which usually exhibit all their unhappy privacies to the railway passengers. Though one long thoroughfare—the Greendale Road—runs alongside the railway embankment for the greater part of a mile, one cannot feel it to be other than one of the pleasantest roads on the estate. One of the illustrations indicates the excellent result here obtained.
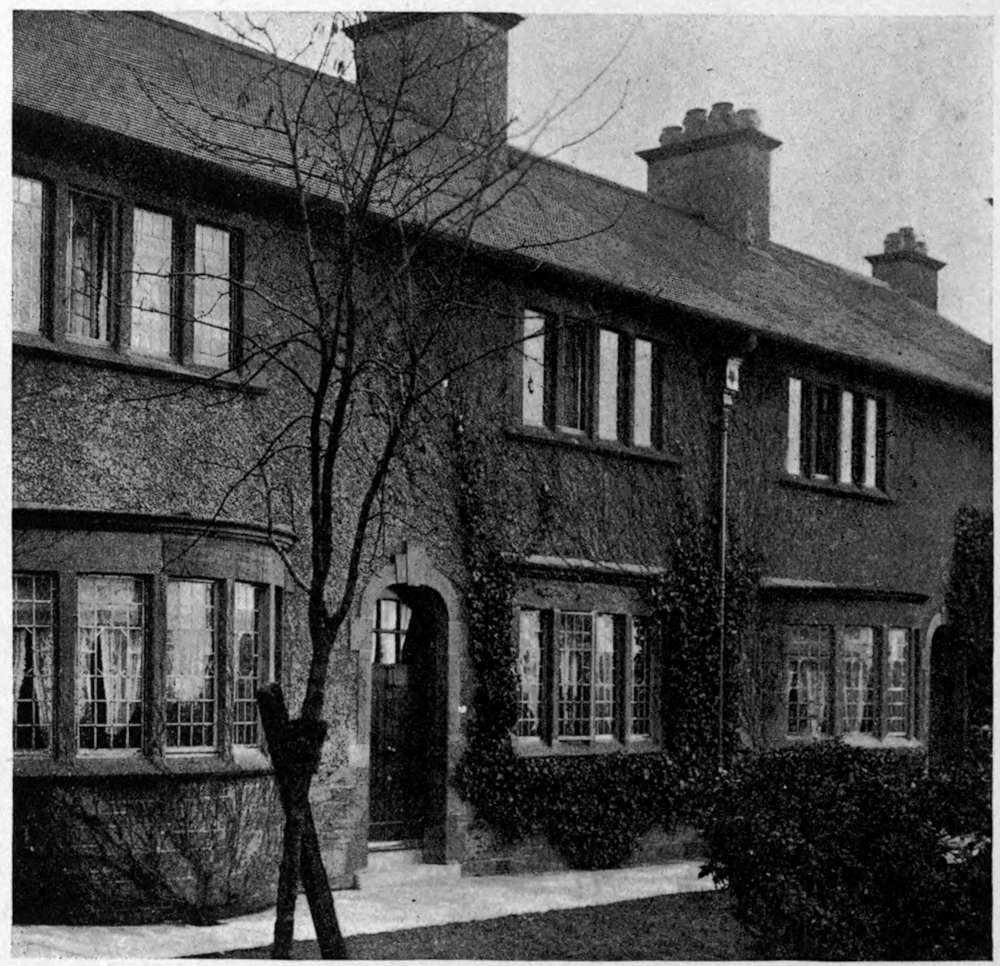
WILSON AND TALBOT, Architects.
23. COTTAGES, POOL BANK.
Every intelligent student of town-planning knows that you cannot rule out a number of rectangular plots arranged on axial lines without due consideration of varying levels and a proper expression of local features. Moreover, the planning of many right-angled plots is not in itself a very desirable aim. But at Port Sunlight it was possible to create some rectangular spaces with the Art Gallery and the Church on their axial lines in such a way as to make a striking and orderly scheme as a central feature in the estate. There are numbers of winding or diagonal roads which give variety and interest and afford pleasant lines of perspective to the groups of houses.
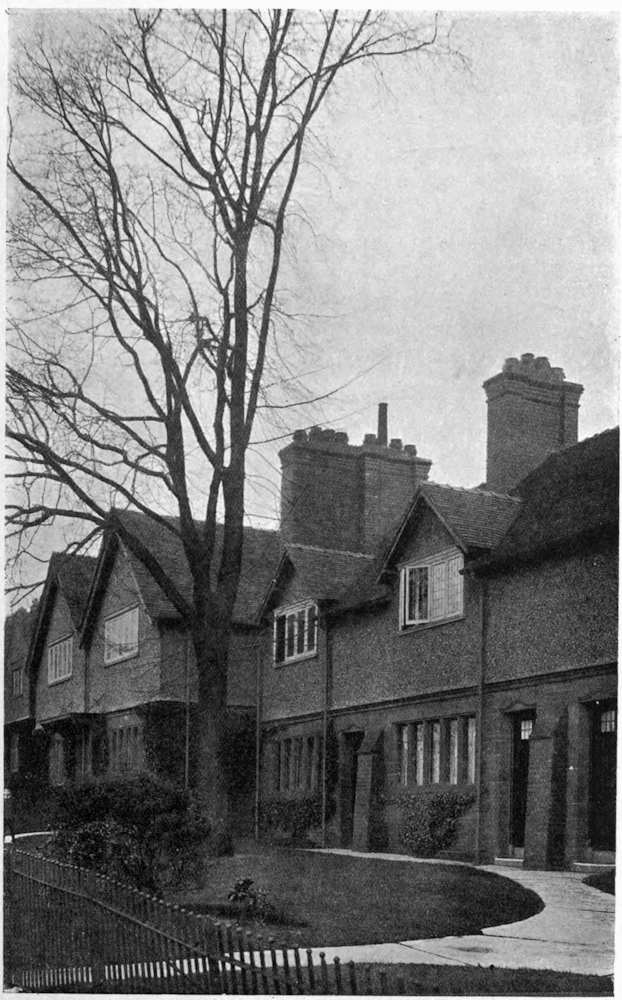
DOUGLAS AND MINSHALL, Architects.
24. COTTAGES, POOL BANK.
In an especial way one might claim that the best results in the planning of a new village will be obtained through bearing in mind the classical saying, “Ars est celare artem.” In such a scheme we do not wish to be confronted with buildings of ponderous dignity or a big display of formal lines and places. Anything approaching ostentation or display is surely out of place, and what we want is something expressing the simplicity and unobtrusiveness which is the tradition handed down to us through the charm of the old English village. This is best attained by variety in direction of roads and shapes of houses by forming unexpected corners, recessed spaces, and winding vistas.
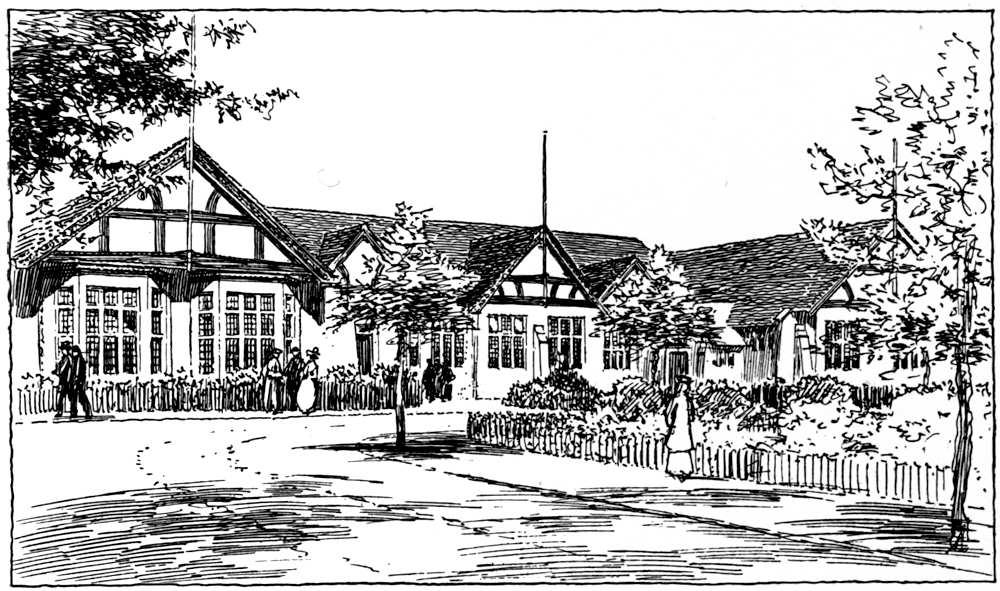
W. & S. OWEN, Architects.
25. HULME HALL.