Characteristics.
Reading edition
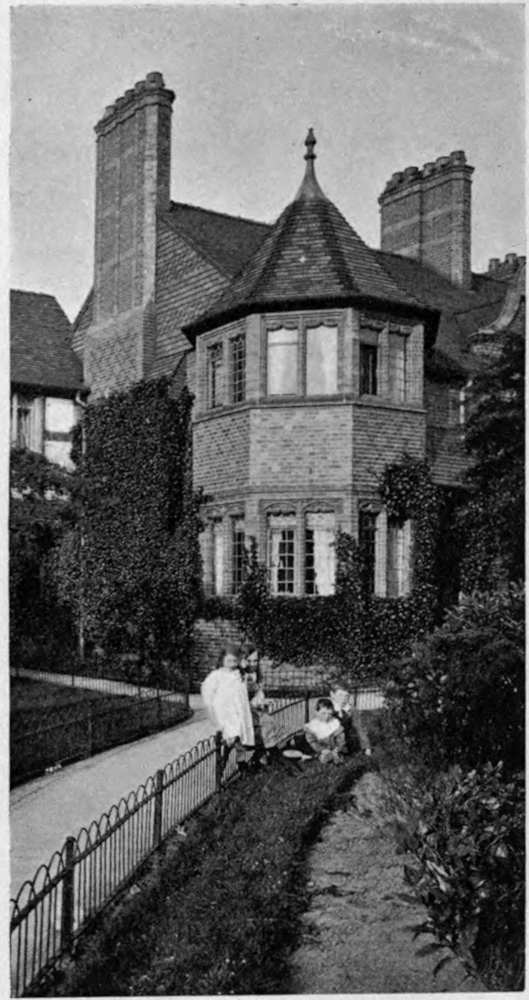
13. AN ANGLE BAY IN BRIDGE STREET.
W. & S. OWEN, Architects.
One thing which is at once obvious from the general scheme is the adoption of open spaces, communal gardens, and allotments in preference to the spaces which are devoted to individual gardens surrounding each cottage in so many other places. There is something to be said for and against this. The general amenity of the village gains by the Port Sunlight method, whilst the special charm of individual gardens which enthusiastic efforts produce is naturally lacking. In this way we get less value of contrasts, and lose something of that spirit of emulation which spurs the individual to special effort. Of one thing, however, there can be no doubt. The absence of the many dividing lines of fences between each cottage frontage produces a breadth of effect along the lines of roadways which is in itself very pleasing. From the point of view of the town-planner who looks for the collective result this is, of course, very satisfactory.
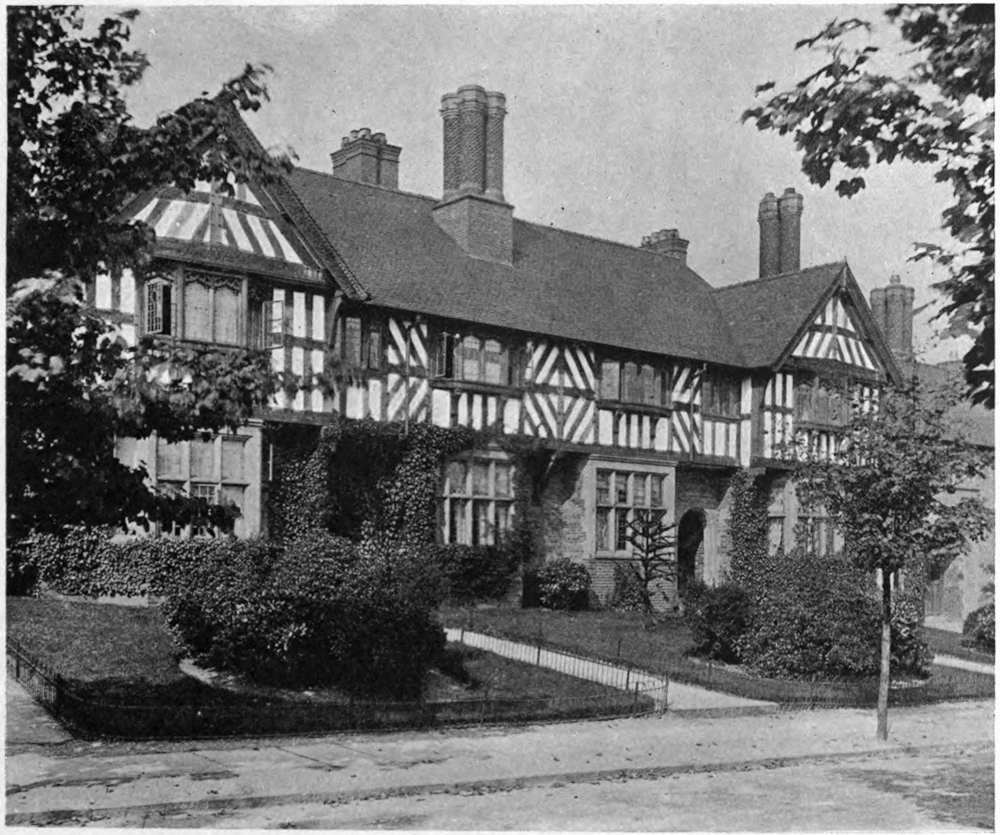
DOUGLAS AND FORDHAM, Architects.
14. SOME PARK ROAD HOUSES.
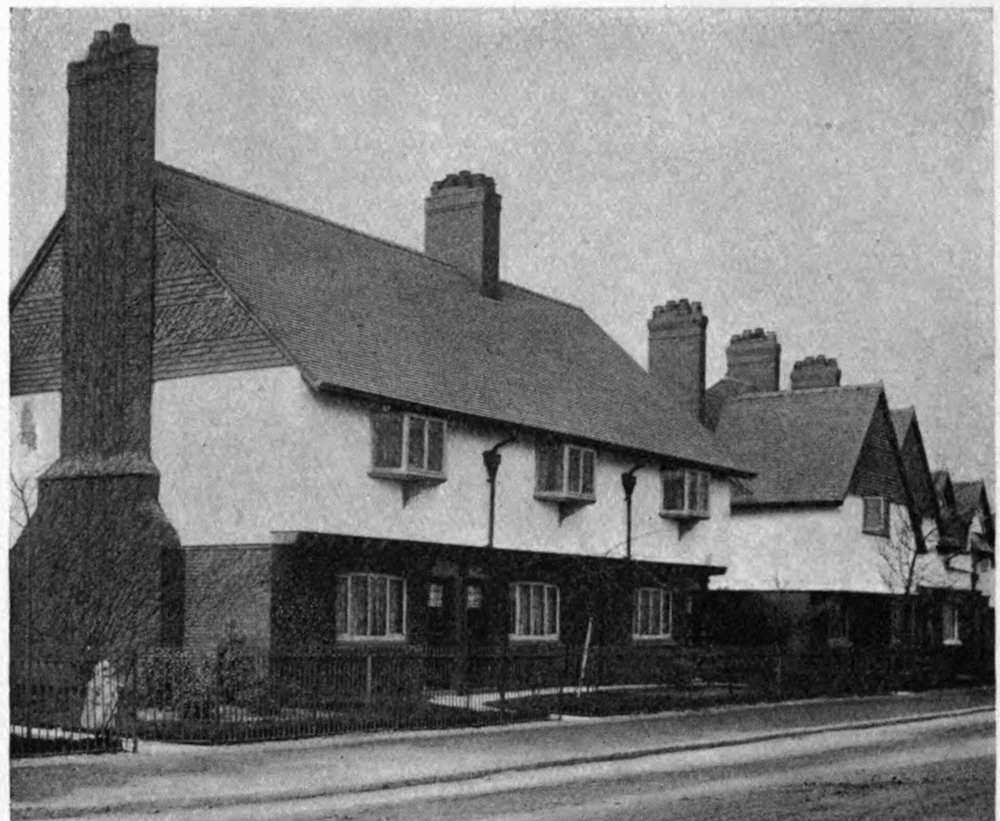
15. COTTAGES IN NEW CHESTER ROAD.
W. OWEN, Architect.
Another thing which will be noticed in the illustrations is the elevation of many of the houses above the level of the roadway. This gives a much wider and pleasanter outlook from the windows of the cottages, besides producing a much better effect in the buildings from the roadway than when they are placed on the same level. The sloping green banks leading up to terraced paths in front of the cottages are a distinctive feature of the village. (See Pl. 4.)
It has been maintained that without a good deal of monotony you cannot get very fine architectural results, and it must be admitted that many examples go to prove it. There is a large surface of monotony in the Pyramids; there is a marvellous monotony of detail in the Houses of Parliament; there is a boundless monotony in the house fronts in Gower Street, yet all these have been admired. So this line of argument might have suggested the continued employment of only one architect, or at least only one type of design, for the cottages at Port Sunlight. The great variety of designs in the cottages, which has proved one of the attractions of the place, has, however, in some sense at least, justified itself. Even the flamboyant Gothic dormers and the stepped Belgian gables have a reacting influence on some of their neighbours, though we might consider the latter rather unpractical on the one hand, or the former too pretentious on the other. Moreover, whilst we wonder at the generosity of view which could bestow some of these solid oak-framed structures with their wealth of carving and enriched plaster panellings on the working classes of an industrial village, we cannot but feel grateful to the hand that gave them, though we ourselves may never be able to afford such luxuries of the building art for ourselves. May we not accept these as symbols of some kindly gratitude with which a profitable company decorates the homes of its industrial population? Honestly, we cannot regret these bonnes bouches in the building scheme, though they bravely put out of sight the counting-house and the rates of interest! These are really very welcome ebullitions from that solid undercurrent of practical economy which has placed the whole concern on a sound business footing.
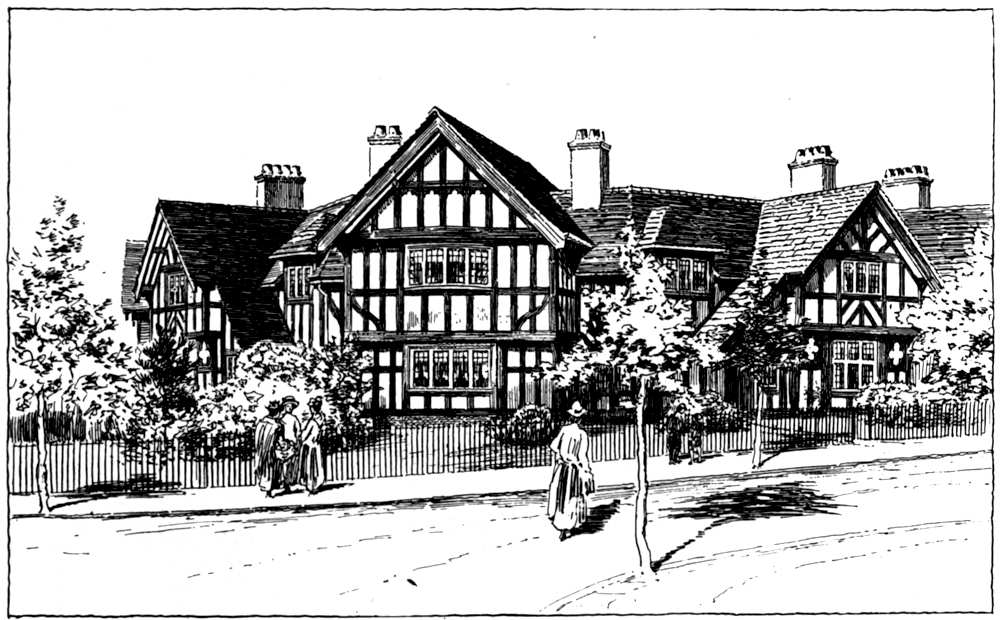
16. GROUP AT ANGLE OF LOWER ROAD AND CENTRAL ROAD.
J. L. SIMPSON, Architect.
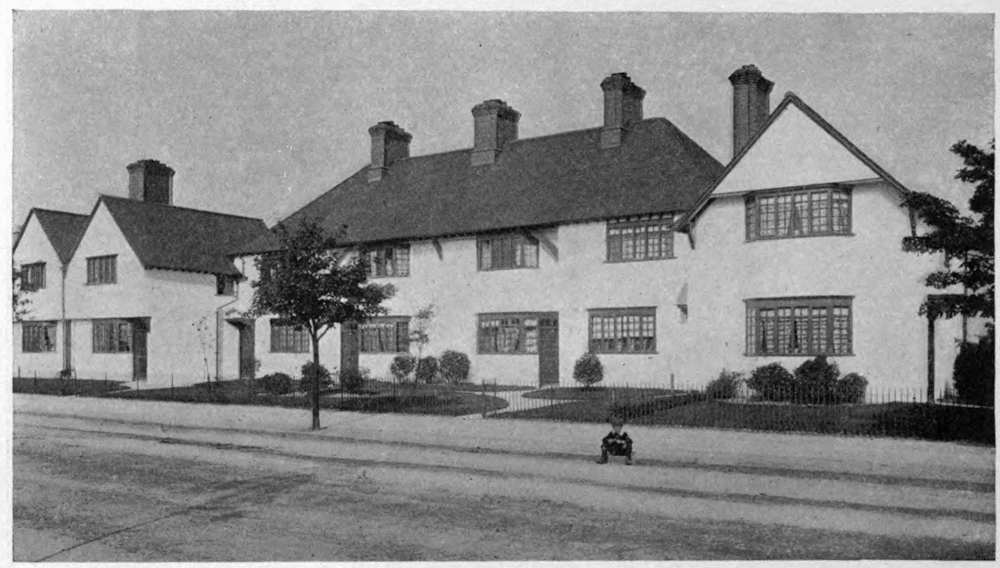
ERNEST GEORGE AND YEATES, Architects.
17. A RECESSED GROUP IN GREENDALE ROAD.
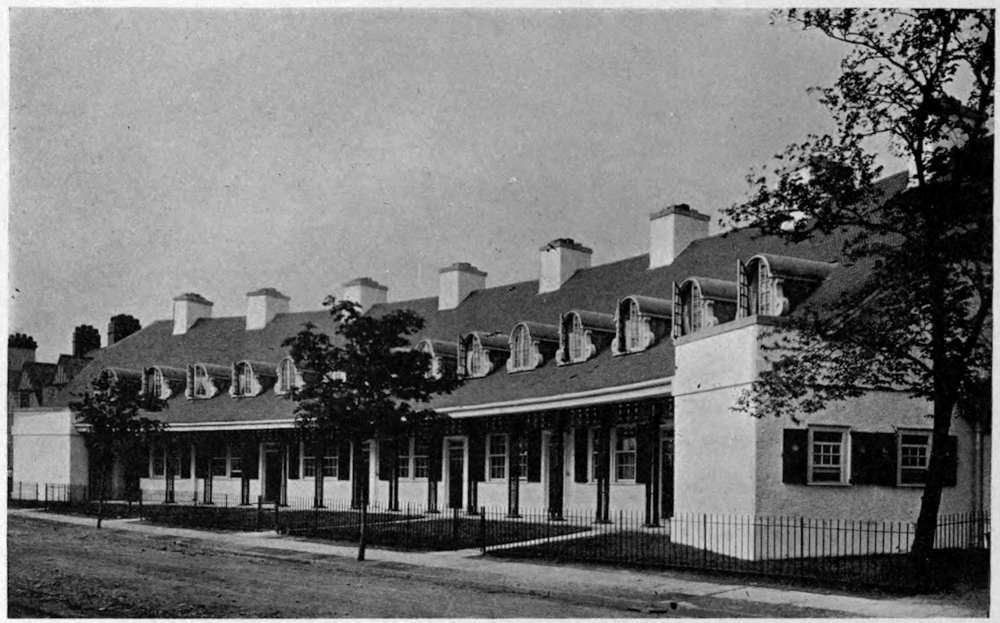
C. H. REILLY, Architect.
18. COTTAGES ON SEMI-CIRCULAR PLAN IN LOWER ROAD.
W. OWEN, Architect.
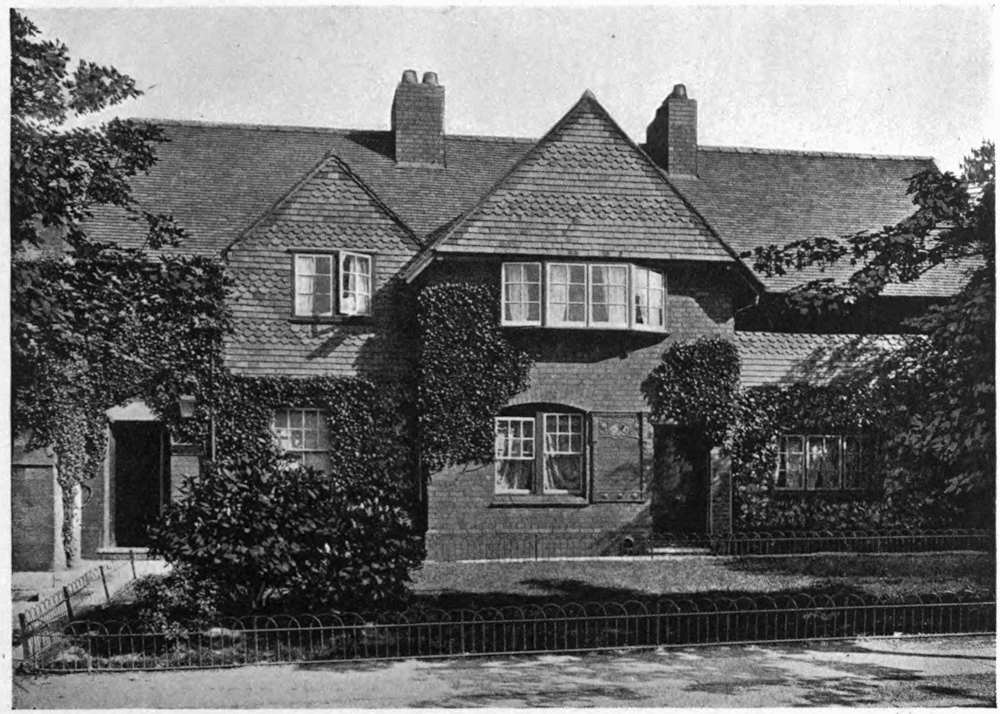
19. FIRST COTTAGES BUILT AT PORT SUNLIGHT.
Awarded Grand Prix, Brussels Exhibition, 1910, for their reproduction there.
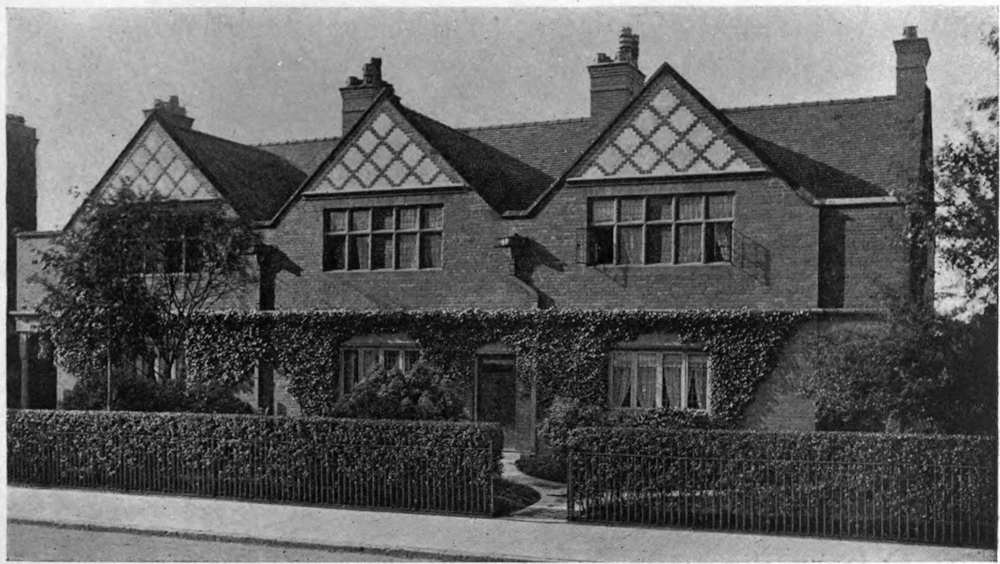
GRAYSON AND OULD, Architects.
20. A THREE-GABLED GROUP IN NEW CHESTER ROAD.
This element of variety which is so marked in the design of the cottages at Port Sunlight has been obtained without much departure from the genuine English type. Even where a Dutch or Belgian character appears it is carried out with something of the breadth and simplicity which one associates with purely English work. There is very little, if anything, that could be called freakish or odd. The stepped gables or the flamboyant dormers which vary the treatment are not unacceptable as variants. As to the use of oak framing with plaster panels—the familiar Old English style—no one can deny its charm or fail to wish there were even more of it. Nothing is so picturesque and nothing so cheerful of aspect as the black and white work which forms so frequent a feature in the earlier buildings erected. One only regrets that it is difficult to justify it from a strictly commercial point of view, especially if it is executed in a sound and substantial manner. Whether the half-timber work is used for the whole building, or only partially in connection with the fine red sandstone of the district, or with bricks or flint-work, it has an undeniable and enduring charm, and we owe much of our pleasure in the whole appearance of Port Sunlight to the liberal views of the founder, who did not permit his vision of a beautiful village to be obscured by the clouds of philistinism! You cannot, of course, pretend that such gables as those shown in our illustrations are necessary to cottage building. Nor is it surely possible for even a Port Sunlight to be entirely built in such a way; but the pleasure produced by such character of work is, after all, common property, and is a valuable item in regard to the whole scheme.
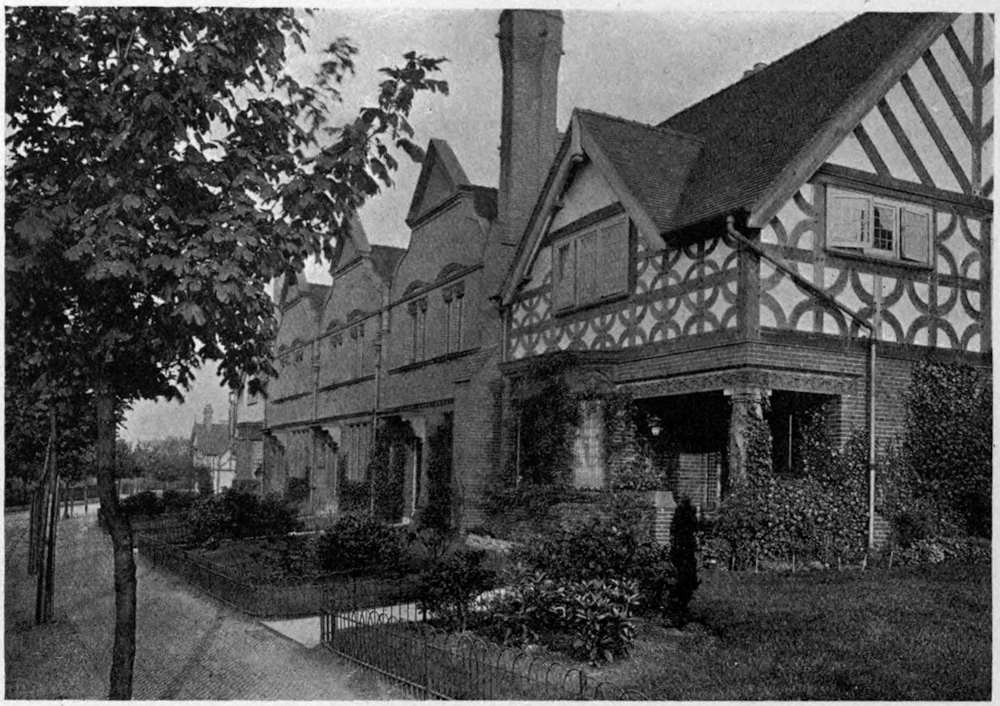
W. & S. OWEN, Architects.
21. A PICTURESQUE CORNER IN PARK ROAD SOUTH.