LIST OF TEXT ILLUSTRATIONS.
Reading edition
Number PAGE
1. The Lyceum 1
2. The Dell Bridge 2
3. Corniche Road before Reclaiming of Ravine 3
4. Pool Bank 3
5. Tennis Lawn 4
6. Christ Church from Bolton Road 4
7. Bolton Road, looking towards Bebington Church 5
8. Co-Partners’ Club and Bowling Green 6
9. Carved Oak and Decorative Plaster Work on Cottage in Park Road South 7
10. Half-timber Cottages in Park Road 8
11. Employees’ Provident Stores and Collegium 9
12. Cottages in Corniche Road 10
13. An Angle Bay in Bridge Street 10
14. Some Park Road Houses 11
15. Cottages in New Chester Road 12
16. Group at angle of Lower Road and Central Road 13
17. A Recessed Group in Greendale Road 14
18. Cottages on semi-circular plan in Lower Road 14
19. First Cottages built at Port Sunlight 15
20. A Three-gabled Group in New Chester Road 15
21. A Picturesque Corner in Park Road South 16
22. Bebington Road Cottages 17
23. Cottages, Pool Bank 18
24. Cottages, Pool Bank 19
25. Hulme Hall 20
26. Gladstone Hall 21
27. Park Road by Poets’ Corner 22
28. Bridge Cottage 23
29. The Gymnasium 24
30. The Technical Institute 25
31. Wood Street Cottages 26
32. A Garden Corner 27
33. Plans of Kitchen Cottages 28
34. Plans of Parlour Cottages 29
35. Plans of Kitchen Cottages 30
36. The Bridge Inn 31
37. The Girls’ Club 32
38. An Example of Simple Treatment 35
39. A General Plan of the Village 36
PLATE 1. BIRDSEYE VIEW OF PORT SUNLIGHT.
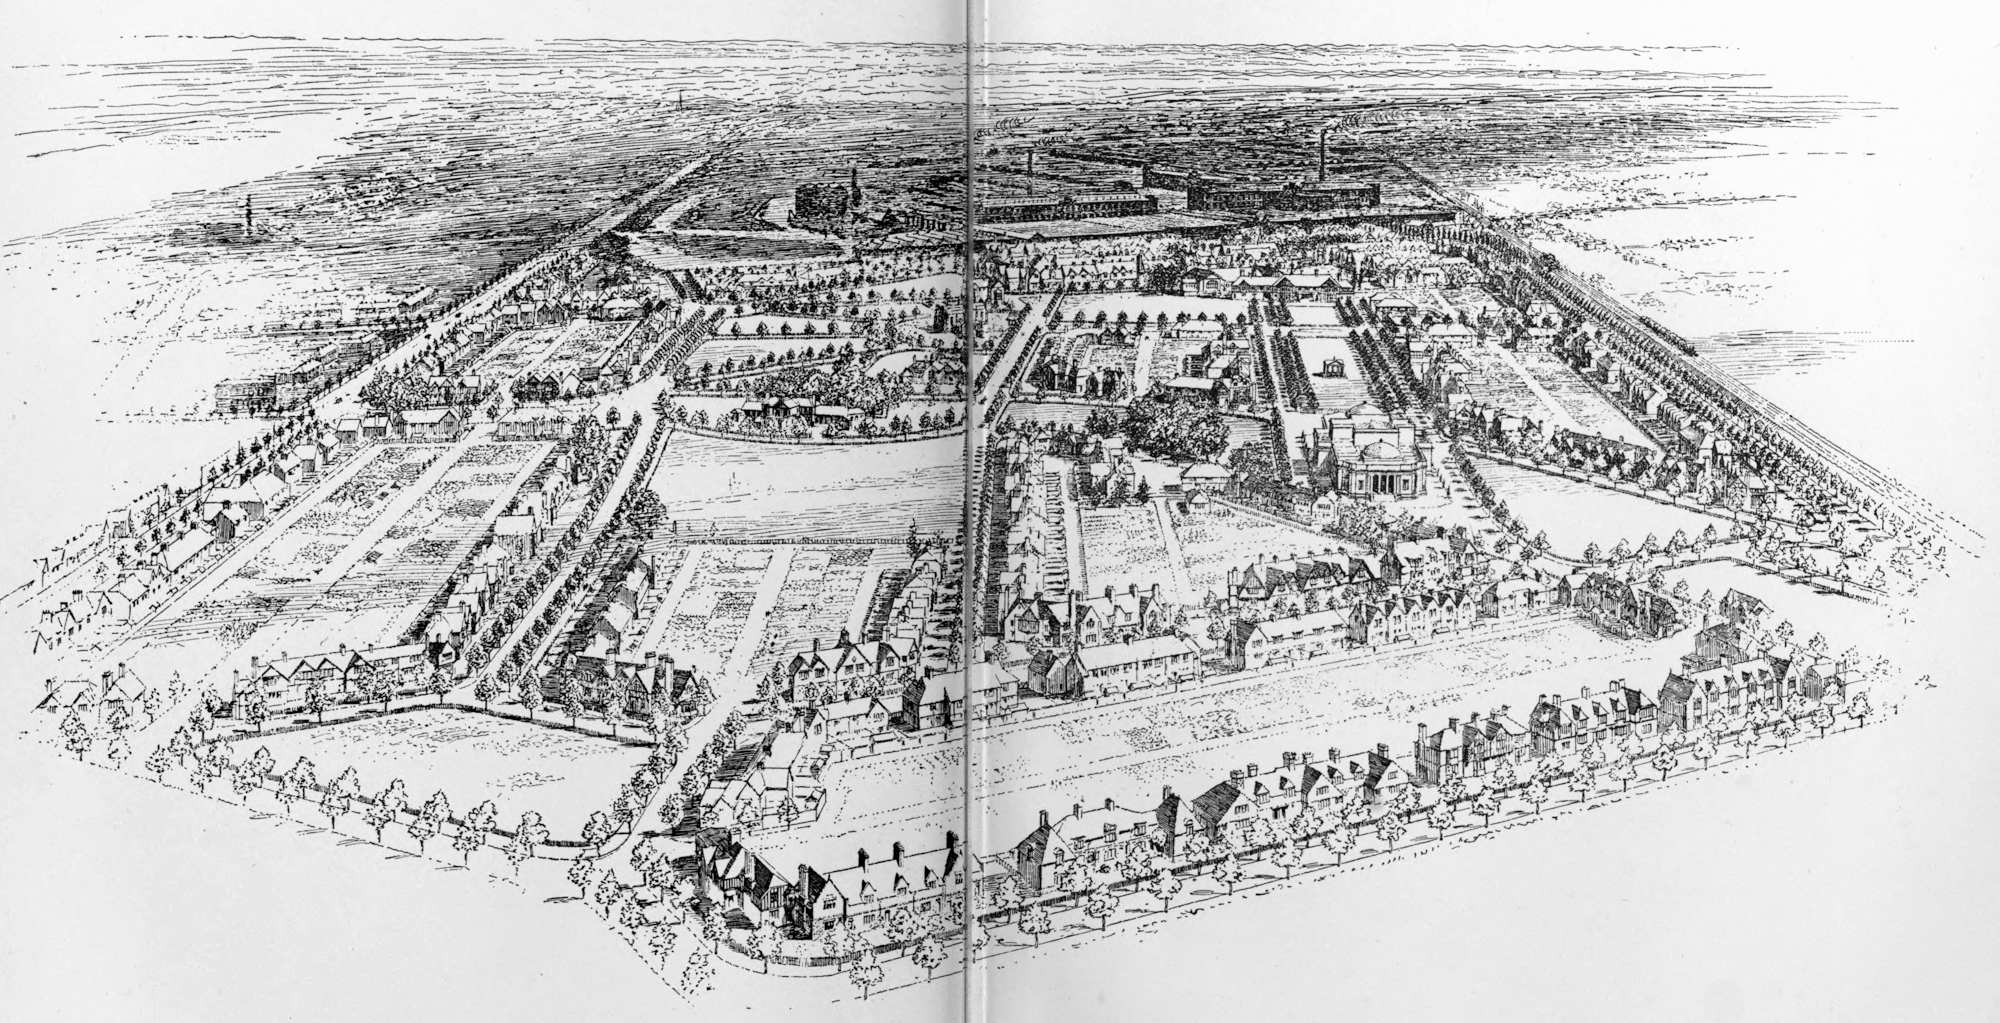
DOUGLAS AND FORDHAM, Architects.
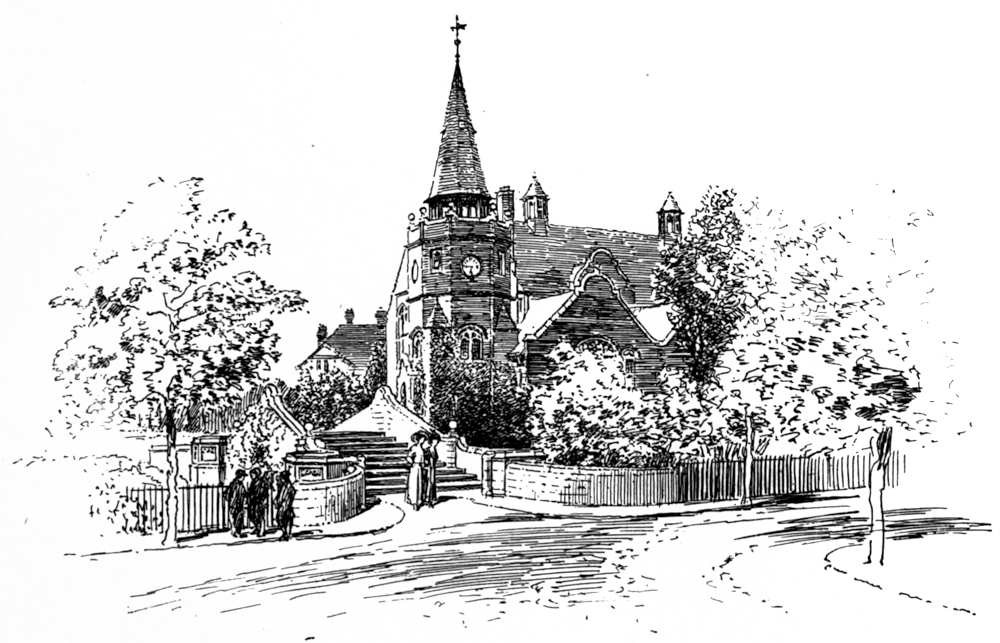
1. THE LYCEUM.