Westchester County Penitentiary and Workhouse, White Plains, N. Y.
Reading edition
By Alfred Hopkins, Architect
(First published in February, 1918)
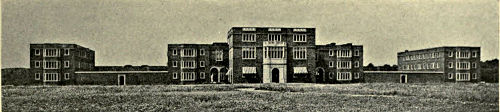
WESTCHESTER COUNTY, N. Y., PENITENTIARY—GENERAL VIEW FROM APPROACH
Alfred Hopkins, Architect
The Westchester County Penitentiary is a simple form of the type of a plan whose various parts are brought together by the use of the connecting corridor to provide indoor circulation throughout the group. This system of design is well known in connection with other types of building, but seems to be new to prison architecture. Indeed, such an arrangement would have only been tolerated in the present attitude toward the offender. Modern penology demands, first of all, adequate possibilities for segregation and classification. These are of vital importance in the administration of the modern penal institution, and cannot be properly had in the huge cell block. To achieve this classification and segregation, the connecting corridor offers the greatest possibilities.
The General Problem
The general problem was as follows:
Westchester County had purchased at East View, at a very reasonable price, a fine estate of some four hundred acres of exceptionally tillable land. On this property it was proposed to build a Poor House for about 700 and a penitentiary and workhouse for about 350, all short-term prisoners, the maximum sentence being thirteen months. Most of the men were to be employed on the farm, but in an institution of this size there are always men who will do better in shops so that the two kinds of work ought to be available. The plan was to build the institution by contract and the shops by prison labor.
The general scheme is set forth clearly in the plan, and it may be said that at the very beginning it was determined the men should be housed in smaller units than was usual. There are four cell blocks of three tiers each, all with outside cells, there being 27 men on a floor and 81 to a cell block. The connecting corridor 16 feet wide runs approximately east and west, and to this are joined the four cell blocks on the south, and on the north the reception building, the refectory, and school building. Between the two central cell blocks is placed the administration building, connected to them by an open passage.
The administration building has on the ground floor the warden’s office on one side of the hall, and the clerical office on the other, and in the rear, a long corridor which has been called the “guards’ corridor” but which will be used largely for the intercourse between the prisoners and the public. On the second floor of the administration building are quarters for a hospital and some rooms for the officers. It will be noted that the officers’ rooms on the second floor and the guards’ rooms on the third floor are accessible from the public space, but the hospital is accessible only from the prison side. In other words, the hospital is in the fortified portion and the guards’ quarters in the unfortified. The main stairway goes up to the third floor of the administration building, devoted entirely to guards’ rooms, and these were made large enough so that two guards could occupy one room, and while this is not generally advisable it was a wise forethought because some of the rooms have already been used in this way.
Hospital and Reception Building
The hospital quarters are small, because in the prison with the individual room a man who is sick is better off in his cell than he would be in a general hospital ward, and the men very frequently prefer to stay by themselves.
The prisoners brought to the institution enter the bath and reception building at the rear, where the process of their reception is as follows:
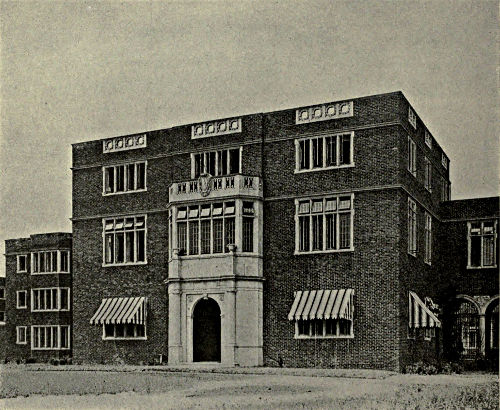
ADMINISTRATION BUILDING—ENTRANCE SIDE
They enter to the left, where they undress and bathe. Their clothes are tied up in a bag, temporarily placed in a metal-lined closet, which can be fumigated, and later taken to the general county farm laundry and sterilized. After the prisoner has had his bath he goes into the doctor’s office, where he is given a careful physical examination, and here also are made the finger-print and other records of identification which are very desirable from many points of view.
He then goes to the barber if necessary and has his hair cut. It is not now the custom to crop all prisoners’ heads unless the actual physical condition makes such treatment necessary. After he has been given clean underclothes and a clean prison suit he goes to the warden’s office and is there interviewed by him. The prisoner is told what the rules of the institution are, and his first meeting with the warden is of consequence to both, as it gives the warden an intimate opportunity to regard and to counsel his man, and the prisoner his first intimation of what is expected of him and what his treatment will be. After his interview with the warden the prisoner is placed in cell block 3 to stay during the period of observation, which is usually about two weeks. This is not only for the purpose of finding out what his physical condition may be, and to guard against the development of contagious disease, but also that the prison authorities may make the equally important diagnosis of his mentality, from which is largely determined his future treatment.
Observation Cell Block
This cell block set apart for the observation period of the inmate adjoins the administration building, and it is easy for the warden to be in frequent touch with the new men. An inmate who is only sentenced for a week or ten days would never leave this cell block, but would serve his sentence and be released from there. Men confined for a longer period, however, would be assigned to whatever classification seemed best after the observation period expires. In the reception building are also included the shower baths, twenty-seven in number, so that all the inmates of each floor may be bathed at one period. Shower baths are frequently put in the basement, about the worst possible place for them at all times, but especially in a prison. At Westchester no quarters of any kind were put in the basement. It was determined at the outset that all requirements should be accommodated above ground, a very wise provision for every prison building. Adjoining the shower room is a store room which would be small under ordinary circumstances, but in this instance there is a large general storehouse which will be maintained independently for the penitentiary and workhouse.
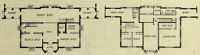
First Floor Plan; Second Floor Plan
ADMINISTRATION BUILDING
The school building contains four rooms with accommodations for 30 pupils in each school-room.
Mess Hall
The mess hall has been laid out so that the prisoners will sit at the table in the ordinary way, facing one another, with alternate wide aisles for service. Feeding the prisoners in a large mess hall has now been generally adopted in this country, and is infinitely better than the continental system of feeding them in the cell. Man is a gregarious animal, especially when his waywardness has landed him in prison, and the old systems, which aimed at the solitary confinement of the prisoner and tried to reform him by opposing all the things which were natural to him, were as stupid as they were cruel.
Over the mess hall is the auditorium, large enough for all, with two stairways so that the inmates from cell blocks 3 and 4 may be separated from those in cell blocks 1 and 2, and the connecting corridor has been divided by mesh grilles, so that these two general classifications which are very desirable may be maintained.
The Connecting Corridor
The connecting corridor is not only advantageous in permitting all portions of the institution to be reached under cover, but has been very desirable as a place of recreation for the prisoners. It will be noted that it is cross ventilated by windows north and south and that, with its extended southern exposure, it makes a very satisfactory place for recreation and exercise in bad weather when the men cannot work outdoors. A signal advantage, too, arising from this type of plan is that the cell blocks on the second and third stories are lighted on all four sides because of the one story height of the connecting corridor. The cell blocks are not only closed off from the connecting corridor by a glass partition, but at each floor the corridor between the cells is again closed off from the stair hall so as to make the quarters for the men as quiet as possible. The intolerable banging, rattling, and reverberation of the usual steel cell in the huge modern cell block is one of the chief things to be said against it.
It will be noticed that the institution as planned resolves itself into three courts, all of which will be kept in grass and planting and will look as little like the usual prison enclosure as is possible to make them through gardening means.
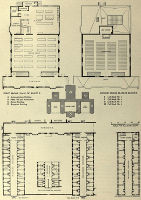
TYPICAL FLOOR PLANS OF CELL BLOCKS
Three Dominant Ideas
In designing Westchester the dominant idea was to accomplish three things: first, to create an institution which would look as little like the conventional jail as possible; second, to give each inmate the privacy of a separate compartment; and third, to build a county jail that, without giving much more in appearance and accommodation than the old type, should not exceed it in cost.
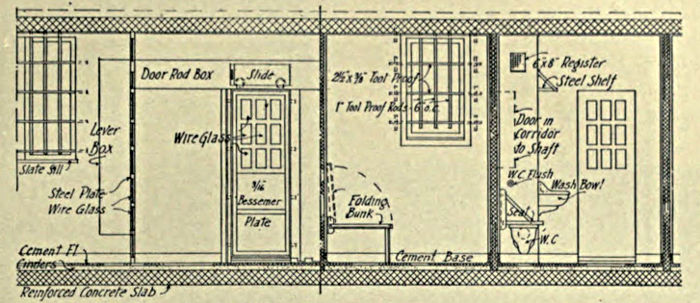
PLANS AND CELLS
ELEVATIONS OF CORRIDOR AND CELL
With the first idea in mind the bars to the windows were all located on the inside of the sash, instead of on the outside, so that this distinguishing mark of the usual penal institution should be as little evident as possible.
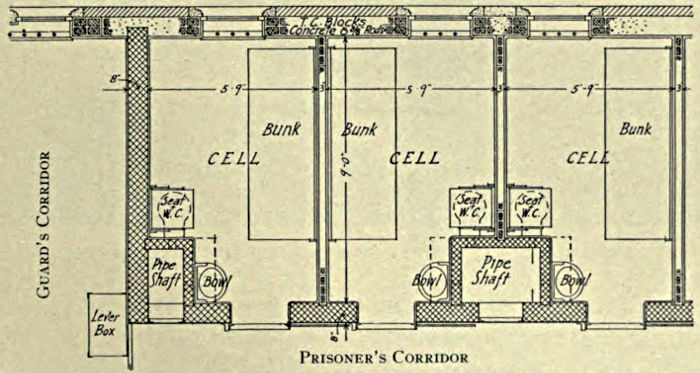
GROUND PLANS OF CORRIDORS AND CELLS
By a special dispensation of the New York State Prison Commission permission was given to place the bars six inches on centers instead of the usual four and one-half inches on centers. The windows were designed so that only three bars were necessary. These are painted light in color, and consequently offer much less obstruction to the light. They are of tool-proof steel, and as the inmates are all short-term men, the desire for escape is not so great as in the longer term prisoner. At the time this idea was developed the author would have hesitated to put long-term men behind prison bars which were so readily accessible to the ingenuity of the accomplished crook, but he would not hesitate to do so now.
In the cells a toilet has been placed where it will be screened as much as possible, and the usual prison seat has been arranged to close down over it and conceal it almost entirely from view. The cell walls have been painted a soft gray, and each cell has a cot, a table and chair, a shelf and hook for the prisoner’s clothes, and a wash-basin. The dining-room has been furnished with very creditable looking tables and chairs, and the floor paved with a bright red tile, and the dull monotony of color usual in a prison building has been avoided throughout the institution.
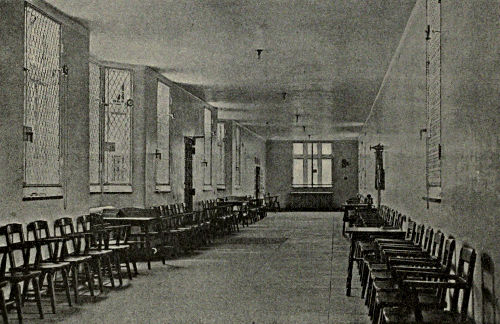
RECREATION CORRIDOR LOOKING TOWARD CELL BLOCK
The Outside Cell
In designing the Westchester County Penitentiary and Workhouse, the second ambition realized by the author was to give each prisoner an outside cell. When the plan was first developed, three years ago, the outside cell was much more a matter of controversy than it is at the present time. The inside cell of the American prison is a type peculiar to this country, and its design is based on the principle that the prisoner is to be retained above every other consideration. Consequently our jails have been designed with what has come to be known as “interior cells,” that is, the cells are placed not against the outside walls, but in the center of the building, back to back, separated by a passageway from three to four feet in width, referred to as a utility corridor, in which all the plumbing and ventilating pipes are placed. The space between the outside of the building and the front of the cells is frequently divided by a steel grille forming two long corridors, the outside corridor being called the guards’ corridor, and the inside corridor, next to the cells, the prisoners’ corridor. The object of this division was to protect the guard from the prisoner, for this system is devised on the theory that every jail building must be constructed on the basis of making it safe for the worst possible criminal which might ever get into it. Indeed, every once in a while a guard is killed by a prisoner; but so every once in a while a man is killed crossing the street, but this does not mean that our streets are unsafe, if reasonable care is observed in traversing them.
Light, Heat, and Ventilation
Placing the cells in the center of the cell block makes it possible to fill the outside wall with windows—in fact, a proportion of light area which came to be established was that the outside wall should be 50 per cent glass. The radiation was placed between the windows, which open like louvres, and with an exhaust fan in the top of the utility corridor it was possible to draw the warm fresh air through the cell to the roof, thereby obtaining very satisfactory results in heating and ventilation.
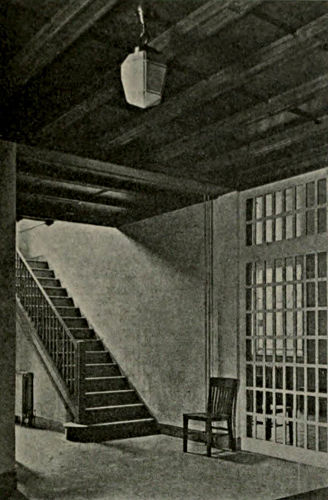
STAIR HALL, ADMINISTRATION BUILDING
While a good deal may be said for such a prison from the standpoint of its mechanical heating and ventilation, from the standpoint of the welfare of the prisoner hardly too much can be said against it. The great disadvantages of the cage type of cell are the complete loss of all privacy to the inmate, the inhuman and grotesque appearance which it gives to his confinement, and the difficulty of providing really adequate segregation and classification. Important prisons like the Great Meadow Prison of New York State and the prison at Stillwater, Minn., both of which are renowned for enlightened and efficient administration, have this inside cell arrangement. These prisons, however, were constructed when very little was known of the outside cell construction, and many practical prison men were largely against its adoption.
There is really no place in this country where it is possible to study adequately the outside cell, long advocated by our more progressive penologists, so that the author made a tour of Continental prisons for the sole purpose of discovering wherein lay their advantage and how they should be designed to make them suitable to this country and climate.
Continental Construction
In the Continental prison the chief difficulty with the outside cell is found in its ventilation. In England the windows are intentionally made loose fitting so that they cannot lie entirely closed. Where it is possible to close the windows tightly, insufficient ventilation invariably results during cold weather because the great majority of prisoners seem to shun fresh air and invariably keep their windows shut.
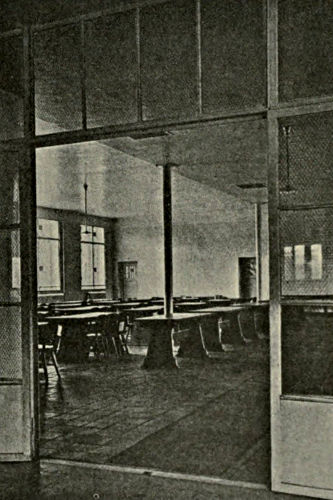
VIEW OF MESS HALL FROM CORRIDOR
Two methods are in use abroad for ventilating the outside cell, but neither is adequate. The English way is to build in the front wall of the cell a panel of special bricks which are made with diagonal or curved openings which will let the air through, but which will not permit the prisoner to see through. This arrangement is intended to ventilate the cell into the central corridor; but the central corridor is usually quite as much in need of ventilation as the cell itself. In the majority of English prisons the cell blocks are four tiers high, the cells being on the outside walls reached by galleries with the central corridor running clear through from main floor to roof. This is always bad, as such interior spaces can only be lighted and ventilated through the roof; and while overhead lighting is always questionable, overhead ventilation is still more so. This condition is made worse as the cell block increases in length, and some of them, as at Pentonville, I think, are 175 feet long. This method of reaching the cells from galleries came about as a means of facilitating supervision, for the guard standing on the main floor has a view of all the inmates as they come out of their cells. As a matter of fact, the top galleries have very little supervision owing to their distance from the guard’s station. Better supervision is had and better discipline maintained when the cell floors run through, for then a guard may always be on the same floor with the prisoner. This arrangement also makes for better classification and greater quiet throughout the cell block.
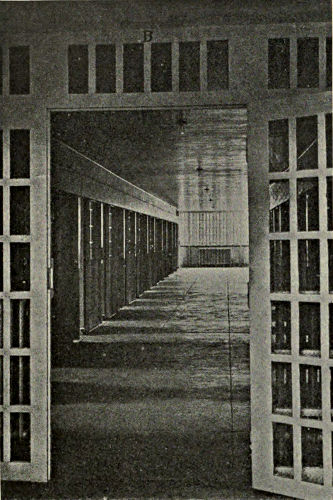
CELL BLOCK CORRIDOR
On the Continent, and in some of the older English prisons, the cells are ventilated by ducts or flues built in the walls, each cell with its separate flue, the registers of which are sometimes controlled by the guard from the corridor, but usually by the prisoner from the cell. The results of this method of ventilation, however, did not seem satisfactory to the author on the chilly February days when he was in Holland and Germany, for without exception he found the cell windows shut, in spite of the prison rules requiring that the prisoner shall always keep his window open.
Apart from this one point of ventilation, to the mind of the most casual visitor there can be no question that there is a great advantage in the privacy afforded by the outside cell. The doors are closed and the discipline and quiet of the prison are perfect. There are no cat calls through the night, nor is there the intolerable argument and vile language which are continually bandied back and forth in many American prisons, and particularly in our miserable county jails. This one thing, the lack of privacy, if there were no other, should condemn the inside cell system for all time. There is nothing in the suggestion frequently made that the outside cell is another name for solitary confinement, except where such a system is intentionally carried out, as formerly was the practice.
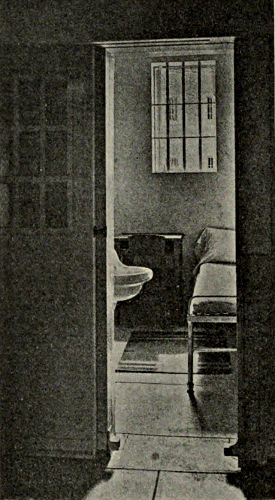
TYPICAL CELL
As our modern prisons are administered, the men are fed in a general mess hall and not in the cell, and with the work on the farm and in the shops, and in the freedom which is now permitted in the recreation periods, there is not the slightest reason to feel that the inmate has anything to endure in the outside cell at all comparable to solitary confinement.
In New York State the regulations of the State Commission of Prisons are very precise on one point, and that is that each cell must have a toilet and a wash-basin. At Westchester vertical shafts were constructed between each pair of cells to contain all the plumbing pipes for those fixtures. The basins are designed so that the prisoner may drink from the flow of water, which is from the outside of the bowl rather than the wall side, thereby doing away with the necessity of a cup. The closet is suspended, fastened to the wall and not the floor, and equipped with a vent connected to galvanized pipes and ducts which are controlled by an exhaust fan, there being one fan for each cell block. This is a simple and effective way of providing against the prisoner’s habit of closing his window in the winter. The toilet has been placed behind the wall of the utility duct and is screened in that position. In the usual type of the inside cell block the closet is placed squarely in front of the door, with no screen whatever, and no effort seems to have been made to give it any privacy.
Ventilation by Cell Doors
The cell doors operate on an automatic device, with which it is possible to open all the doors at once, or each one individually. The author’s contribution to this device was that they could also be locked five inches open. In this way it is possible in warm weather to ventilate the cell into the central corridor; which in turn is ventilated at each end by accessible windows across its entire width. It is true that the prisoners can look out through the five-inch opening and communicate with one another across the corridor; but if this privilege is abused, the door can be closed separately and the offending inmate may be disciplined without affecting the comfort of the others. In the new cell block at the Eastern Penitentiary at Philadelphia the cells have been equipped with two doors—one of solid wood and the other an iron grating. In warm weather the grating only is used, and if a prisoner becomes unruly or noisy, the wooden door is closed. The upper portions of the doors at Westchester are glazed, as they always should be, because it is necessary for the guard at all times to see if the prisoner is in his cell.
Almost the whole problem of the outside cell lies of course in the window. Our climate is such in summer that it would be almost inhuman to put a man in a cell and shut the door without providing adequate window area. The English cell with its small window opening would be intolerable here. So would those in the Holland and German prisons, where the windows are hinged at the bottom and open at the top. The Westchester windows are steel sash of the usual casement type except that they are pivoted top and bottom 4 inches from the jamb. This enables the window to be readily cleaned on each side. The window opens at right angles to the wall, and the opening is entirely adequate for our weather conditions, the window being two feet wide and four feet high. The adjuster is a commercial type, and will keep the window open at 90 degrees, 45 degrees, and about 15 degrees.